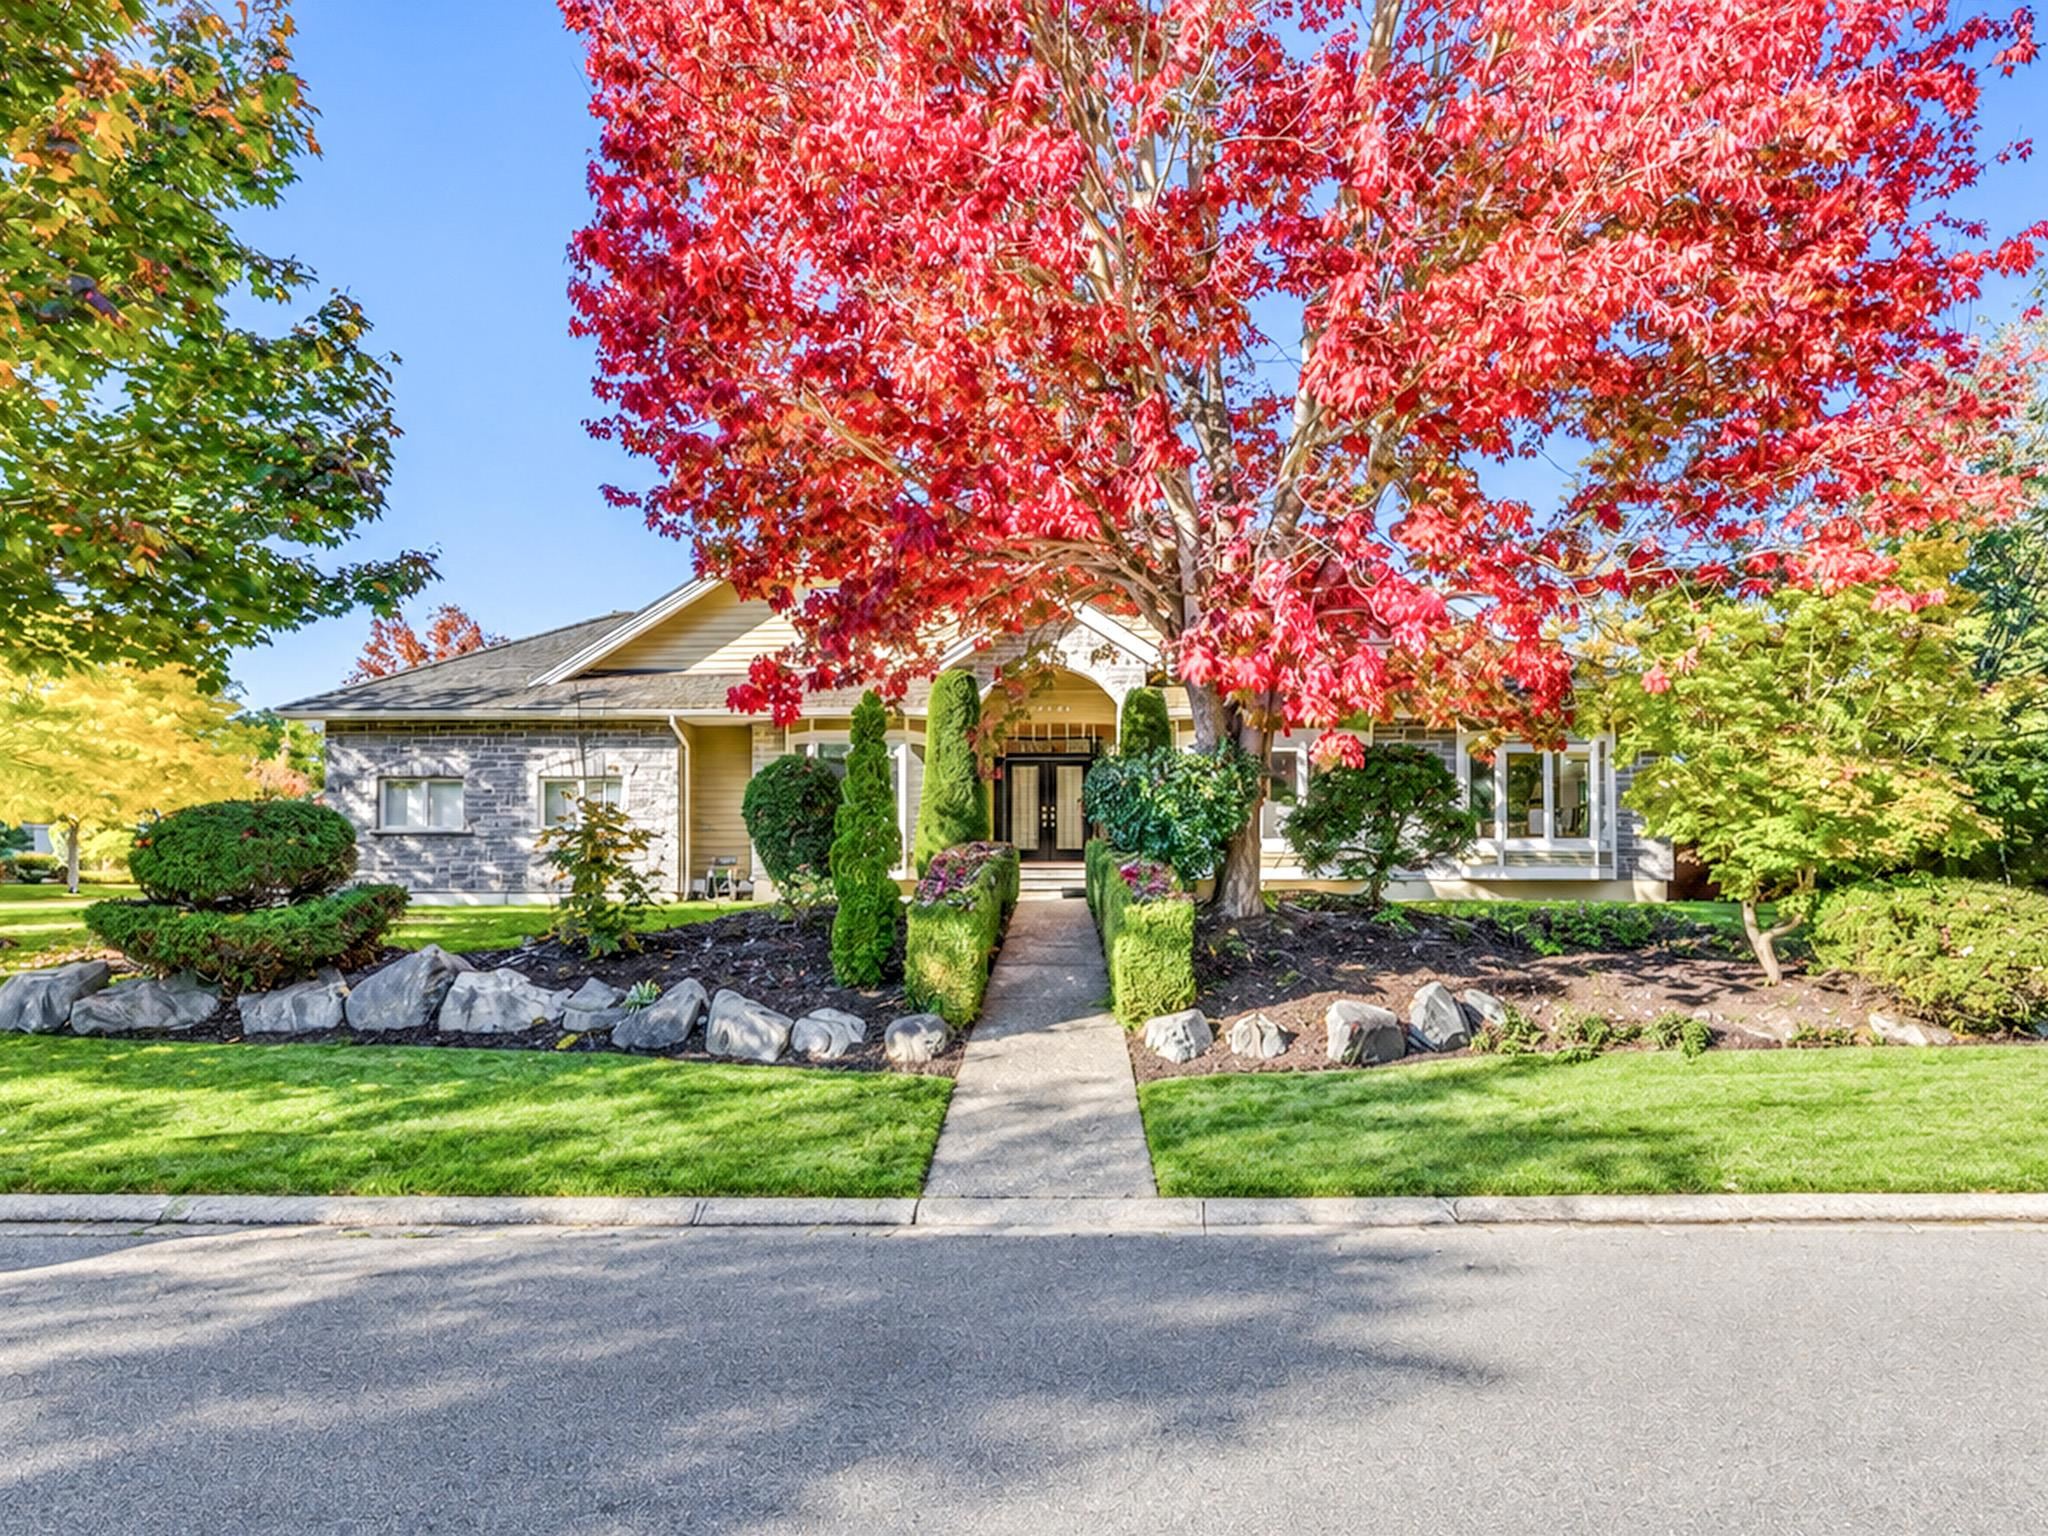
Single-story home with a stone facade, landscaped garden, and vivid red autumn tree.
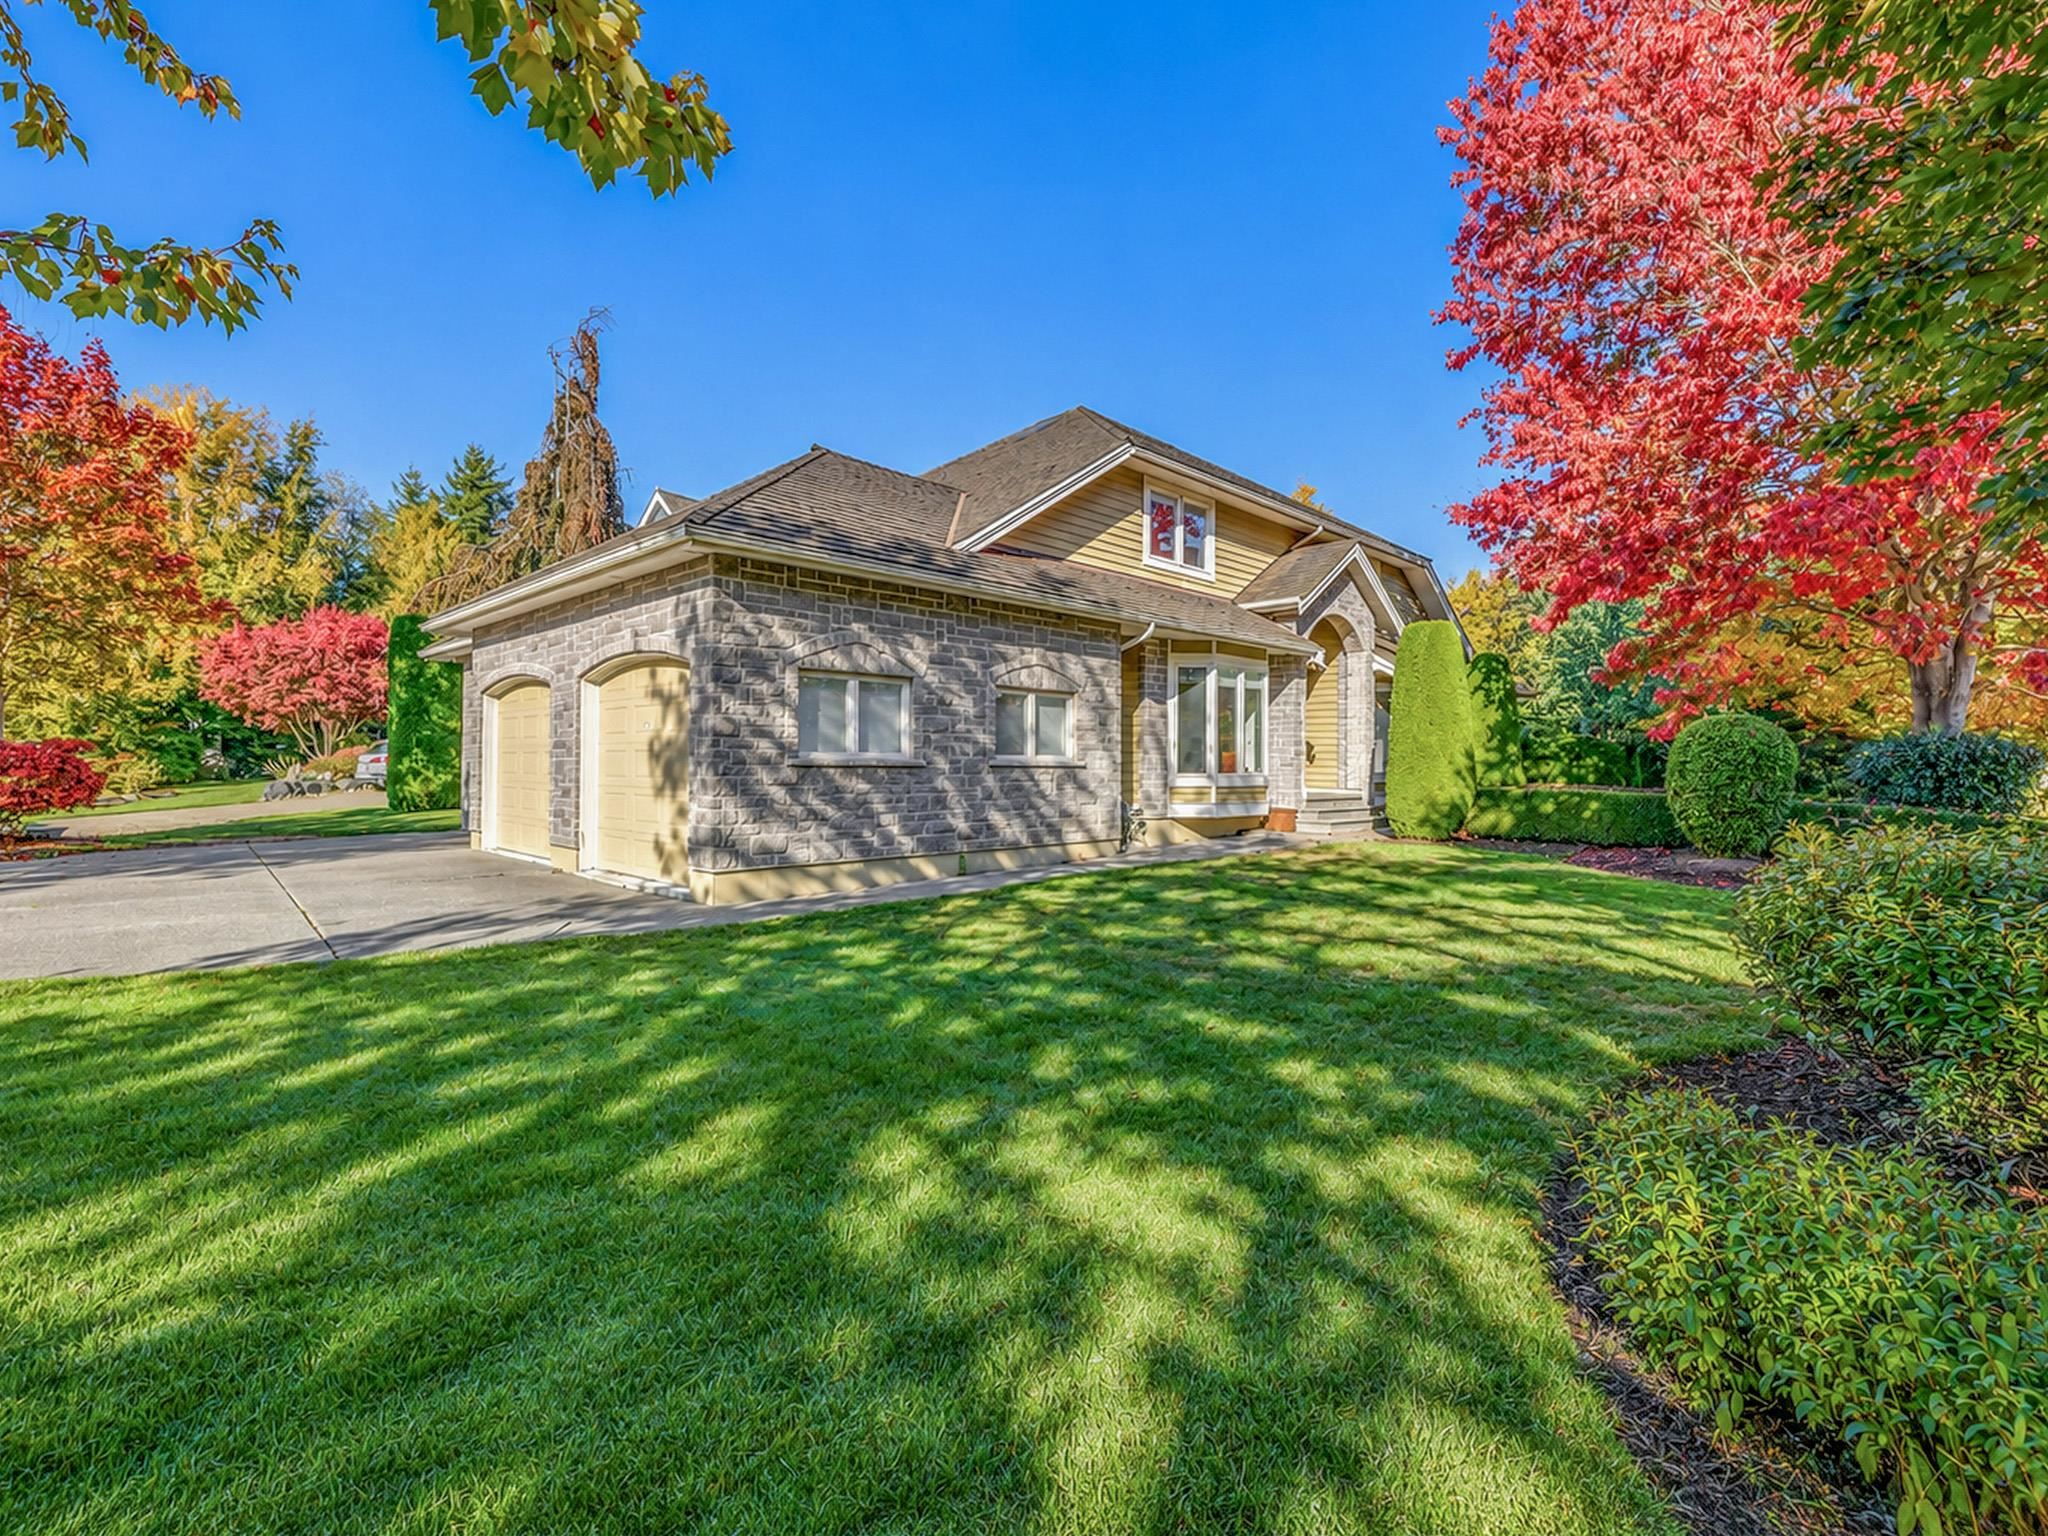
Stone-front house with a double garage, manicured lawn, and colorful autumn trees.
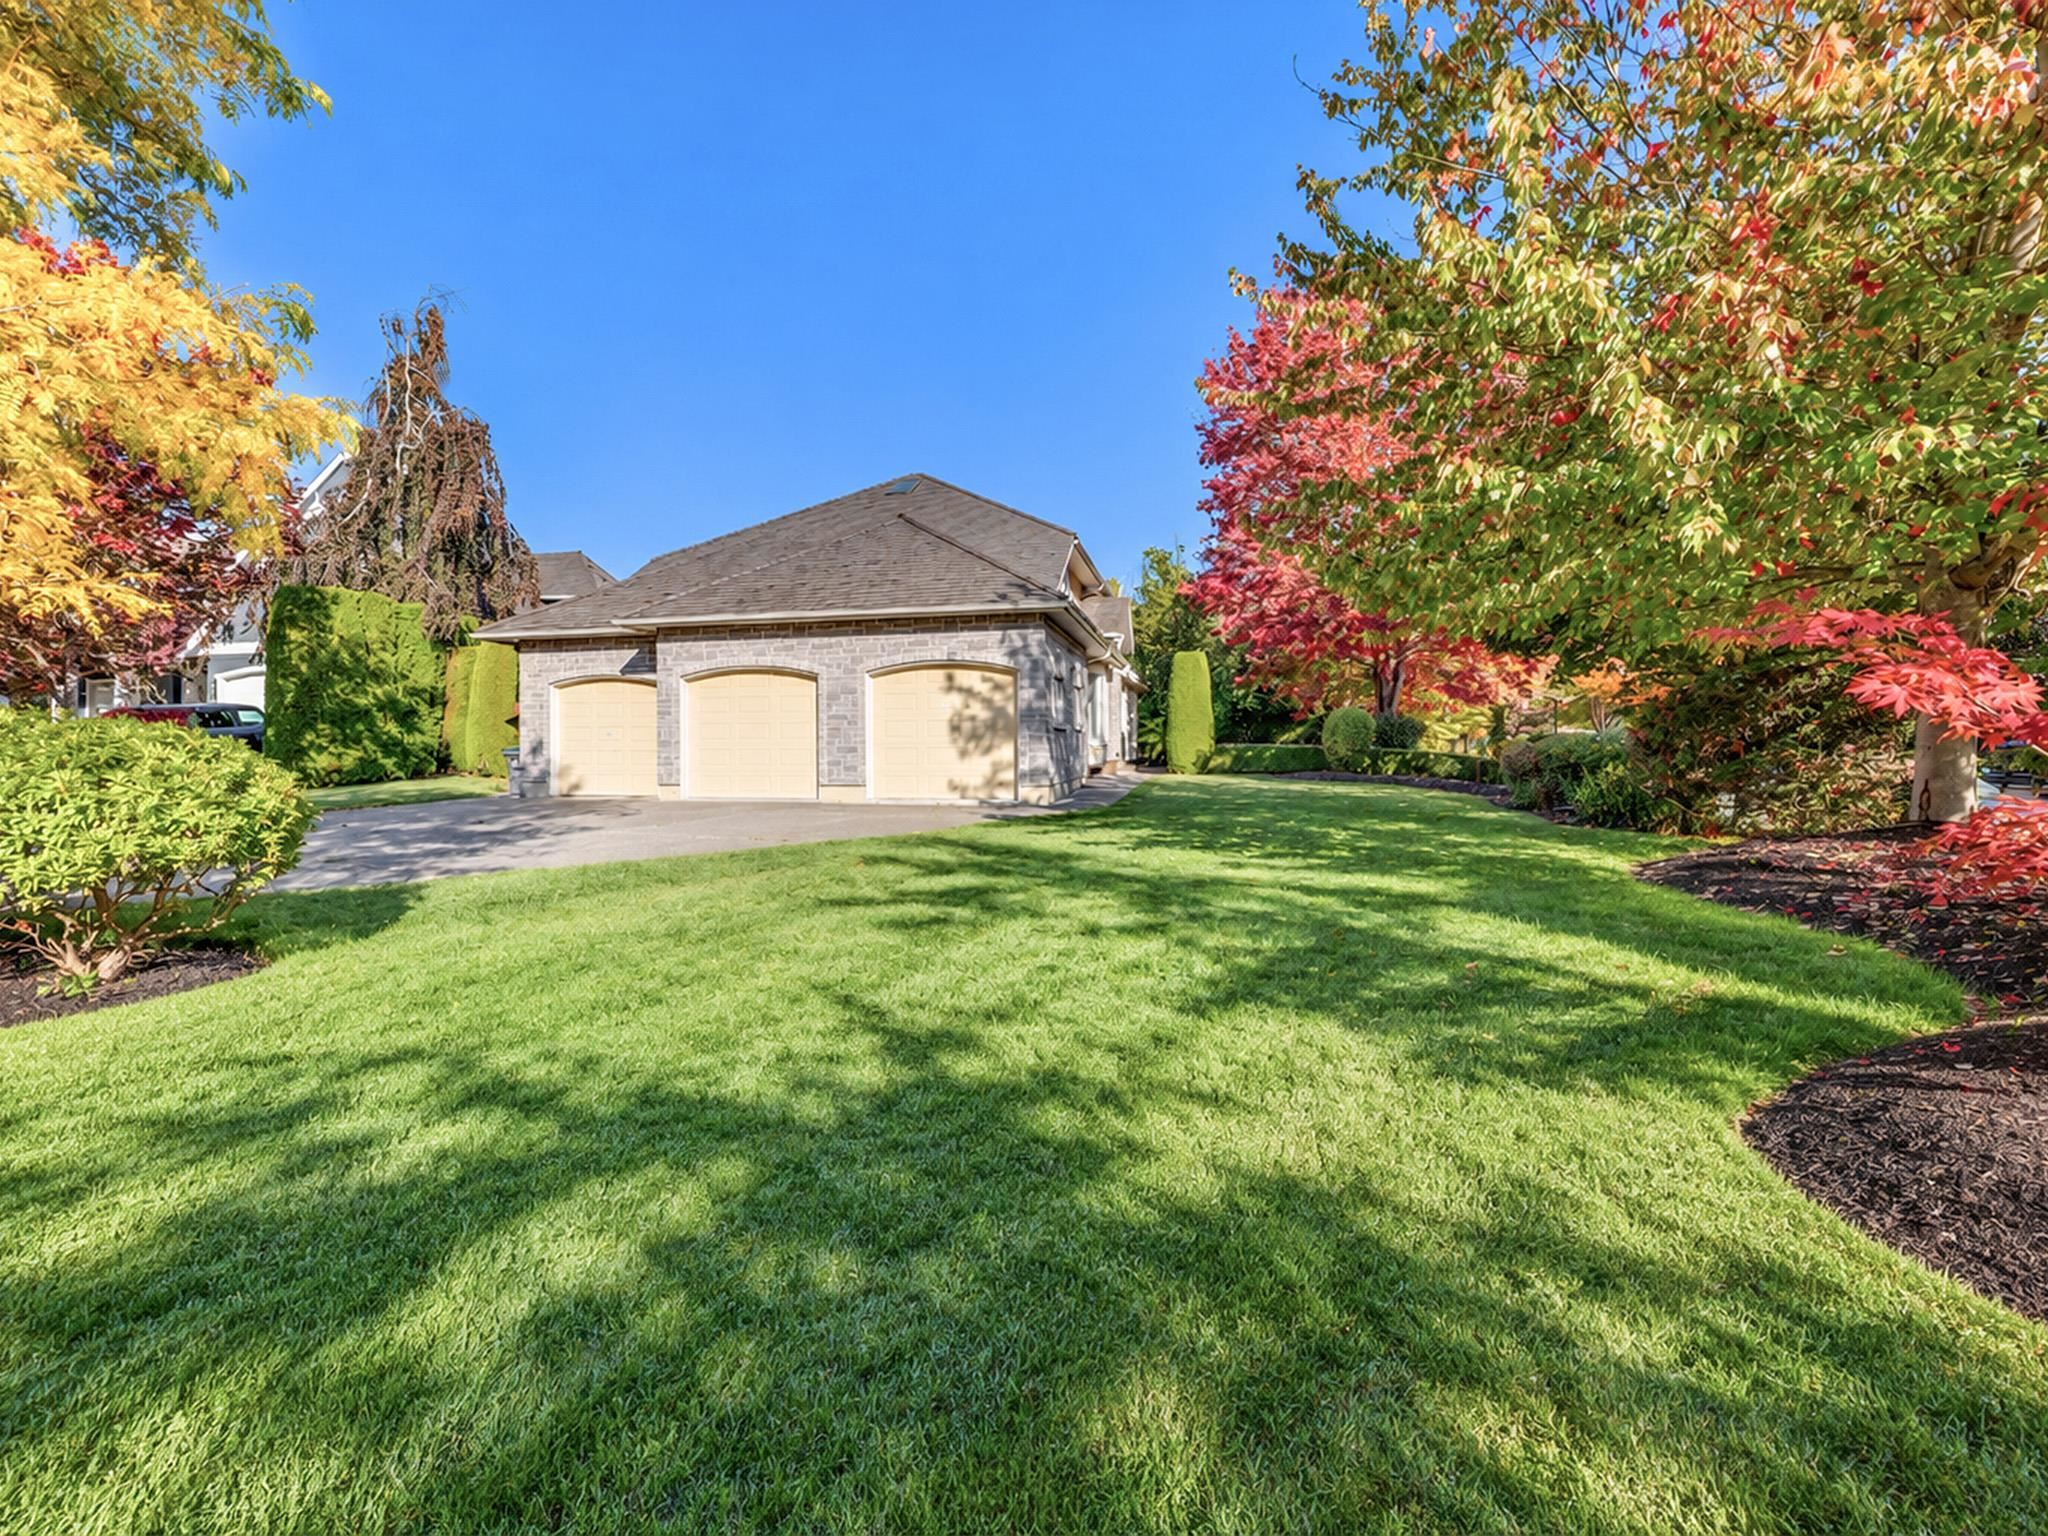
Detached three-car garage amid a broad lawn and colorful autumn landscaping.
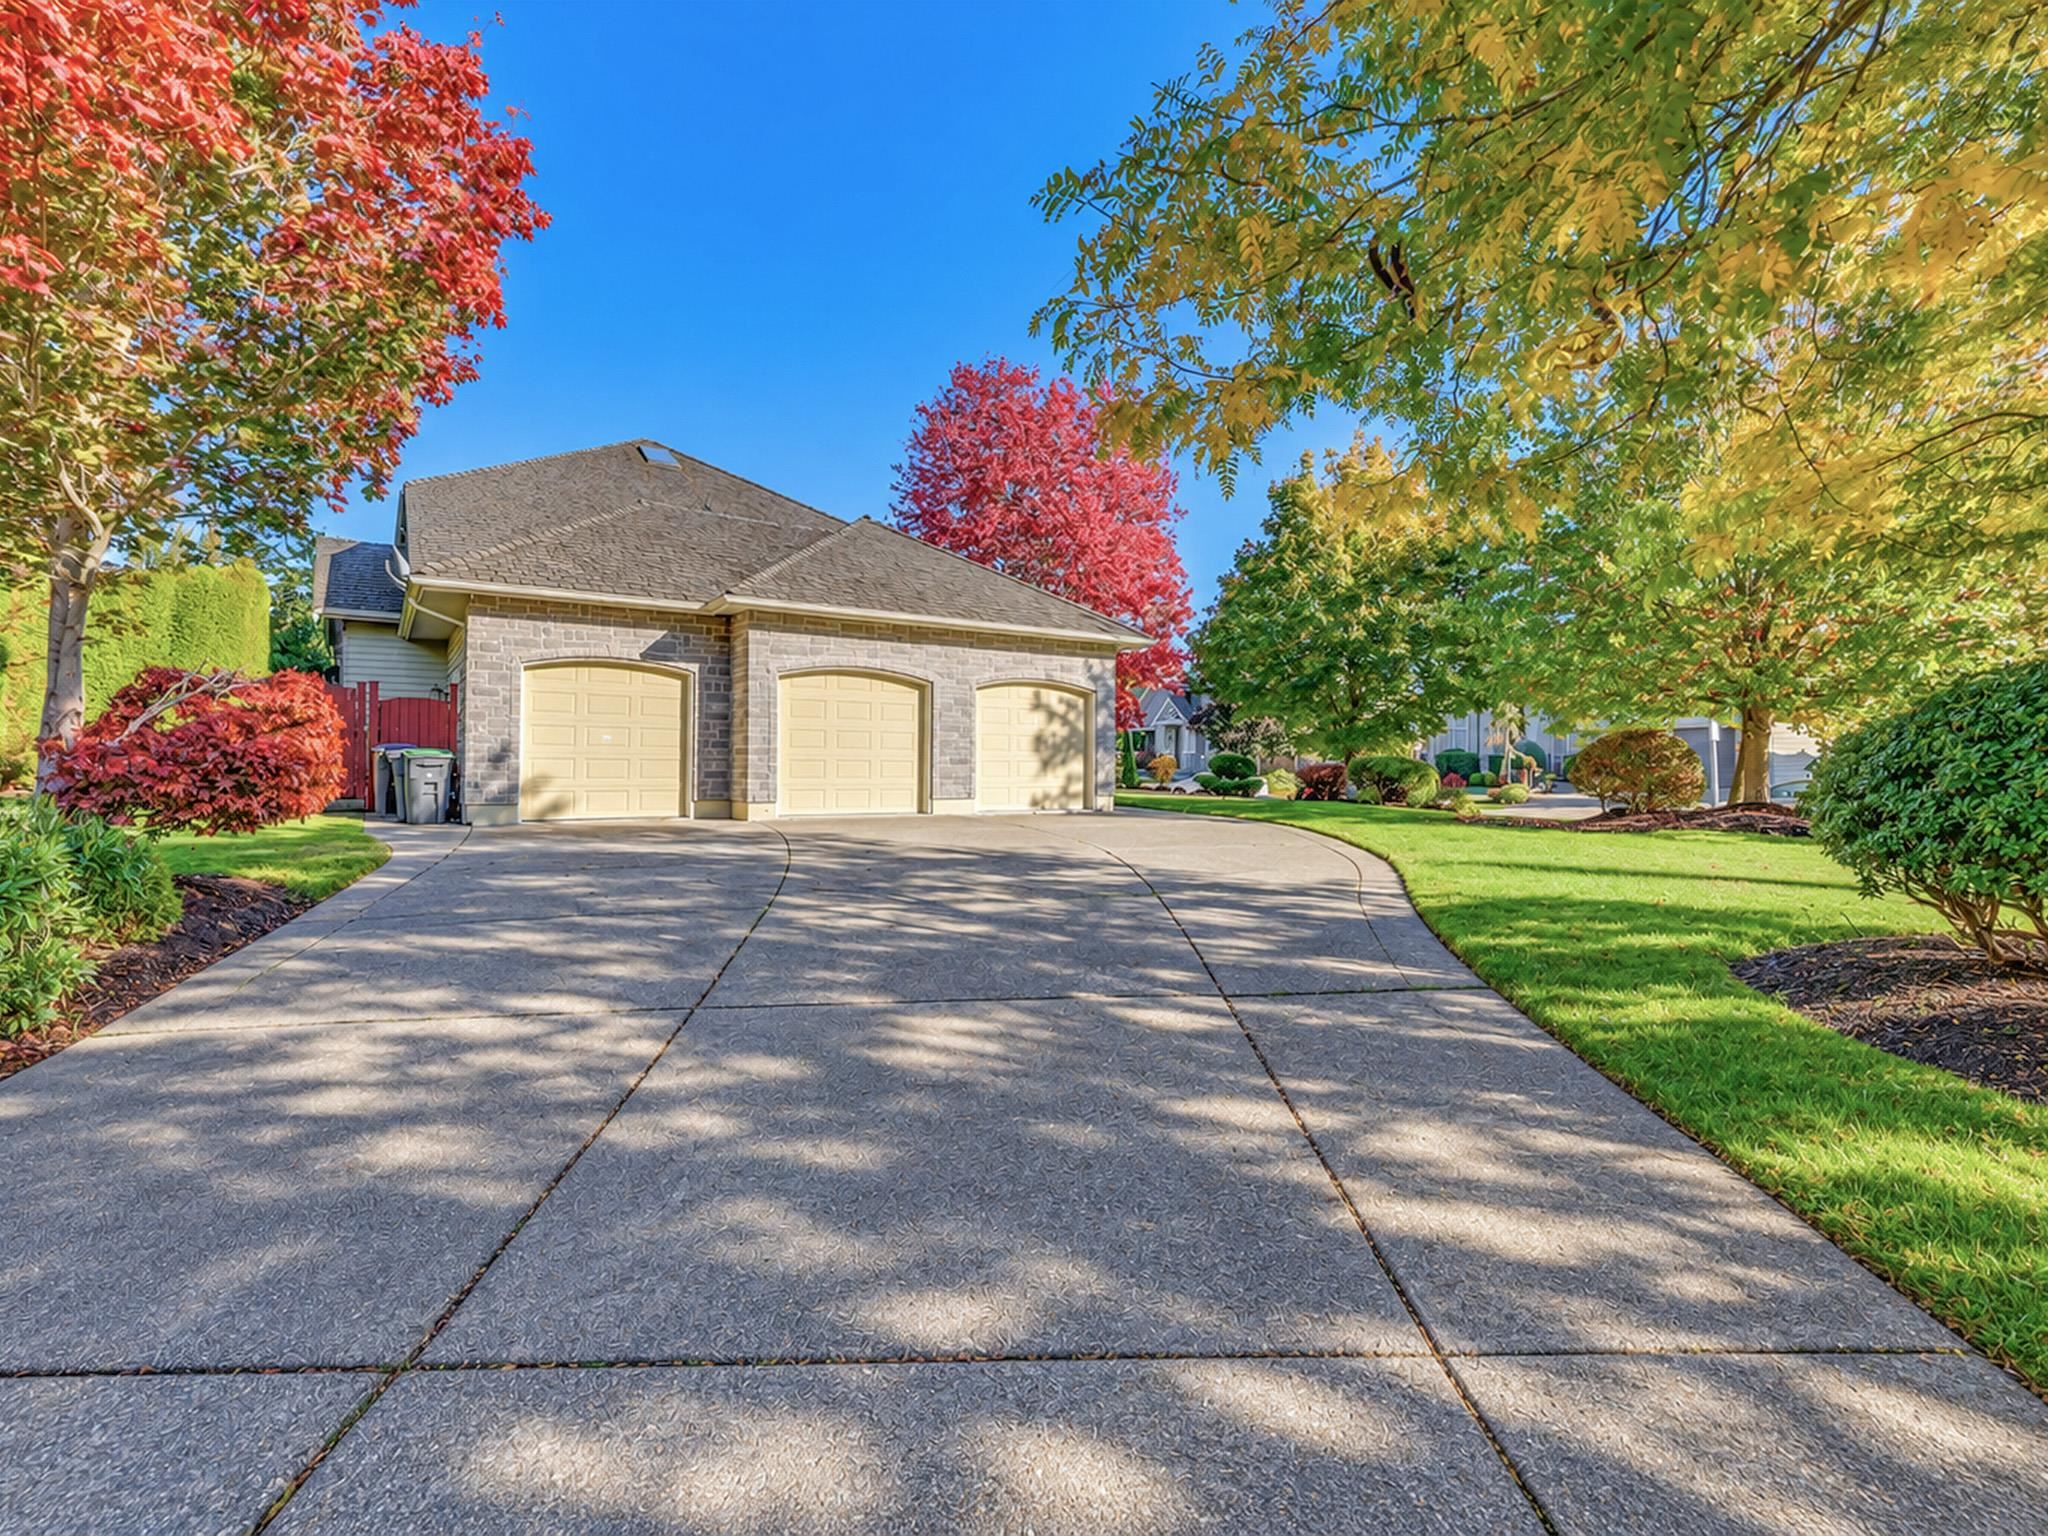
Stone-fronted home with three garage doors, a wide concrete driveway, and colorful autumn trees.
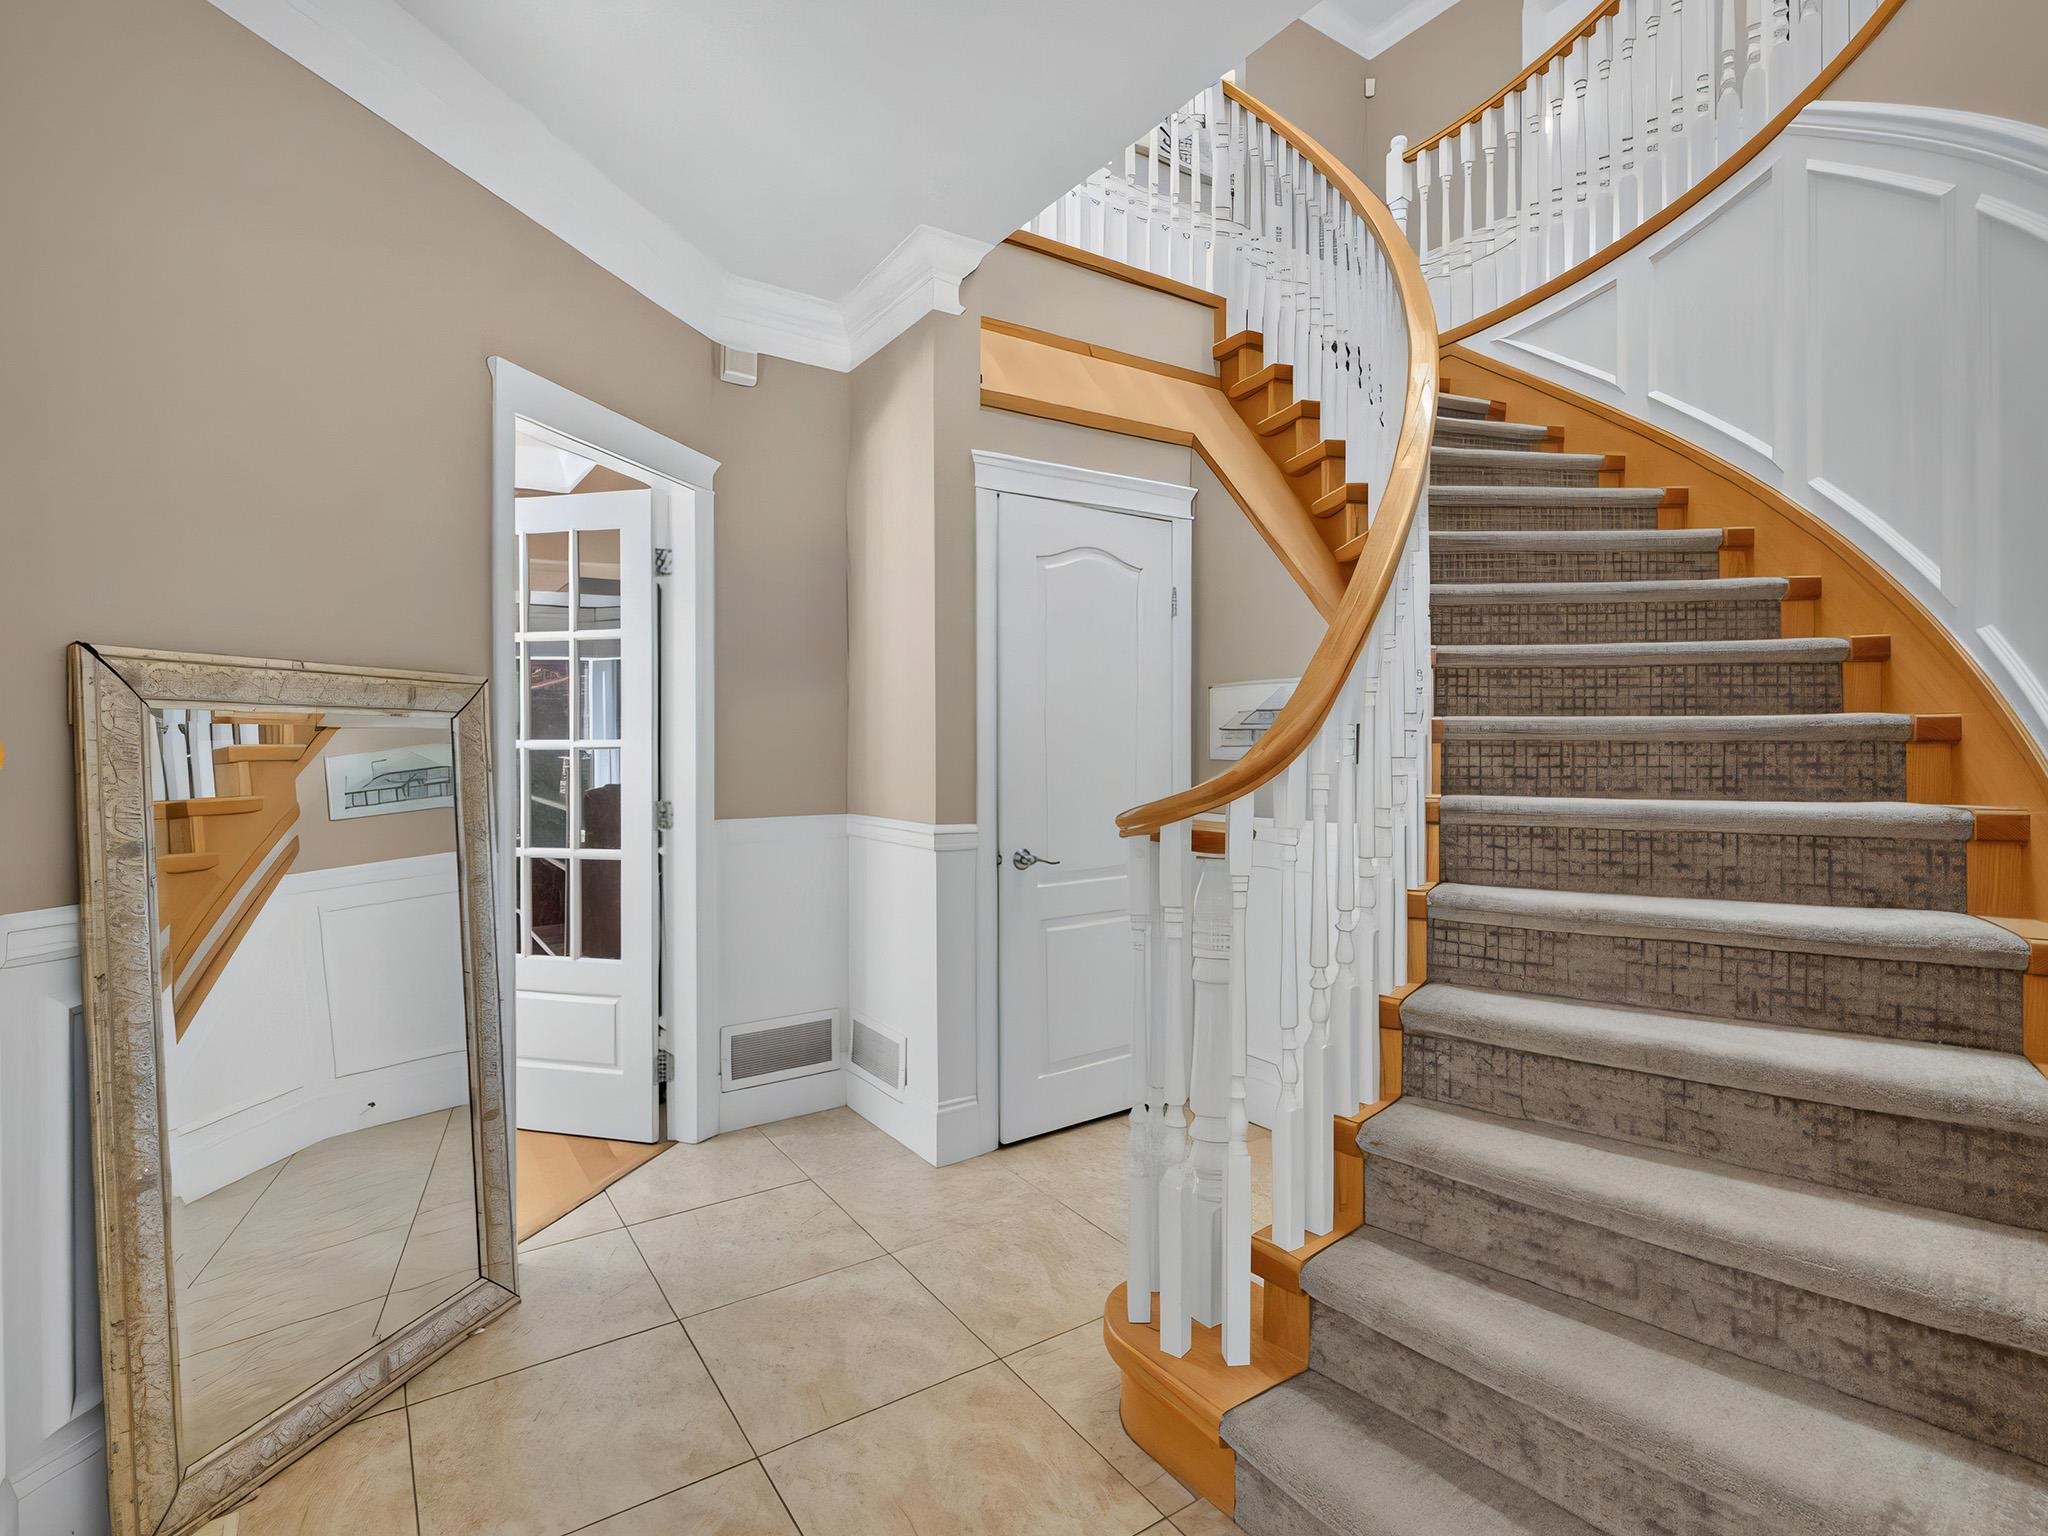
Entry foyer with a curved carpeted staircase, white balusters, and a large leaning mirror.
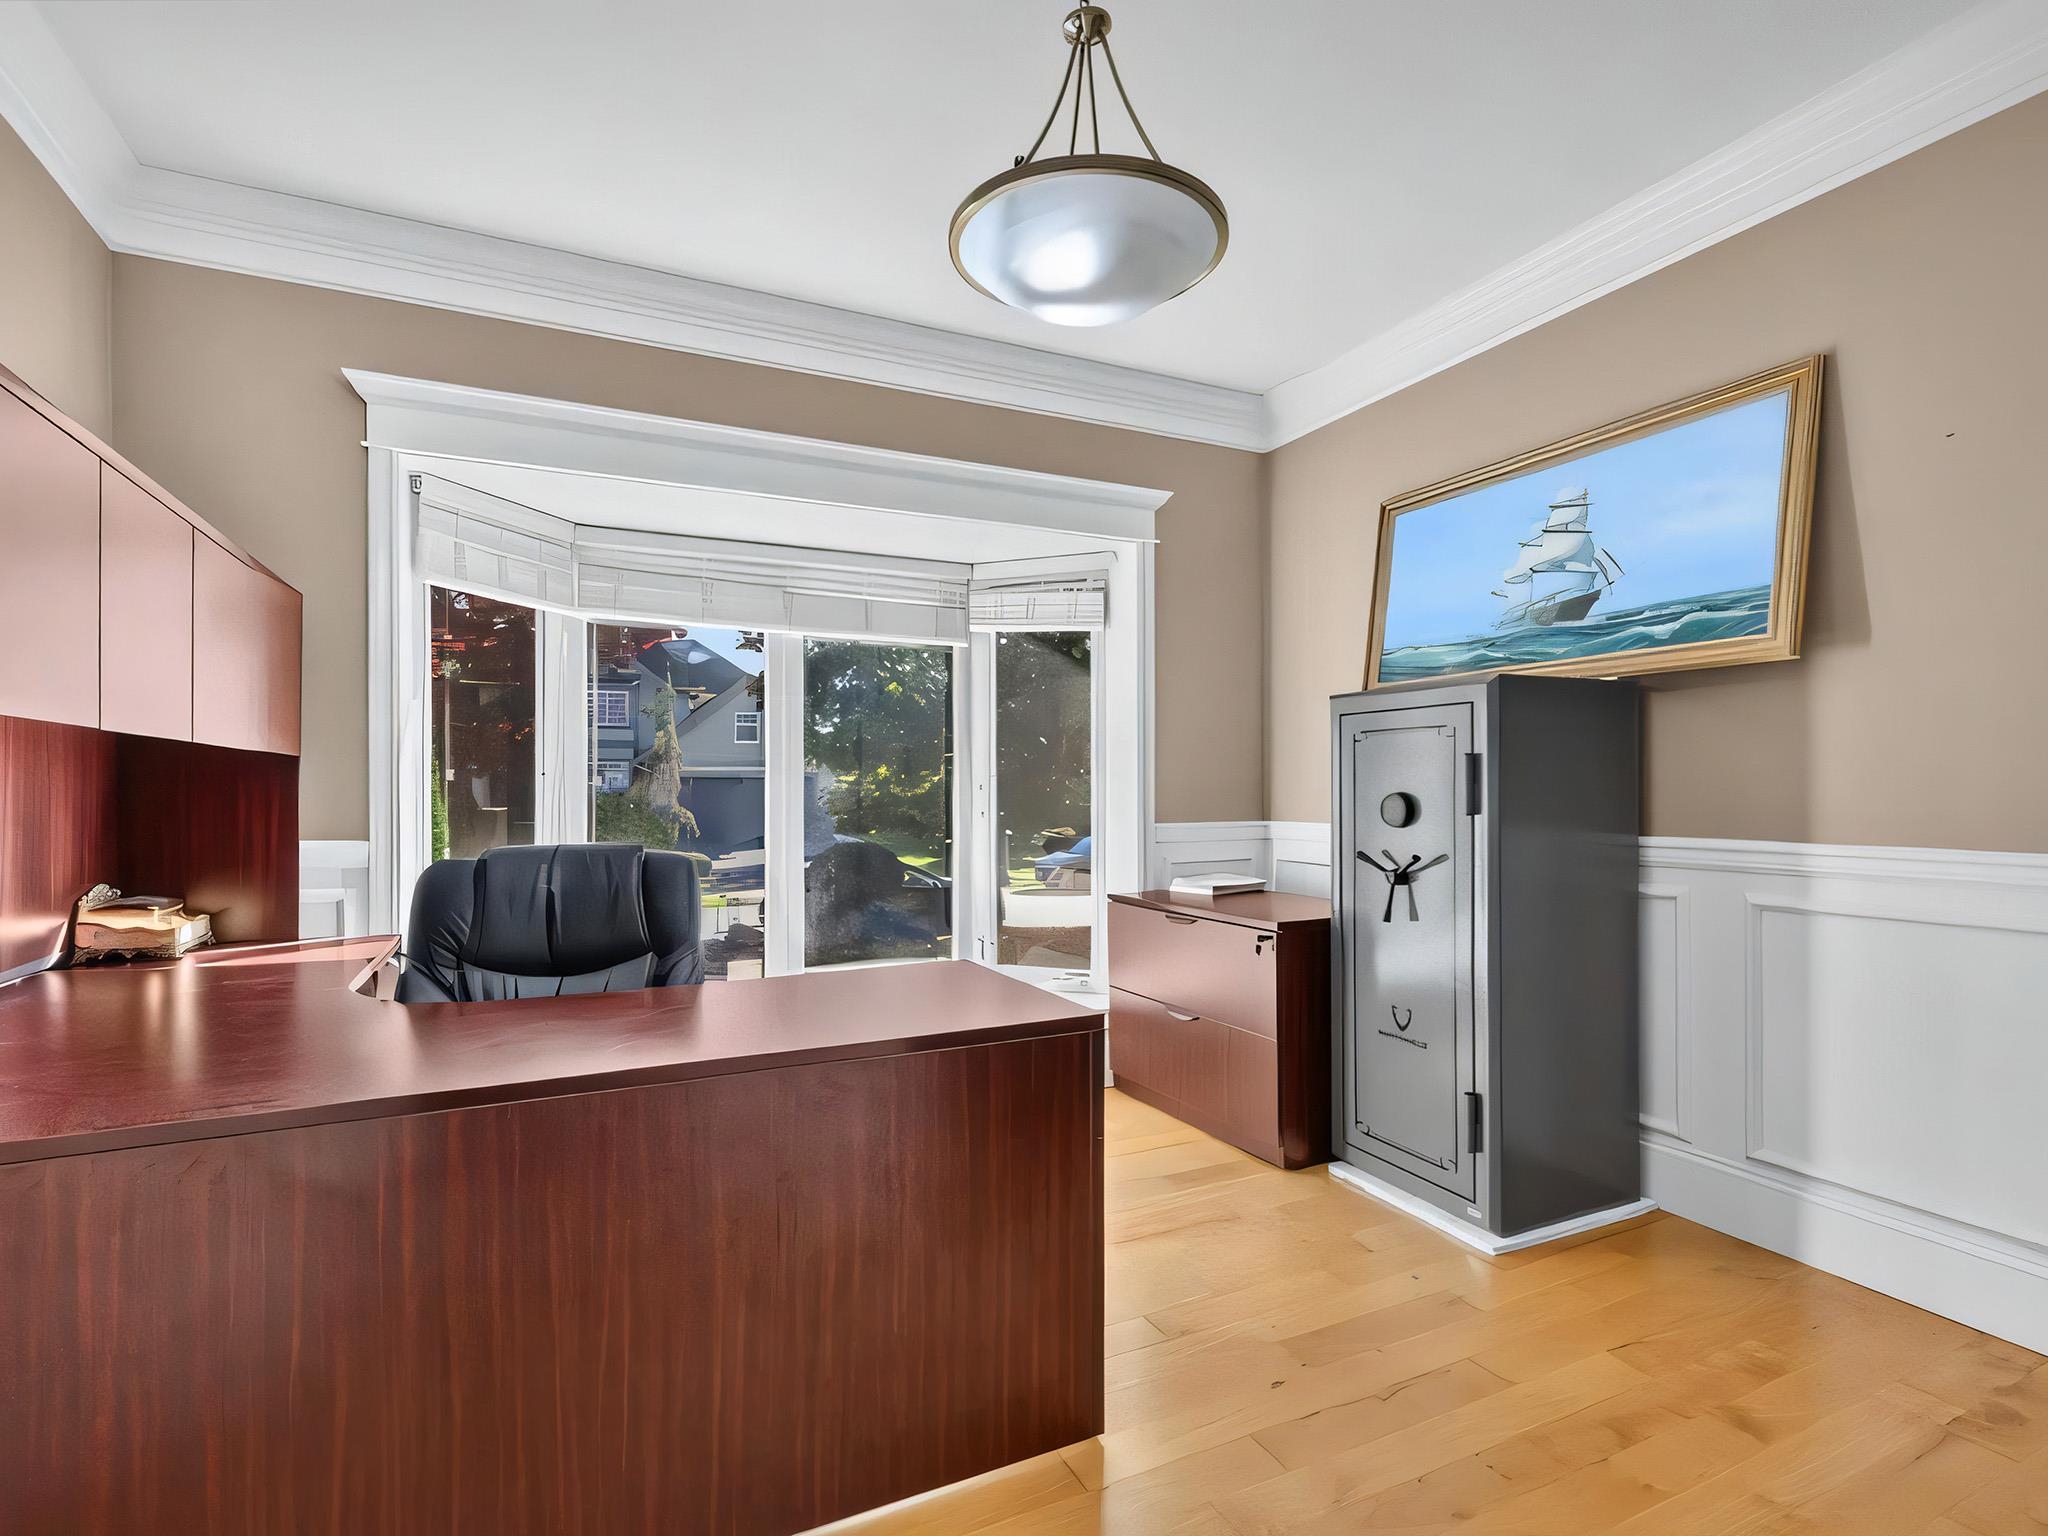
Home office with a large wood desk, sliding glass doors, and a tall safe.
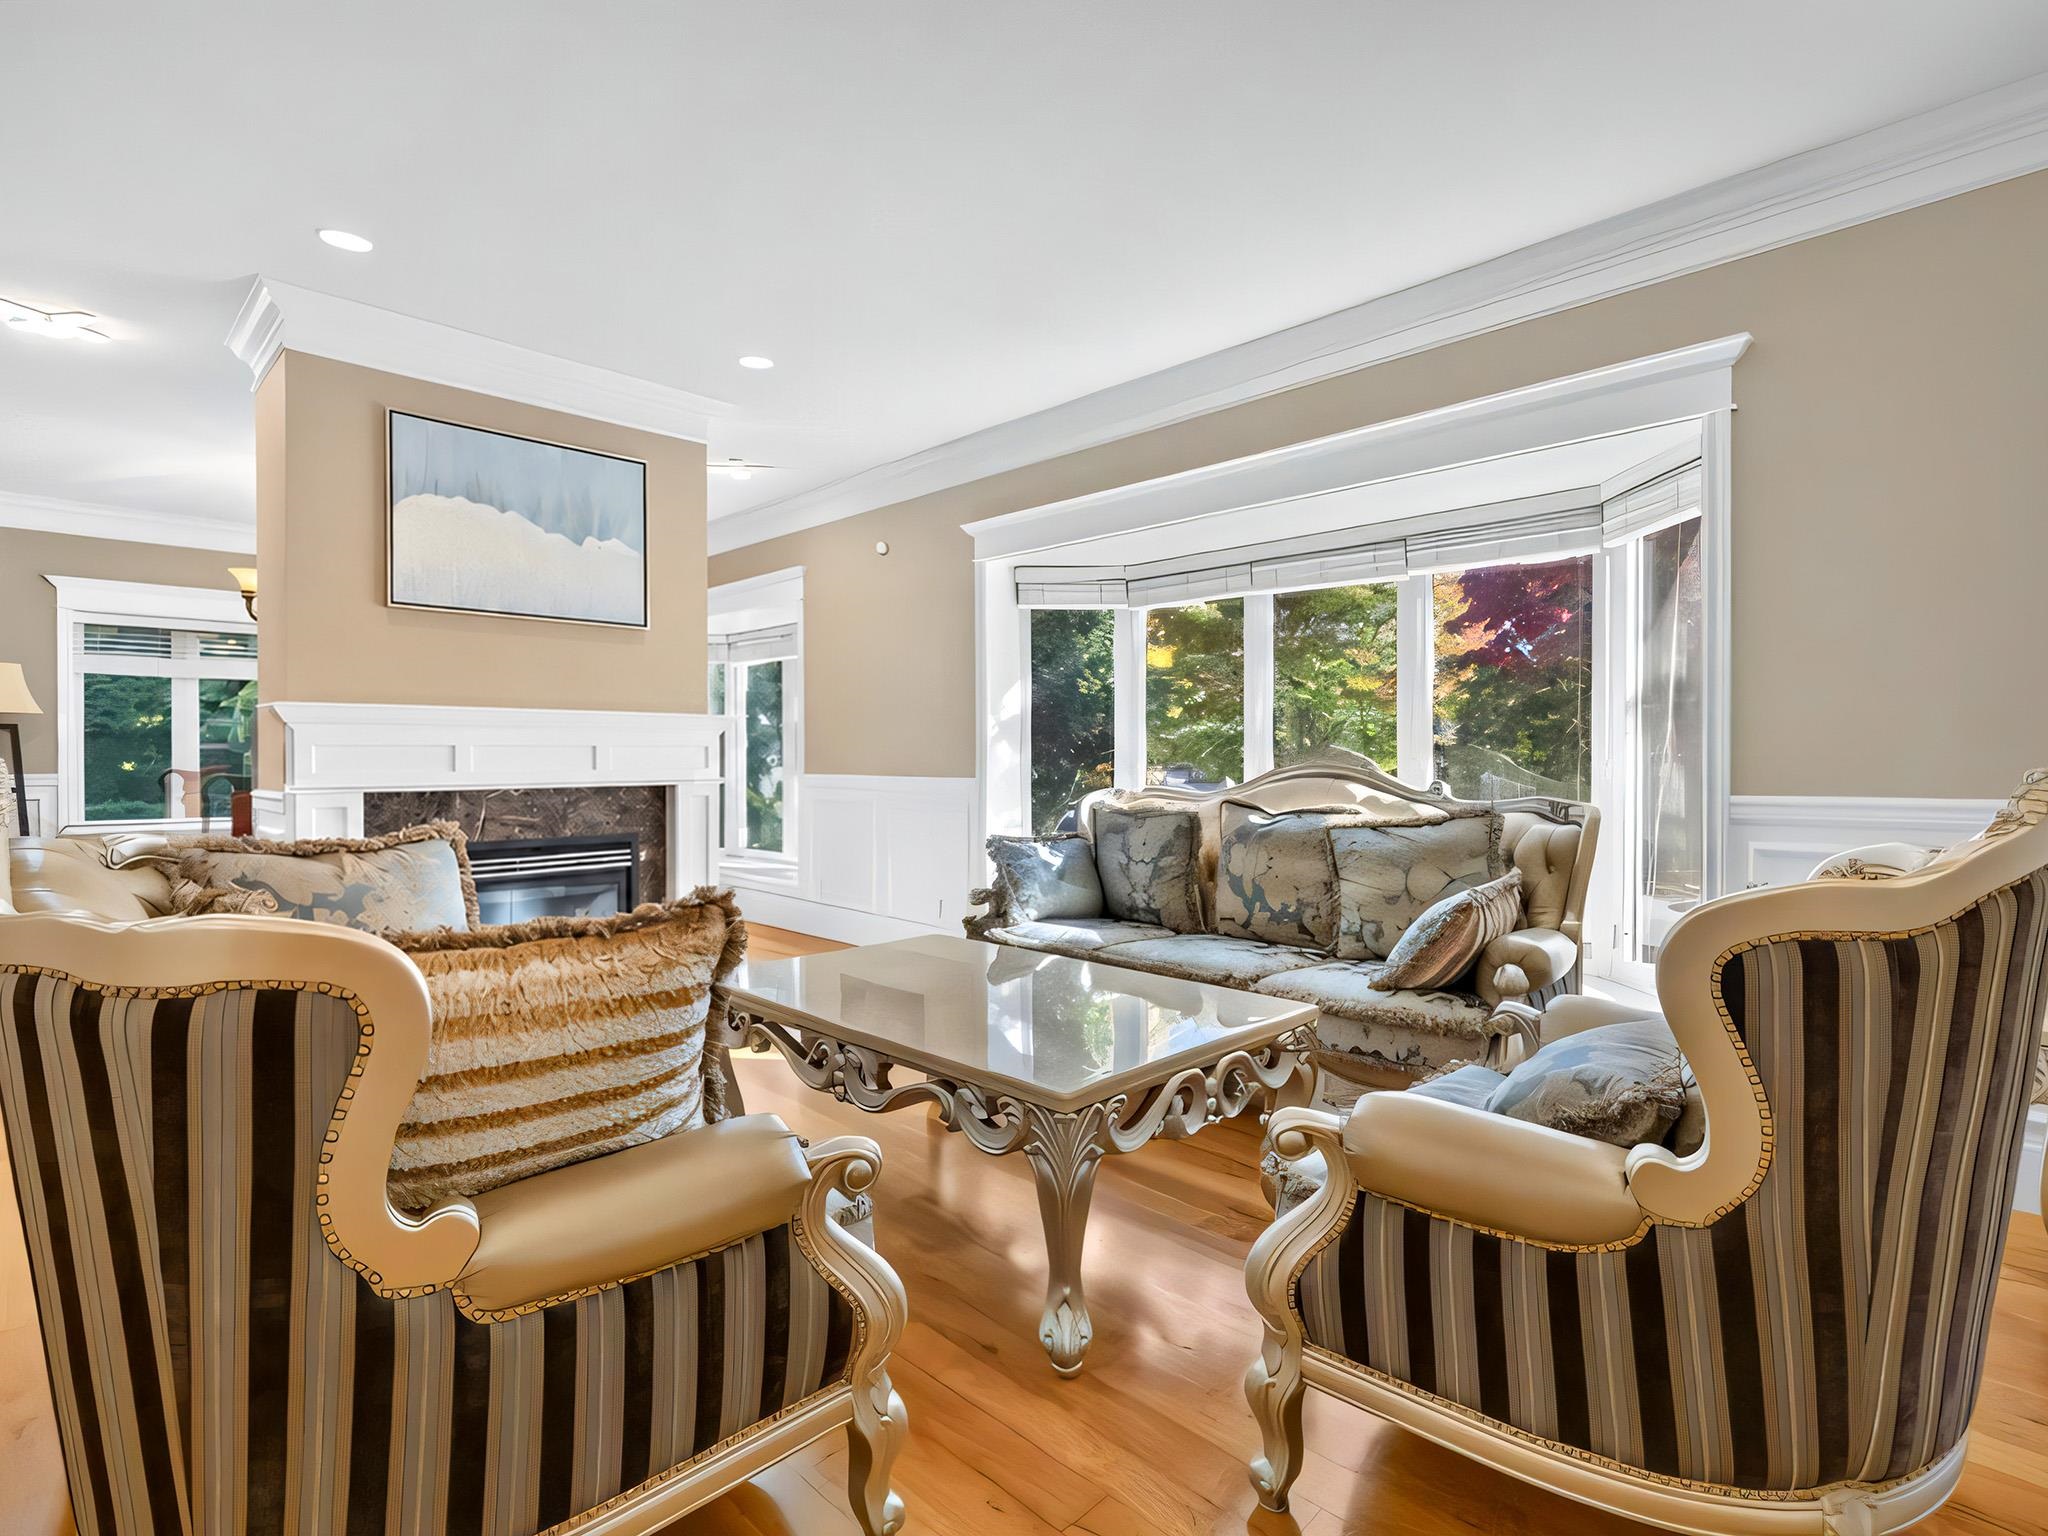
Living room with ornate upholstered chairs, a fireplace, and a large bay window.
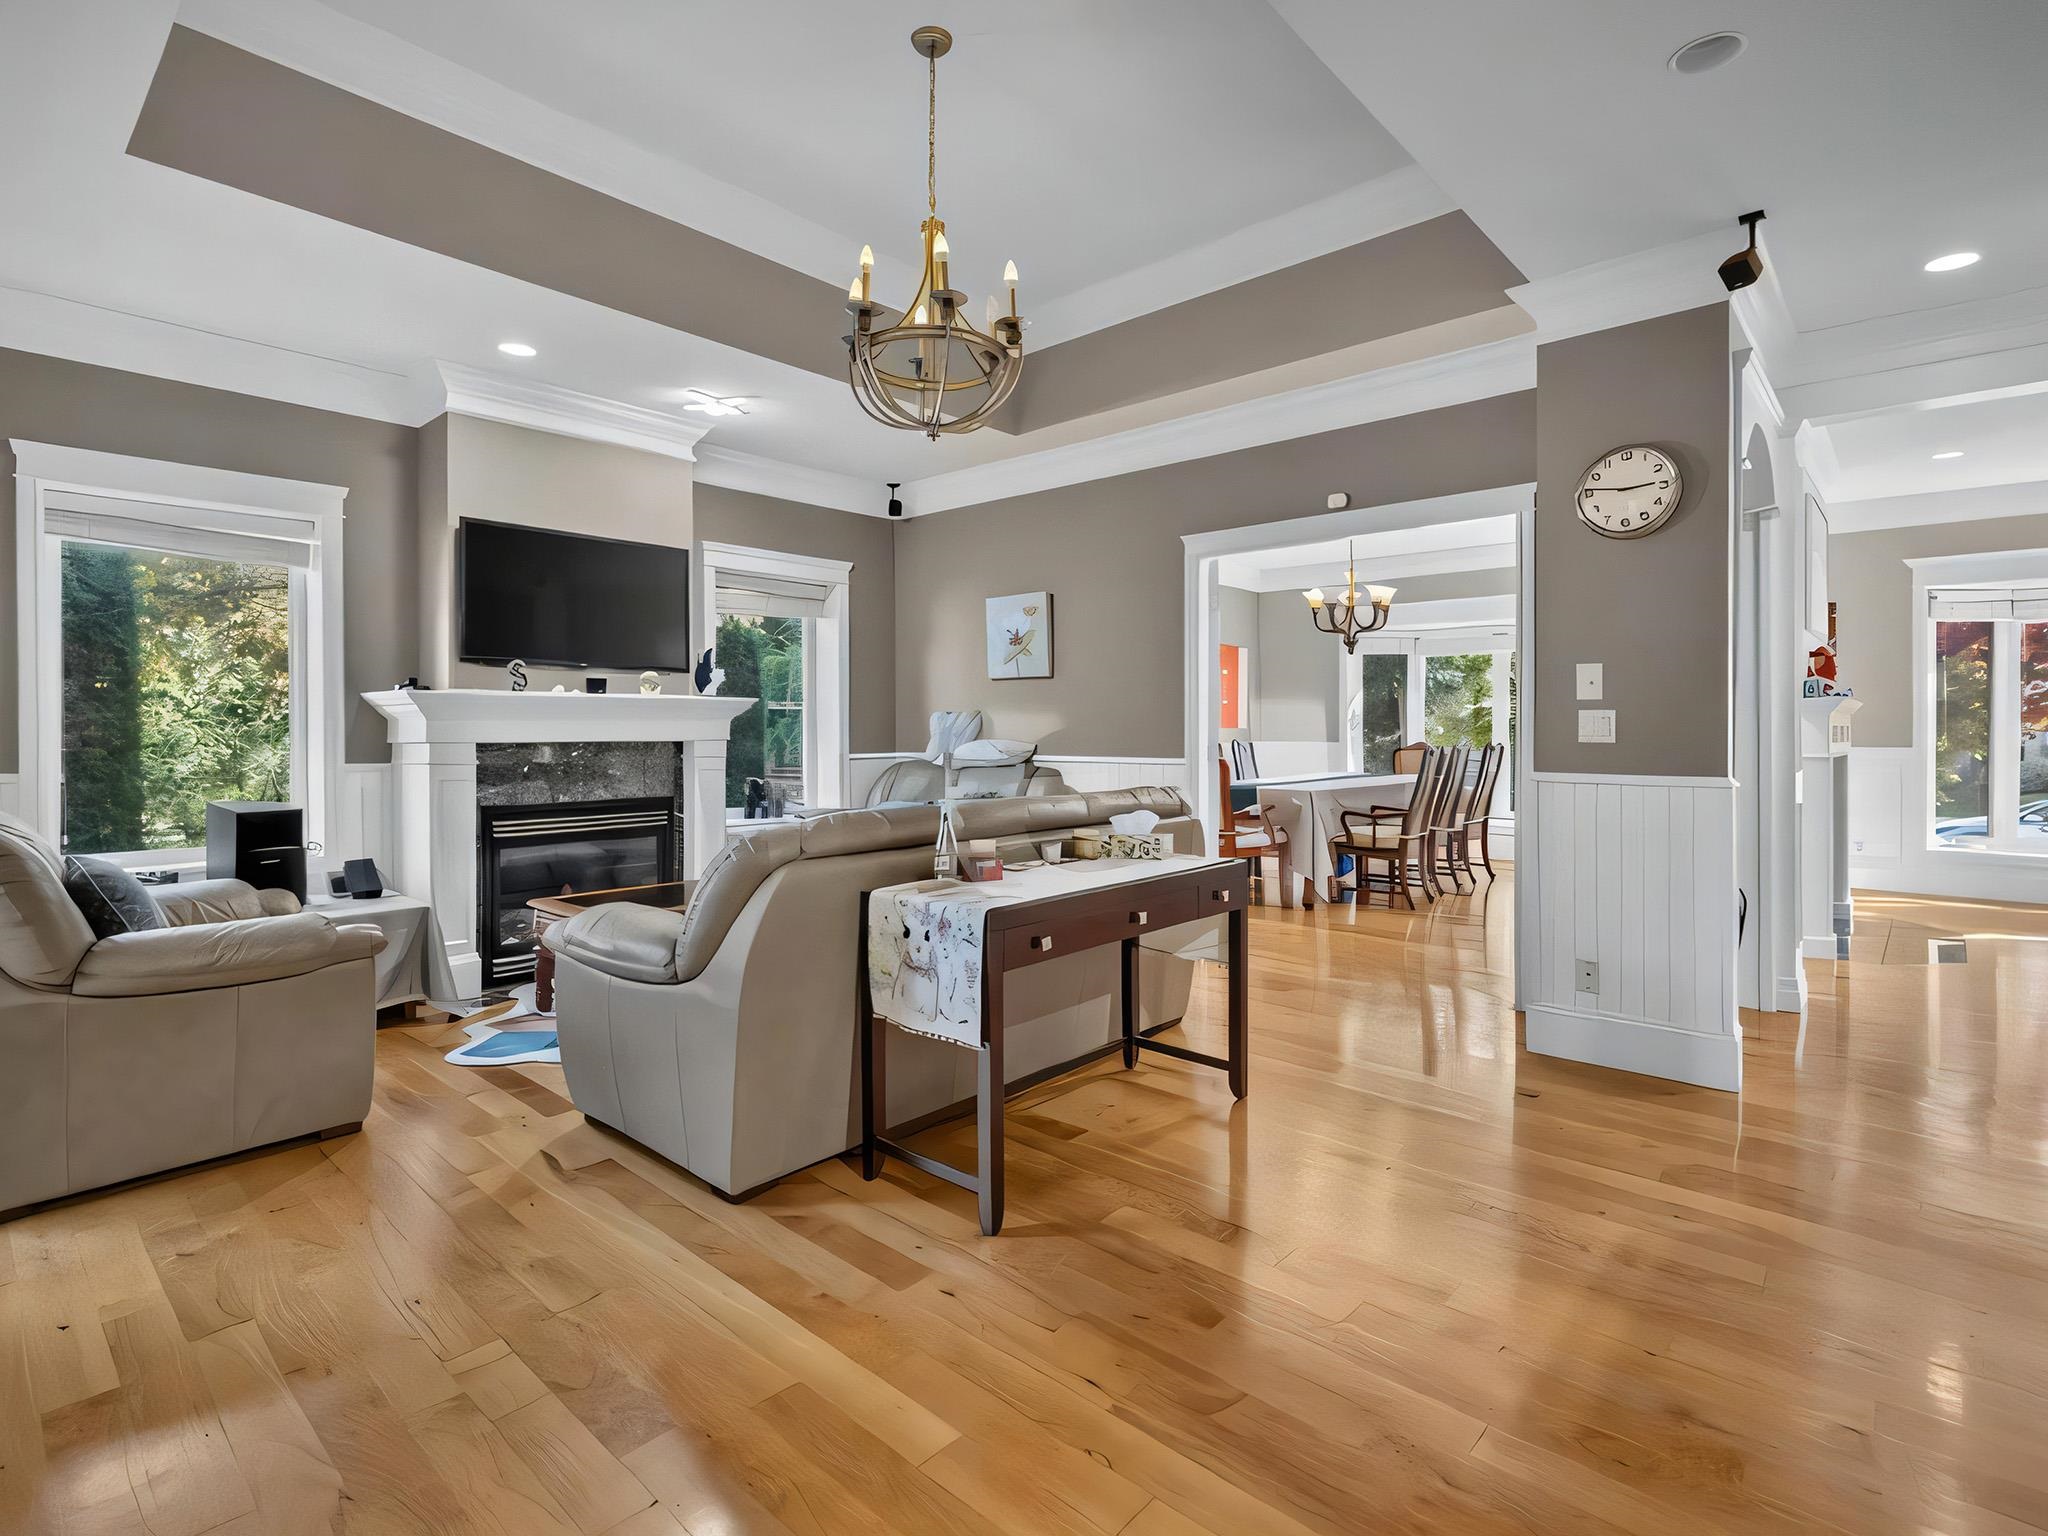
Open living and dining room with hardwood floors, a fireplace, and large garden-facing windows.
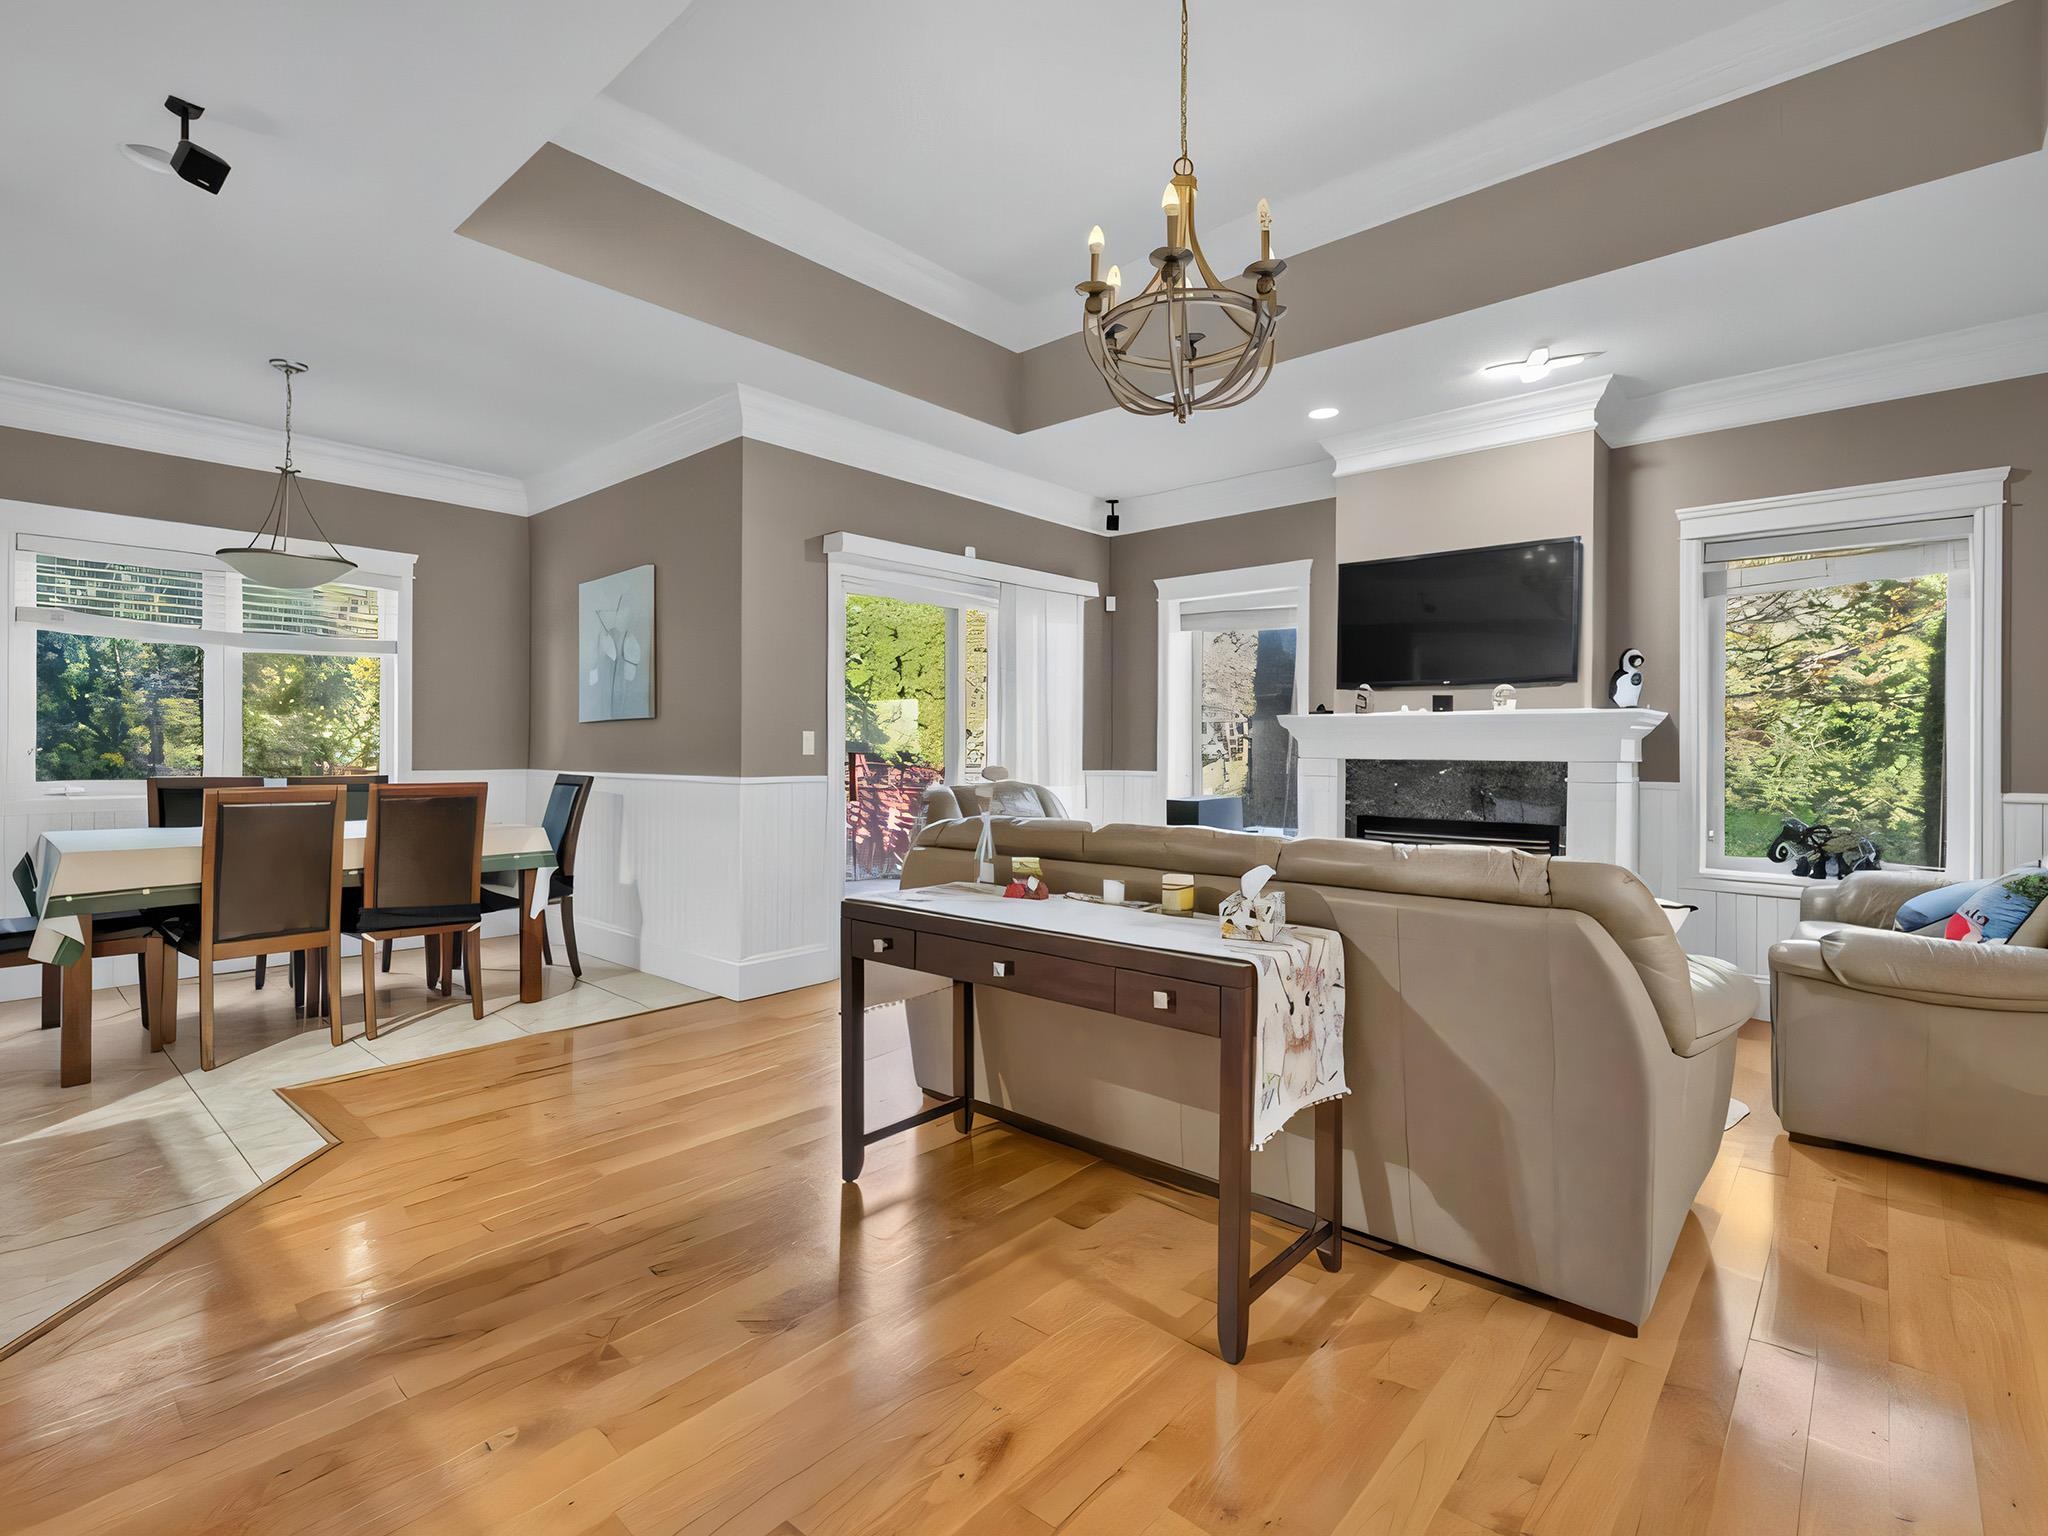
Furnished living room with a fireplace, coffered ceiling, and view into the dining area.
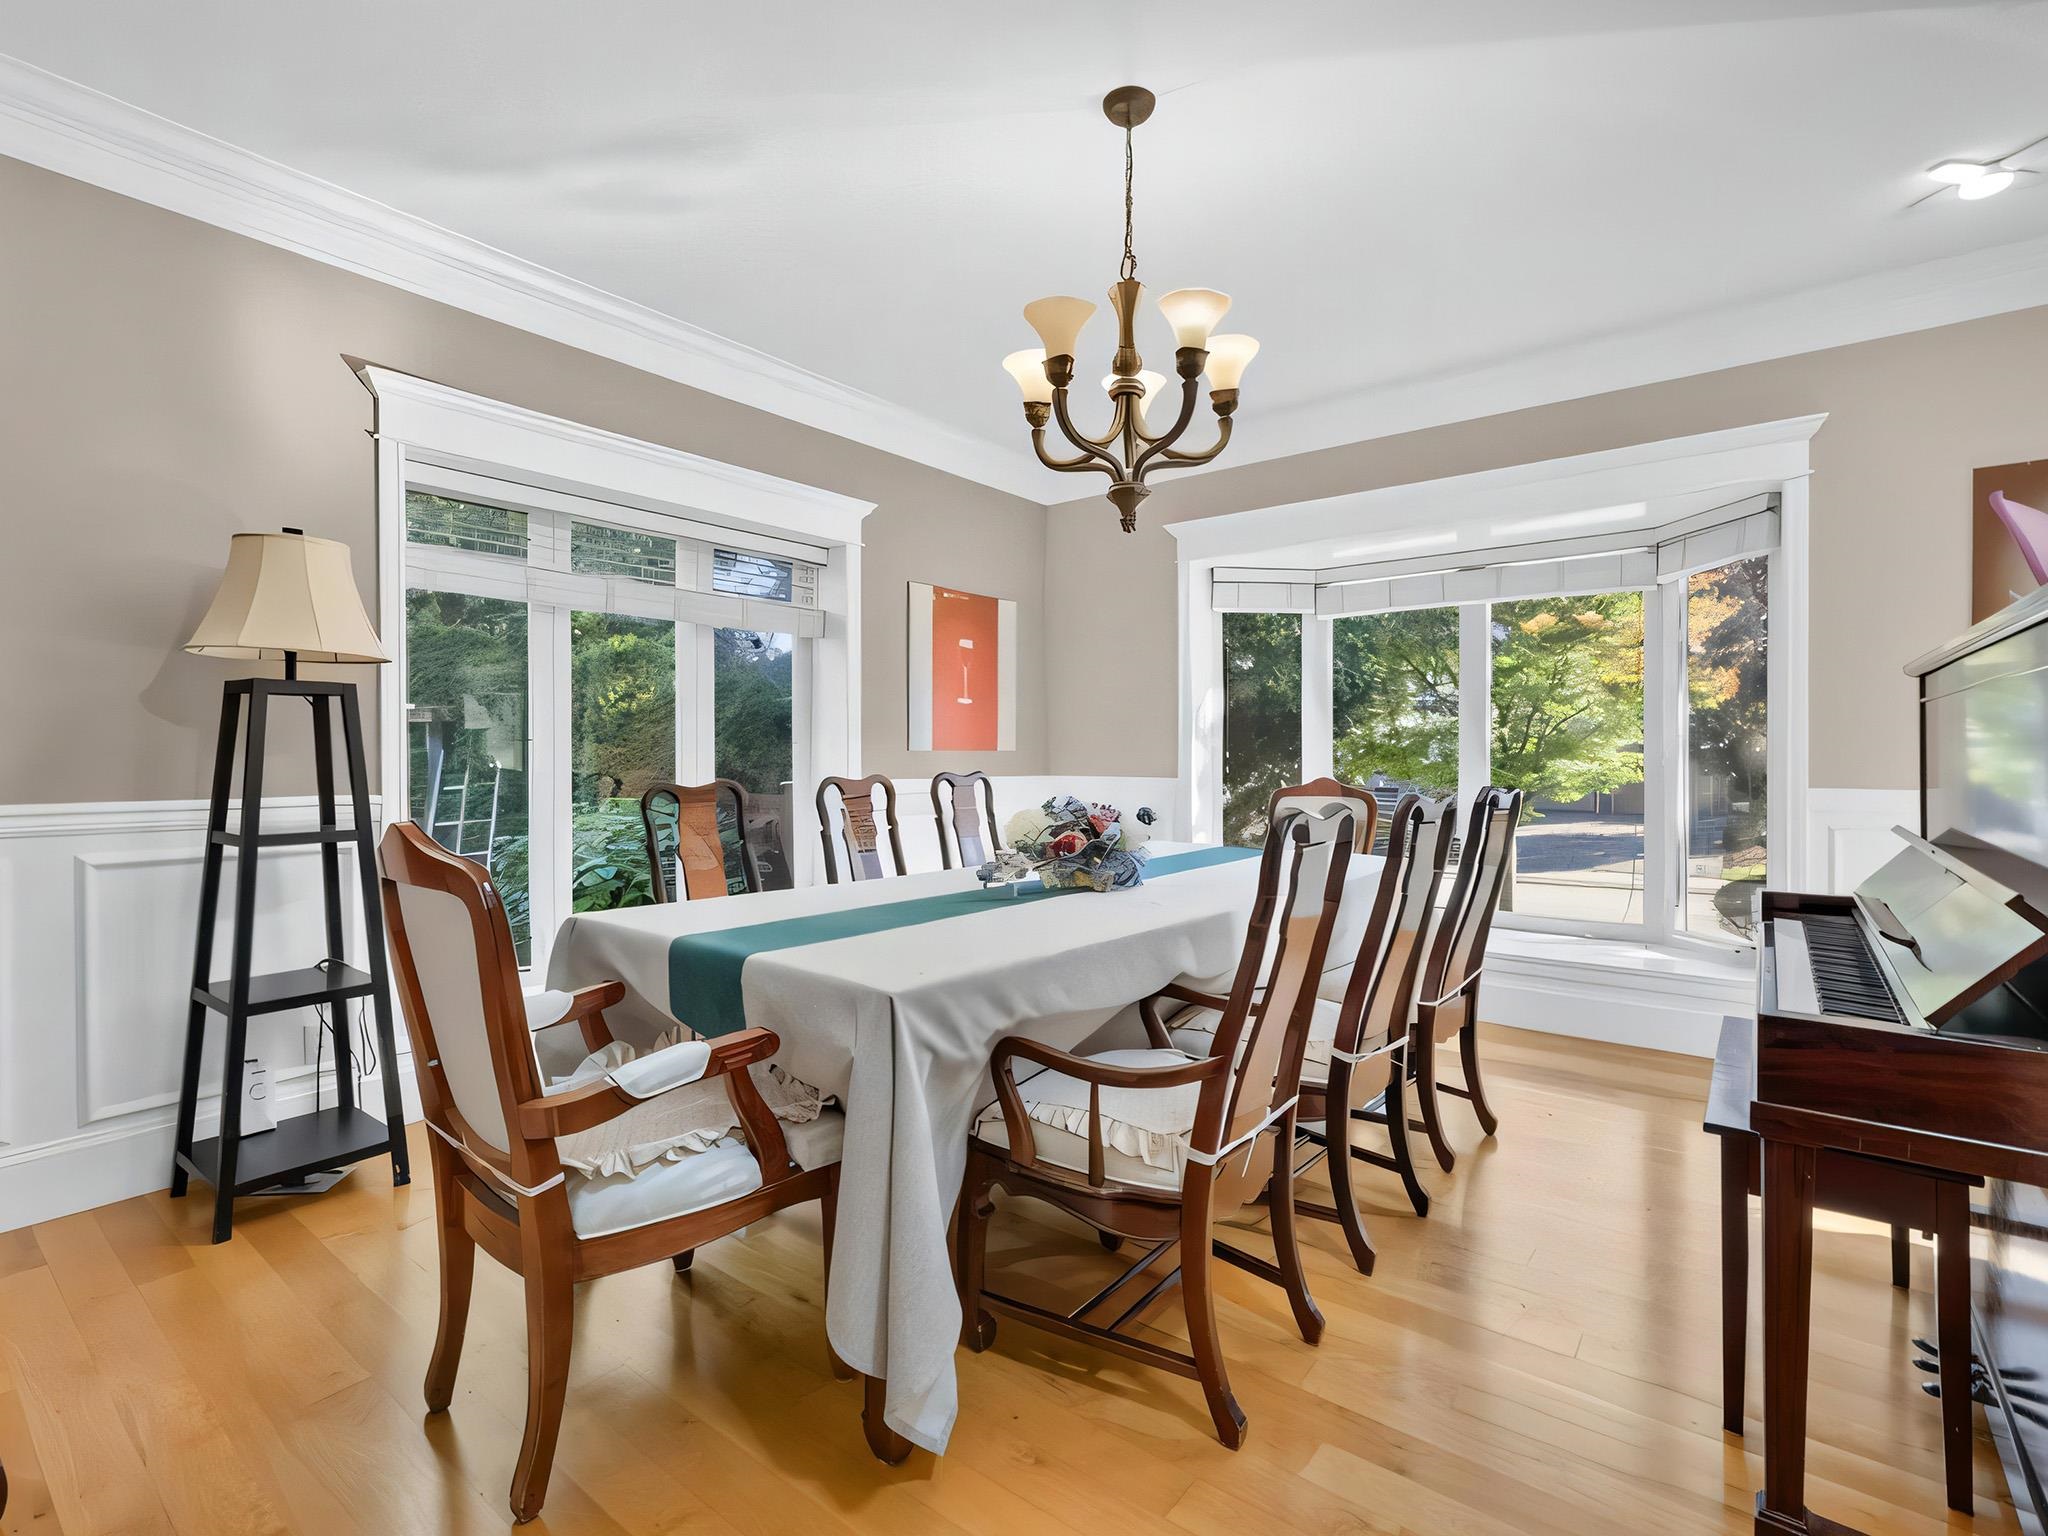
Dining room with a long set table, large windows, and a piano.
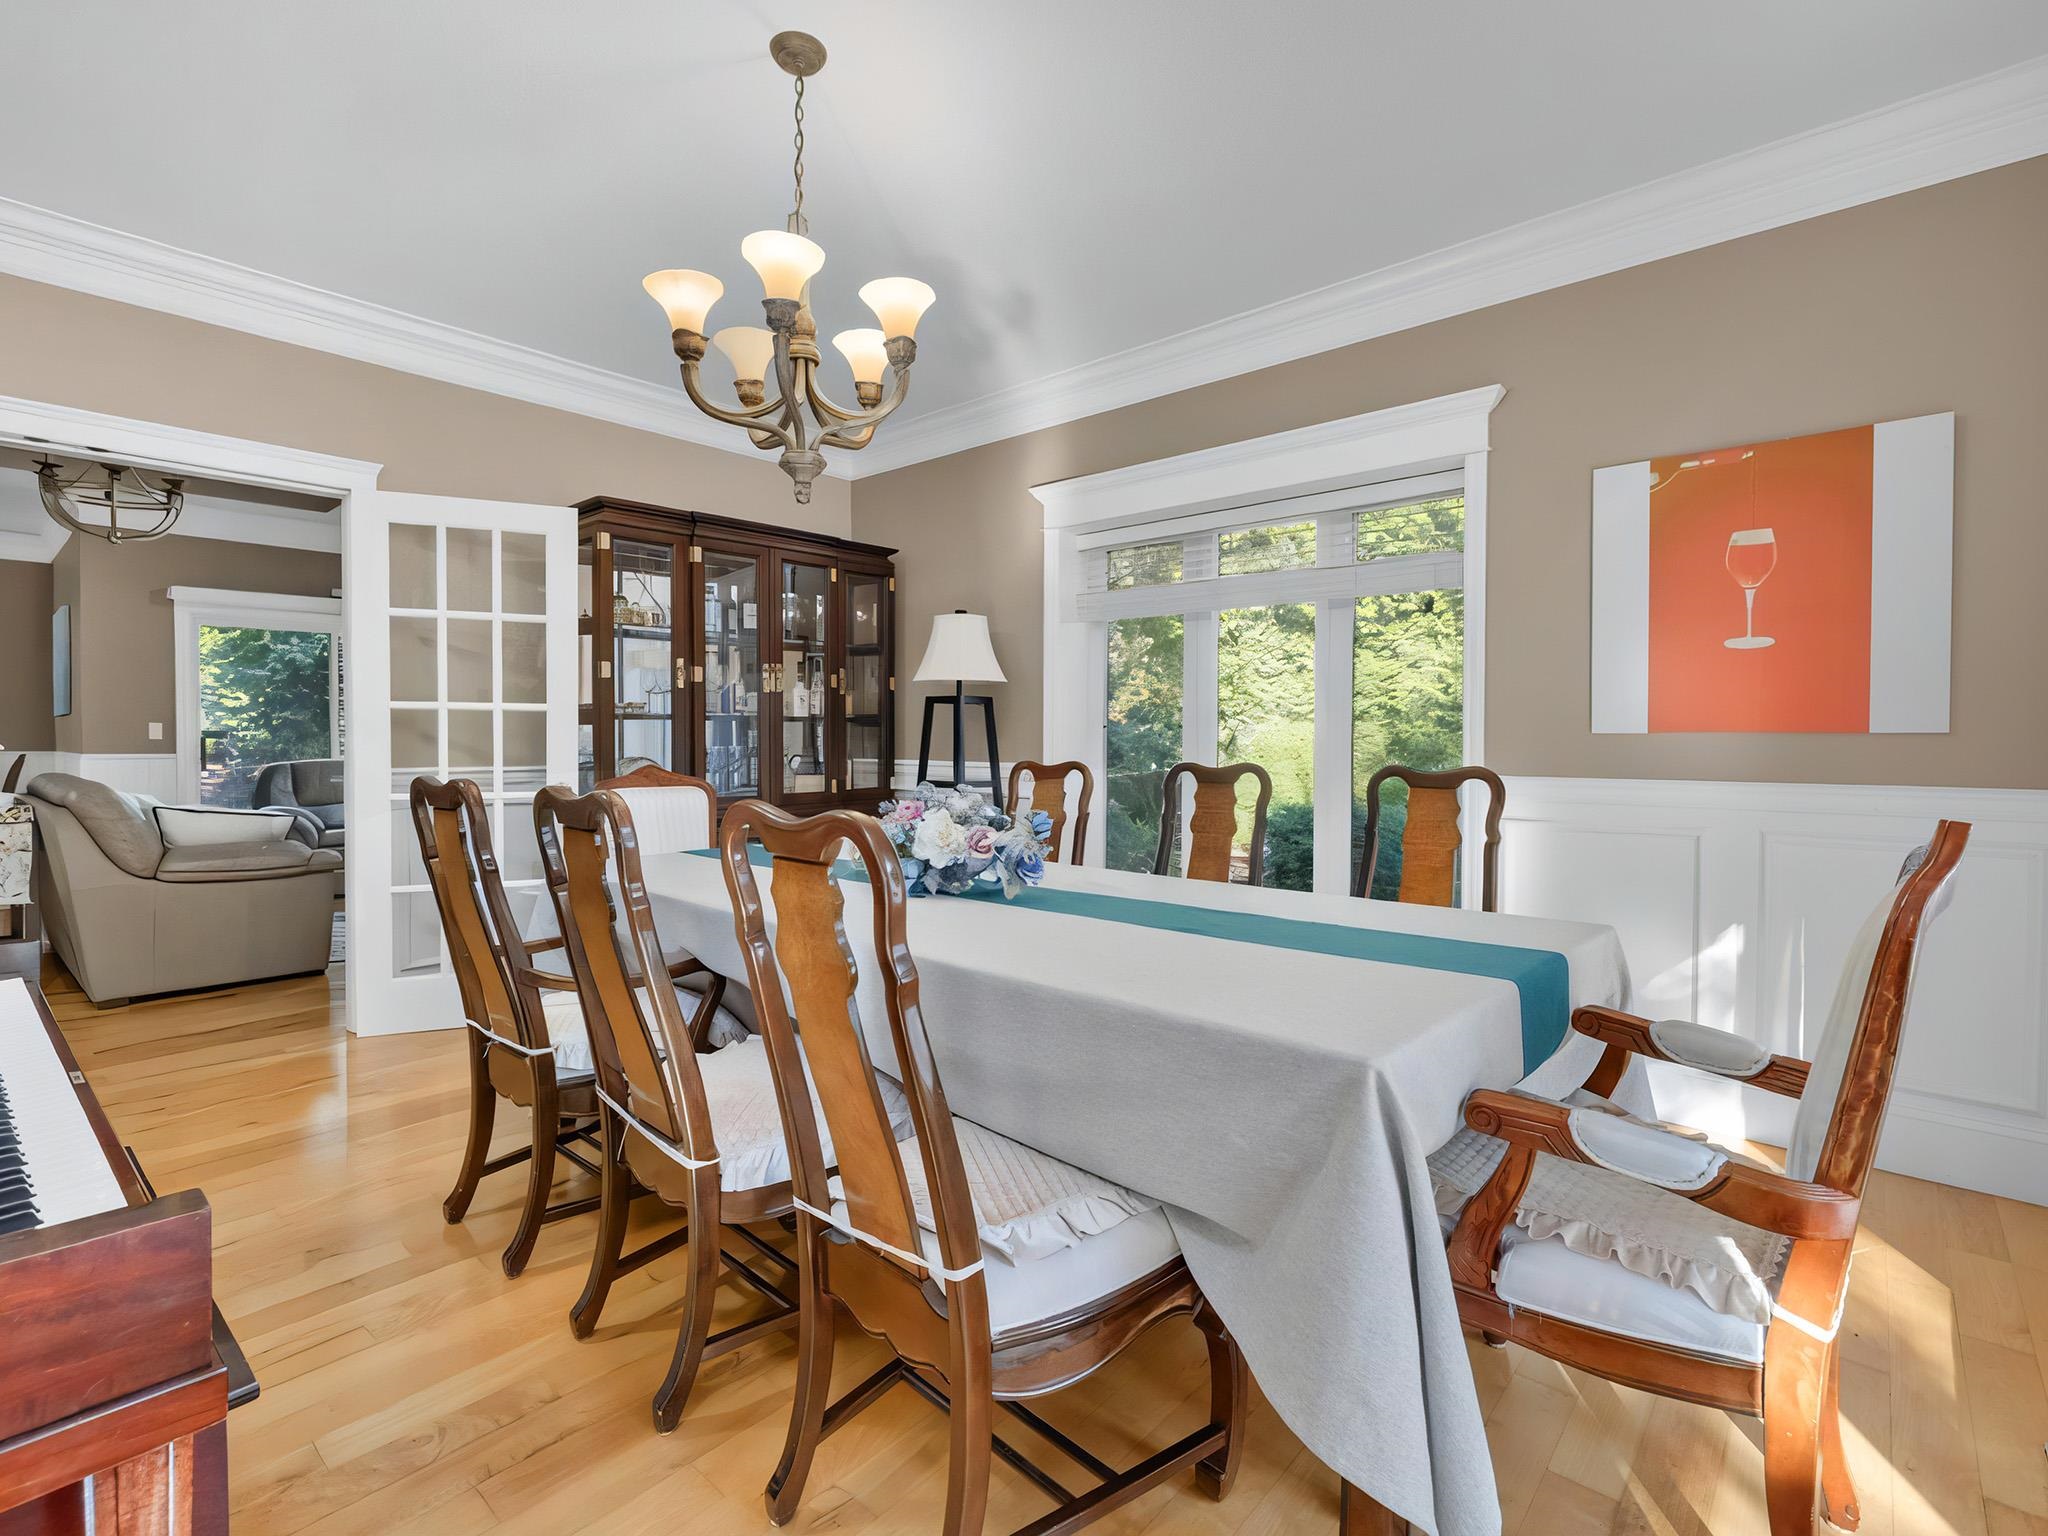
Dining room with a long table, carved wooden chairs, and large windows overlooking greenery.
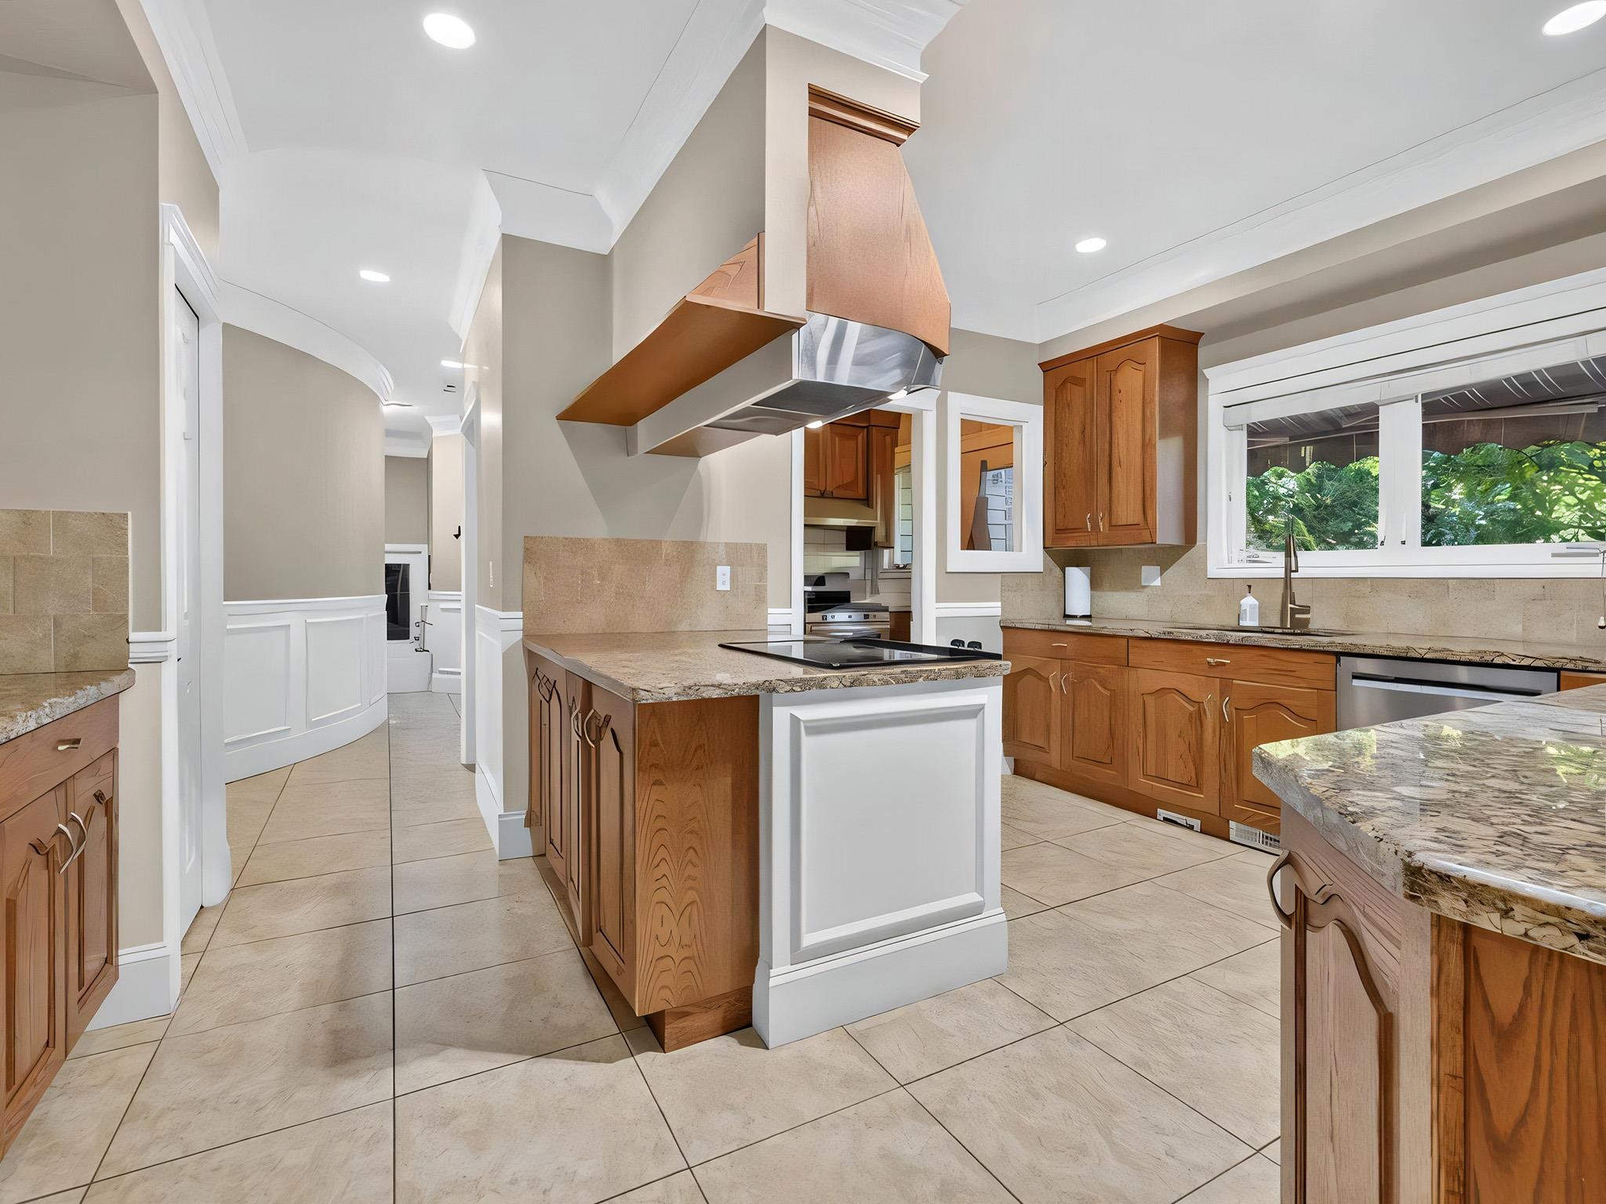
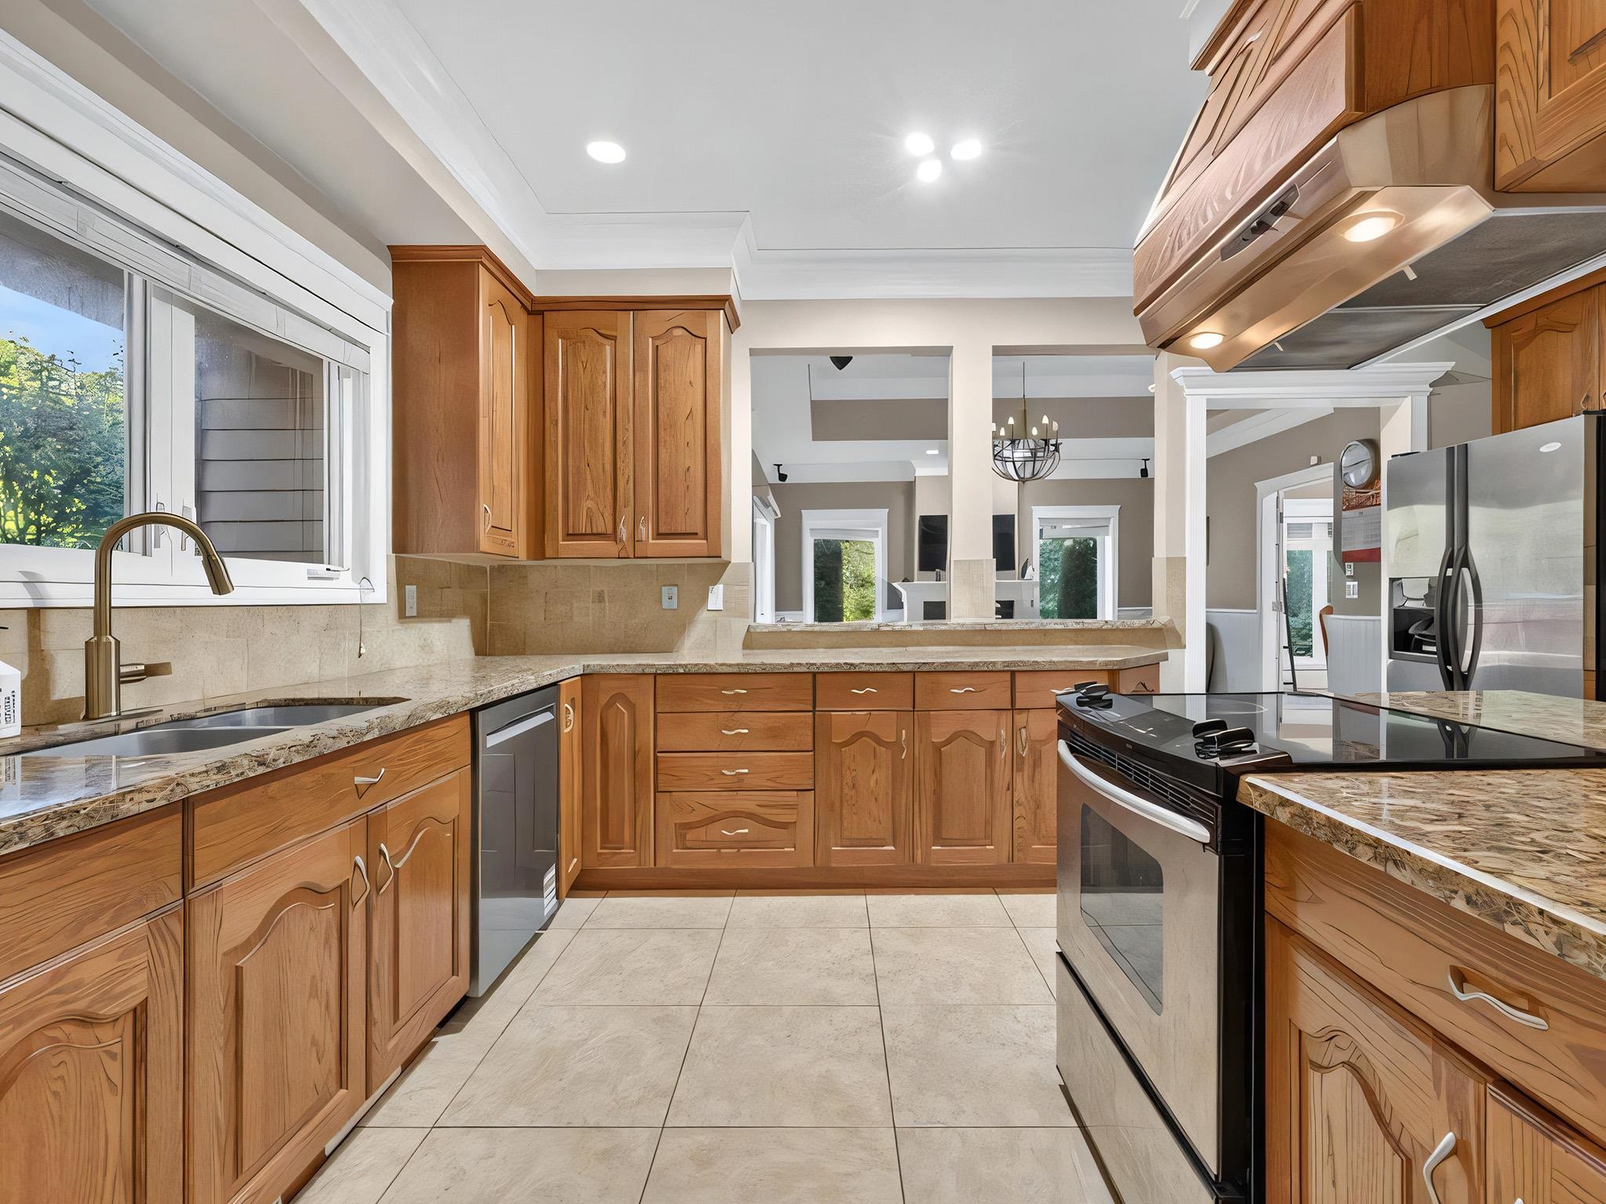
Kitchen with warm wood cabinets, granite counters, and a large island beneath a copper range hood.
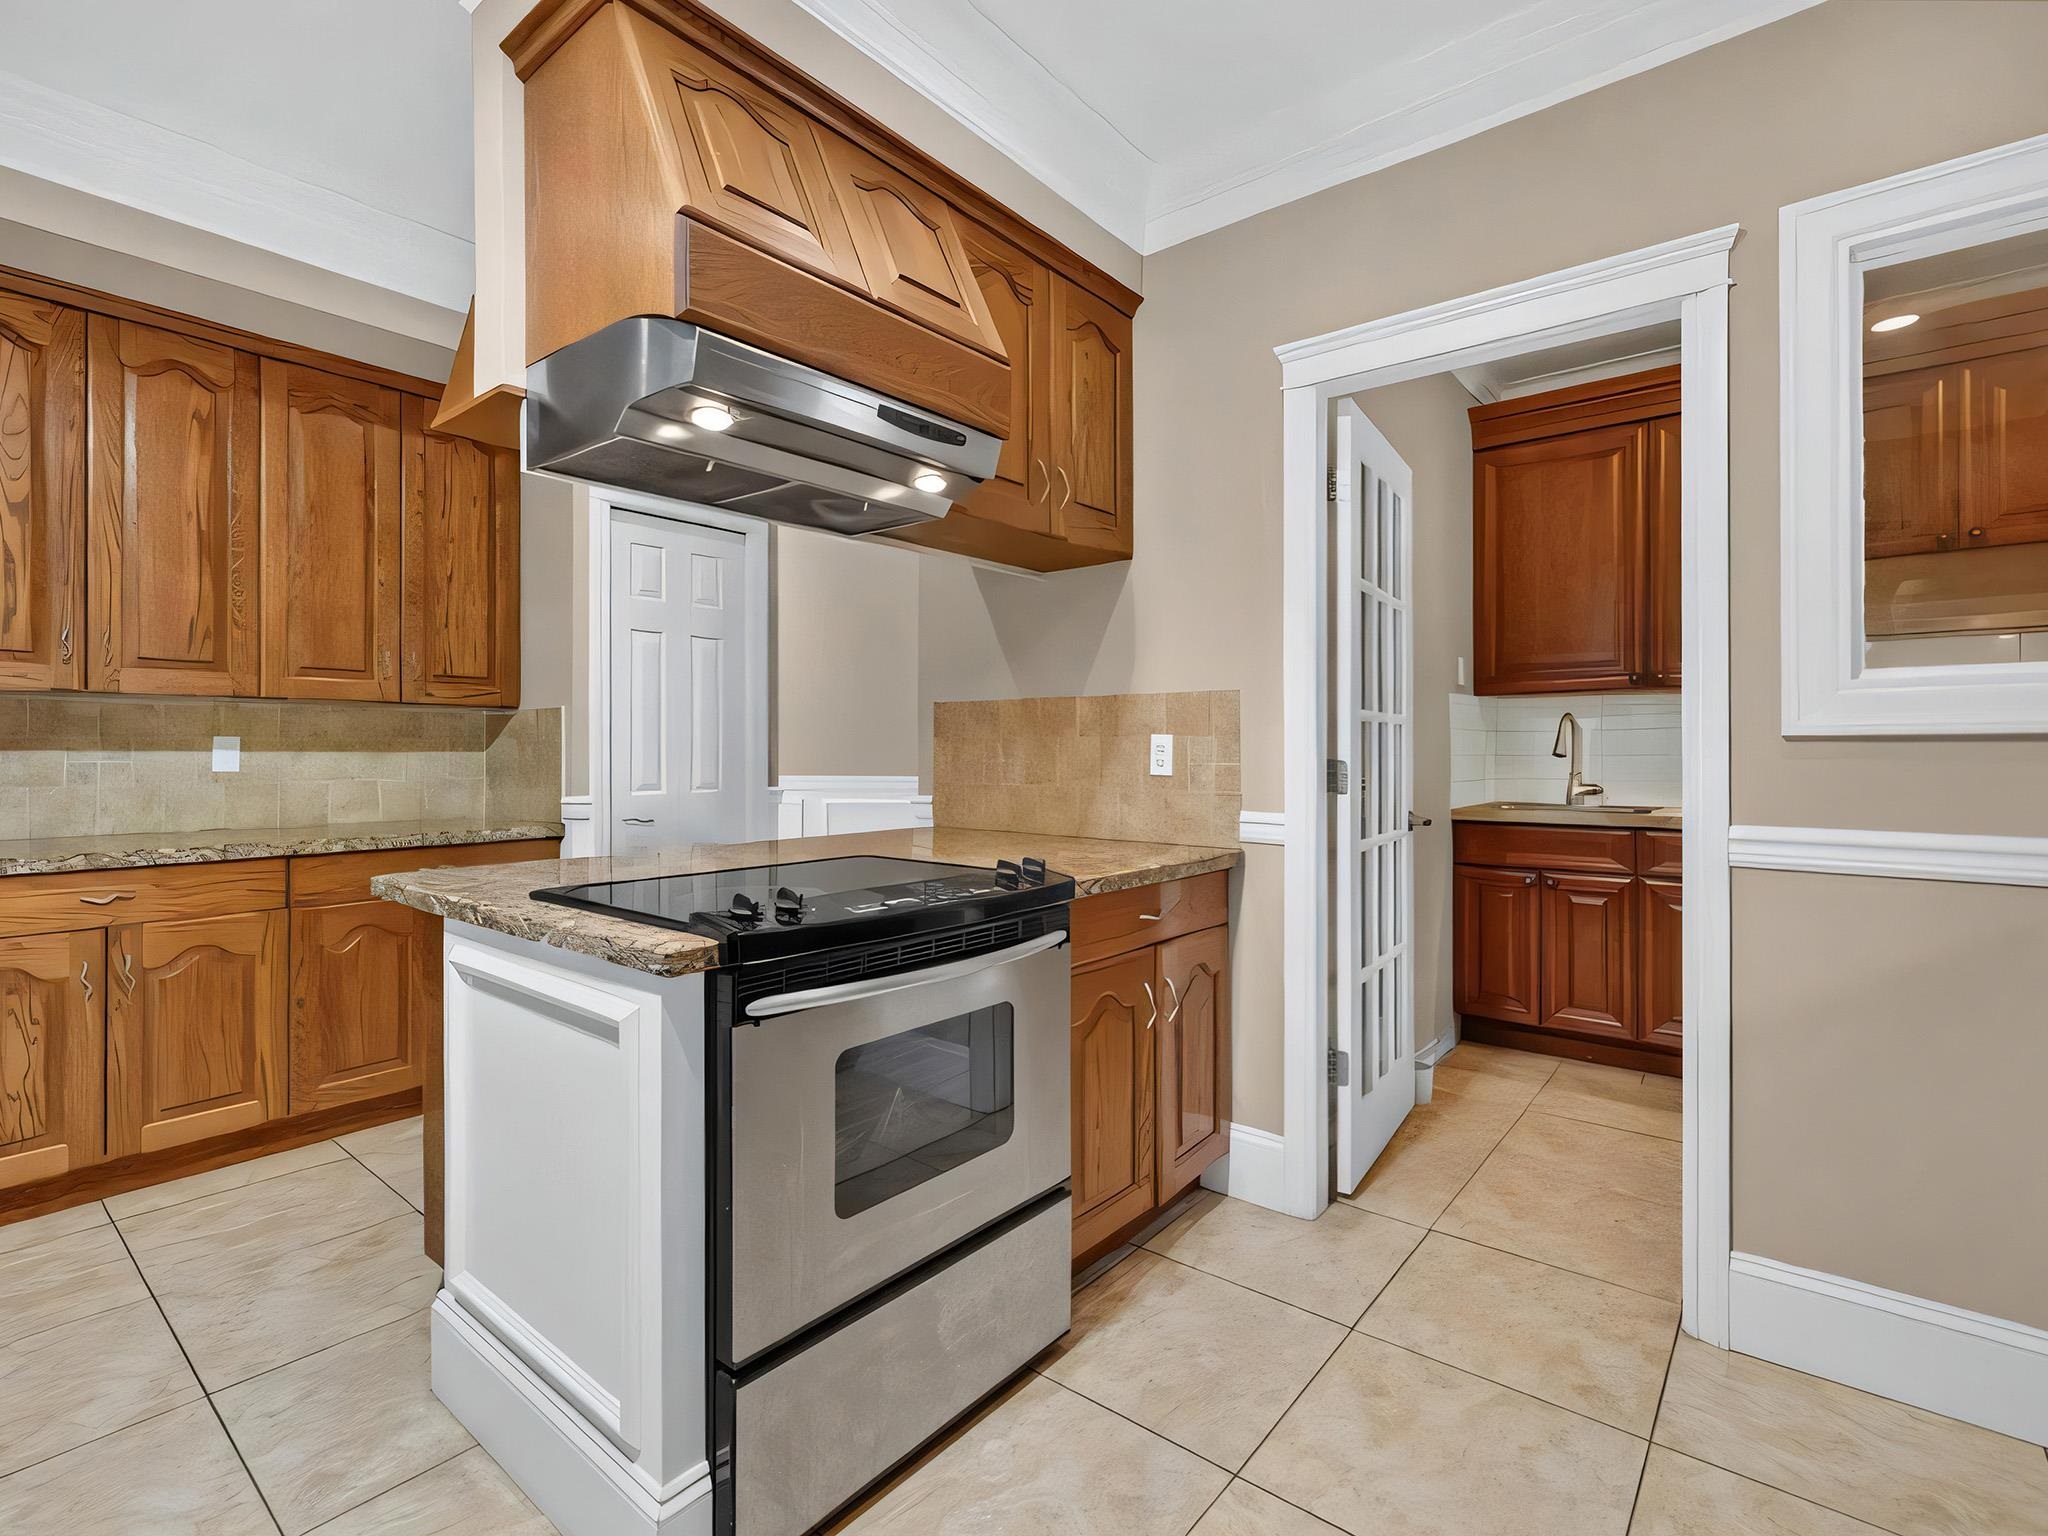
Kitchen with warm wood cabinetry, granite counters, stainless appliances, and a large central island.
Kitchen with warm wood cabinets, a central cooktop island, and stainless steel range.
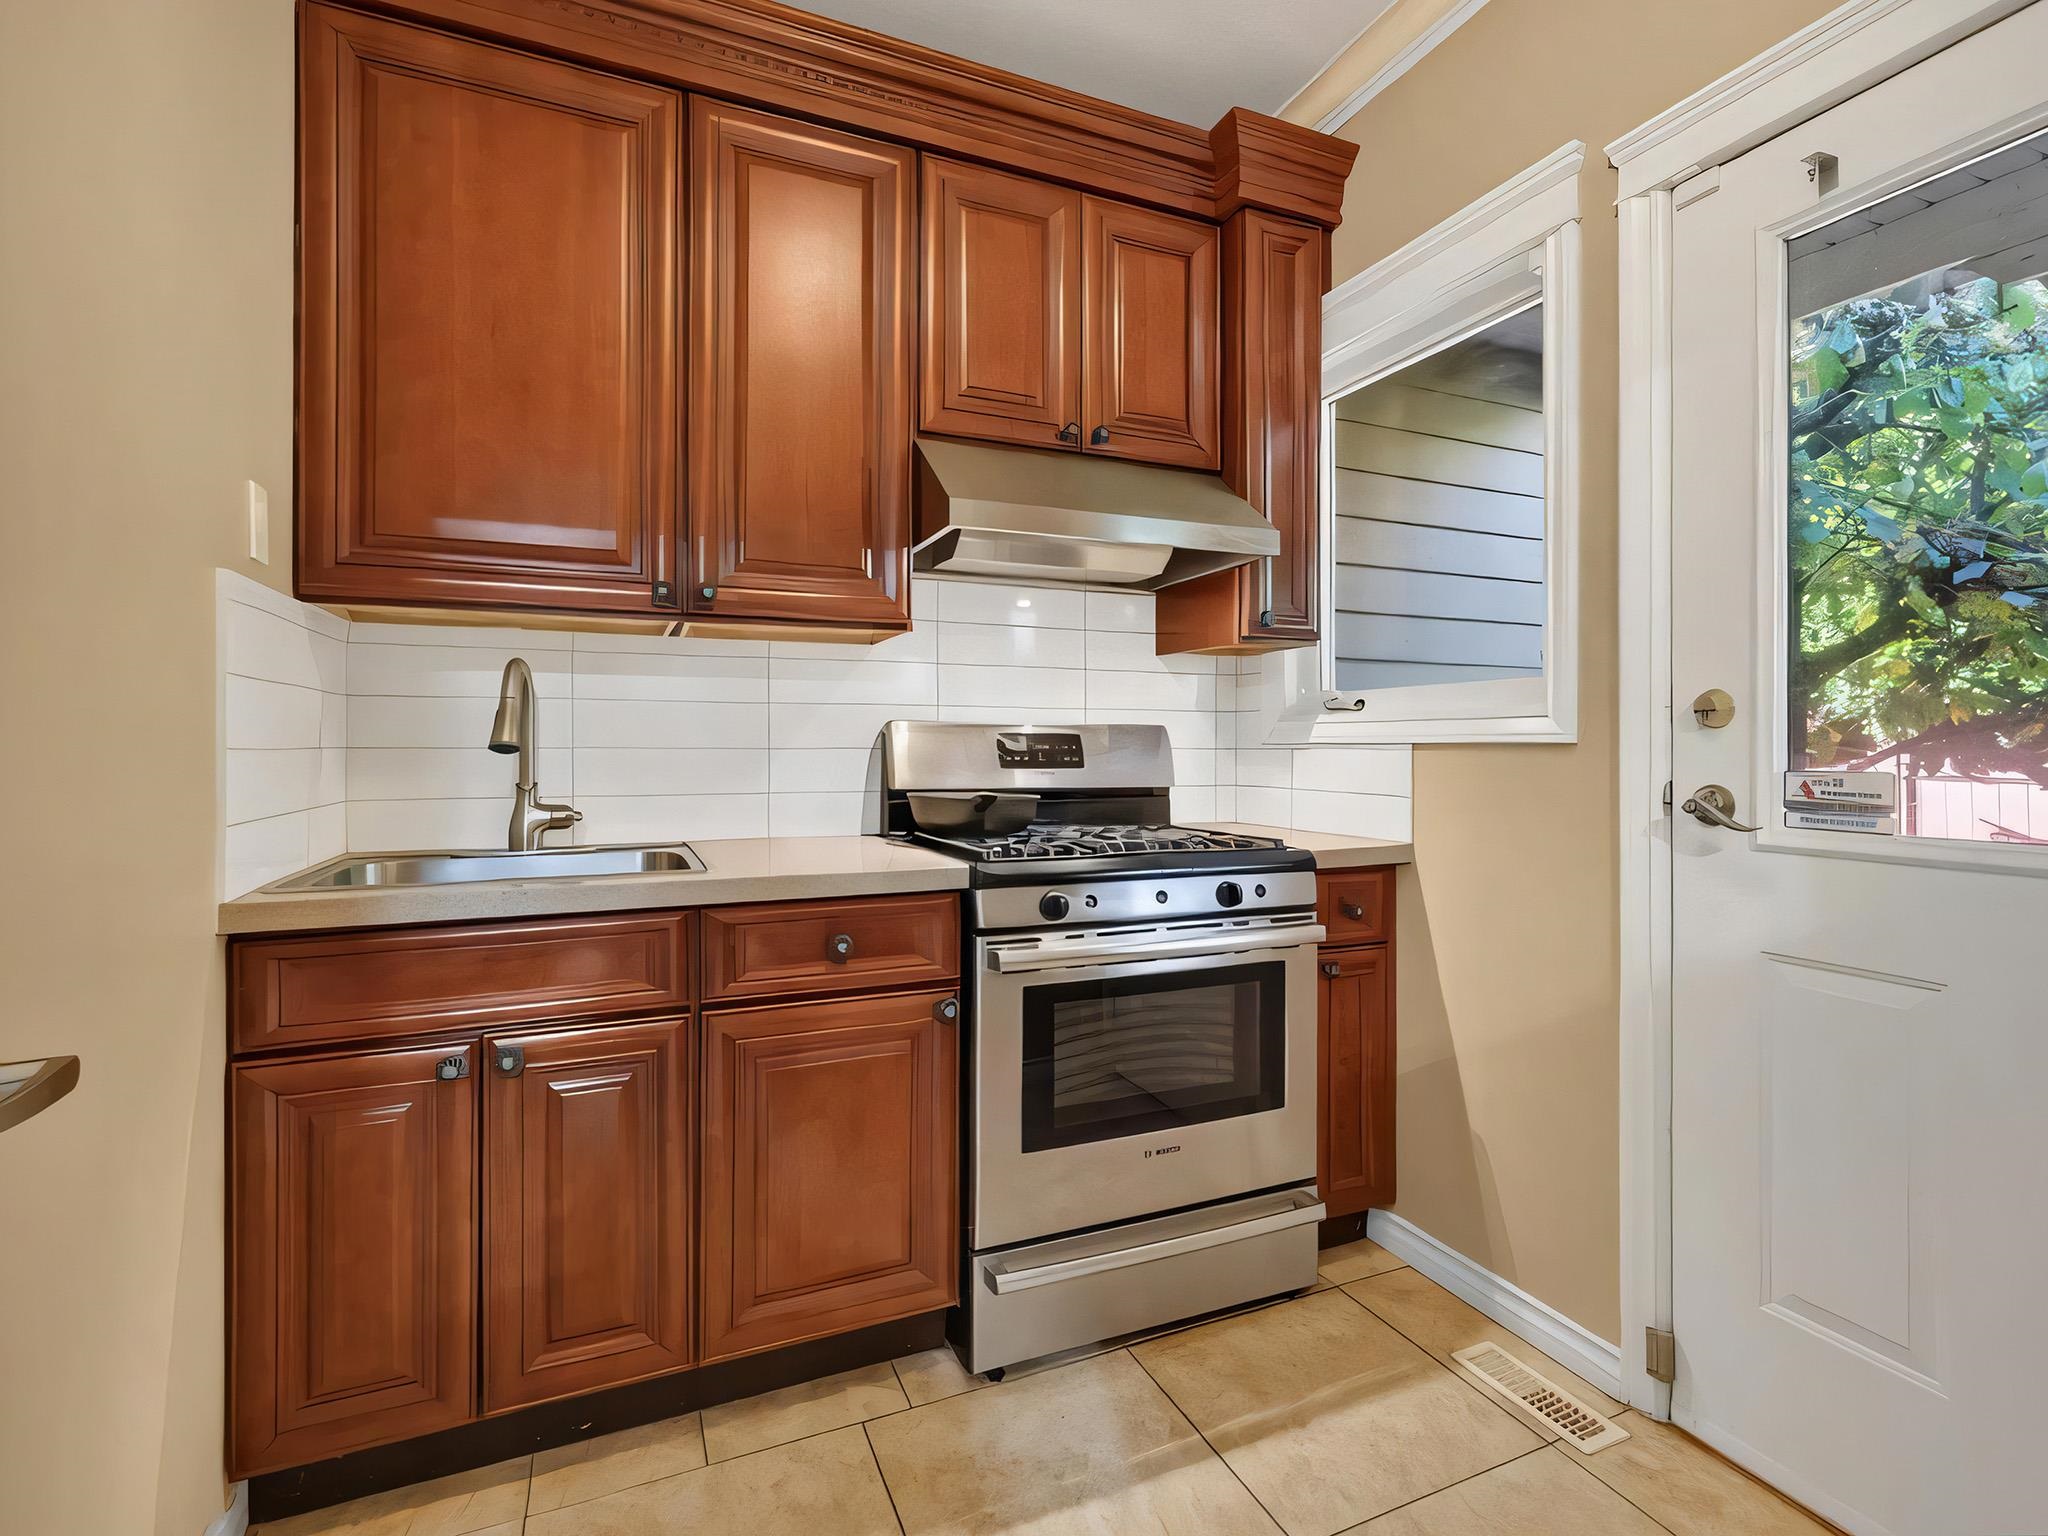
Kitchen with reddish wood cabinets, stainless steel range, white tile backsplash, and a door to the yard.
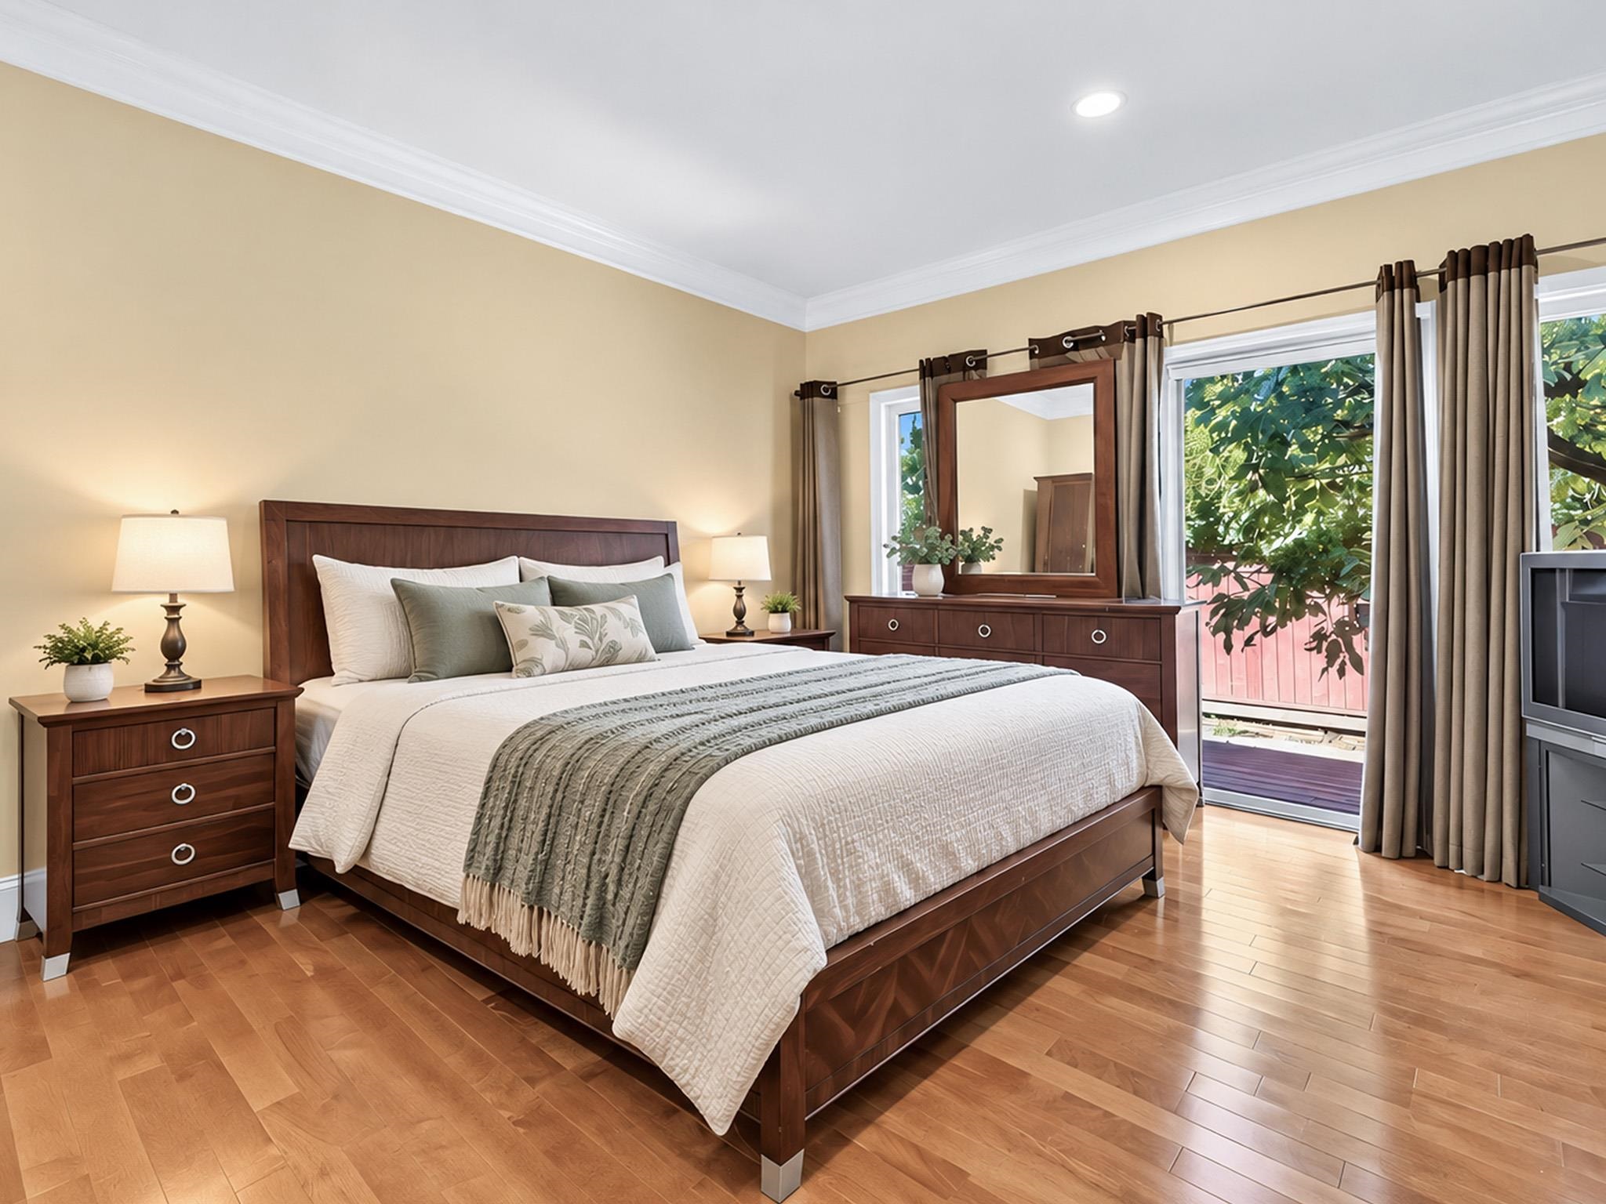
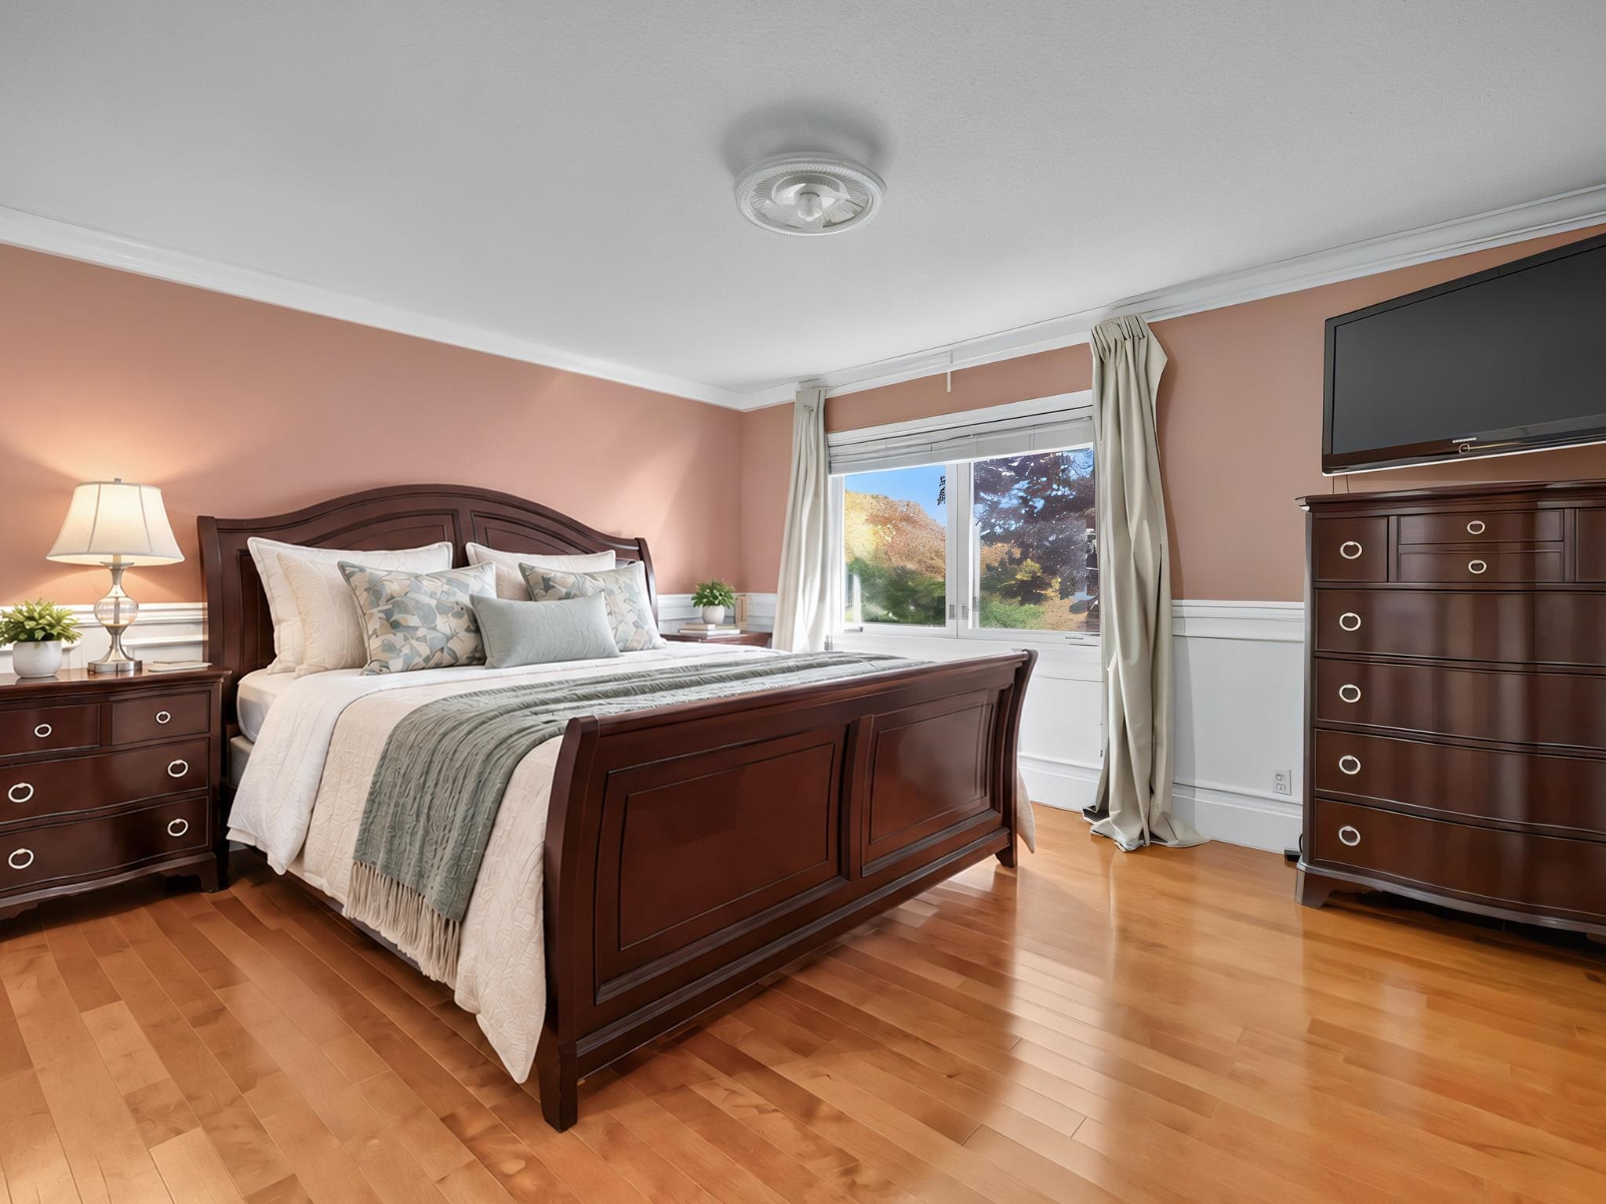
Furnished bedroom with a dark wood bed, matching dresser, and leafy garden visible through the window.
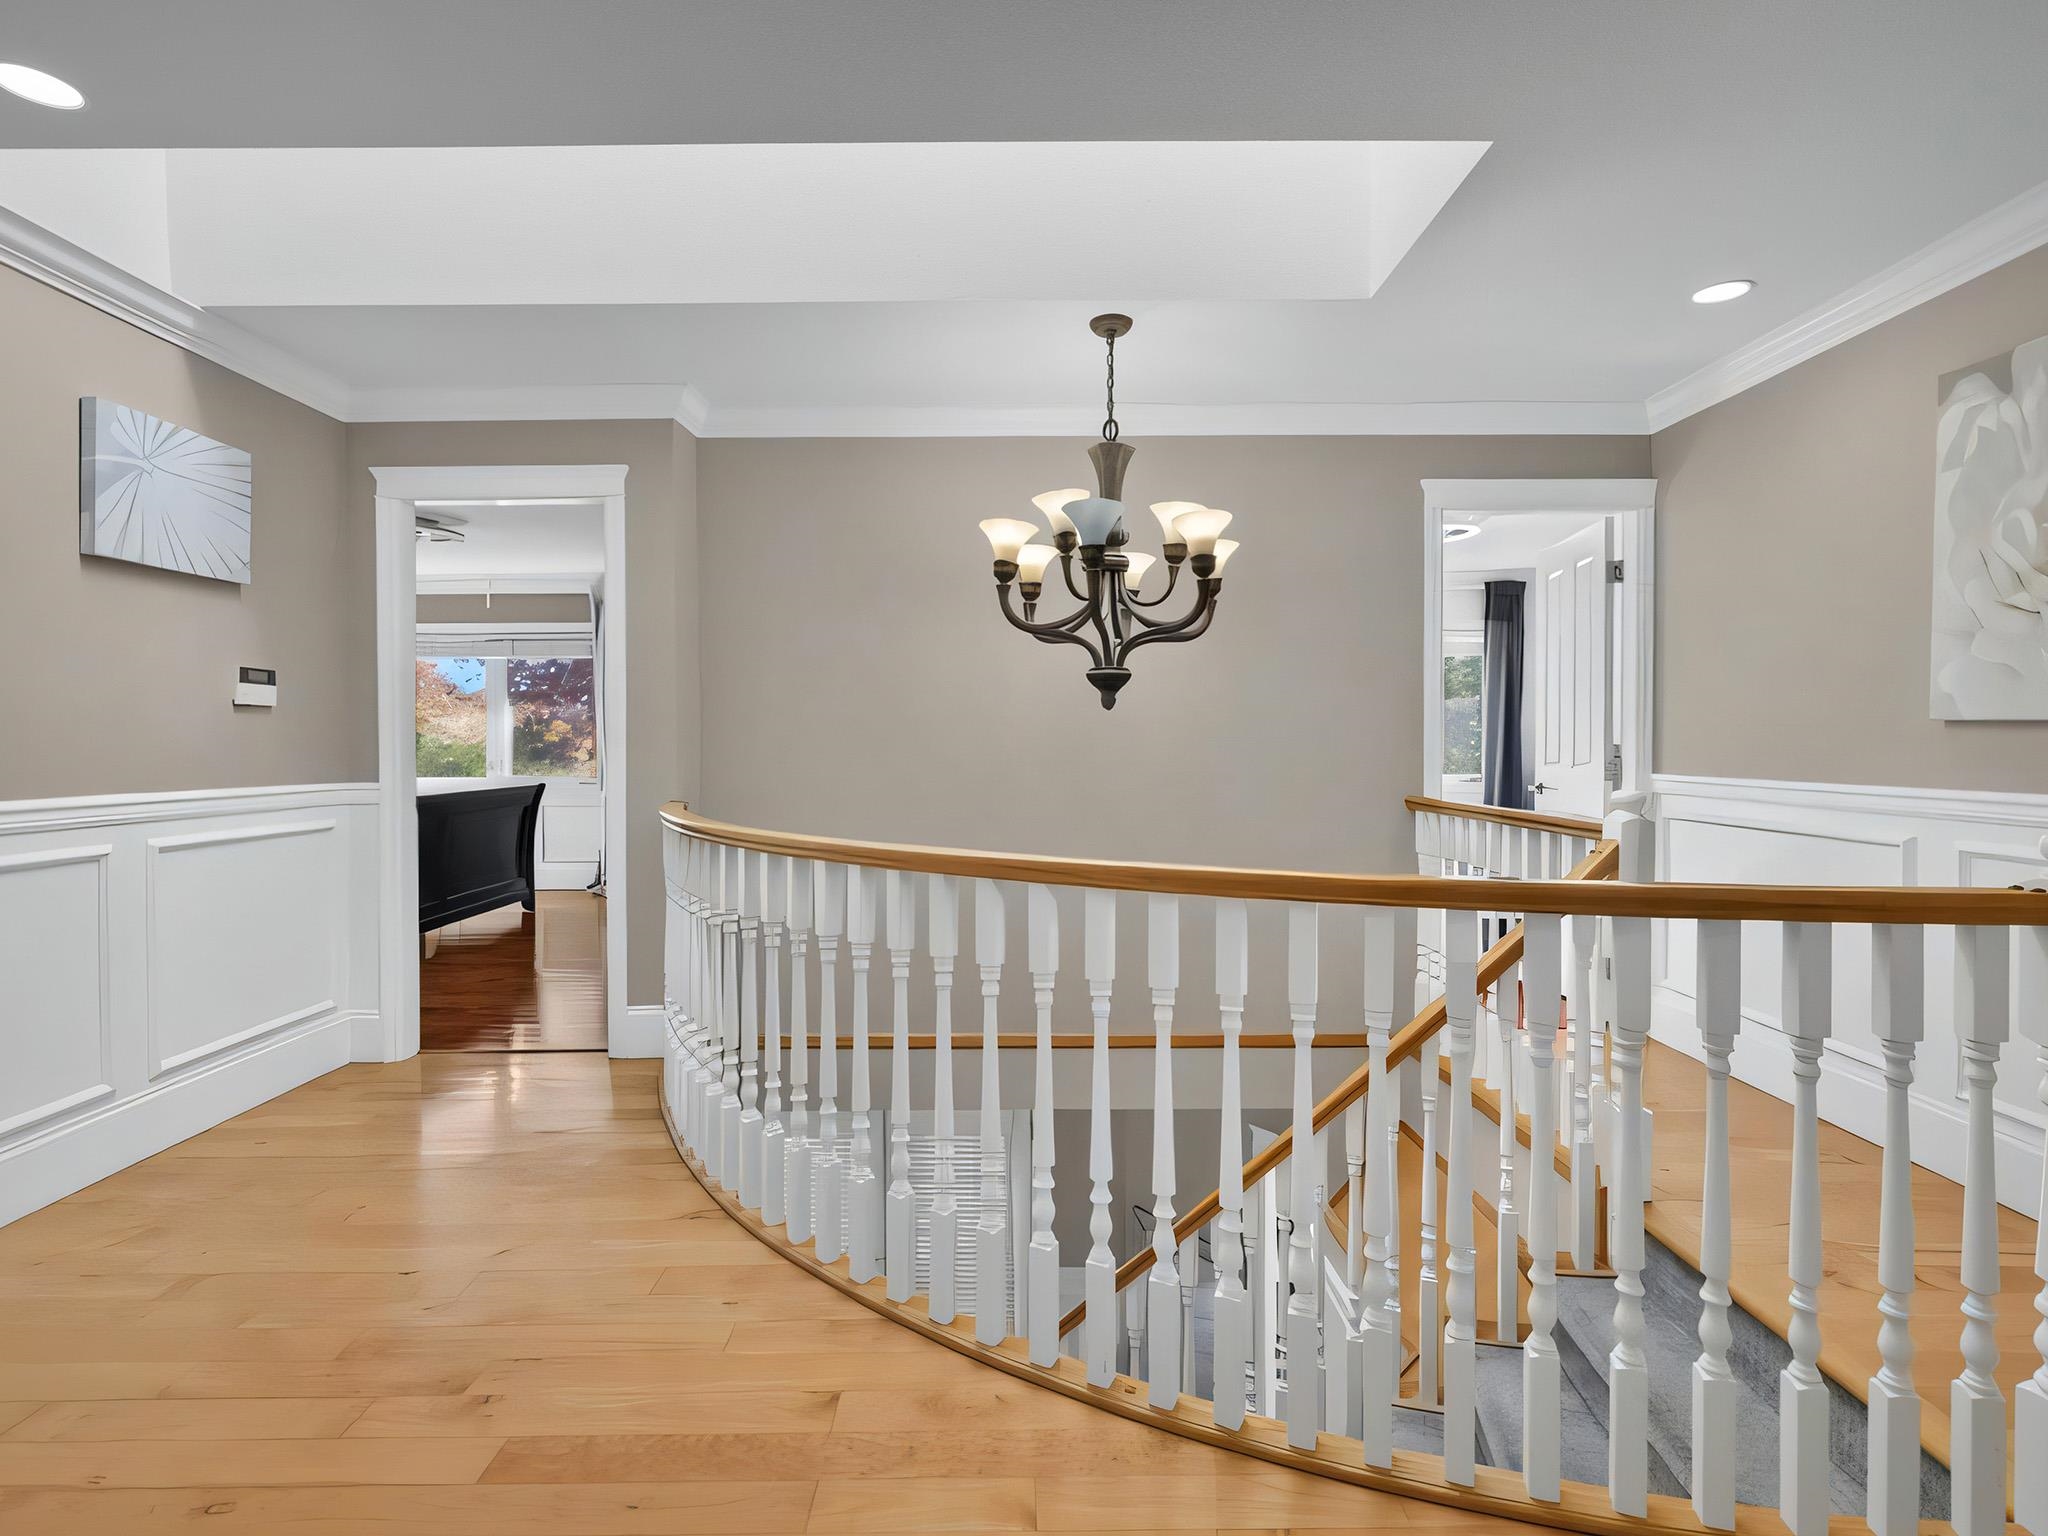
Upstairs landing with a curved white balustrade, wood handrail, and central chandelier.
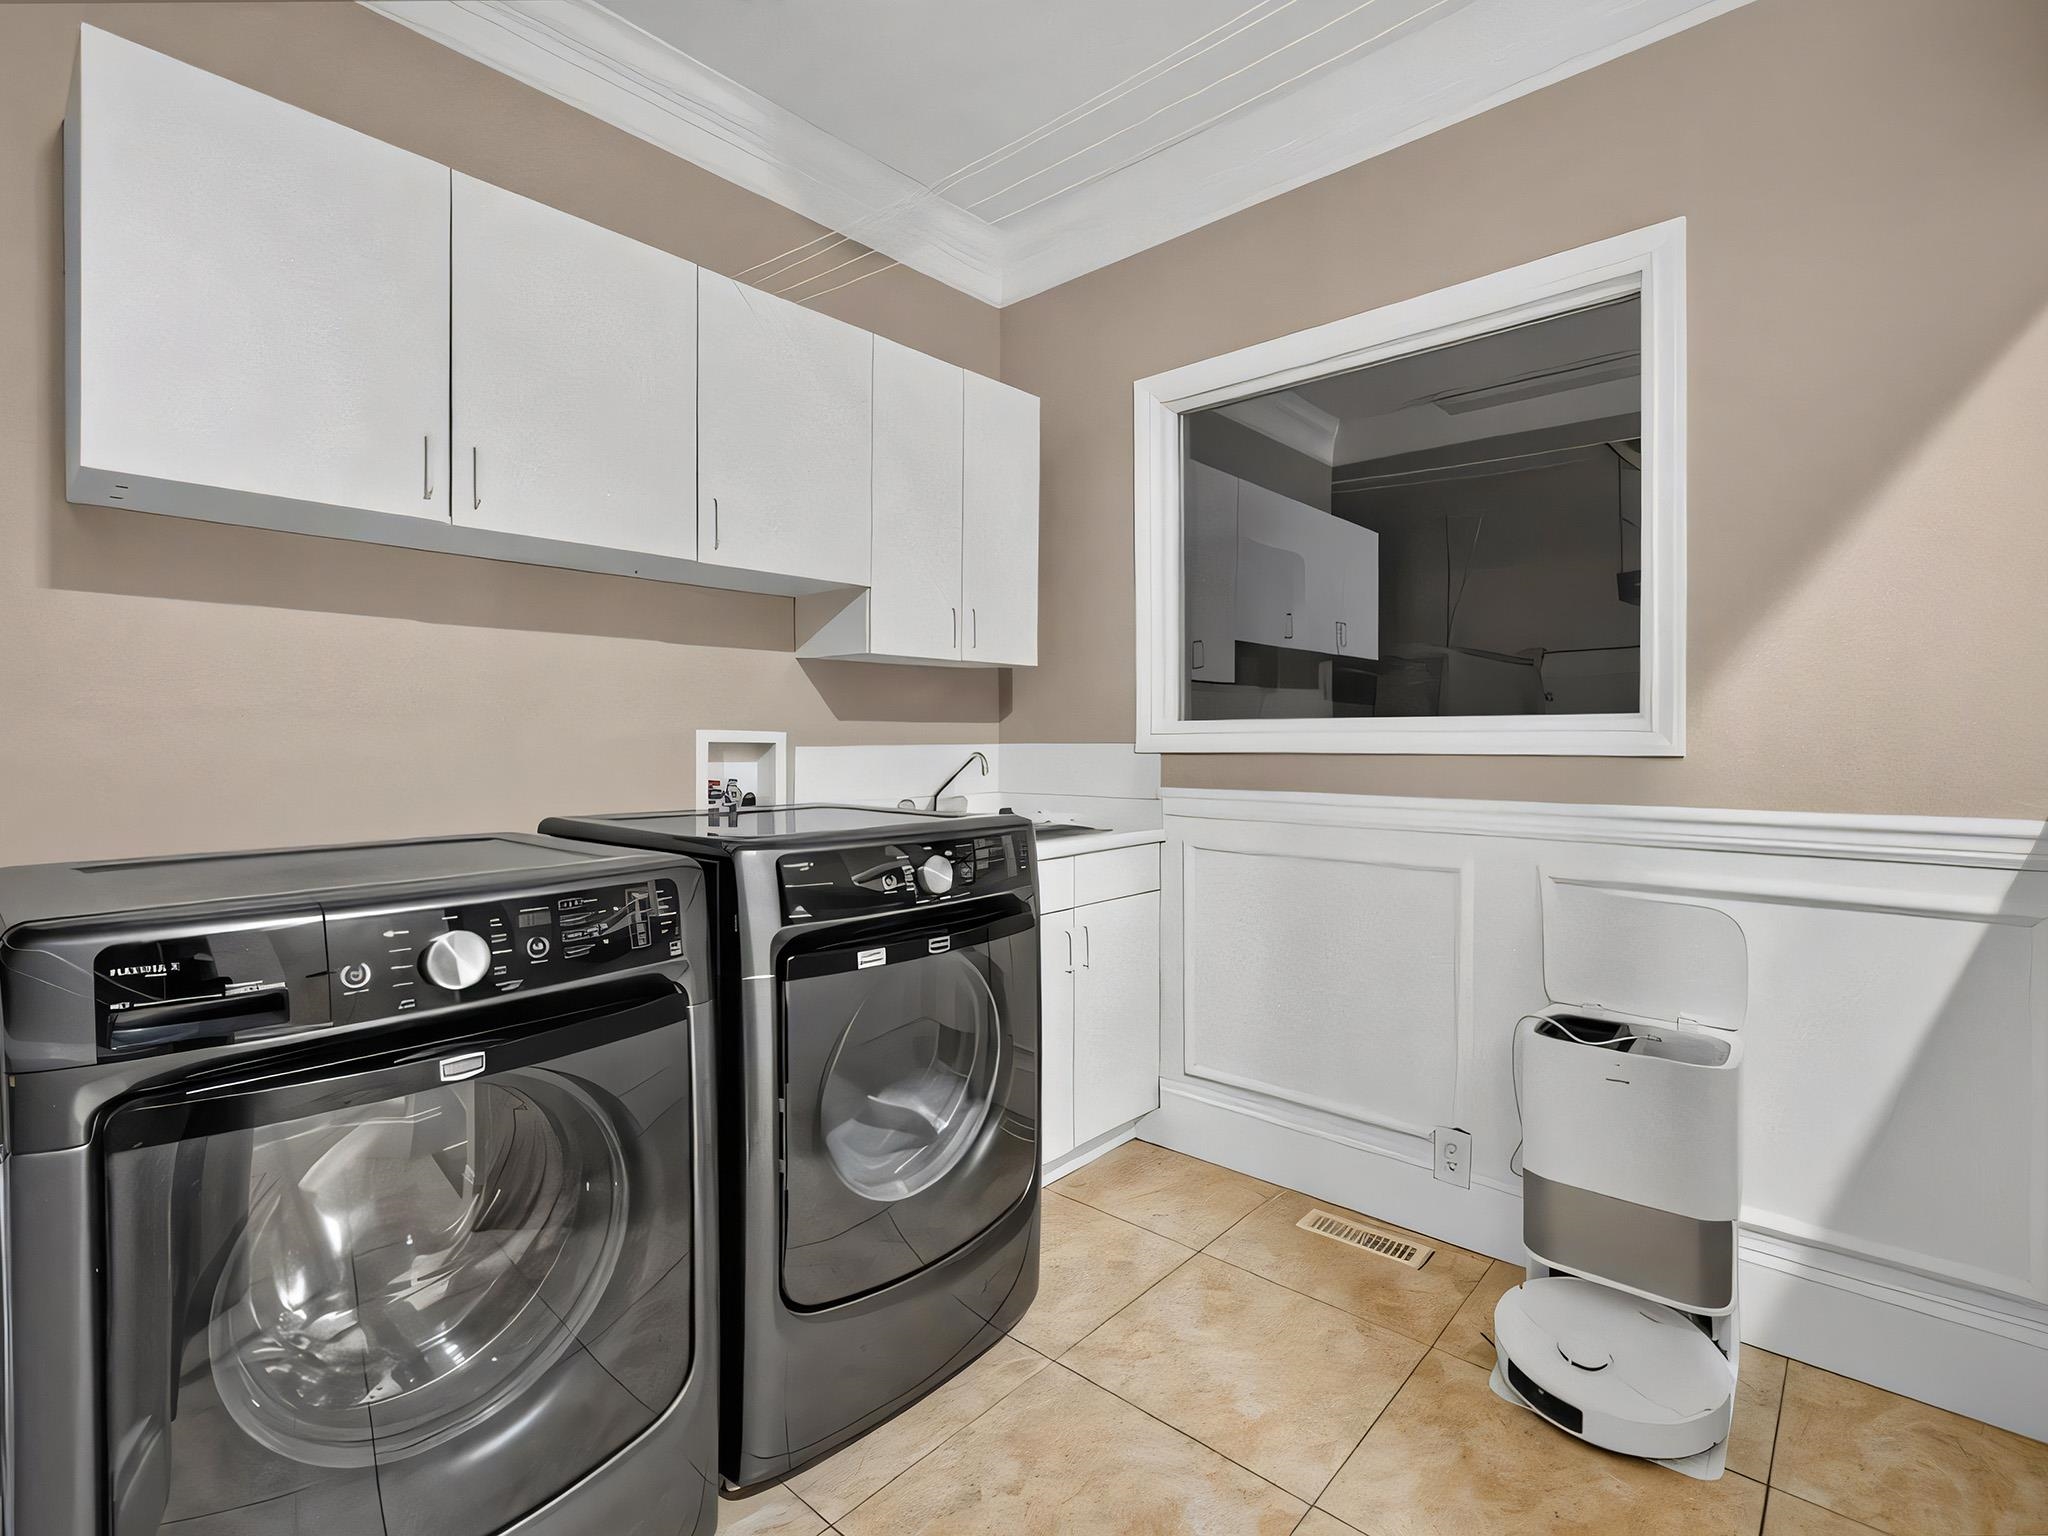
Laundry room with dark front-loading washer and dryer, white cabinets, and a robot vacuum.
Bedroom with a dark wood bed, matching dressers, hardwood floors, and a window with curtains.
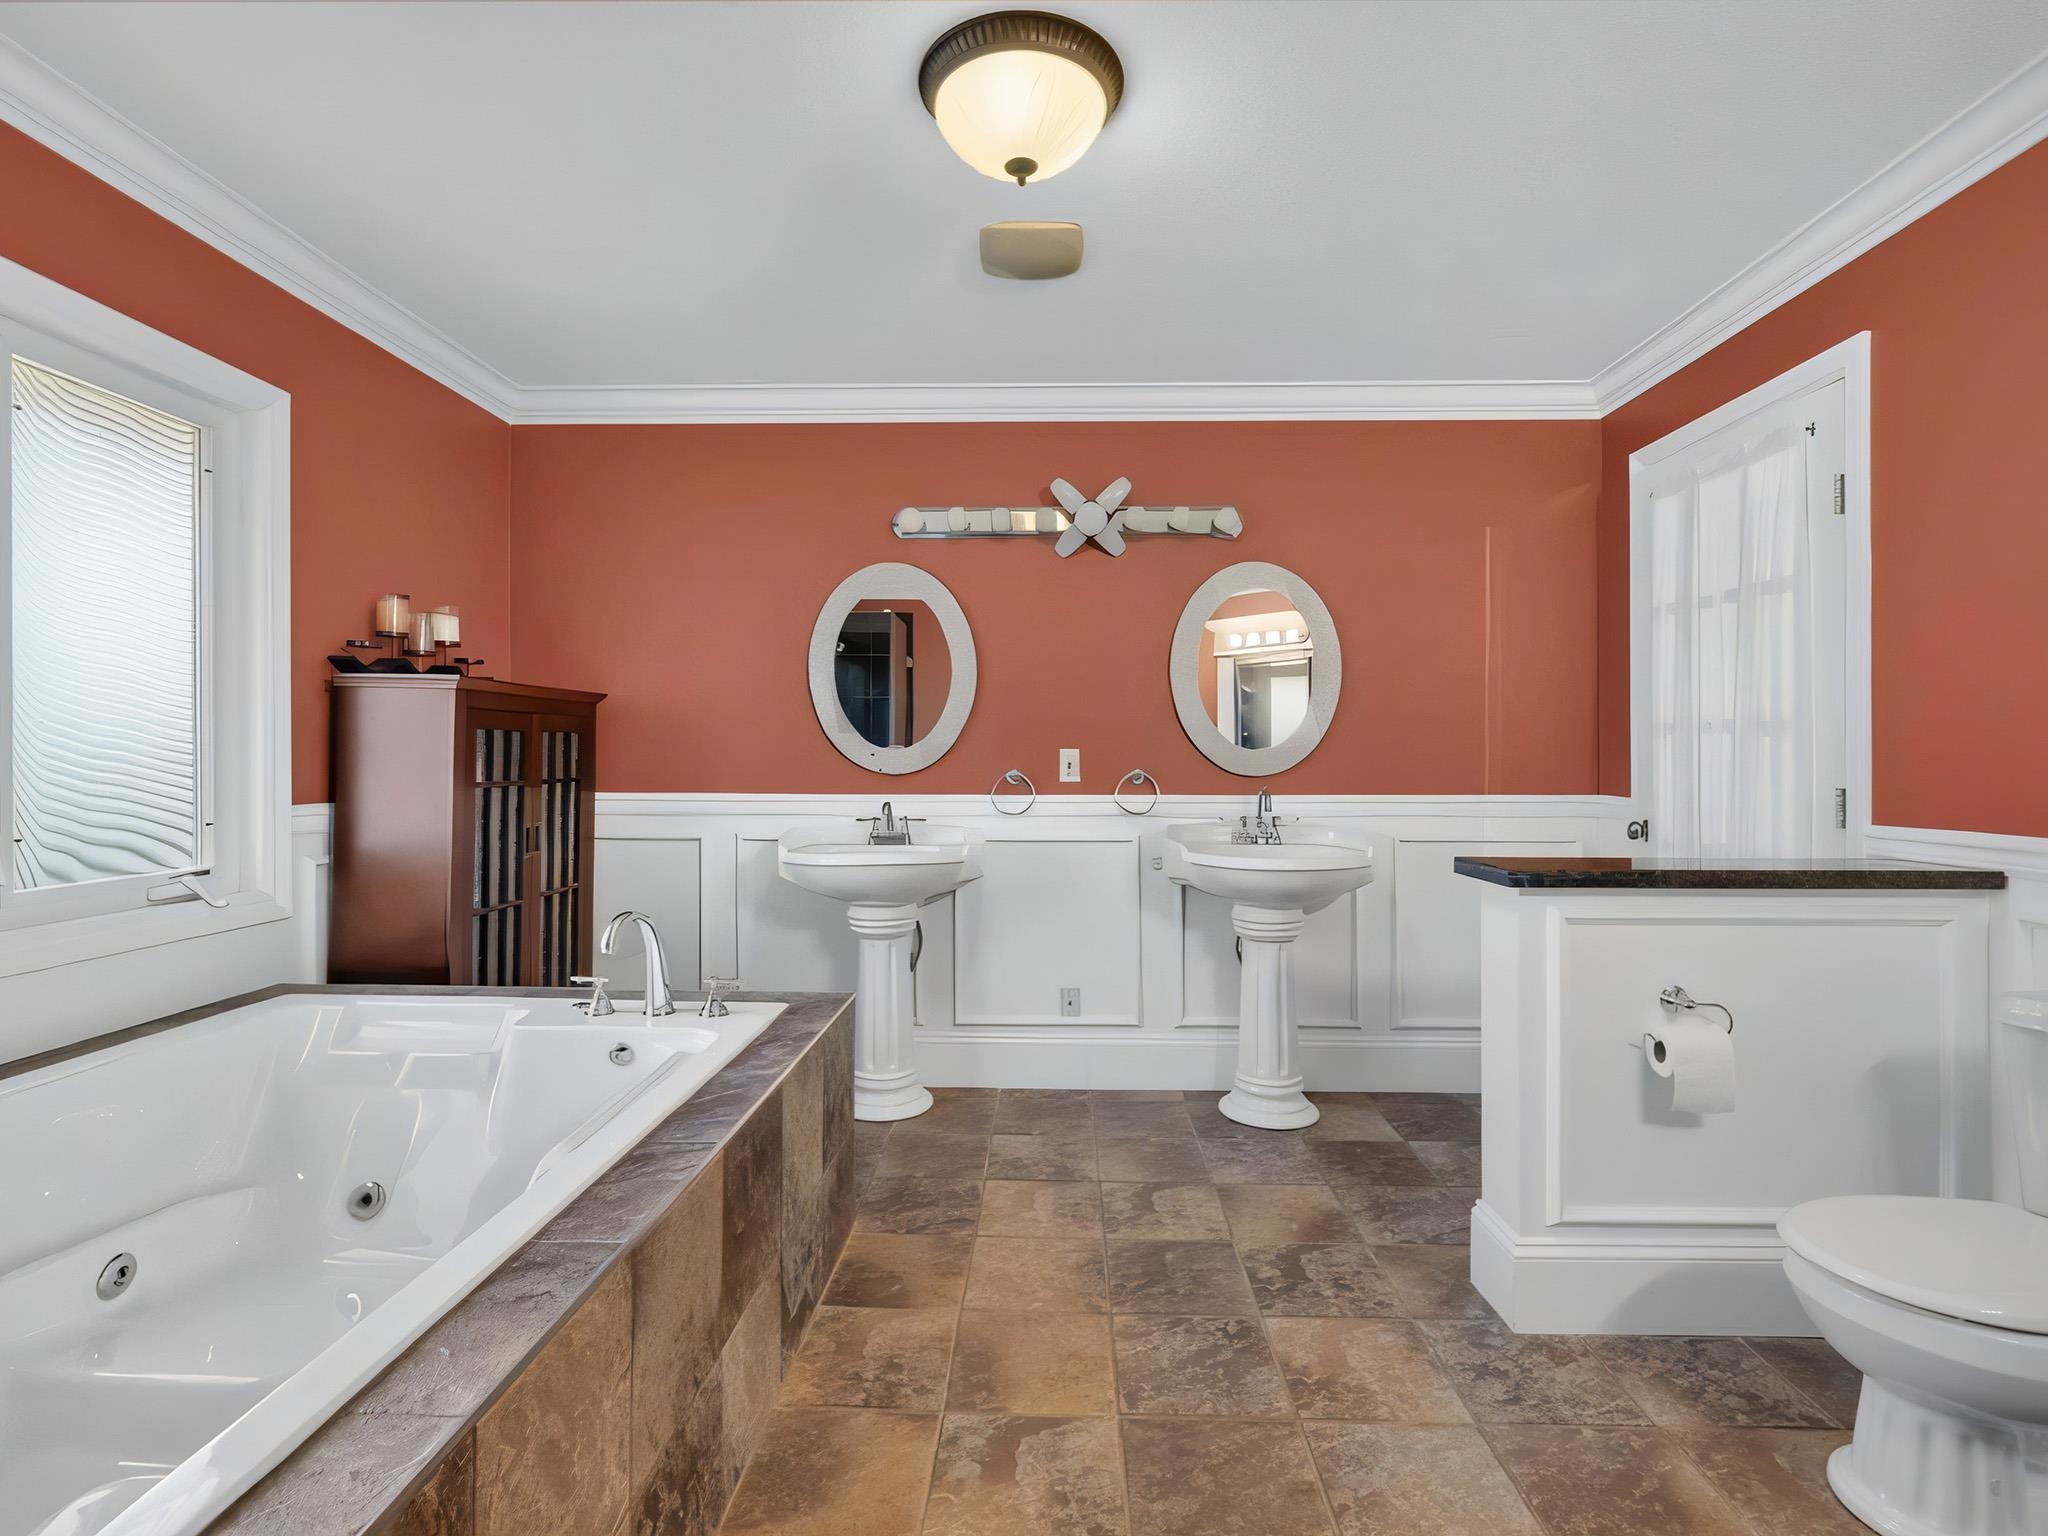
Bathroom with a large corner bathtub, twin pedestal sinks, and terracotta walls.
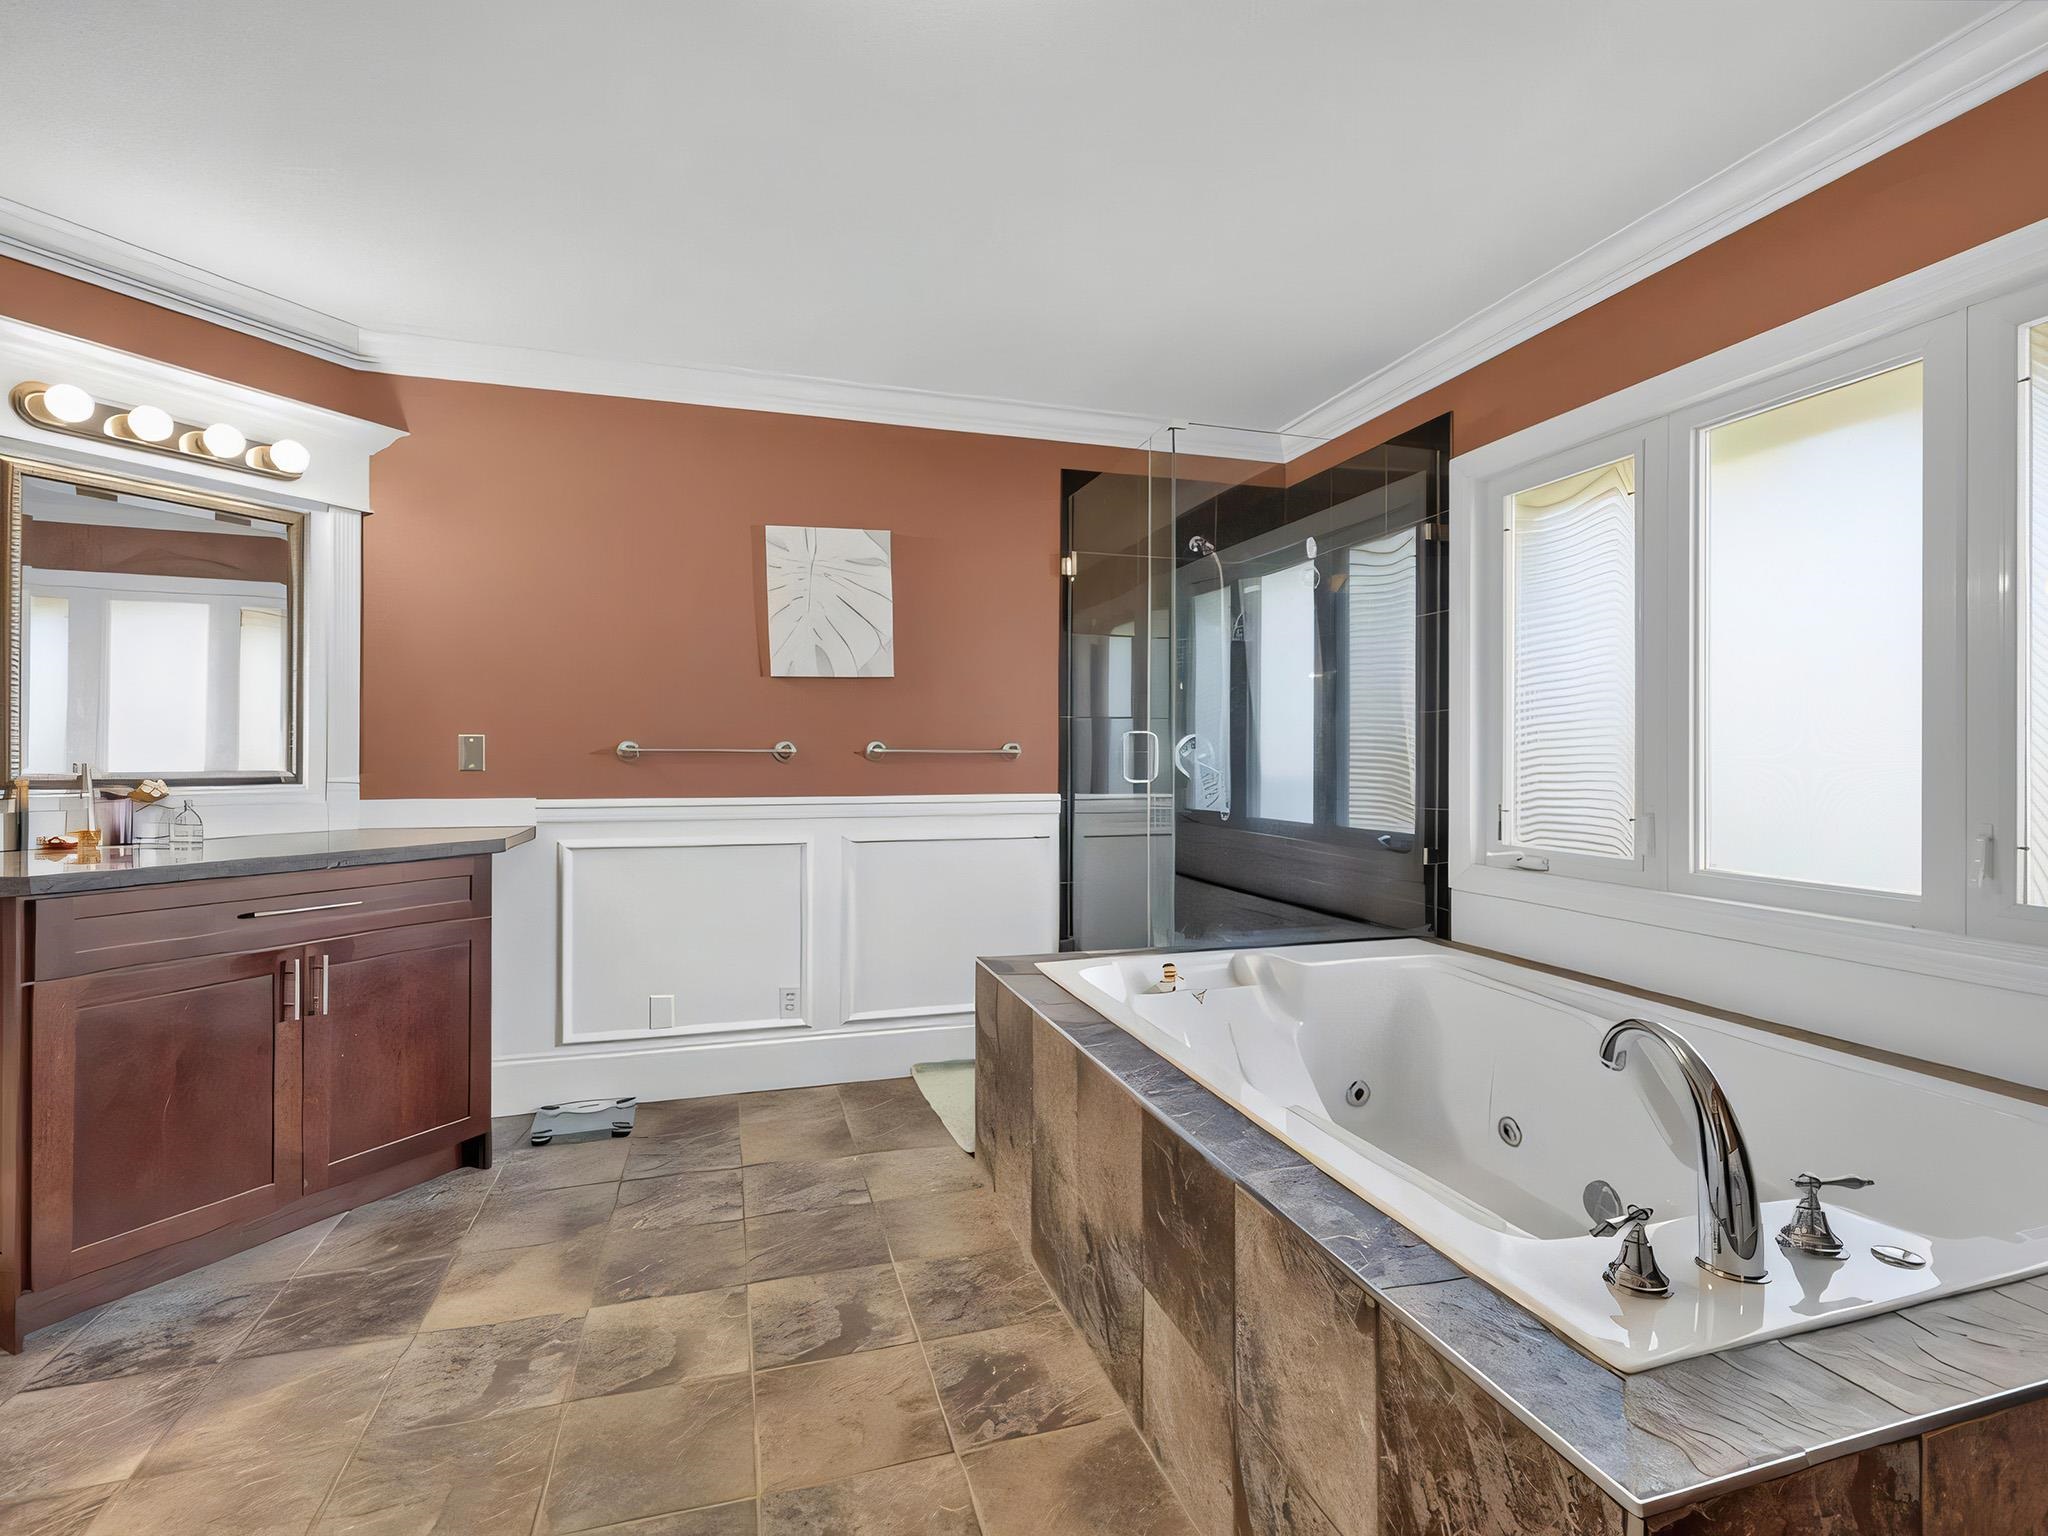
Bathroom with a large jetted tub, glass-enclosed shower, and reddish-brown walls.
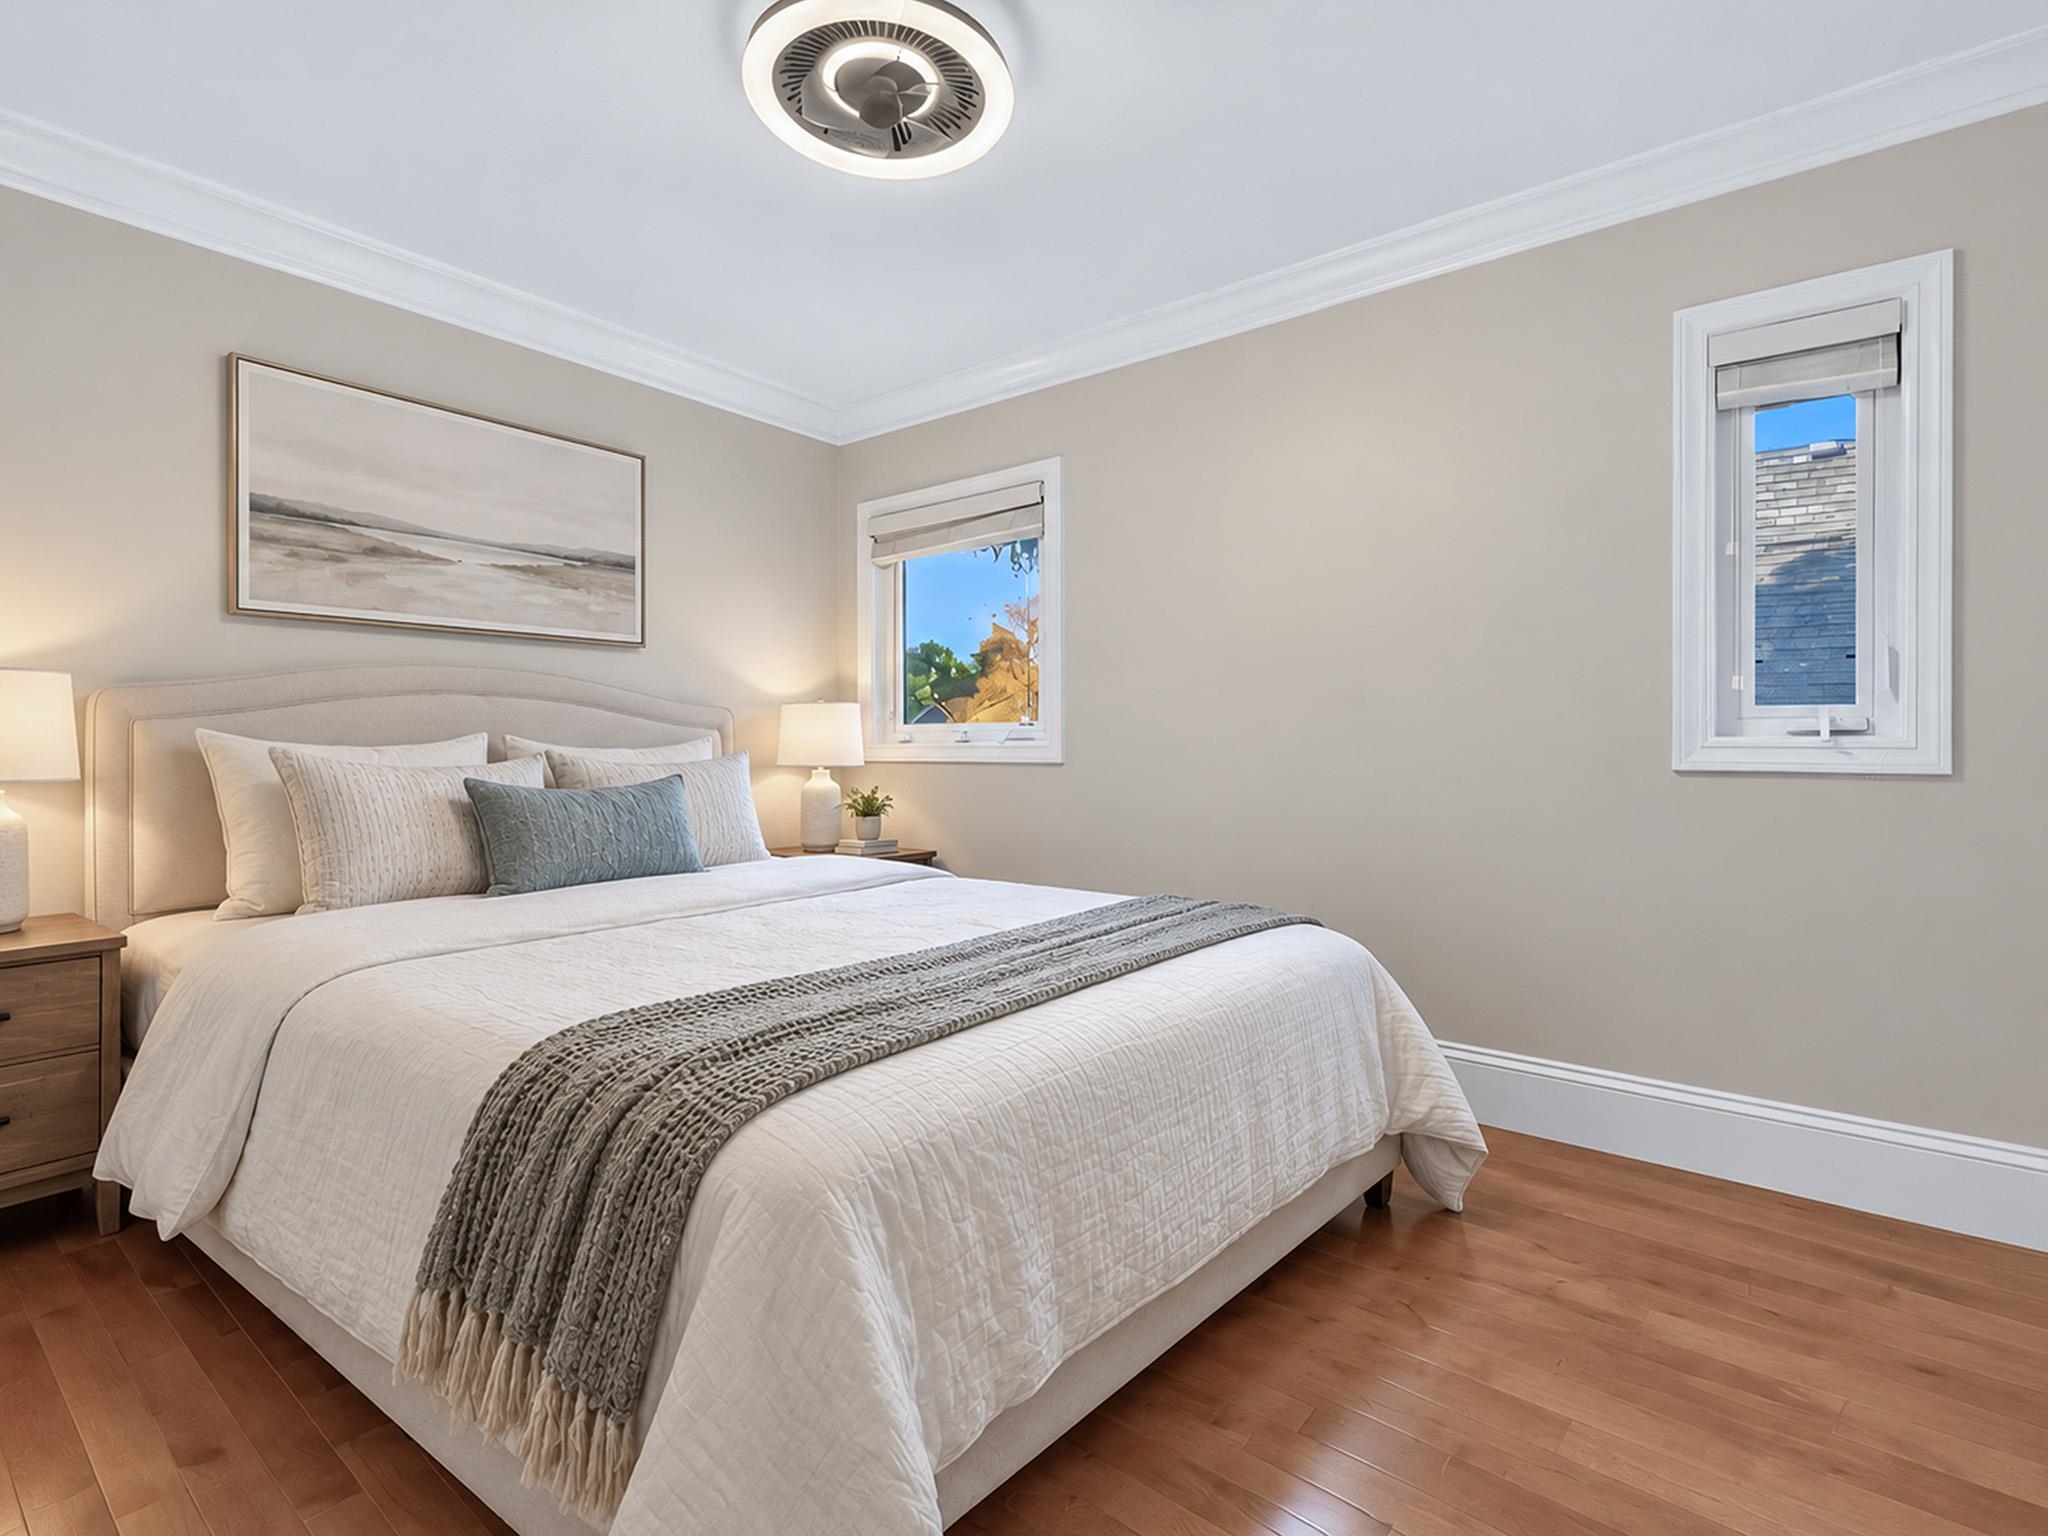
Staged bedroom with a white quilted bed, gray throw, and two windows.
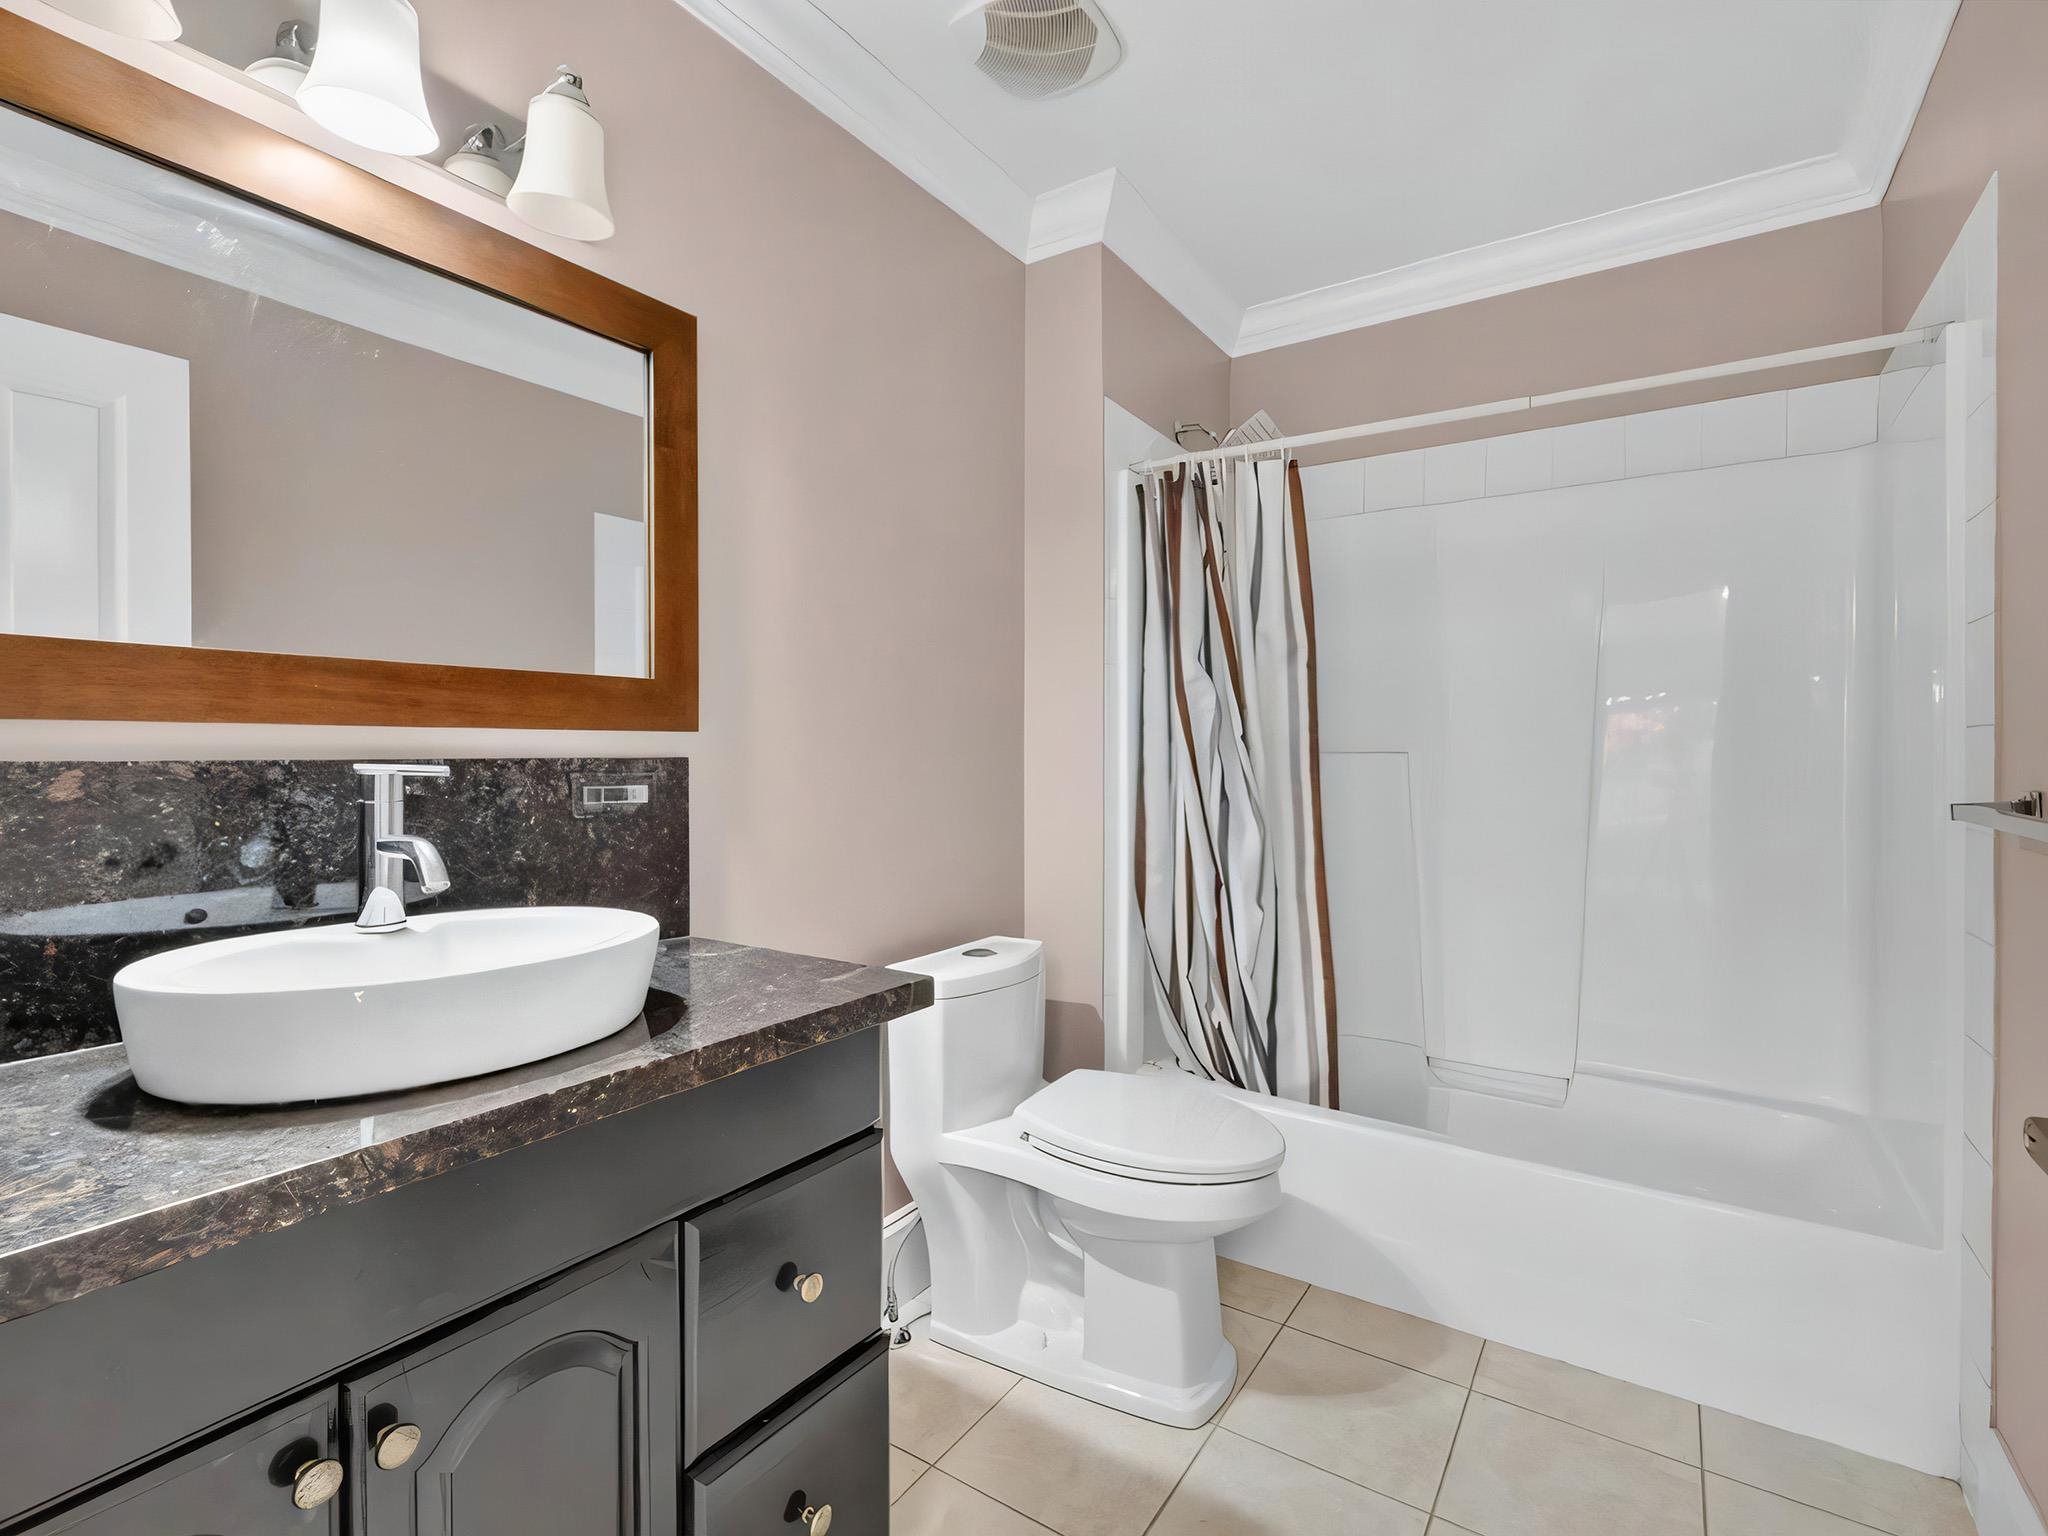
Bathroom with dark stone vanity, vessel sink, and white tub-shower.
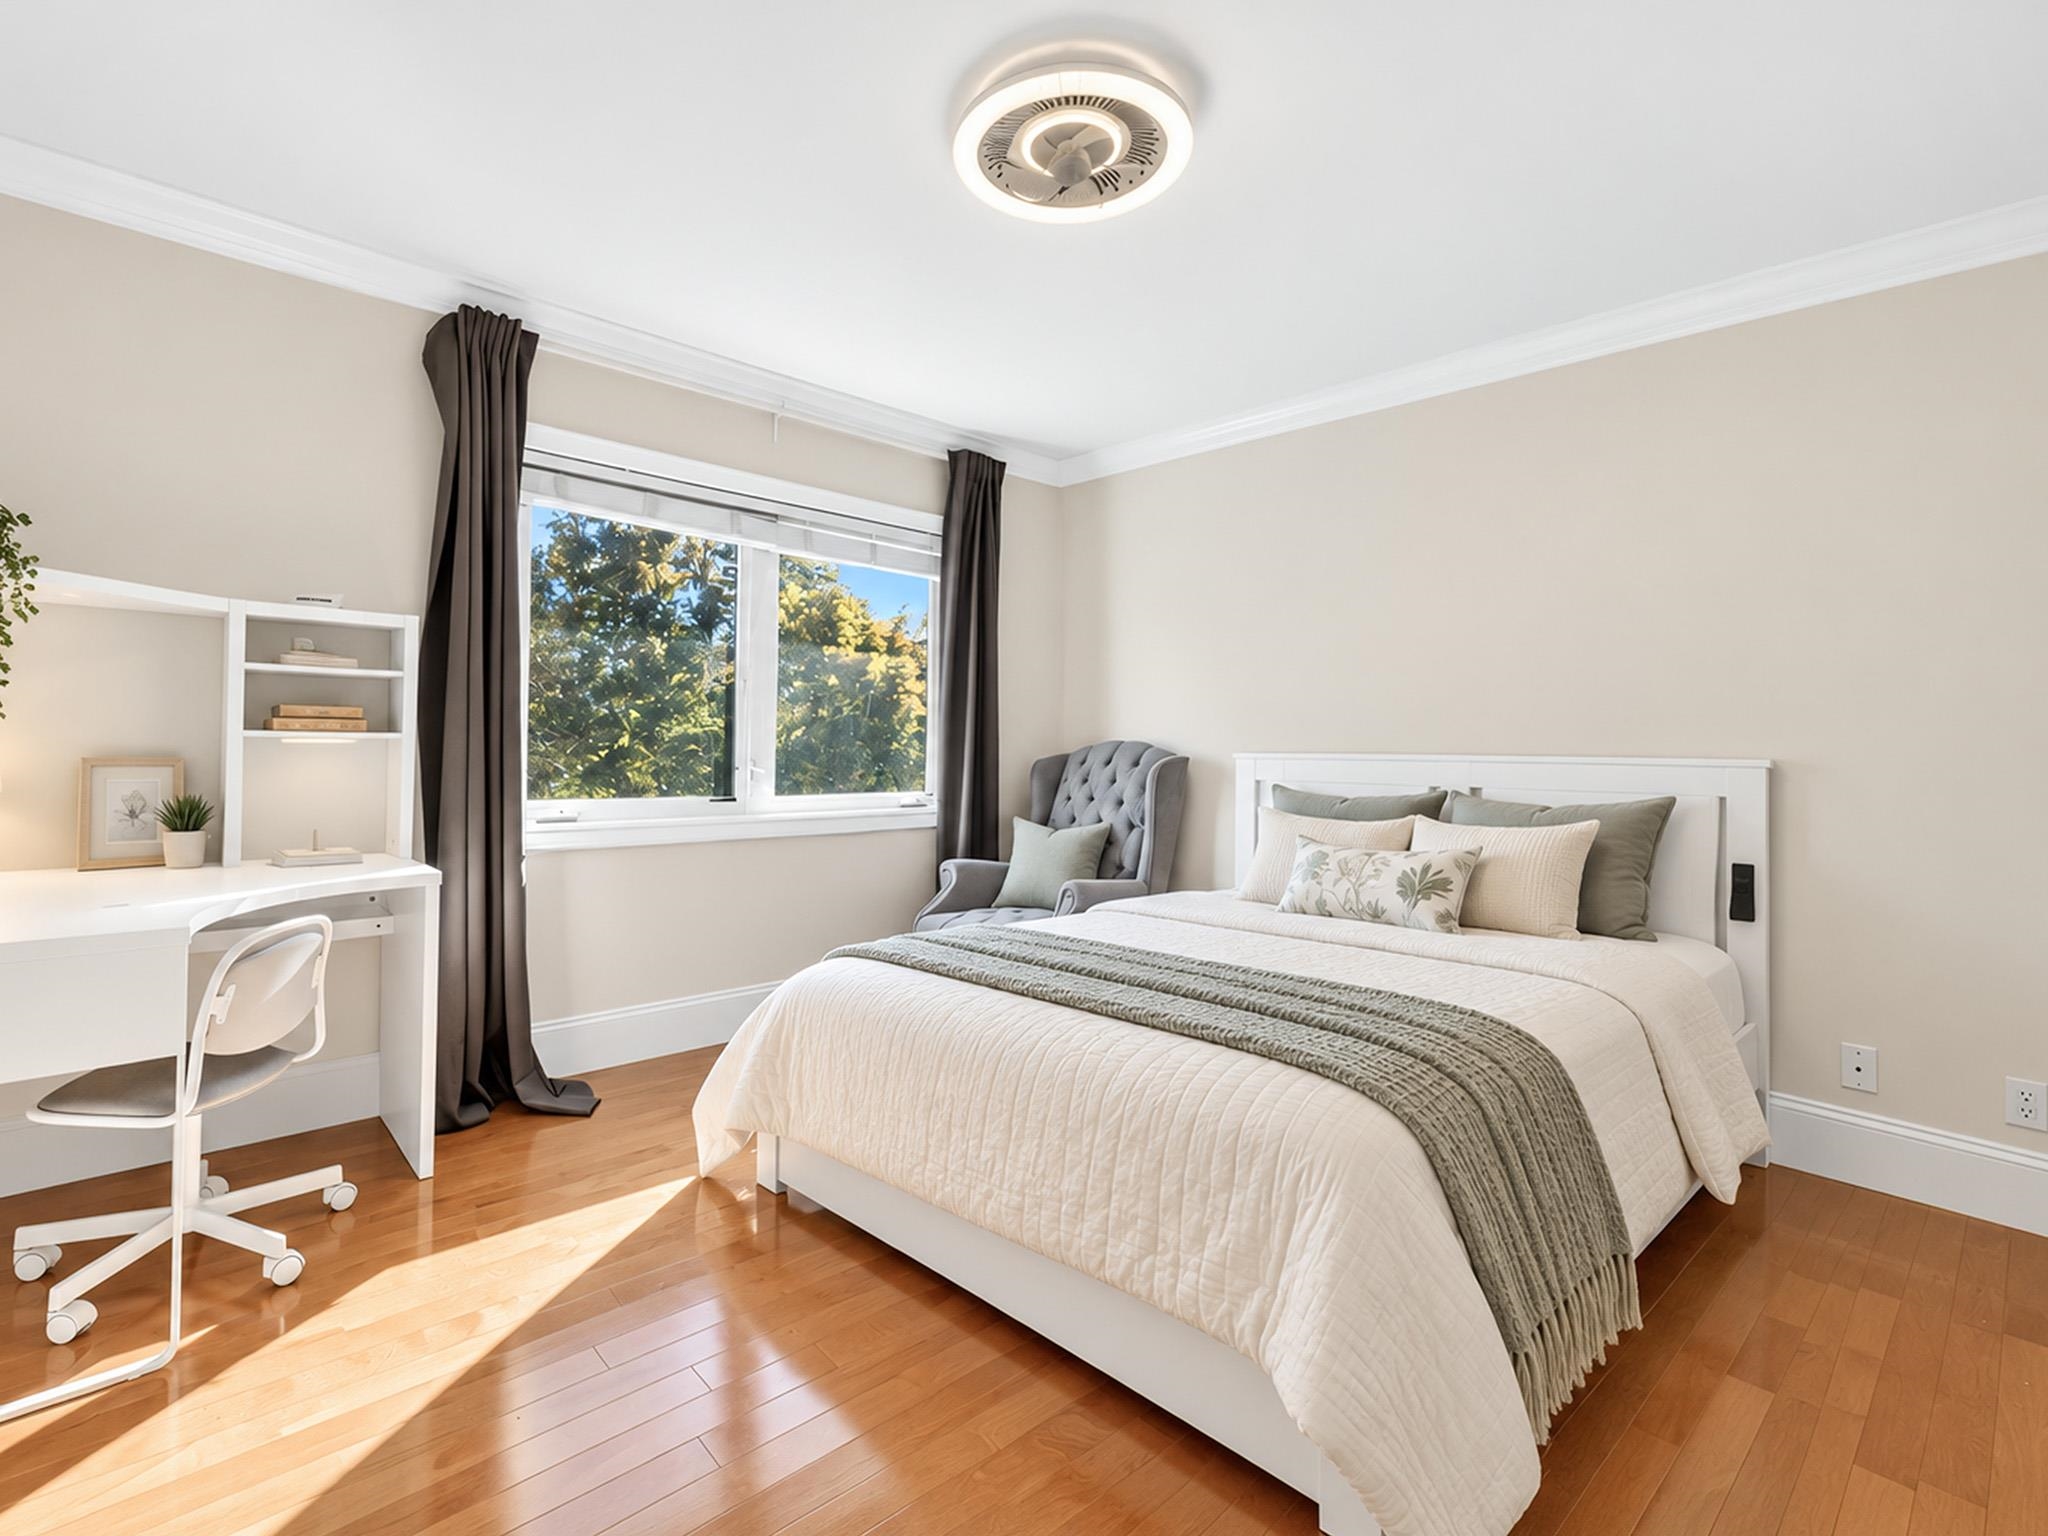
Staged bedroom with a white bed, desk, and sunlit window overlooking leafy trees.
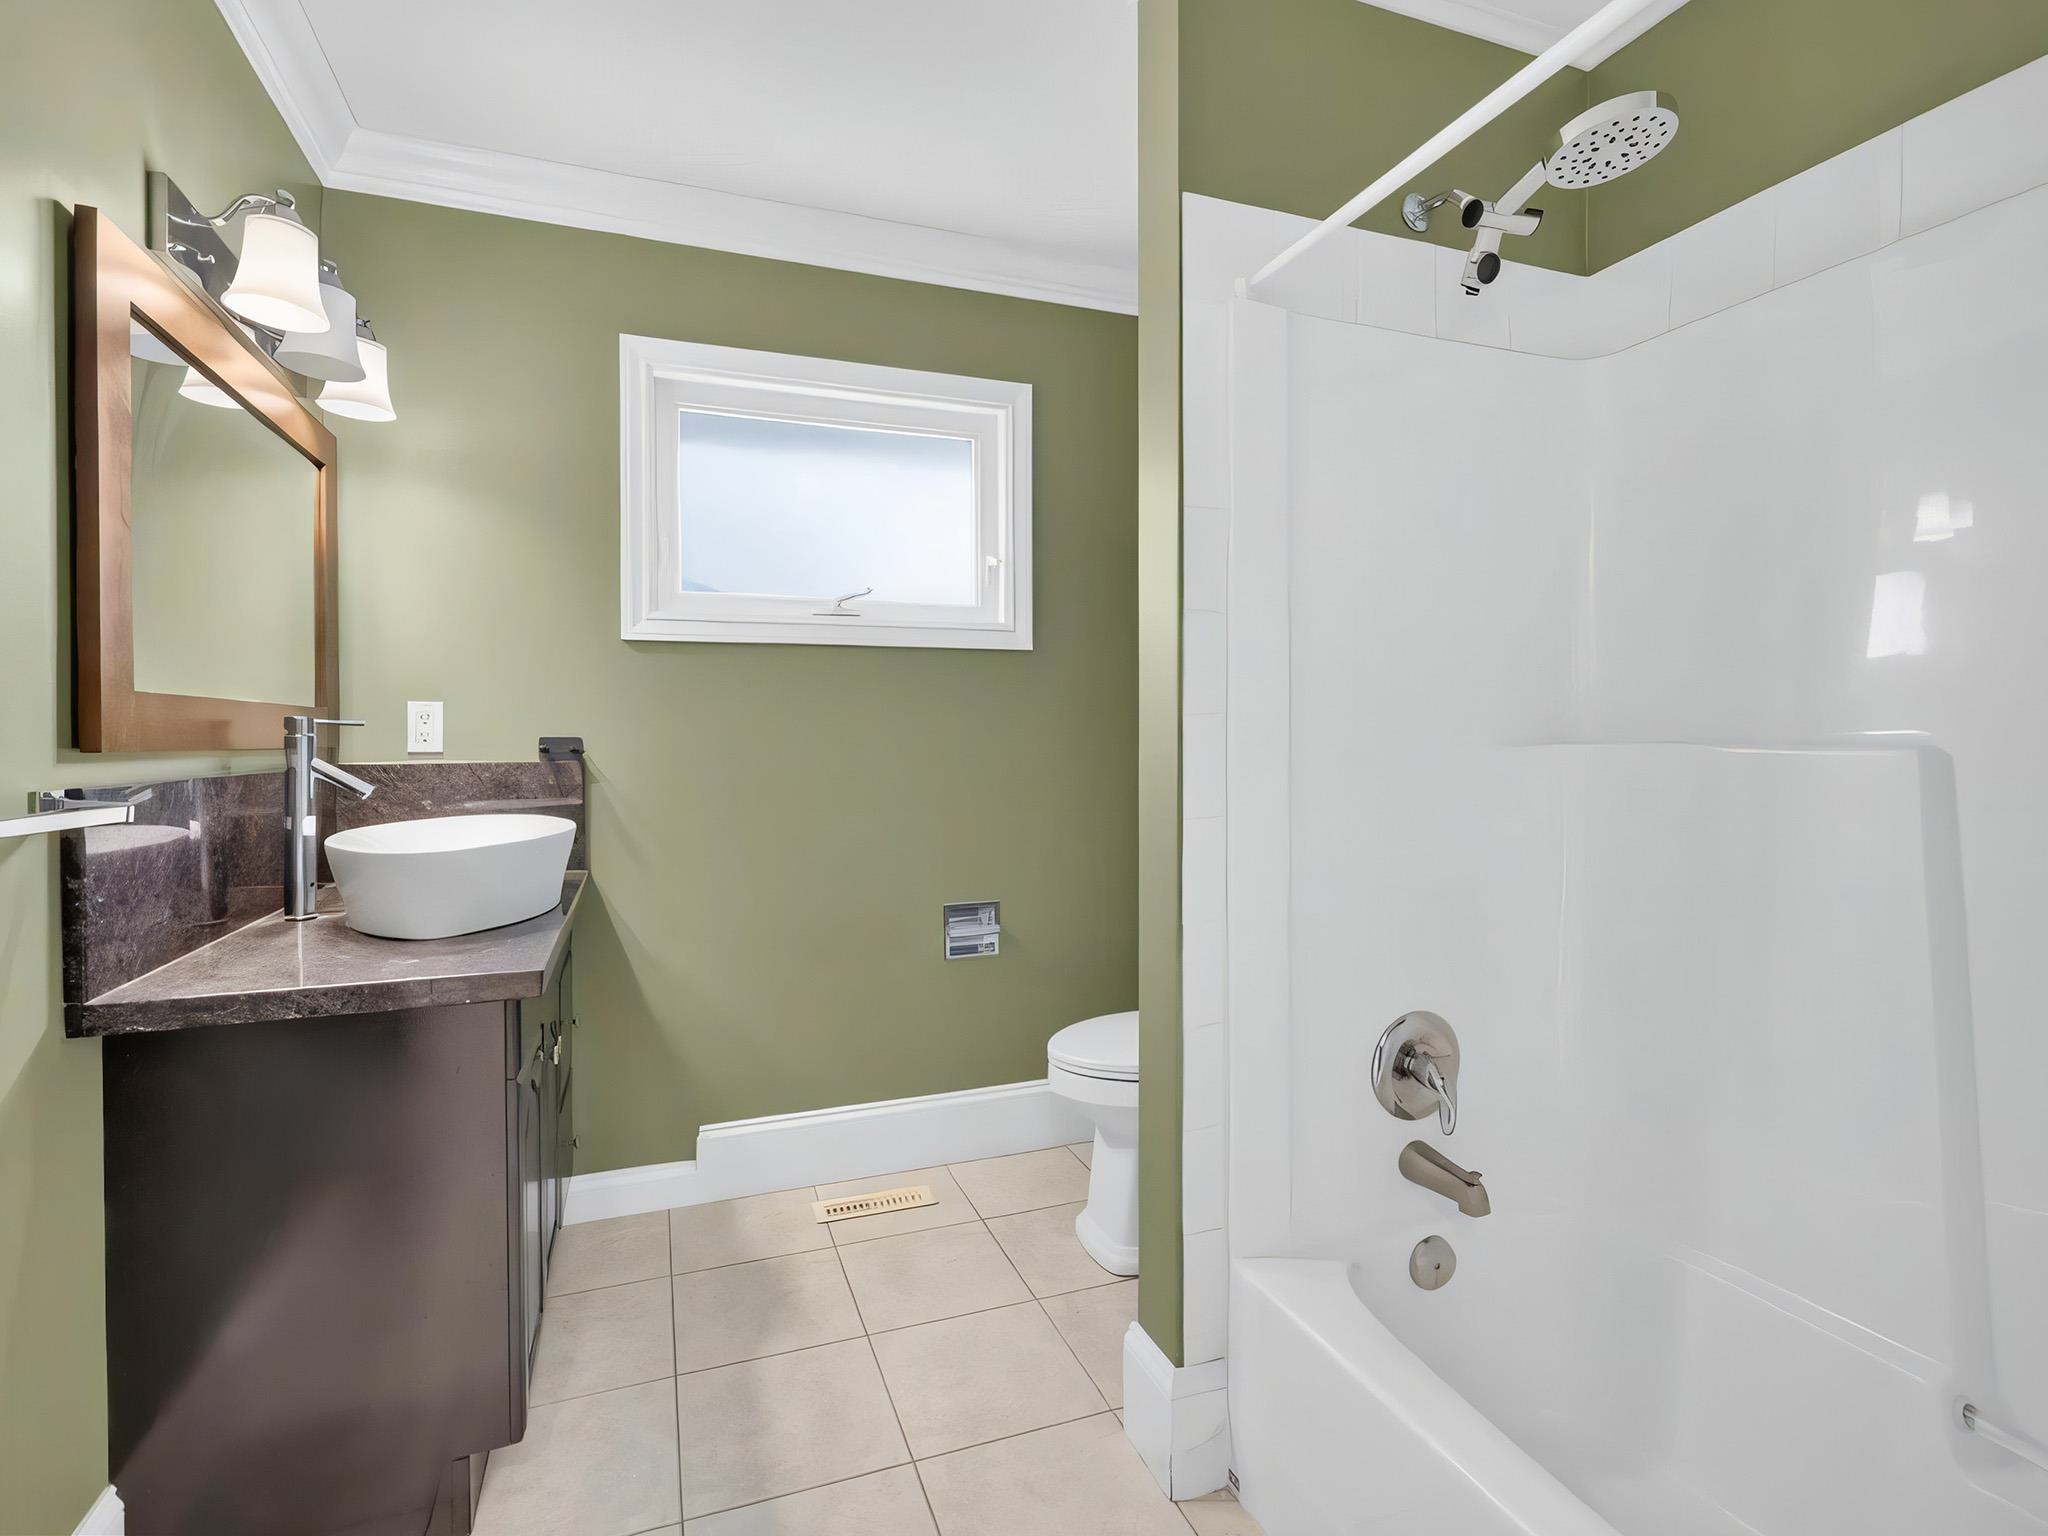
Bathroom with a white tub and shower, vessel sink, dark stone vanity, and olive-green walls.
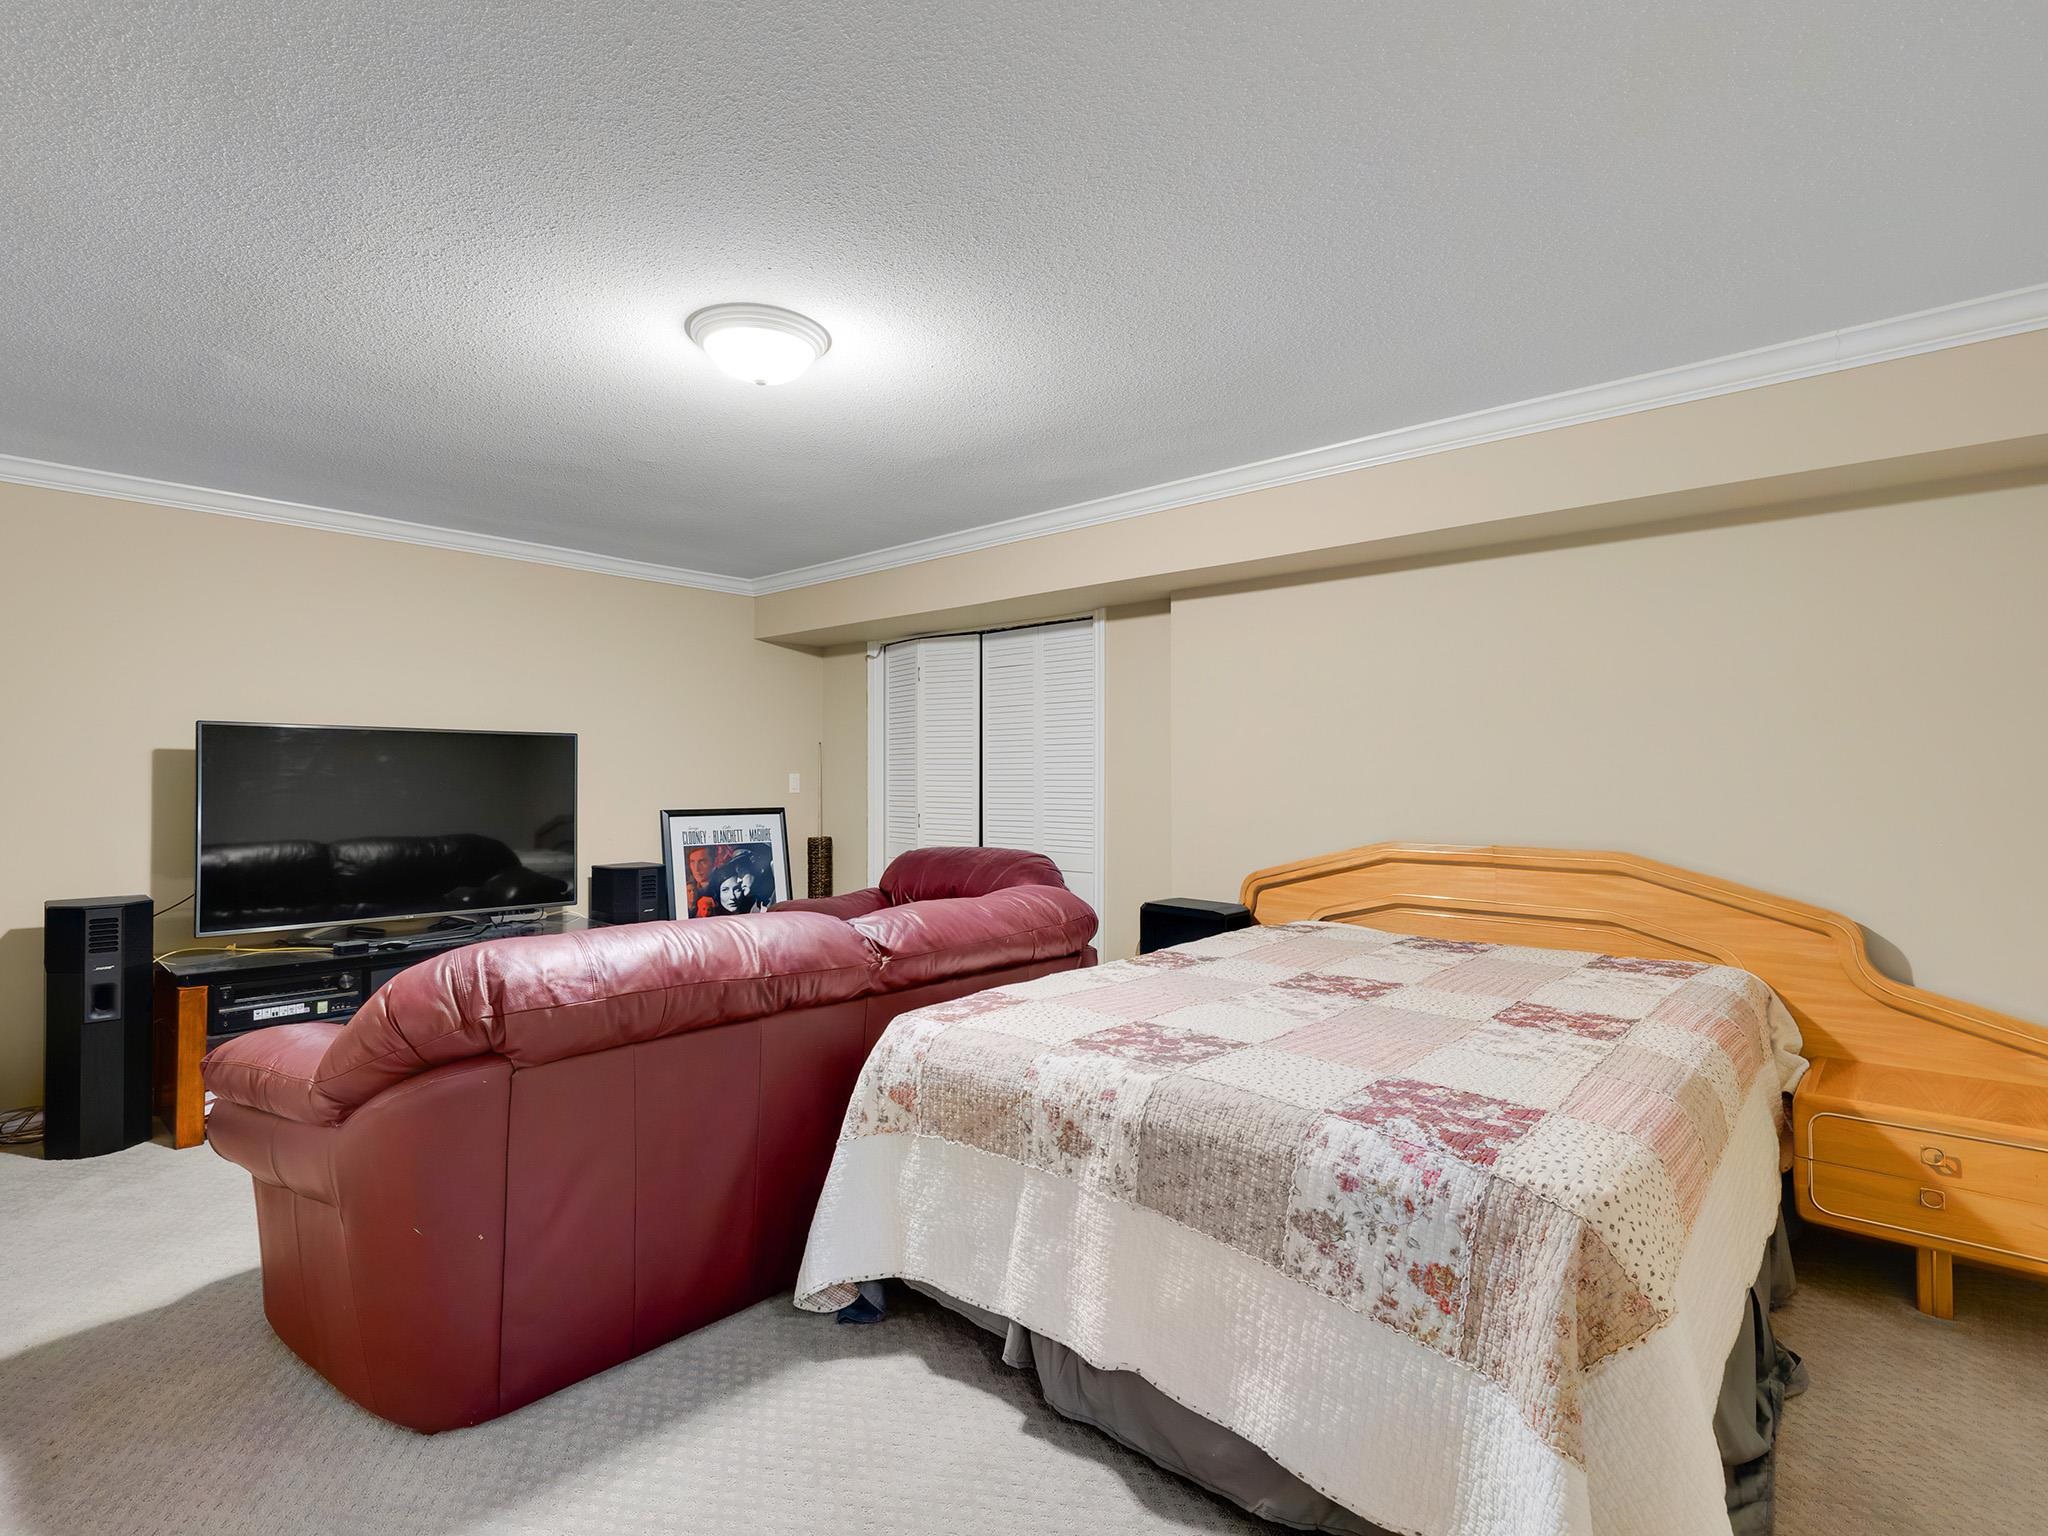
Bedroom with a wooden bed, patterned quilt, and burgundy leather sofa facing a television.
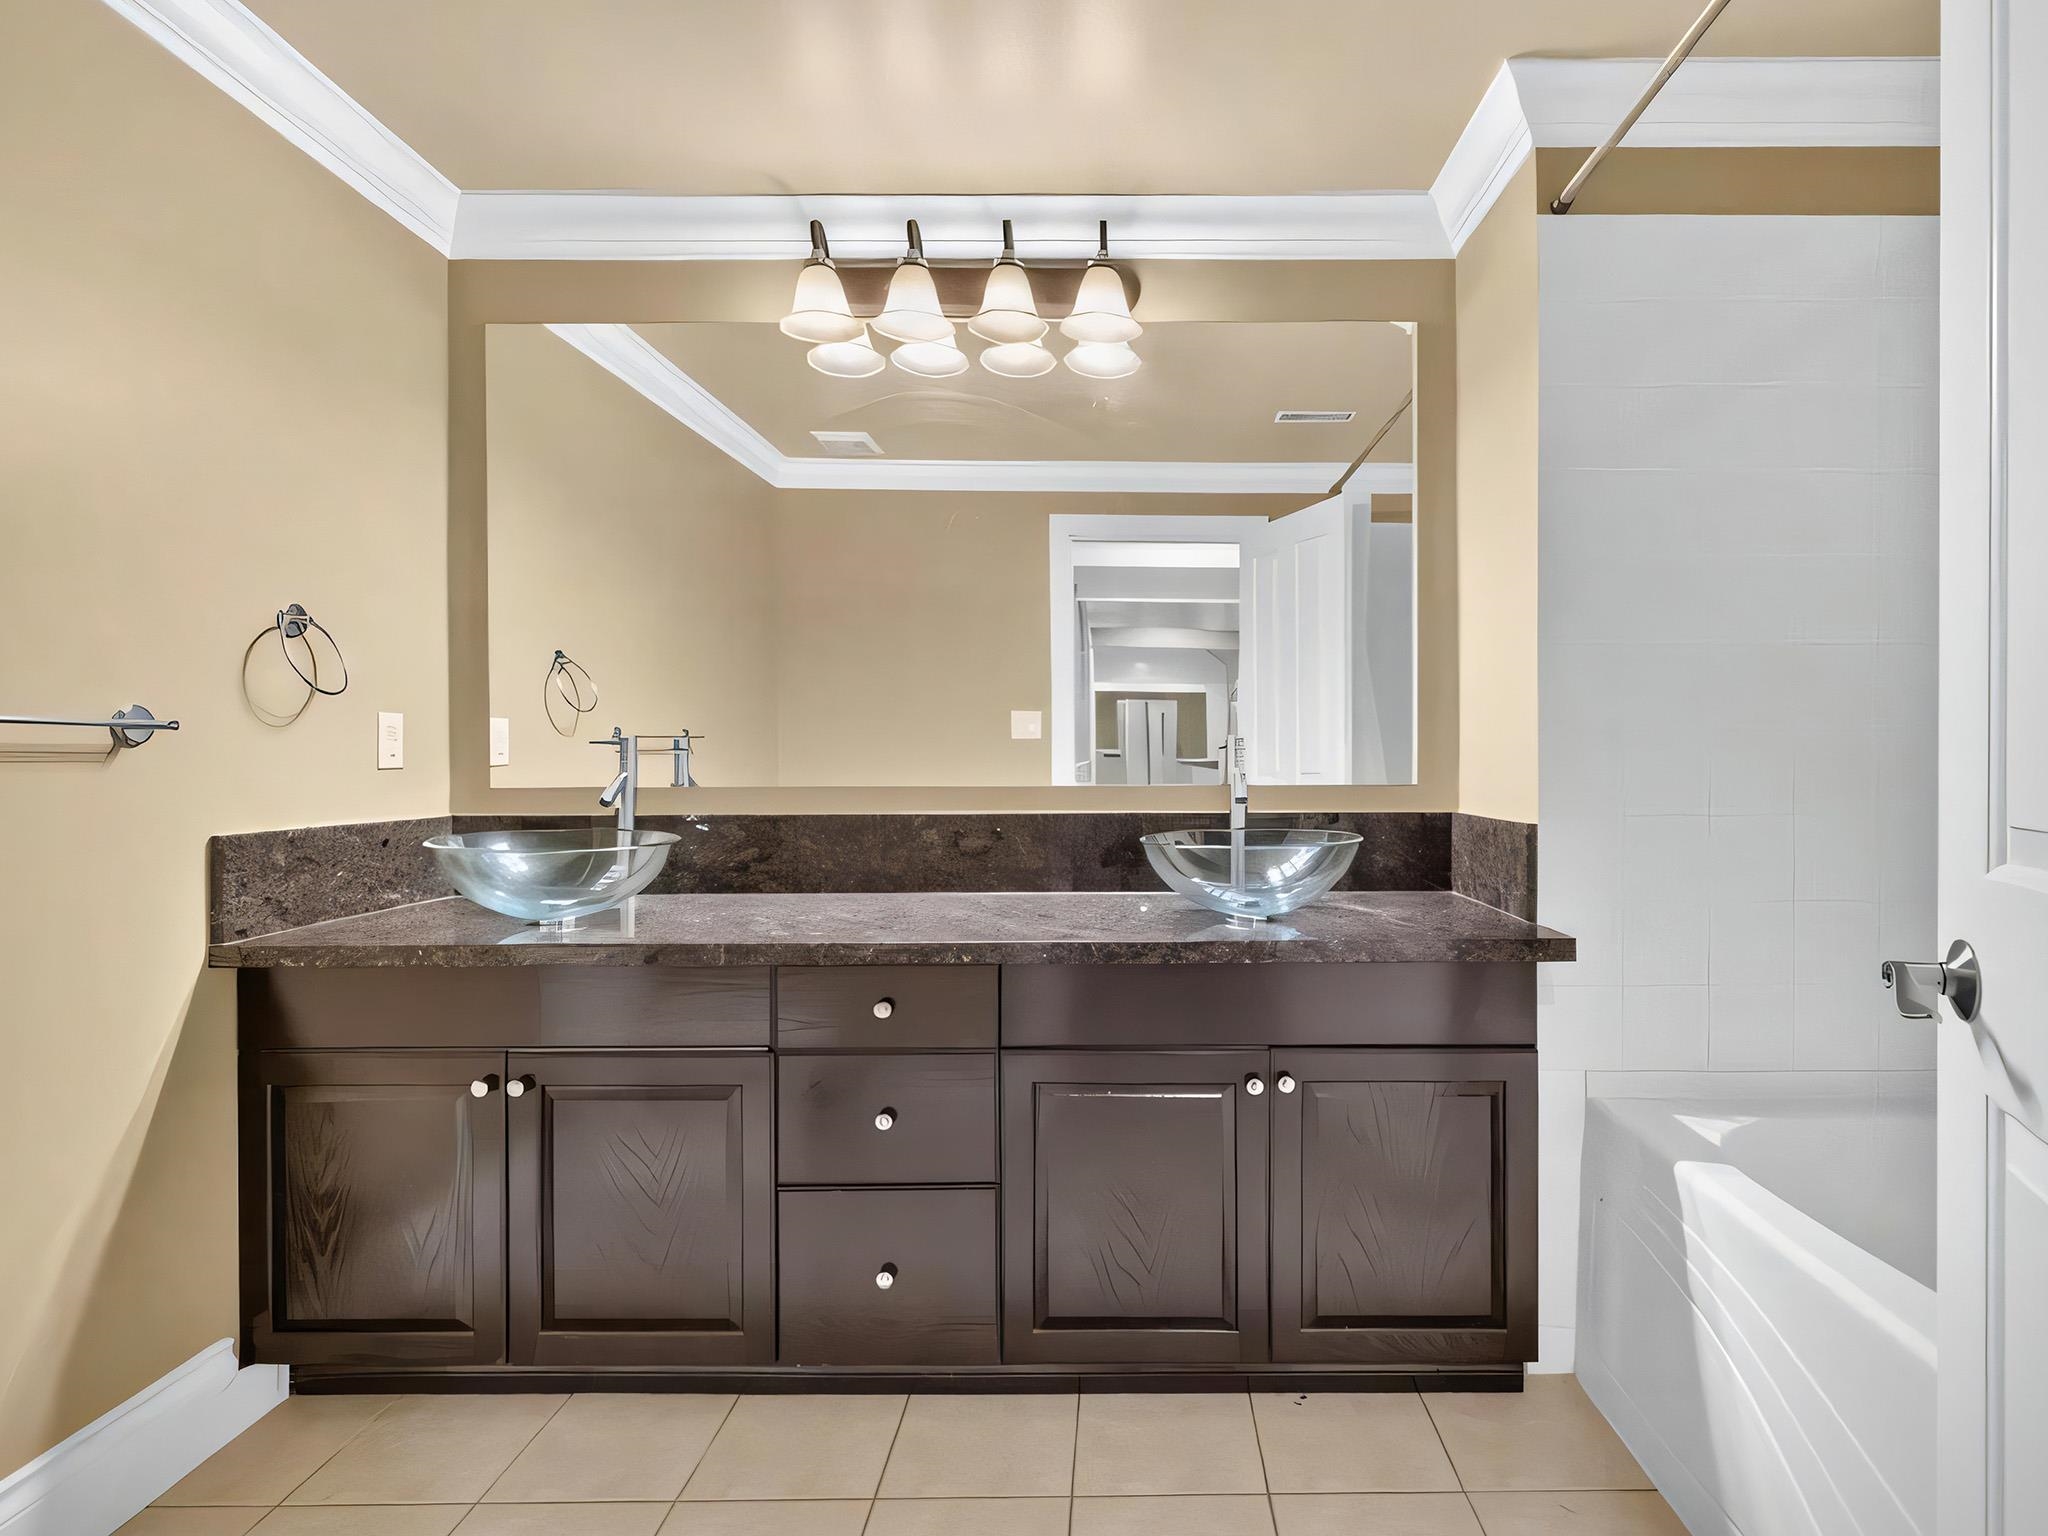
Bathroom with a dark double vanity, glass vessel sinks, and a white bathtub.
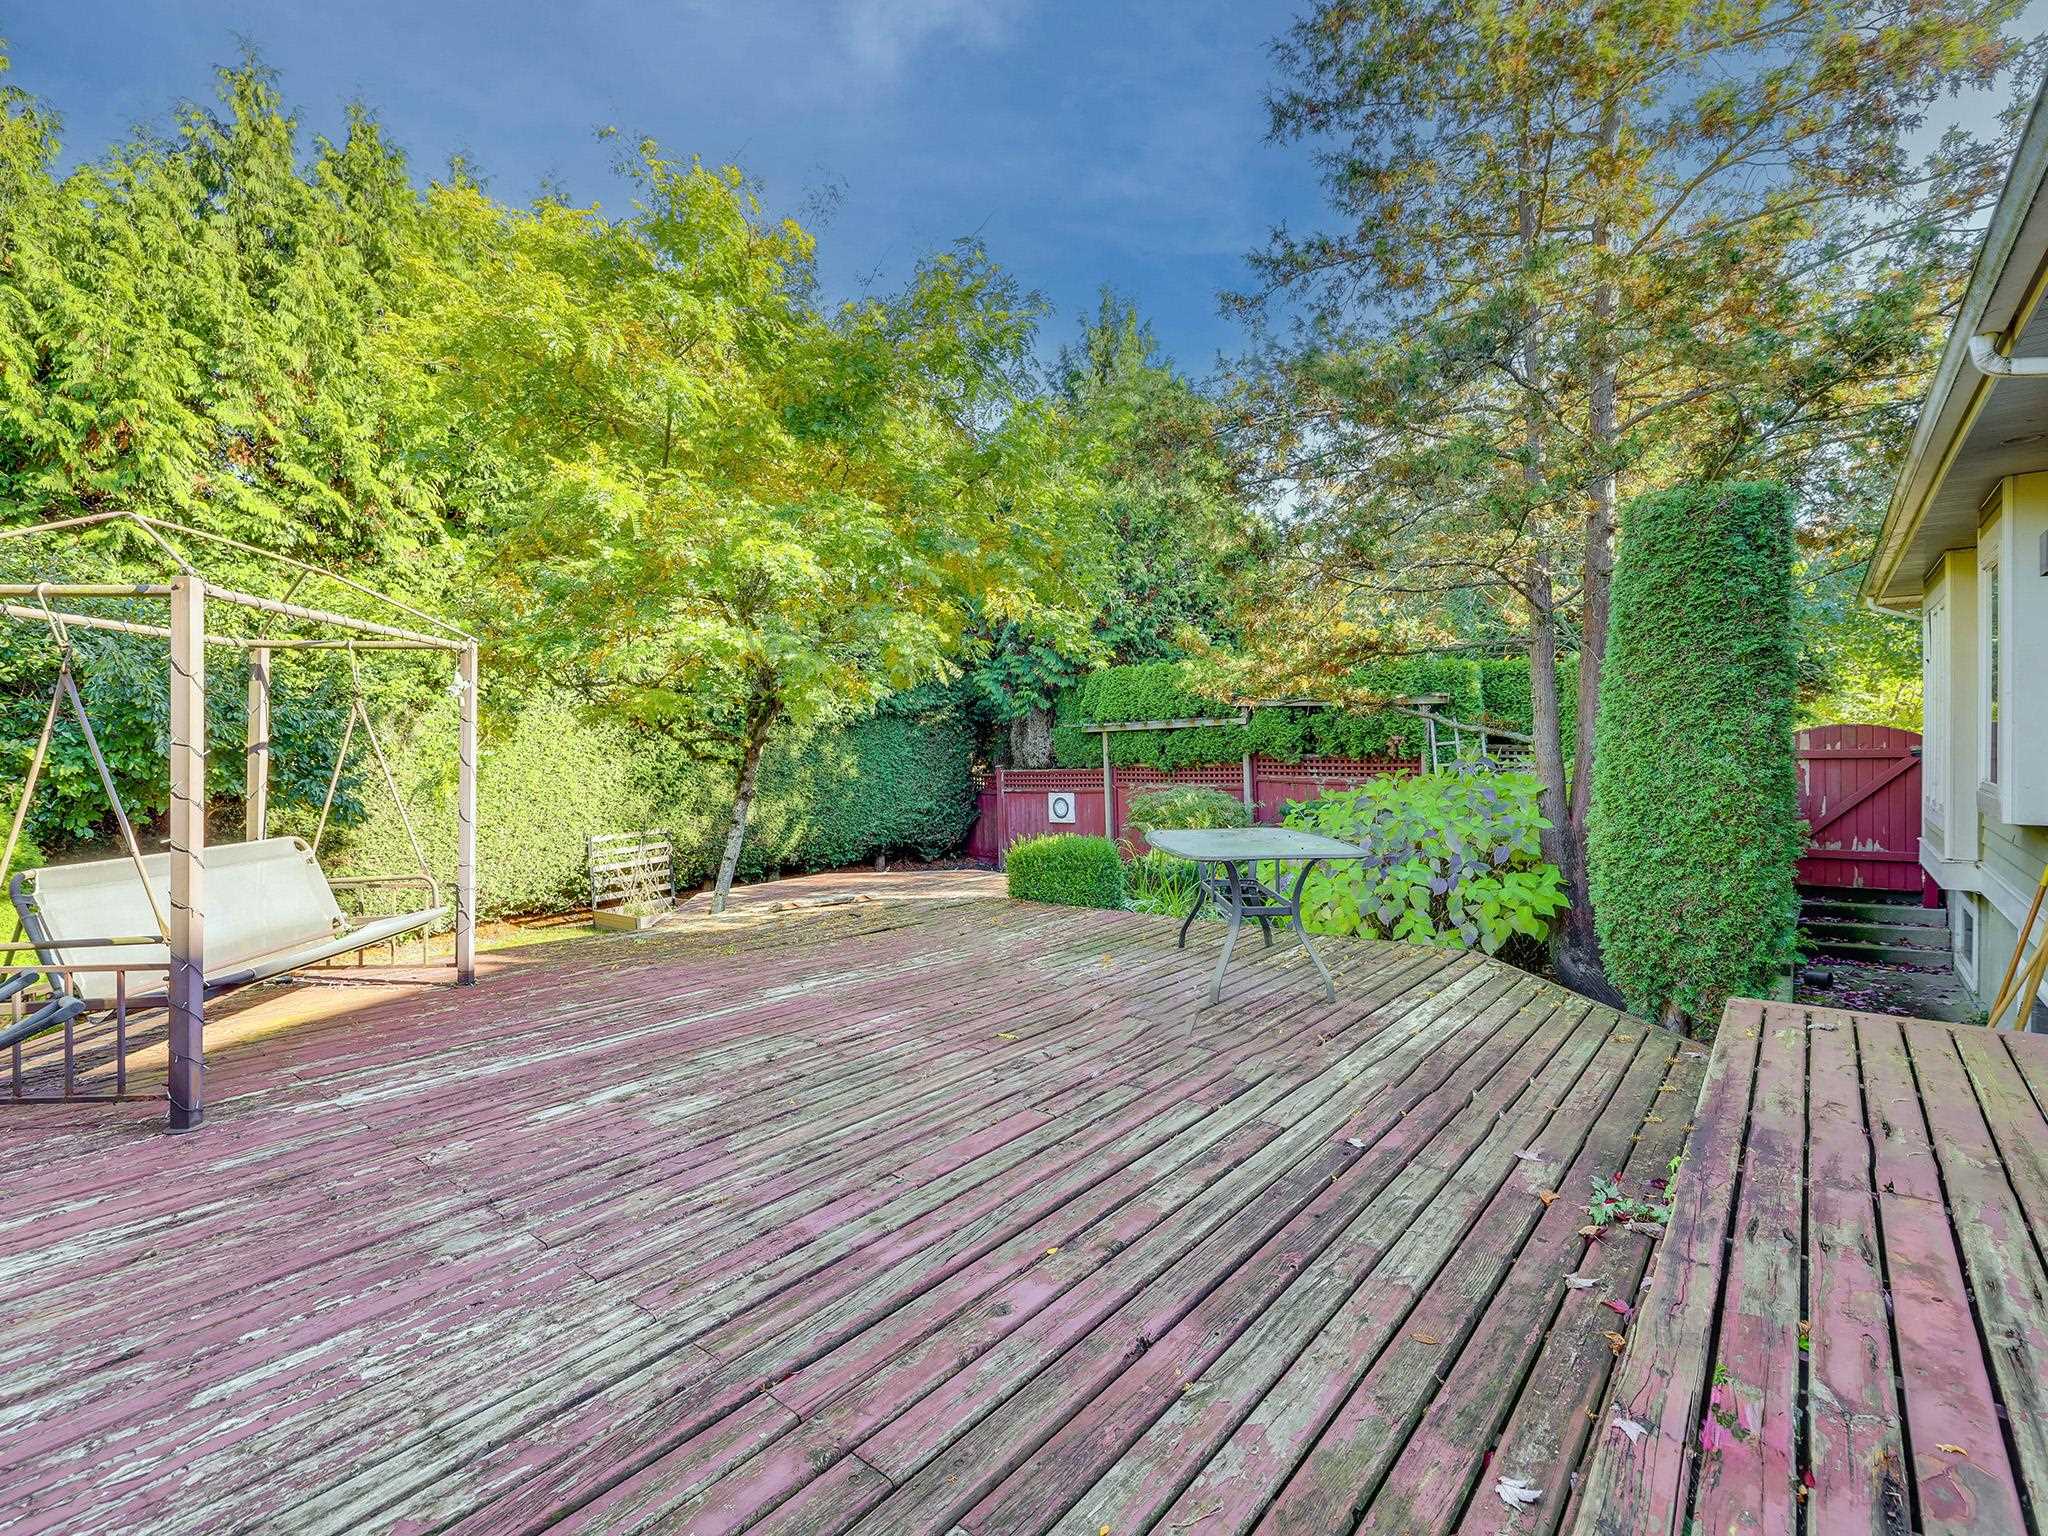
Backyard deck with a swing bench, patio table, and leafy privacy hedges.
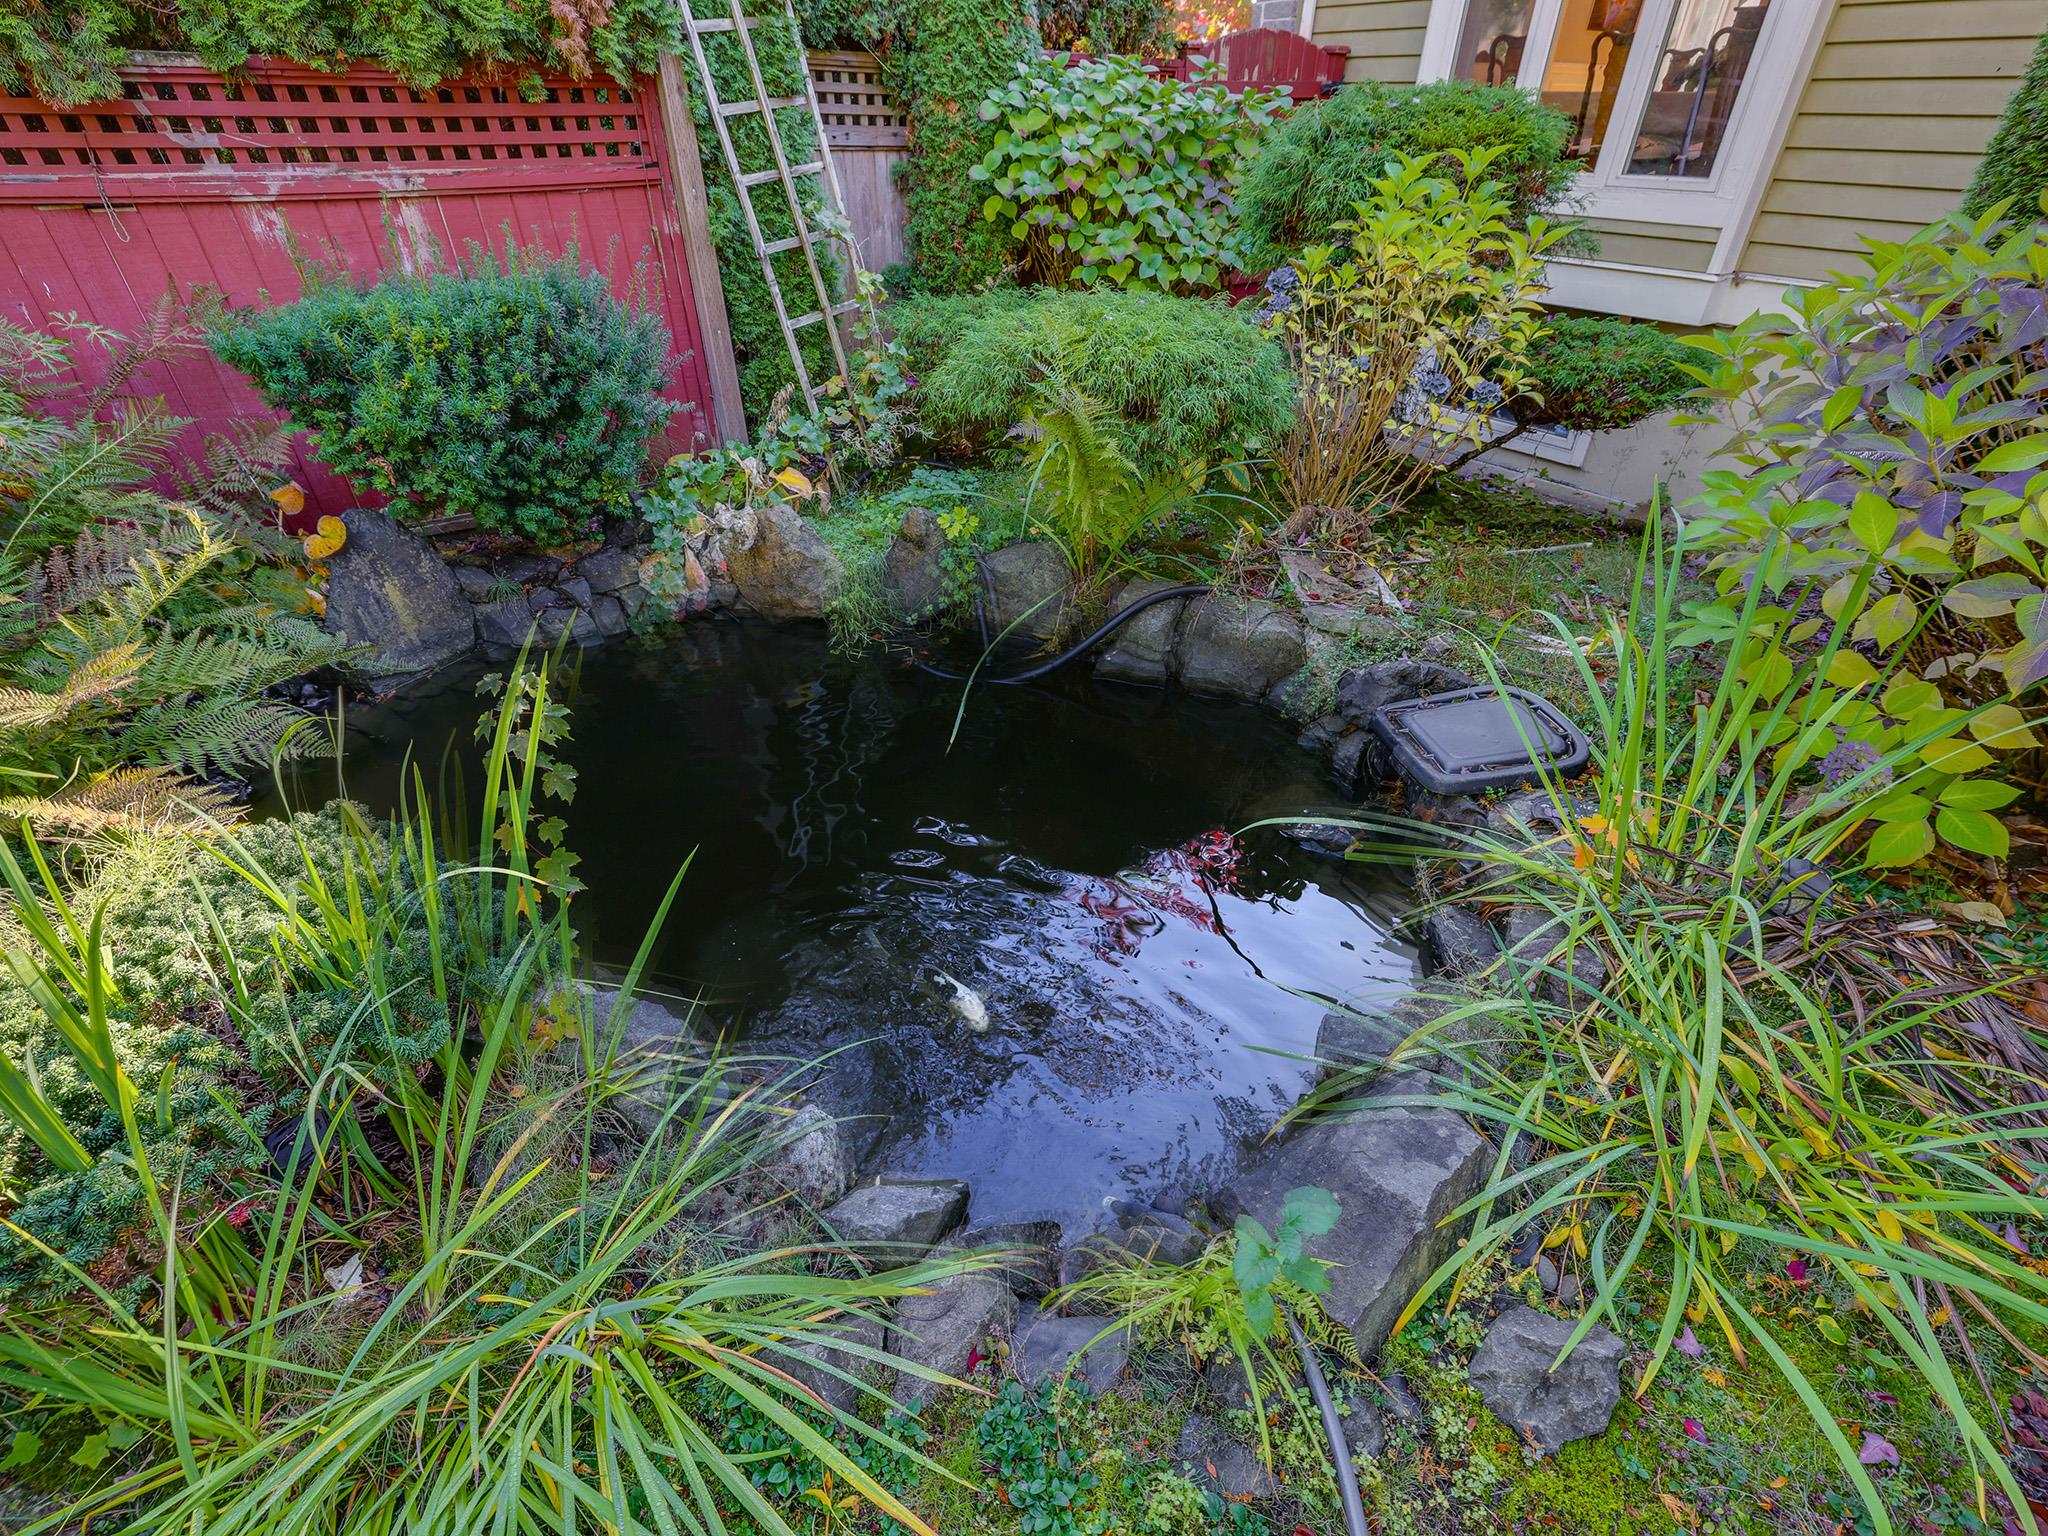
Garden pond edged with rocks and lush plants beside a red fence and house.
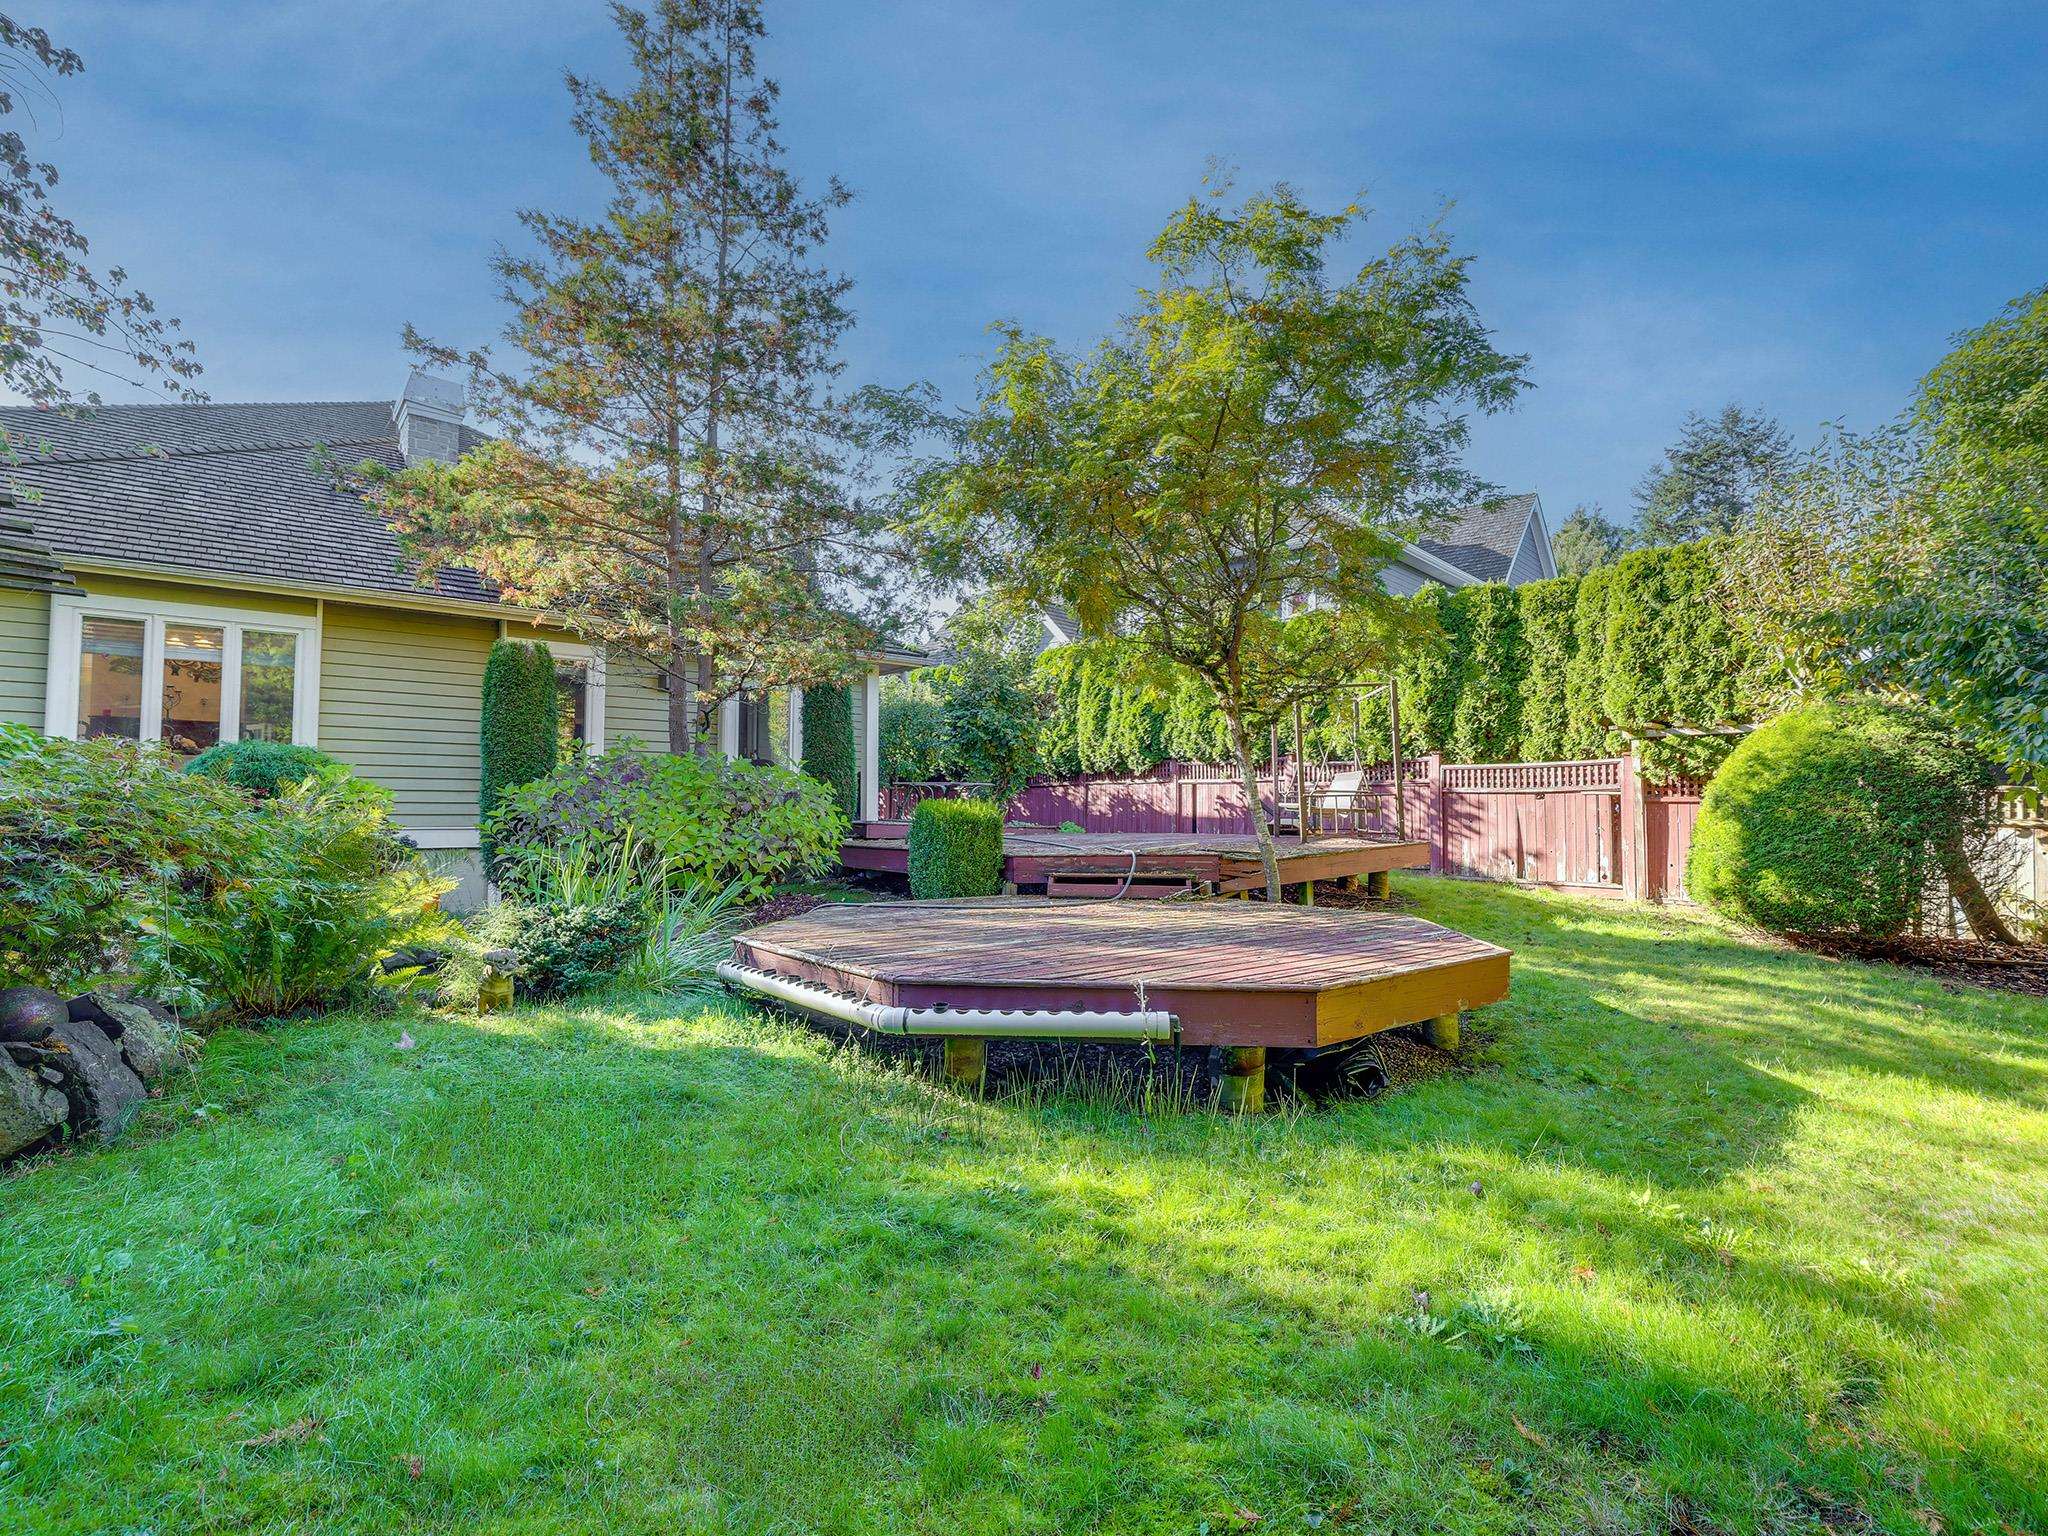
Backyard with a broad lawn, raised wooden platform, garden deck, and mature trees.
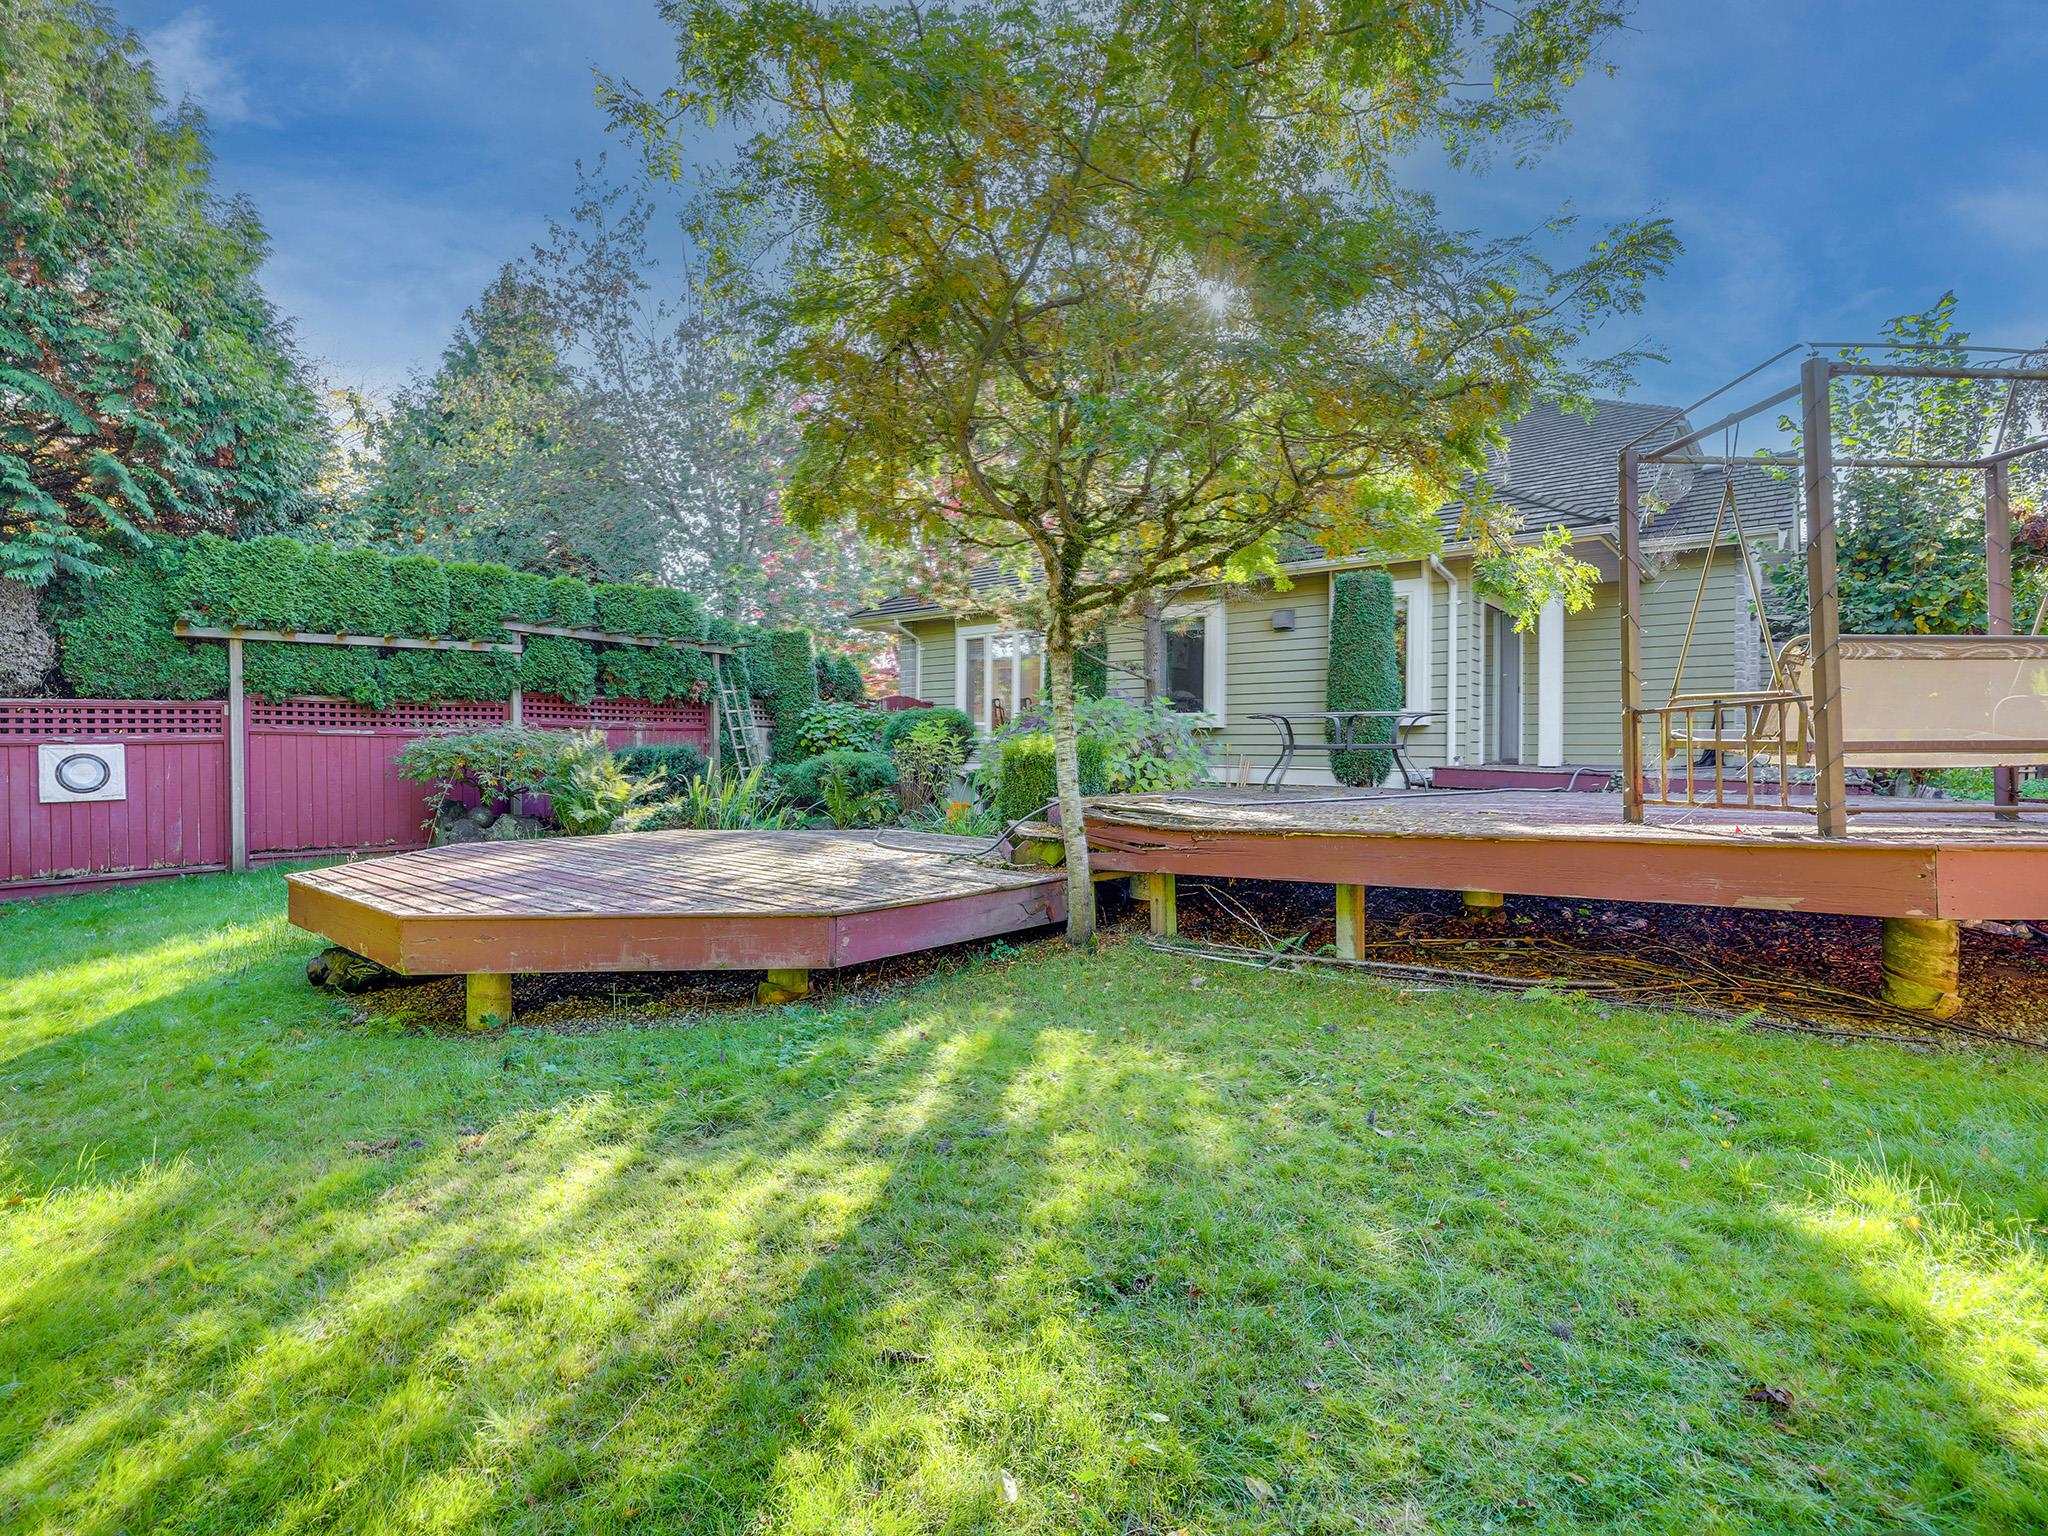
Backyard with raised wooden deck, lawn, mature tree, and play swing beside the house.
VIEW PHOTOS
 Courtesy of Lena Xu - PREC with RE/MAX Colonial Pacific Realty 
$2,488,000 CAD

15775 39A AVENUE

5 Beds 5 Baths 4,900 Sq.Ft. 0.32 Acres

Description

Exceptional craftsmanship and abundant natural light define this executive home, ideally situated on a quiet cul-de-sac corner with a nearly 14,000 sq.ft. lot. Offering approx. 4,900 sq.ft. of living space, the home features a grand curved staircase, elegant formal living and dining rooms, hardwood flooring, gourmet and wok kitchens with quality wood cabinetry, A/C and heat pump. Three bedrooms upstairs include a luxurious primary suite, with additional bedrooms on the main and lower levels. The lower level offers a gym, games room with bar and media room. A highly desirable triple-car garage provides excellent parking and storage. Enjoy nearly 1,000 sq.ft. of decks overlooking a private backyard with koi pond and fruit trees. Conveniently located near shopping, restaurants and Southridge

Share Property

Location

15775 39A AVENUE, Surrey, BC V3S 0L1, CA

Status

For Sale
Lena Xu Personal Real Estate Corporation

Lena Xu Personal Real Estate Corporation

TITLE

Real Estate Agent

Property Amenities

Interior
Laundry room In Unit
Fireplace Insert, Gas
Appliances Washer/Dryer, Dishwasher, Refrigerator, Stove, Microwave
Total Bedrooms: 5
Half Bathrooms: 1
Full Bathrooms: 4
Other Interior Features Central Vacuum
Area & Lot
Total area 4,900 Sq.Ft.
Lot Area 0.32 Acres
Living area 4,900 Sq.Ft.
MLS® ID R3175874
Year Built 2001
Type Residential
Status For Sale
Exterior
Stories 2
Heat type Natural Gas
Garage Space 3.0
Other Exterior Features Garden, Balcony, Private Yard
Parking Additional Parking, Garage Triple, Side Access, Concrete, Garage Door Opener
Lot Features Central Location, Near Golf Course
Finance
Sales Price $2,488,000 CAD
Real Estate Tax $9,830 CAD yearly
Stone-front house with a double garage, manicured lawn, and colorful autumn trees.

Schedule a Showing

I would love to show you my beautiful property. Please select your preferred date and time below. I will be in touch shortly to confirm your appointment.

Schedule a Showing

I would love to show you my beautiful property. Please select your preferred date and time below. I will be in touch shortly to confirm your appointment.

Thank you for your interest in 15775 39A AVENUE, Surrey, BC V3S 0L1, CA. We are reviewing your request and will be in touch shortly!

Mortgage Calculator

Estimate your monthly mortgage payment, including the principal and interest, property taxes, and HOA. Adjust the values to generate a more accurate rate.

All estimates are provided for informational purposes only. Actual amounts may vary.
$0,000 Your Payment 20 15 65
$0,000 Your Payment

Morgan Creek

Work With Lena

Lena brings a refined international perspective to every transaction. Fluent in both English and Mandarin, she possesses a deep understanding of Western and Eastern business cultures. This rare combination allows her to seamlessly bridge global markets, connect high-net-worth buyers and sellers across continents, and navigate complex cross-cultural negotiations with confidence and precision. Her bilingual expertise, cultural intelligence, and more than 15 years of local real estate experience provide her clients with a distinct competitive advantage — particularly in the luxury segment, where global reach, strategic positioning, and discretion are essential.