Leave a Message

Thank you for your message. I will be in touch with you shortly.

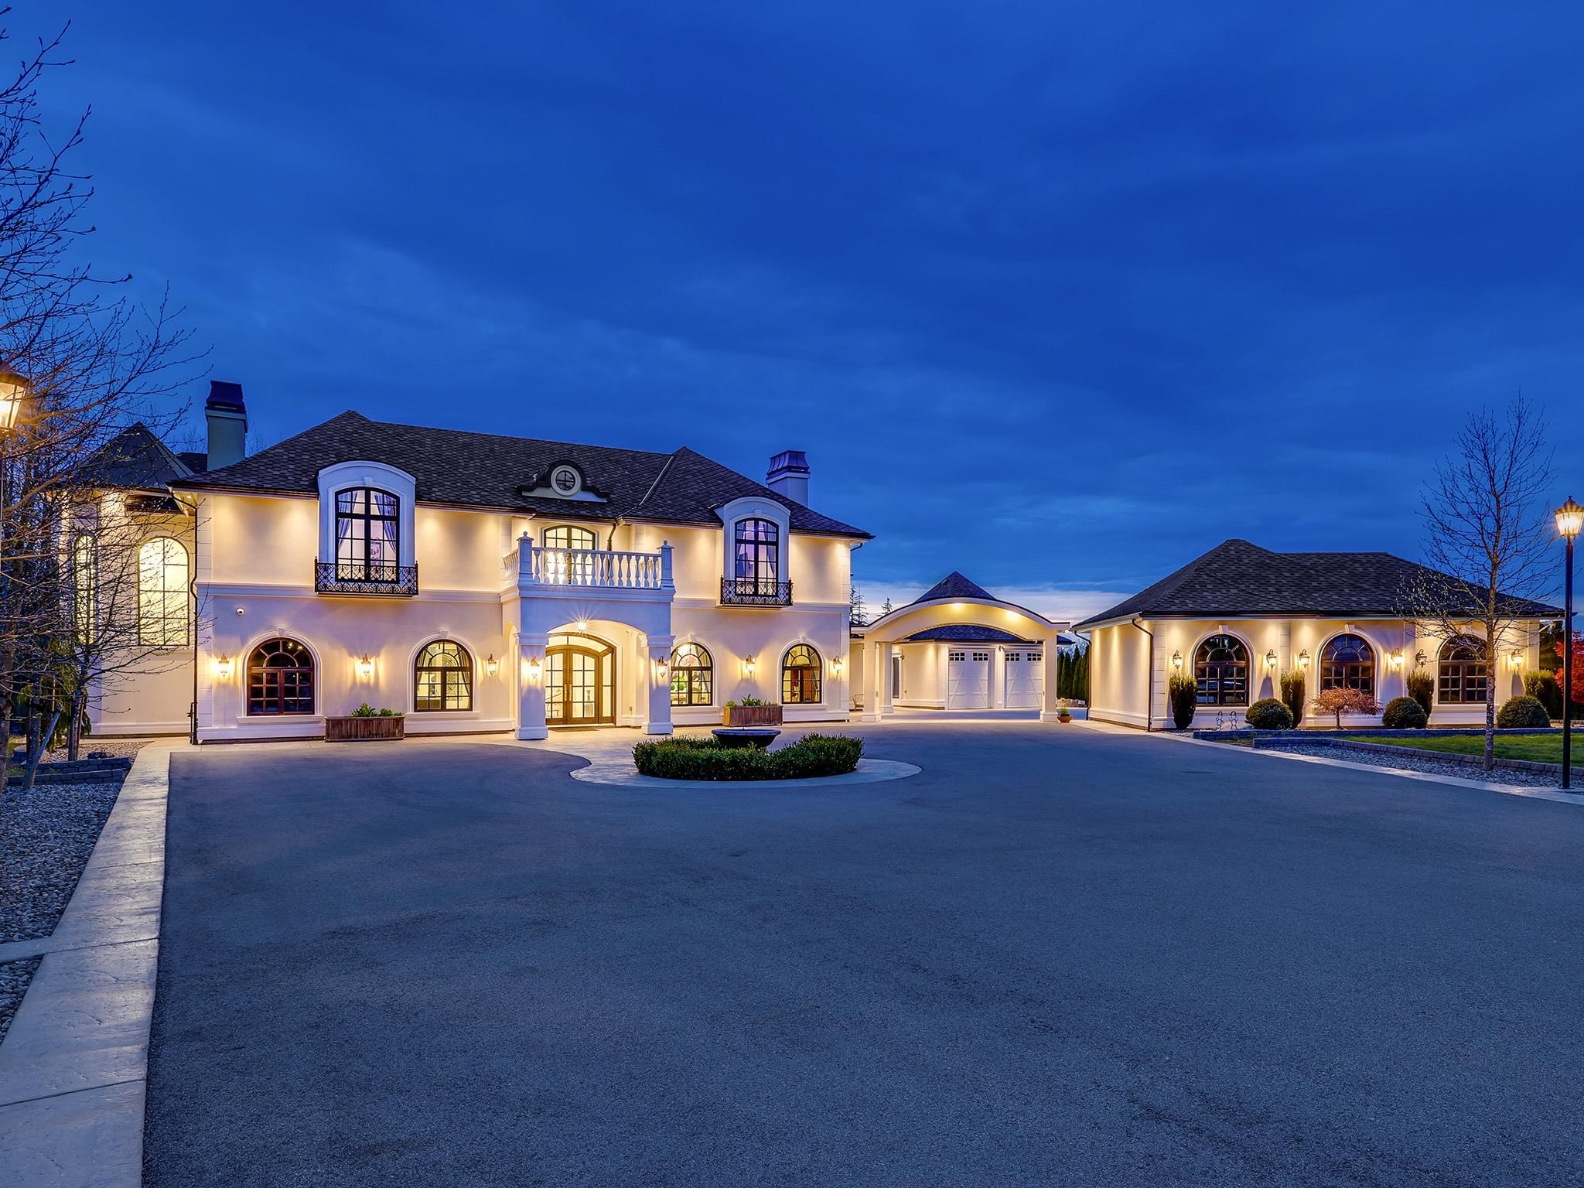
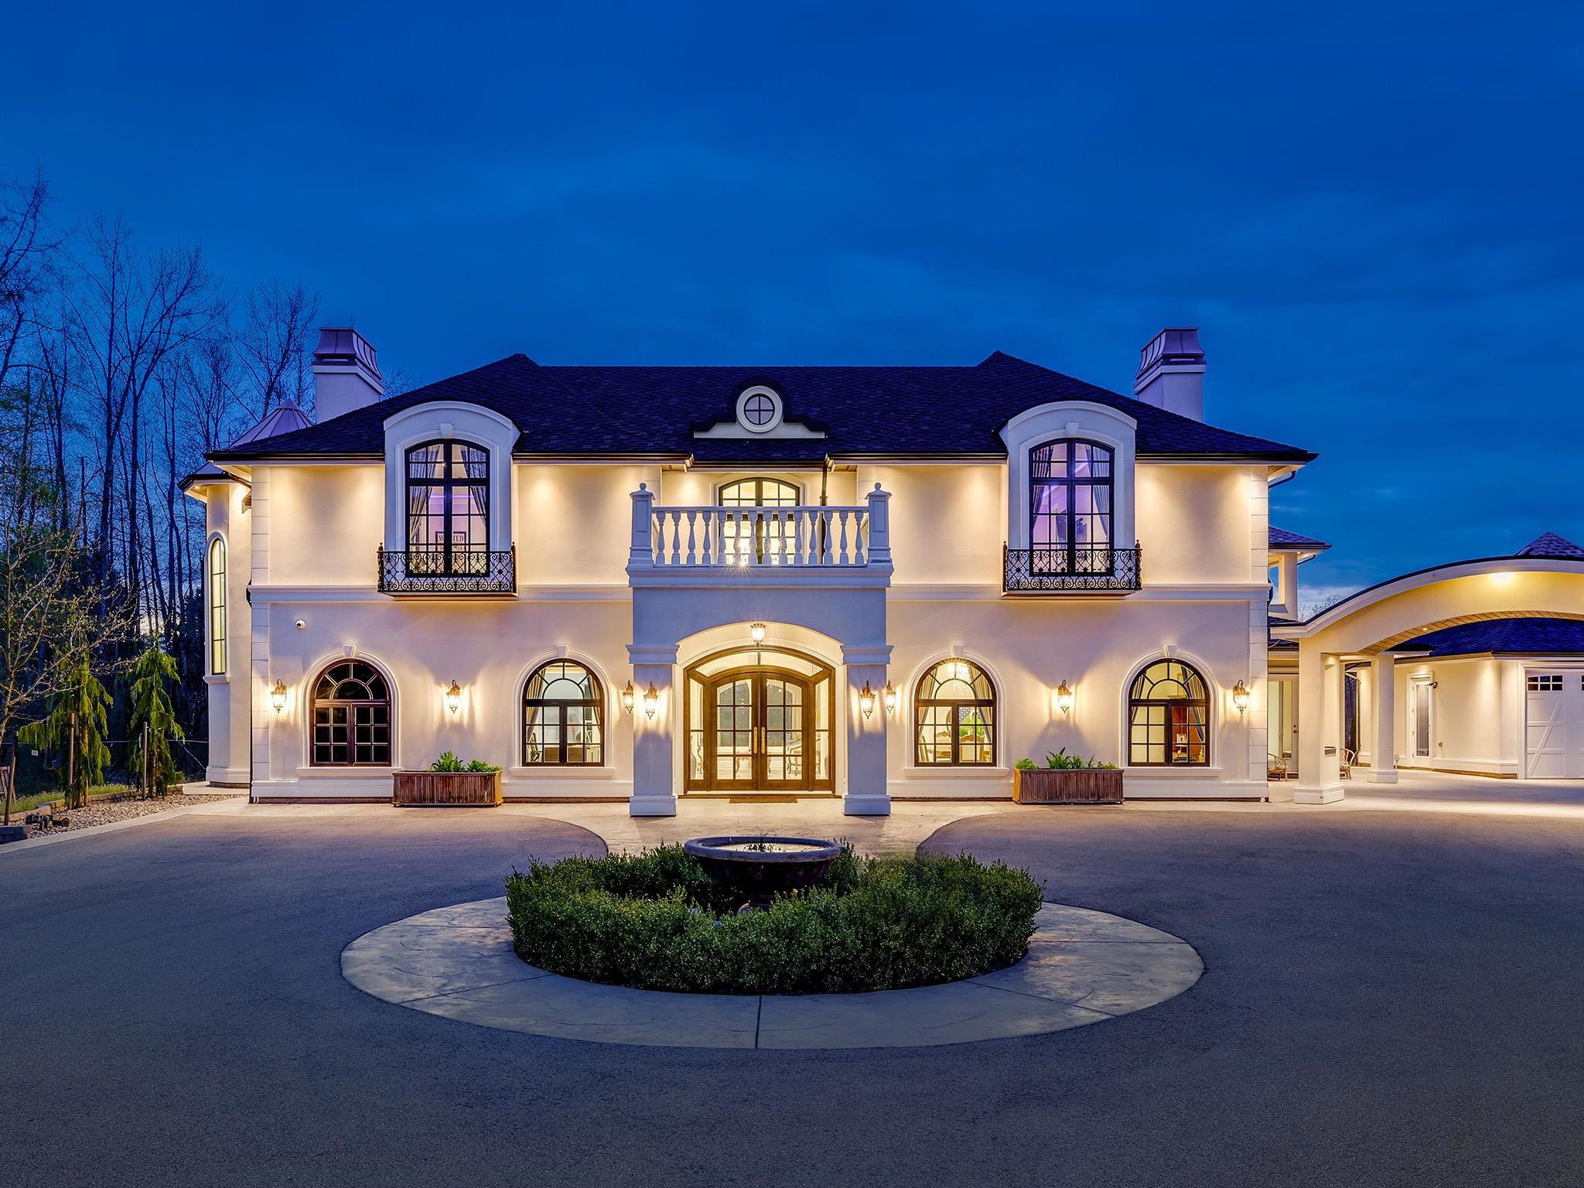
Luxury home at dusk with arched windows, balconies, and a broad circular driveway.
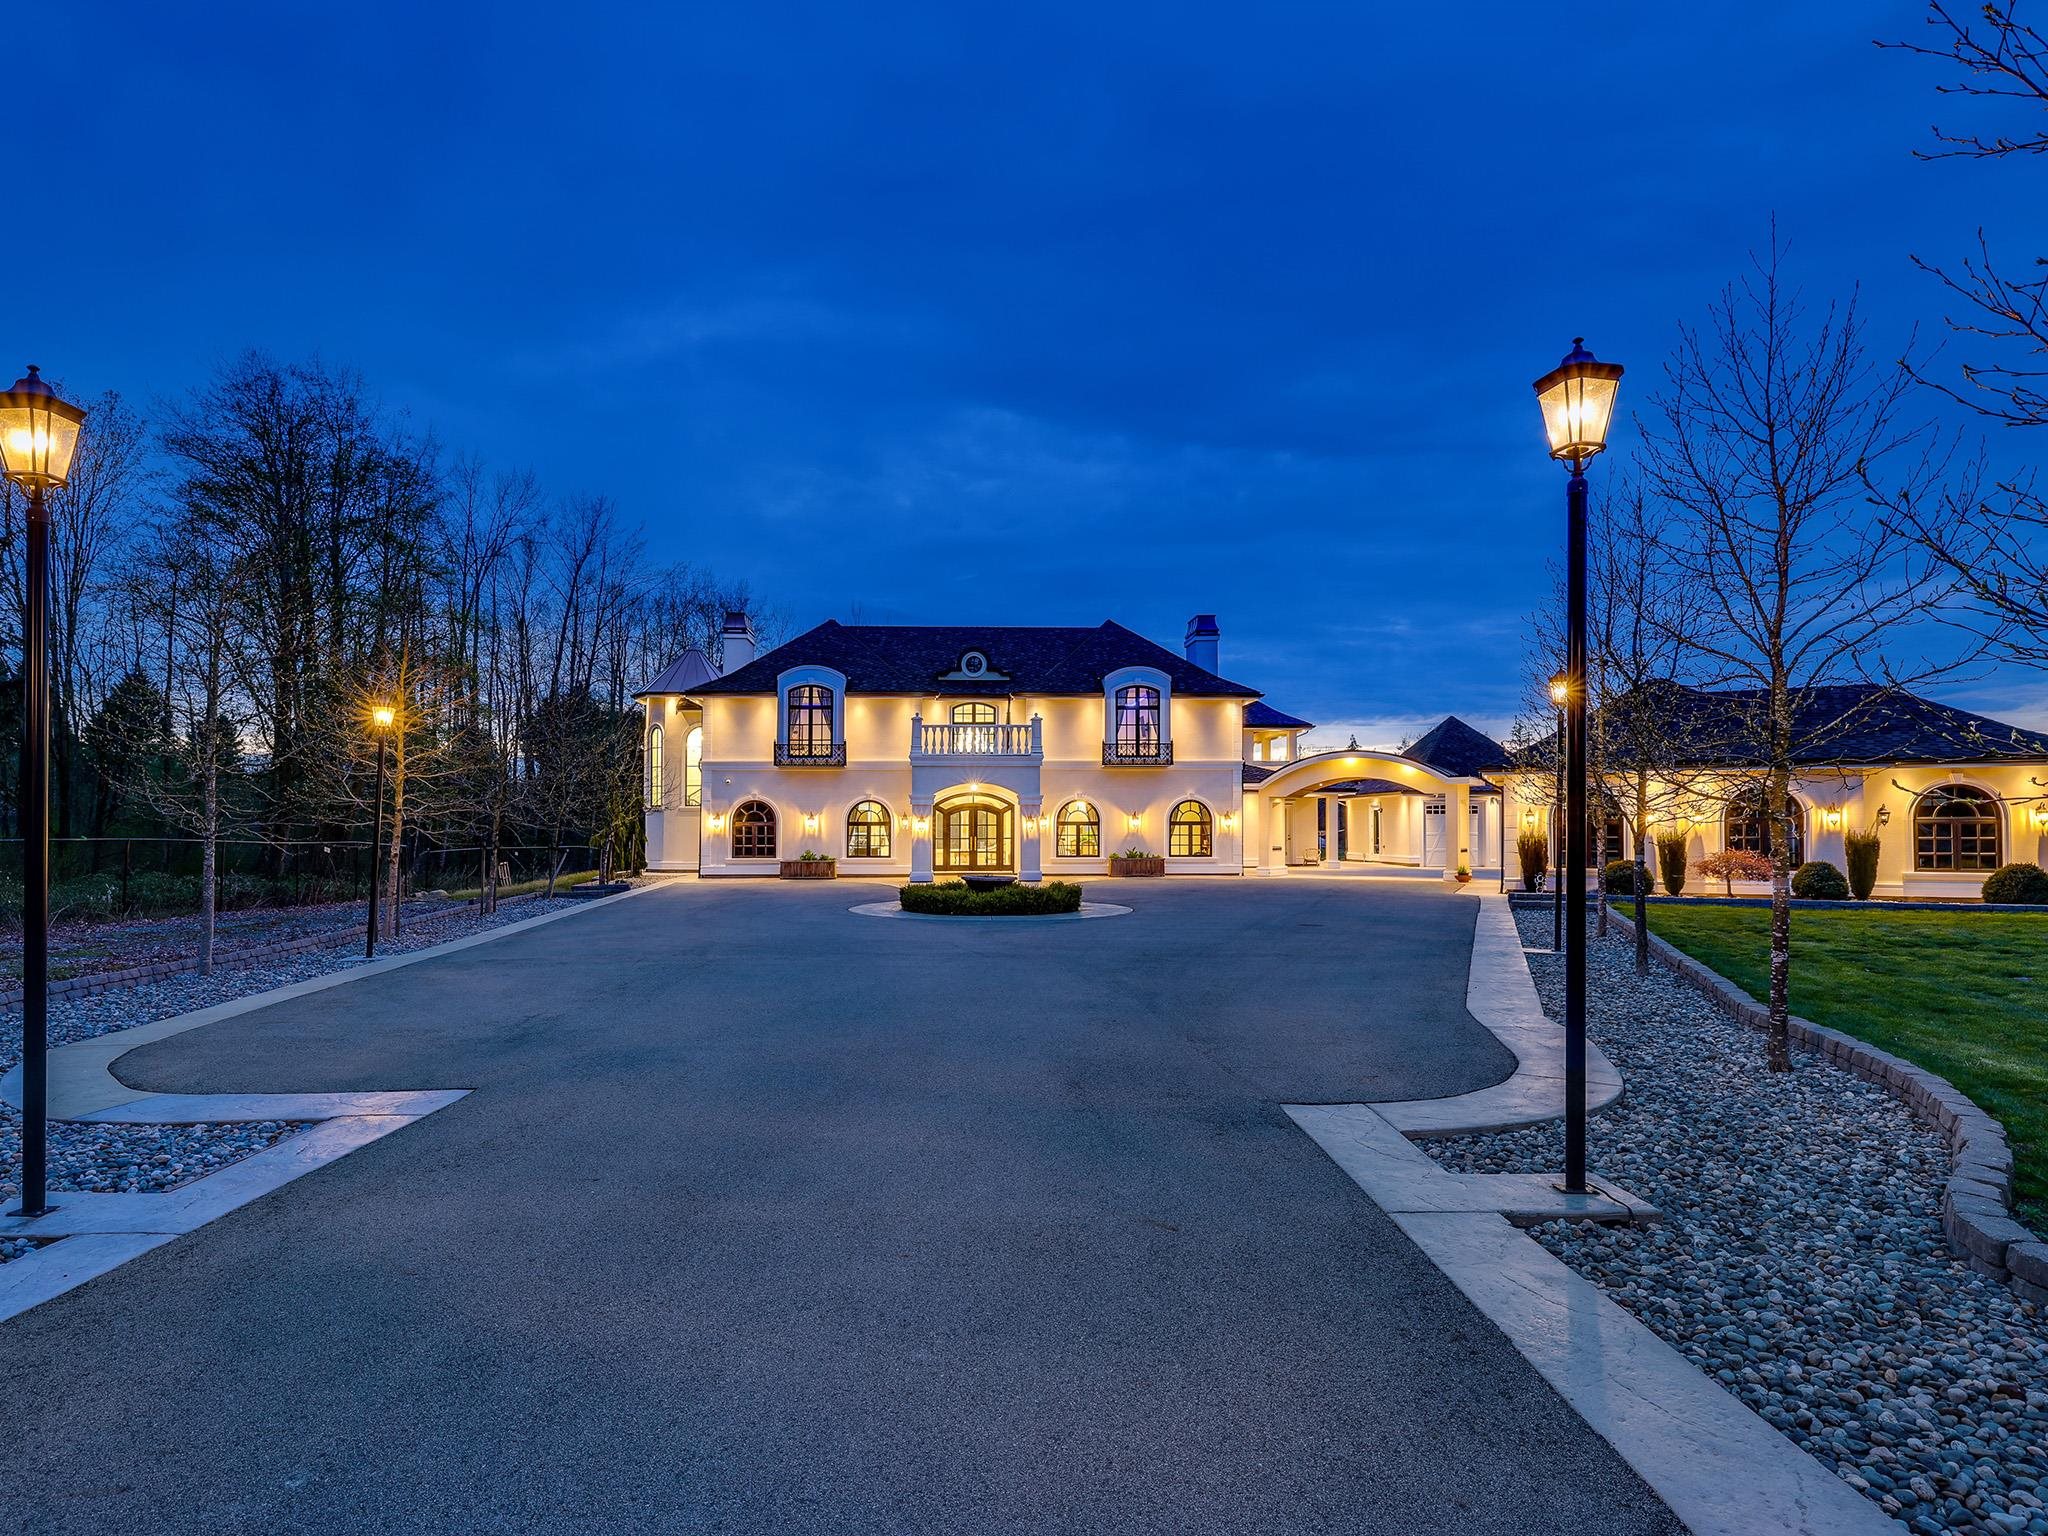
Large illuminated estate at dusk, viewed from its circular driveway with arched windows and lampposts.
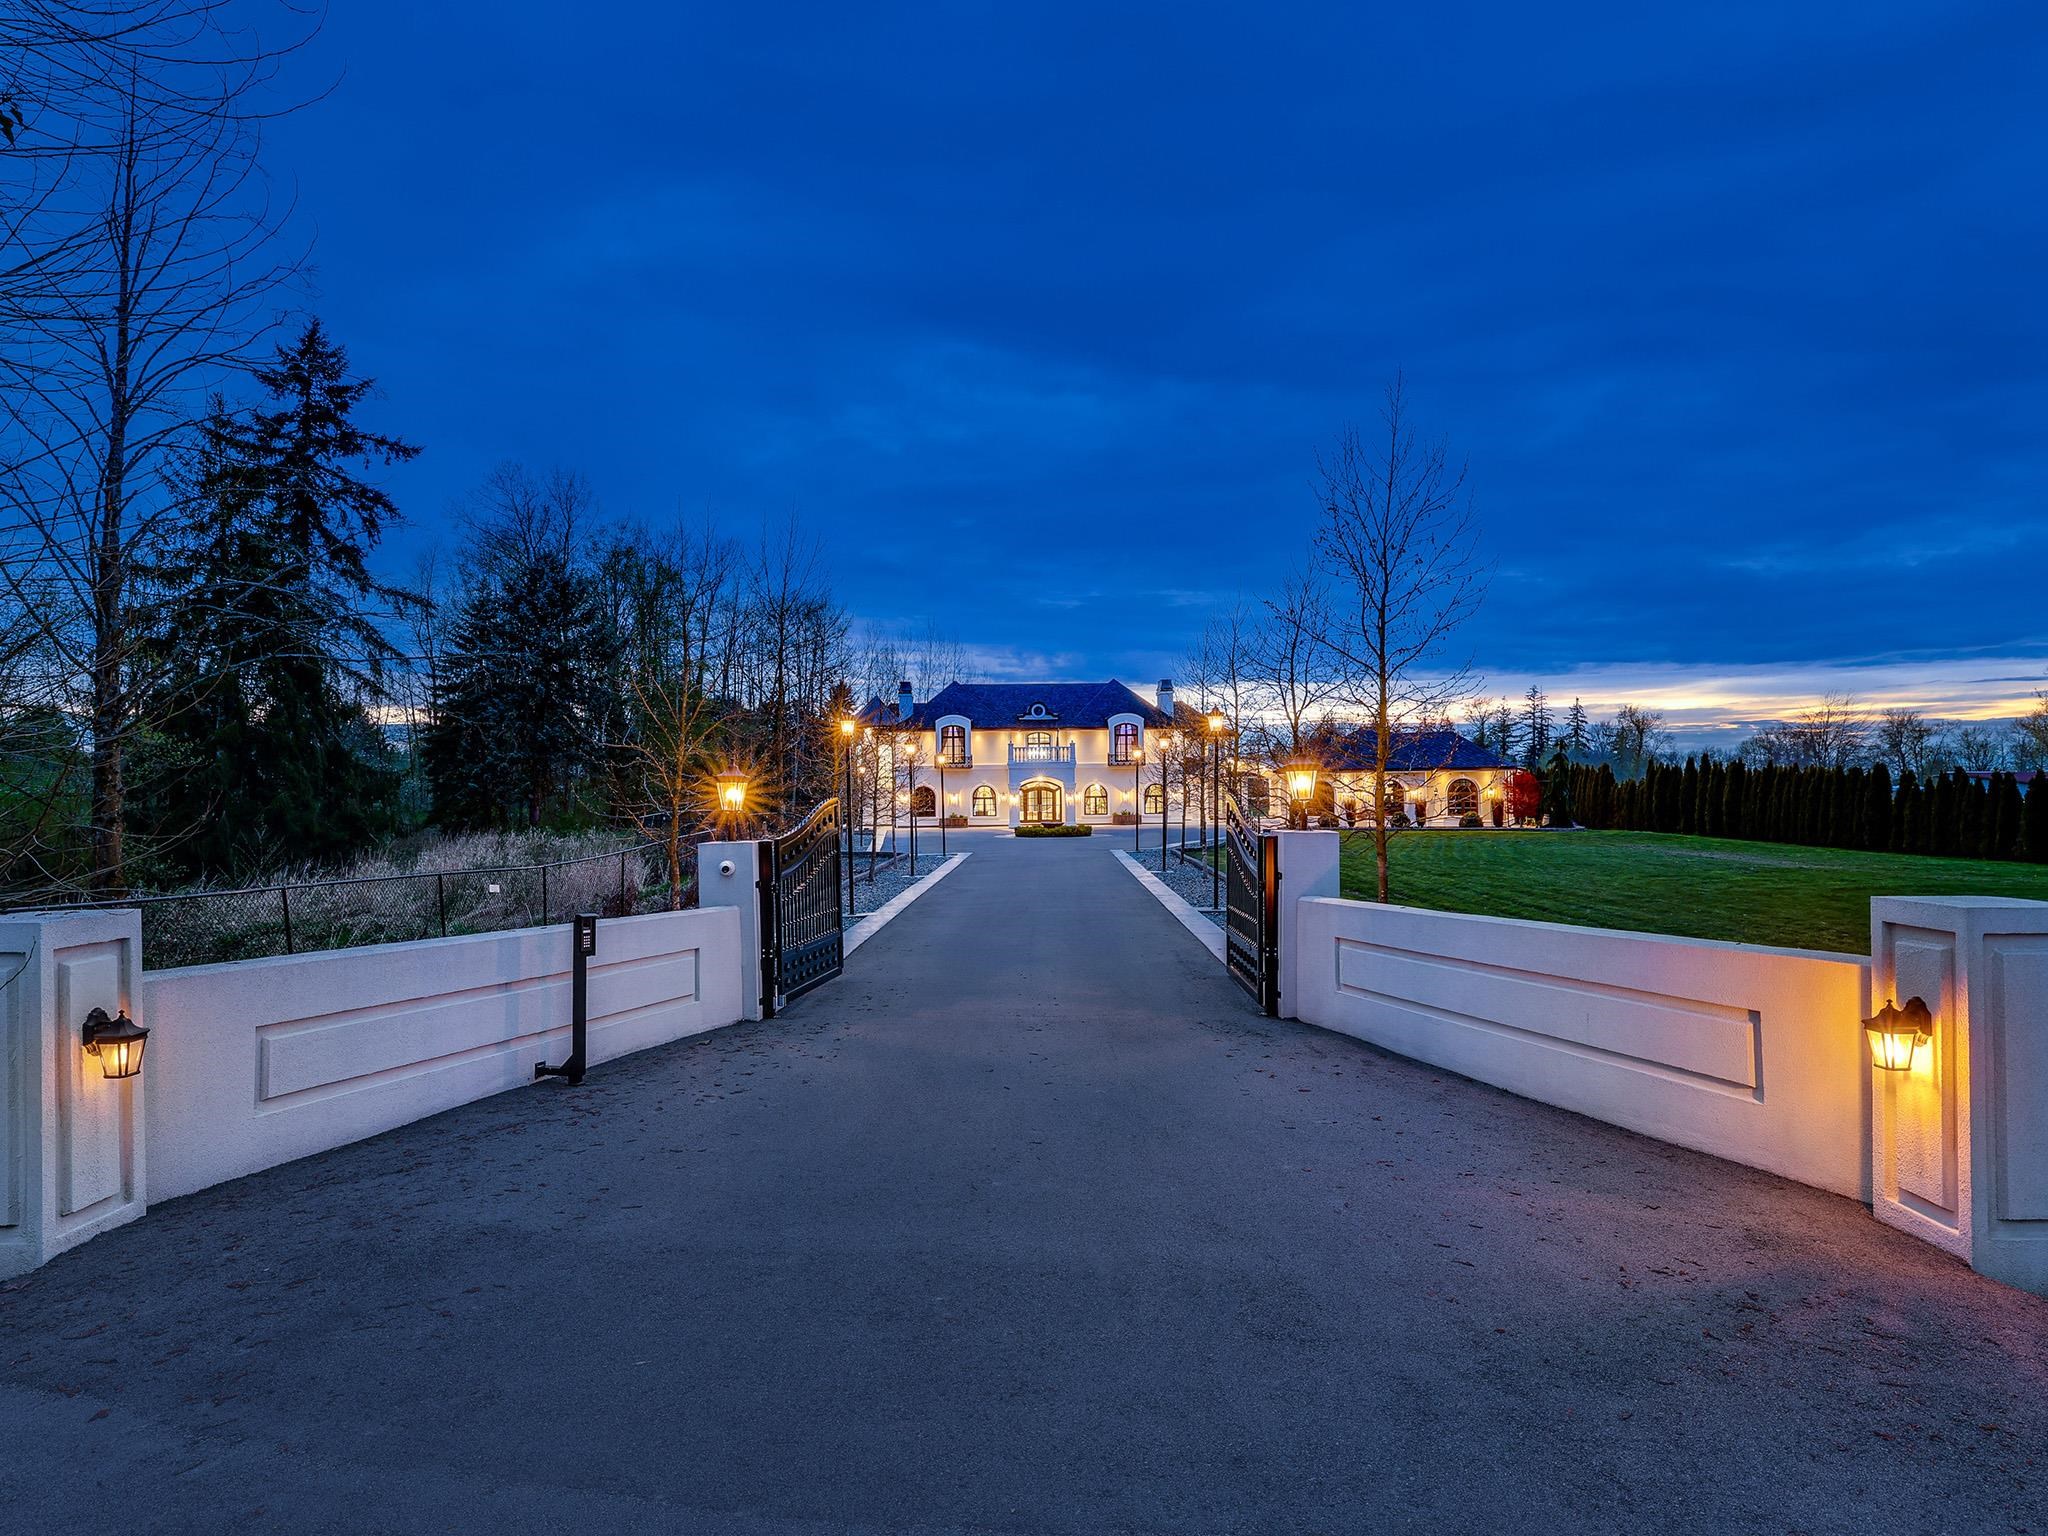
Large illuminated mansion at the end of a driveway framed by open gates at dusk.
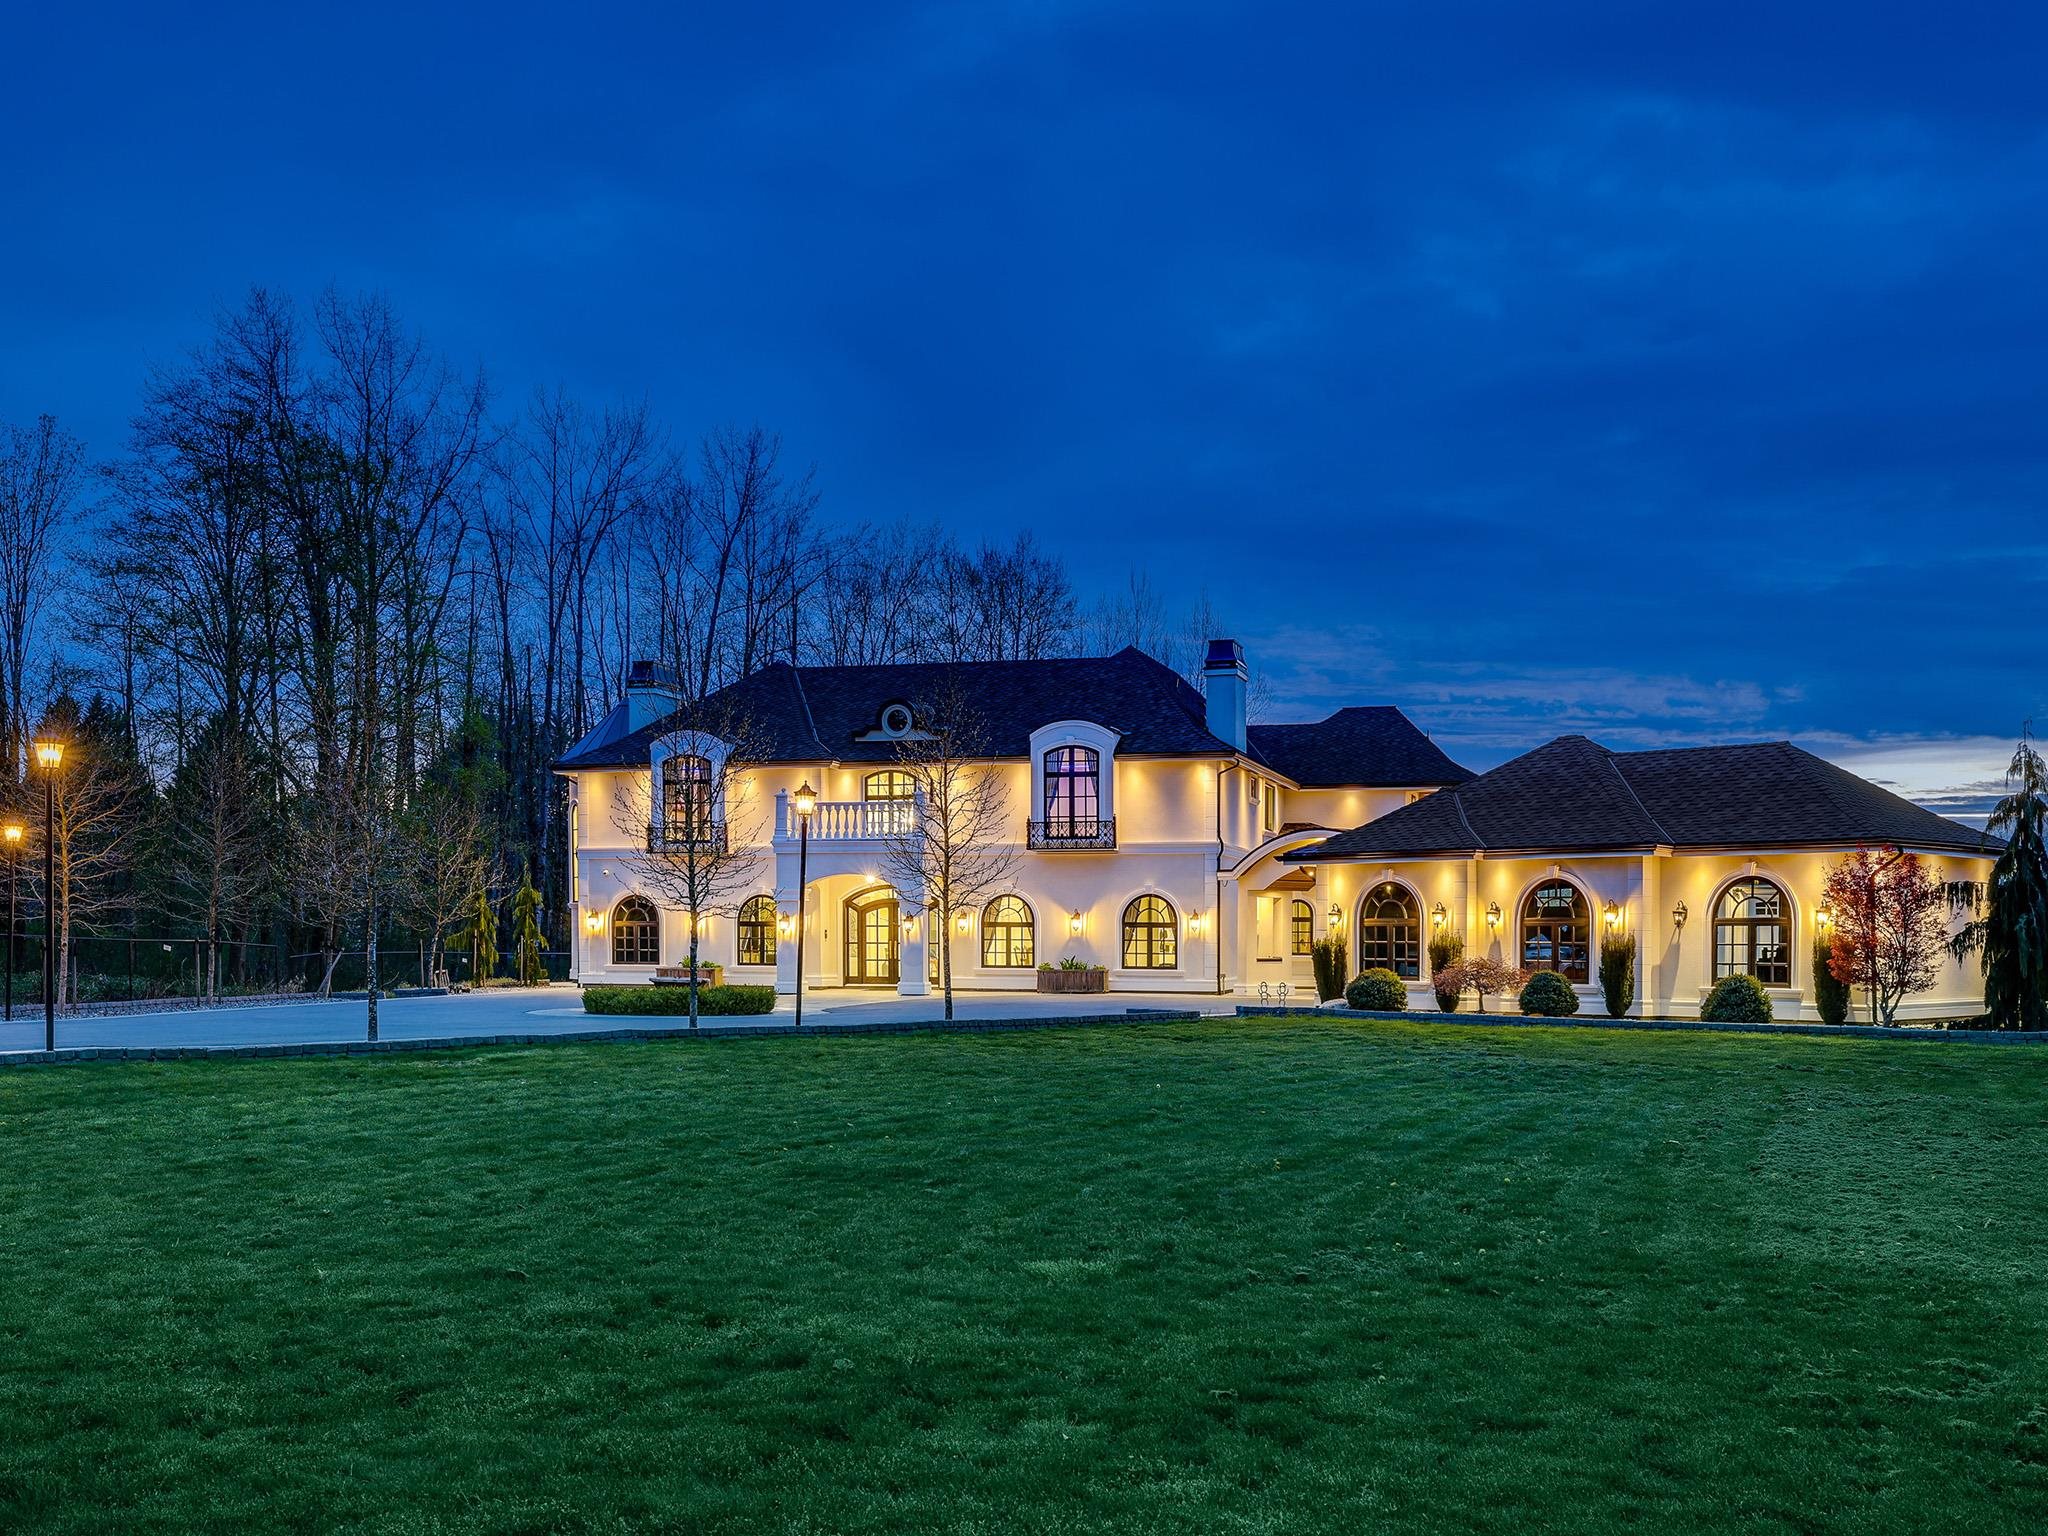
Large two-story home glowing with warm lights at dusk, beyond a broad lawn and paved court.
Large illuminated white house with arched windows, a central balcony, and a circular fountain driveway.
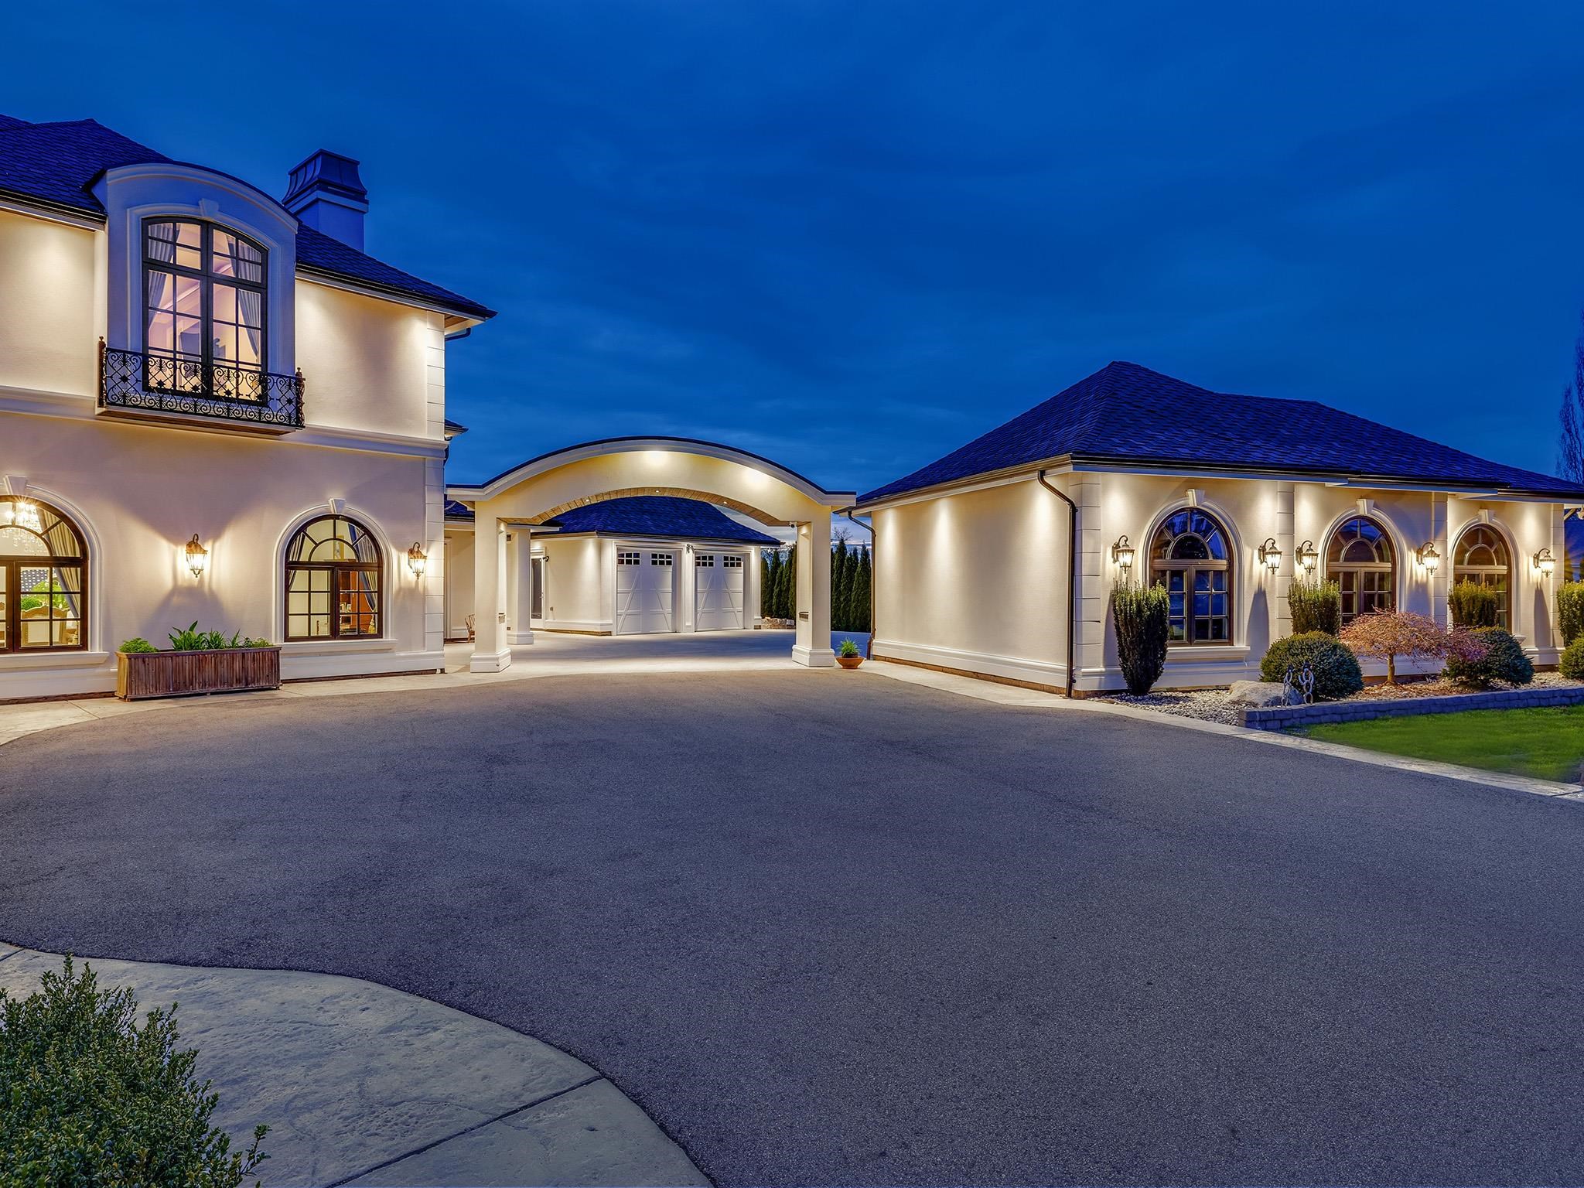
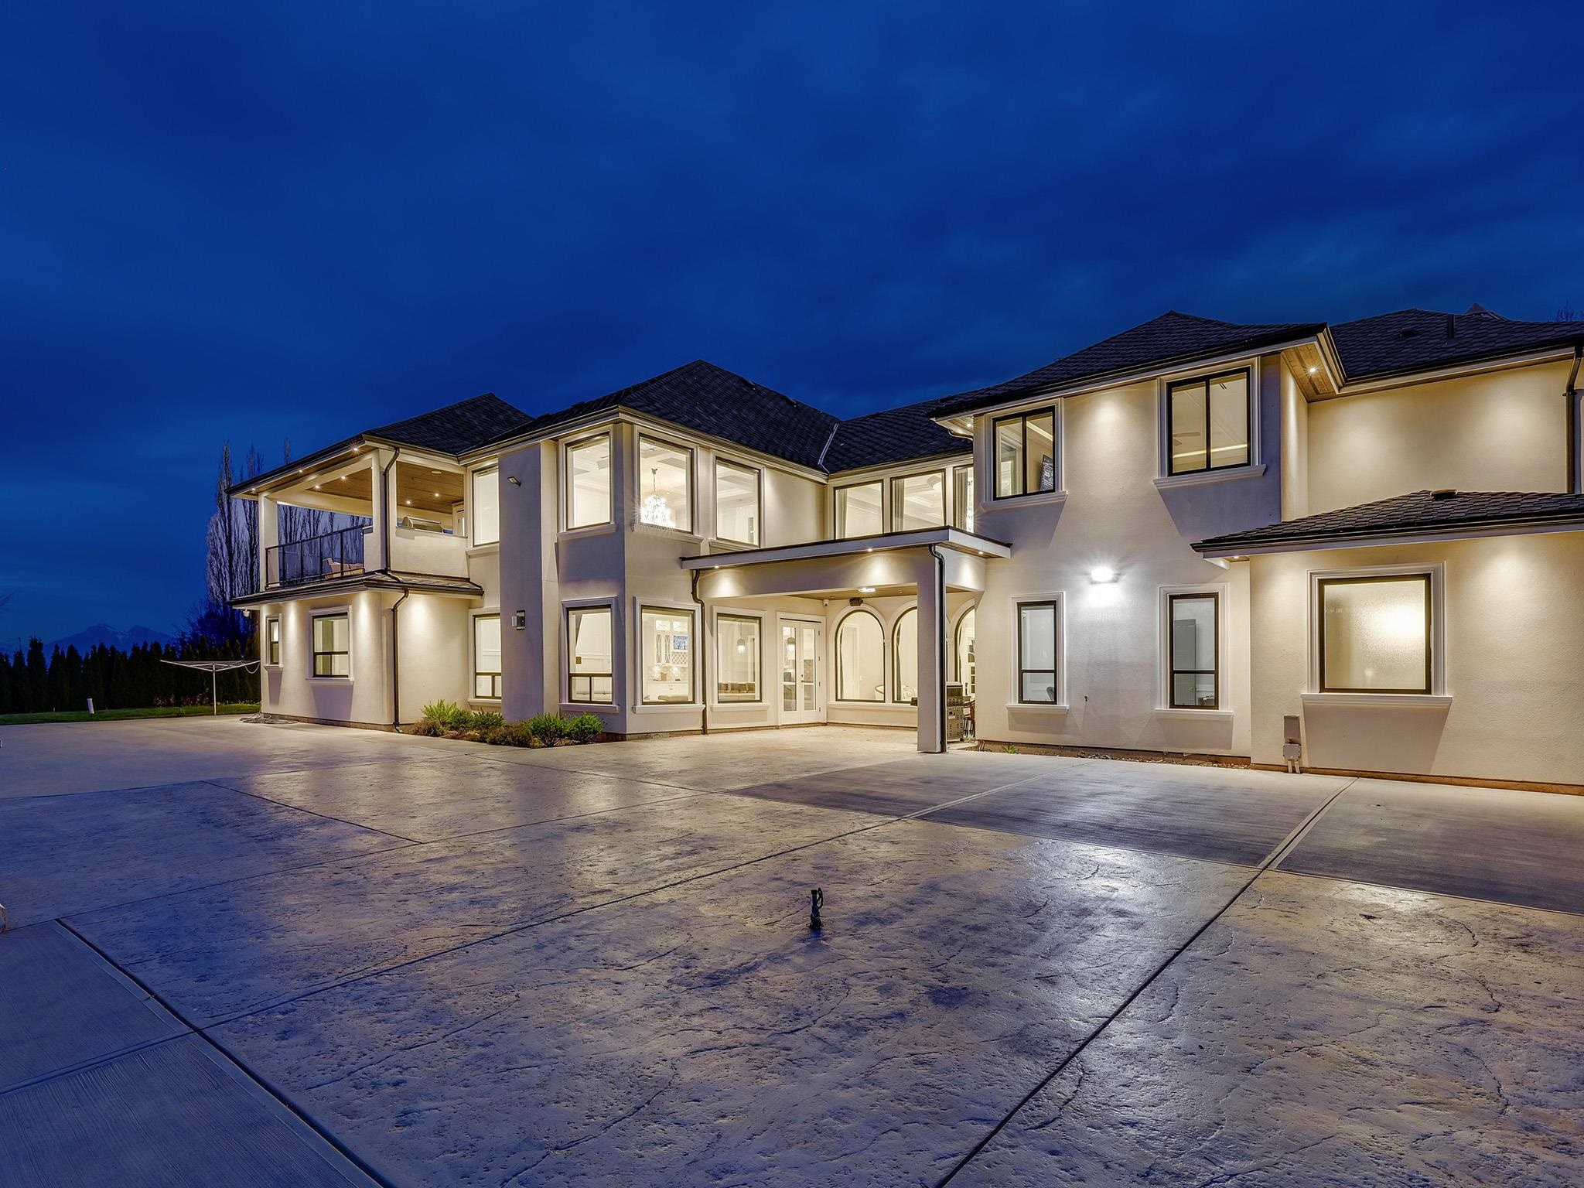
Illuminated cream-colored house with arched windows and a covered driveway entrance at night.
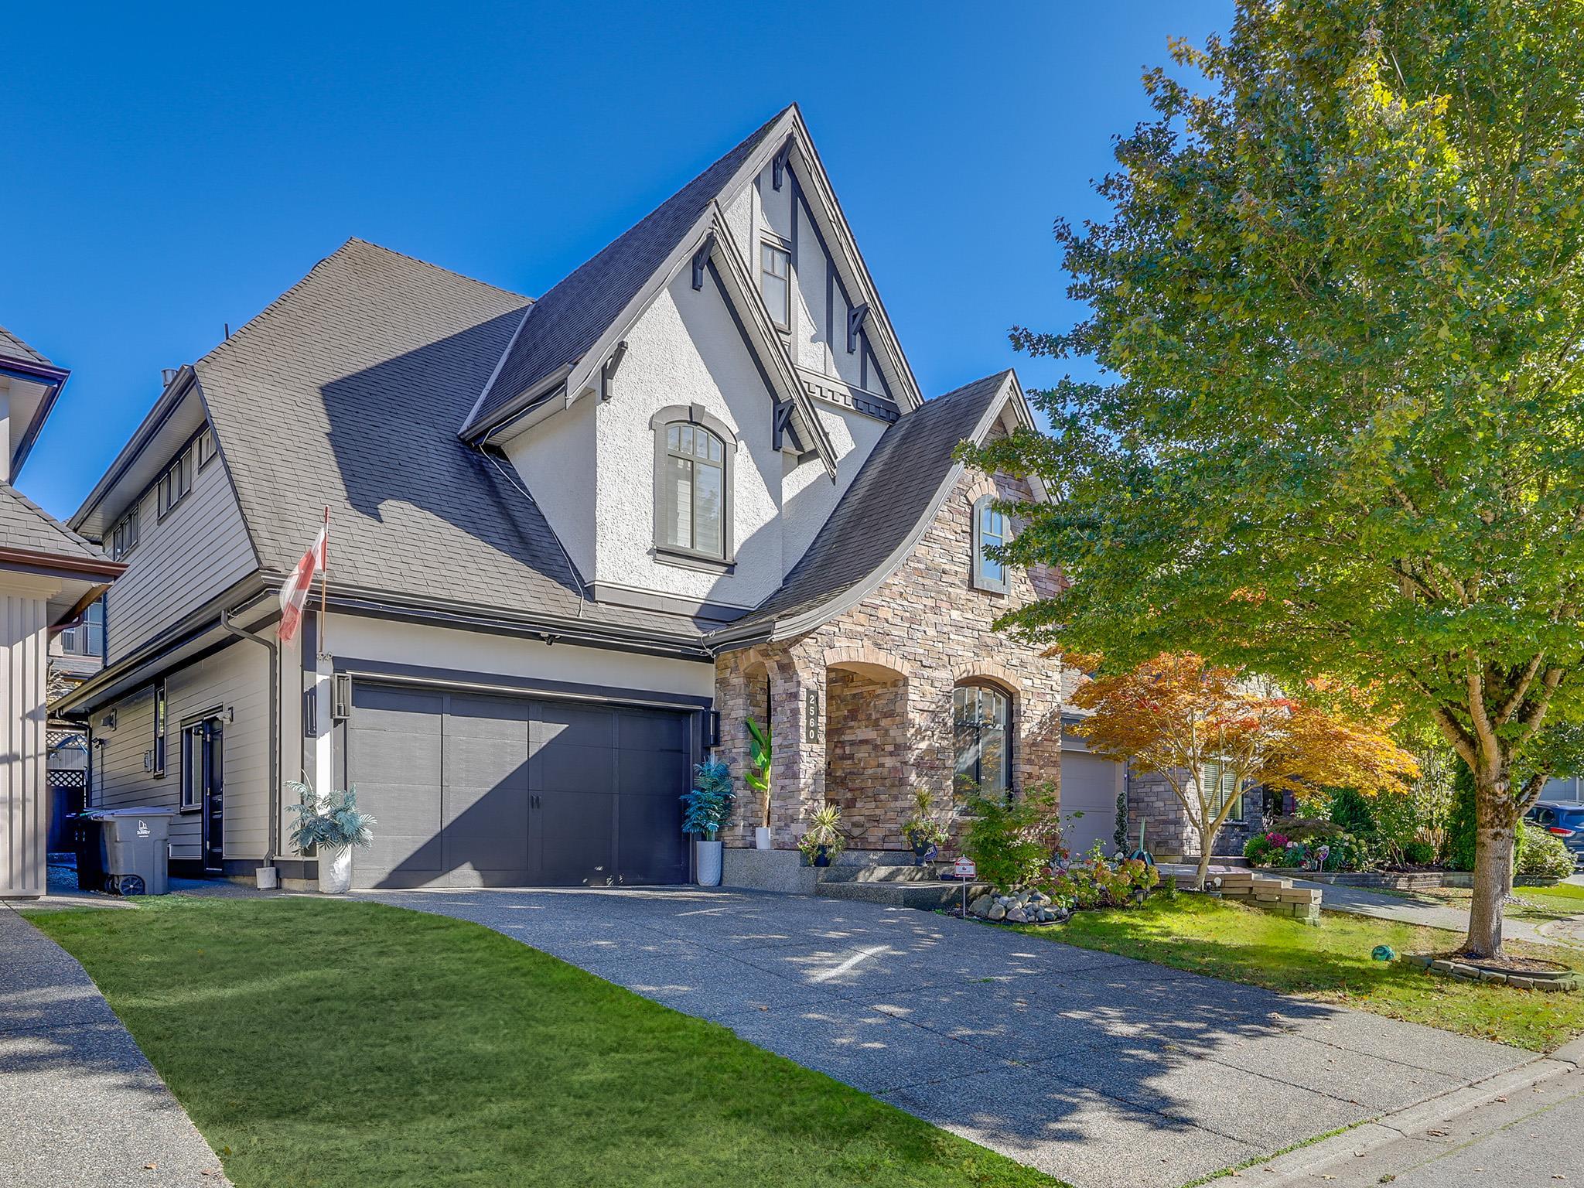
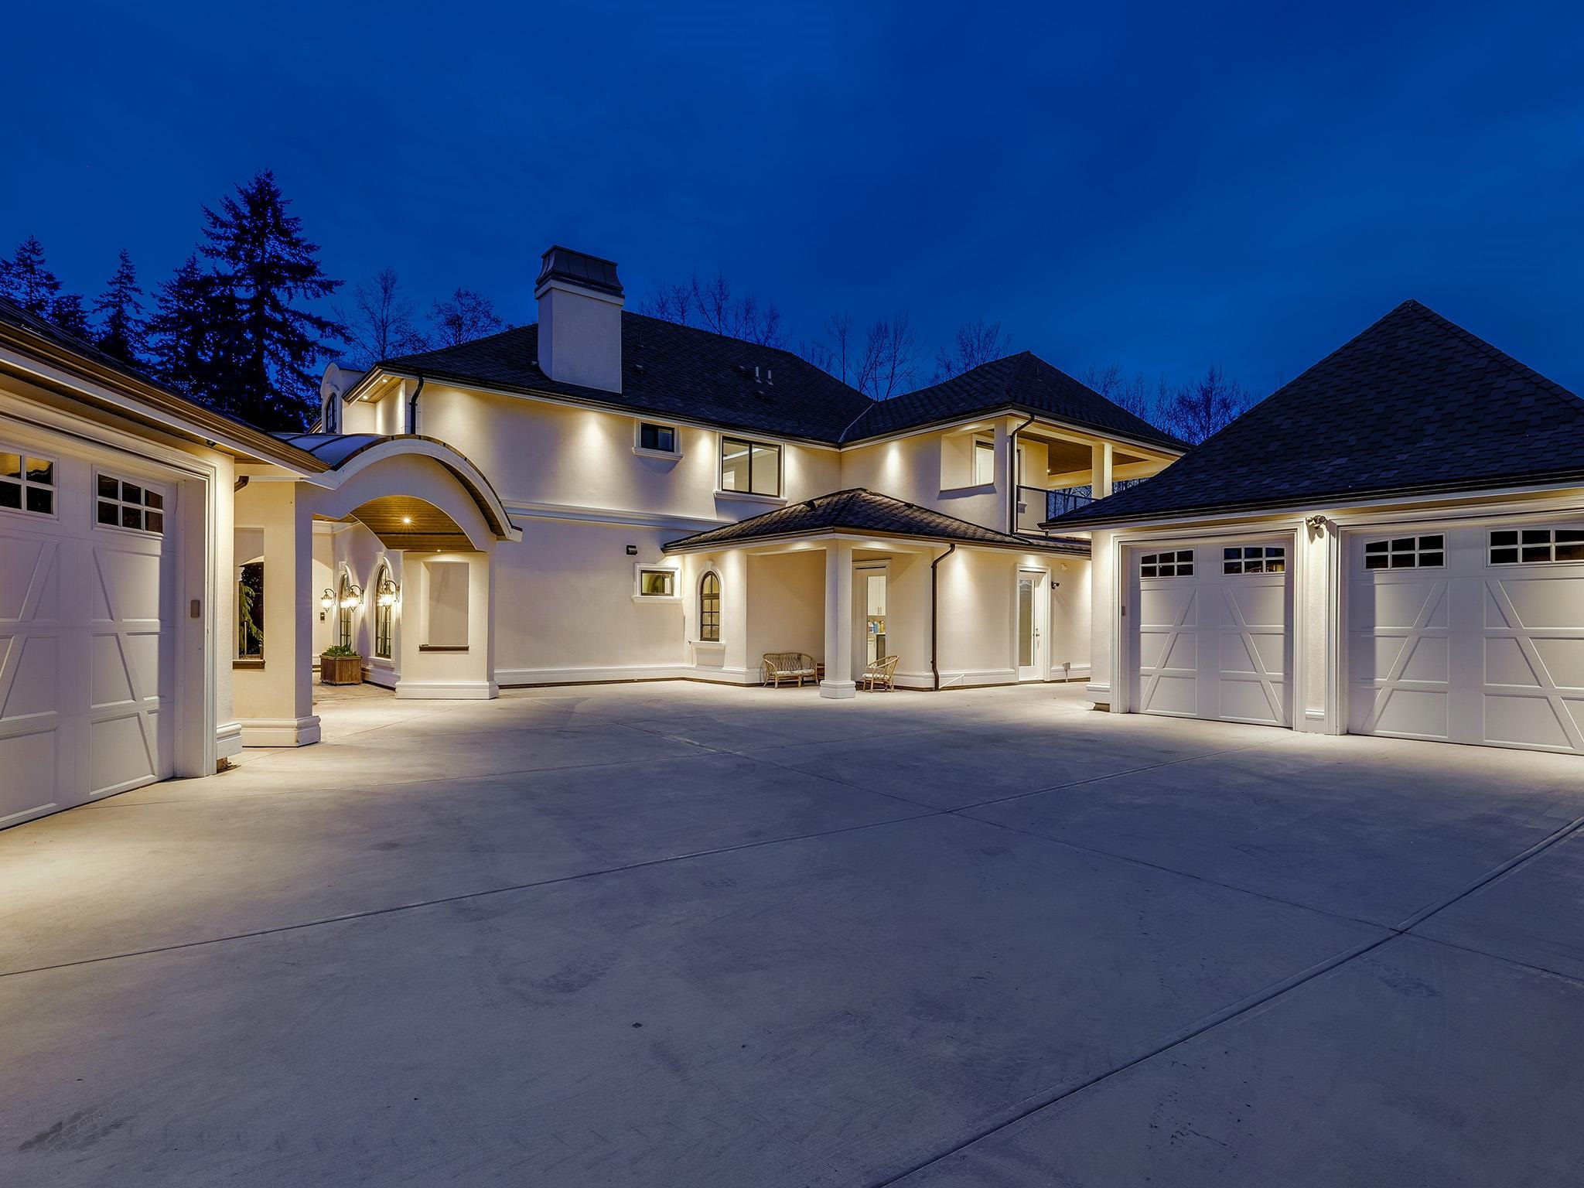
White two-story home with multiple garages and a wide driveway, illuminated at dusk.
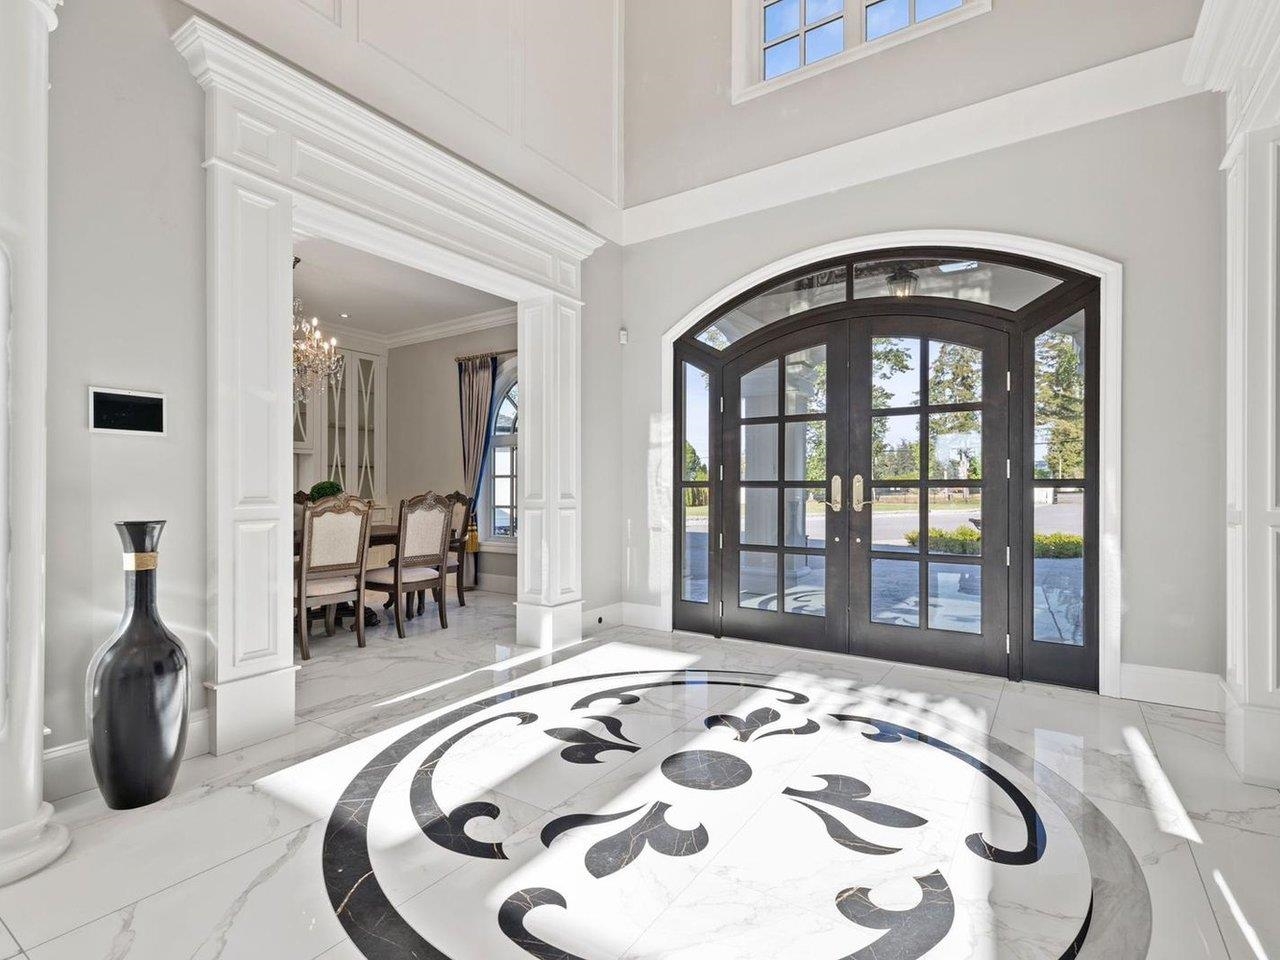
Double-height foyer with arched entry doors, marble floors, and an ornate circular floor medallion.
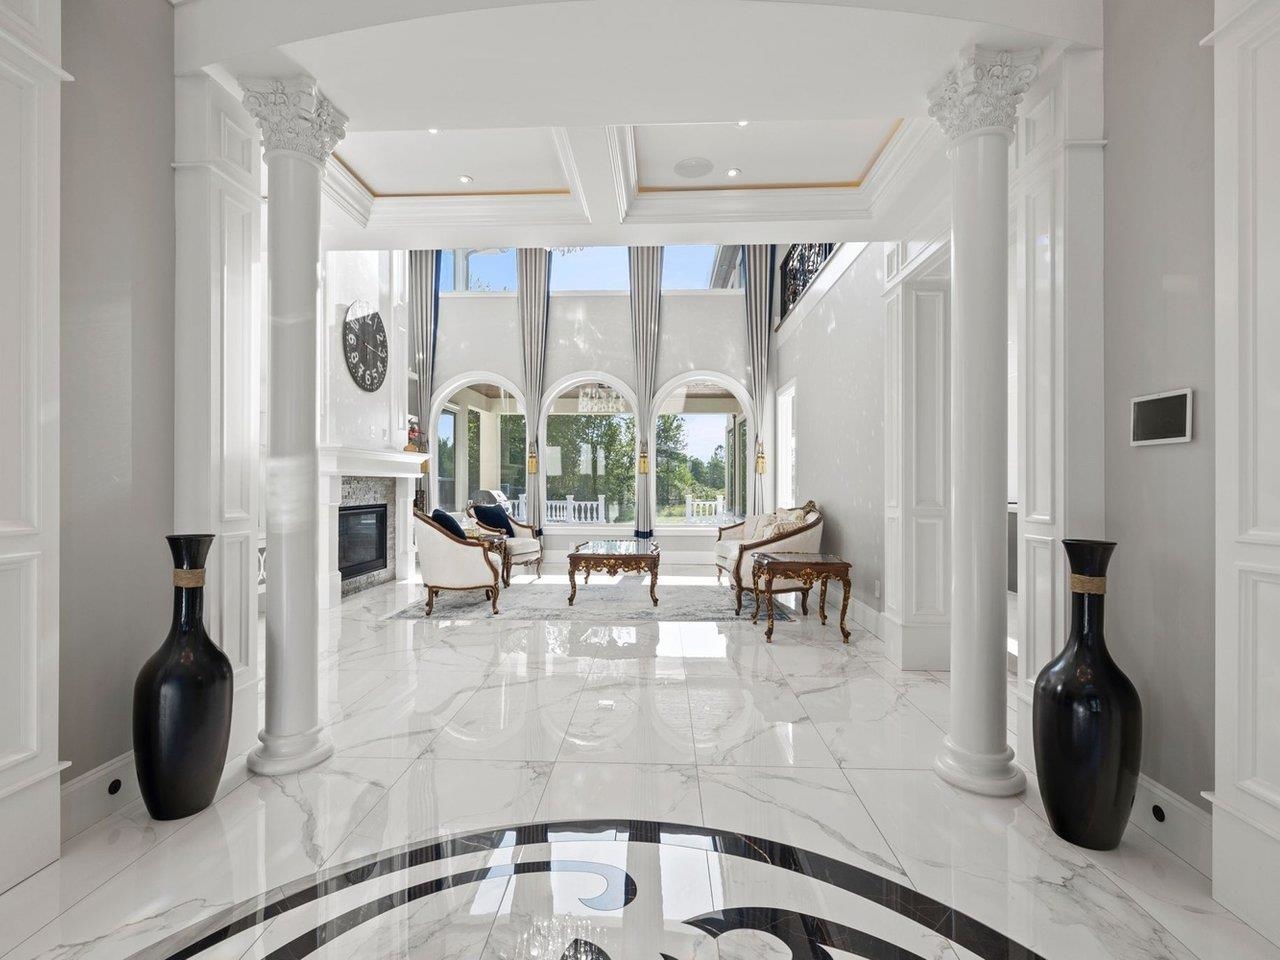
Grand marble foyer with ornate white columns, patterned floor inlay, and a formal sitting room beyond.
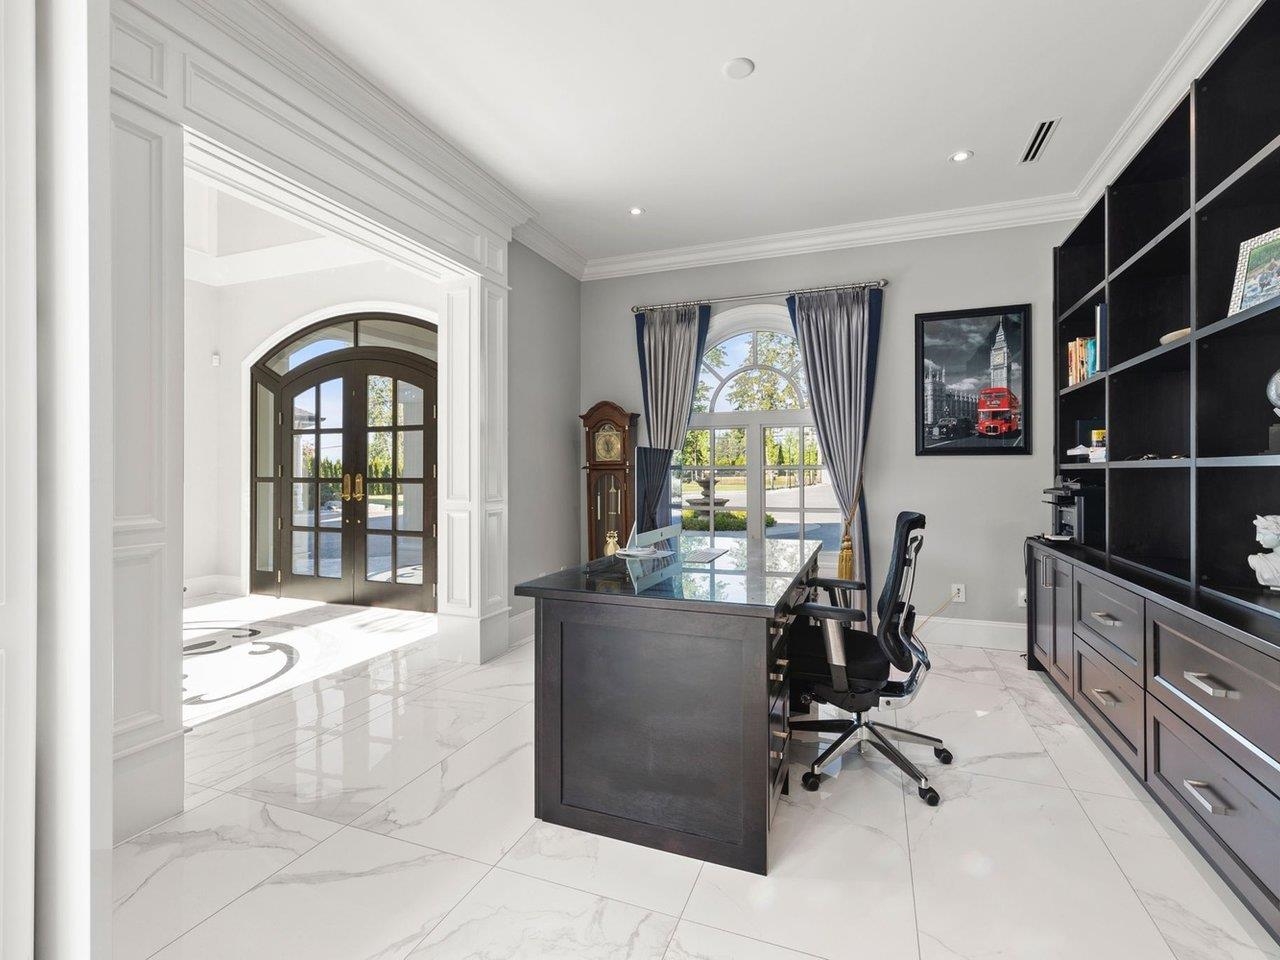
Home office with a dark desk, built-in shelving, and an arched window.
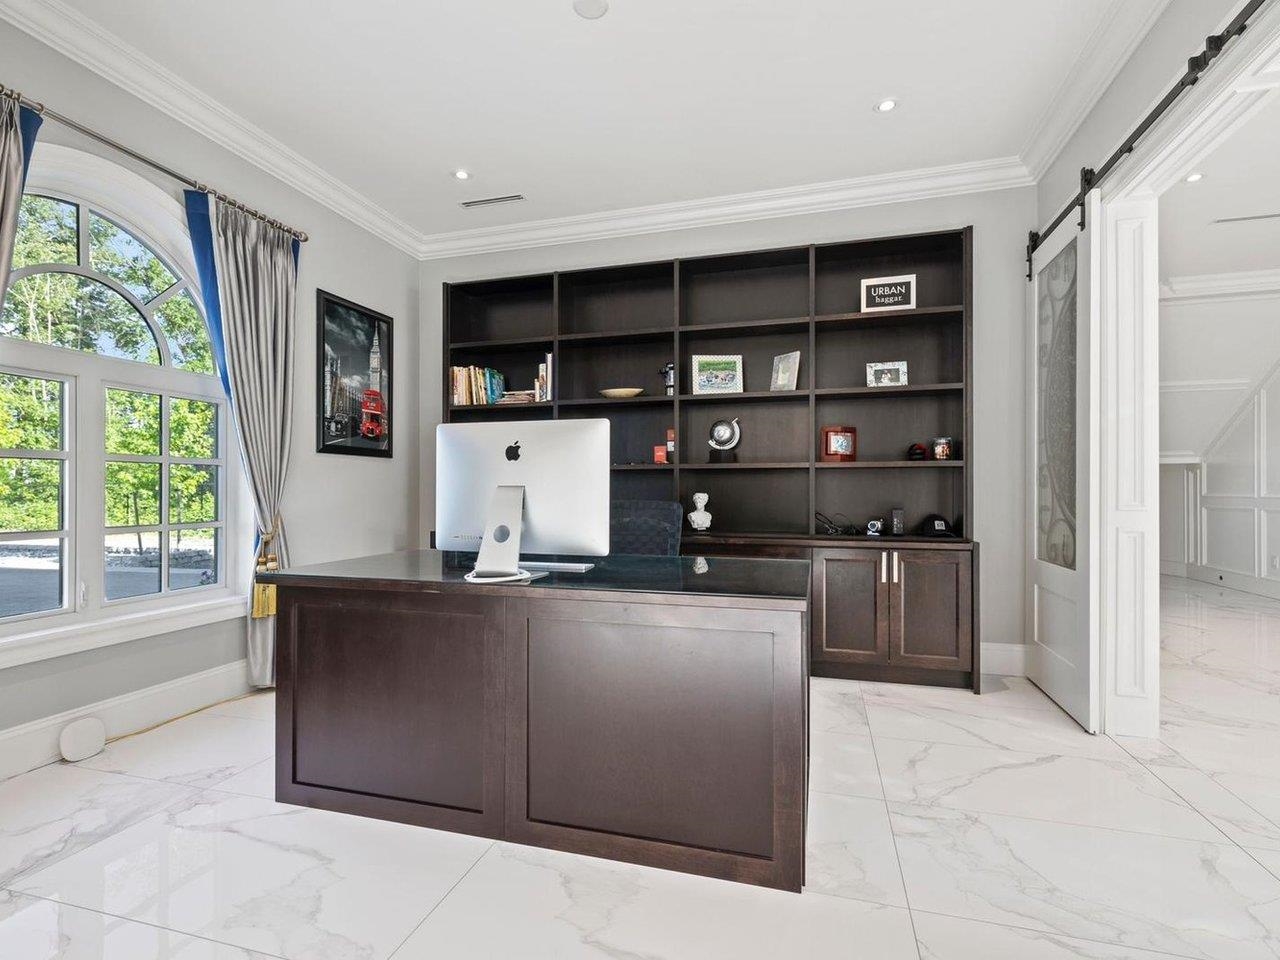
Home office with dark wood desk, built-in shelves, and a tall arched window.
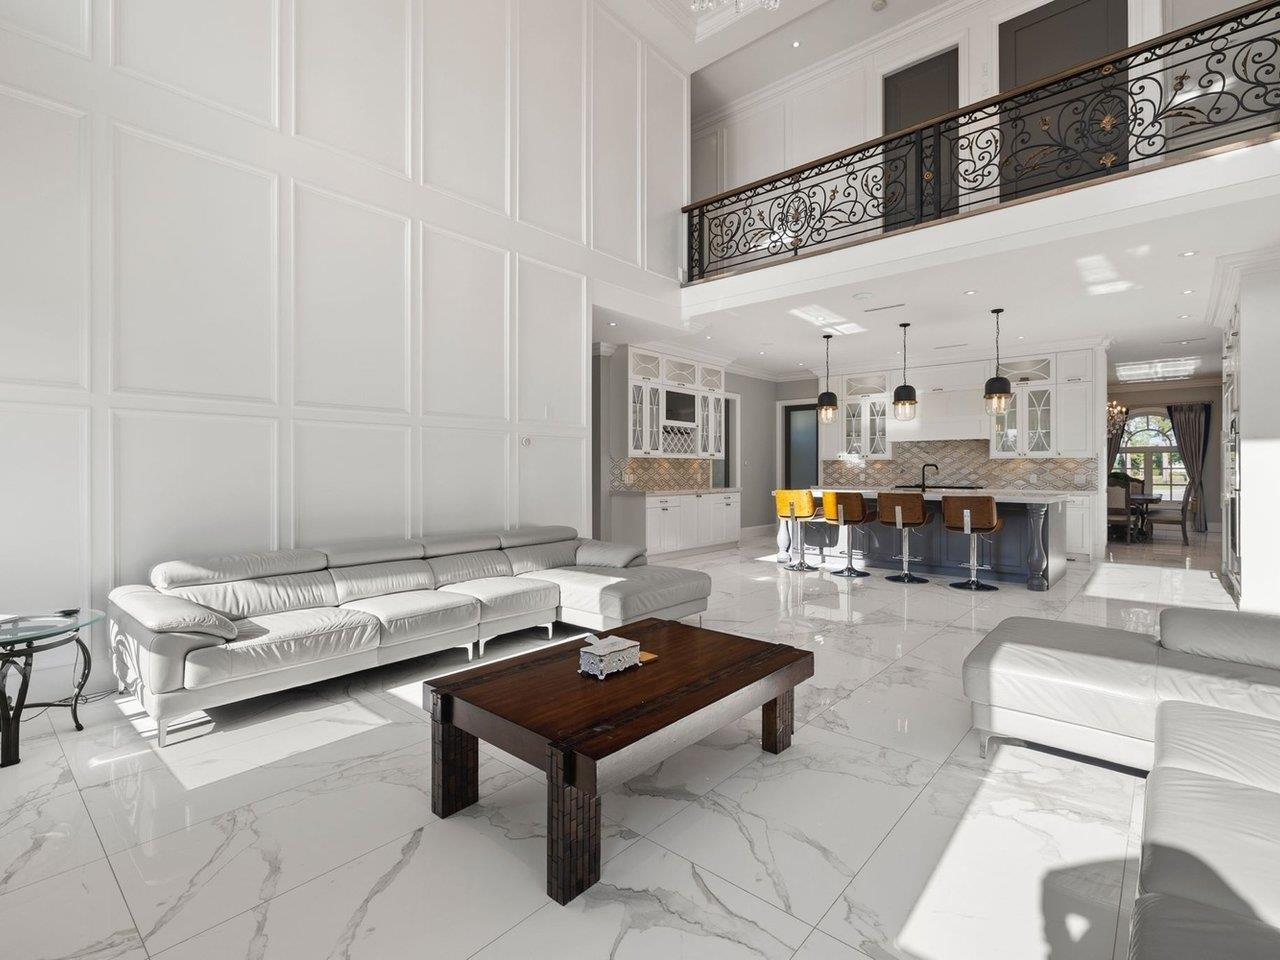
Open-concept living room and kitchen with a marble-look floor and ornate mezzanine railing.
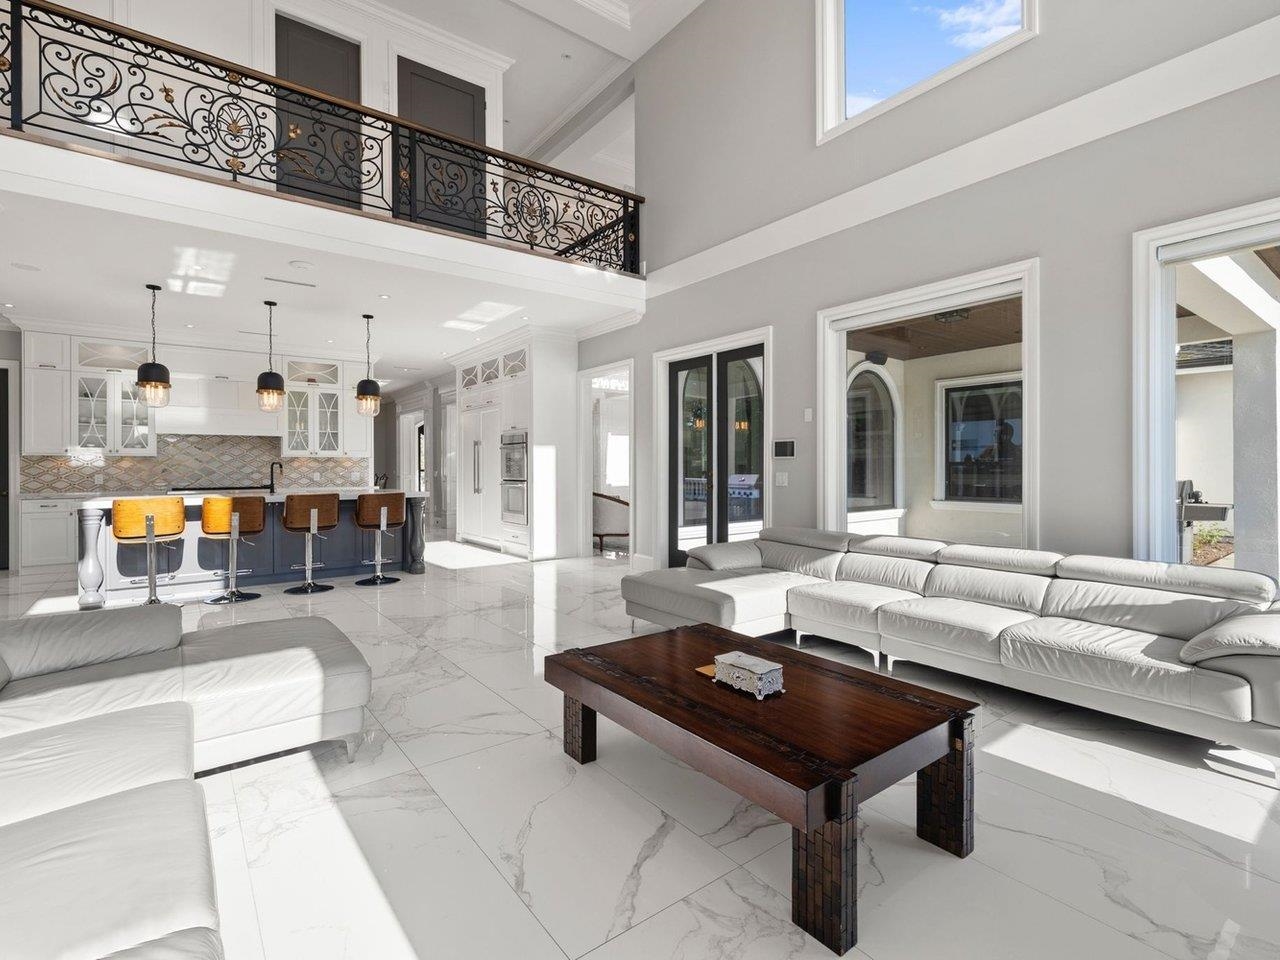
Double-height living room with a white sectional, glossy tile floors, and an open kitchen beneath an ornate balcony railing.
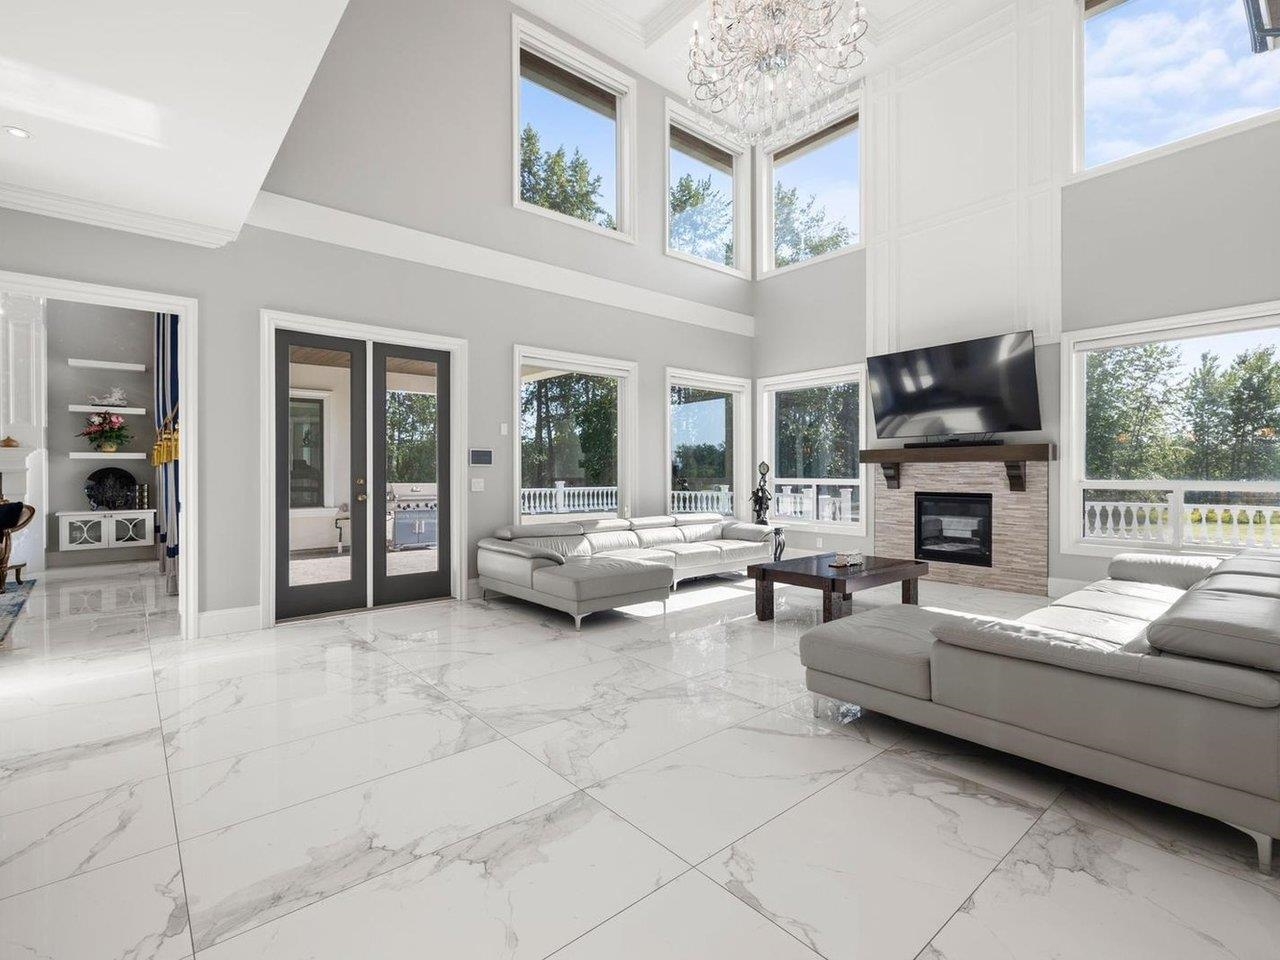
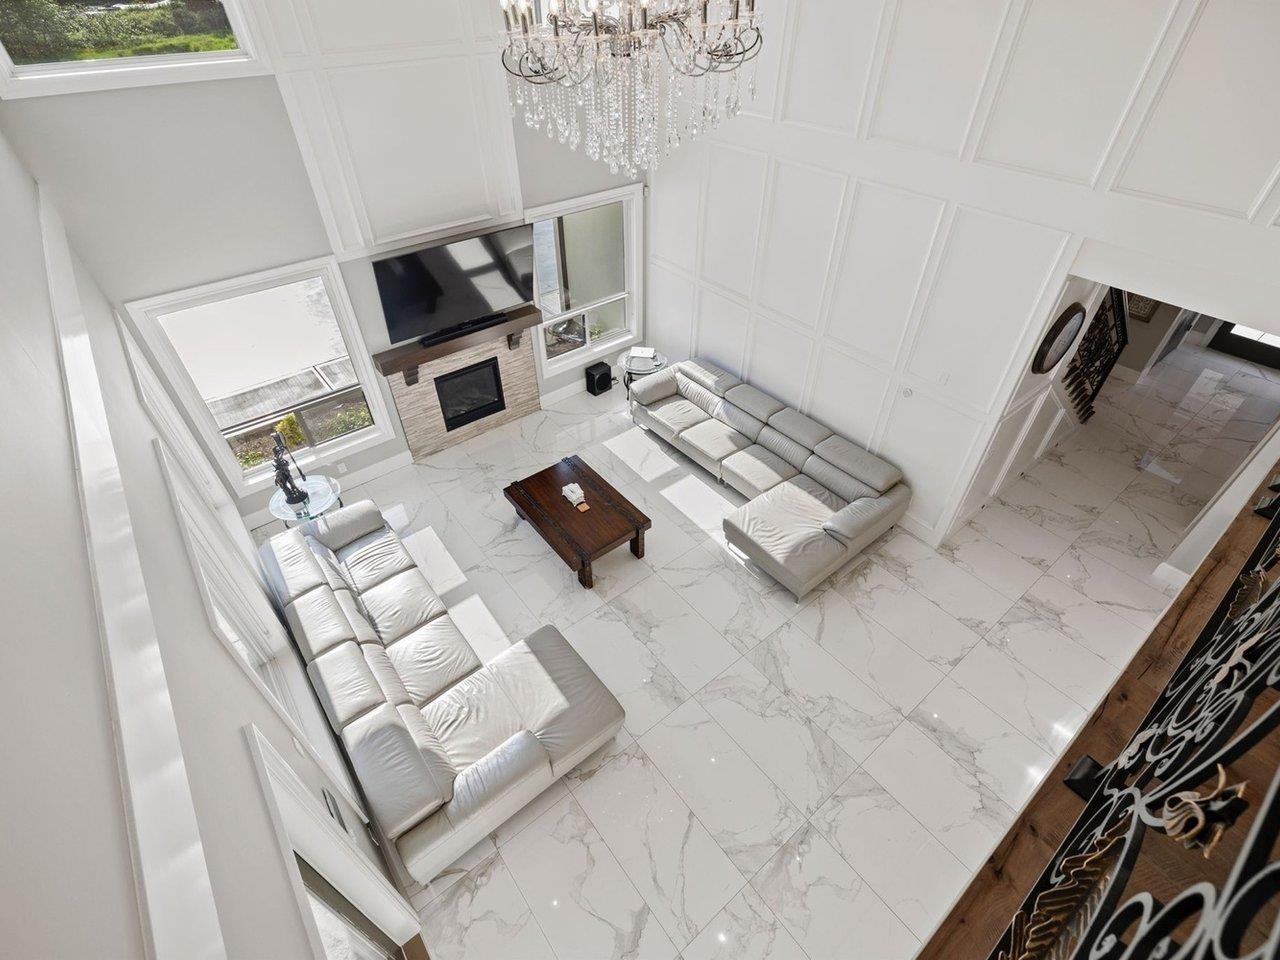
Double-height living room with marble-look floors, a chandelier, sectional sofas, and a stone fireplace.
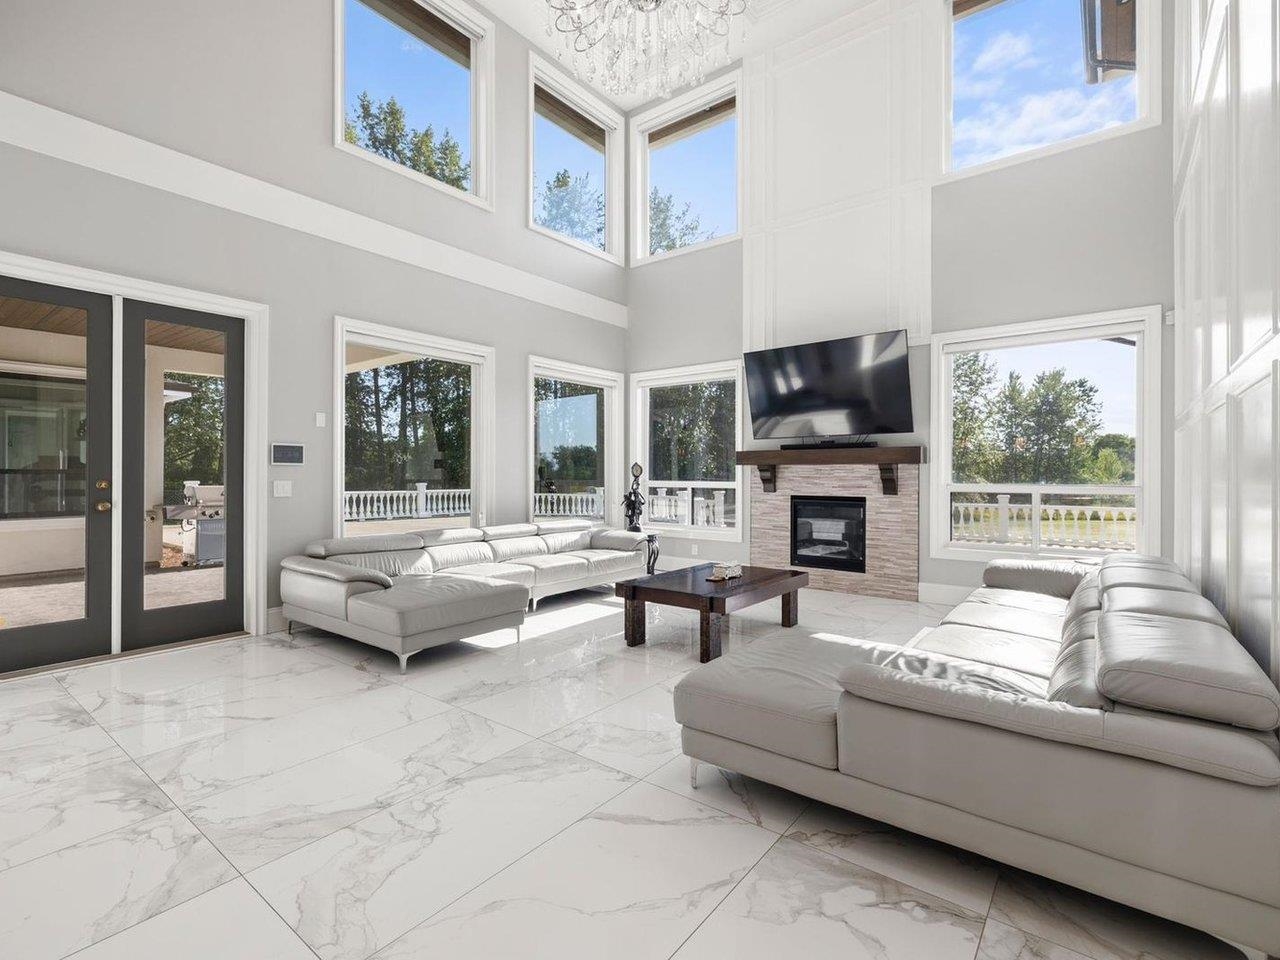
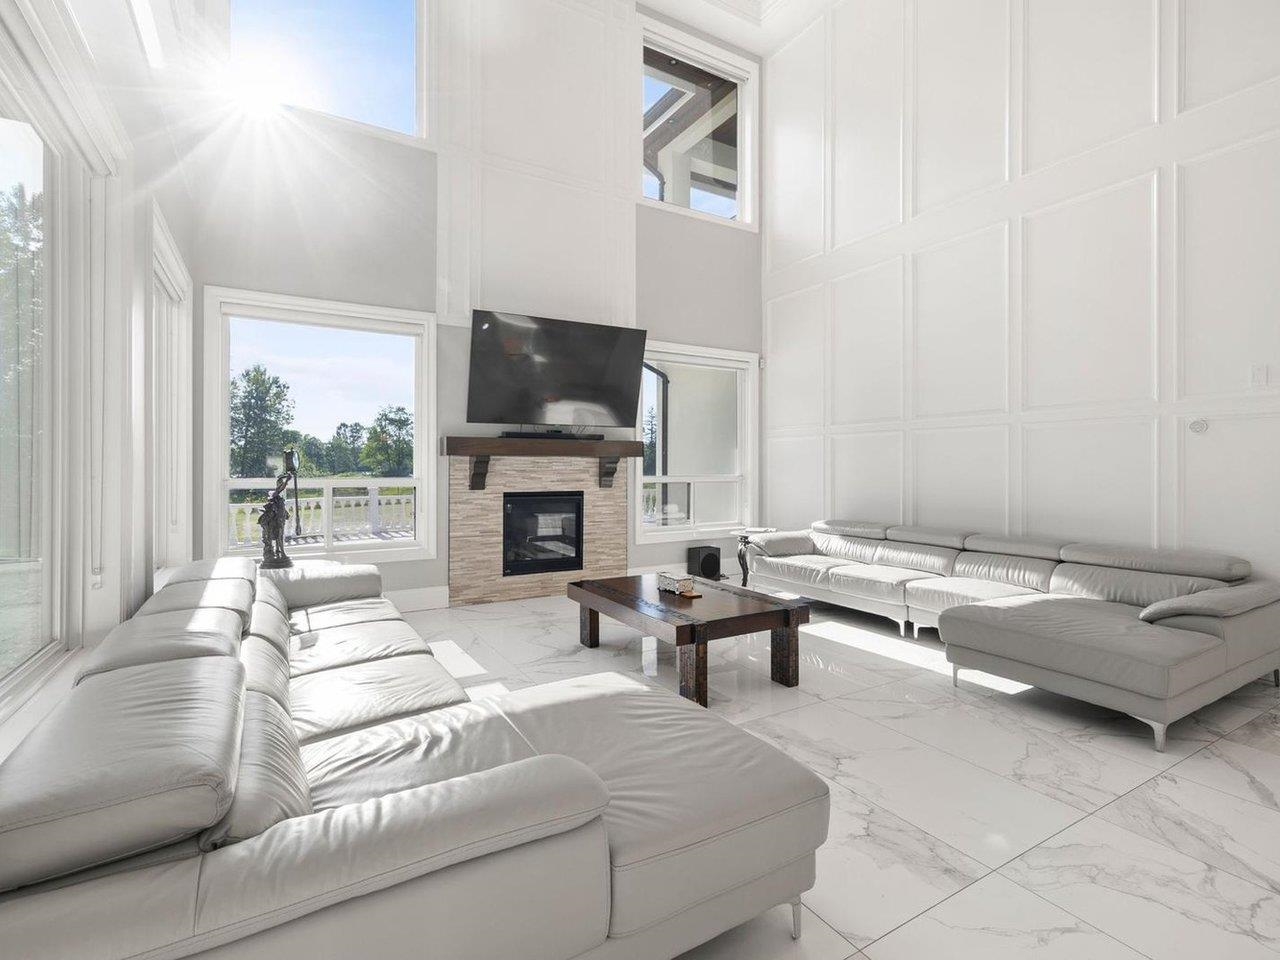
Double-height living room with tall windows, white sectional sofas, and a fireplace beneath a wall-mounted television.
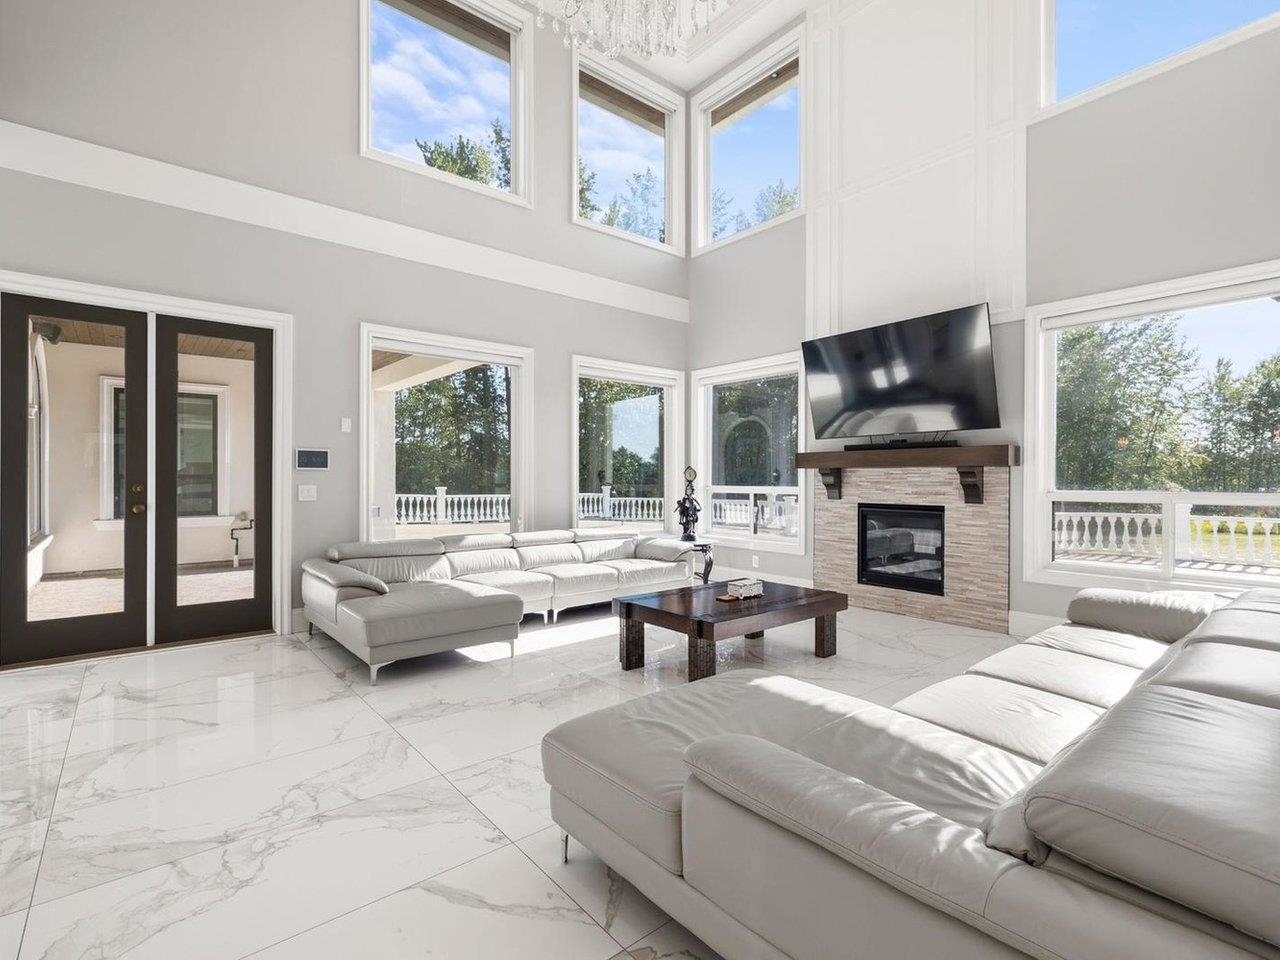
Double-height living room with tall windows, white sectional sofas, marble-look tile floors, and a fireplace.
Double-height living room with white sectional sofas, a central fireplace, and large windows overlooking a deck.
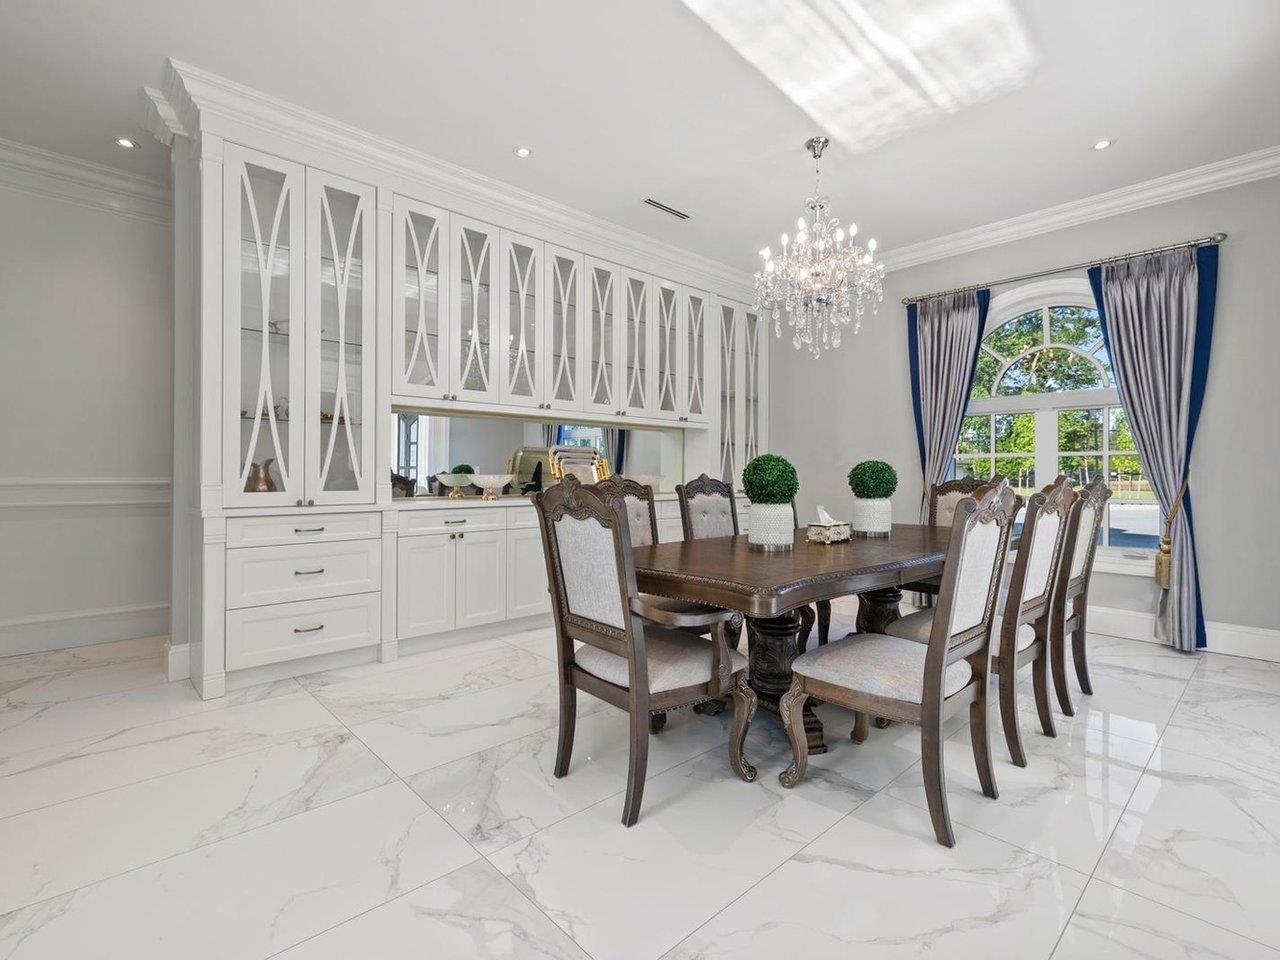
Formal dining room with white built-in cabinets, a crystal chandelier, and a tall arched window.
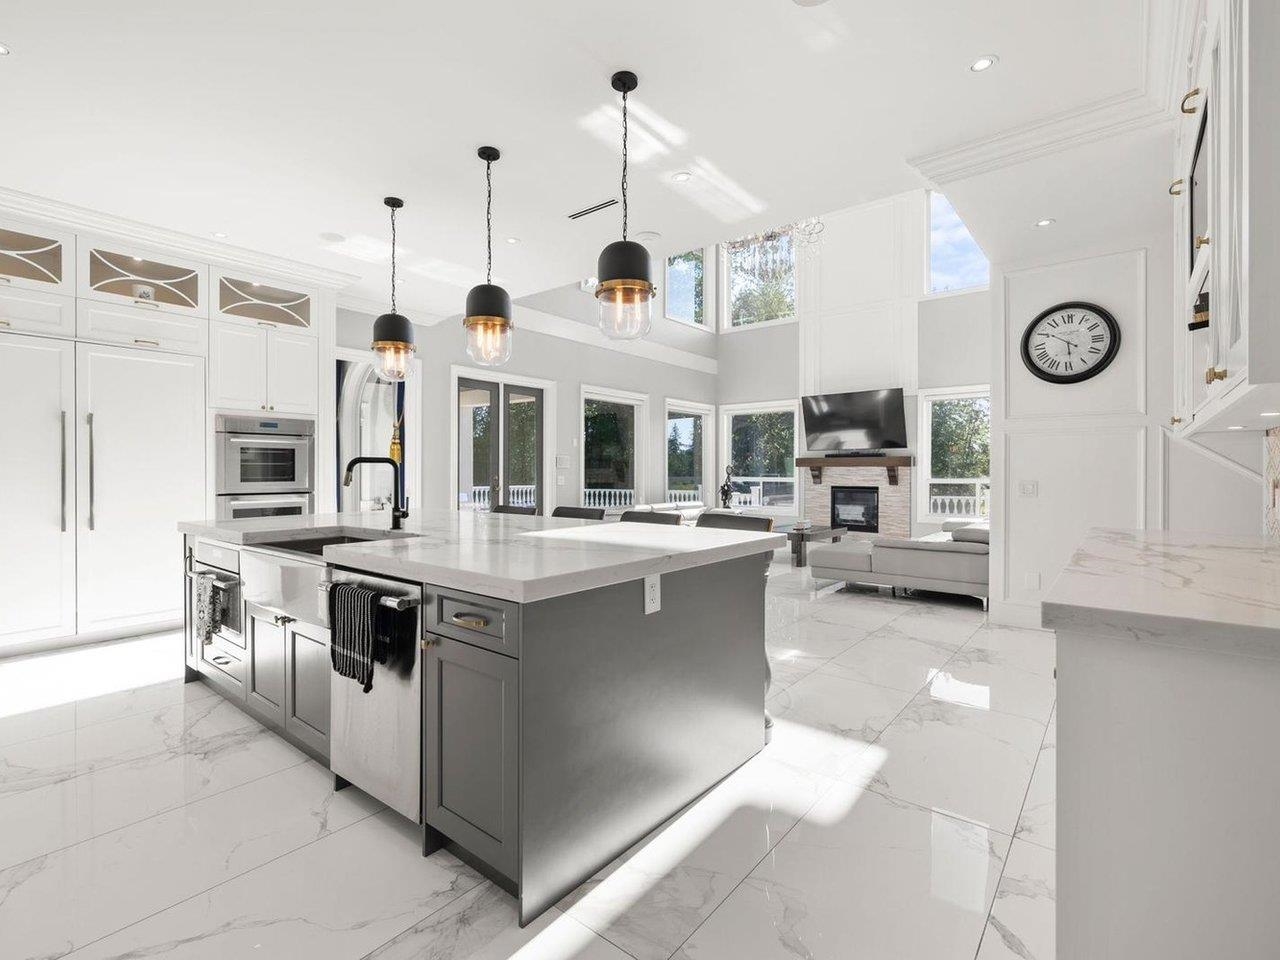
Open-concept kitchen with a large gray island, white cabinetry, and a living area with fireplace.
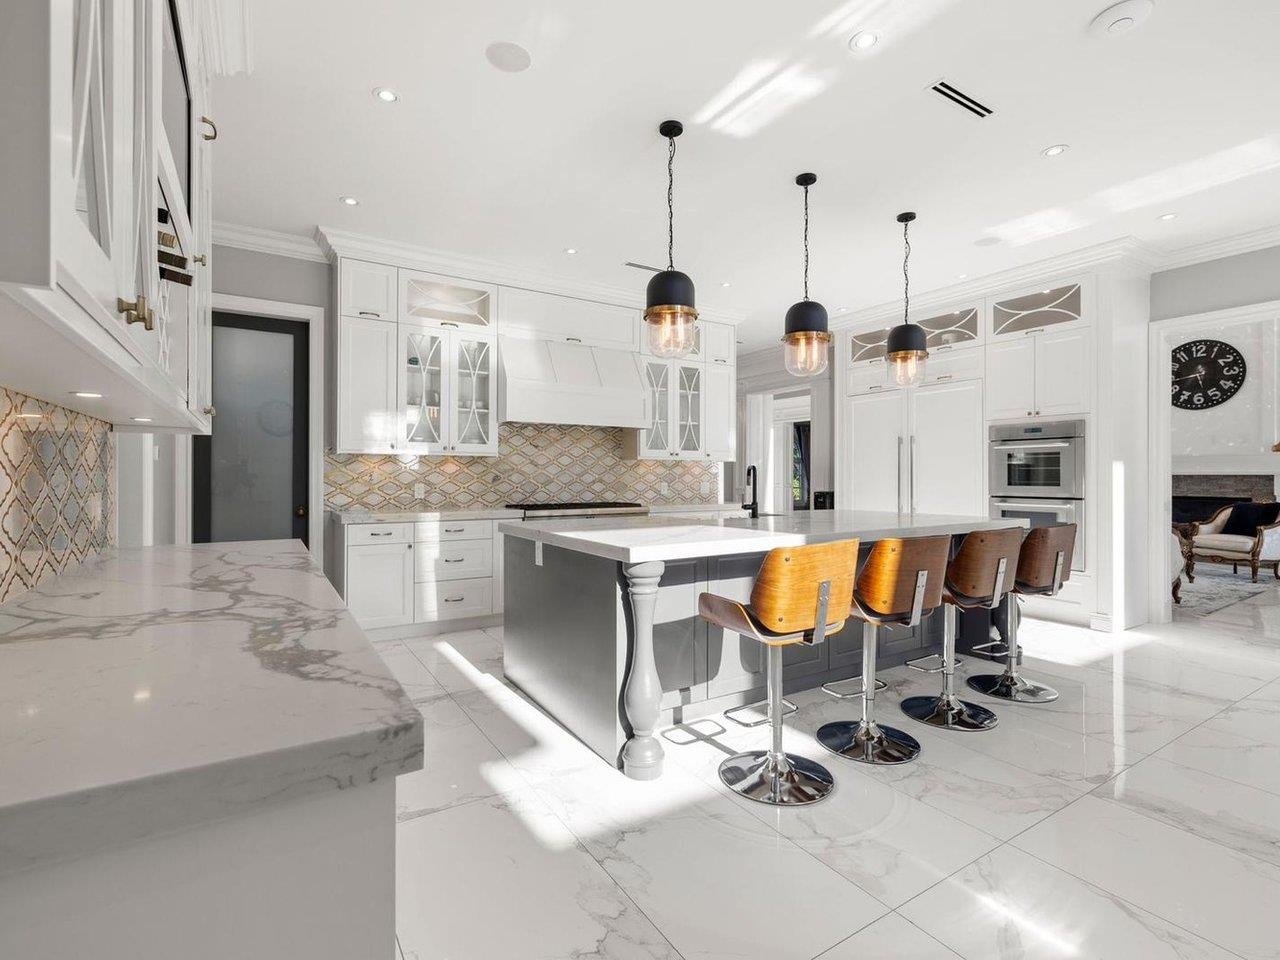
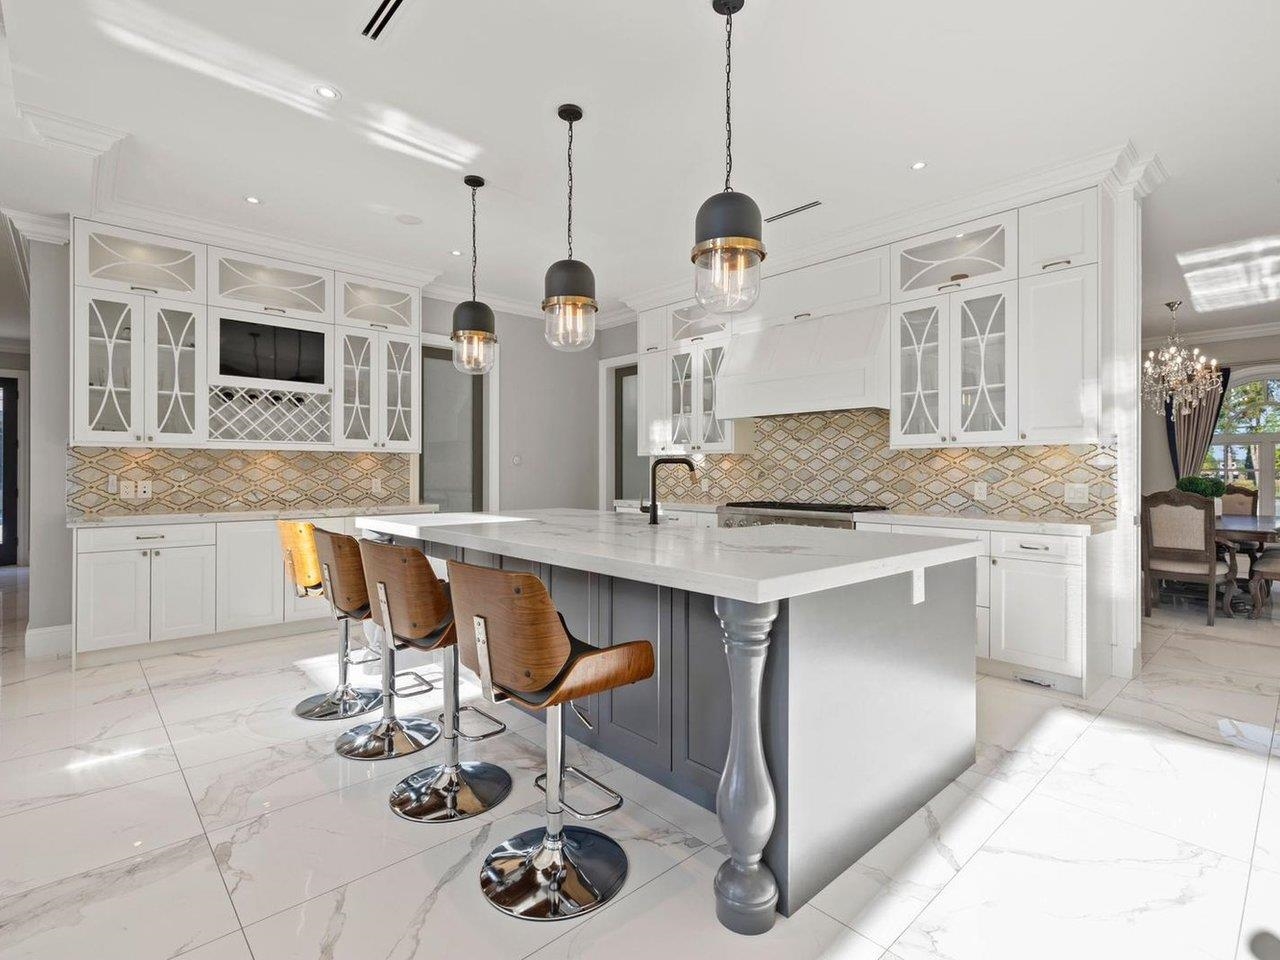
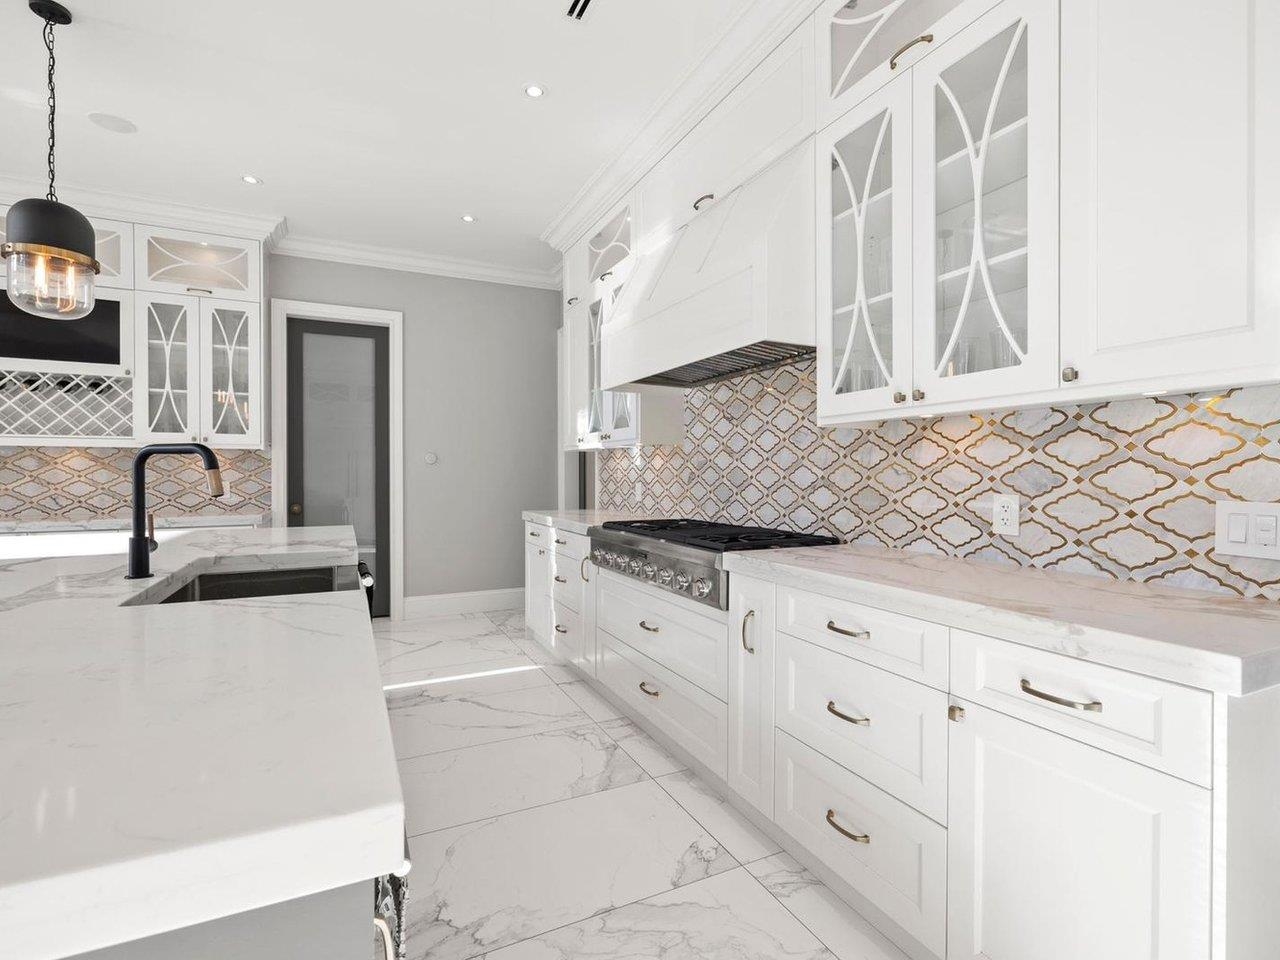
Bright white kitchen with a large island, patterned backsplash, pendant lights, and wood bar stools.
Bright kitchen with a large island, patterned backsplash, glass-front cabinets, and wooden bar stools.
Bright white kitchen with a large island, patterned tile backsplash, and stainless steel gas range.
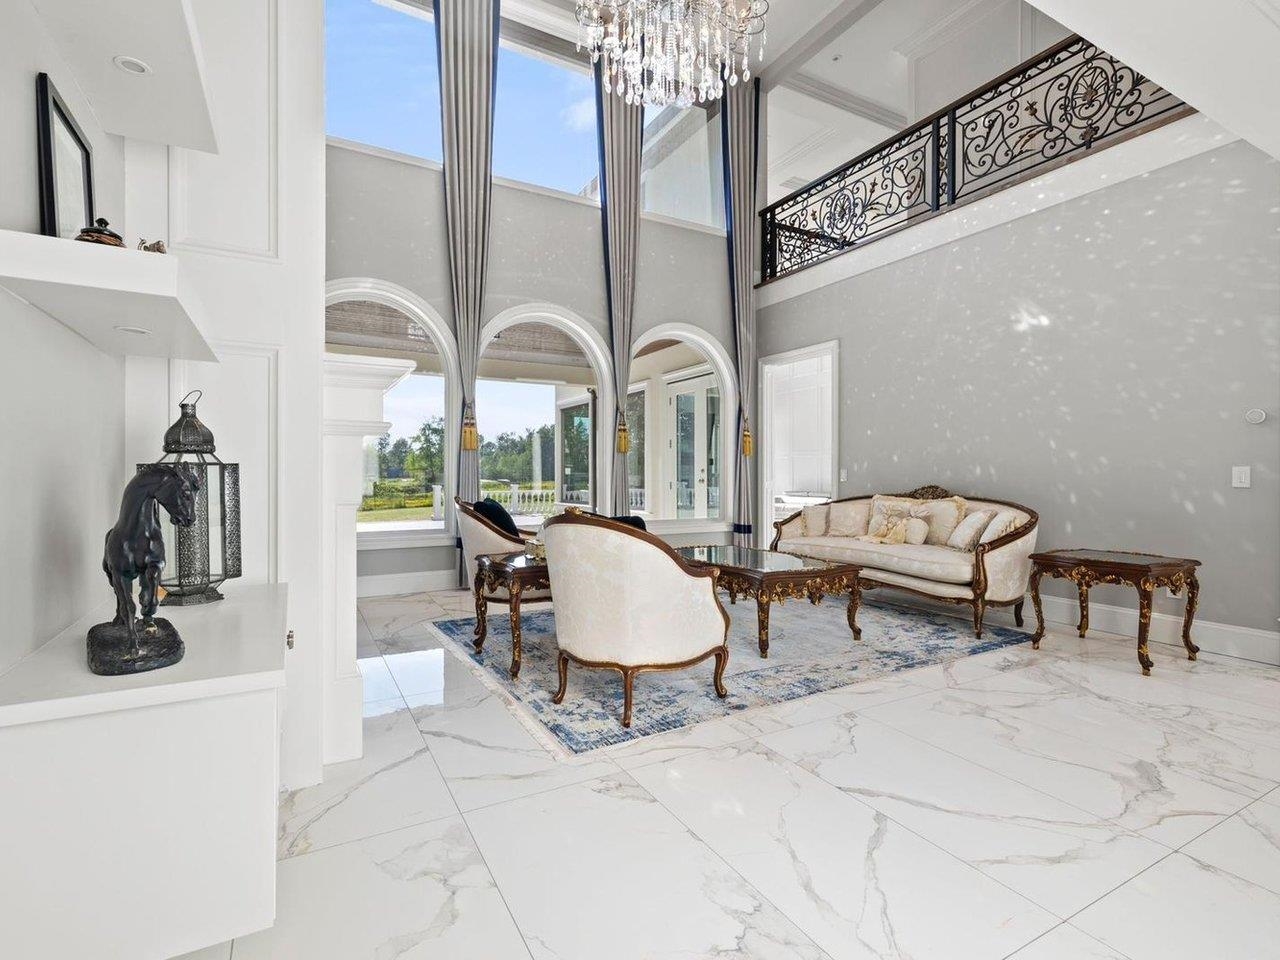
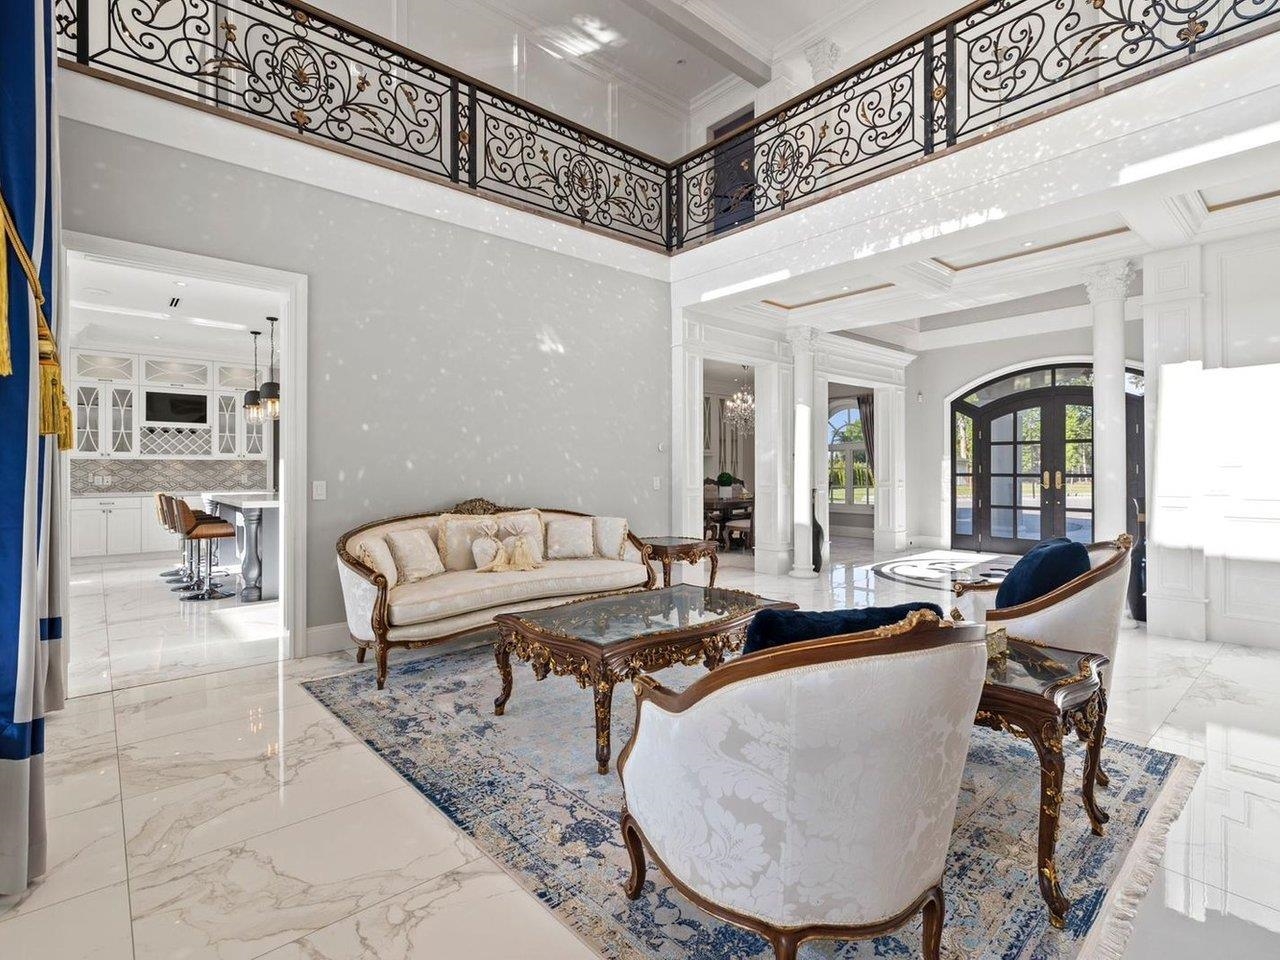
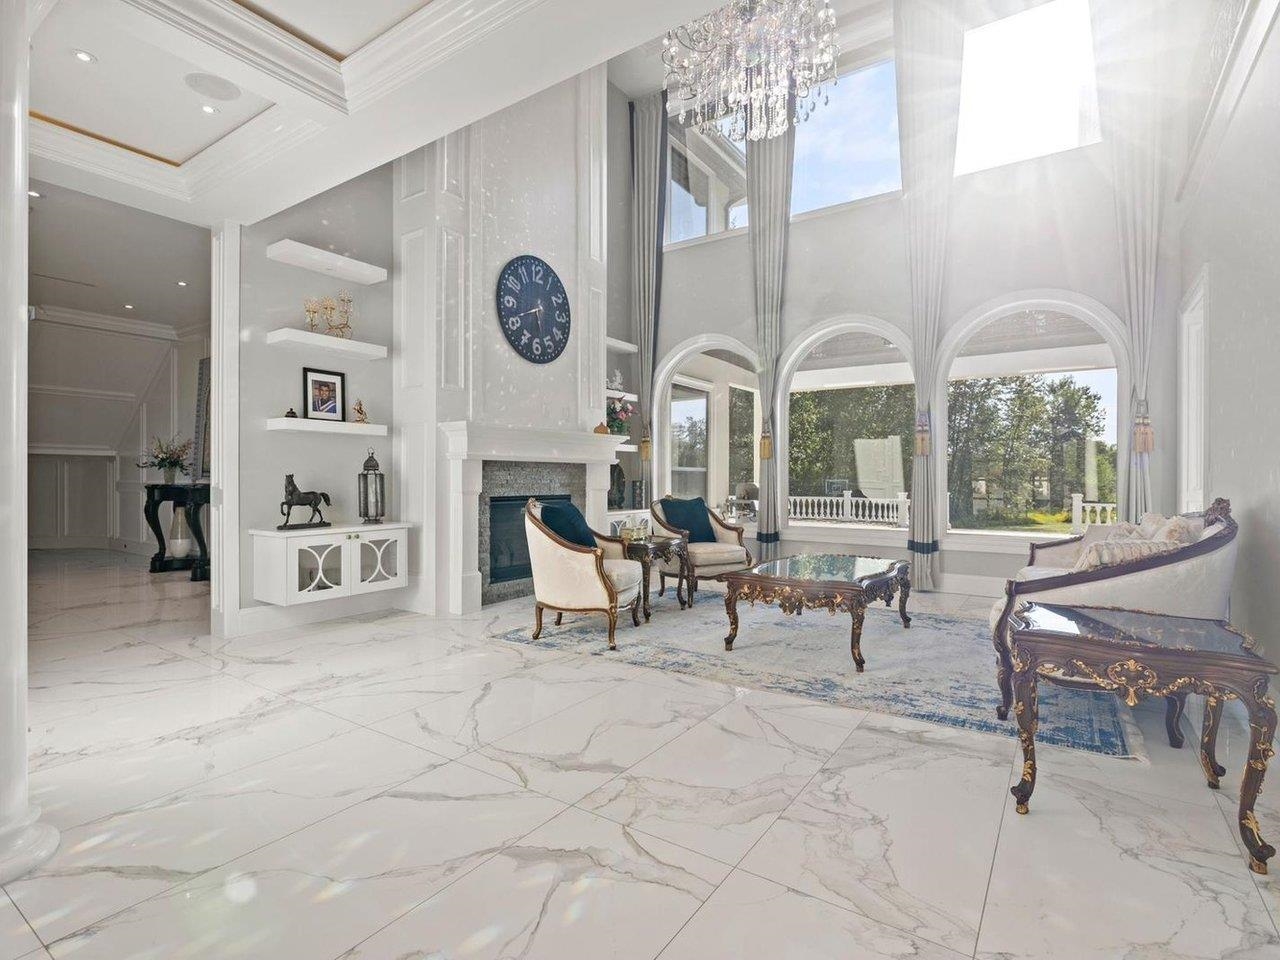
Formal living room with a crystal chandelier, soaring windows, ornate balcony railing, and marble floors.
Double-height living room with ornate iron balcony railings and a formal seating area on a blue rug.
Living room with a white fireplace, tall arched windows, marble-look tile floors, and a crystal chandelier.
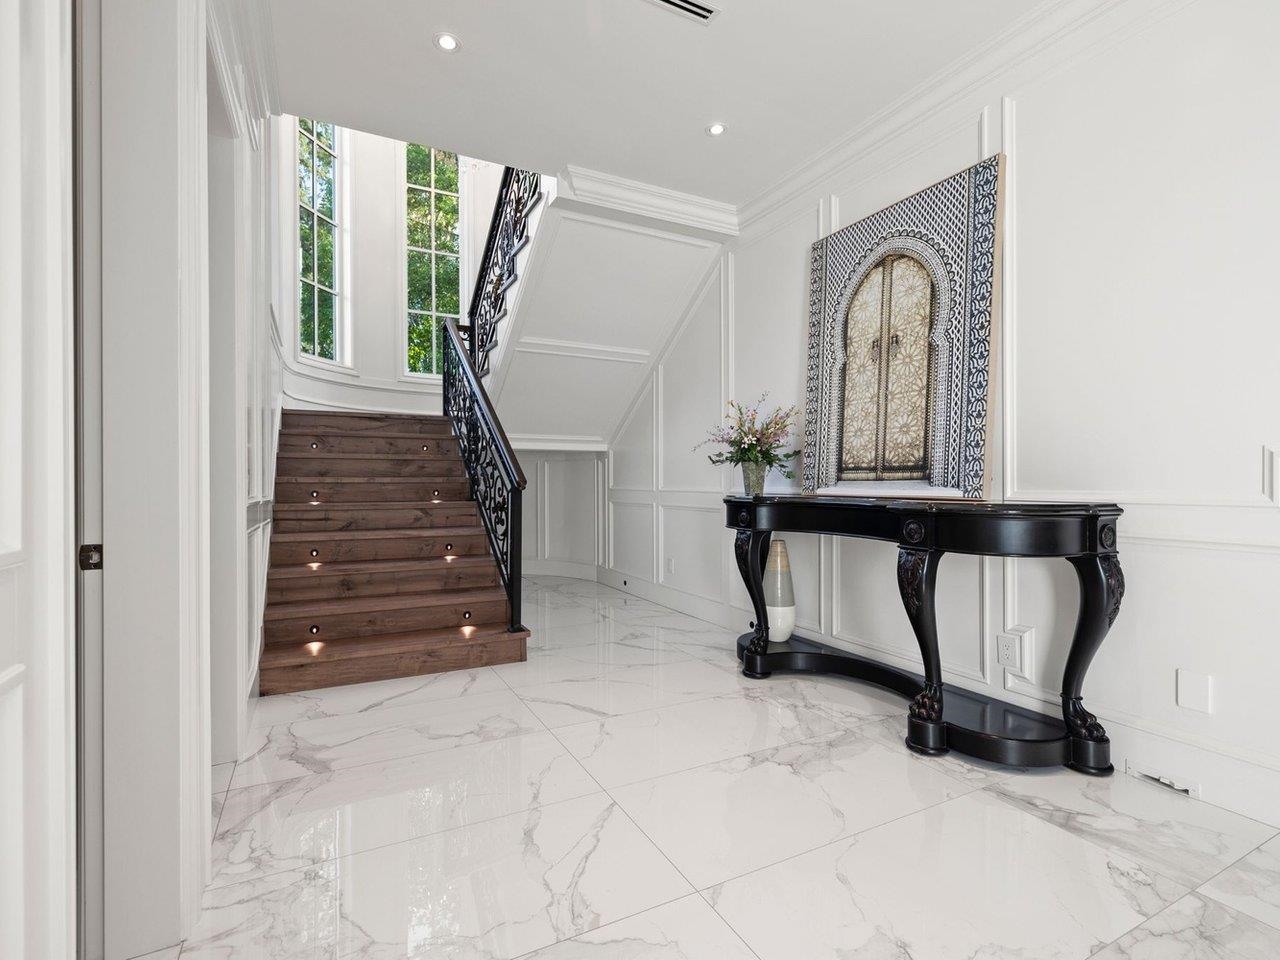
Entry foyer with a dark wood staircase, ornate railing, tall windows, and marble-look tile floors.
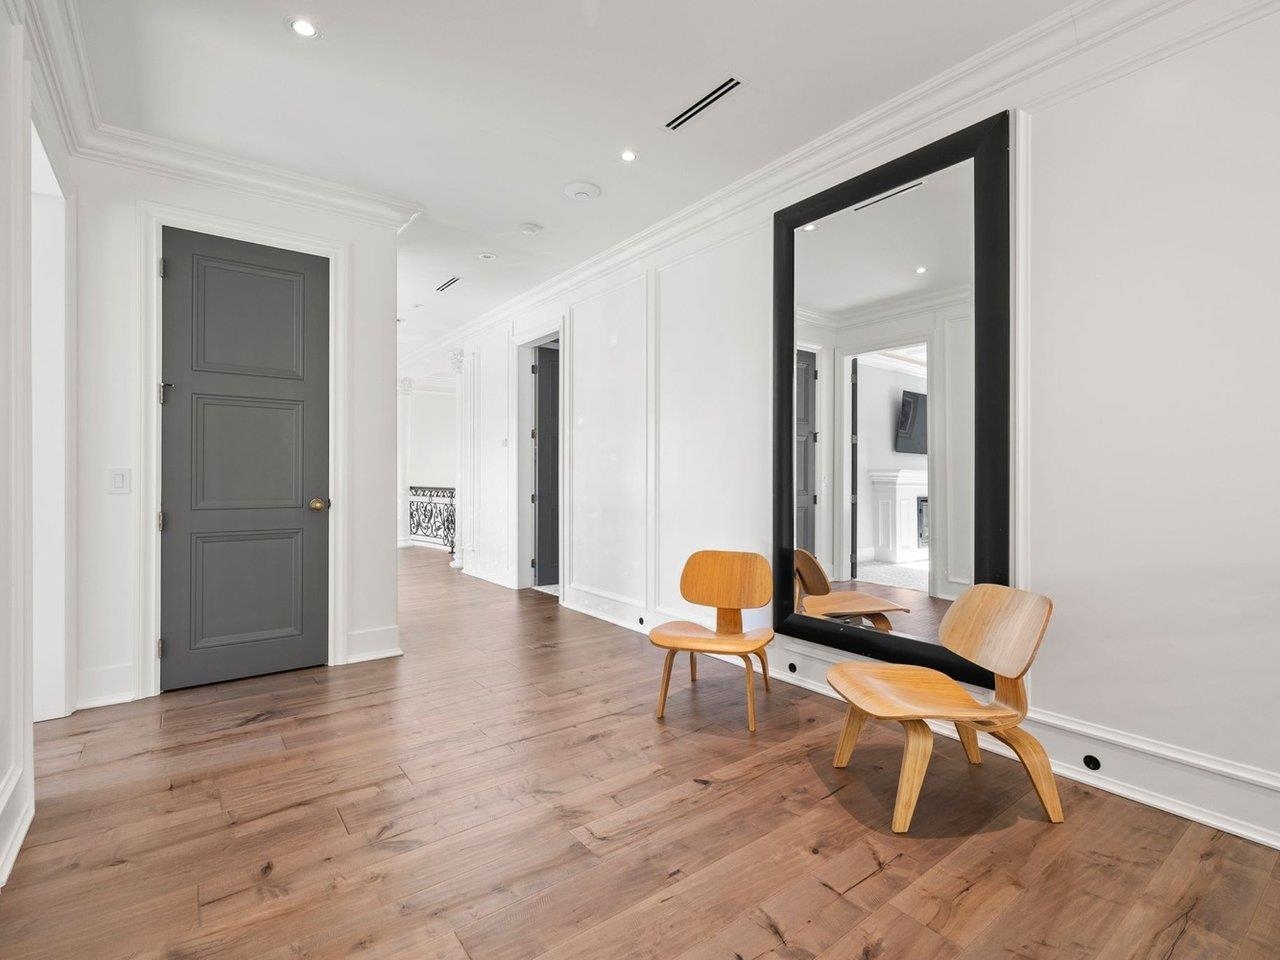
Bright hallway with warm wood floors, a dark gray door, and a large mirror beside two wooden chairs.
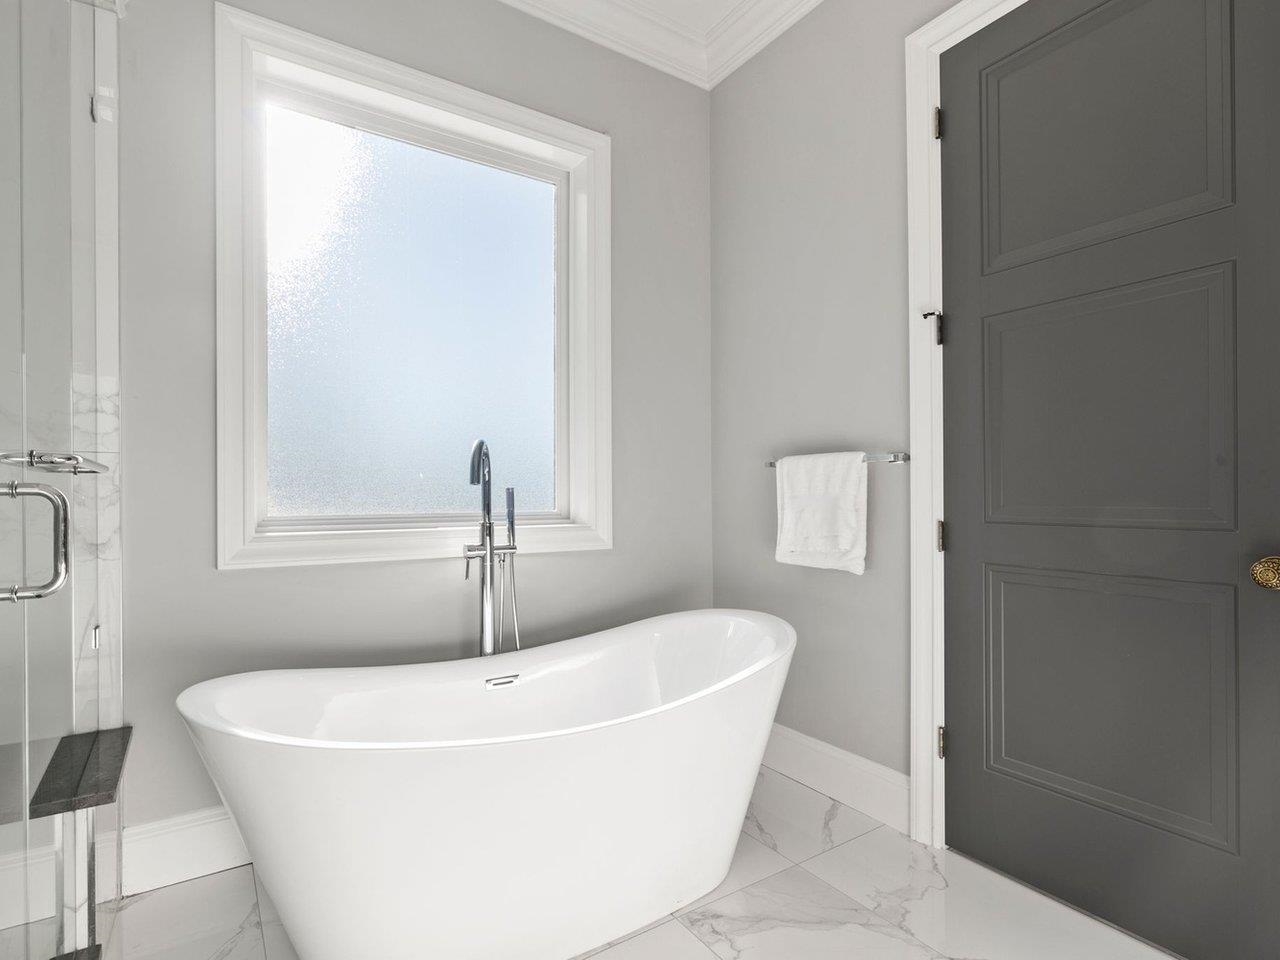
Bathroom with a freestanding white tub beneath a large frosted window and a dark gray paneled door.
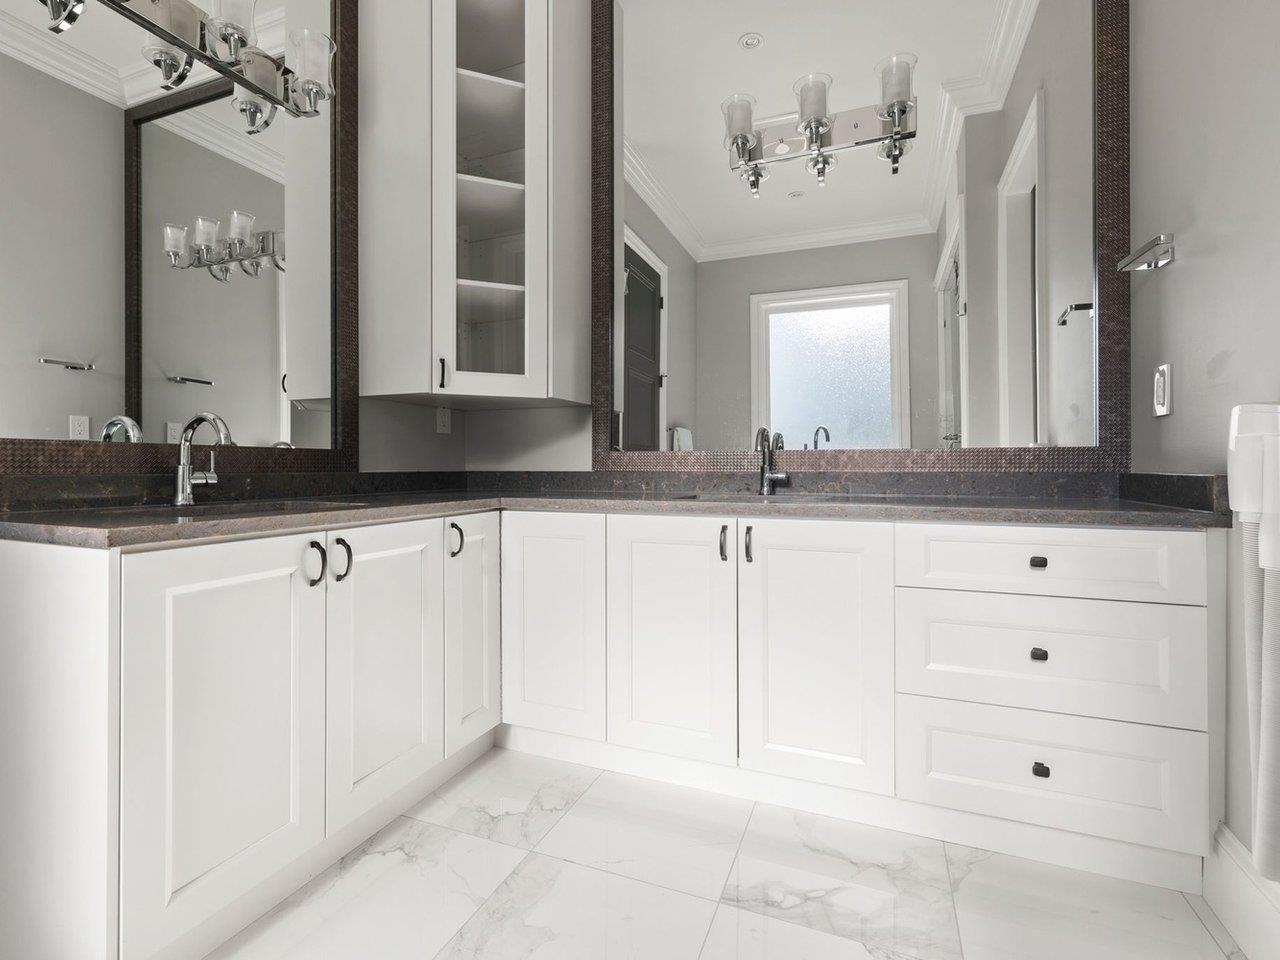
Bathroom with white vanity cabinets, two sinks, large mirrors, and marble-look tile flooring.
Living room with white sectional sofas, marble-look floors, fireplace, and crystal chandelier.
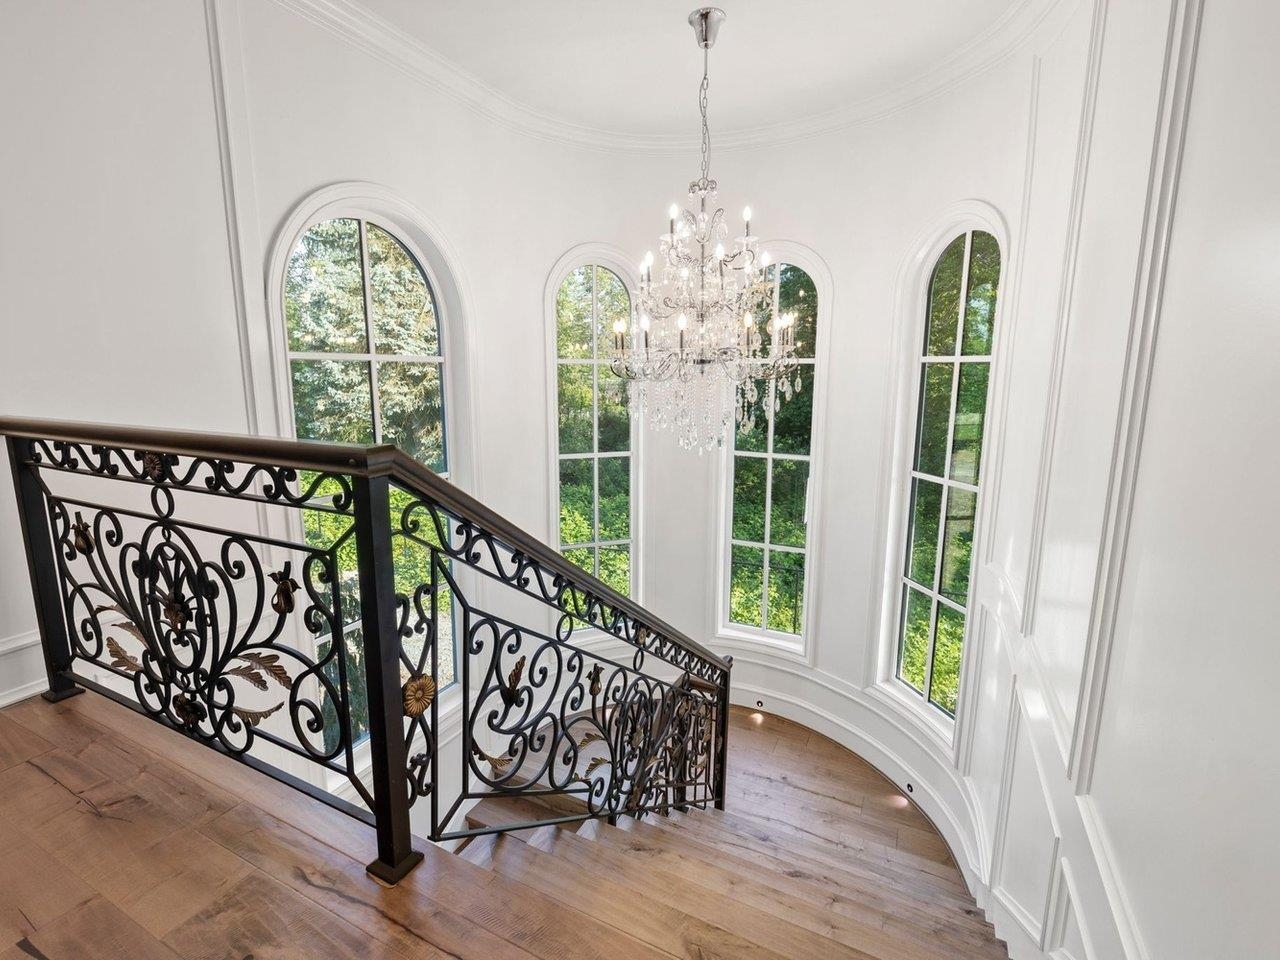
Curved wooden staircase with ornate iron railing beneath a crystal chandelier and tall arched windows.
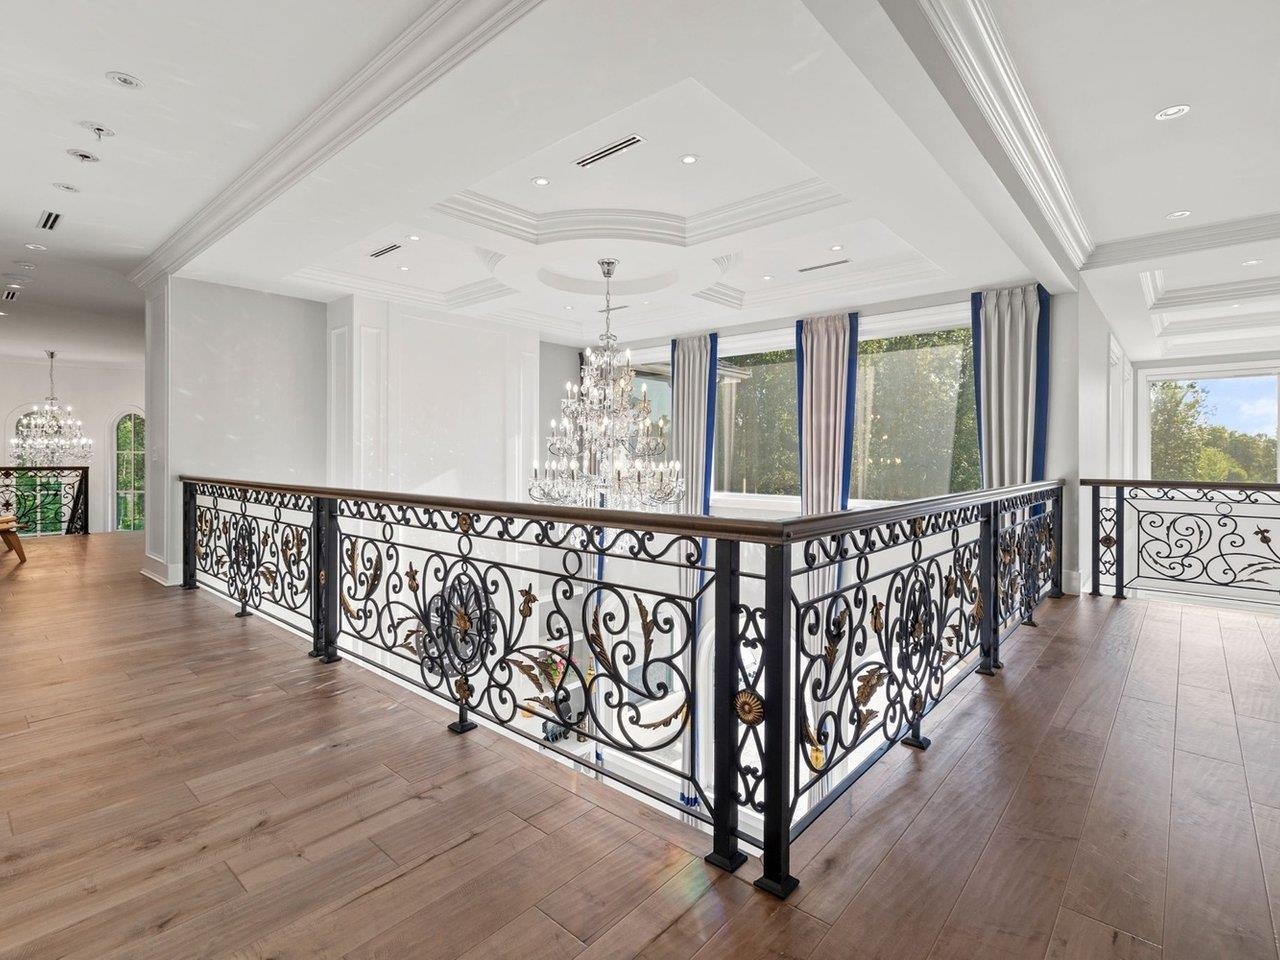
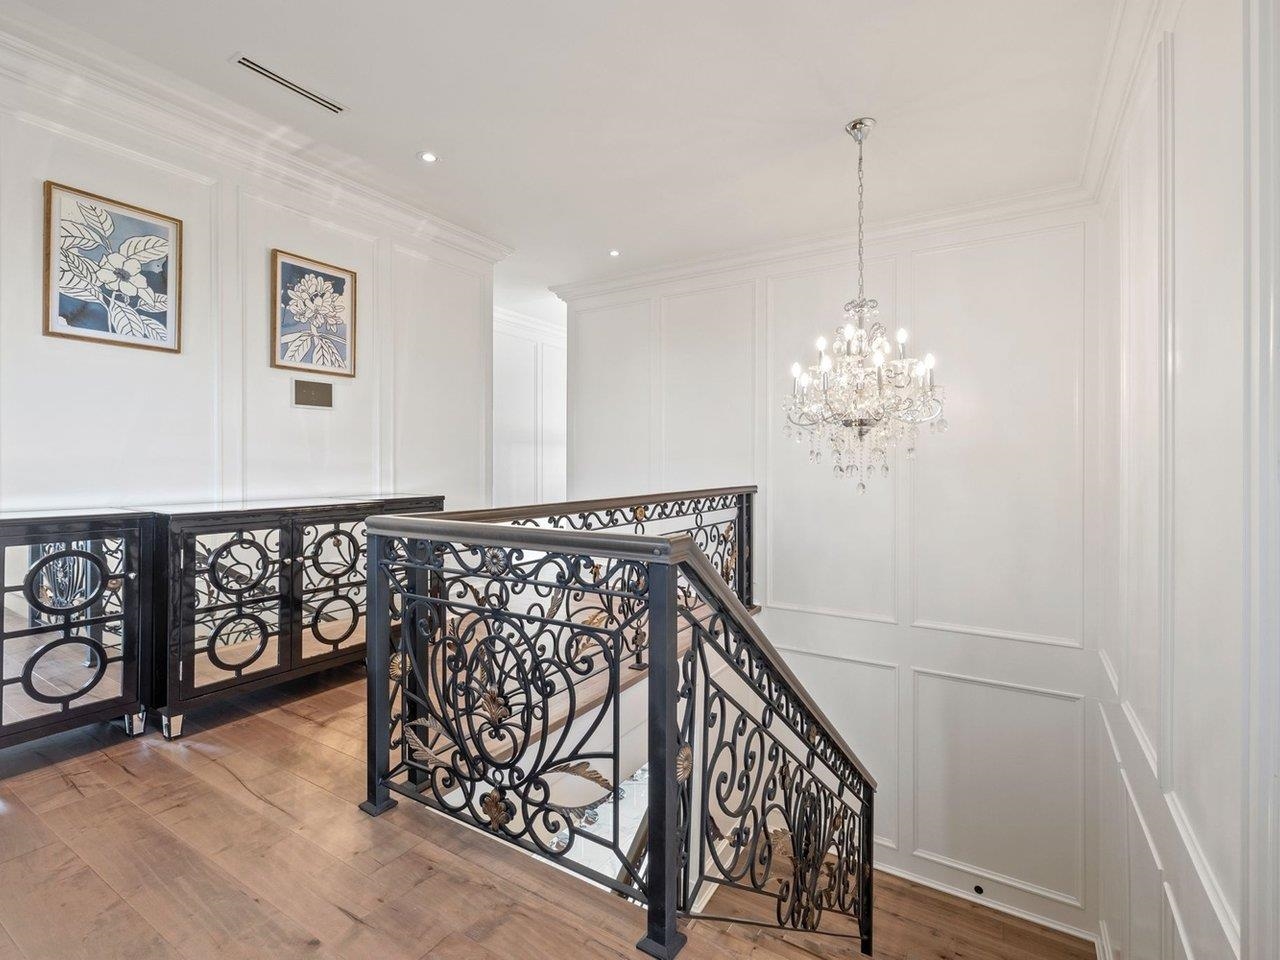
Upstairs landing with ornate wrought-iron railings overlooking a bright foyer with a crystal chandelier.
Upstairs landing with ornate black railings, hardwood floors, and a crystal chandelier.
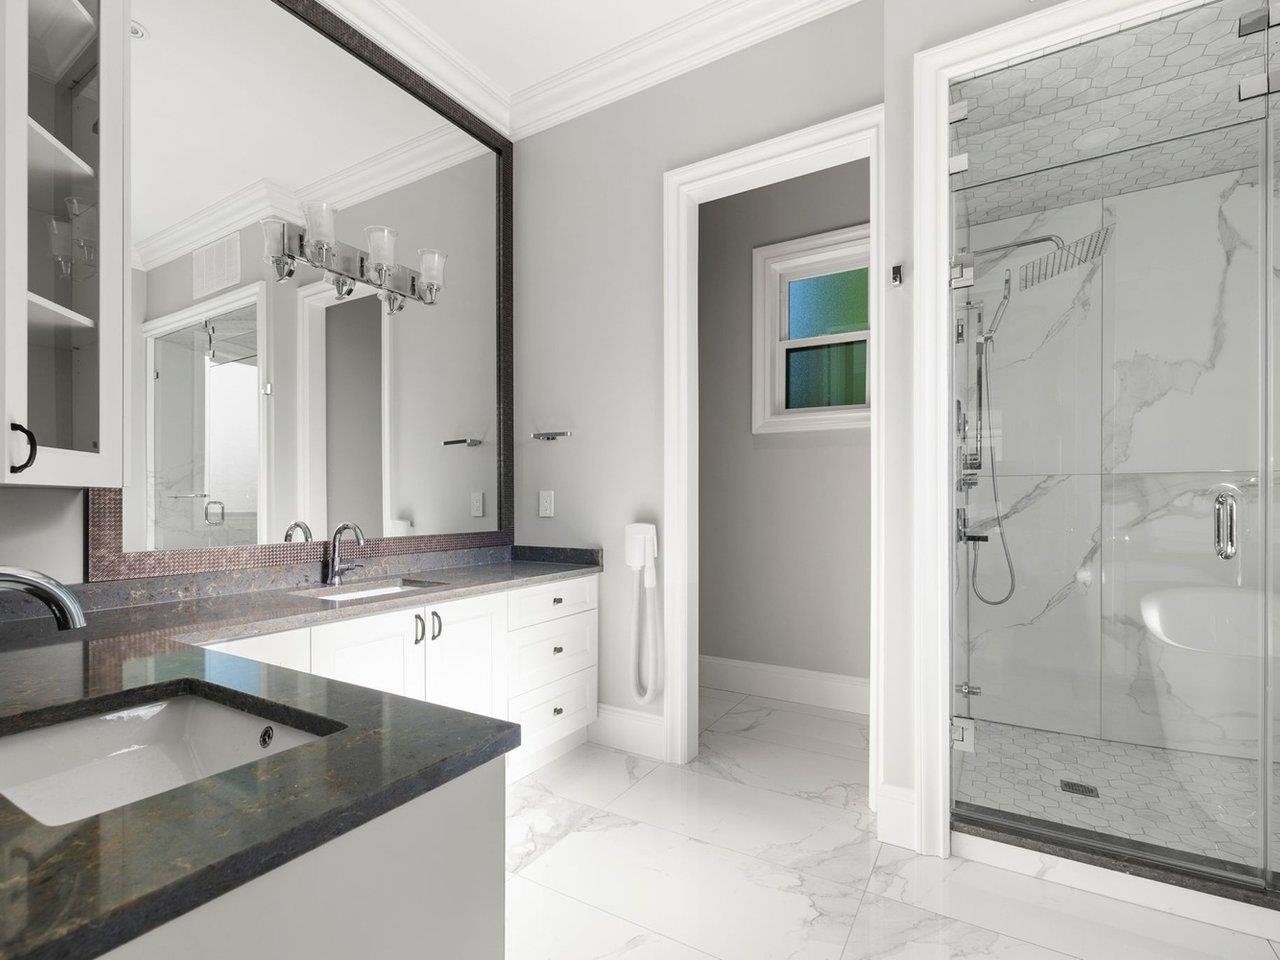
Bathroom with a dark stone double vanity and a glass shower lined with marble-look tile.
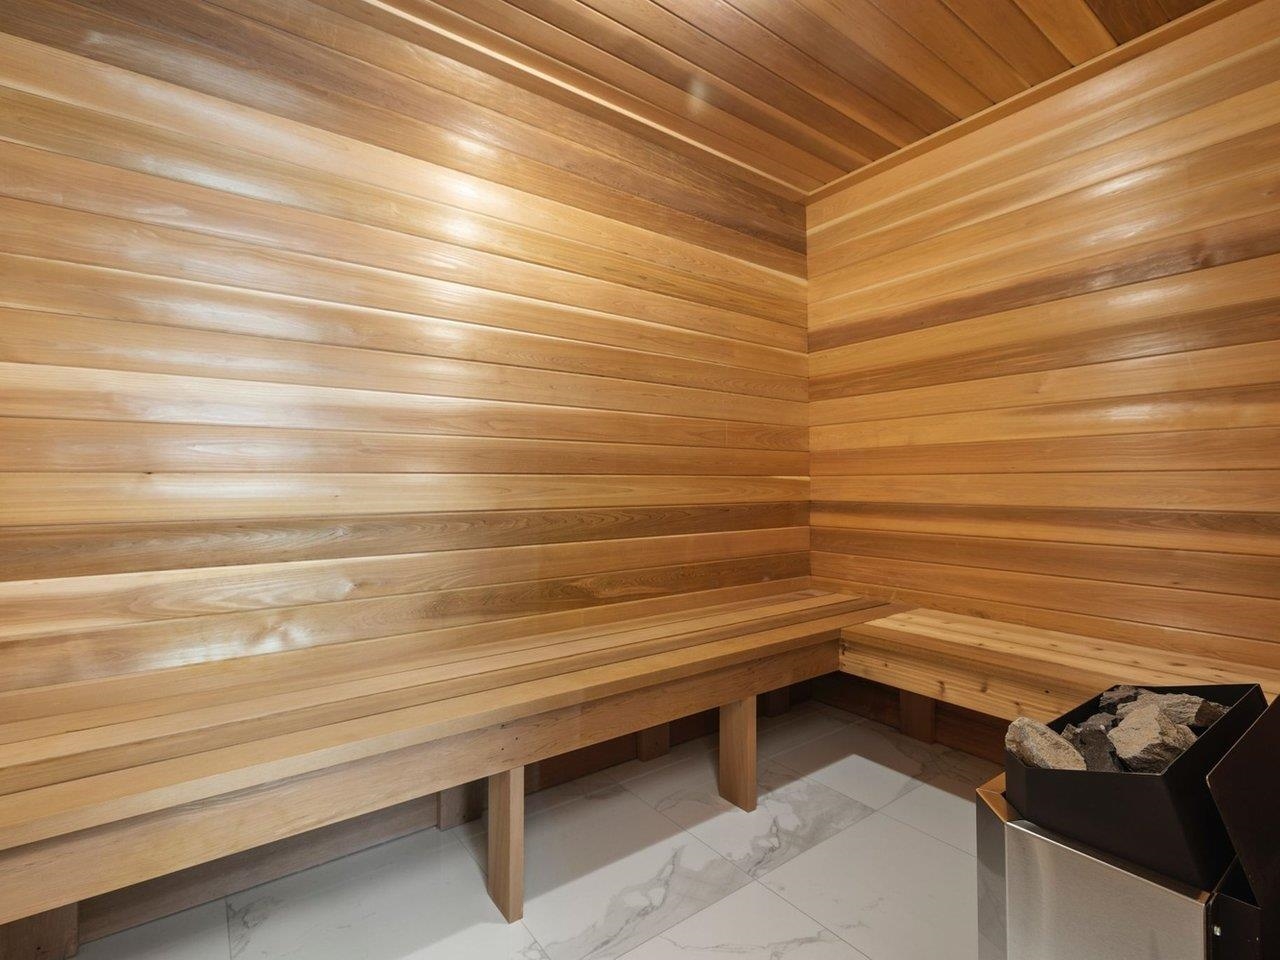
Wood-lined sauna with tiered benches and a stone heater.
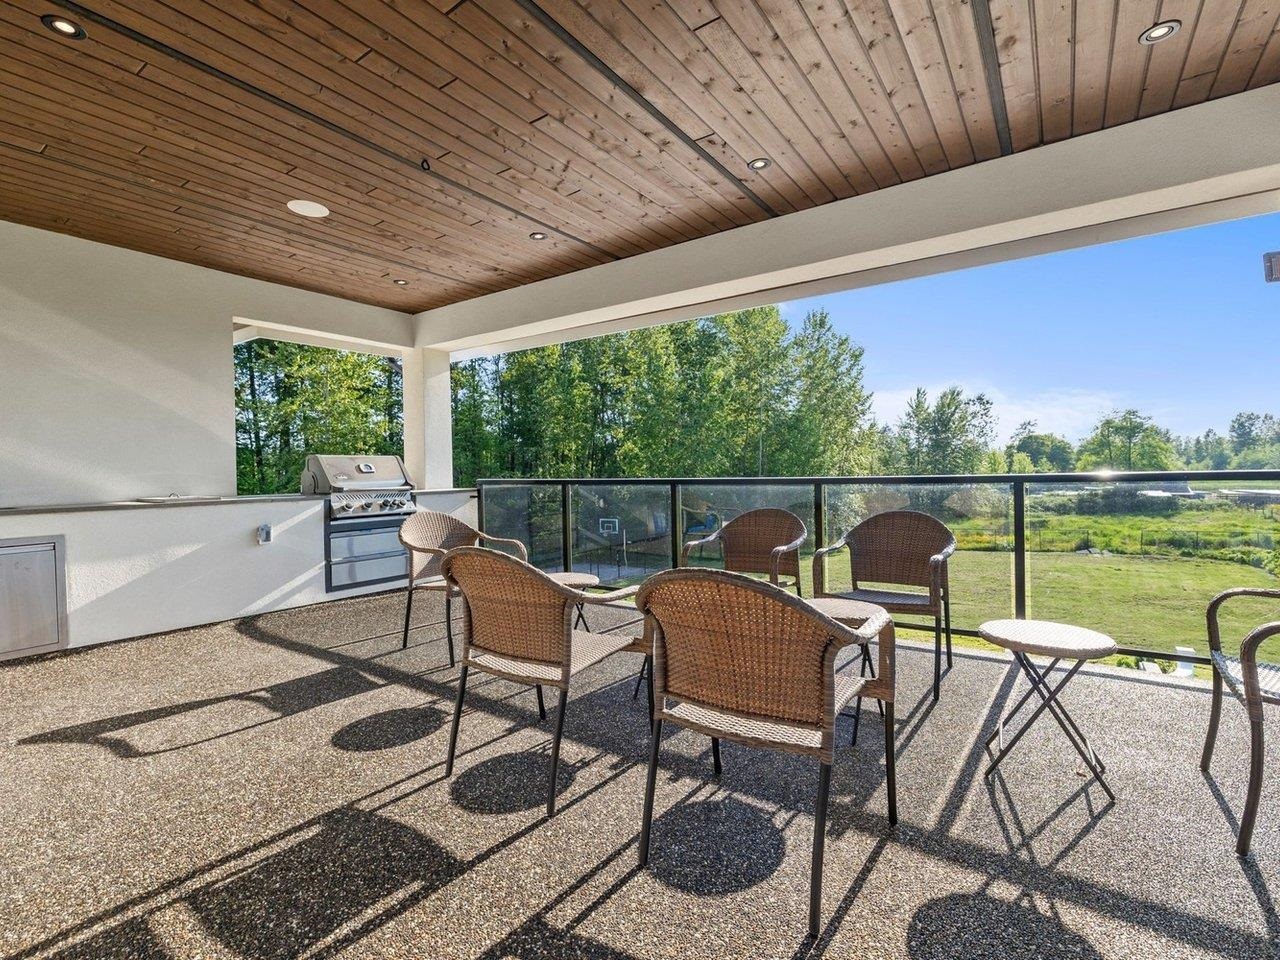
Covered patio with wicker seating, a built-in grill, and views of a green lawn and trees.
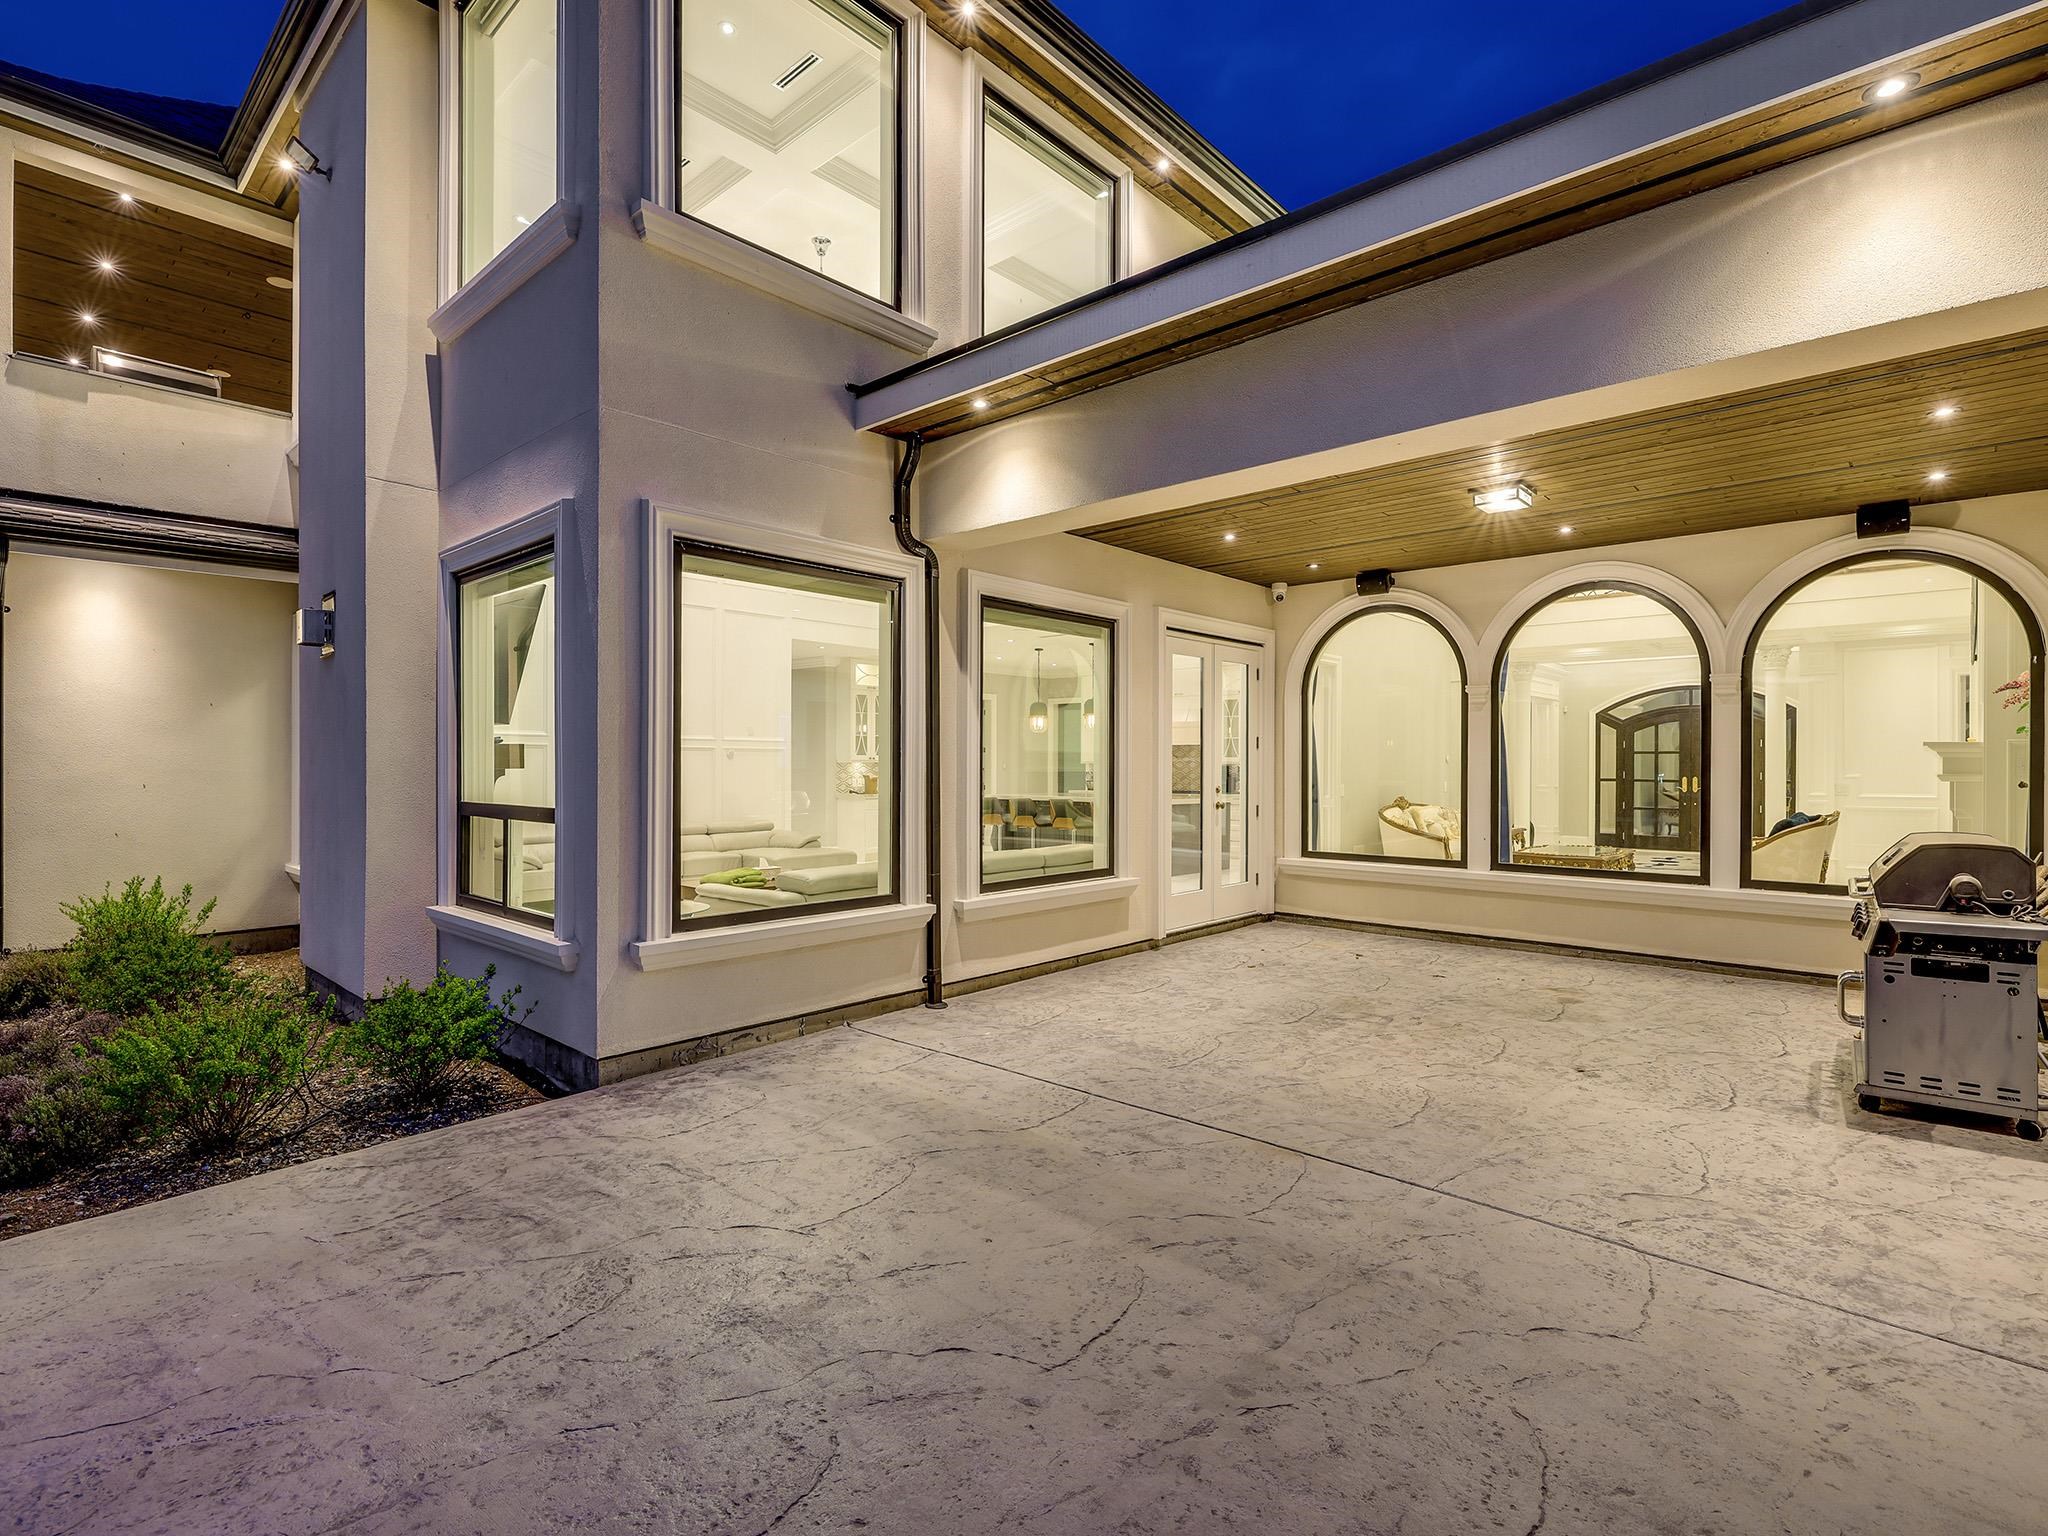
Covered rear patio with arched windows, a concrete terrace, and a barbecue grill at twilight.
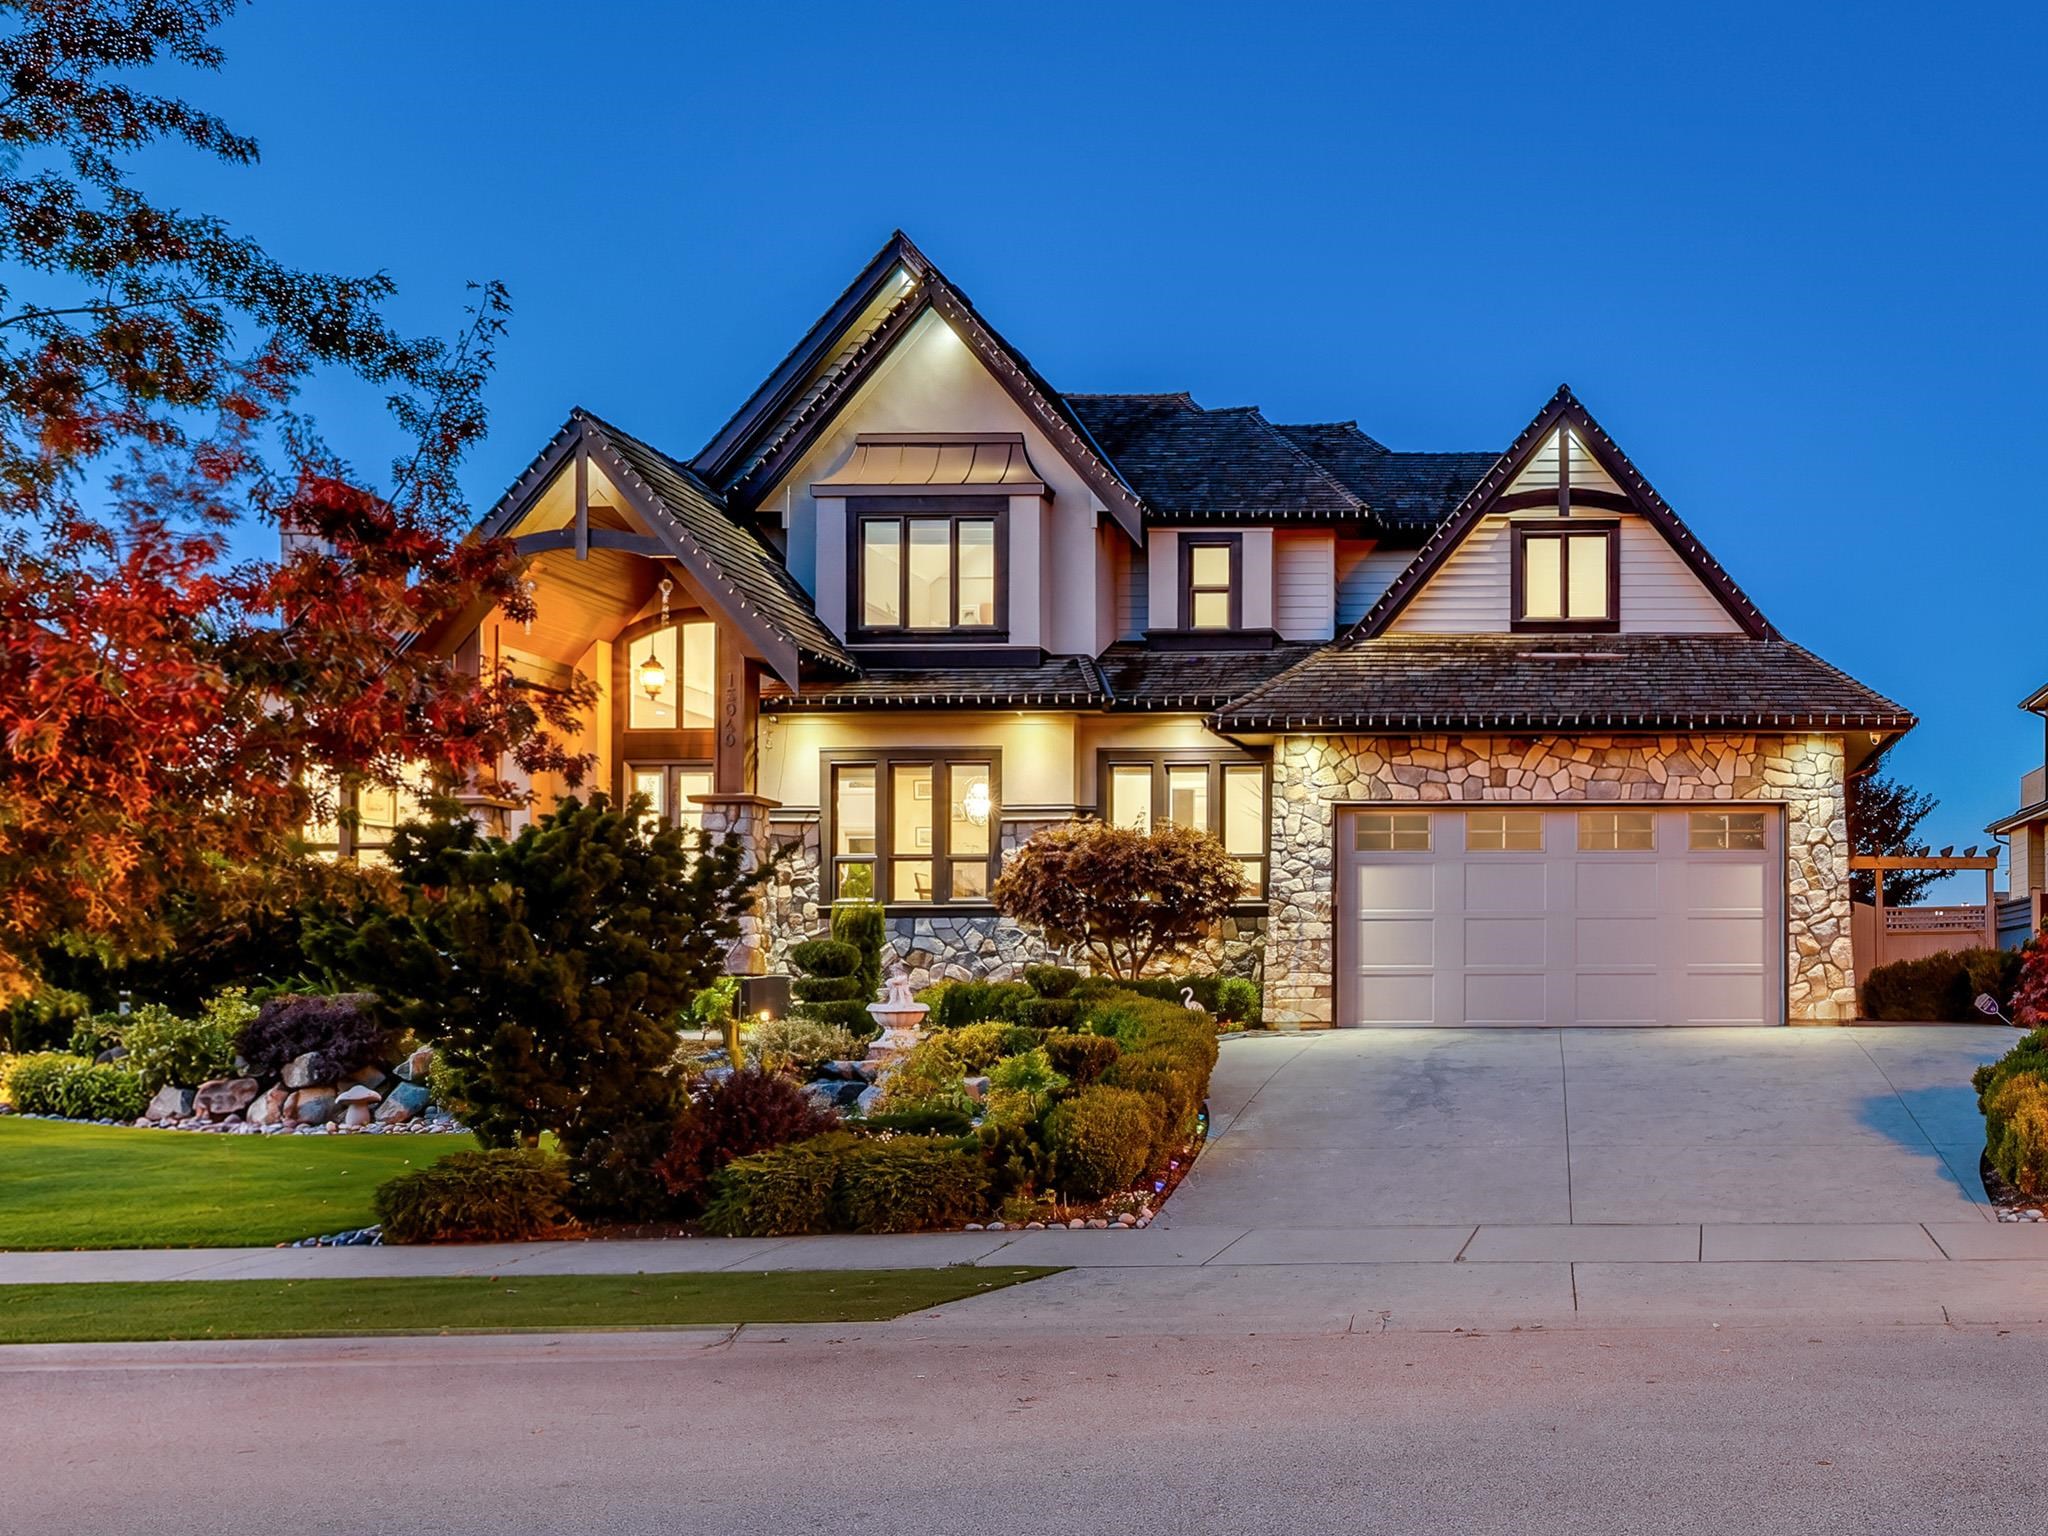
Two-storey Langley home at dusk with a broad upper balcony and illuminated exterior.
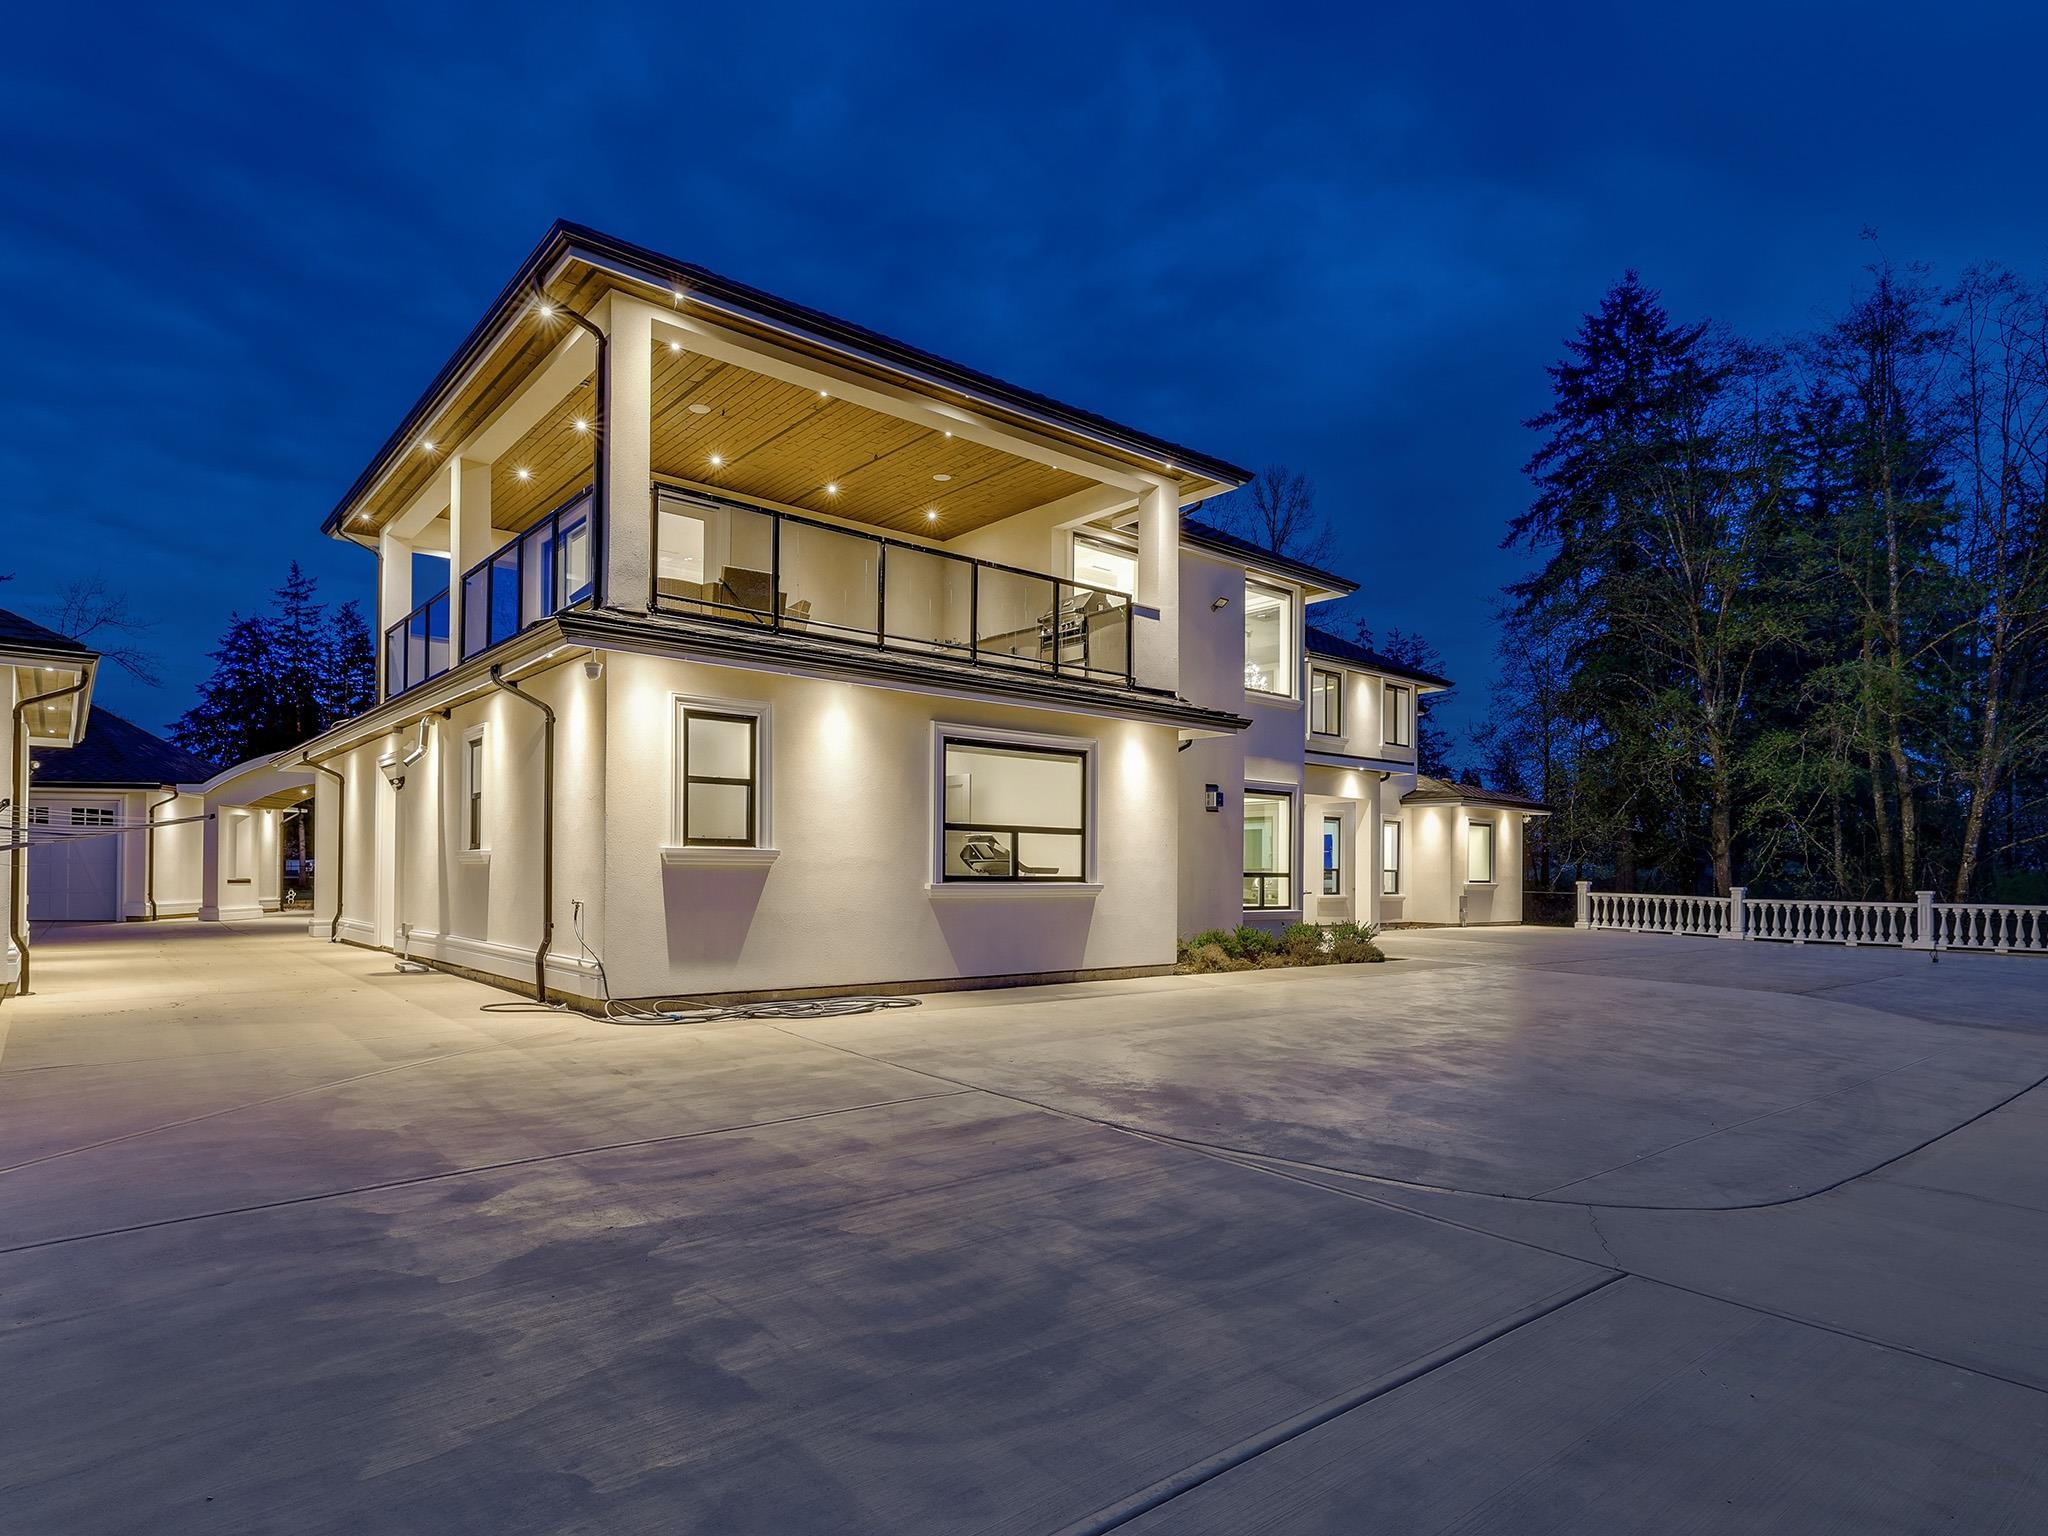
Large two-story house illuminated at night, with a covered balcony and broad concrete patio.
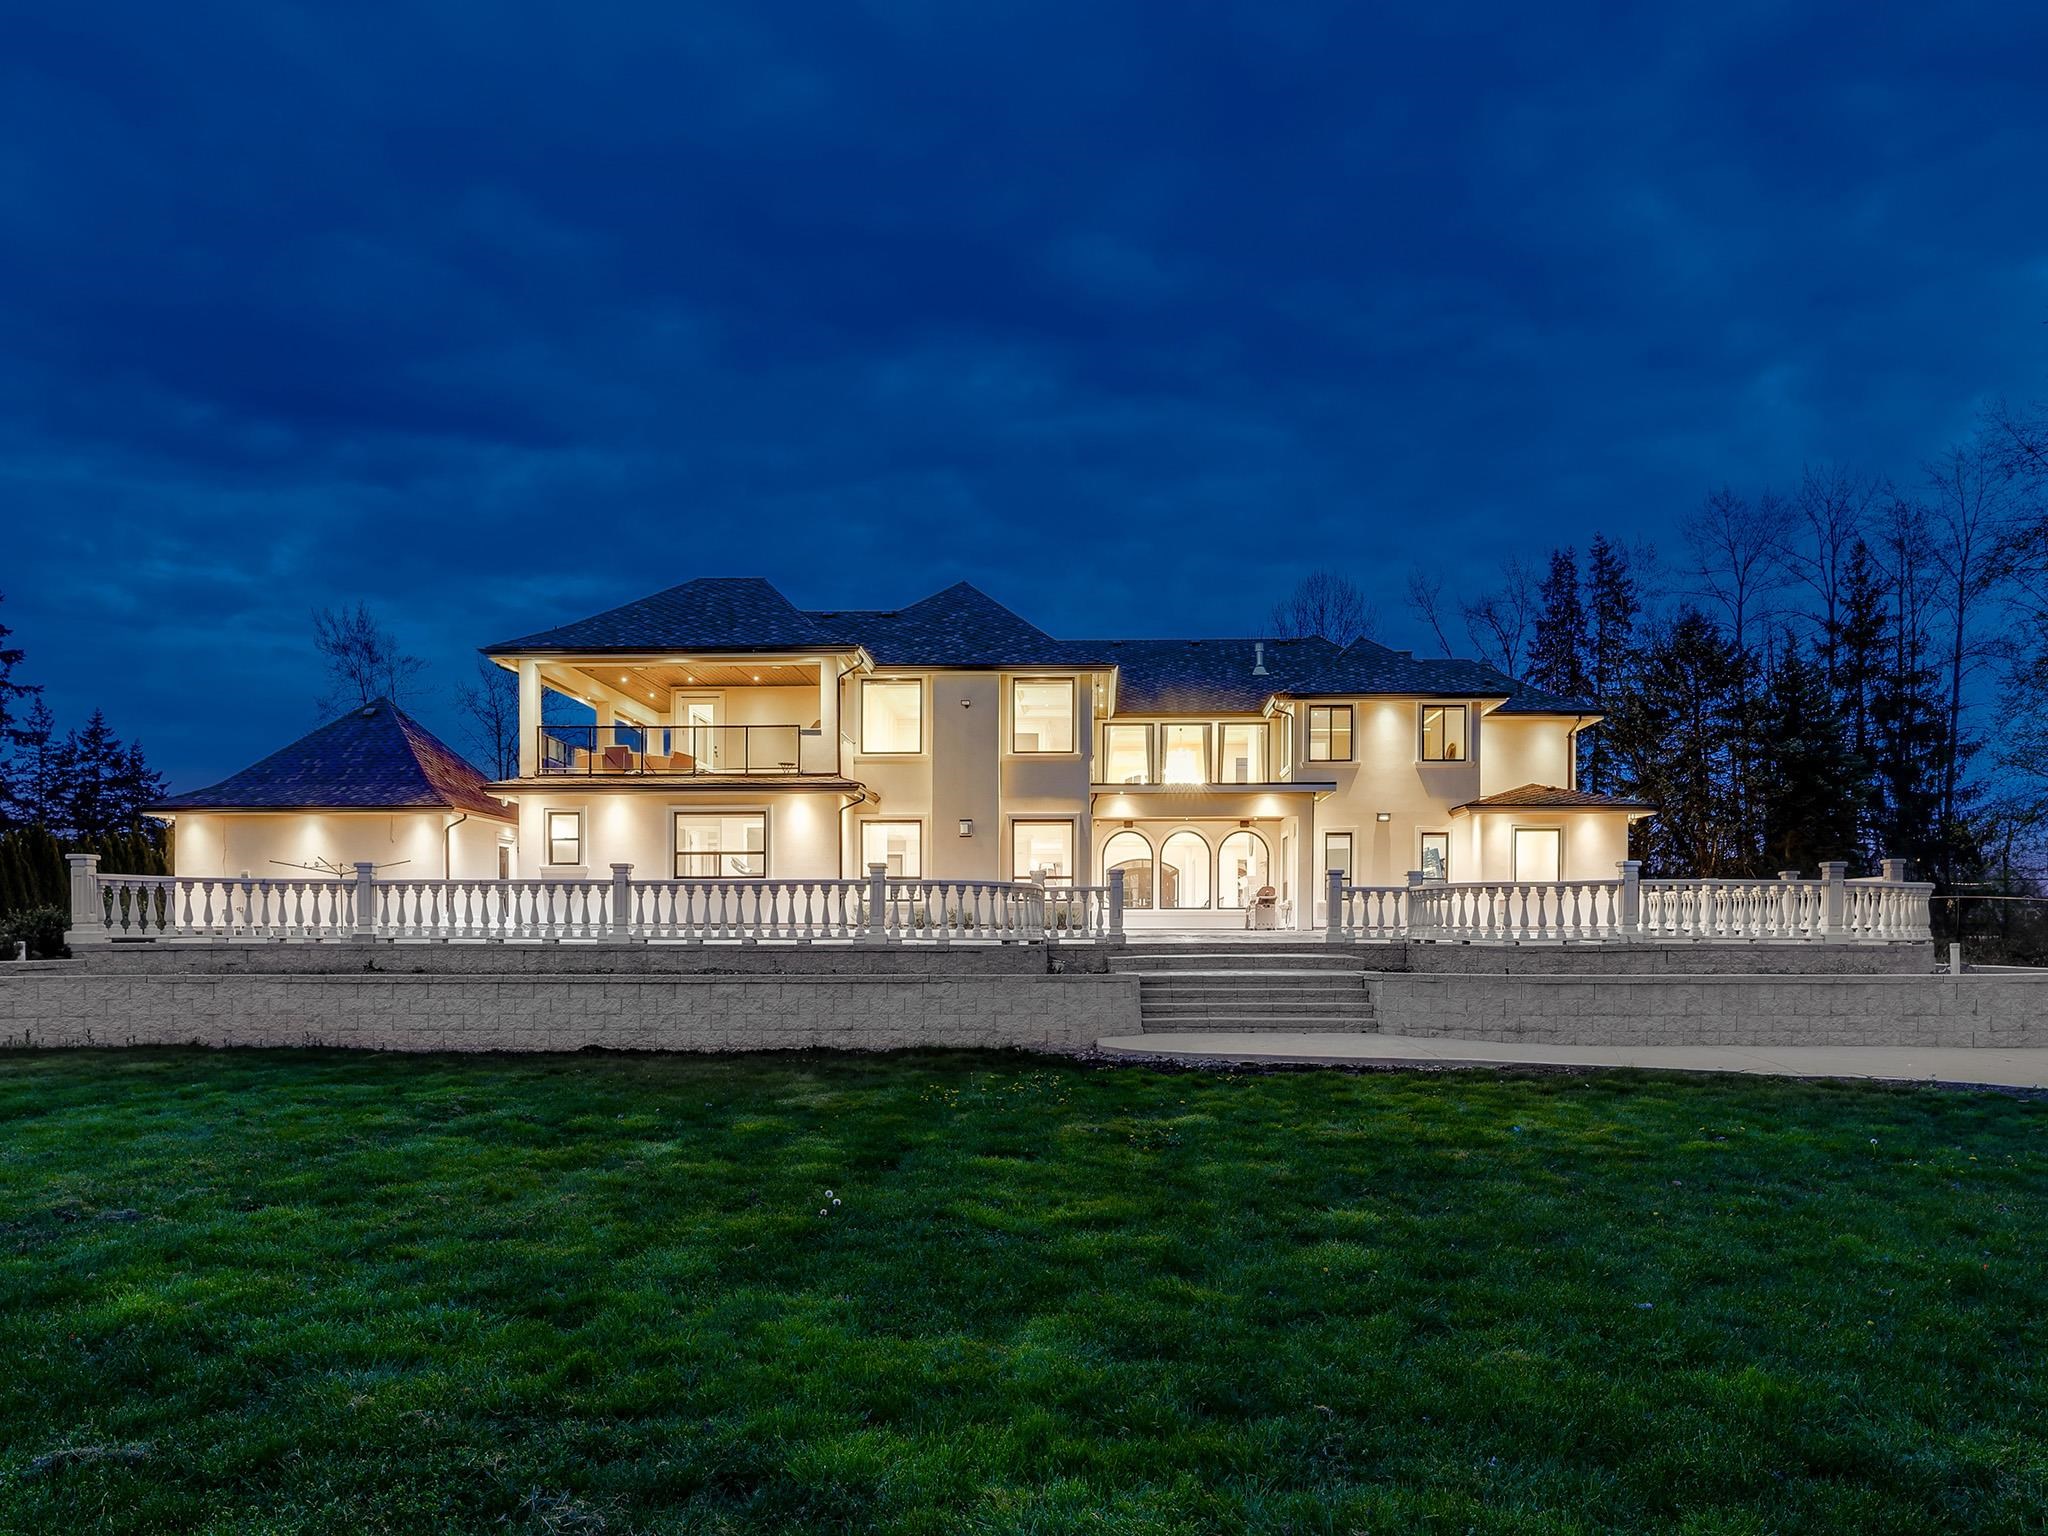
Two-story house illuminated at dusk, with an upper balcony, stone wall, and broad front lawn.
VIEW PHOTOS
 Courtesy of Lena Xu - PREC with RE/MAX Colonial Pacific Realty 
$4,688,000 CAD

2829 224 STREET

6 Beds 7 Baths 7,944 Sq.Ft. 4.34 Acres

Description

Exceptional Mediterranean-inspired estate set on 4.34 acres of private, park-like grounds. A long, gated driveway leads to this impressive 2-level residence, featuring a rare 5-car garage & a thoughtfully designed layout with two primary suites. The home offers double-height ceilings in both the grand living & family rooms, creating a sense of space and elegance, along with two powder rooms on the main floor for added convenience. Designed for both comfort & entertaining, the home showcases a gourmet chef's kitchen complemented by a fully equipped spice kitchen. Enjoy modern luxury w/radiant in-floor heating, A/C, and a Control 4 smart home system for seamless, integrated living. This exceptional estate also offers outstanding future value.

Share Property

Location

2829 224 STREET, Langley, BC V2Z 3B4, CA

Status

For Sale
Lena Xu Personal Real Estate Corporation

Lena Xu Personal Real Estate Corporation

TITLE

Real Estate Agent

Property Amenities

Interior
Fireplace Gas
Appliances Washer/Dryer, Dishwasher, Refrigerator, Stove
Total Bedrooms: 6
Half Bathrooms: 2
Full Bathrooms: 5
Area & Lot
Total area 7,944 Sq.Ft.
Lot Area 4.34 Acres
Living area 7,944 Sq.Ft.
MLS® ID R3141178
Year Built 2020
Type Residential
Status For Sale
Exterior
Stories 2
Air conditioning Air Conditioning
Heat type Hot Water, Radiant
Garage Space 3.0
Other Exterior Features Balcony
Parking Garage Double, Garage Single, Front Access, Concrete
Lot Features Rural Setting
Finance
Sales Price $4,688,000 CAD
Real Estate Tax $14,719 CAD yearly
Large illuminated estate at dusk, viewed from its circular driveway with arched windows and lampposts.

Schedule a Showing

I would love to show you my beautiful property. Please select your preferred date and time below. I will be in touch shortly to confirm your appointment.

Schedule a Showing

I would love to show you my beautiful property. Please select your preferred date and time below. I will be in touch shortly to confirm your appointment.

Thank you for your interest in 2829 224 STREET, Langley, BC V2Z 3B4, CA. We are reviewing your request and will be in touch shortly!

Mortgage Calculator

Estimate your monthly mortgage payment, including the principal and interest, property taxes, and HOA. Adjust the values to generate a more accurate rate.

All estimates are provided for informational purposes only. Actual amounts may vary.
$0,000 Your Payment 20 15 65
$0,000 Your Payment

Work With Lena

Lena brings a refined international perspective to every transaction. Fluent in both English and Mandarin, she possesses a deep understanding of Western and Eastern business cultures. This rare combination allows her to seamlessly bridge global markets, connect high-net-worth buyers and sellers across continents, and navigate complex cross-cultural negotiations with confidence and precision. Her bilingual expertise, cultural intelligence, and more than 15 years of local real estate experience provide her clients with a distinct competitive advantage — particularly in the luxury segment, where global reach, strategic positioning, and discretion are essential.