Leave a Message

Thank you for your message. I will be in touch with you shortly.

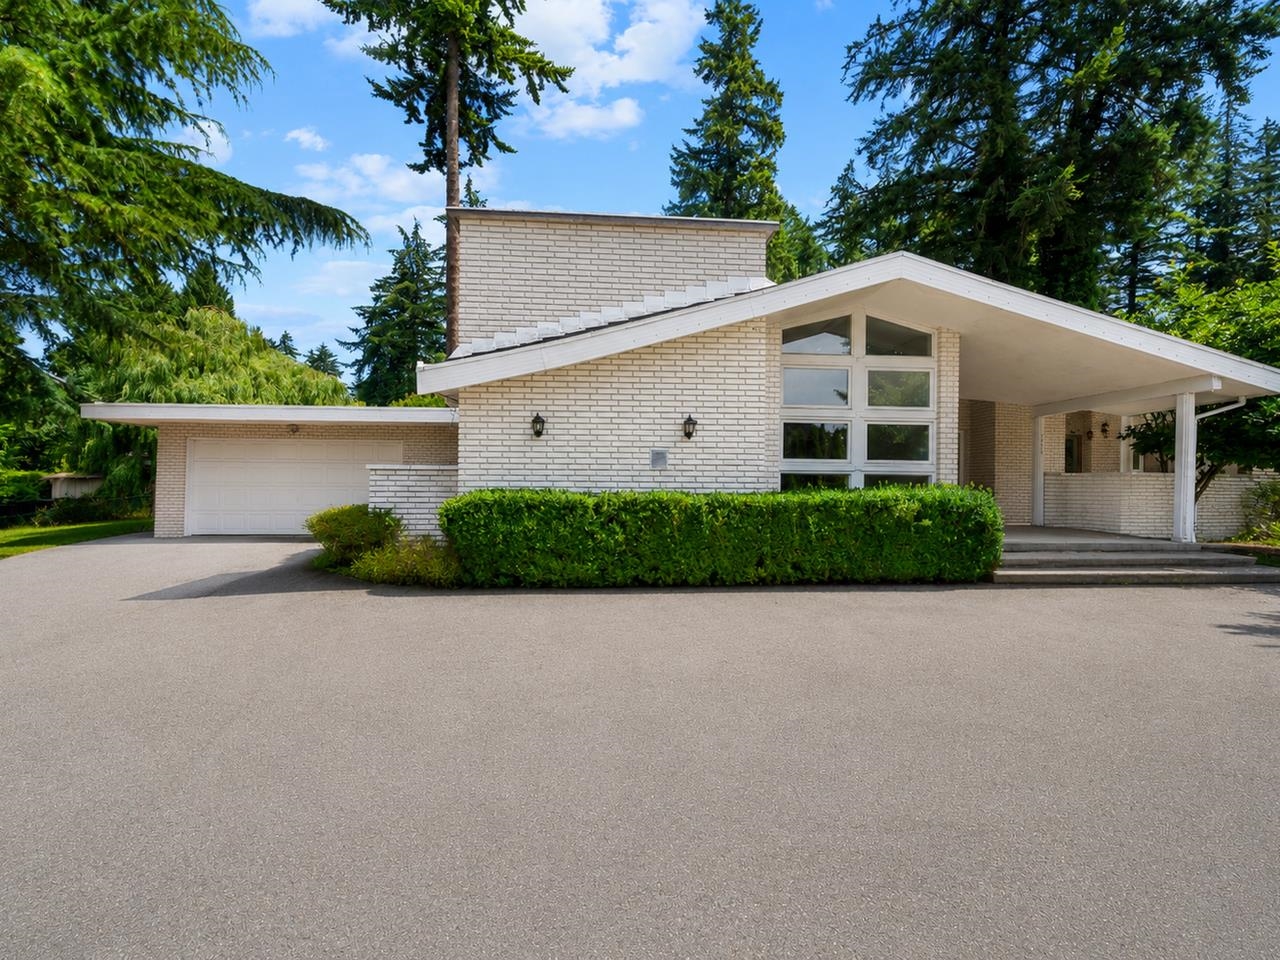
White brick home with a broad sloping roof, tall windows, attached garage, and mature evergreens.
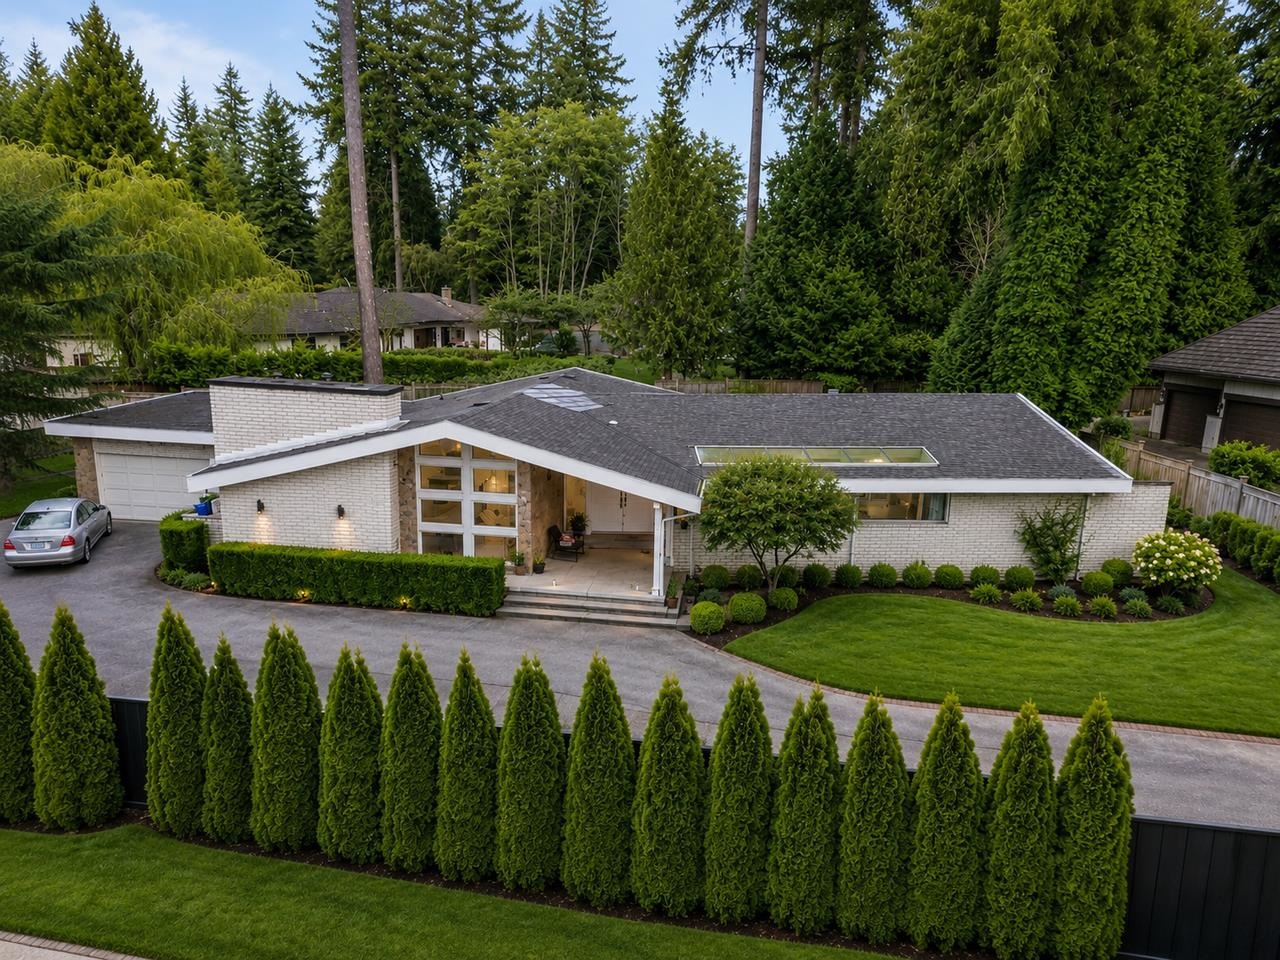
White-brick single-story home with skylights, manicured lawn, and tall evergreens, viewed from above.
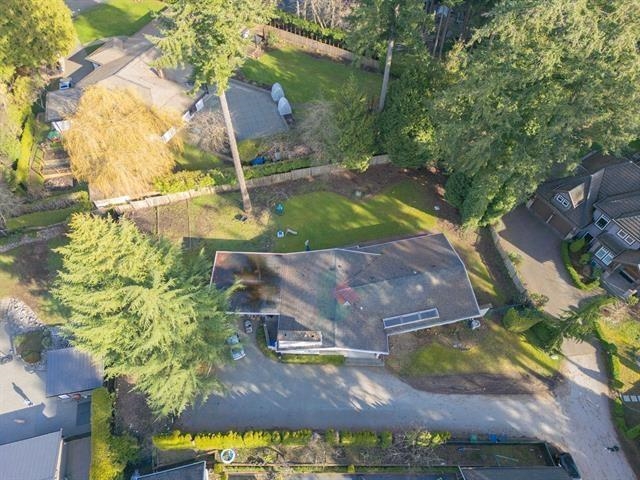
Aerial view of a detached house with a broad driveway, large lawn, and mature trees.
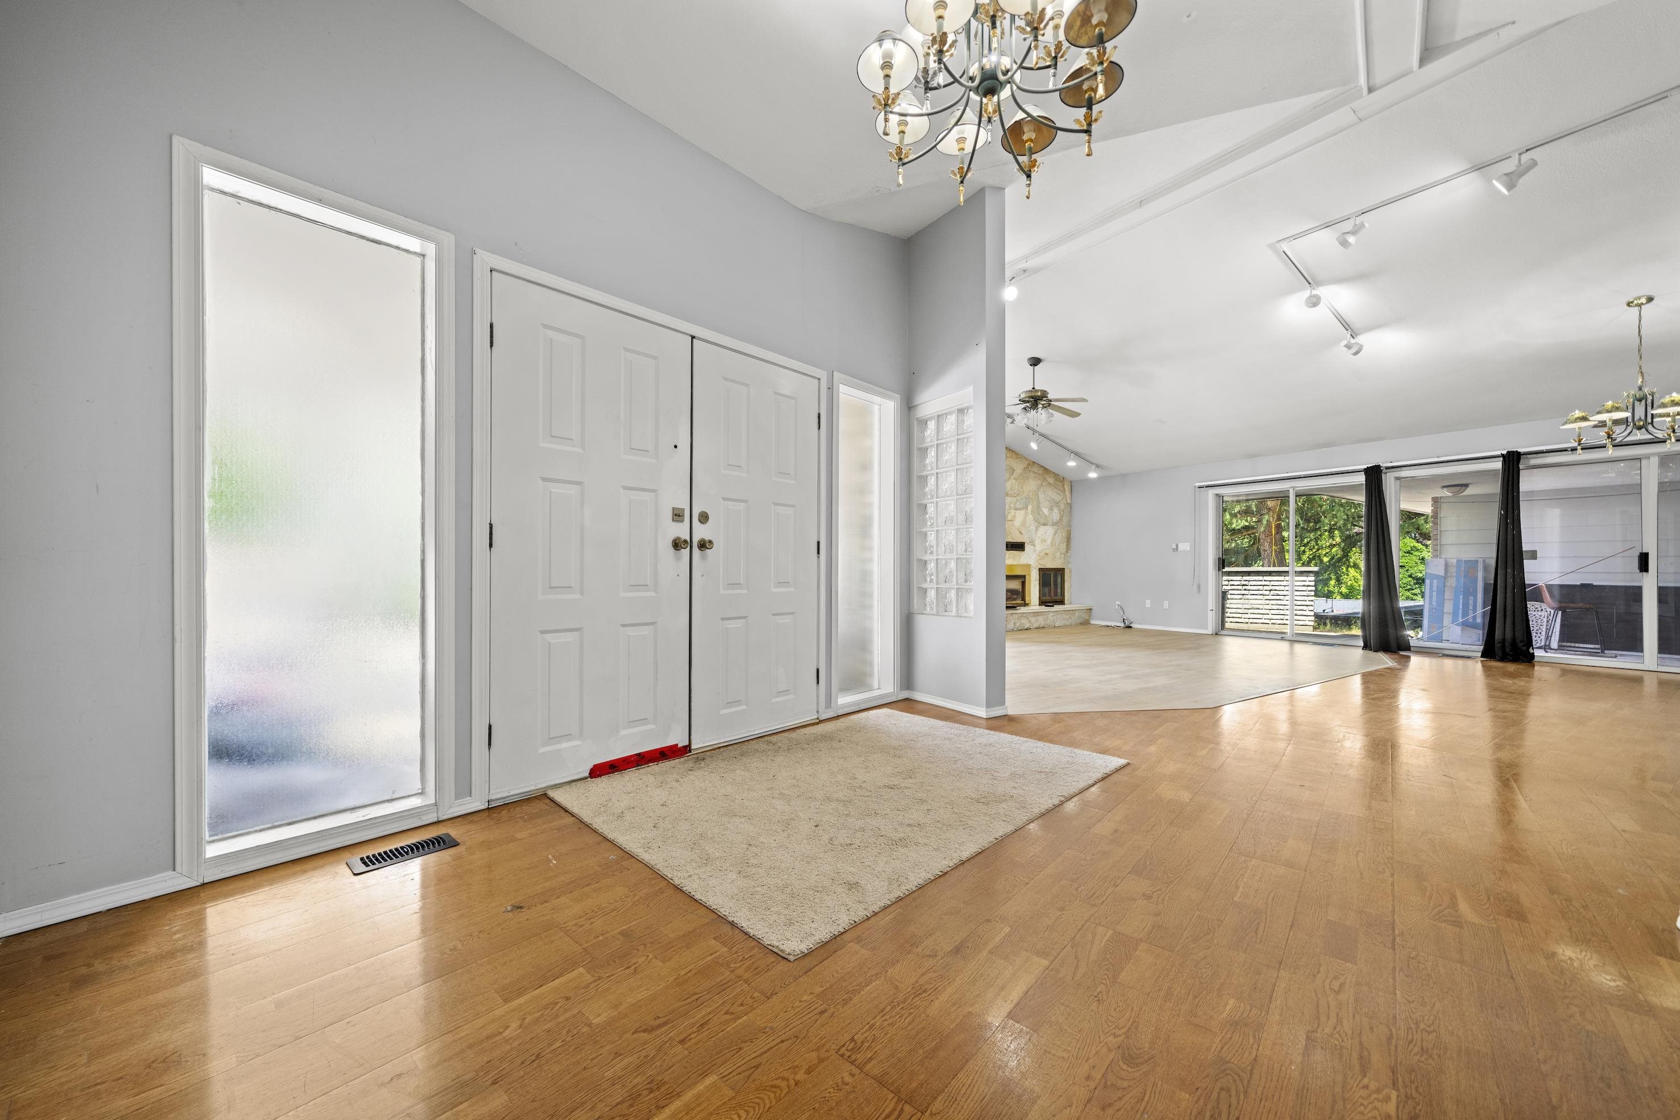
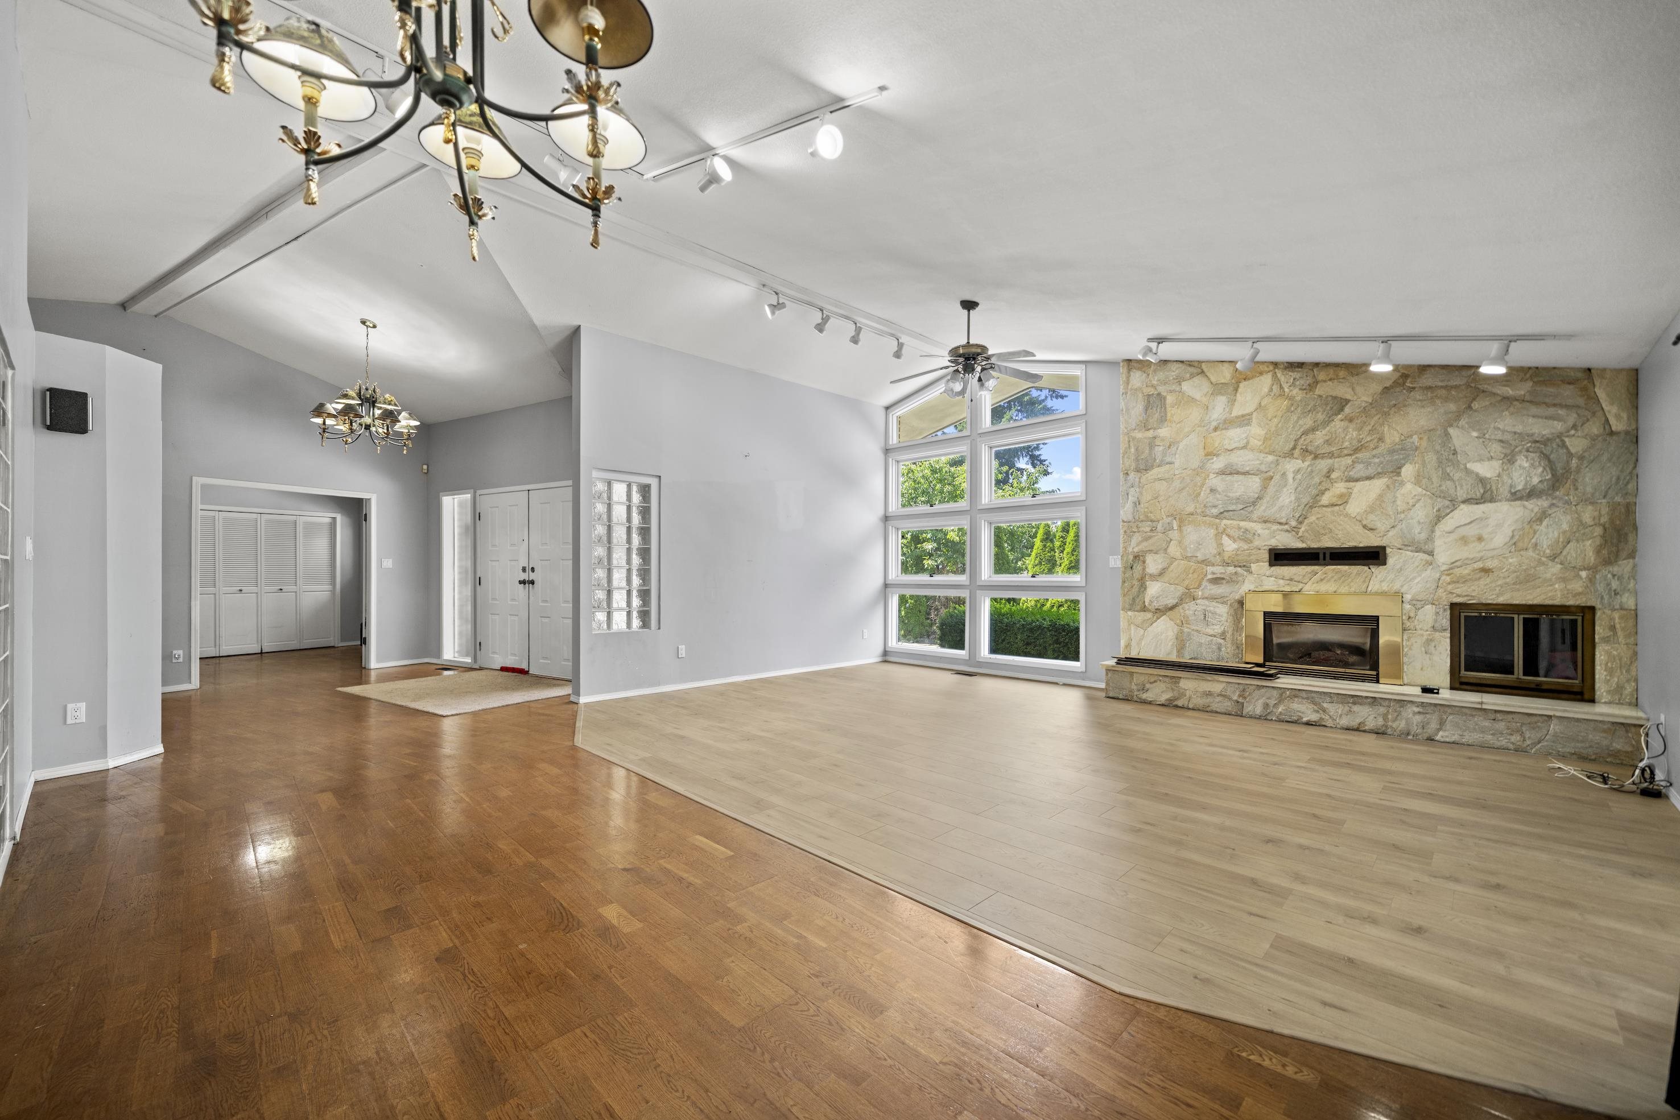
Open entryway with white double doors, hardwood floors, and a living area with a stone fireplace and sliding glass doors.
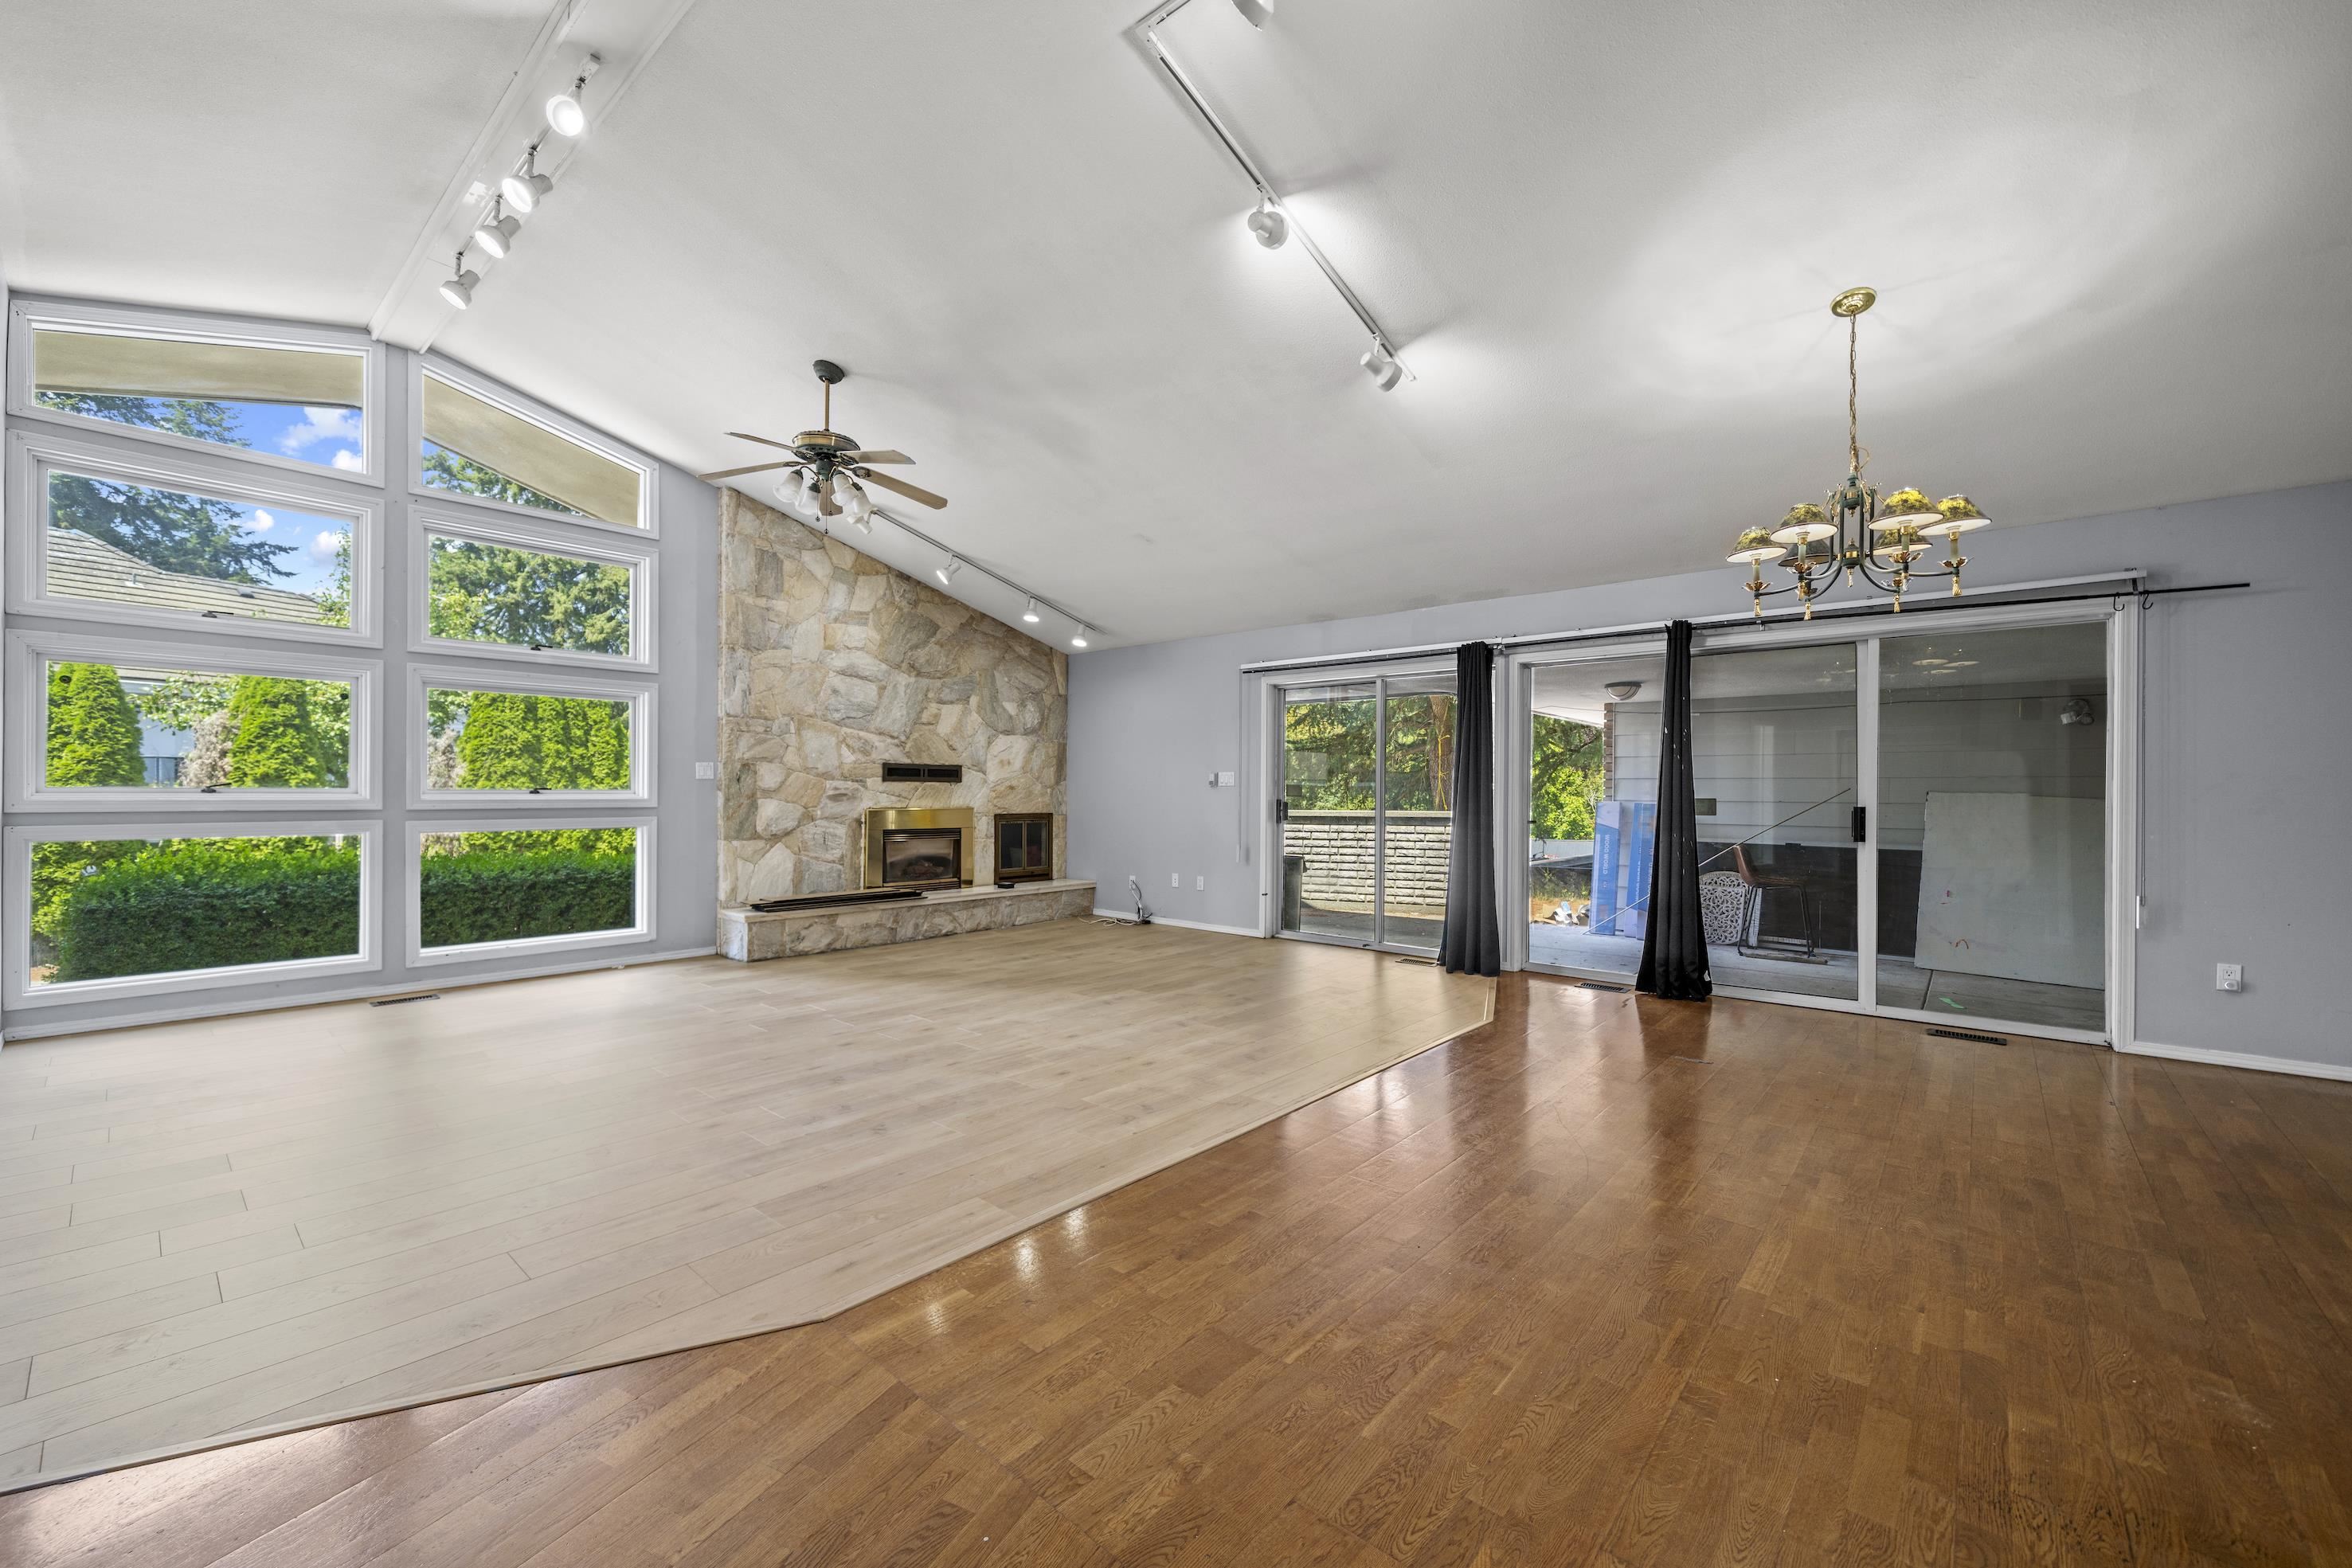
Vacant living room with tall windows, a stone fireplace, and sliding glass doors to a patio.
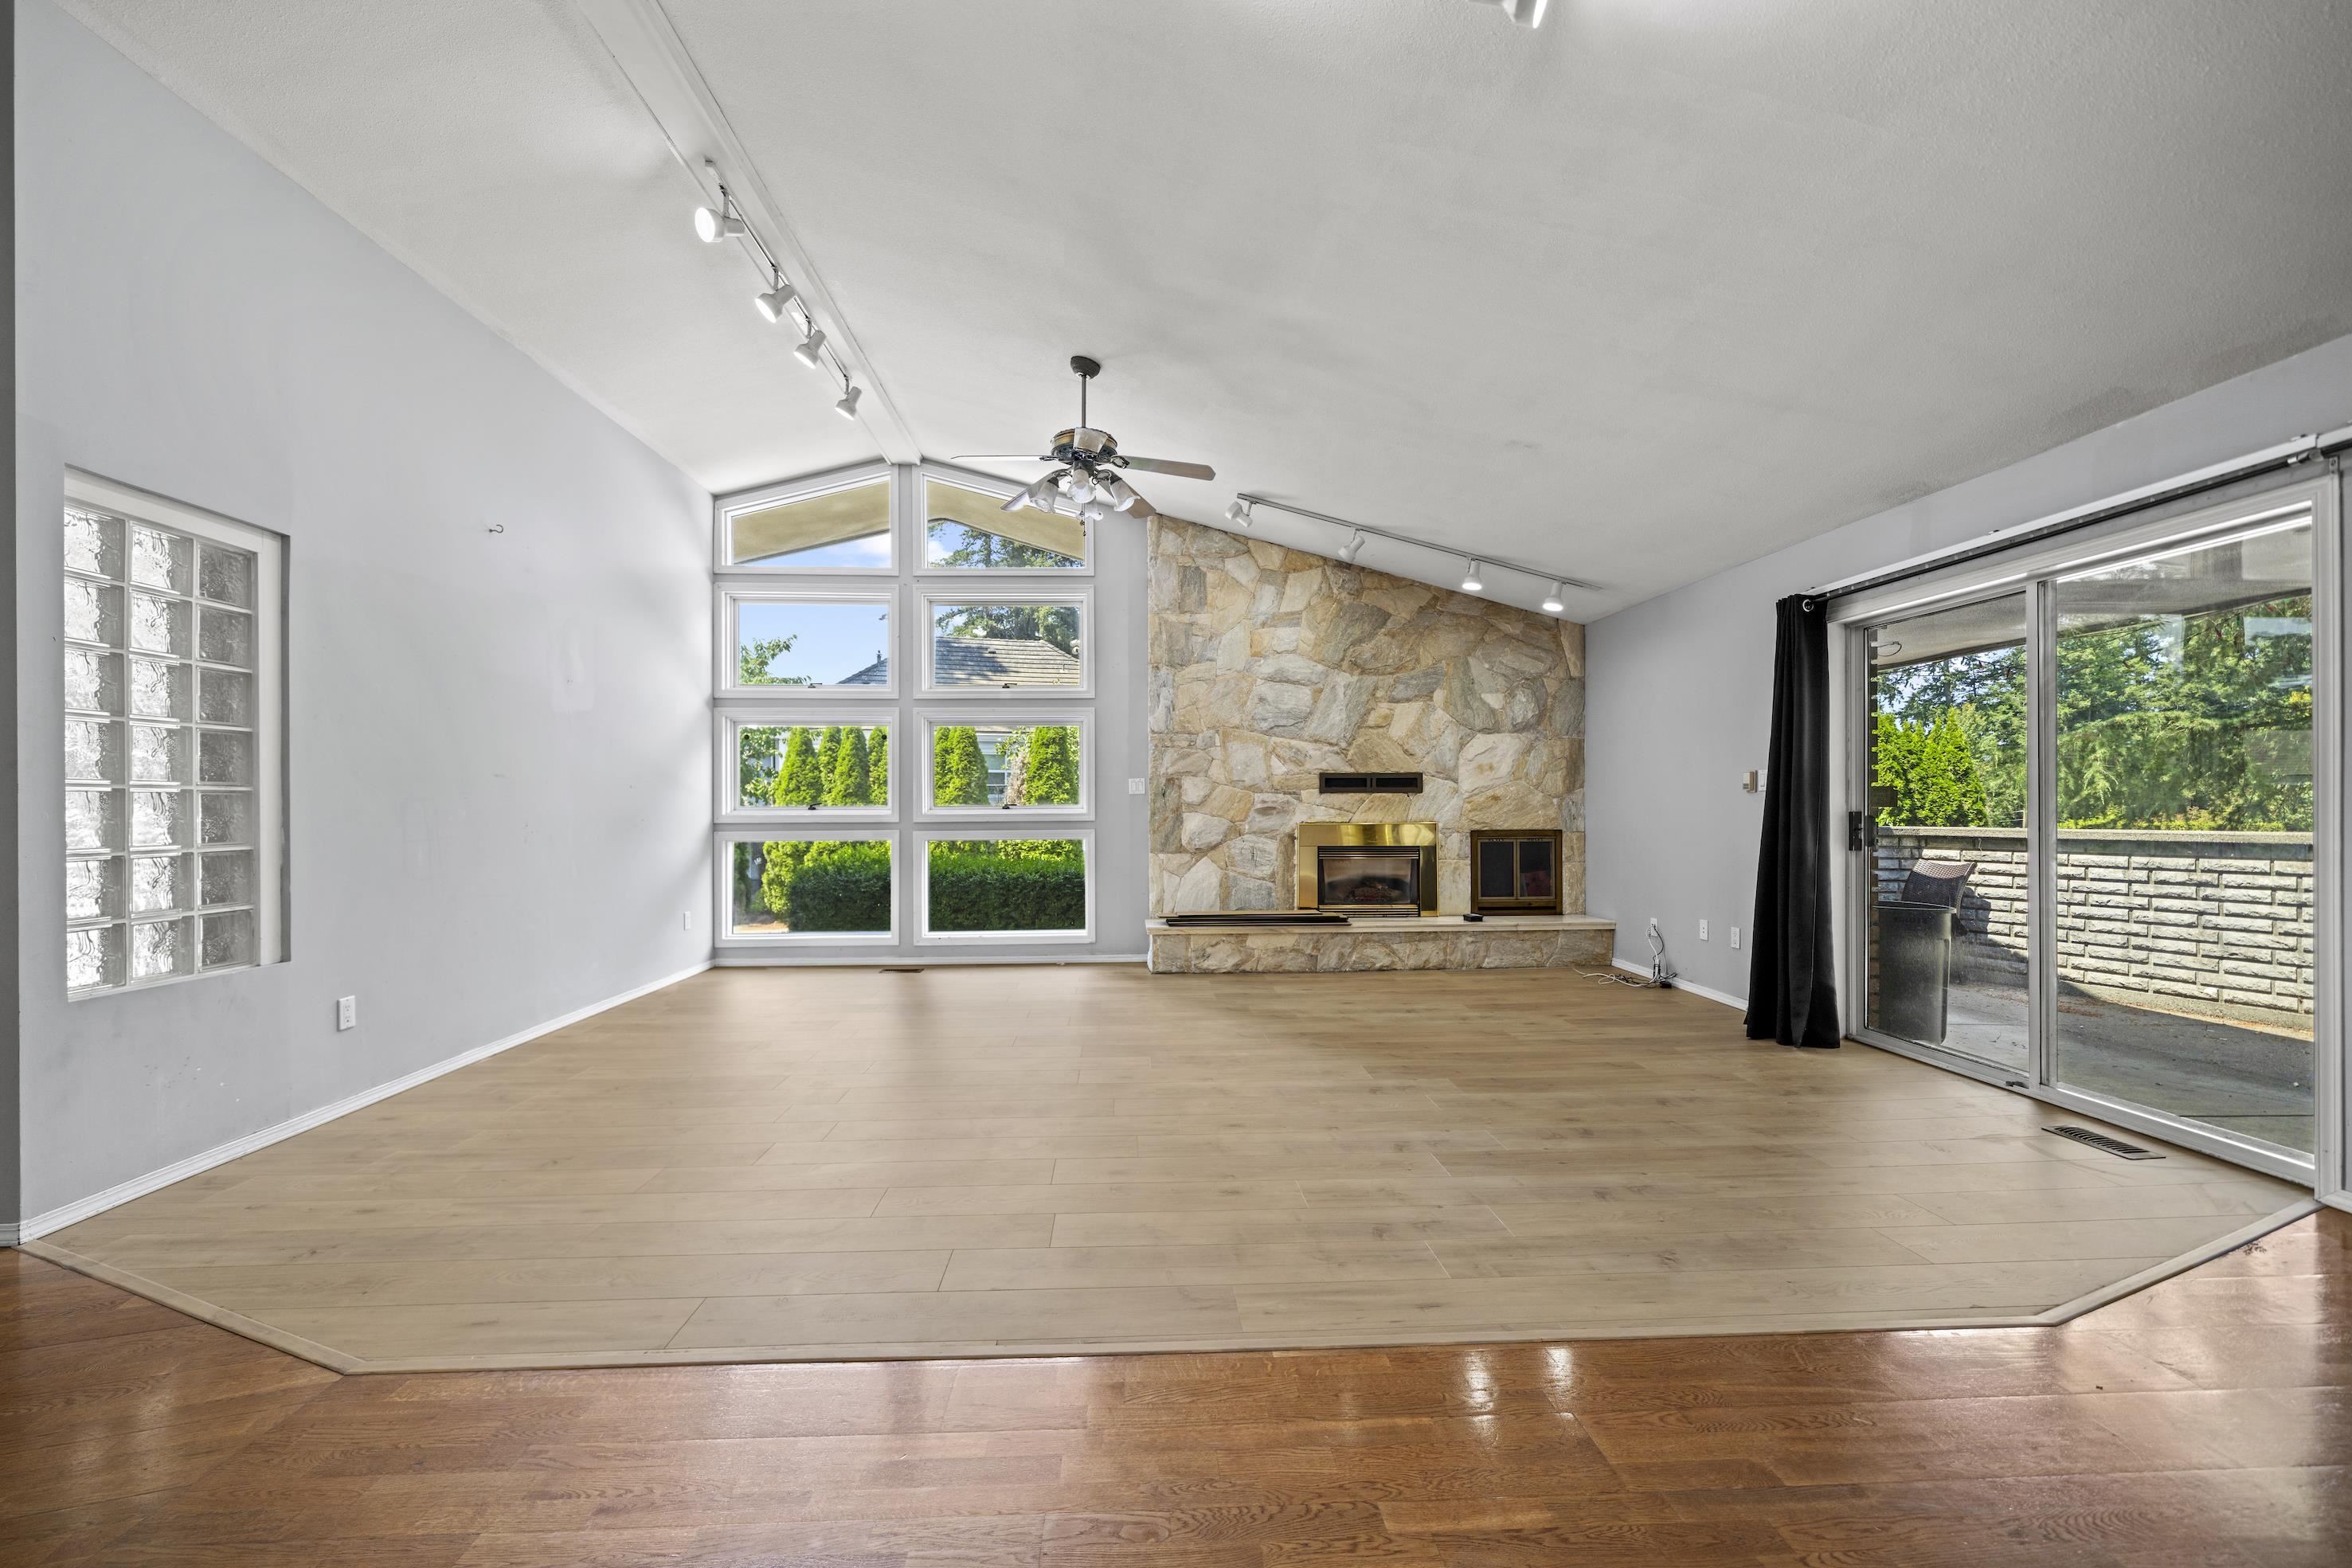
Vacant living room with a stone fireplace, vaulted ceiling, tall windows, and sliding doors to a patio.
Living room with vaulted ceiling, tall windows, and a stone fireplace wall with two fireplaces.
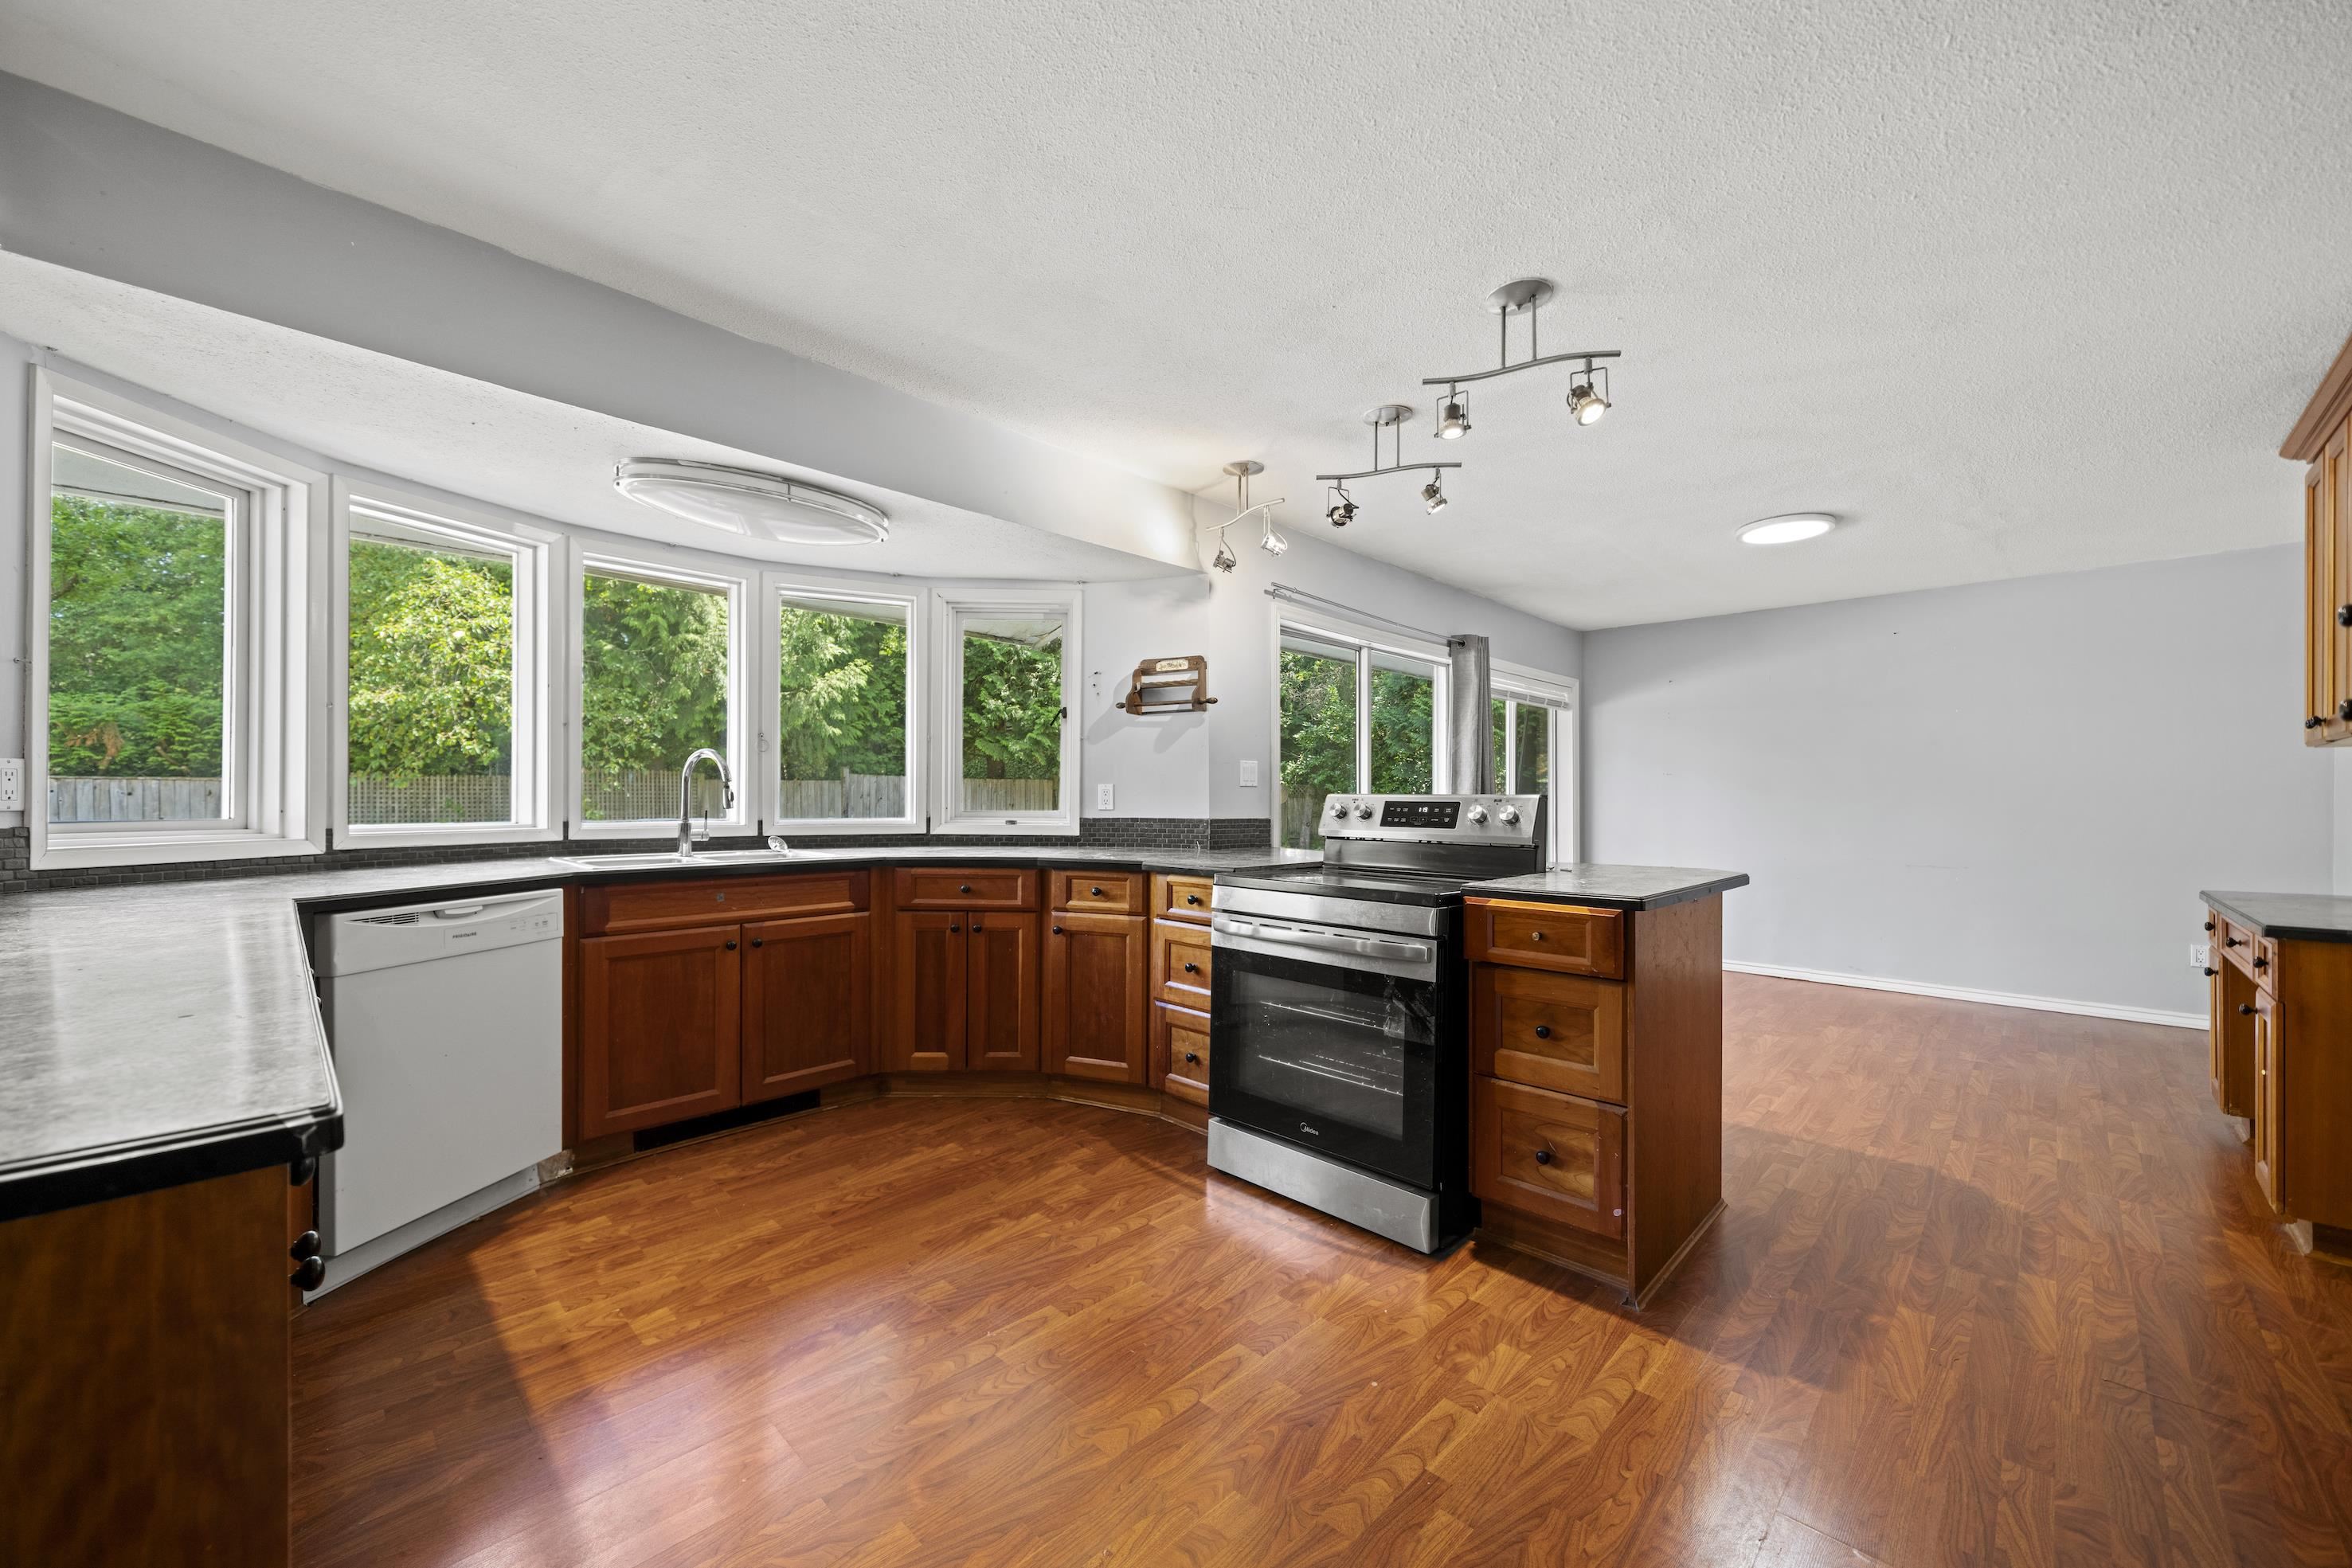
Unfurnished kitchen with large windows, reddish wood cabinets, and warm wood flooring.
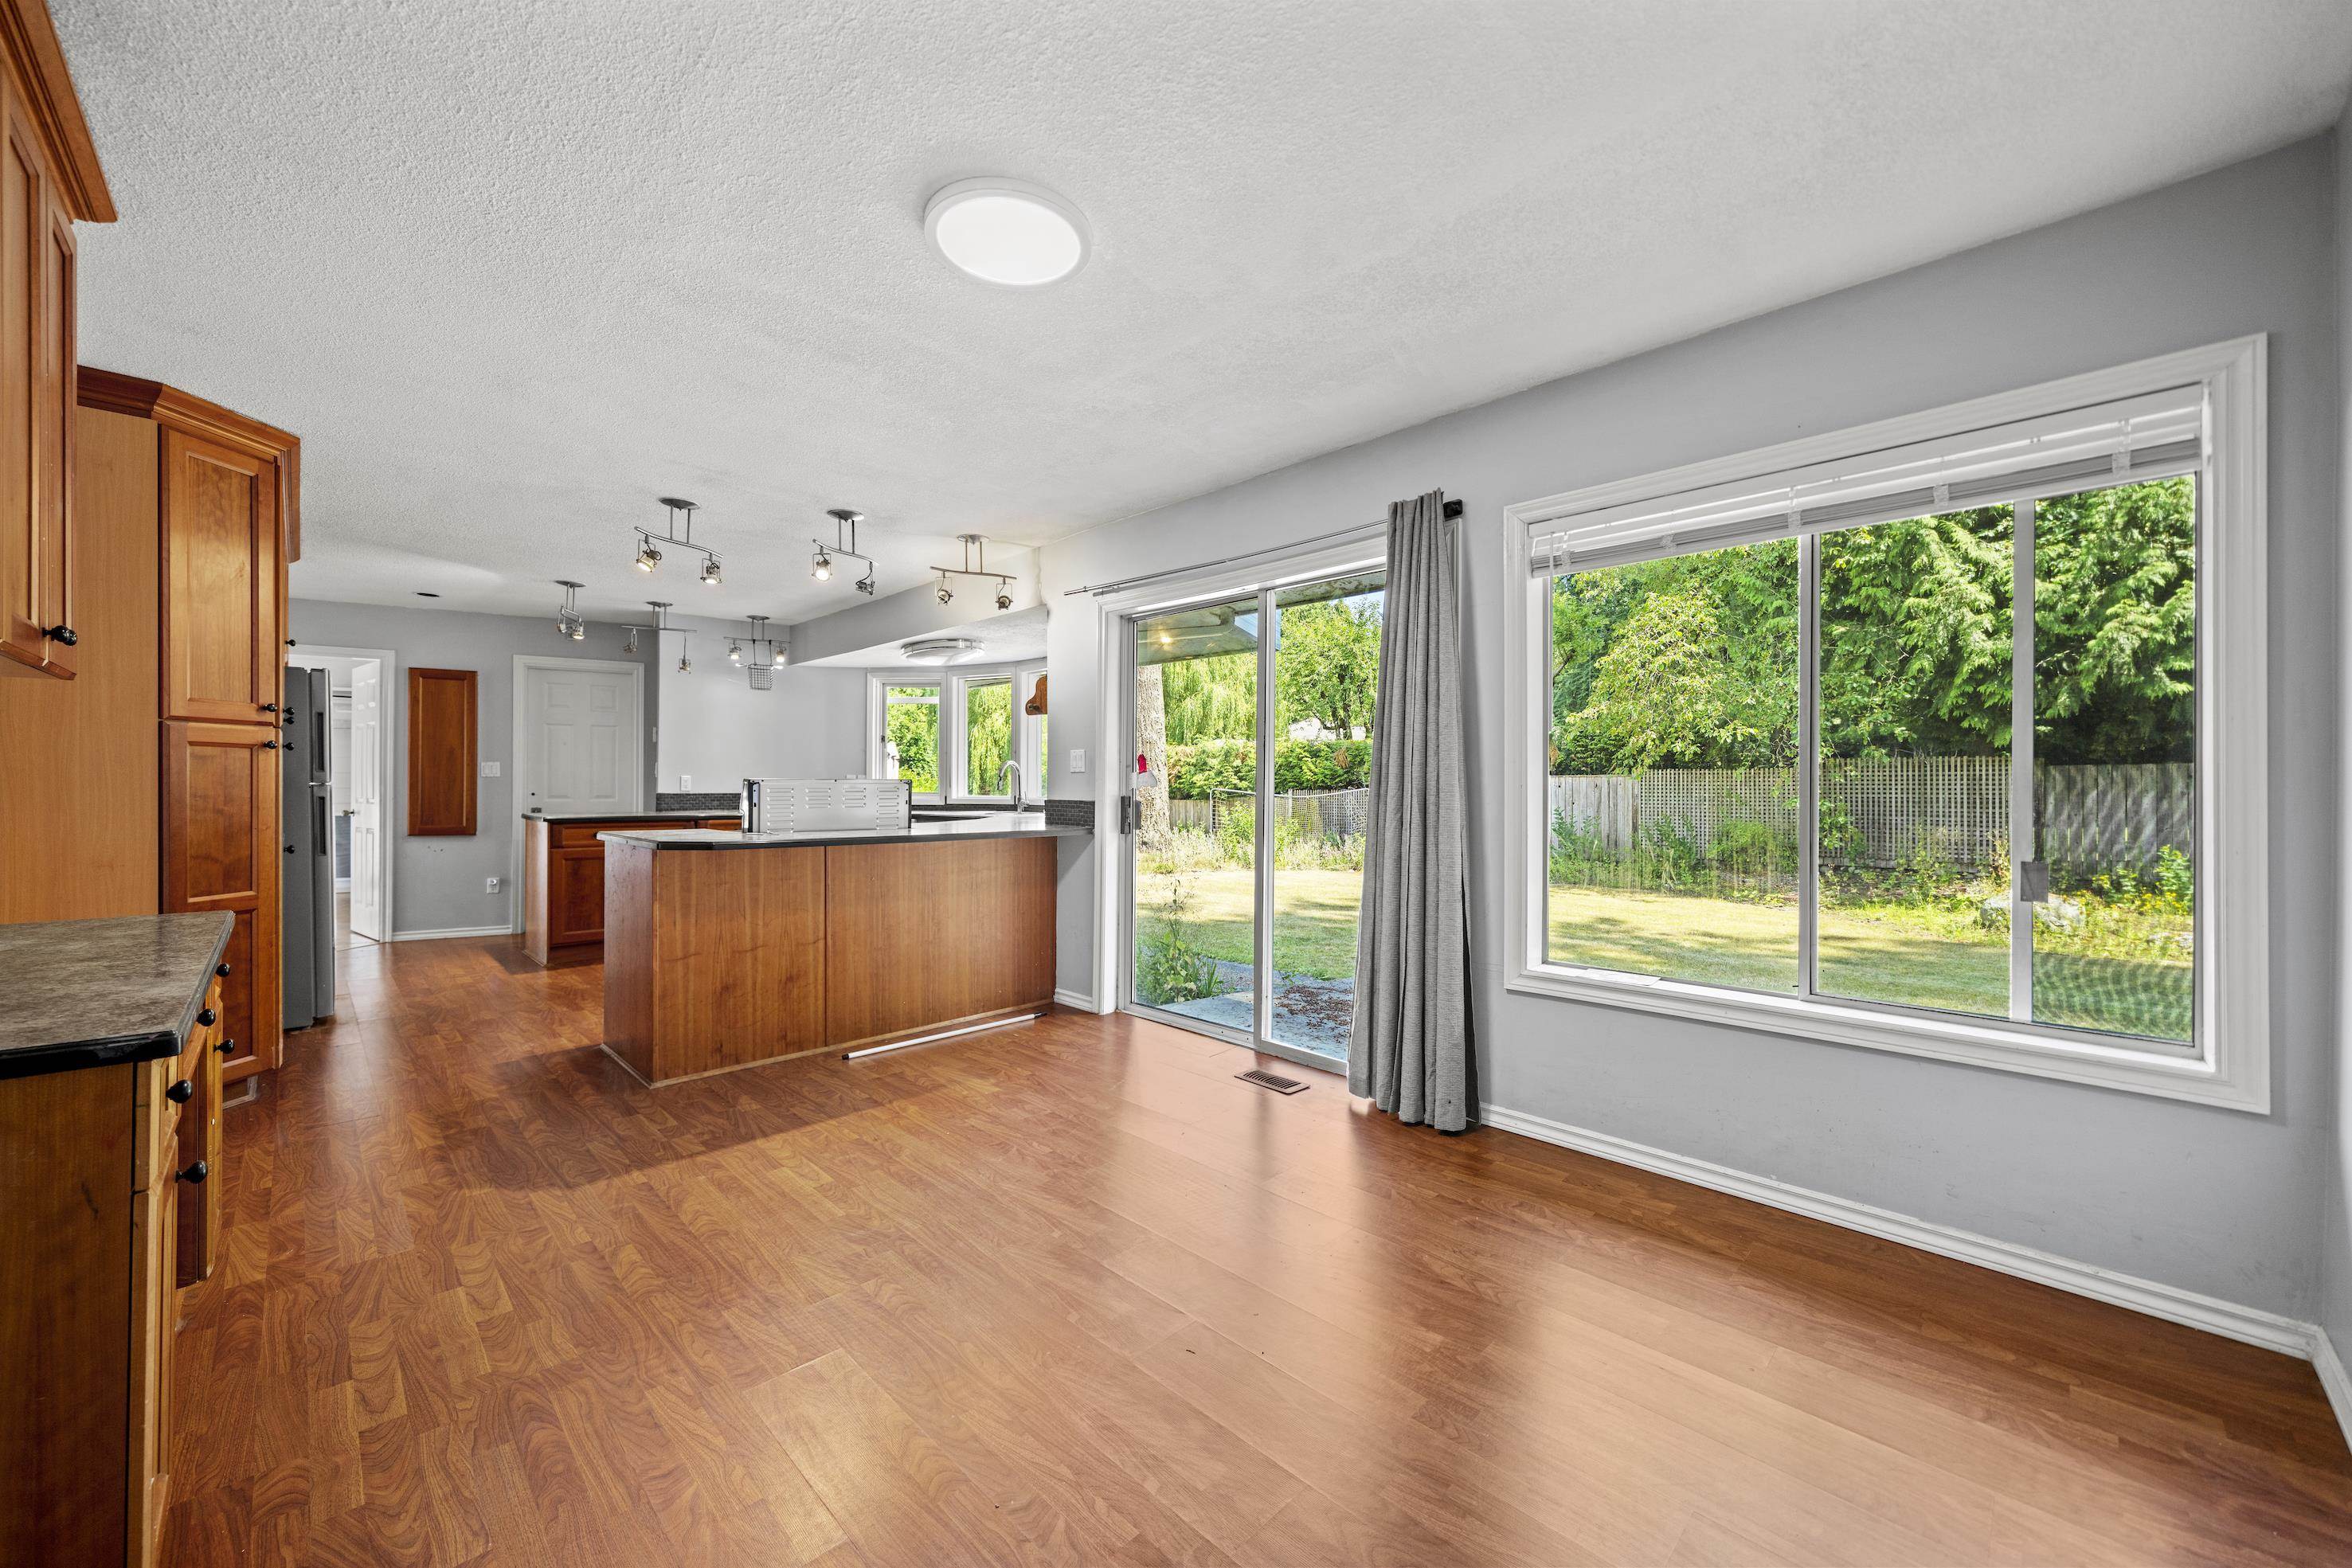
Open kitchen with wood cabinets and island, large windows, and a sliding door to the backyard.
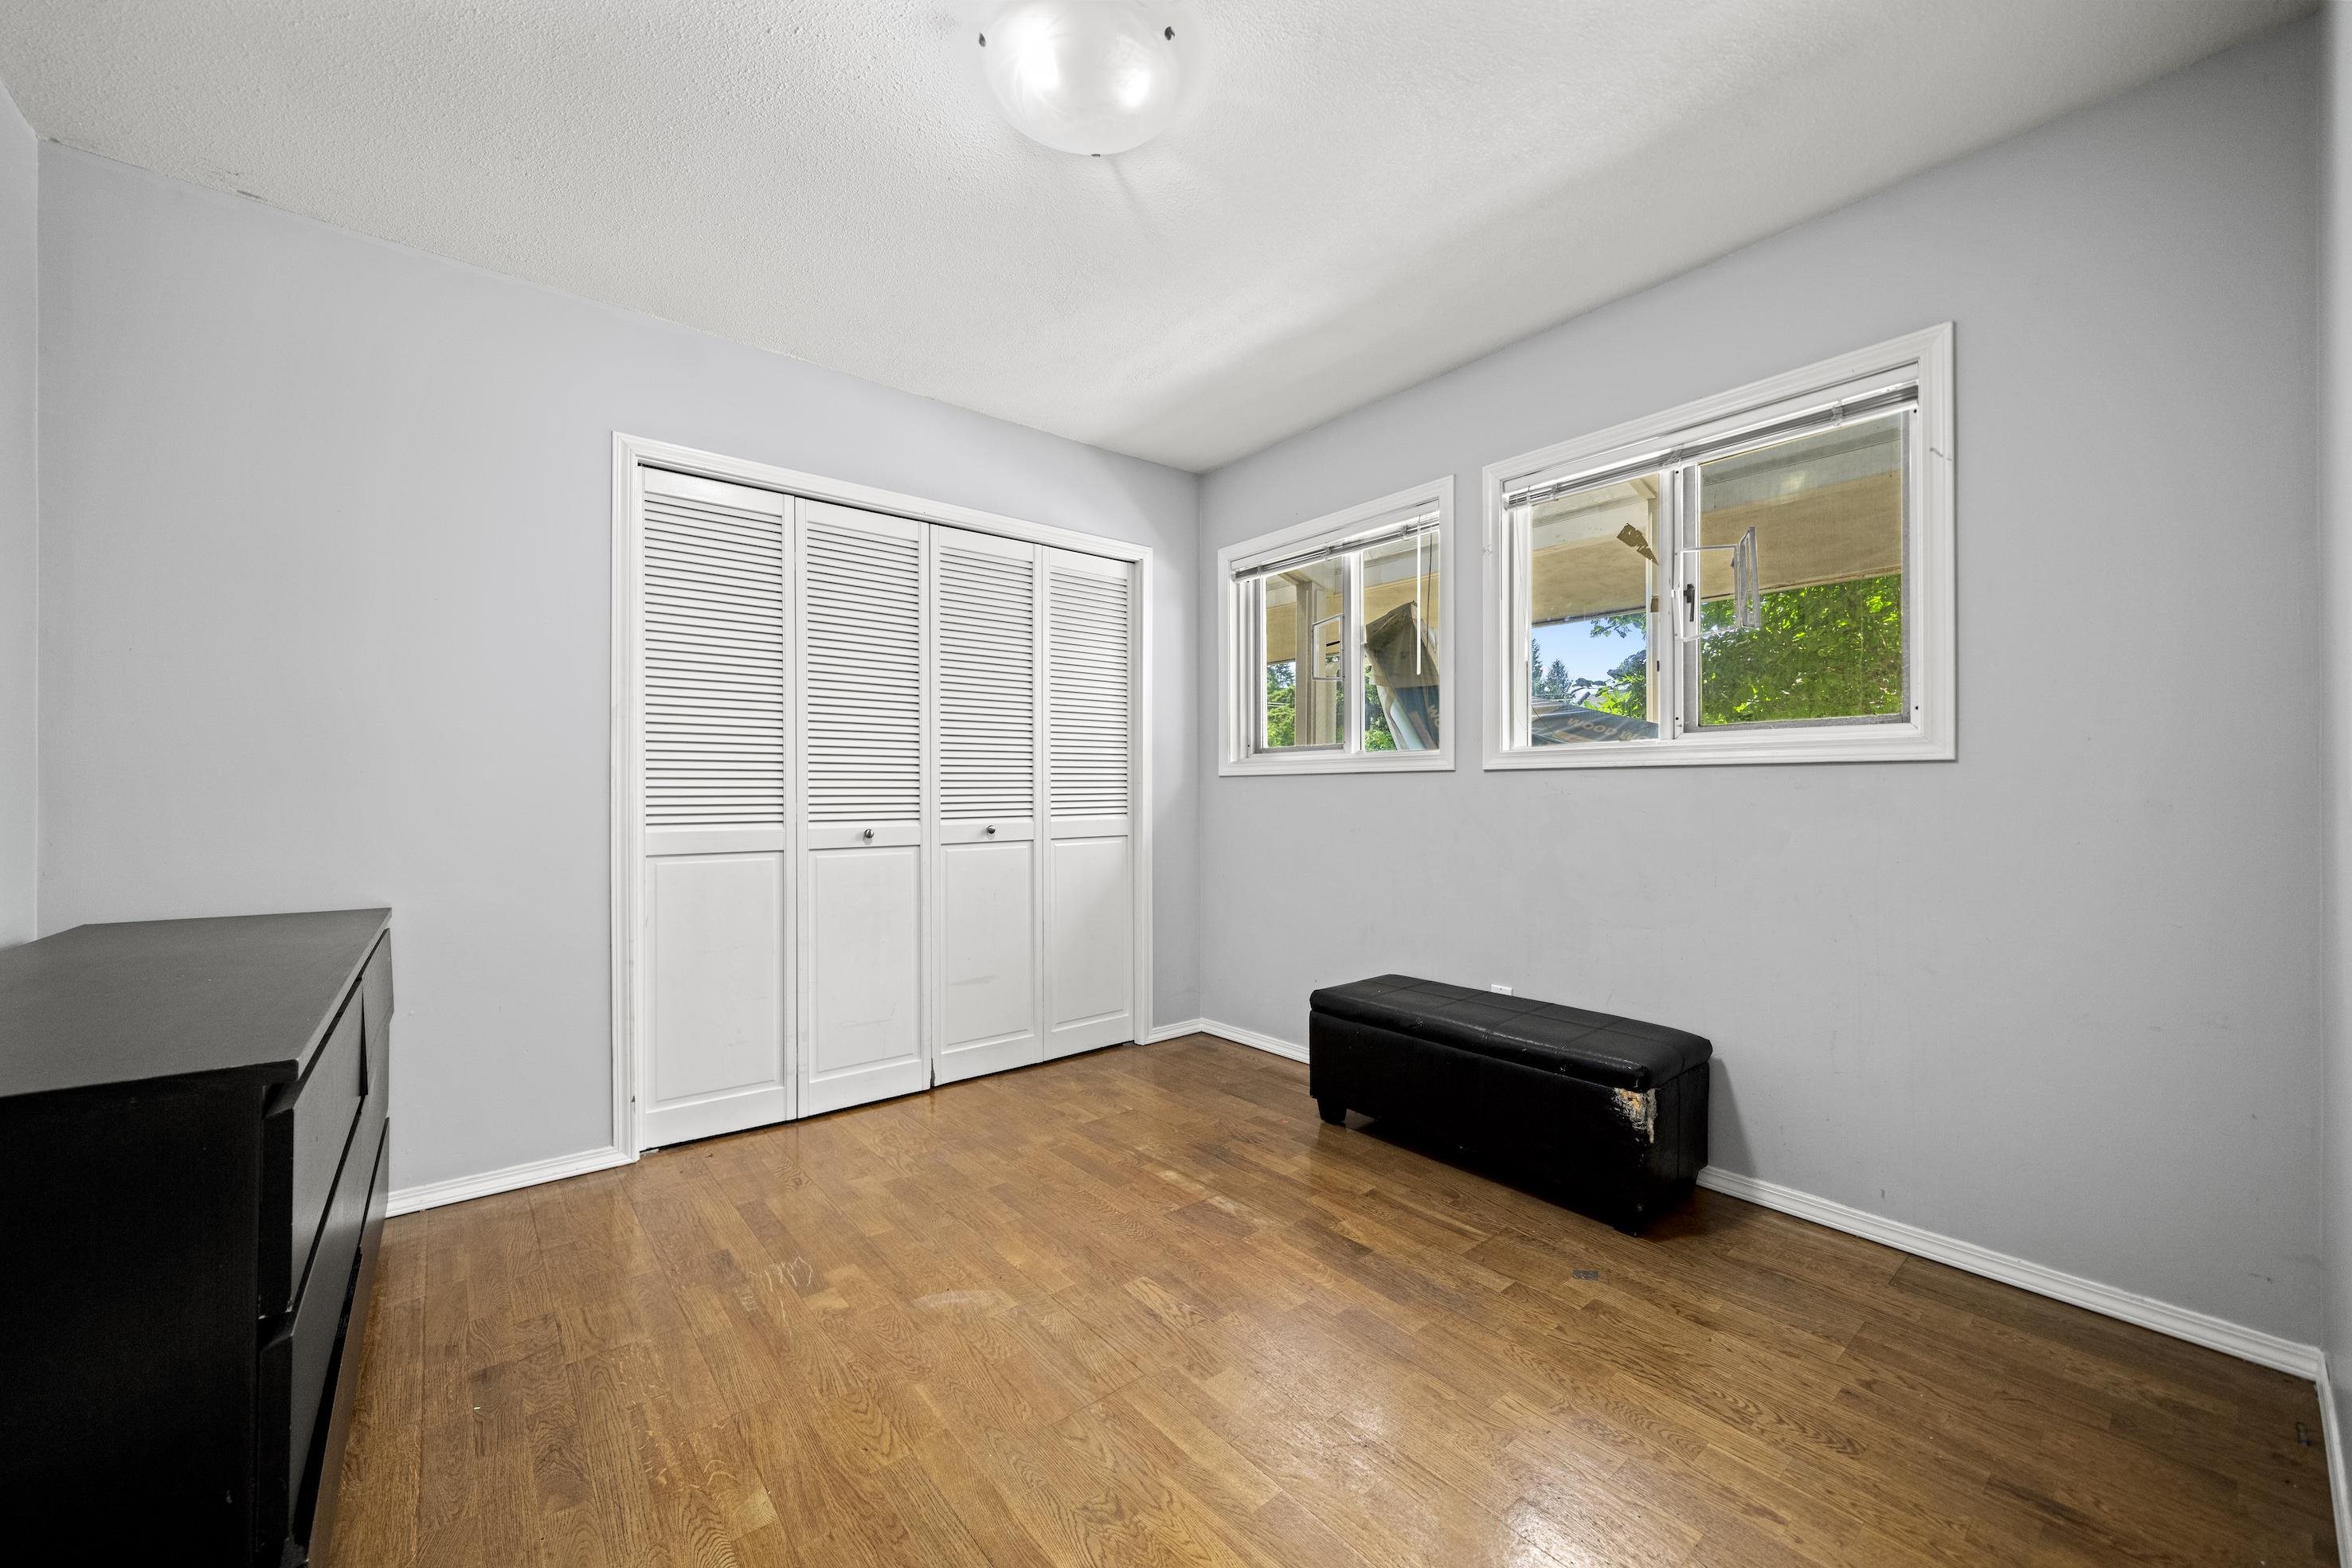
Bedroom with hardwood floors, louvered closet doors, two windows, and a black bench.
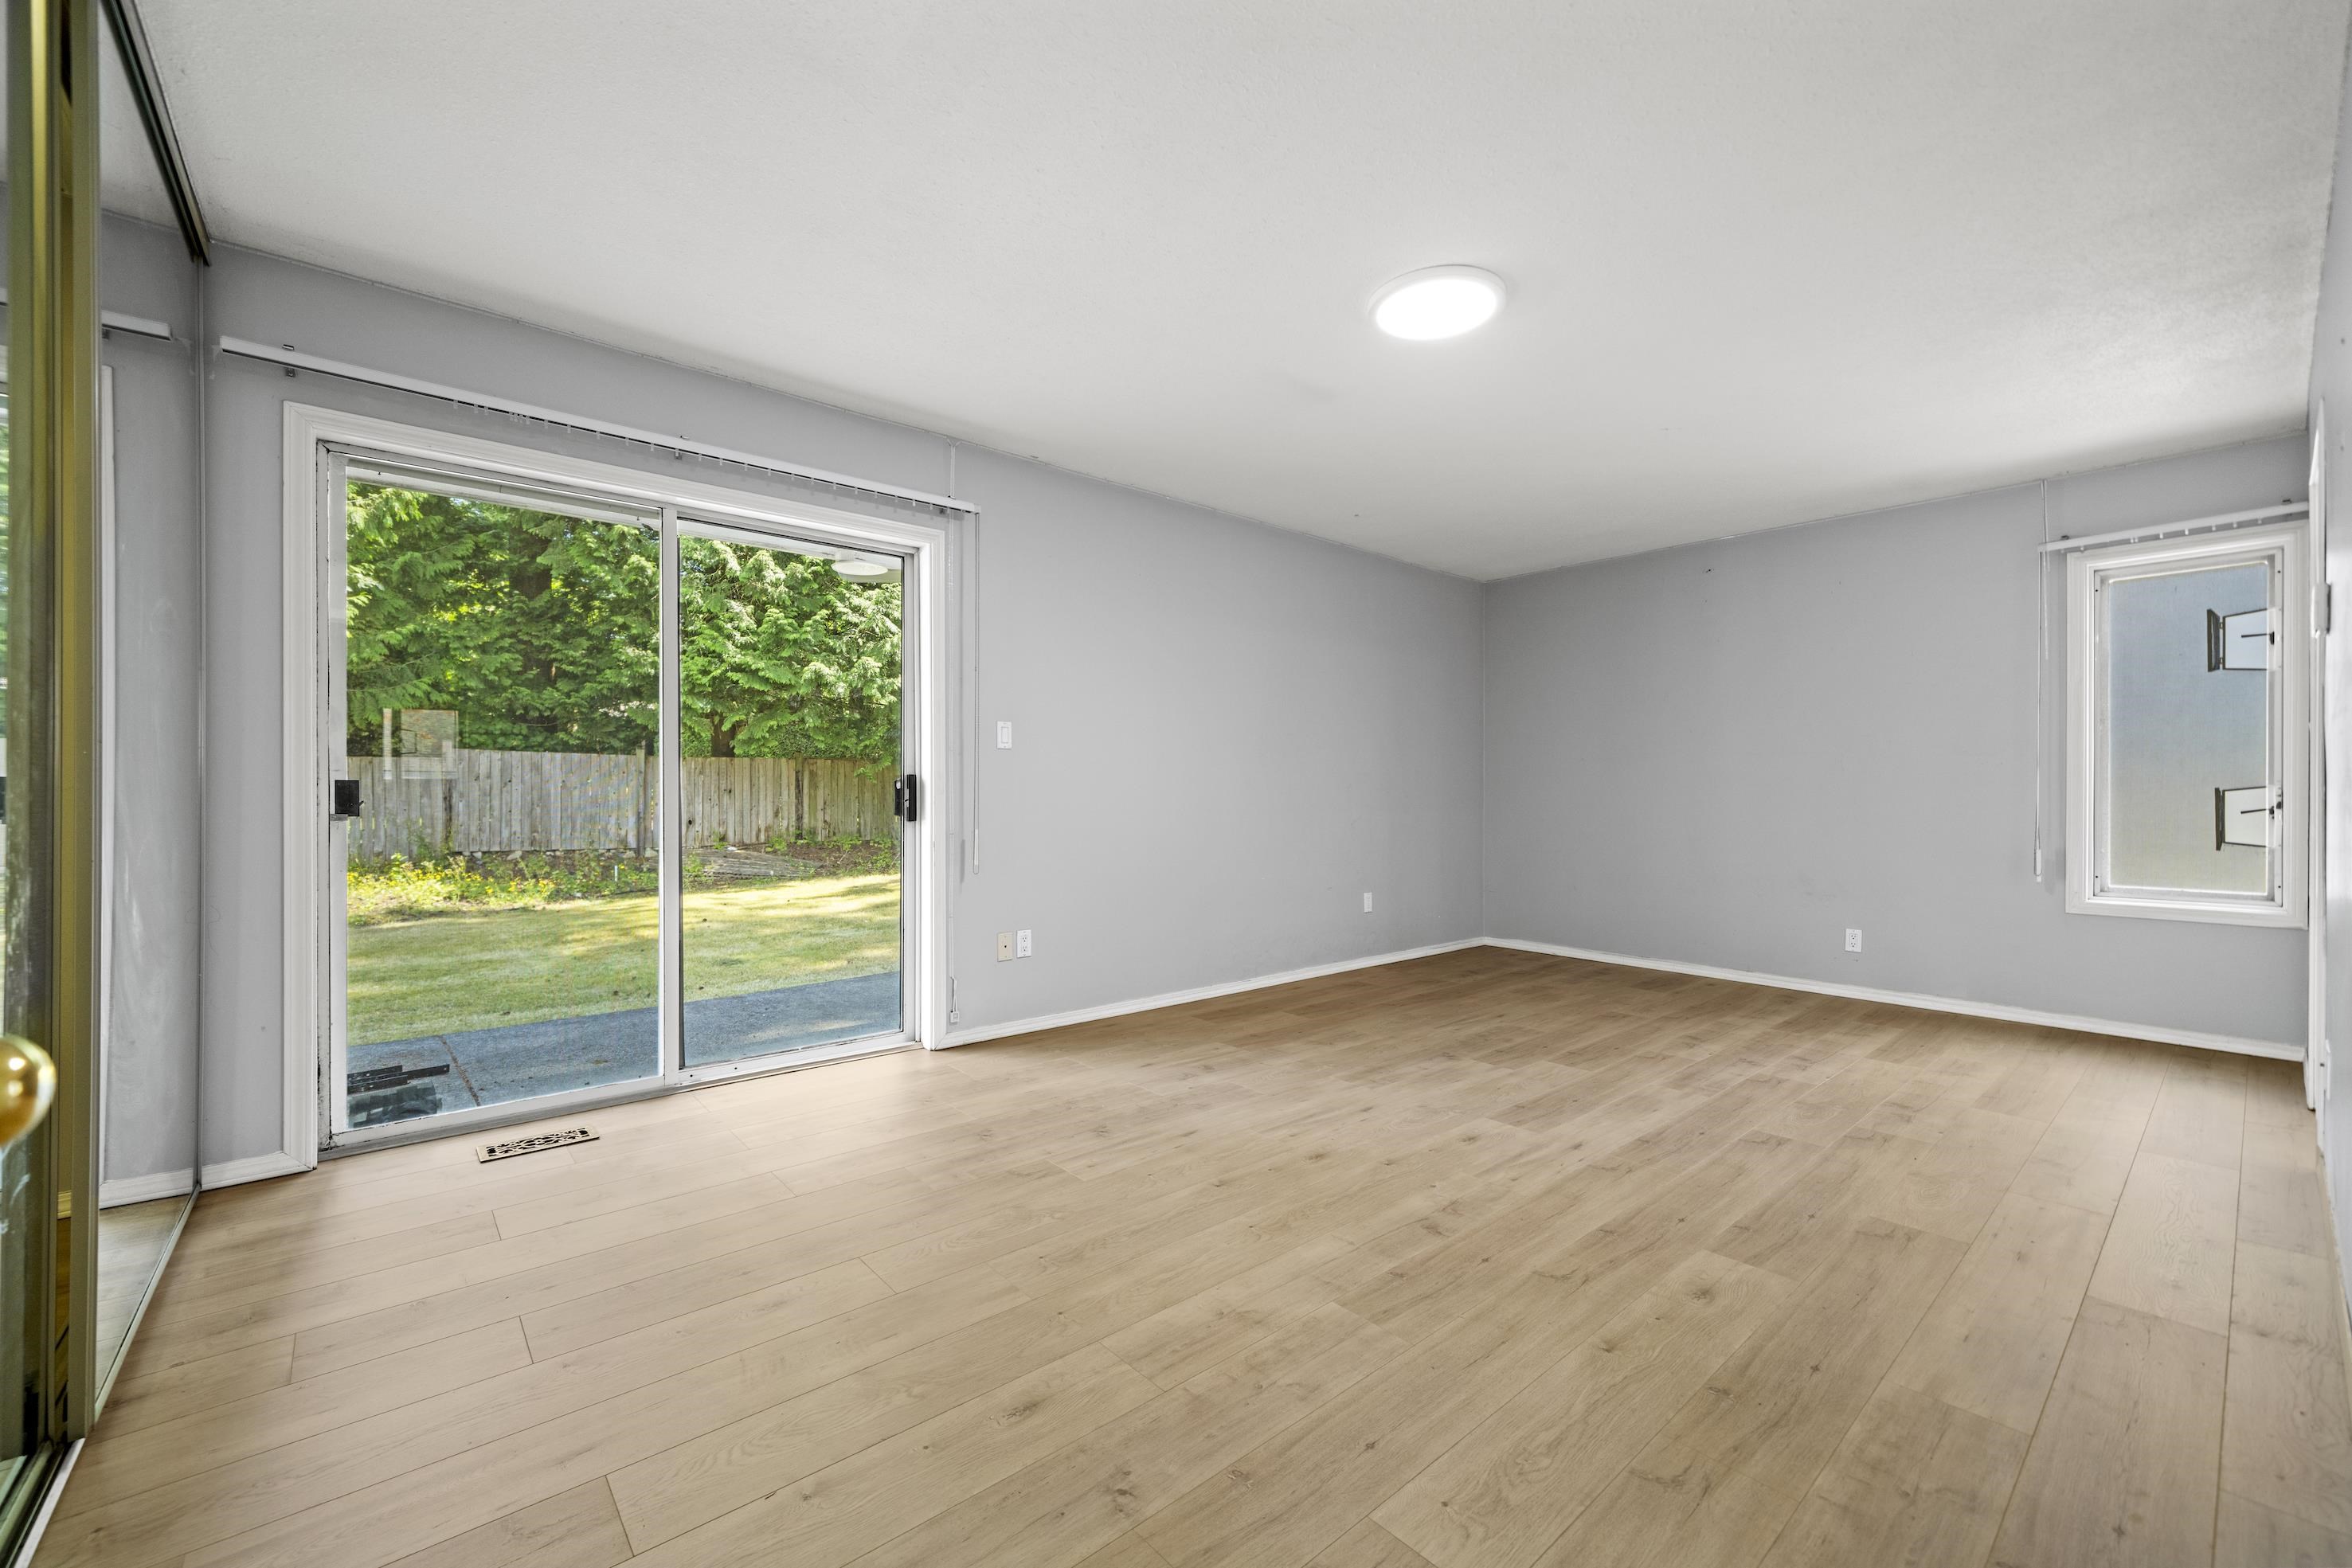
Empty living room with light plank flooring and a sliding glass door overlooking a fenced backyard.
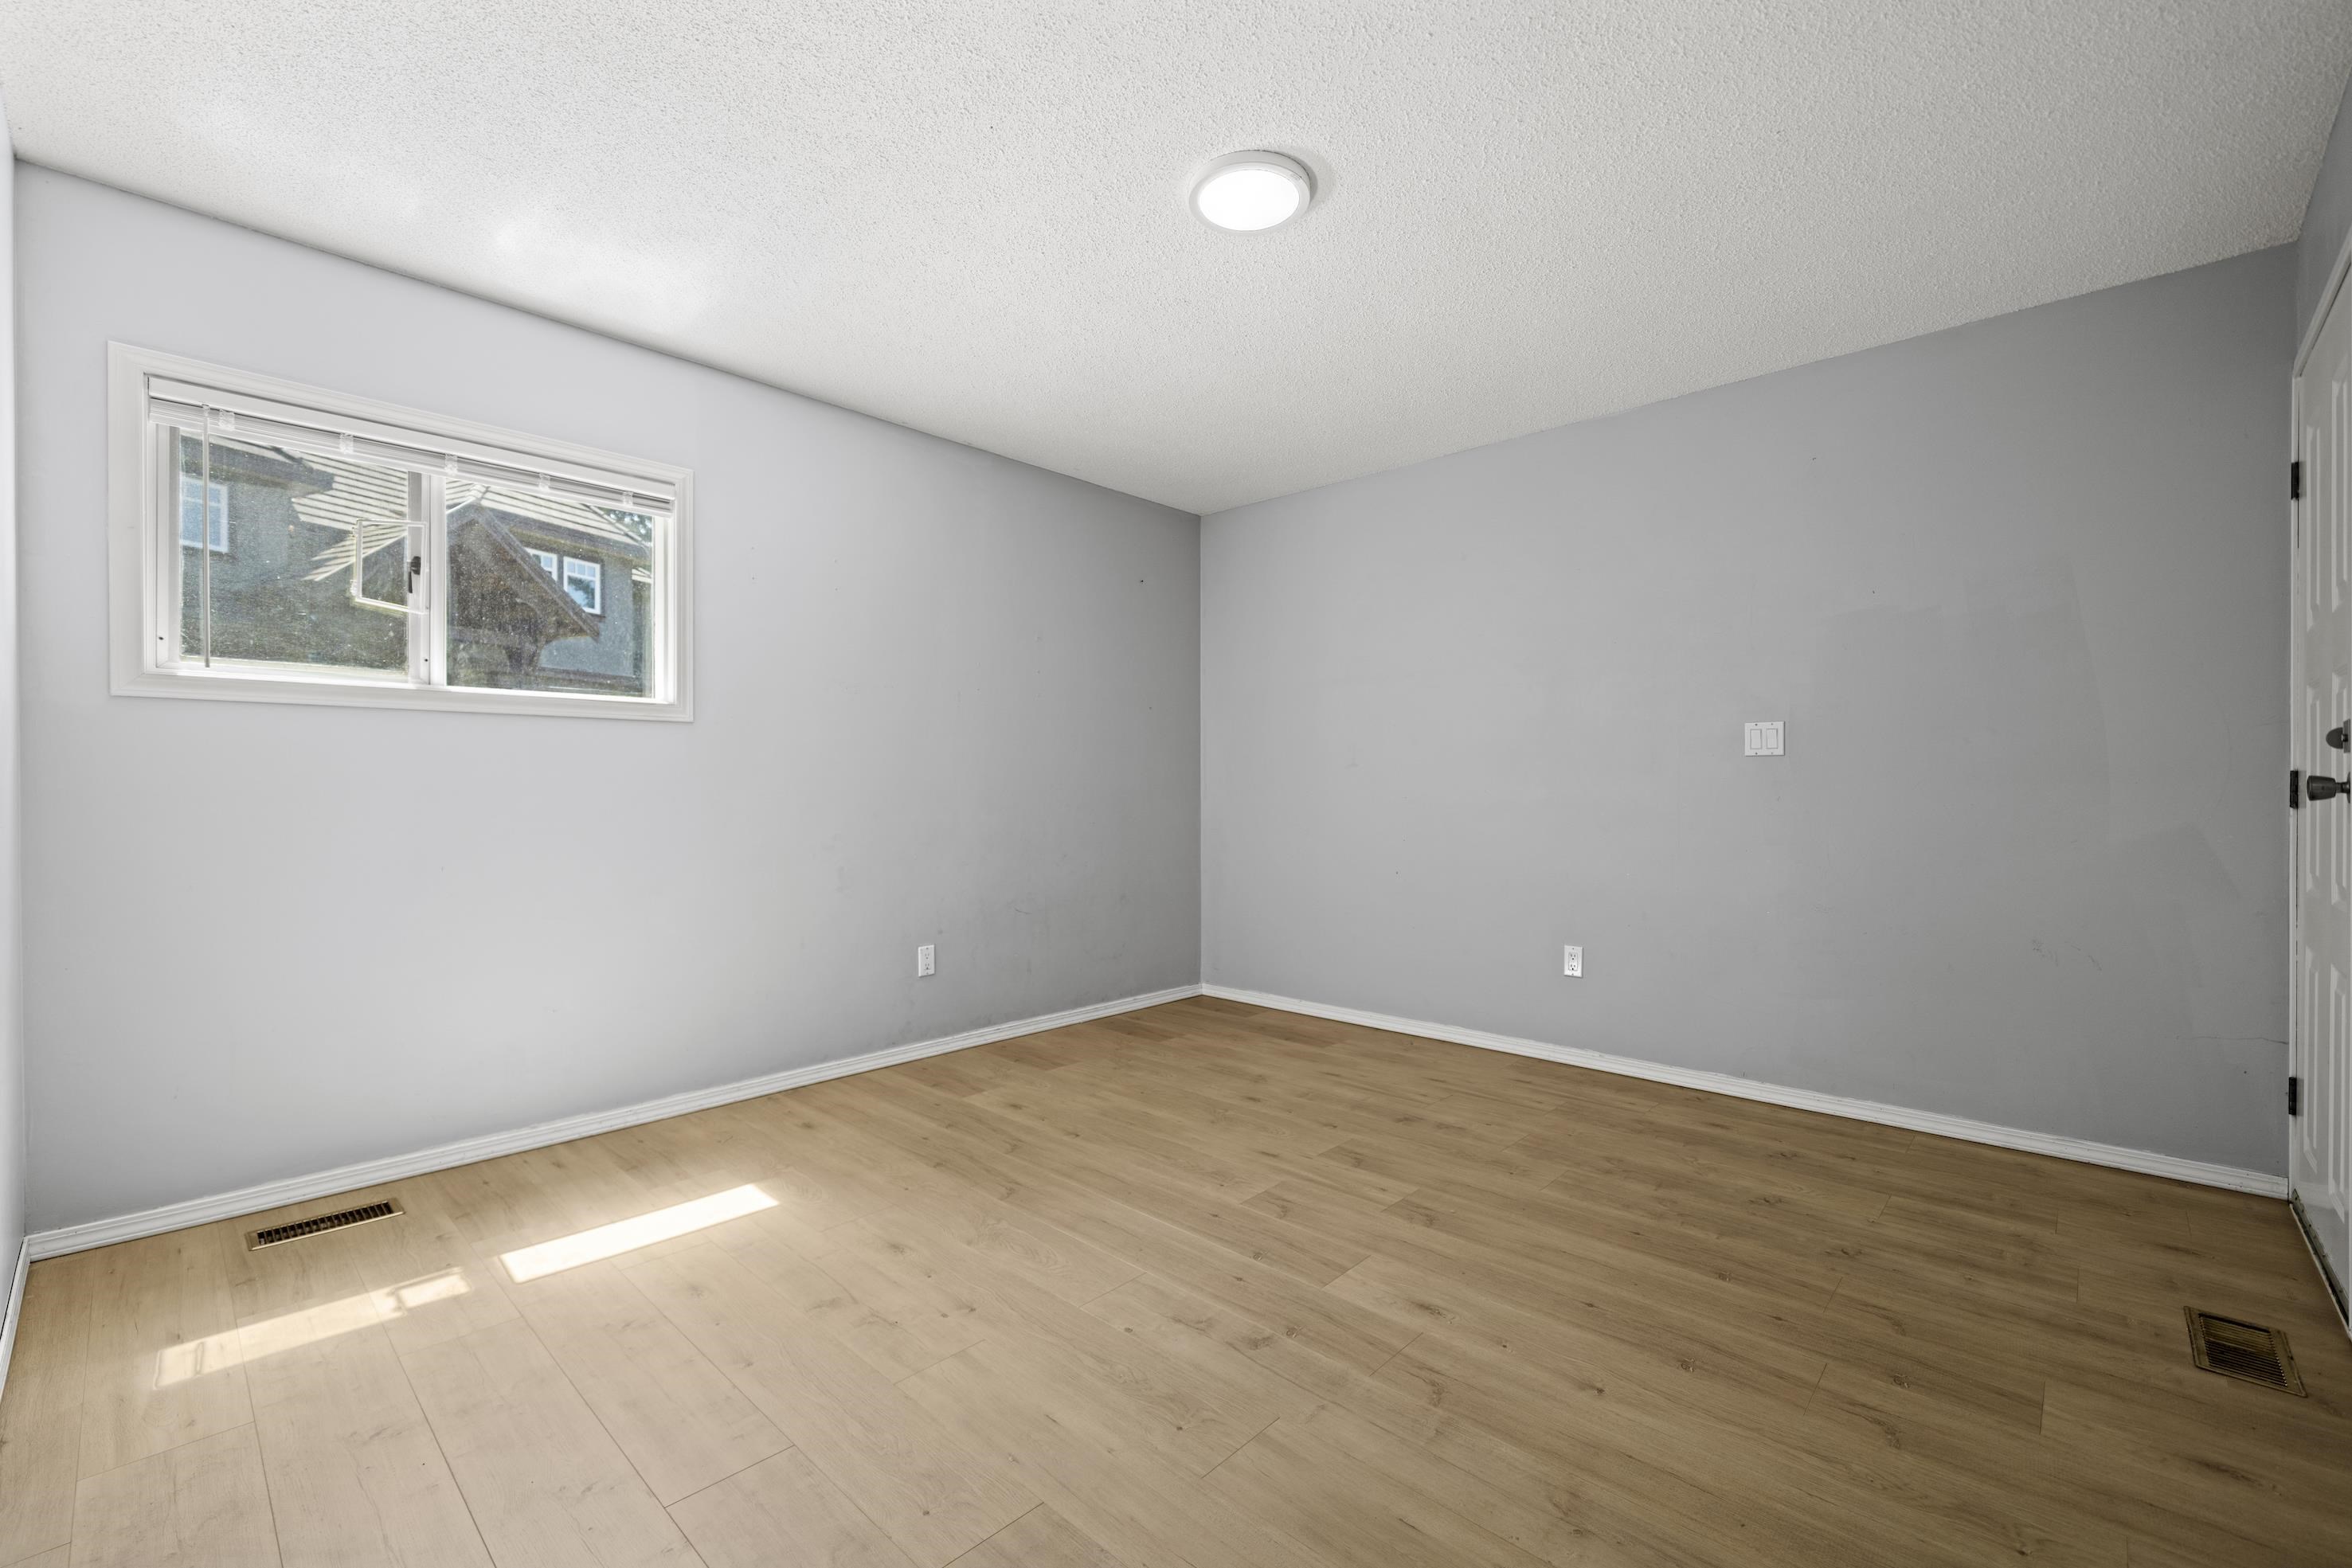
Empty room with light wood flooring, gray walls, and a small window with blinds.
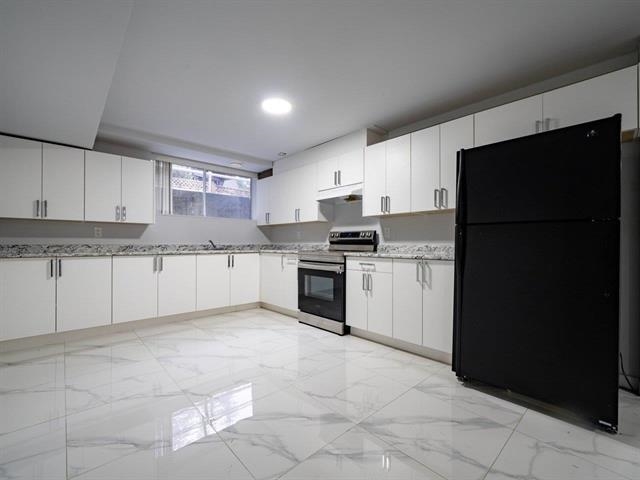
Kitchen with white cabinets, marble-pattern flooring, a black refrigerator, and a stainless steel range.
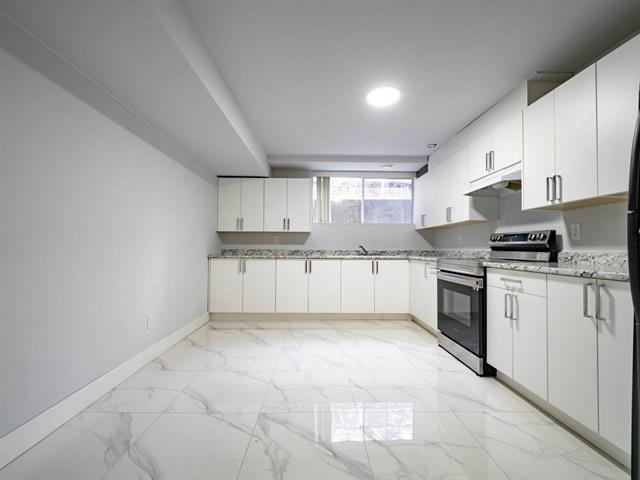
Vacant kitchen with white cabinets, a black range, and glossy marble-pattern tile flooring.
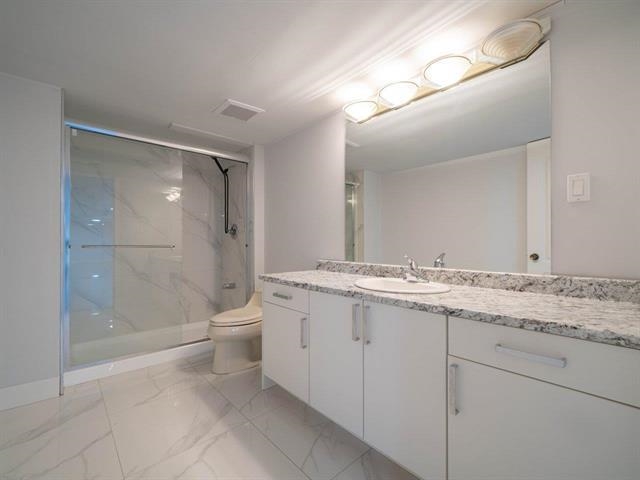
Bathroom with glass shower and long white vanity topped with gray-speckled stone.
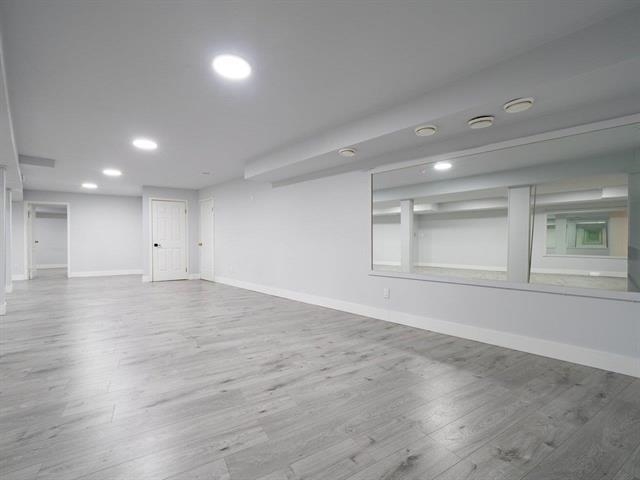
Vacant finished room with gray flooring and a mirrored wall.
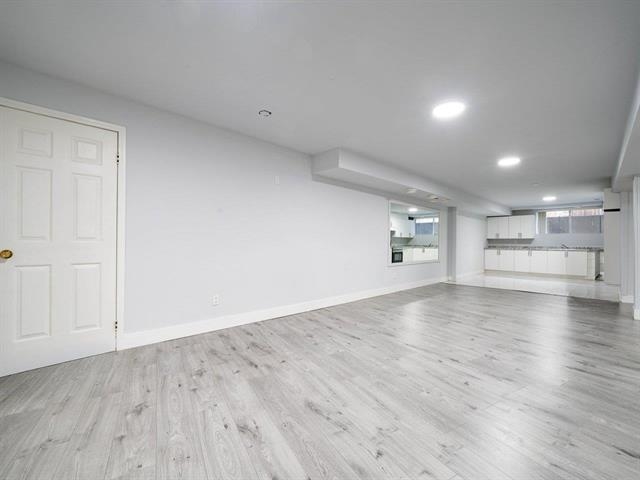
Vacant open room with light gray flooring and a white kitchen at the far end.
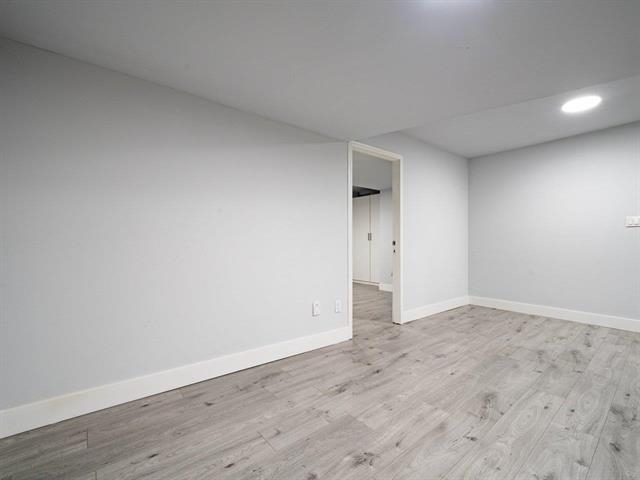
Empty finished room with gray walls, light wood-look flooring, and an open doorway.
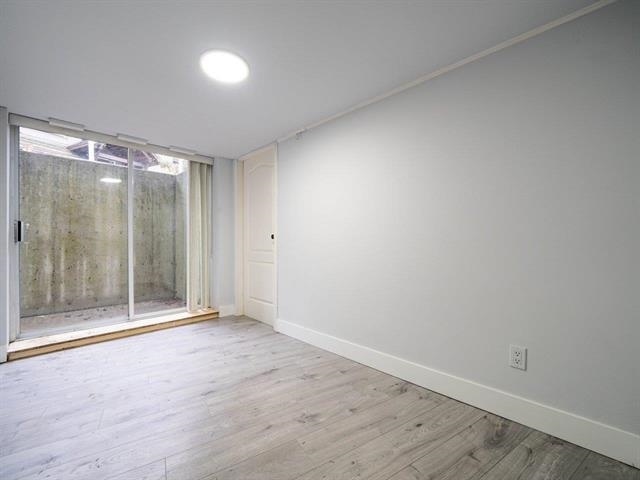
Empty room with gray wood-look flooring and sliding glass door facing a concrete wall.
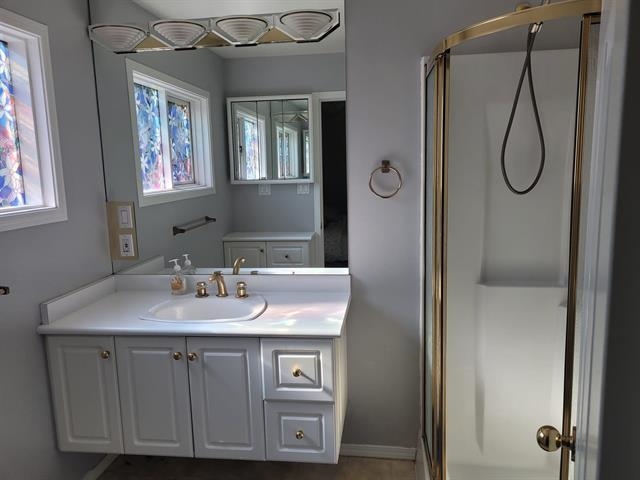
Bathroom with a white vanity and decorative glass windows beside a gold-framed shower.
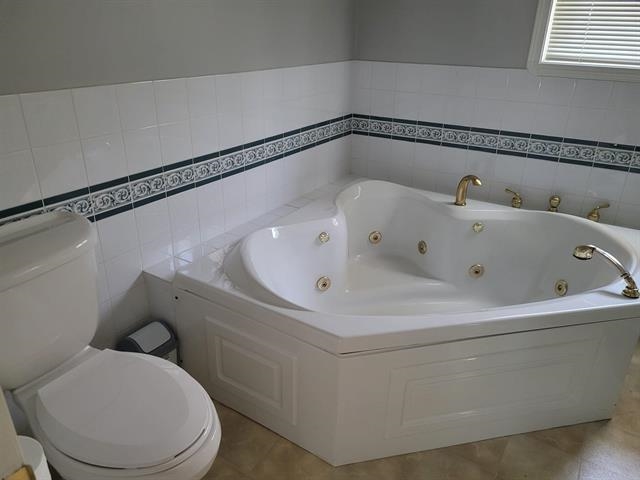
Bathroom with a large corner jetted bathtub, gold-tone fixtures, and a toilet.
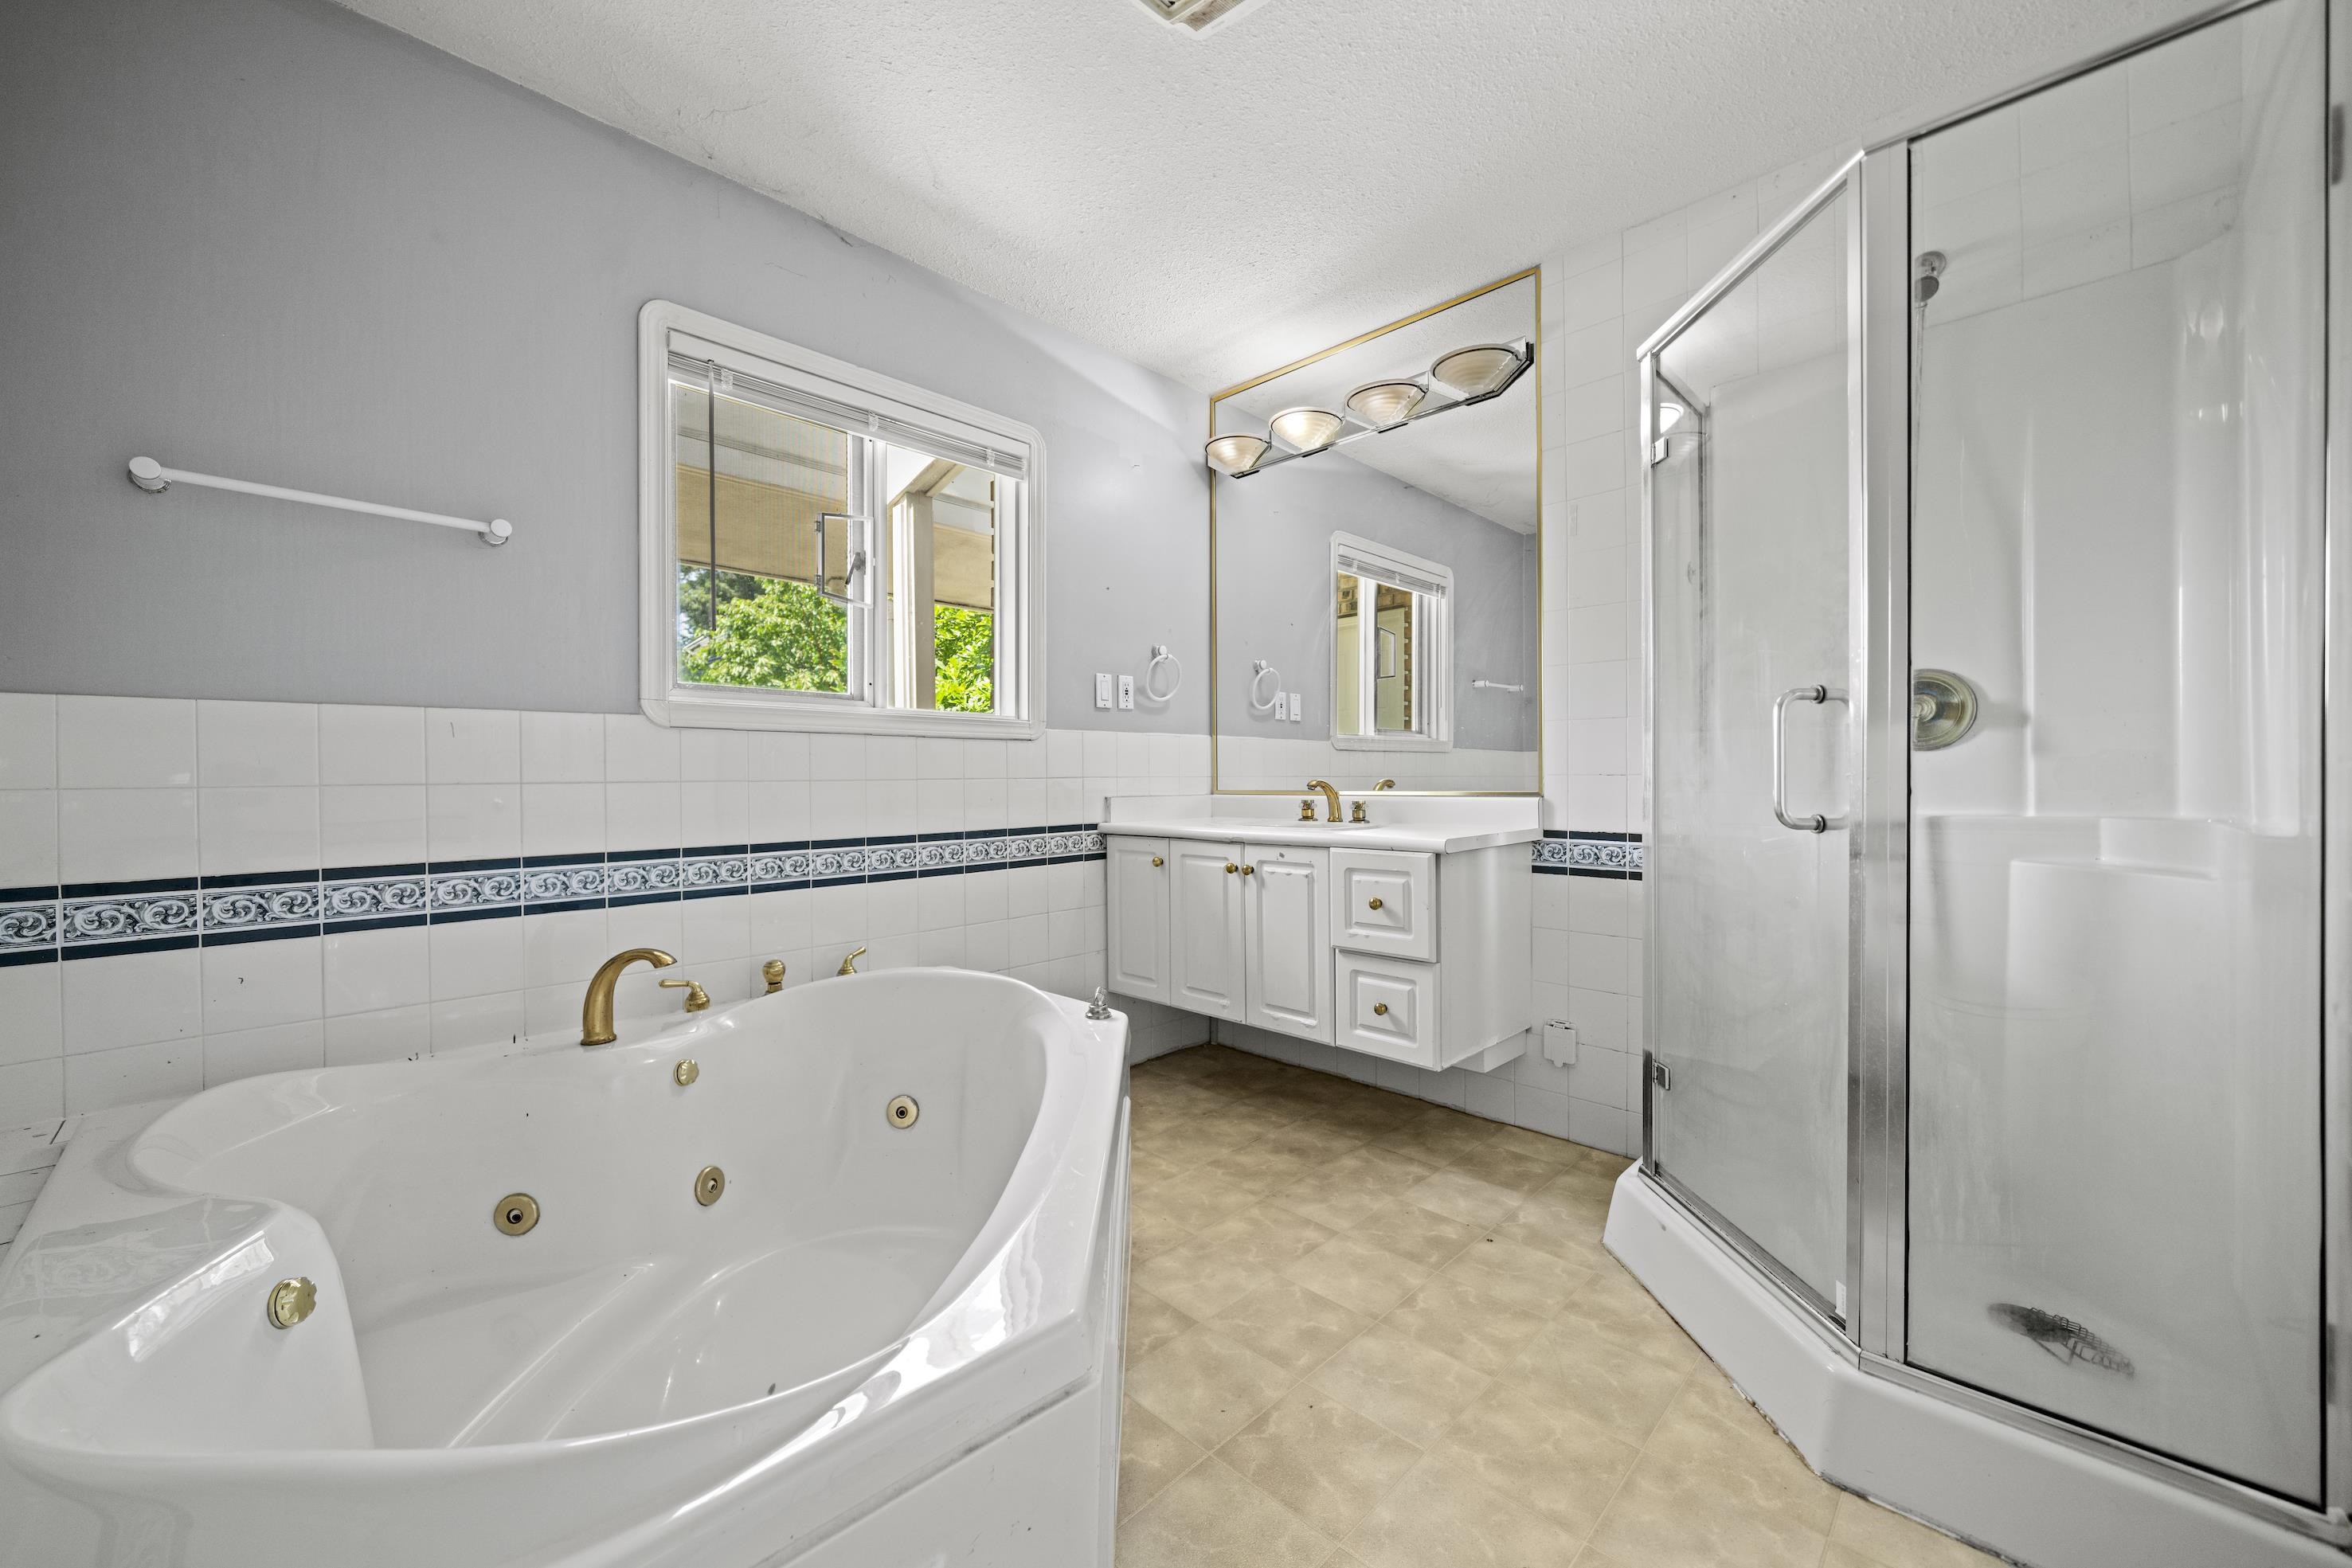
Bathroom with a large jetted corner tub, glass shower, and white vanity.
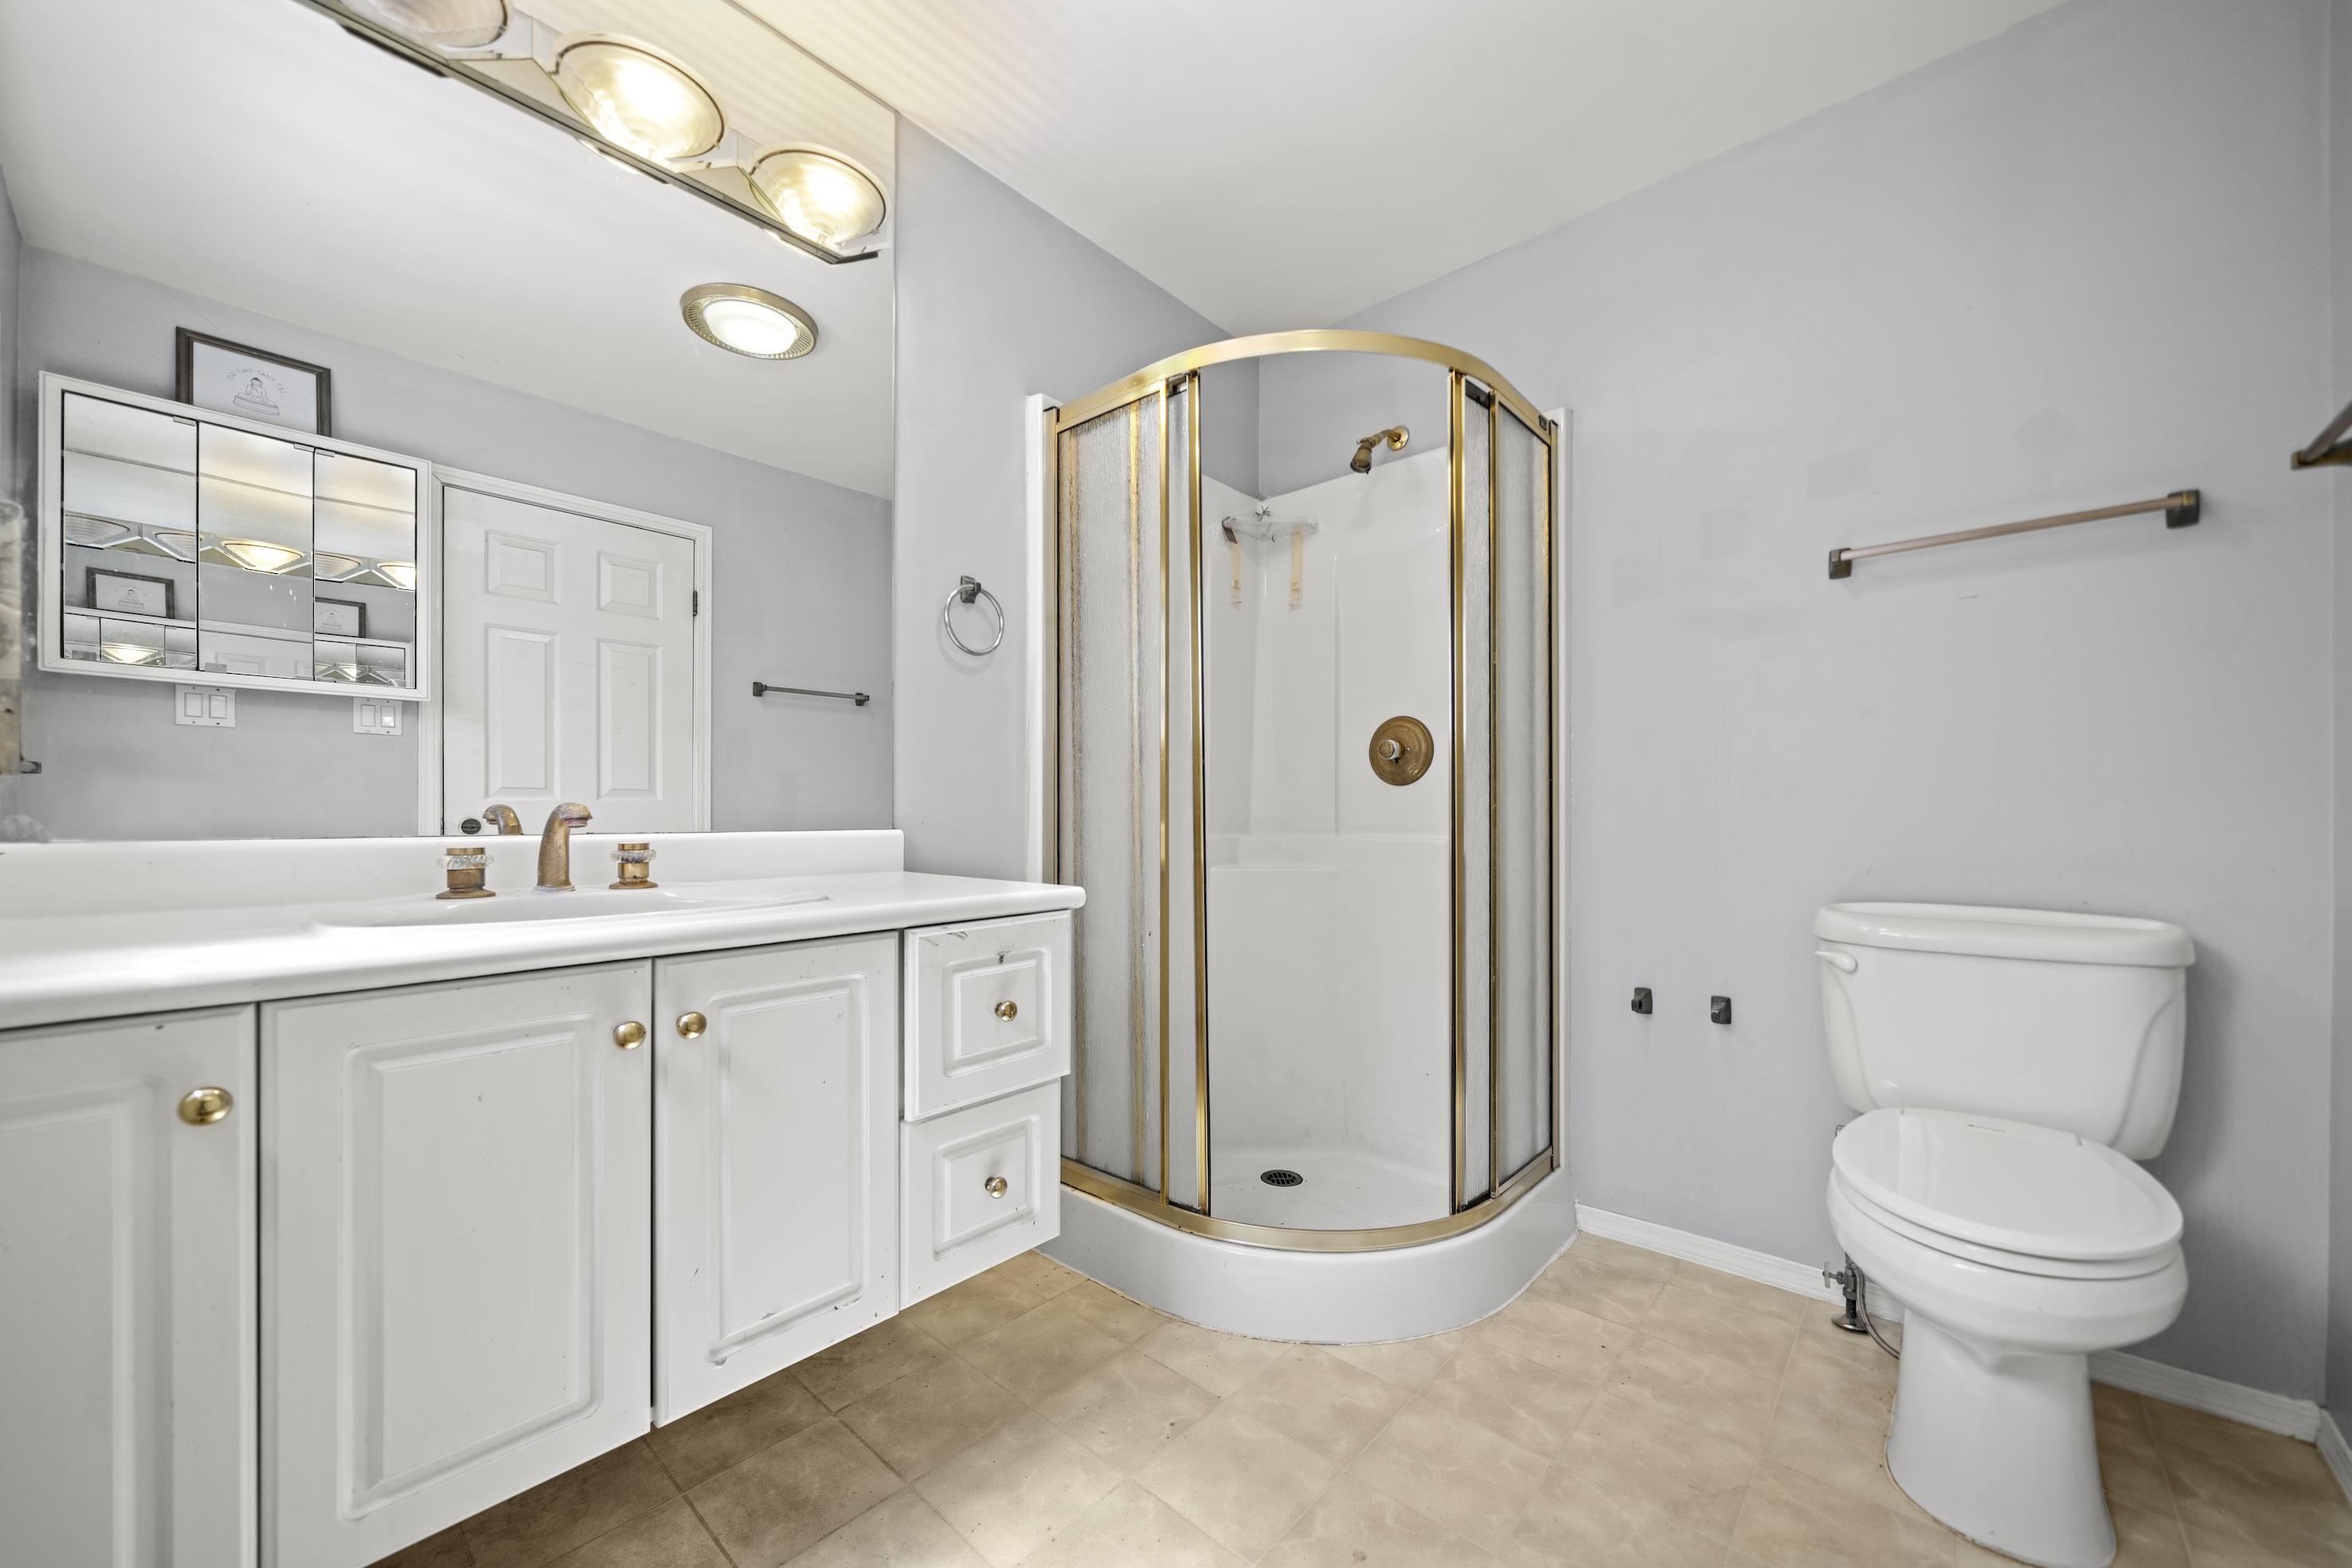
Bathroom with a white vanity, gold-trimmed corner shower, and toilet.
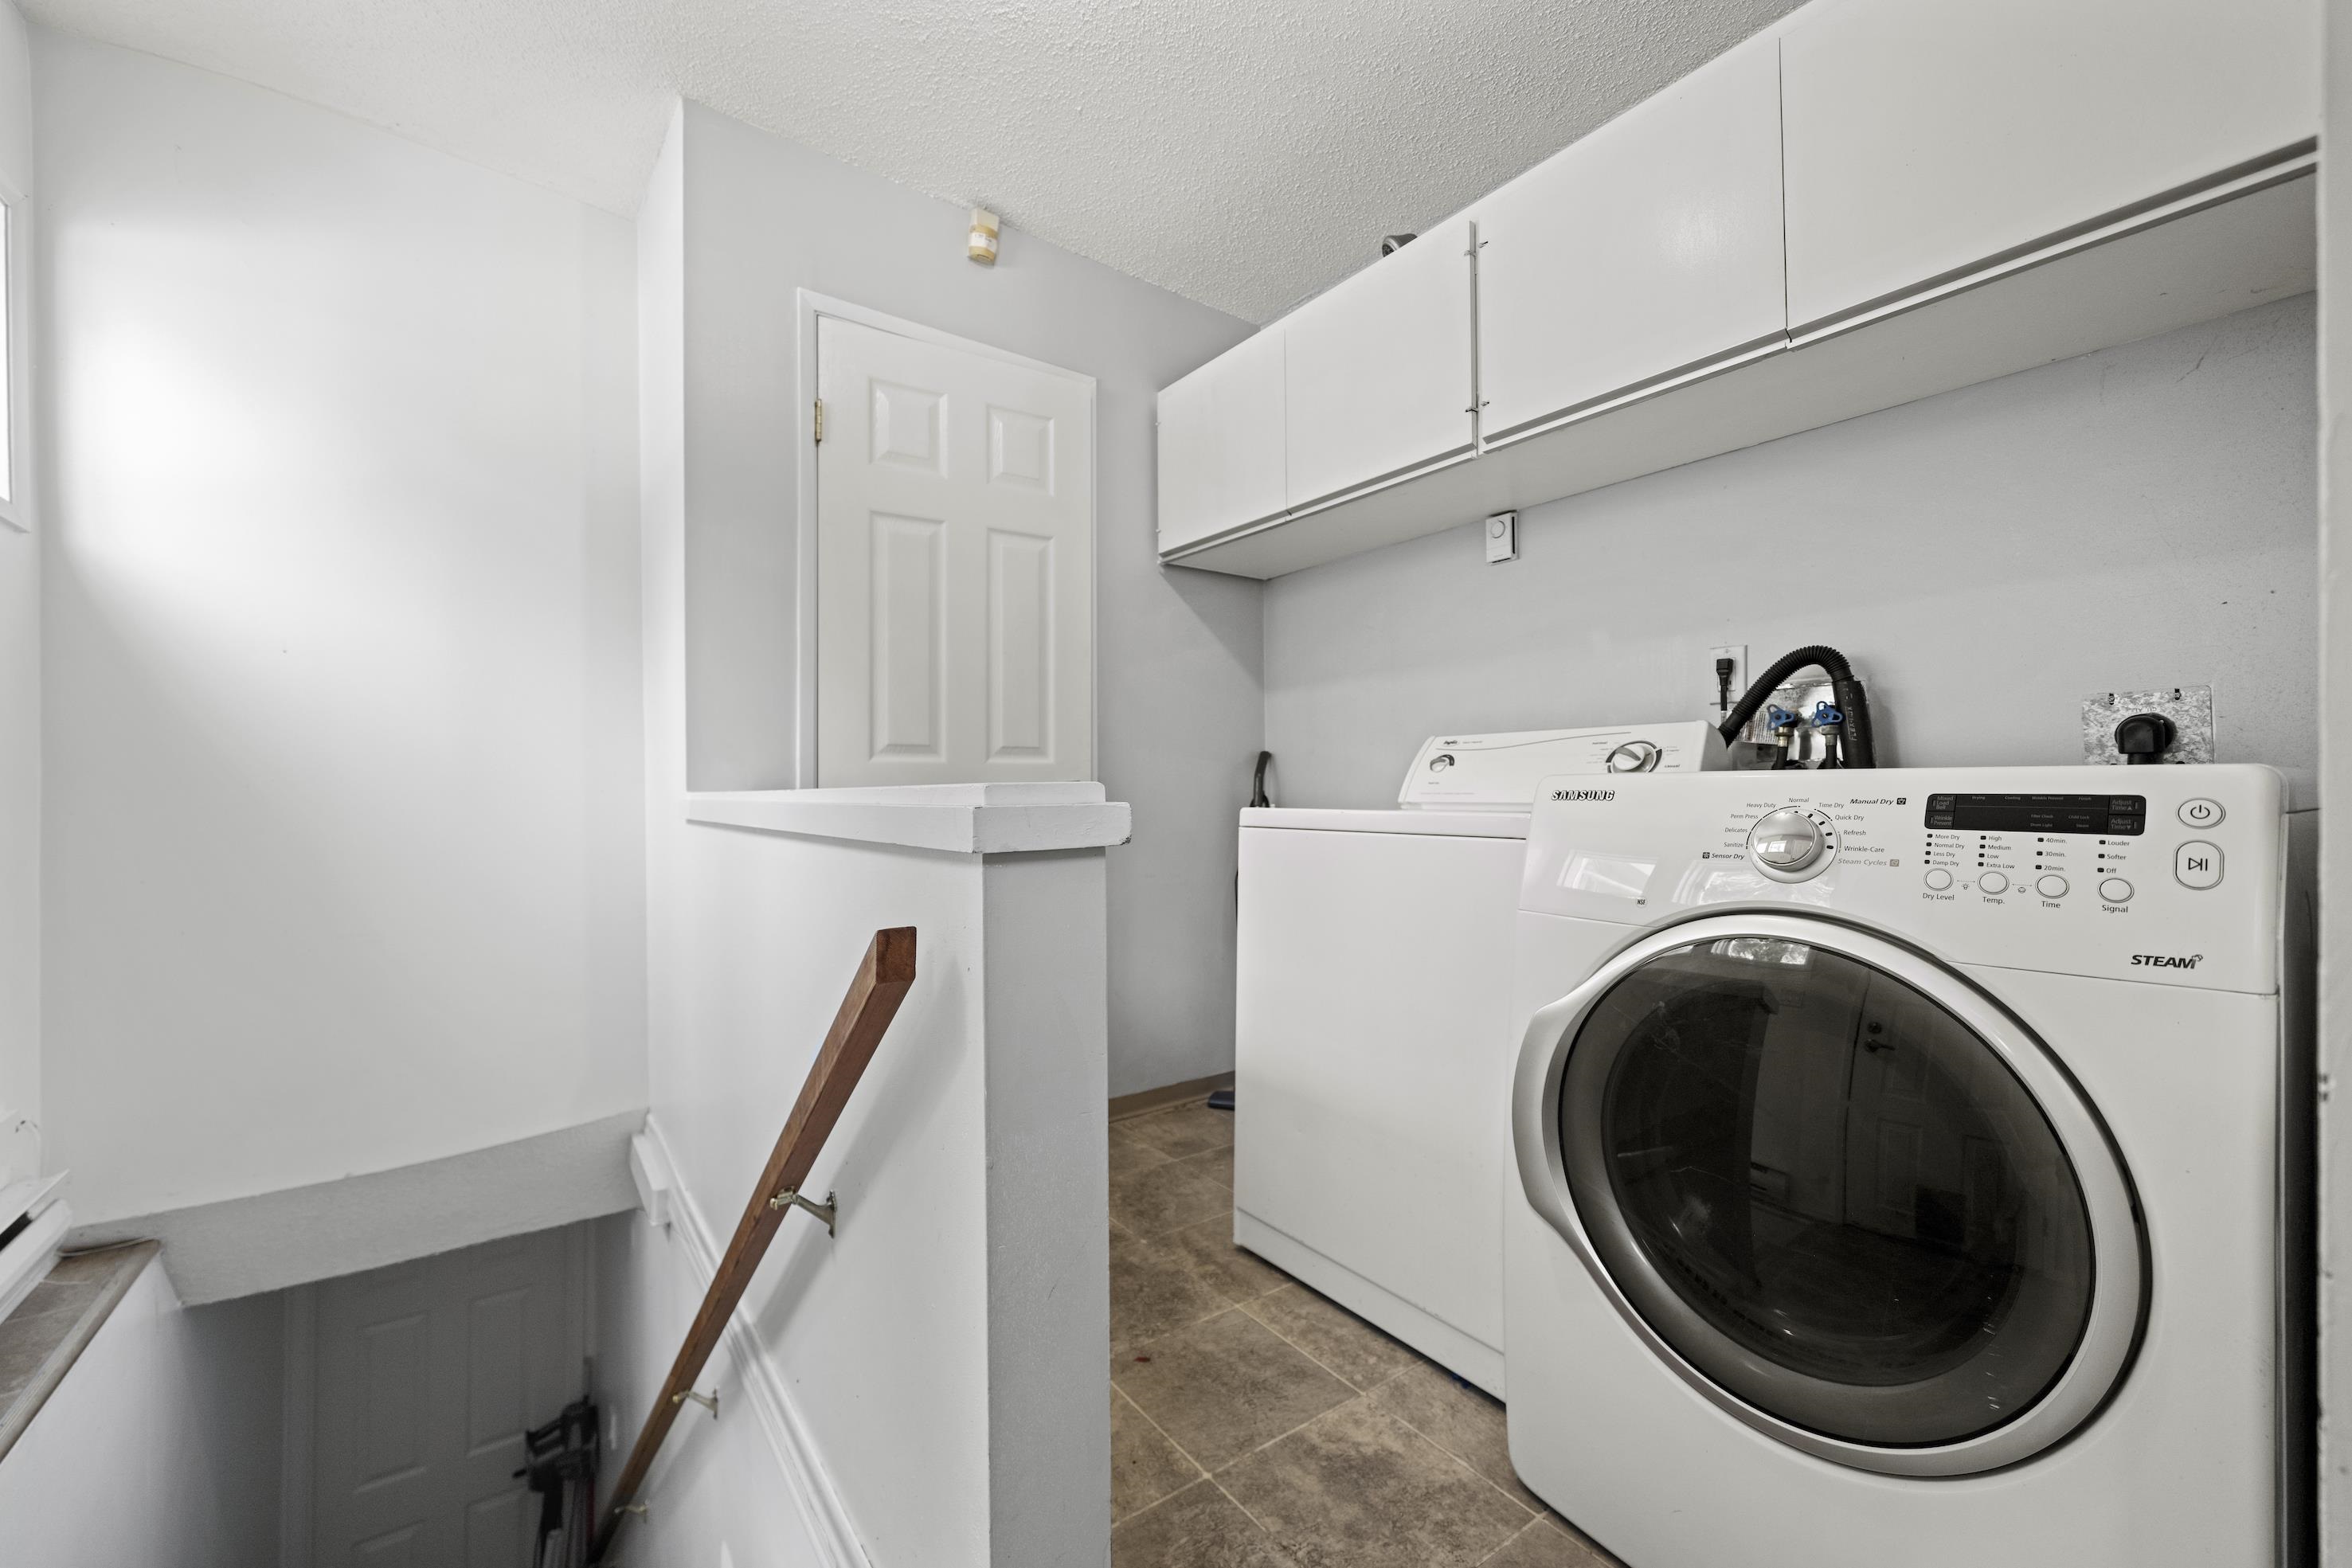
Laundry room with Samsung front-loading dryer, top-loading washer, and white overhead cabinets.
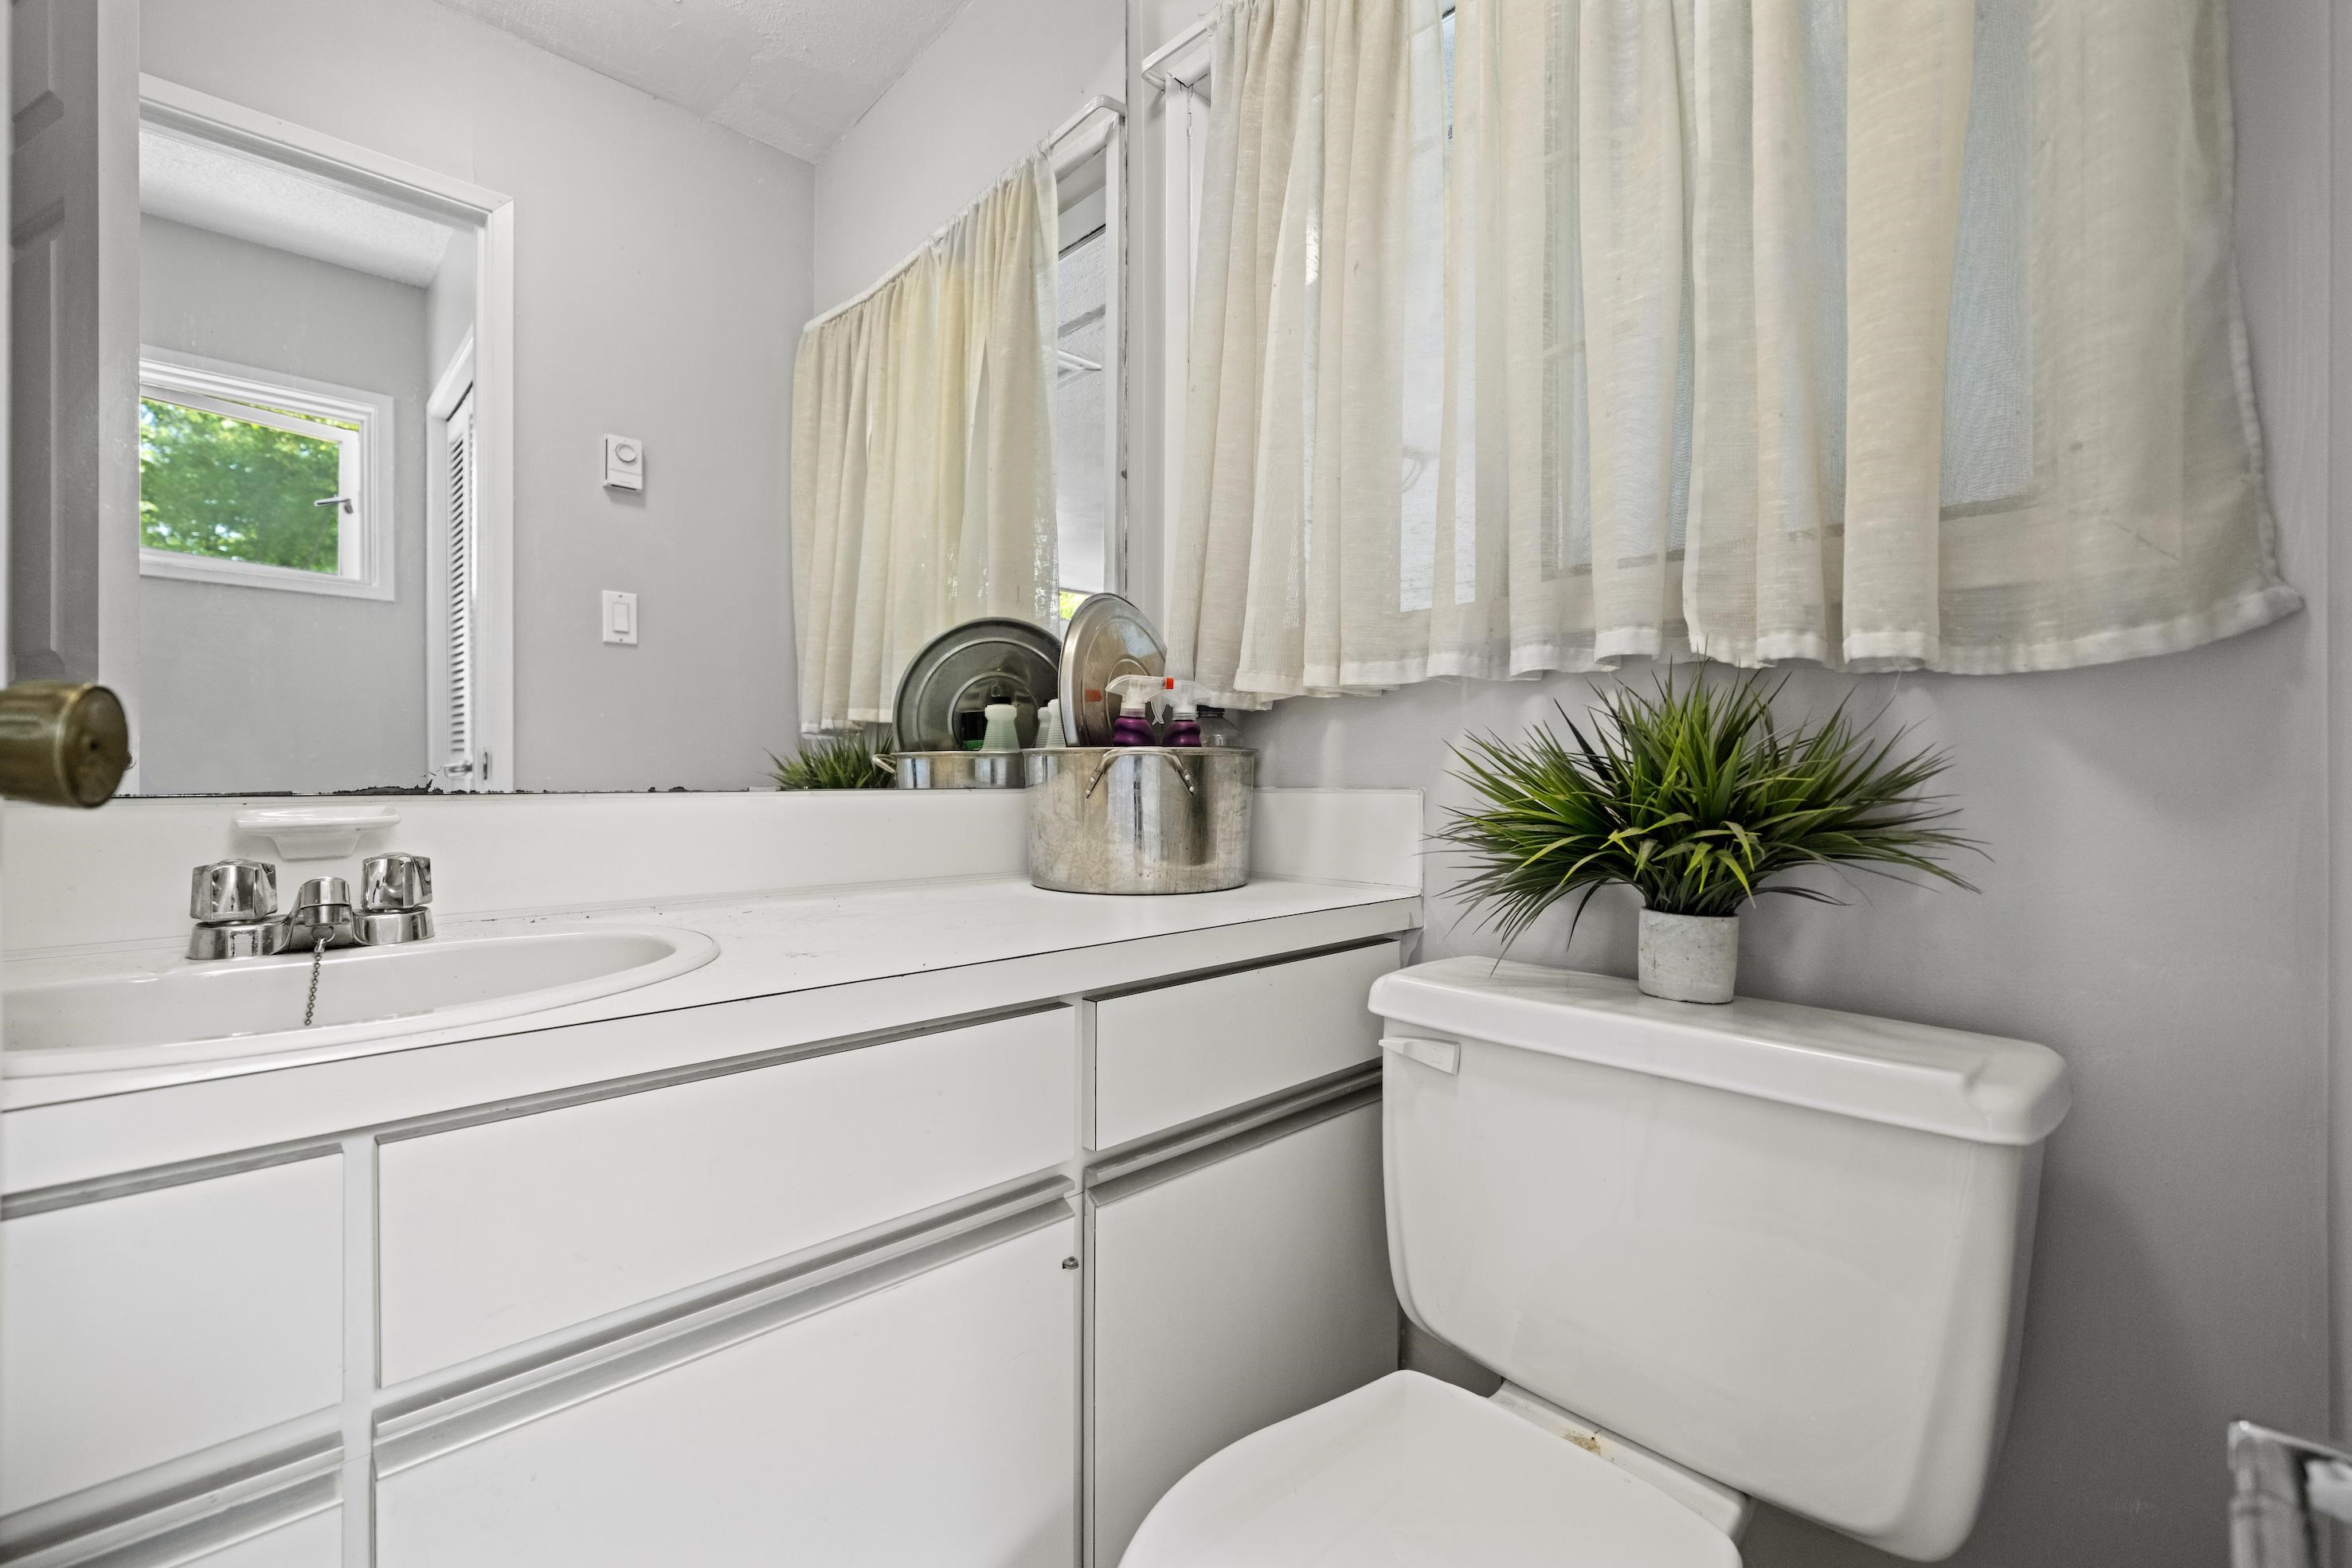
Bathroom with a white vanity, toilet, curtained window, and potted plant.
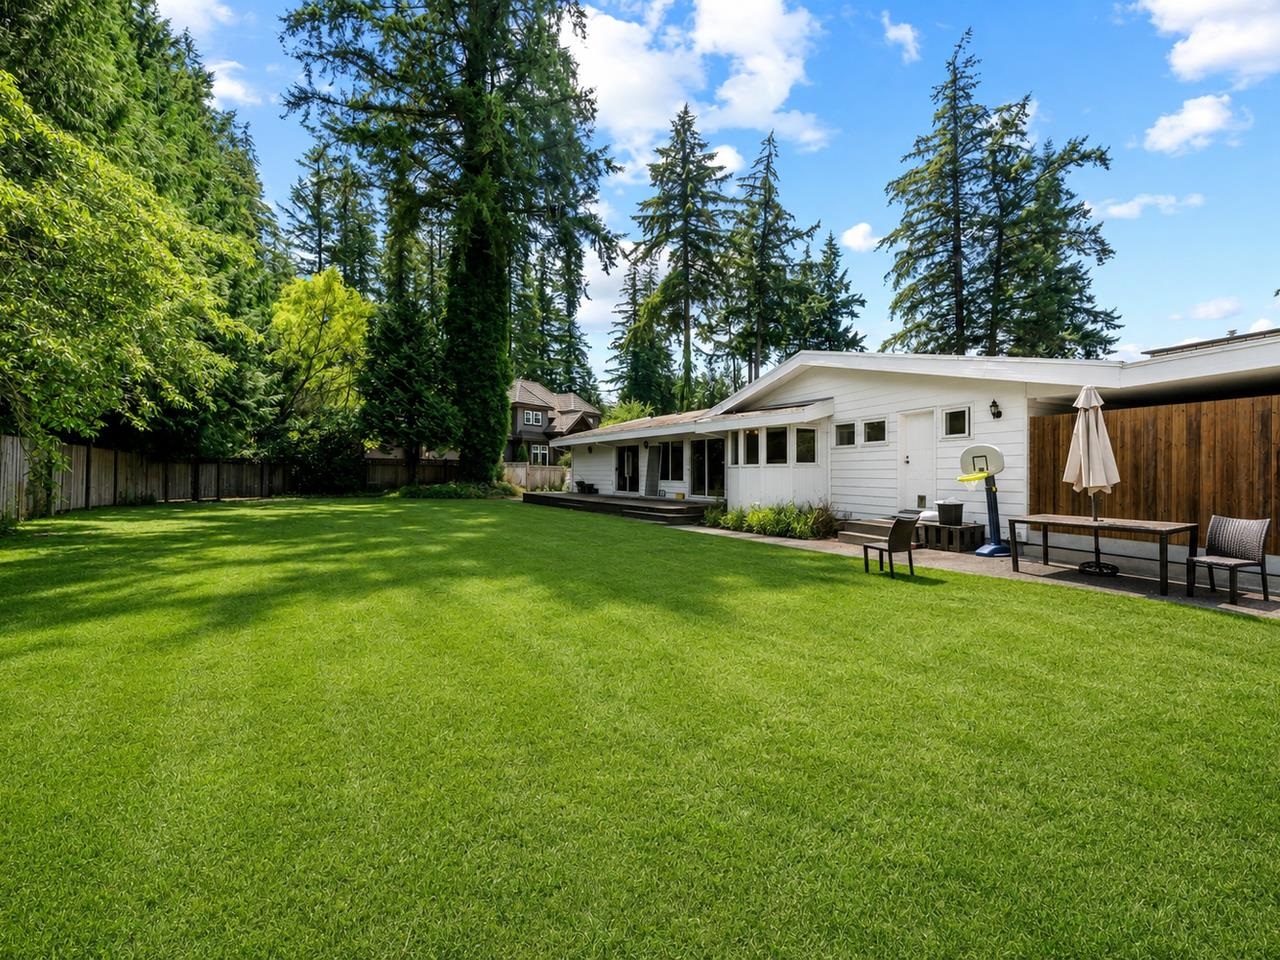
Spacious lawn behind a white single-storey home, with a patio dining area and basketball hoop.
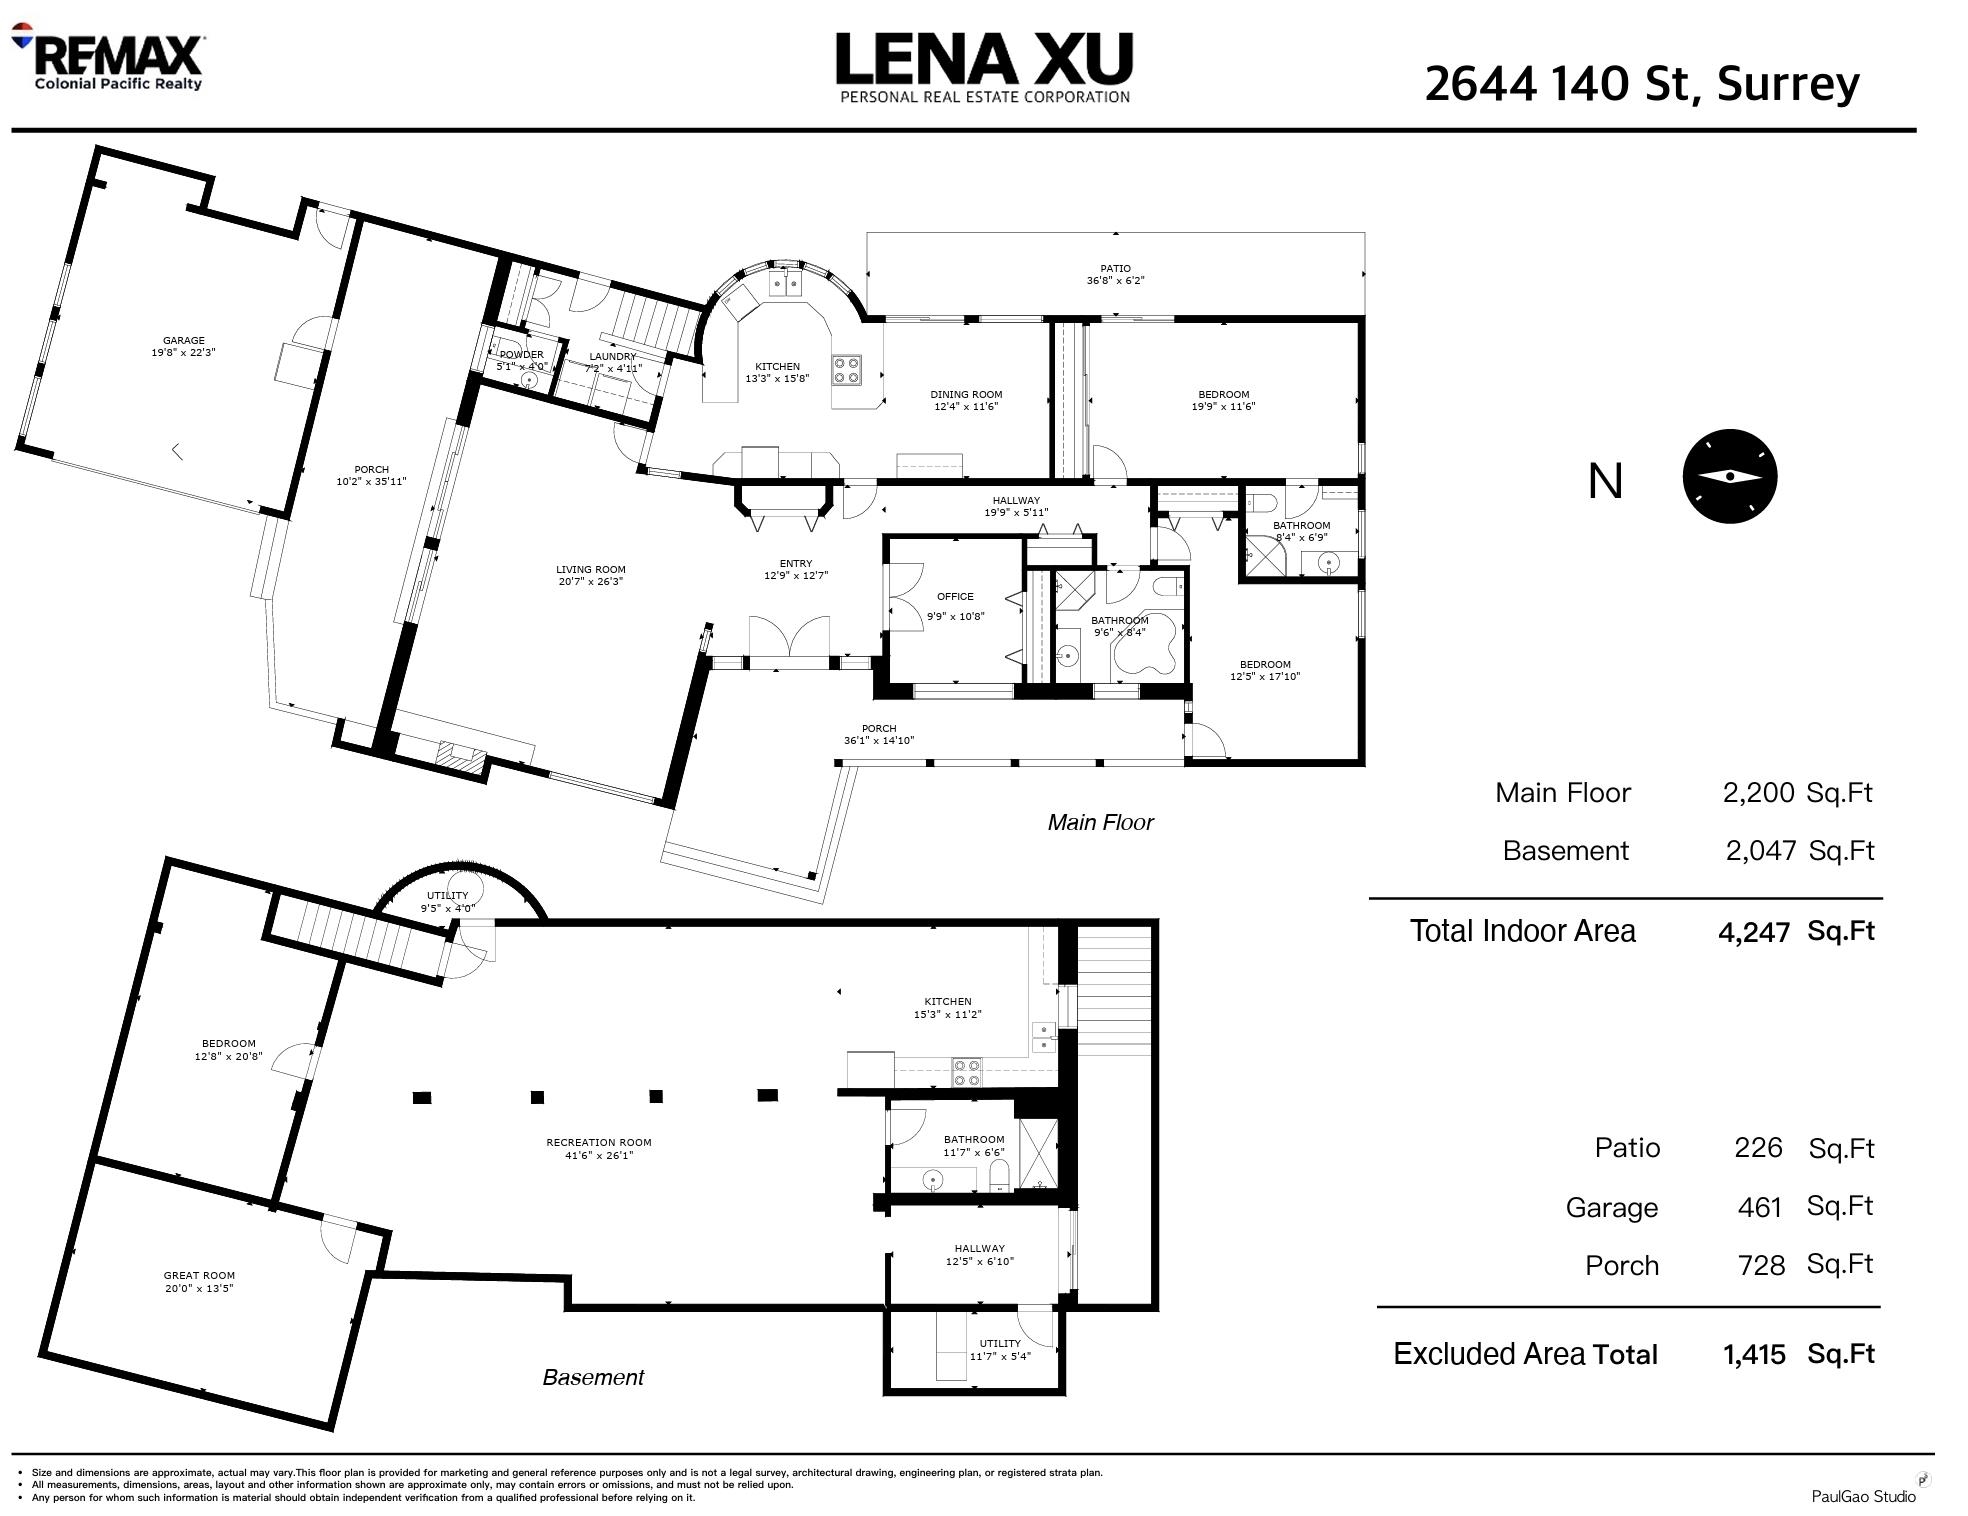
Floor plan of the main floor and basement, with labeled rooms and a total indoor area of 4,247 square feet.
VIEW PHOTOS
 Courtesy of Lena Xu - PREC with RE/MAX Colonial Pacific Realty 
$1,750,000 CAD

2644 140 STREET

3 Beds 4 Baths 4,247 Sq.Ft. 0.53 Acres

Description

BUILDER & INVESTOR ALERT! Exceptional value for a building lot in prestigious Elgin Chantrell. Don't be fooled by the address--this private half-acre property is quietly tucked behind the homes along 140 Street, offering excellent privacy and outstanding potential. Build your dream luxury estate or explore possible duplex development, subject to municipal approval, in one of South Surrey's most desirable neighbourhoods, surrounded by multi-million-dollar homes. The existing rancher with a basement offers rental income or excellent holding potential while you plan your future development. A rare opportunity in an exclusive, highly sought-after location!

Share Property

Location

2644 140 STREET, Surrey, BC V4P 2C7, CA

Status

For Sale
Lena Xu Personal Real Estate Corporation

Lena Xu Personal Real Estate Corporation

TITLE

Real Estate Agent

Property Amenities

Interior
Fireplace Wood Burning
Appliances Washer/Dryer, Dishwasher, Refrigerator, Stove
Total Bedrooms: 3
Half Bathrooms: 1
Full Bathrooms: 3
Area & Lot
Total area 4,247 Sq.Ft.
Lot Area 0.53 Acres
Living area 4,247 Sq.Ft.
MLS® ID R3147379
Year Built 1980
Architecture Styles Rancher/Bungalow w/Bsmt
Type Residential
Status For Sale
Exterior
Stories 2
Heat type Electric
Parking Front Access, Concrete
Lot Features Central Location, Near Golf Course, Private, Recreation Nearby
Finance
Sales Price $1,750,000 CAD
Real Estate Tax $7,680 CAD yearly
White-brick single-story home with skylights, manicured lawn, and tall evergreens, viewed from above.

Schedule a Showing

I would love to show you my beautiful property. Please select your preferred date and time below. I will be in touch shortly to confirm your appointment.

Schedule a Showing

I would love to show you my beautiful property. Please select your preferred date and time below. I will be in touch shortly to confirm your appointment.

Thank you for your interest in 2644 140 STREET, Surrey, BC V4P 2C7, CA. We are reviewing your request and will be in touch shortly!

Mortgage Calculator

Estimate your monthly mortgage payment, including the principal and interest, property taxes, and HOA. Adjust the values to generate a more accurate rate.

All estimates are provided for informational purposes only. Actual amounts may vary.
$0,000 Your Payment 20 15 65
$0,000 Your Payment

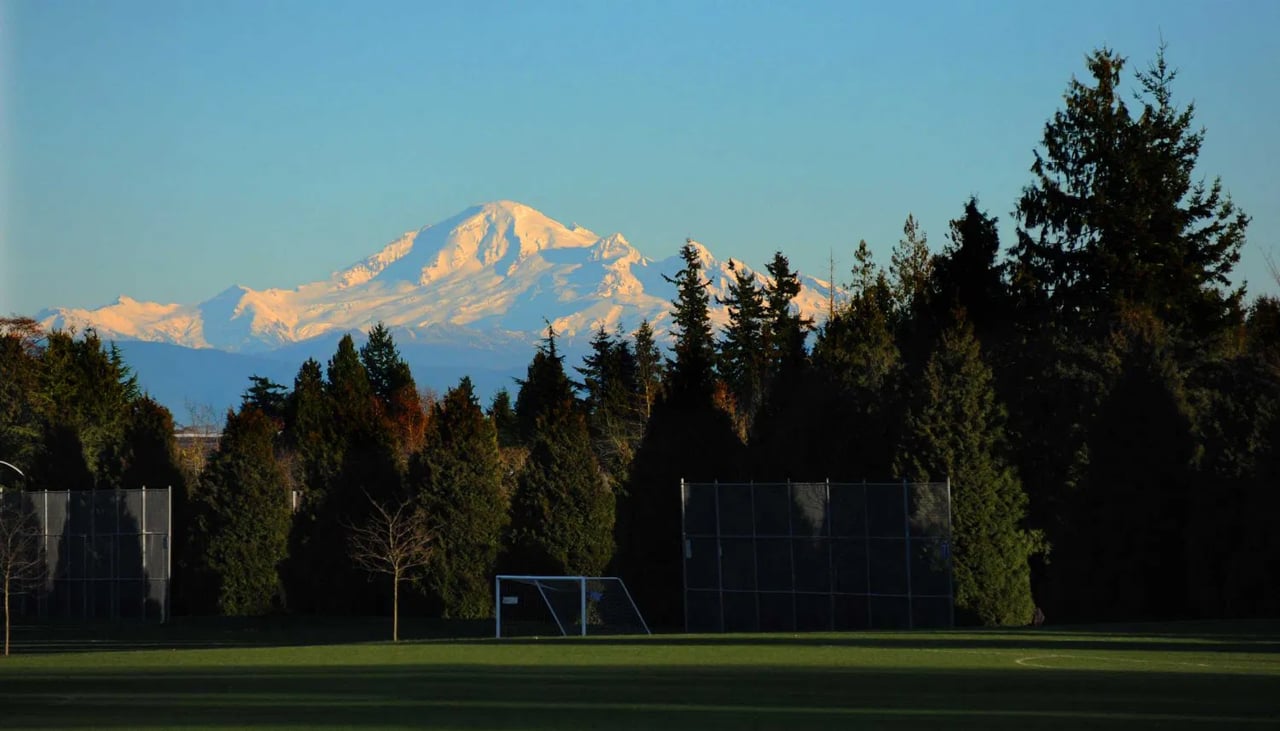
Sunnyside Park

Is a large 6 hectare (15 acre) neighbourhood park in South Surrey.

Work With Lena

Lena brings a refined international perspective to every transaction. Fluent in both English and Mandarin, she possesses a deep understanding of Western and Eastern business cultures. This rare combination allows her to seamlessly bridge global markets, connect high-net-worth buyers and sellers across continents, and navigate complex cross-cultural negotiations with confidence and precision. Her bilingual expertise, cultural intelligence, and more than 15 years of local real estate experience provide her clients with a distinct competitive advantage — particularly in the luxury segment, where global reach, strategic positioning, and discretion are essential.