Leave a Message

Thank you for your message. I will be in touch with you shortly.

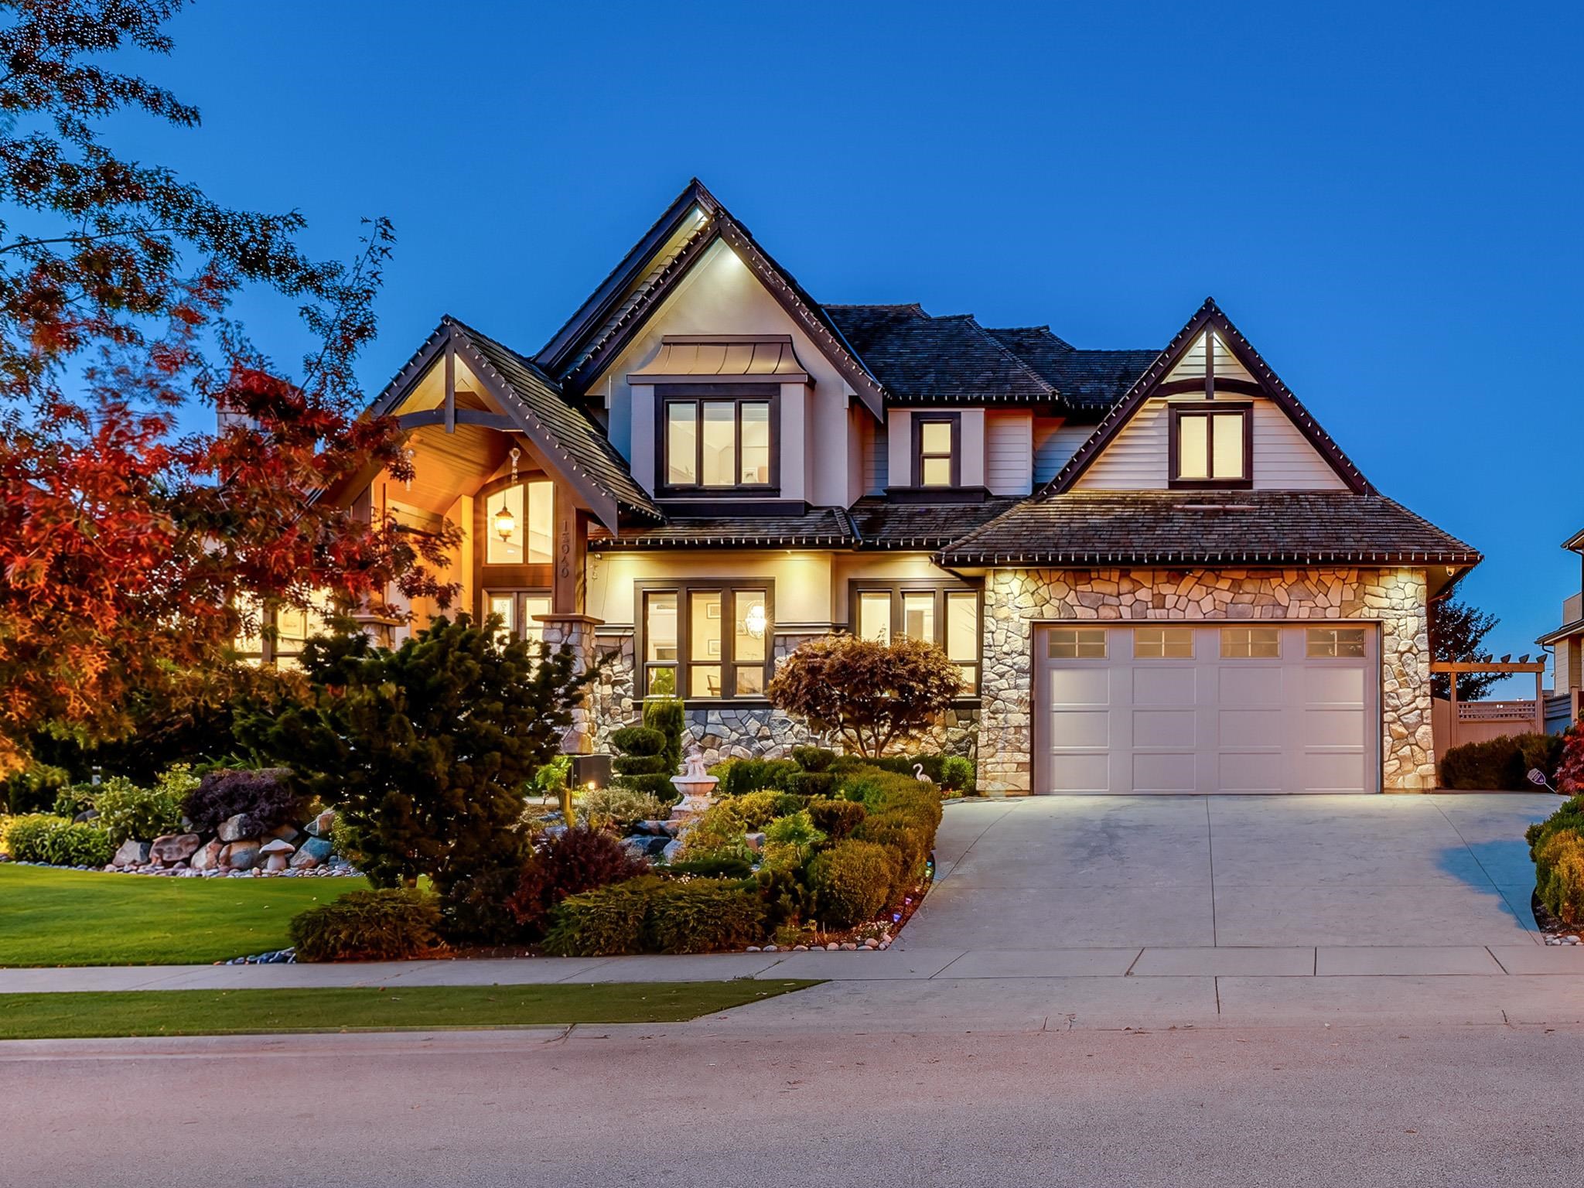
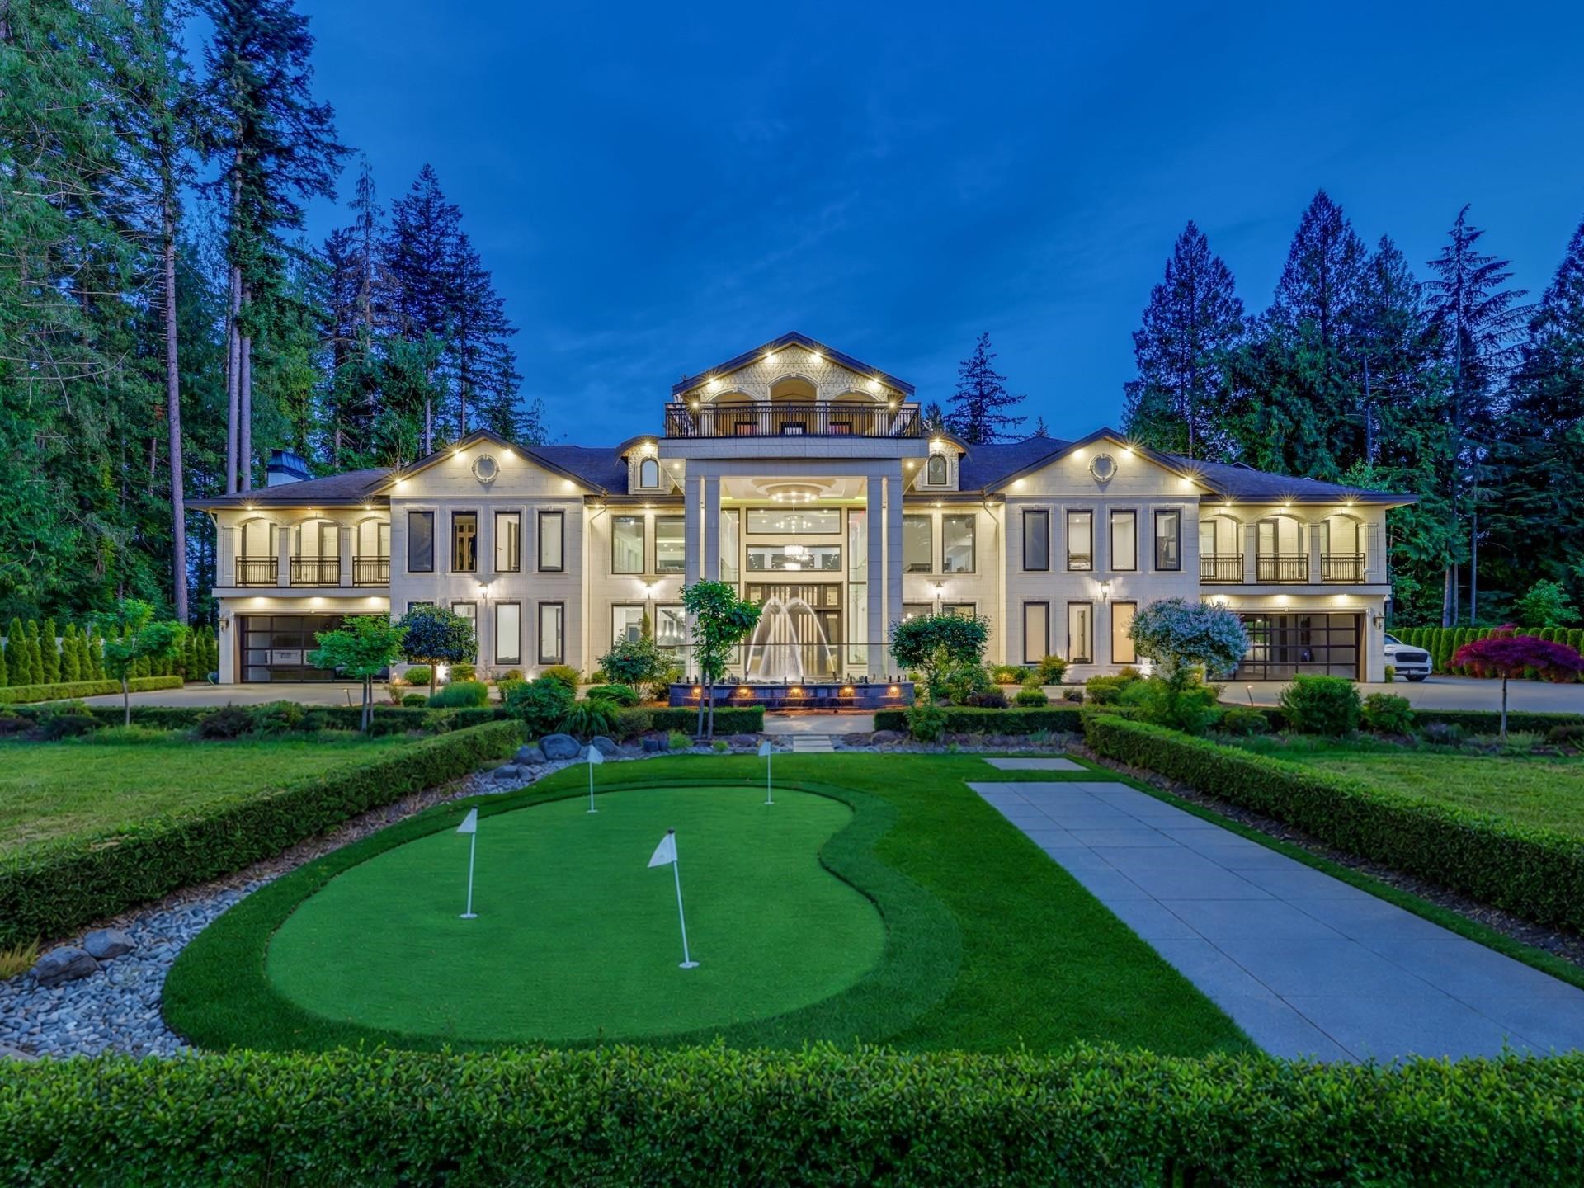
Large illuminated luxury home with a central fountain and putting green at dusk.
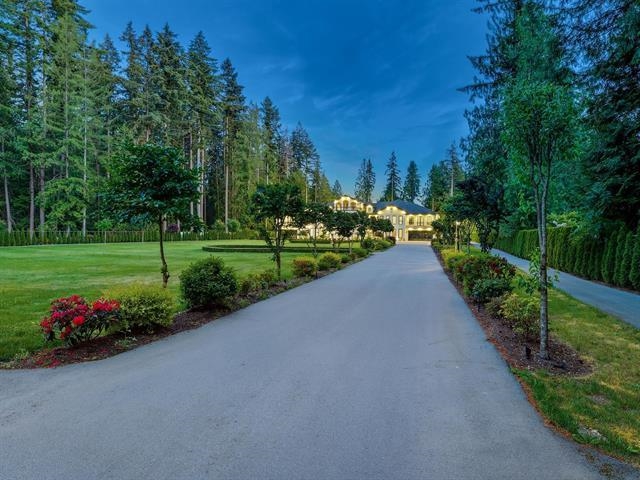
Paved driveway through landscaped grounds leads to a warmly lit home among mature trees at dusk.
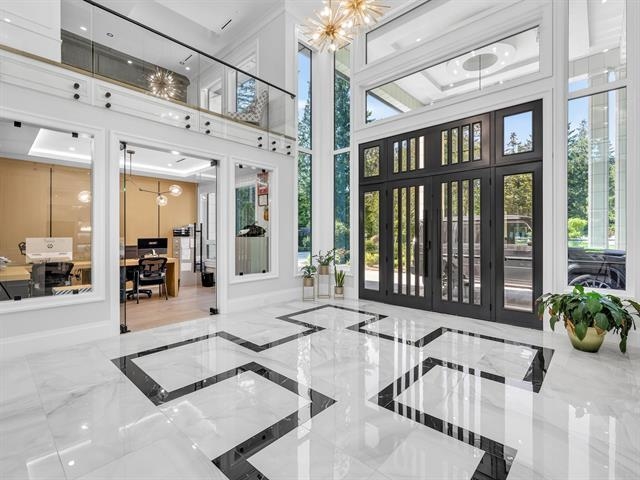
Double-height foyer with black front doors, tall windows, and a geometric marble floor.
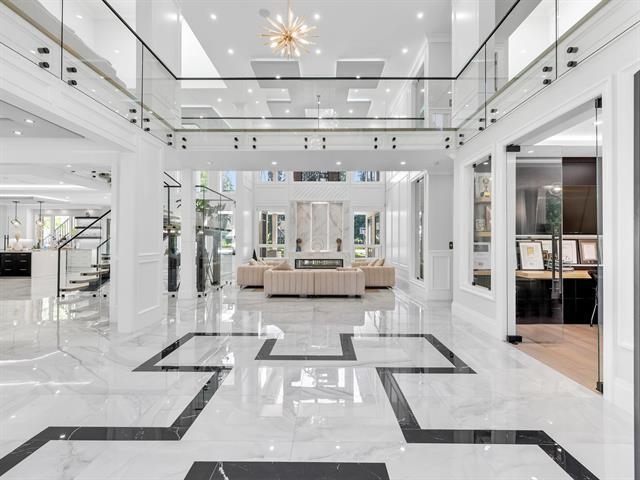
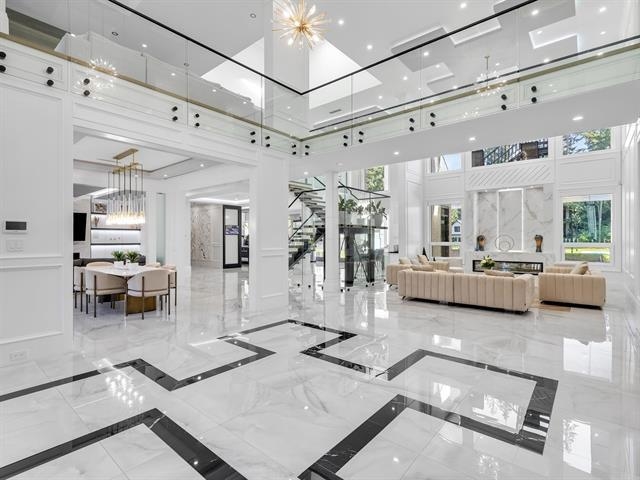
Double-height marble foyer with black floor inlay, glass railings, and a seating area.
Double-height living room with a glass-railed mezzanine and marble floors with black inlays.
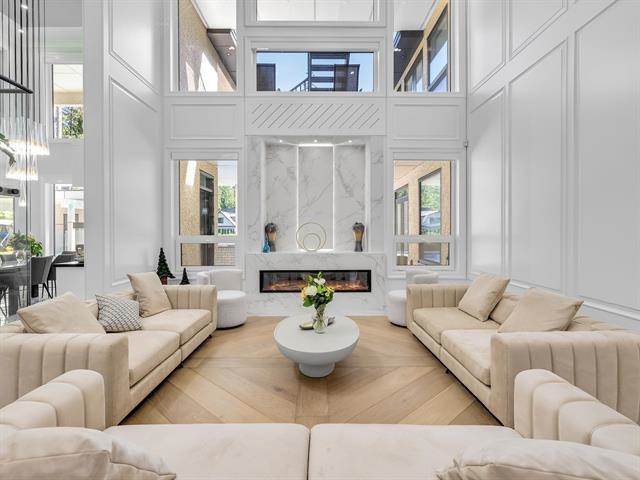
Double-height living room with cream seating, a marble fireplace, tall windows, and herringbone wood flooring.
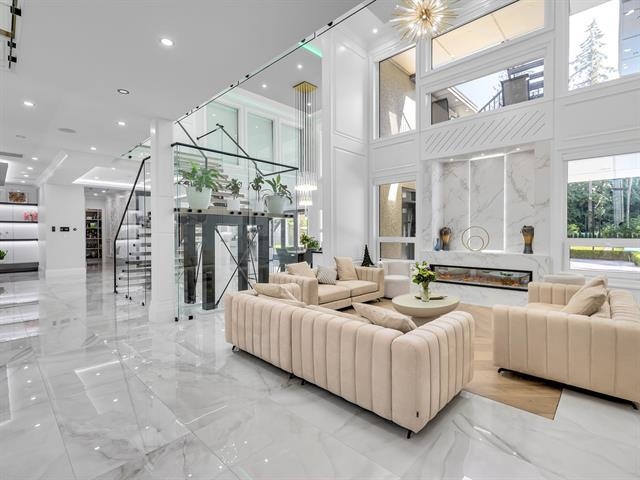
Double-height living room with cream sofas, marble floors, a linear fireplace, and glass-railed staircase.
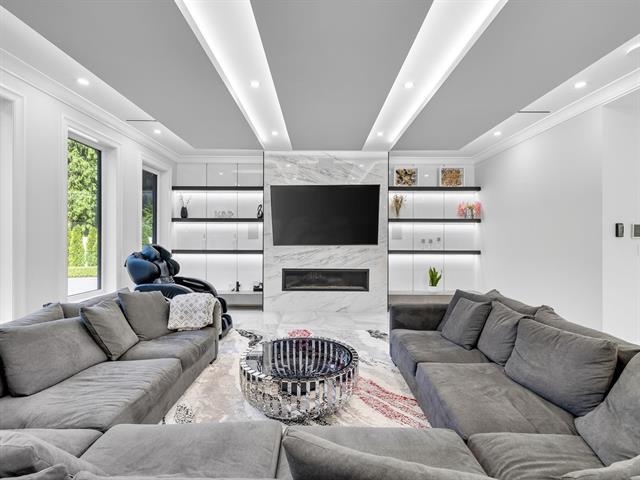
Modern living room with gray sectional sofas, a marble TV wall, linear fireplace, and built-in shelves.
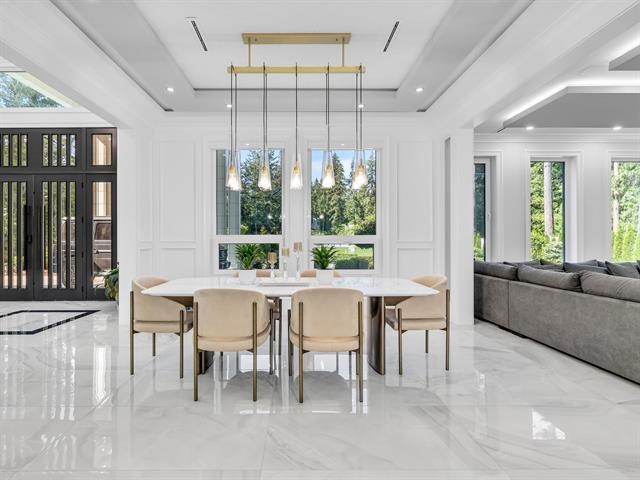
Dining area with a white table and pendant lights beside a living room with large windows.
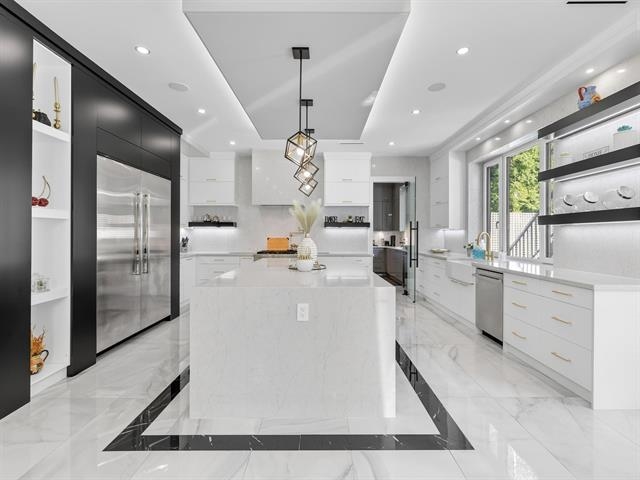
Modern white kitchen with a large waterfall island, stainless steel appliances, and windows overlooking greenery.
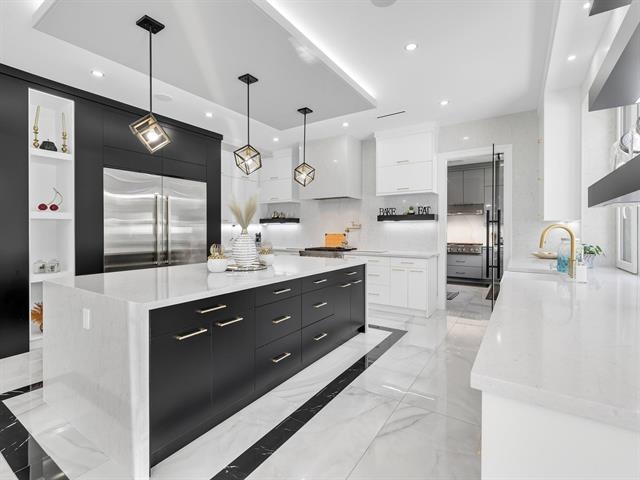
Modern kitchen with a black island, white cabinetry, and stainless steel appliances.
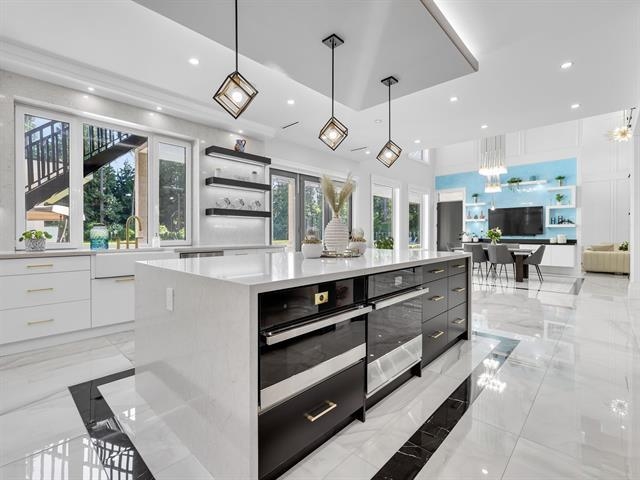
Modern kitchen with a white waterfall island, dark built-in appliances, and an open dining and living area.
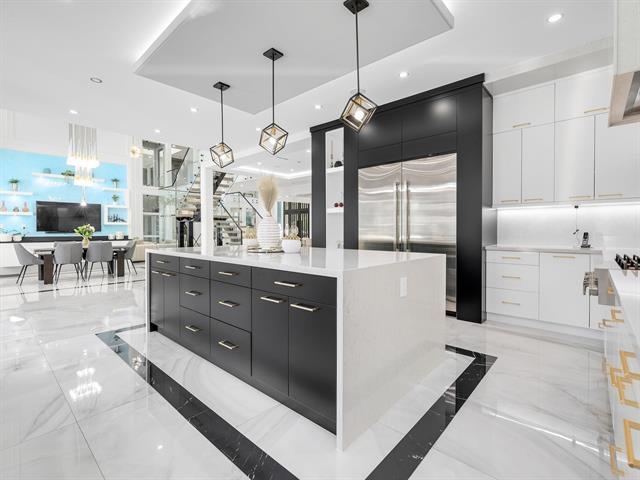
Modern kitchen with a large island, dark cabinetry, stainless steel refrigerator, and pendant lights.
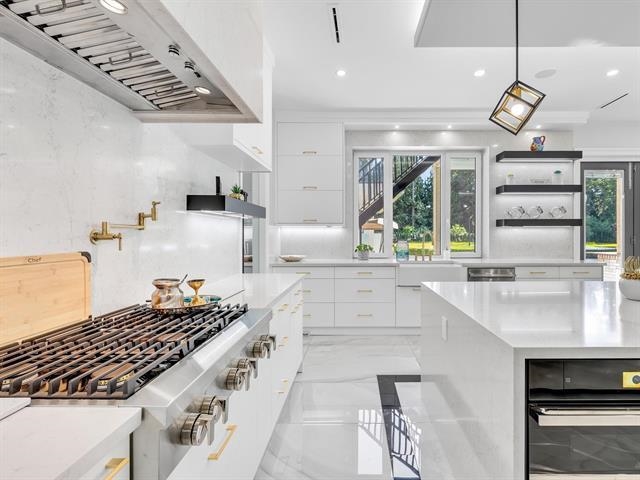
Modern white kitchen with a large island, gas range, brass fixtures, and windows facing a green yard.
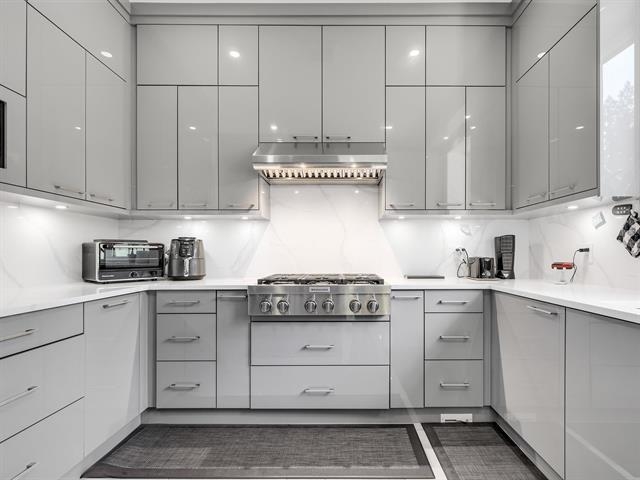
Modern kitchen with white cabinetry, marble-look counters, and a stainless steel range.
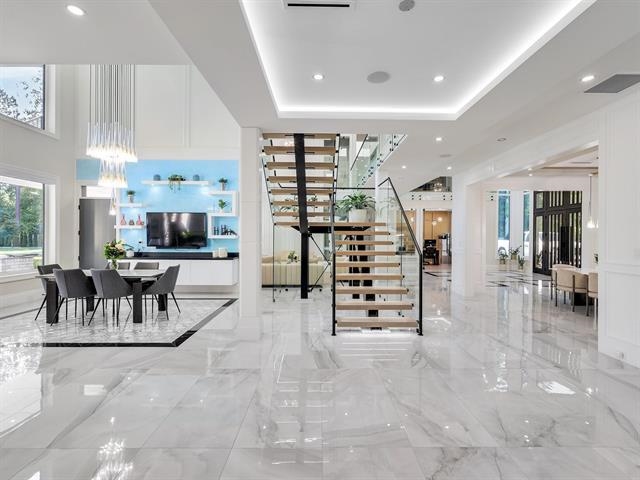
Modern home interior with a glass-railed staircase, glossy tile floors, and an adjacent dining area.
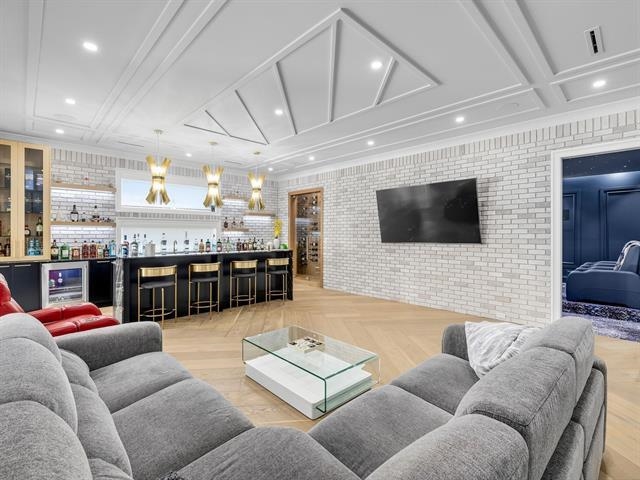
Living room with a built-in bar, gray sectional, and geometric tray ceiling.
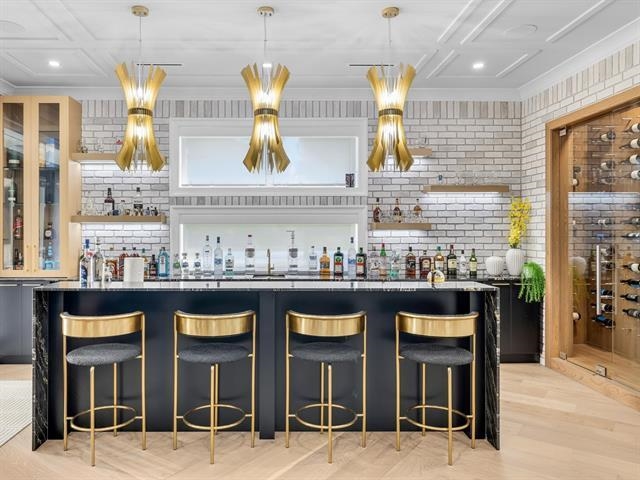
Home bar with a dark island, gold-framed stools, and a glass-front wine room.
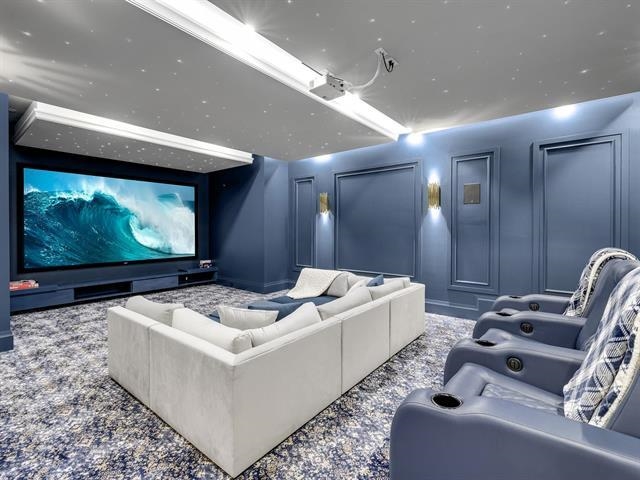
Home theater with a large ocean-wave screen, white sectional sofa, and padded recliners.
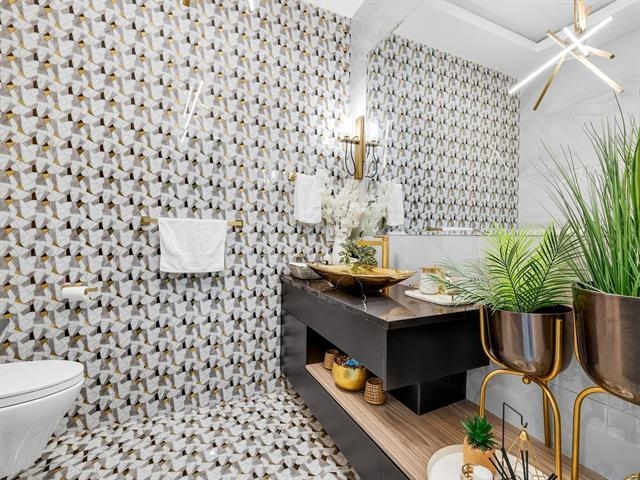
Bathroom with geometric tile, a floating vanity, brass fixtures, and potted plants.
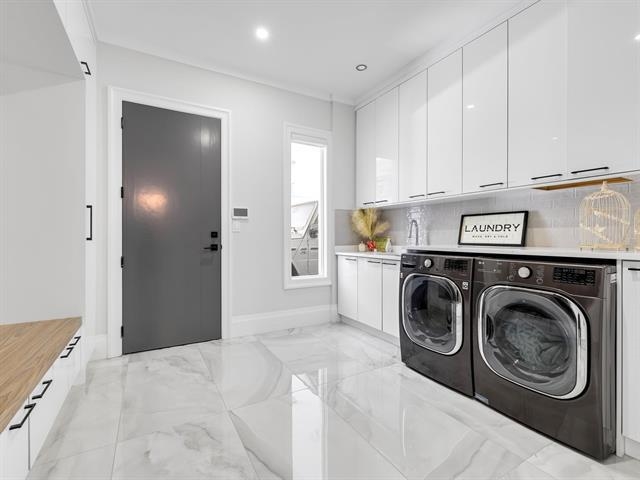
Laundry room with white cabinets, dark front door, and matching front-loading washer and dryer.
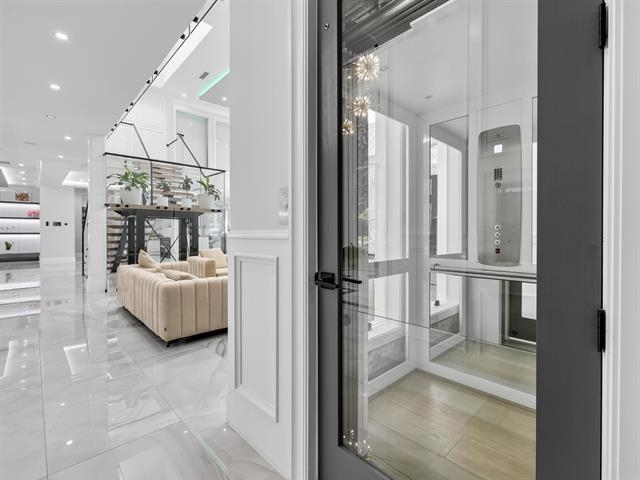
Glass elevator beside an open living area with a cream sectional and mezzanine.
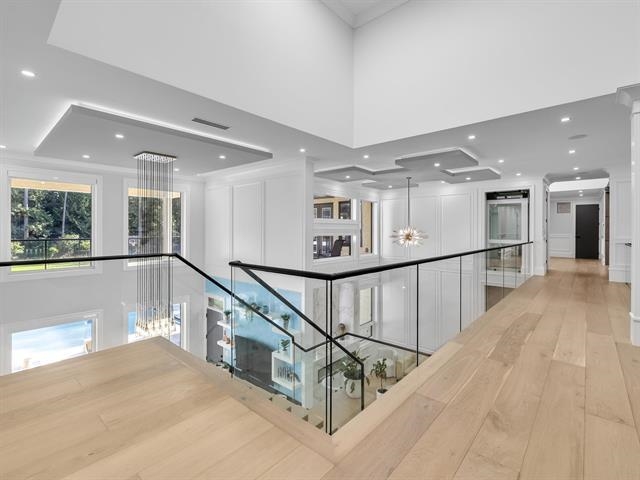
Bright modern open-plan interior with pale wood floors, glass stair railing, and white kitchen cabinetry.
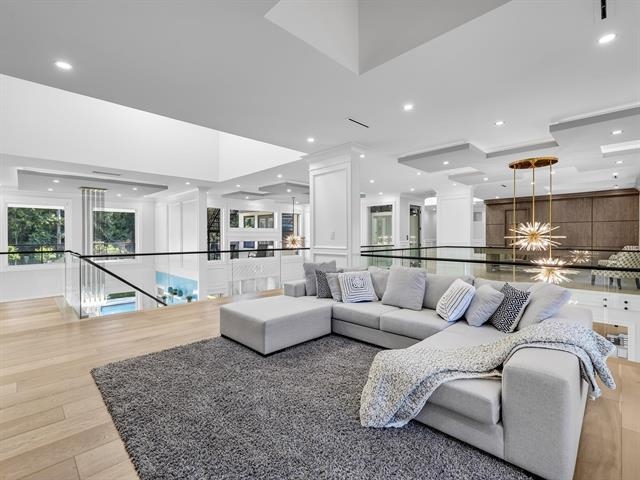
Open-concept living room with a gray sectional, pale wood floors, and glass railing.
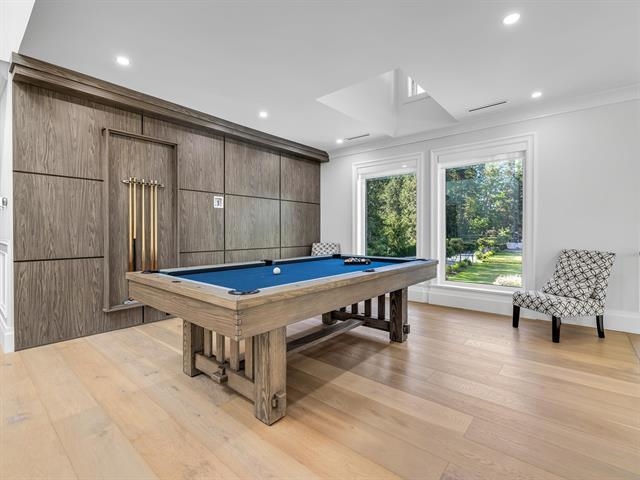
Game room with a blue-felt pool table, wood-paneled wall, and windows overlooking a garden.
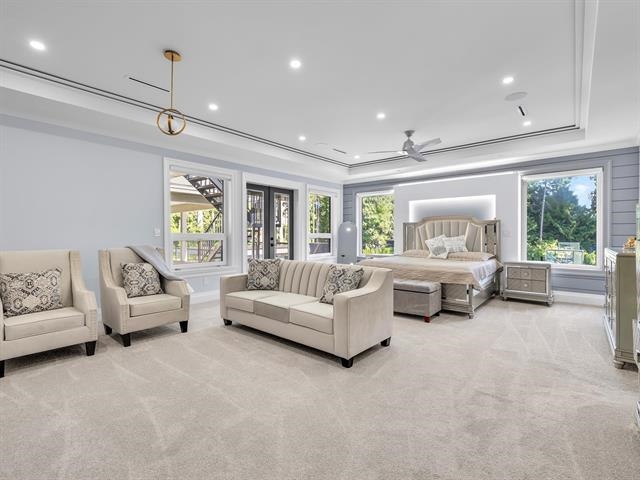
Spacious bedroom with a sitting area, large windows, and a ceiling fan.
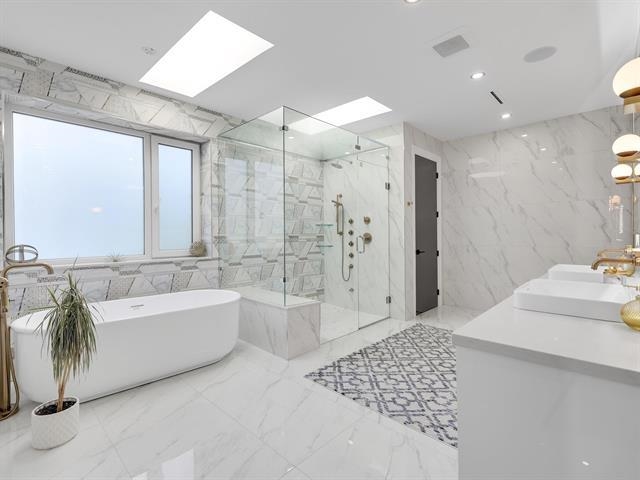
Marble bathroom with a freestanding tub, glass shower, and double vanity with gold-tone fixtures.
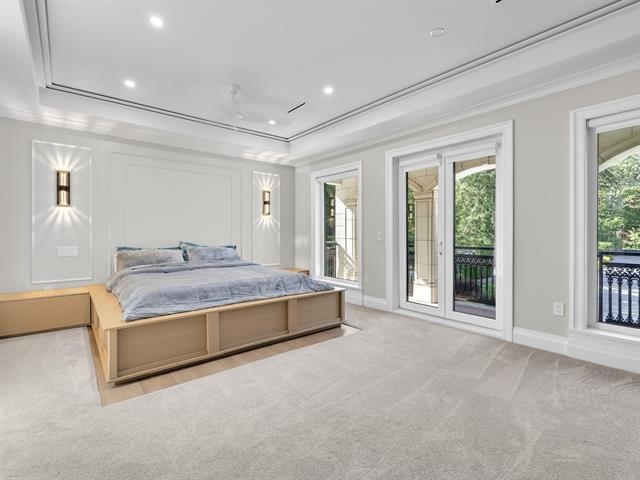
Bright bedroom with a platform bed and glass doors opening to a balcony.
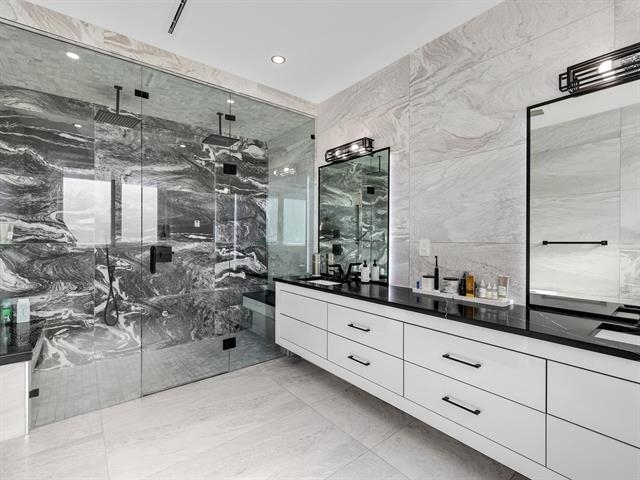
Modern bathroom with a glass shower, dark veined stone tile, and a long white vanity.
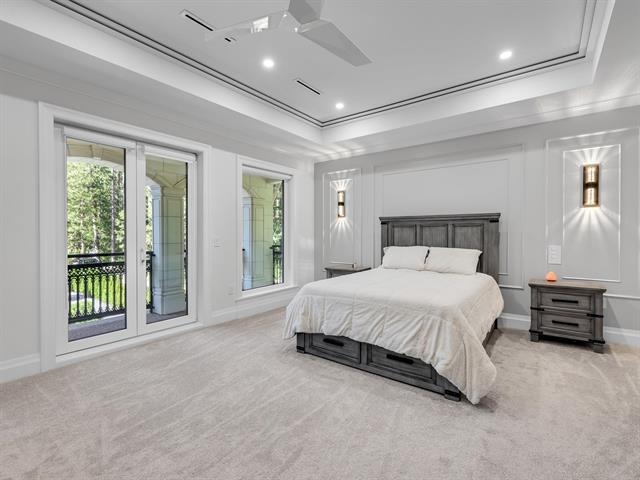
Staged bedroom with a gray bed, white bedding, and glass doors opening to a balcony.
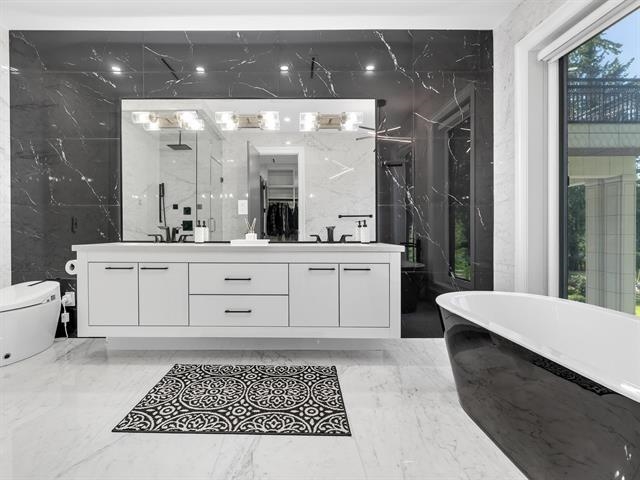
Modern bathroom with a double vanity, dark marble walls, and a freestanding bathtub beside a window.
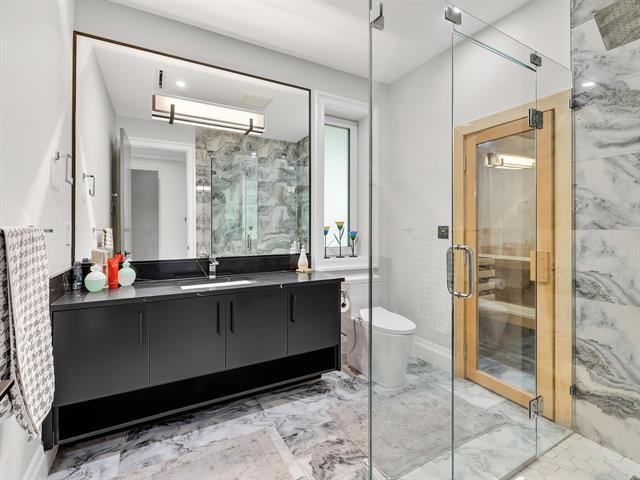
Bathroom with dark vanity, marble tile, glass shower, and wood-framed sauna.
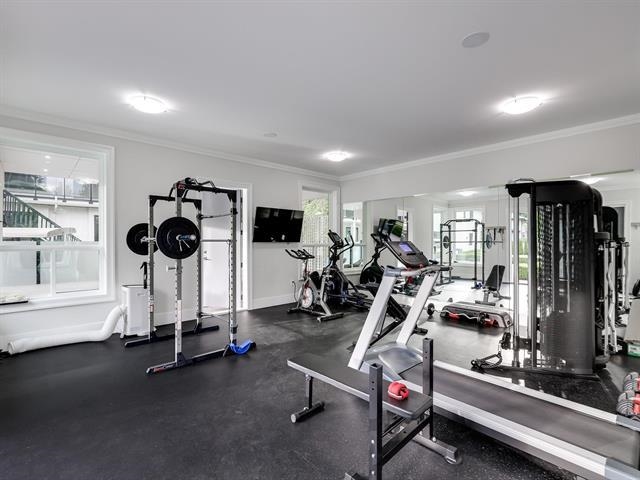
Home gym with mirrored walls, weight rack, cable machine, treadmill, and stationary bike.
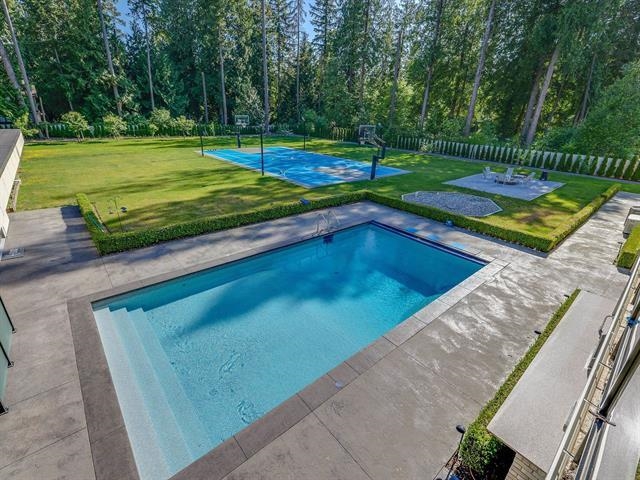
Backyard swimming pool beside a lawn and basketball court, surrounded by mature trees.
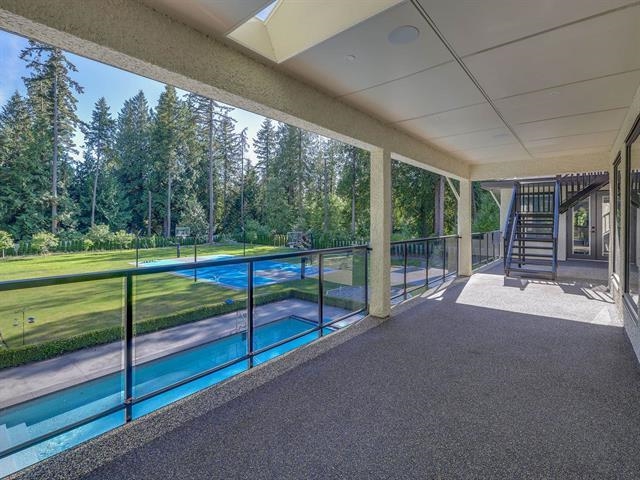
Covered terrace overlooking a swimming pool and lawn, with glass railings and evergreen trees.
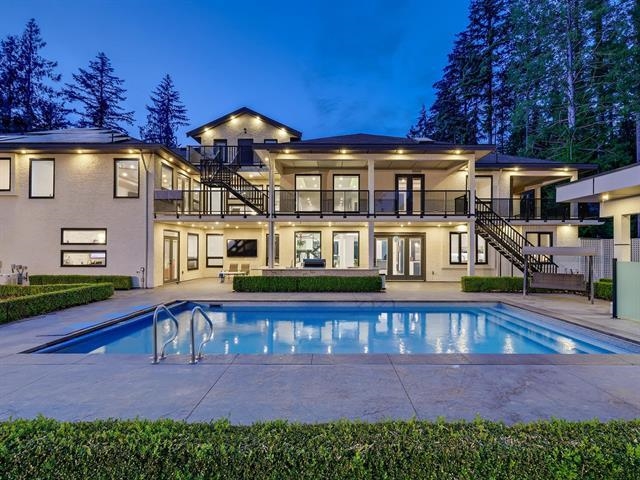
Large two-storey home behind a swimming pool, with glass-railed balconies and exterior staircases.
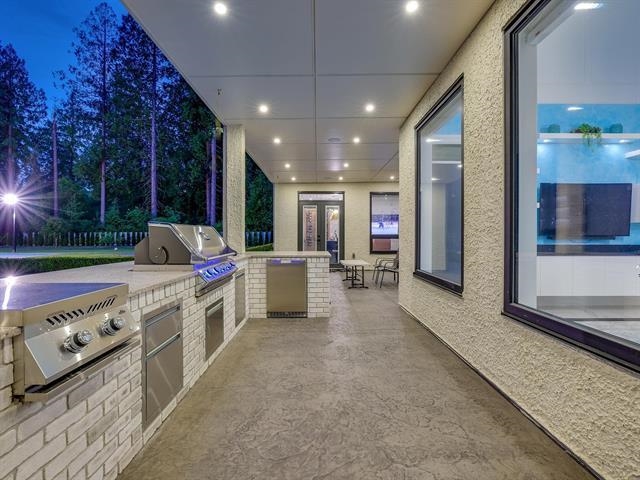
Covered outdoor kitchen with a stainless-steel grill, stone counters, and patio seating beside large windows.
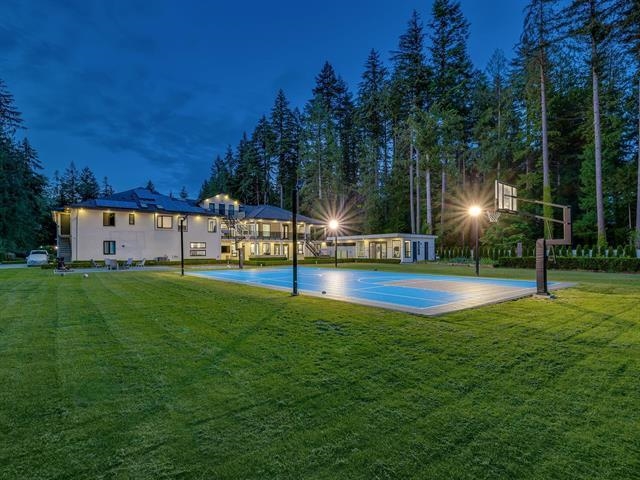
Basketball court beside a large residence, illuminated at dusk and bordered by a lawn and tall evergreens.
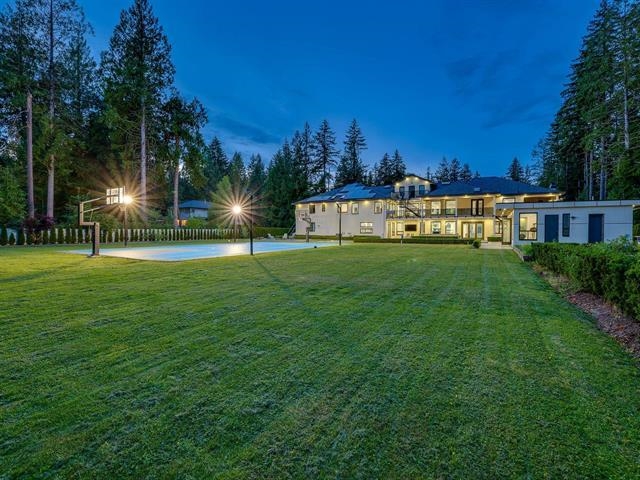
Modern home at dusk across a broad lawn, with a basketball court and tall trees.
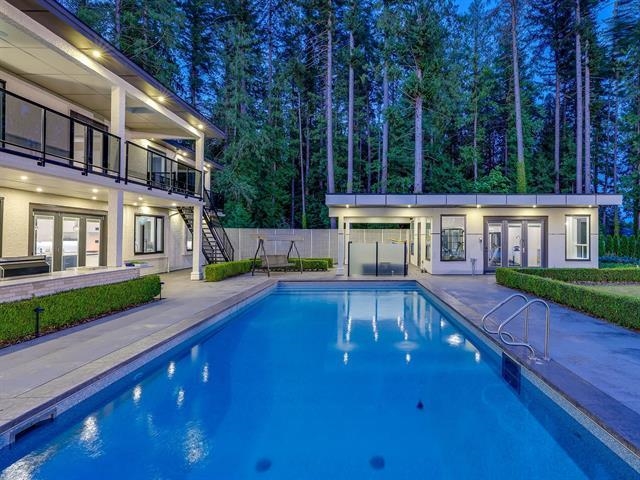
Swimming pool between modern home and poolside building, backed by tall evergreens at dusk.
VIEW PHOTOS
 Courtesy of Lena Xu - PREC with RE/MAX Colonial Pacific Realty 
$9,488,000 CAD

21136 42 AVENUE

10 Beds 10 Baths 11,638 Sq.Ft. 2.5 Acres

Description

Welcome to one of Brookswood's finest luxury estates. Privately gated on 2.5 acres, this spectacular custom-built residence offers nearly 12,000 sq. ft. of timeless elegance & resort-style living. Designed for grand entertaining, it features a breathtaking two-storey foyer, soaring ceilings, a residential elevator, radiant in-floor heating, A/C, smart home system, gourmet chef's kitchen with prep kitchen, elegant wet bar. Every bedroom boasts a private ensuite with direct balcony access. The luxurious primary suite offers a spa-inspired ensuite and an expansive walk-in dressing room. Exceptional amenities include a starlight theatre, fitness gym, outdoor swimming pool, basketball court, and approximately 400 metres of private walking trails. A rare opportunity just minutes from top schools

Share Property

Location

21136 42 AVENUE, Langley, BC V3A 5A5, CA

Status

For Sale
Lena Xu Personal Real Estate Corporation

Lena Xu Personal Real Estate Corporation

TITLE

Real Estate Agent

Property Amenities

Interior
Laundry room In Unit
Fireplace Gas
Appliances Washer/Dryer, Dishwasher, Refrigerator, Stove, Oven
Total Bedrooms: 10
Half Bathrooms: 1
Full Bathrooms: 9
Other Interior Features Central Vacuum, Vaulted Ceiling(s)
Area & Lot
Total area 11,638 Sq.Ft.
Lot Area 2.5 Acres
Living area 11,638 Sq.Ft.
MLS® ID R3169005
Year Built 2021
Type Residential
Status For Sale
Exterior
Stories 3
Pool Outdoor Pool
Heat type Radiant
Garage Space 2.0
Security Features Security System, Smoke Detector(s)
Other Exterior Features Balcony, Private Yard
Parking Garage Double, Front Access, Concrete, Garage Door Opener
Lot Features Private
Finance
Sales Price $9,488,000 CAD
Real Estate Tax $53,097 CAD yearly
Paved driveway through landscaped grounds leads to a warmly lit home among mature trees at dusk.

Schedule a Showing

I would love to show you my beautiful property. Please select your preferred date and time below. I will be in touch shortly to confirm your appointment.

Schedule a Showing

I would love to show you my beautiful property. Please select your preferred date and time below. I will be in touch shortly to confirm your appointment.

Thank you for your interest in 21136 42 AVENUE, Langley, BC V3A 5A5, CA. We are reviewing your request and will be in touch shortly!

Mortgage Calculator

Estimate your monthly mortgage payment, including the principal and interest, property taxes, and HOA. Adjust the values to generate a more accurate rate.

All estimates are provided for informational purposes only. Actual amounts may vary.
$0,000 Your Payment 20 15 65
$0,000 Your Payment

Work With Lena

Lena brings a refined international perspective to every transaction. Fluent in both English and Mandarin, she possesses a deep understanding of Western and Eastern business cultures. This rare combination allows her to seamlessly bridge global markets, connect high-net-worth buyers and sellers across continents, and navigate complex cross-cultural negotiations with confidence and precision. Her bilingual expertise, cultural intelligence, and more than 15 years of local real estate experience provide her clients with a distinct competitive advantage — particularly in the luxury segment, where global reach, strategic positioning, and discretion are essential.