Leave a Message

Thank you for your message. I will be in touch with you shortly.

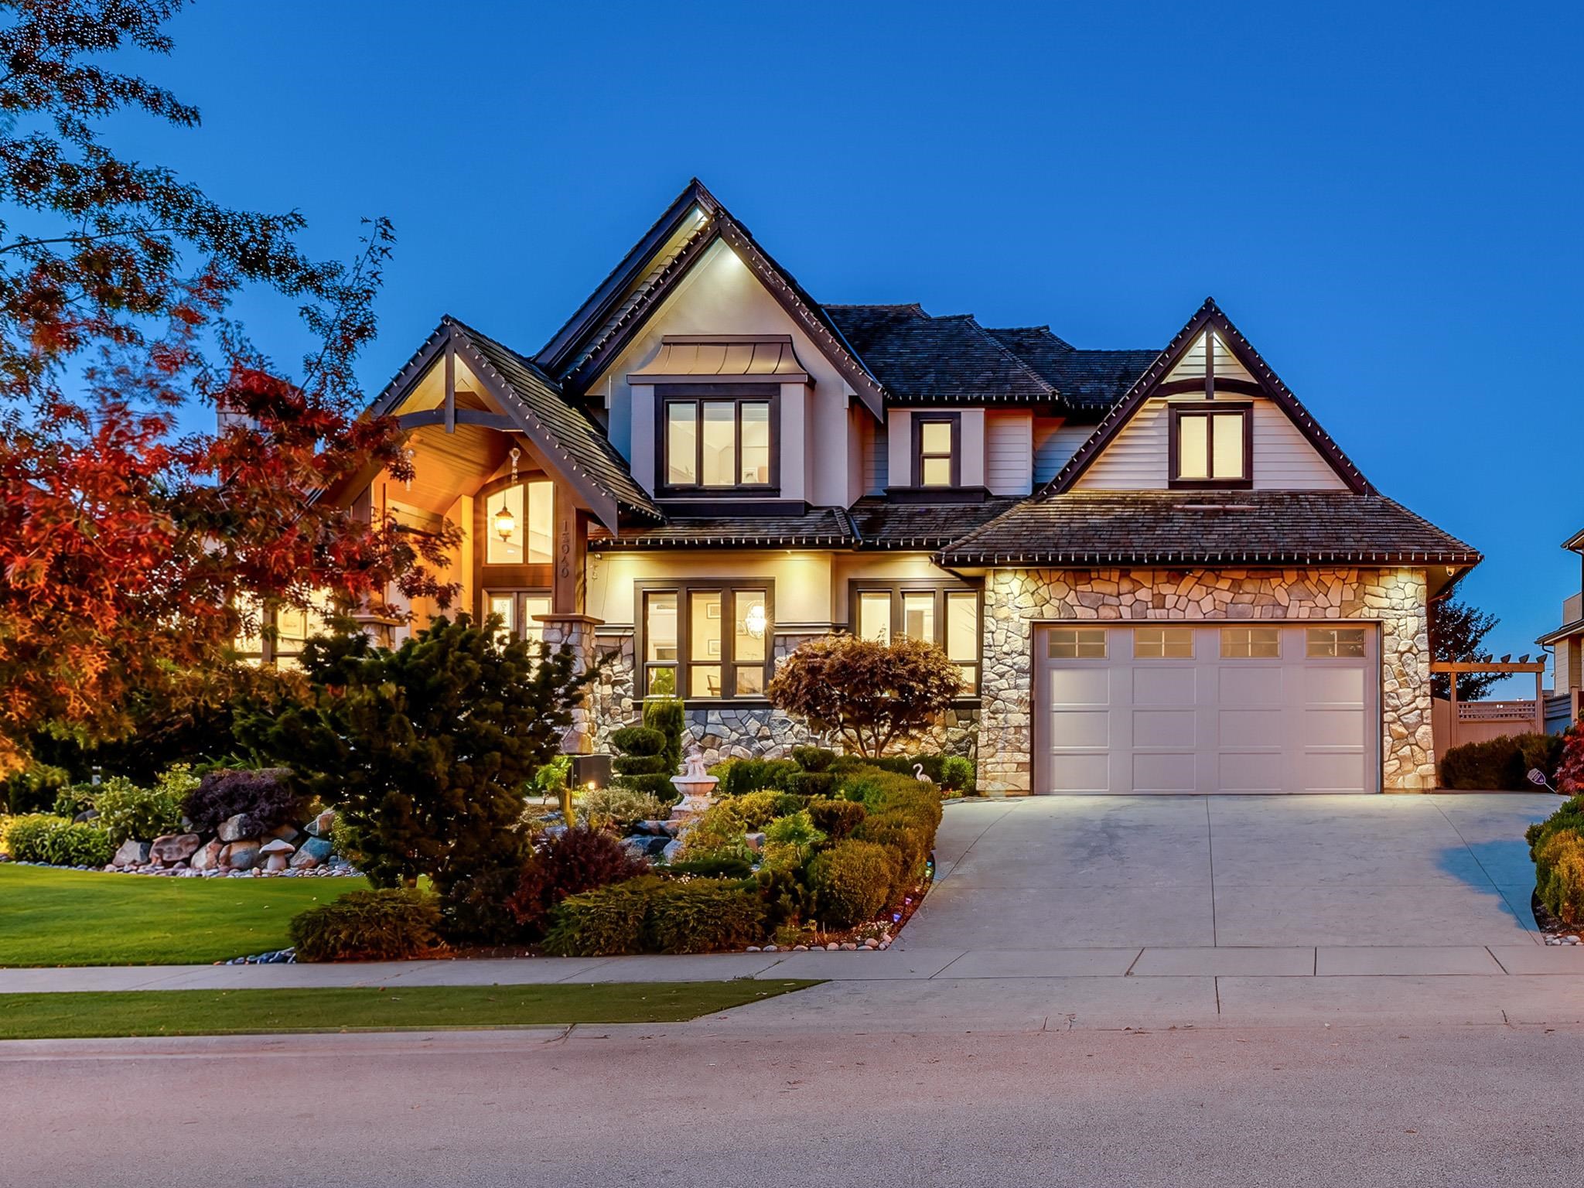
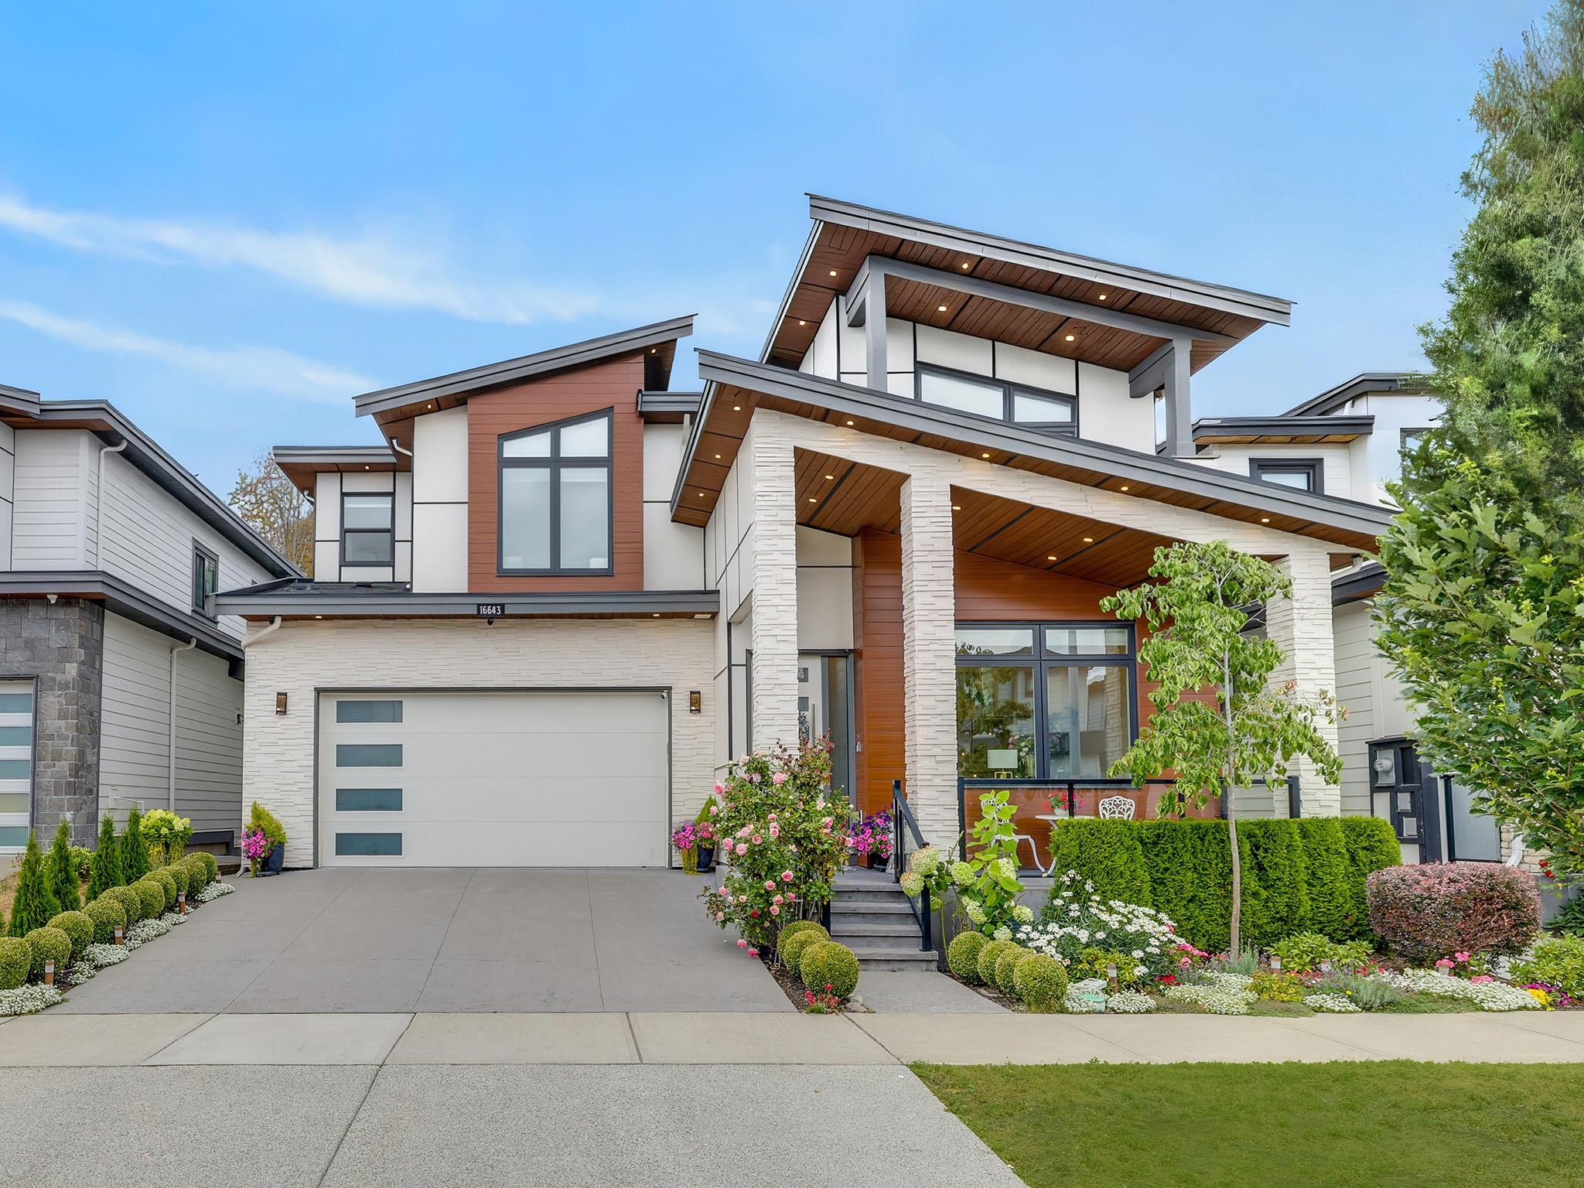
Modern two-storey house with white stone, warm wood accents, a double garage, and colorful front gardens.
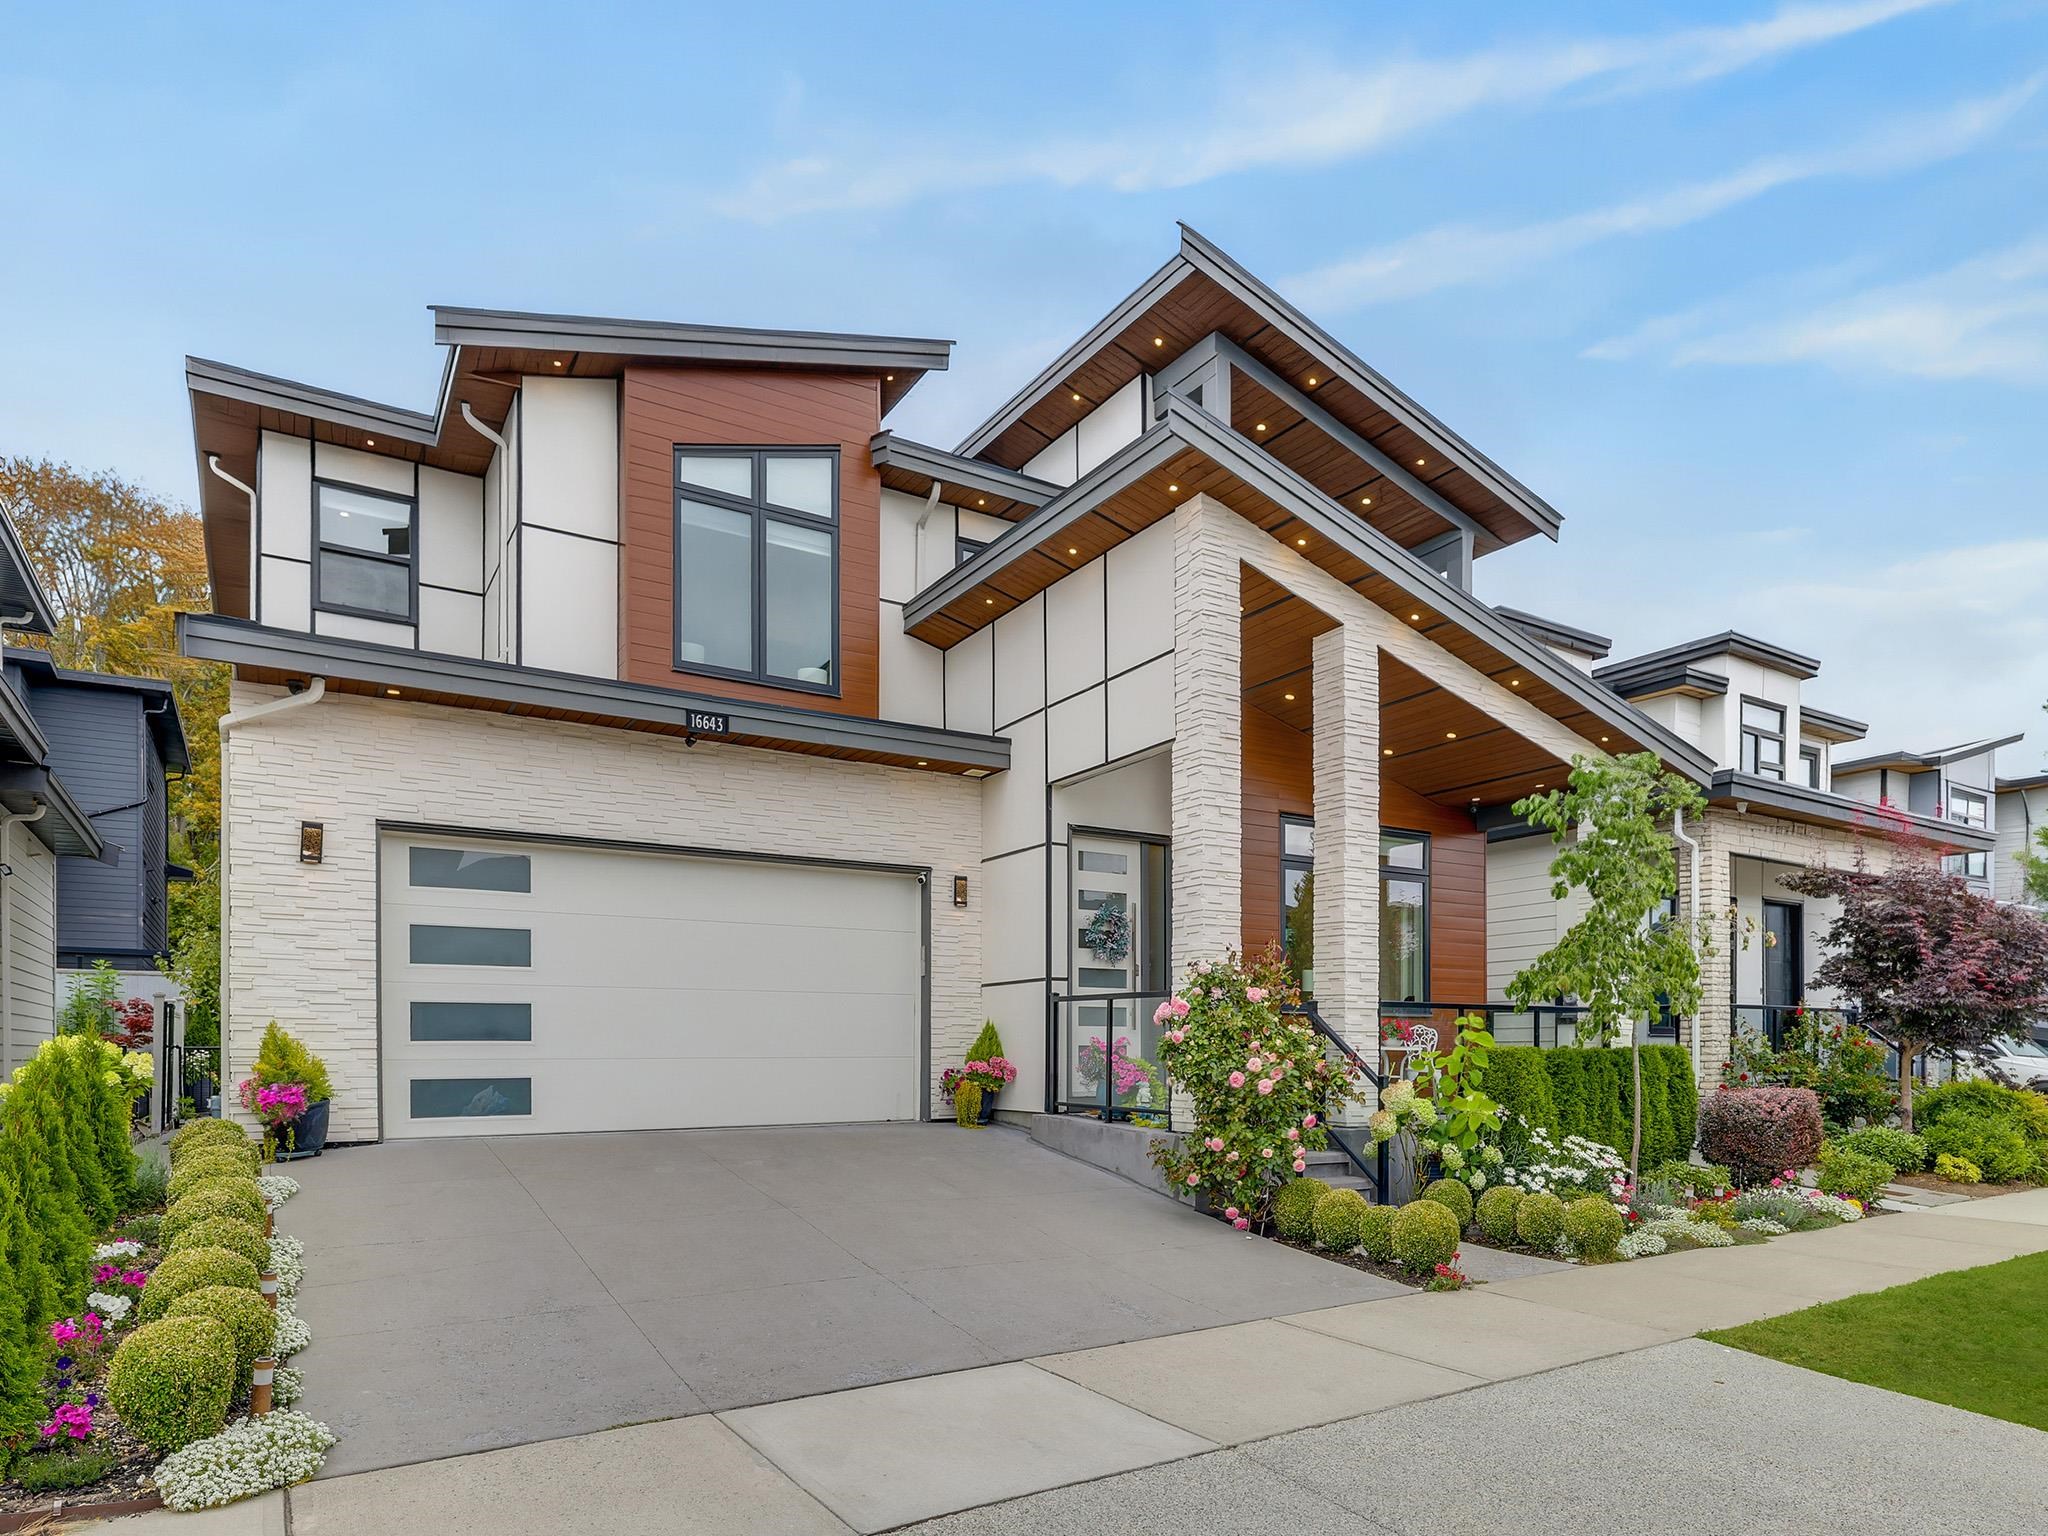
Modern two-story home with peaked rooflines, stone facade, wide garage, and landscaped entry.
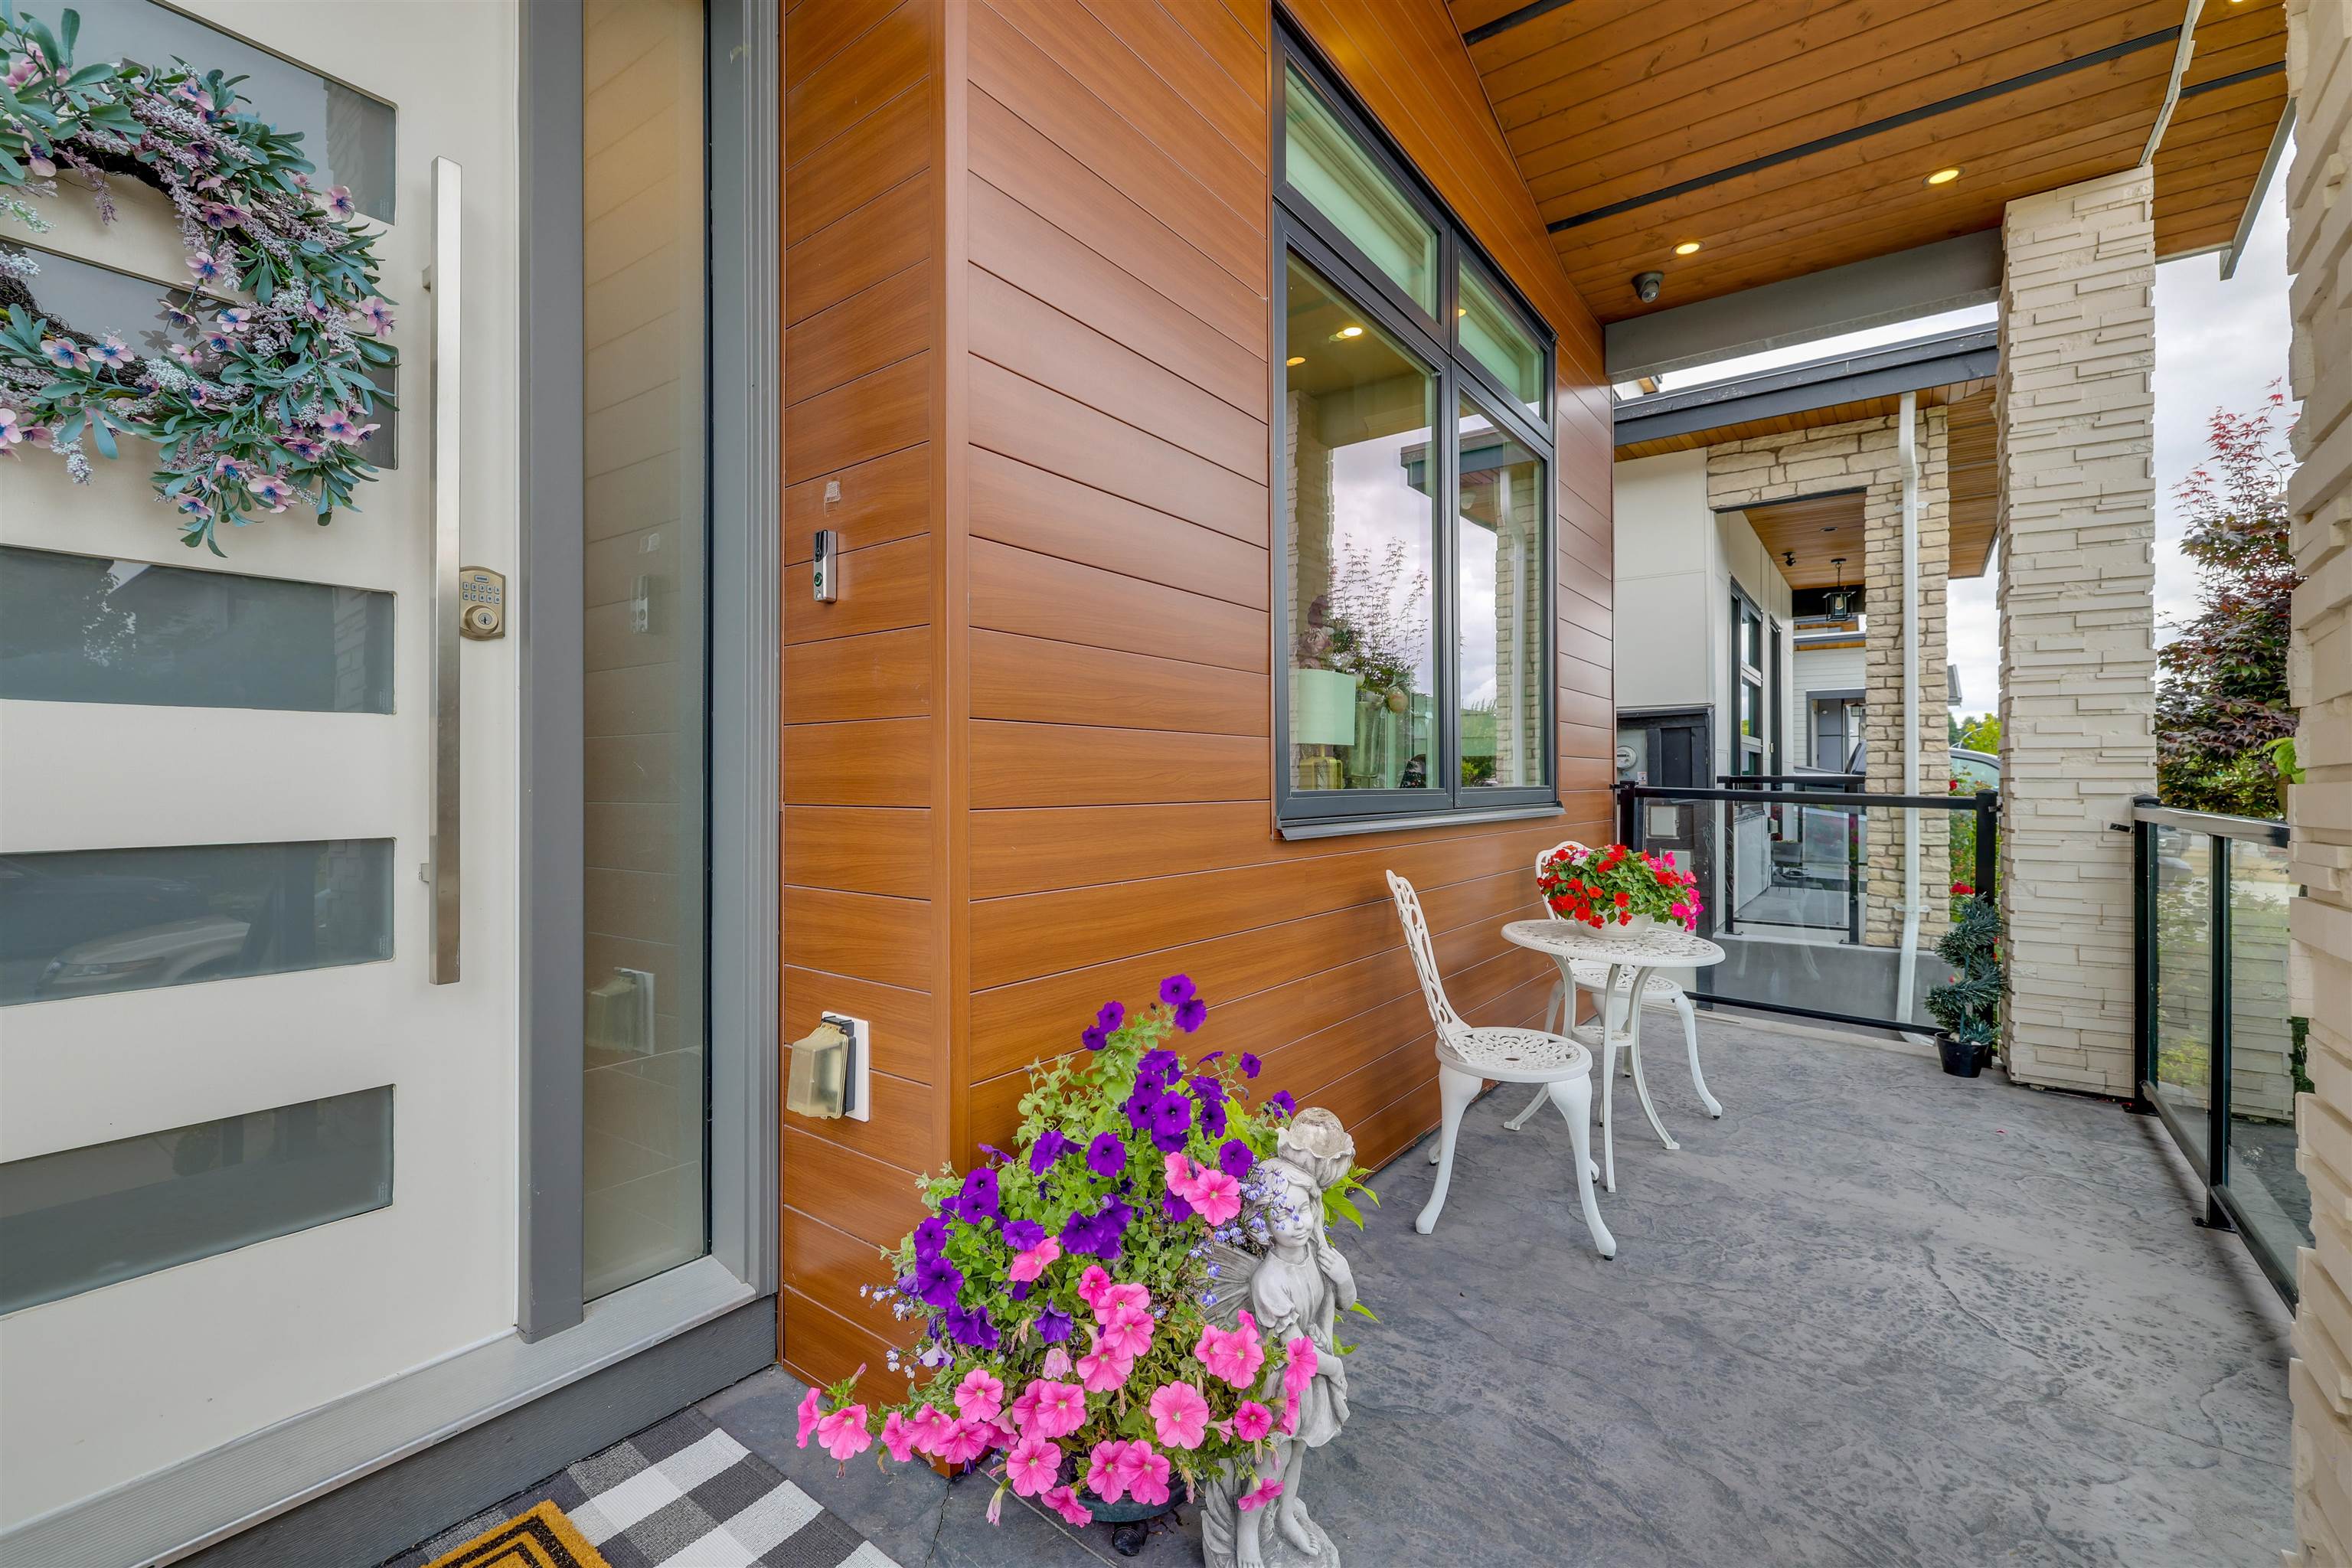
Covered front entry porch with warm wood siding, stone columns, white patio furniture, and colorful flowers.
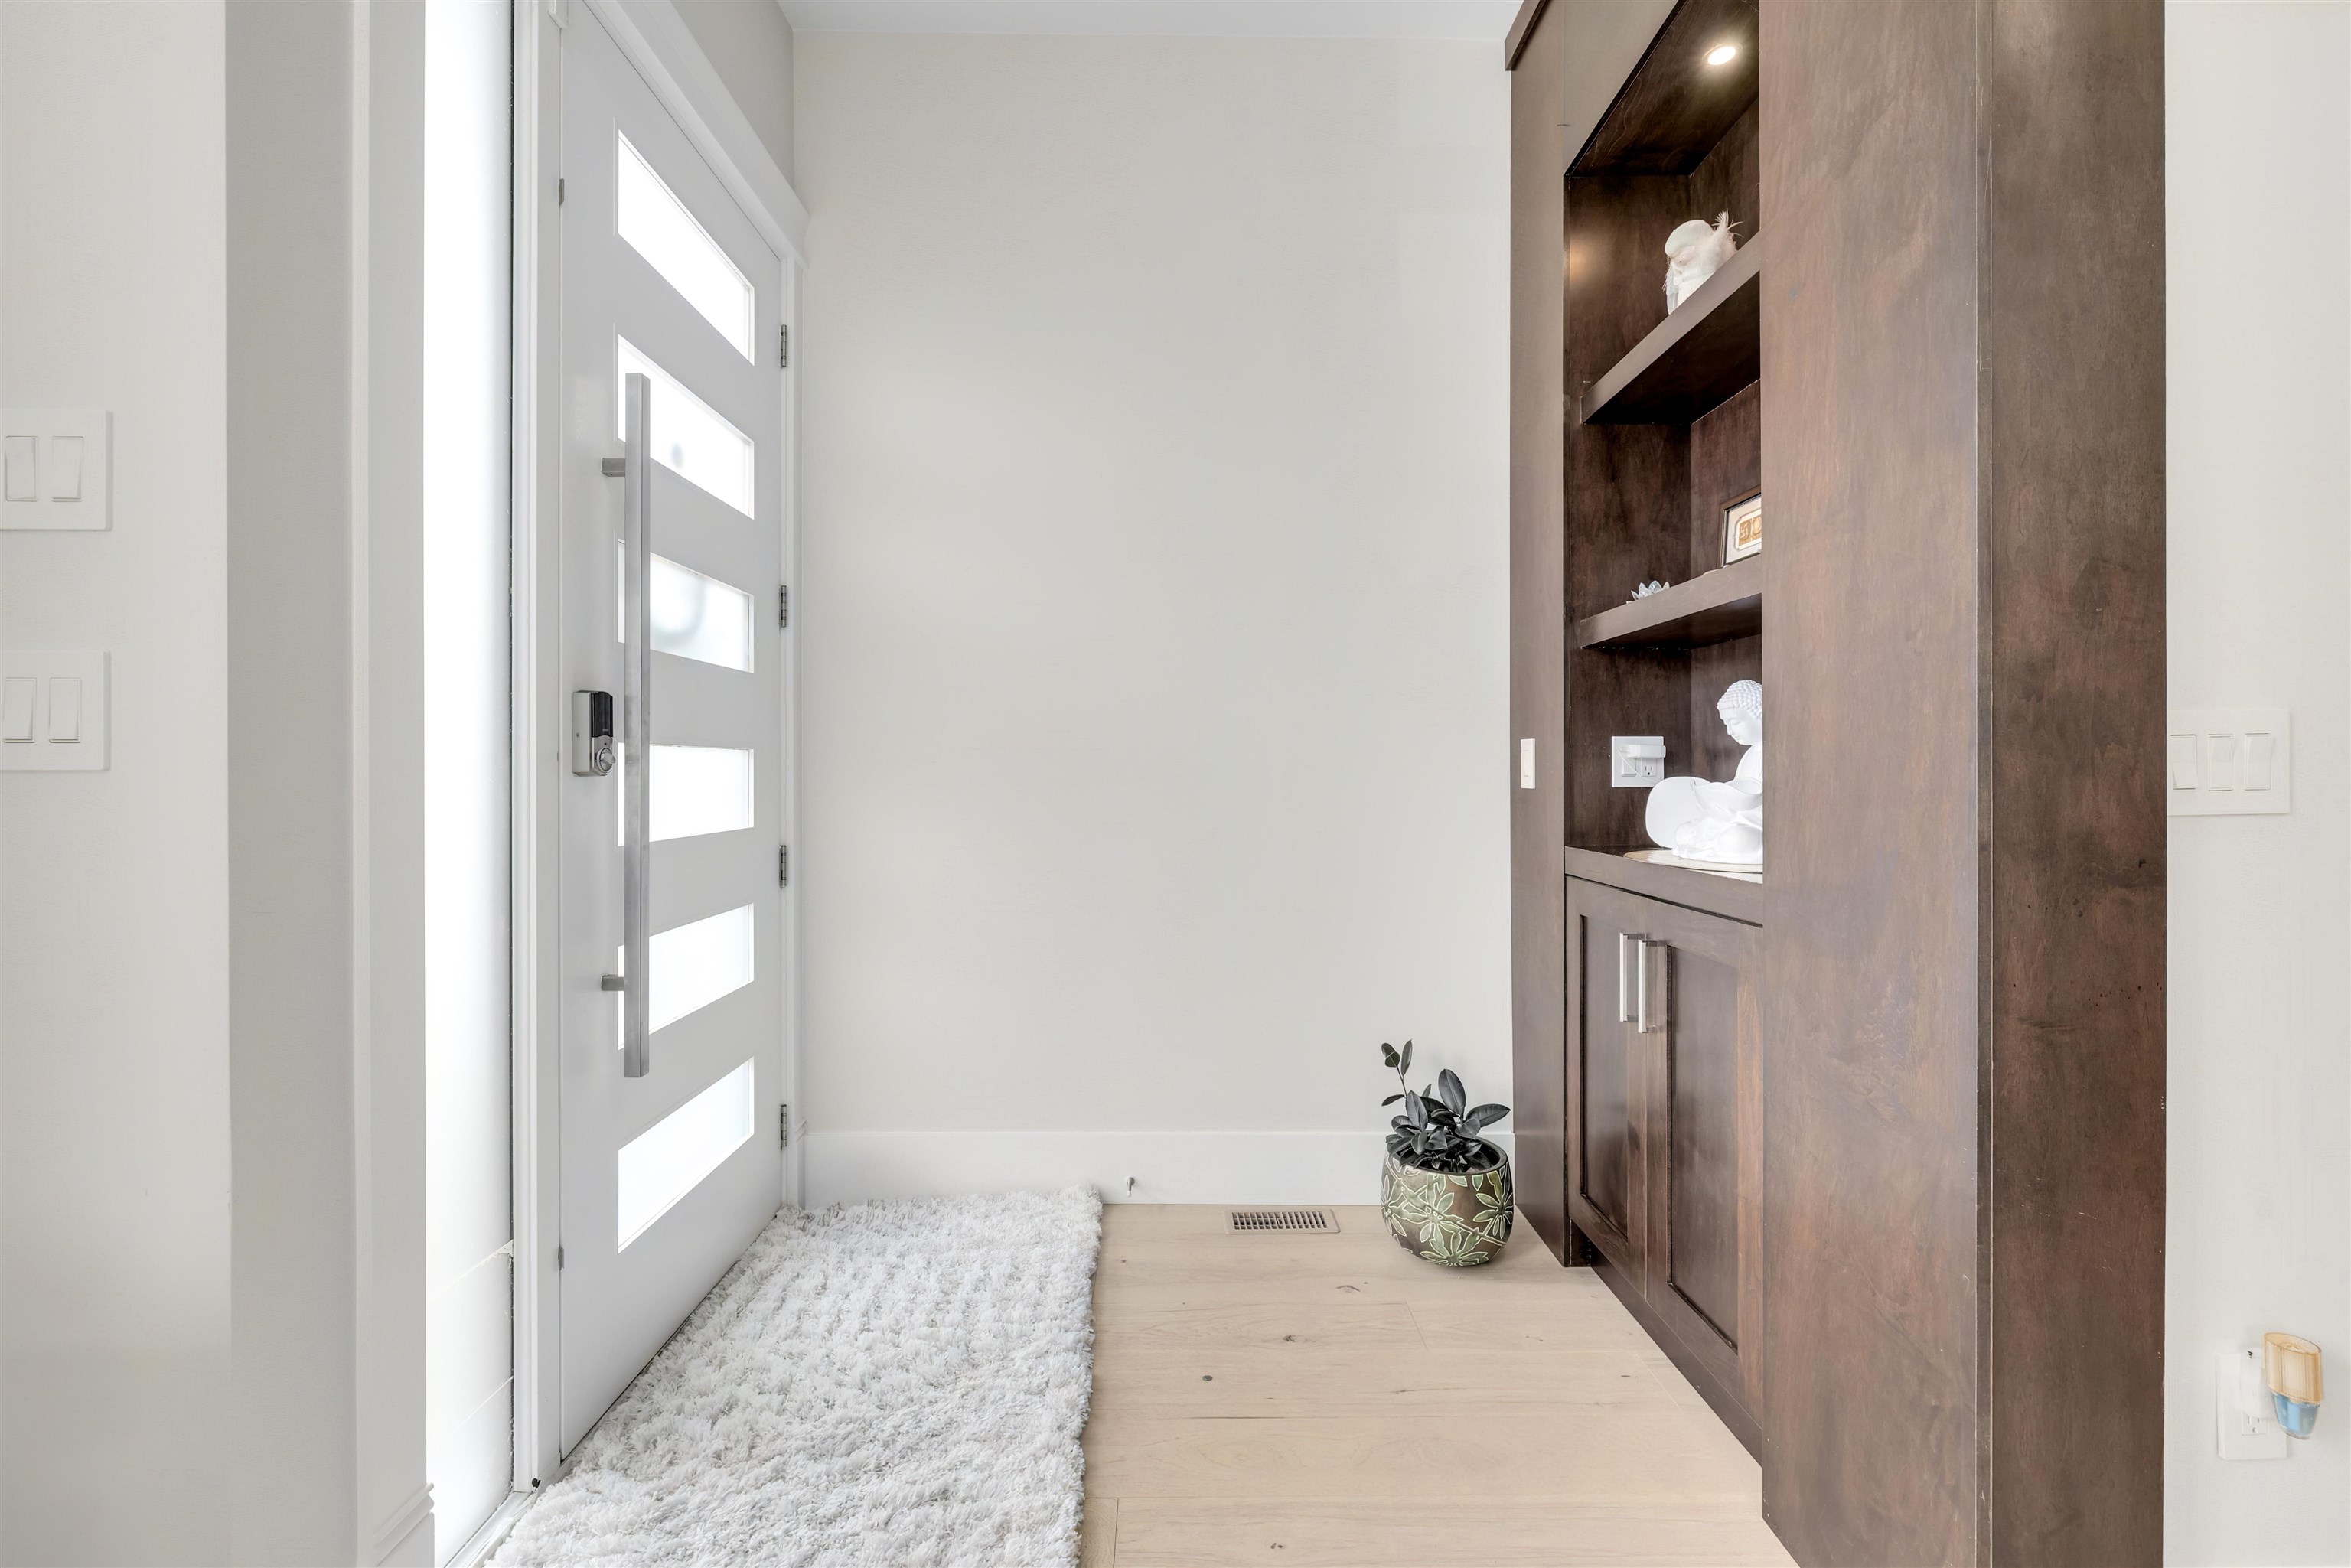
Front entry foyer with a frosted-glass door, white runner, and dark wood built-in display cabinet.
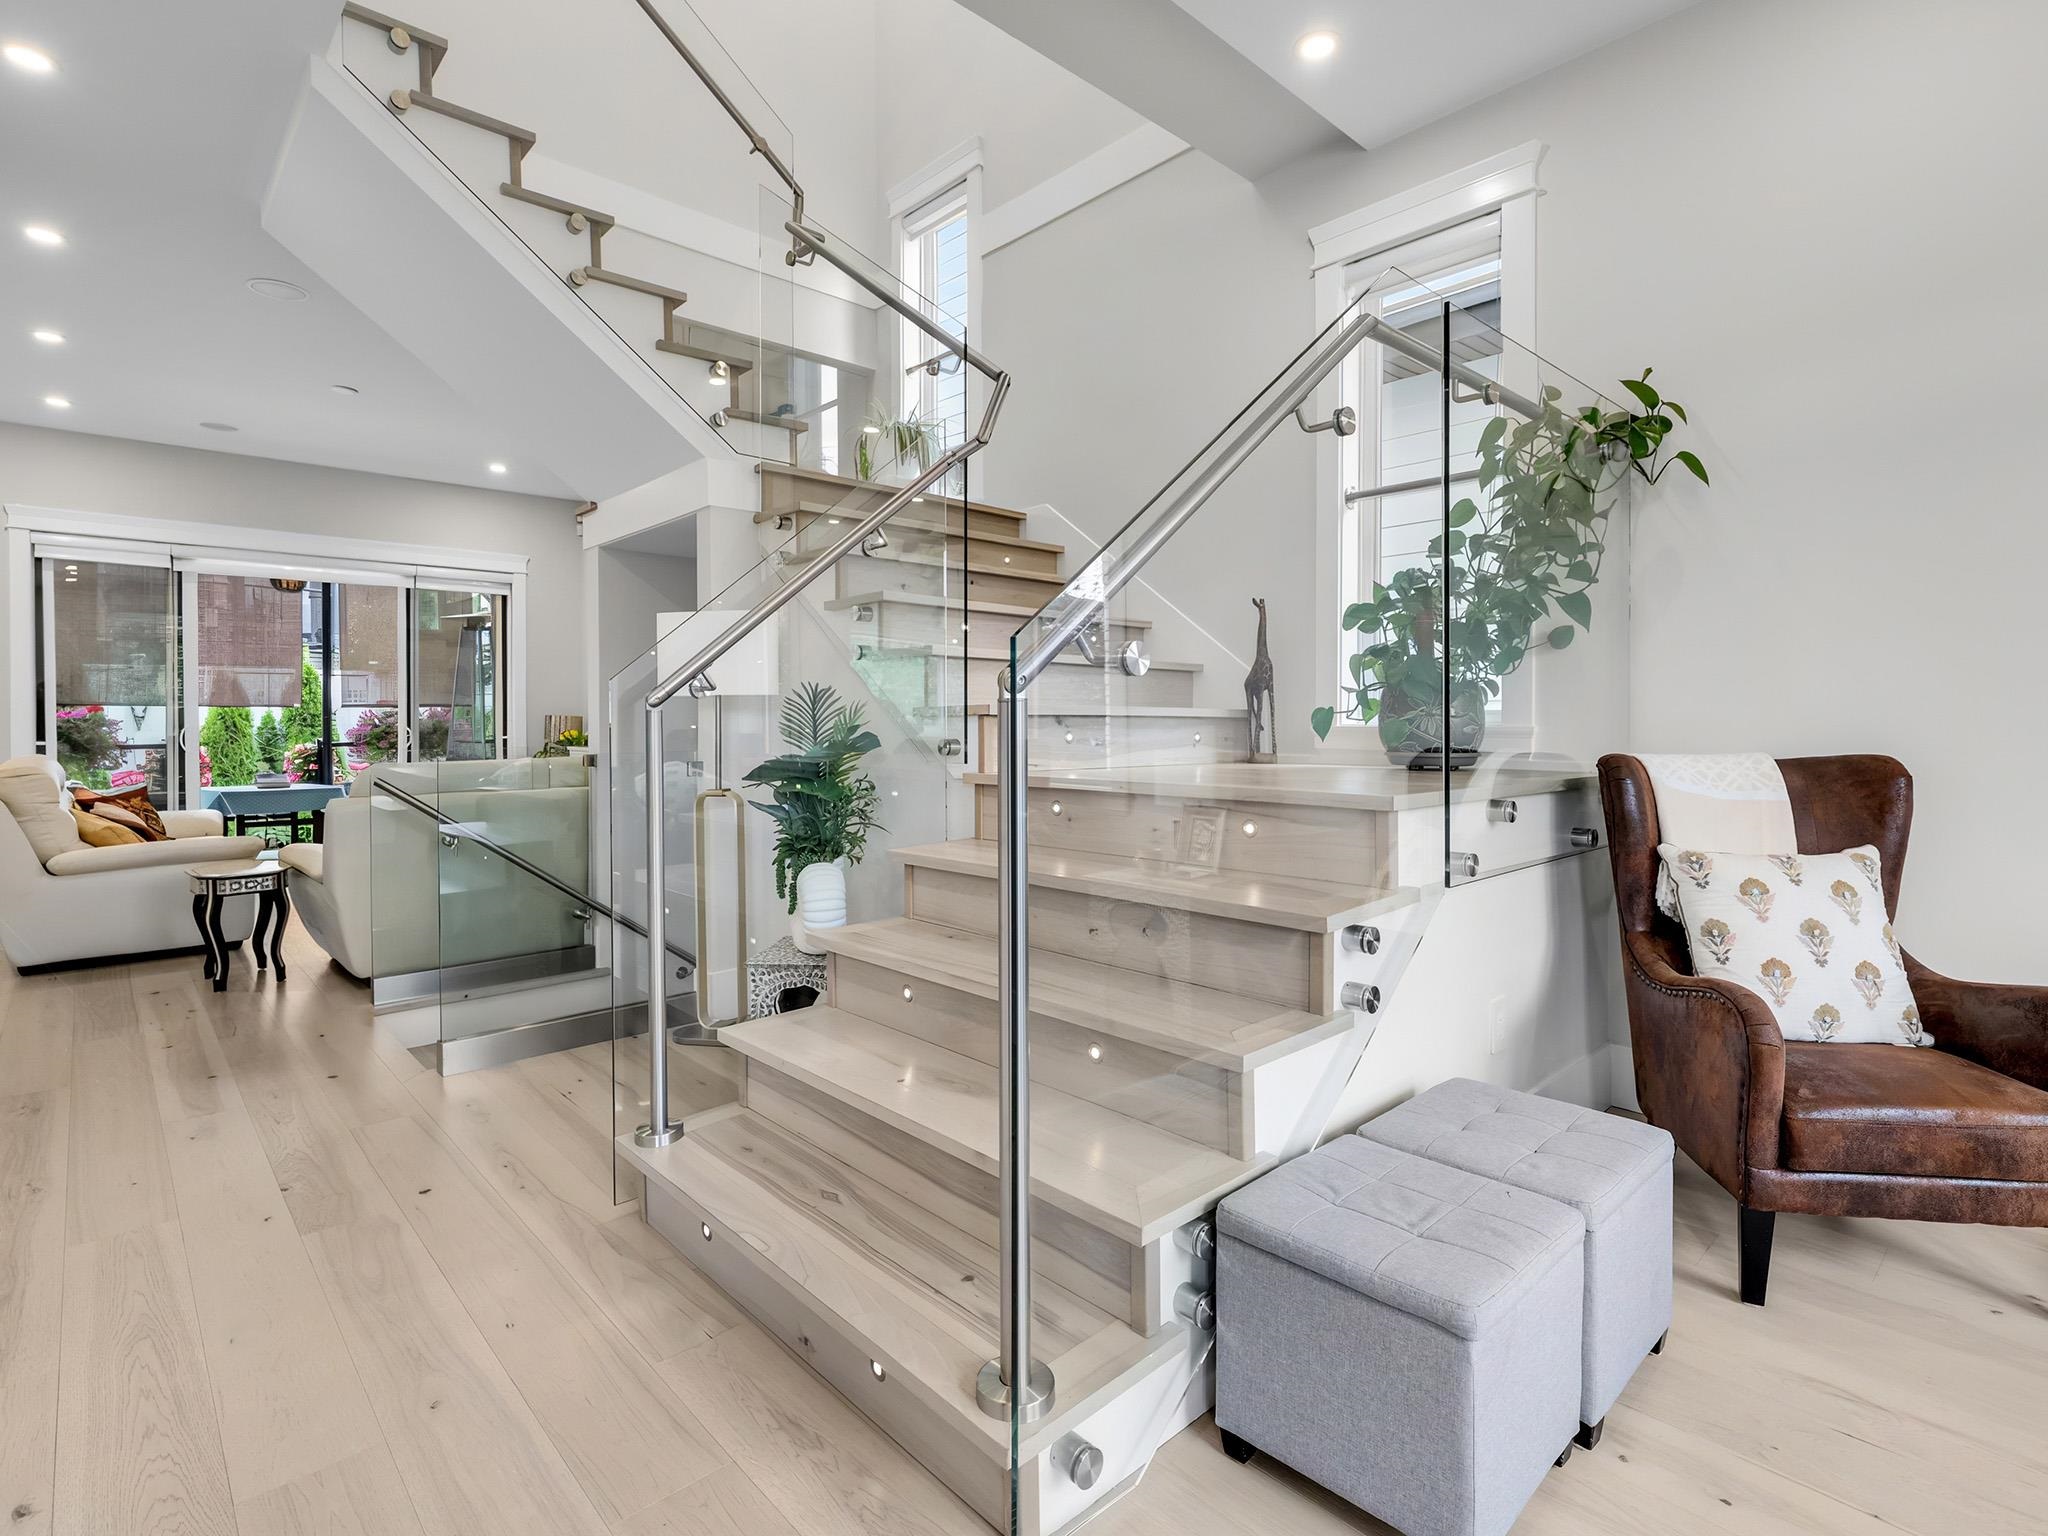
Living room with a light wood staircase, glass railings, and a brown leather armchair.
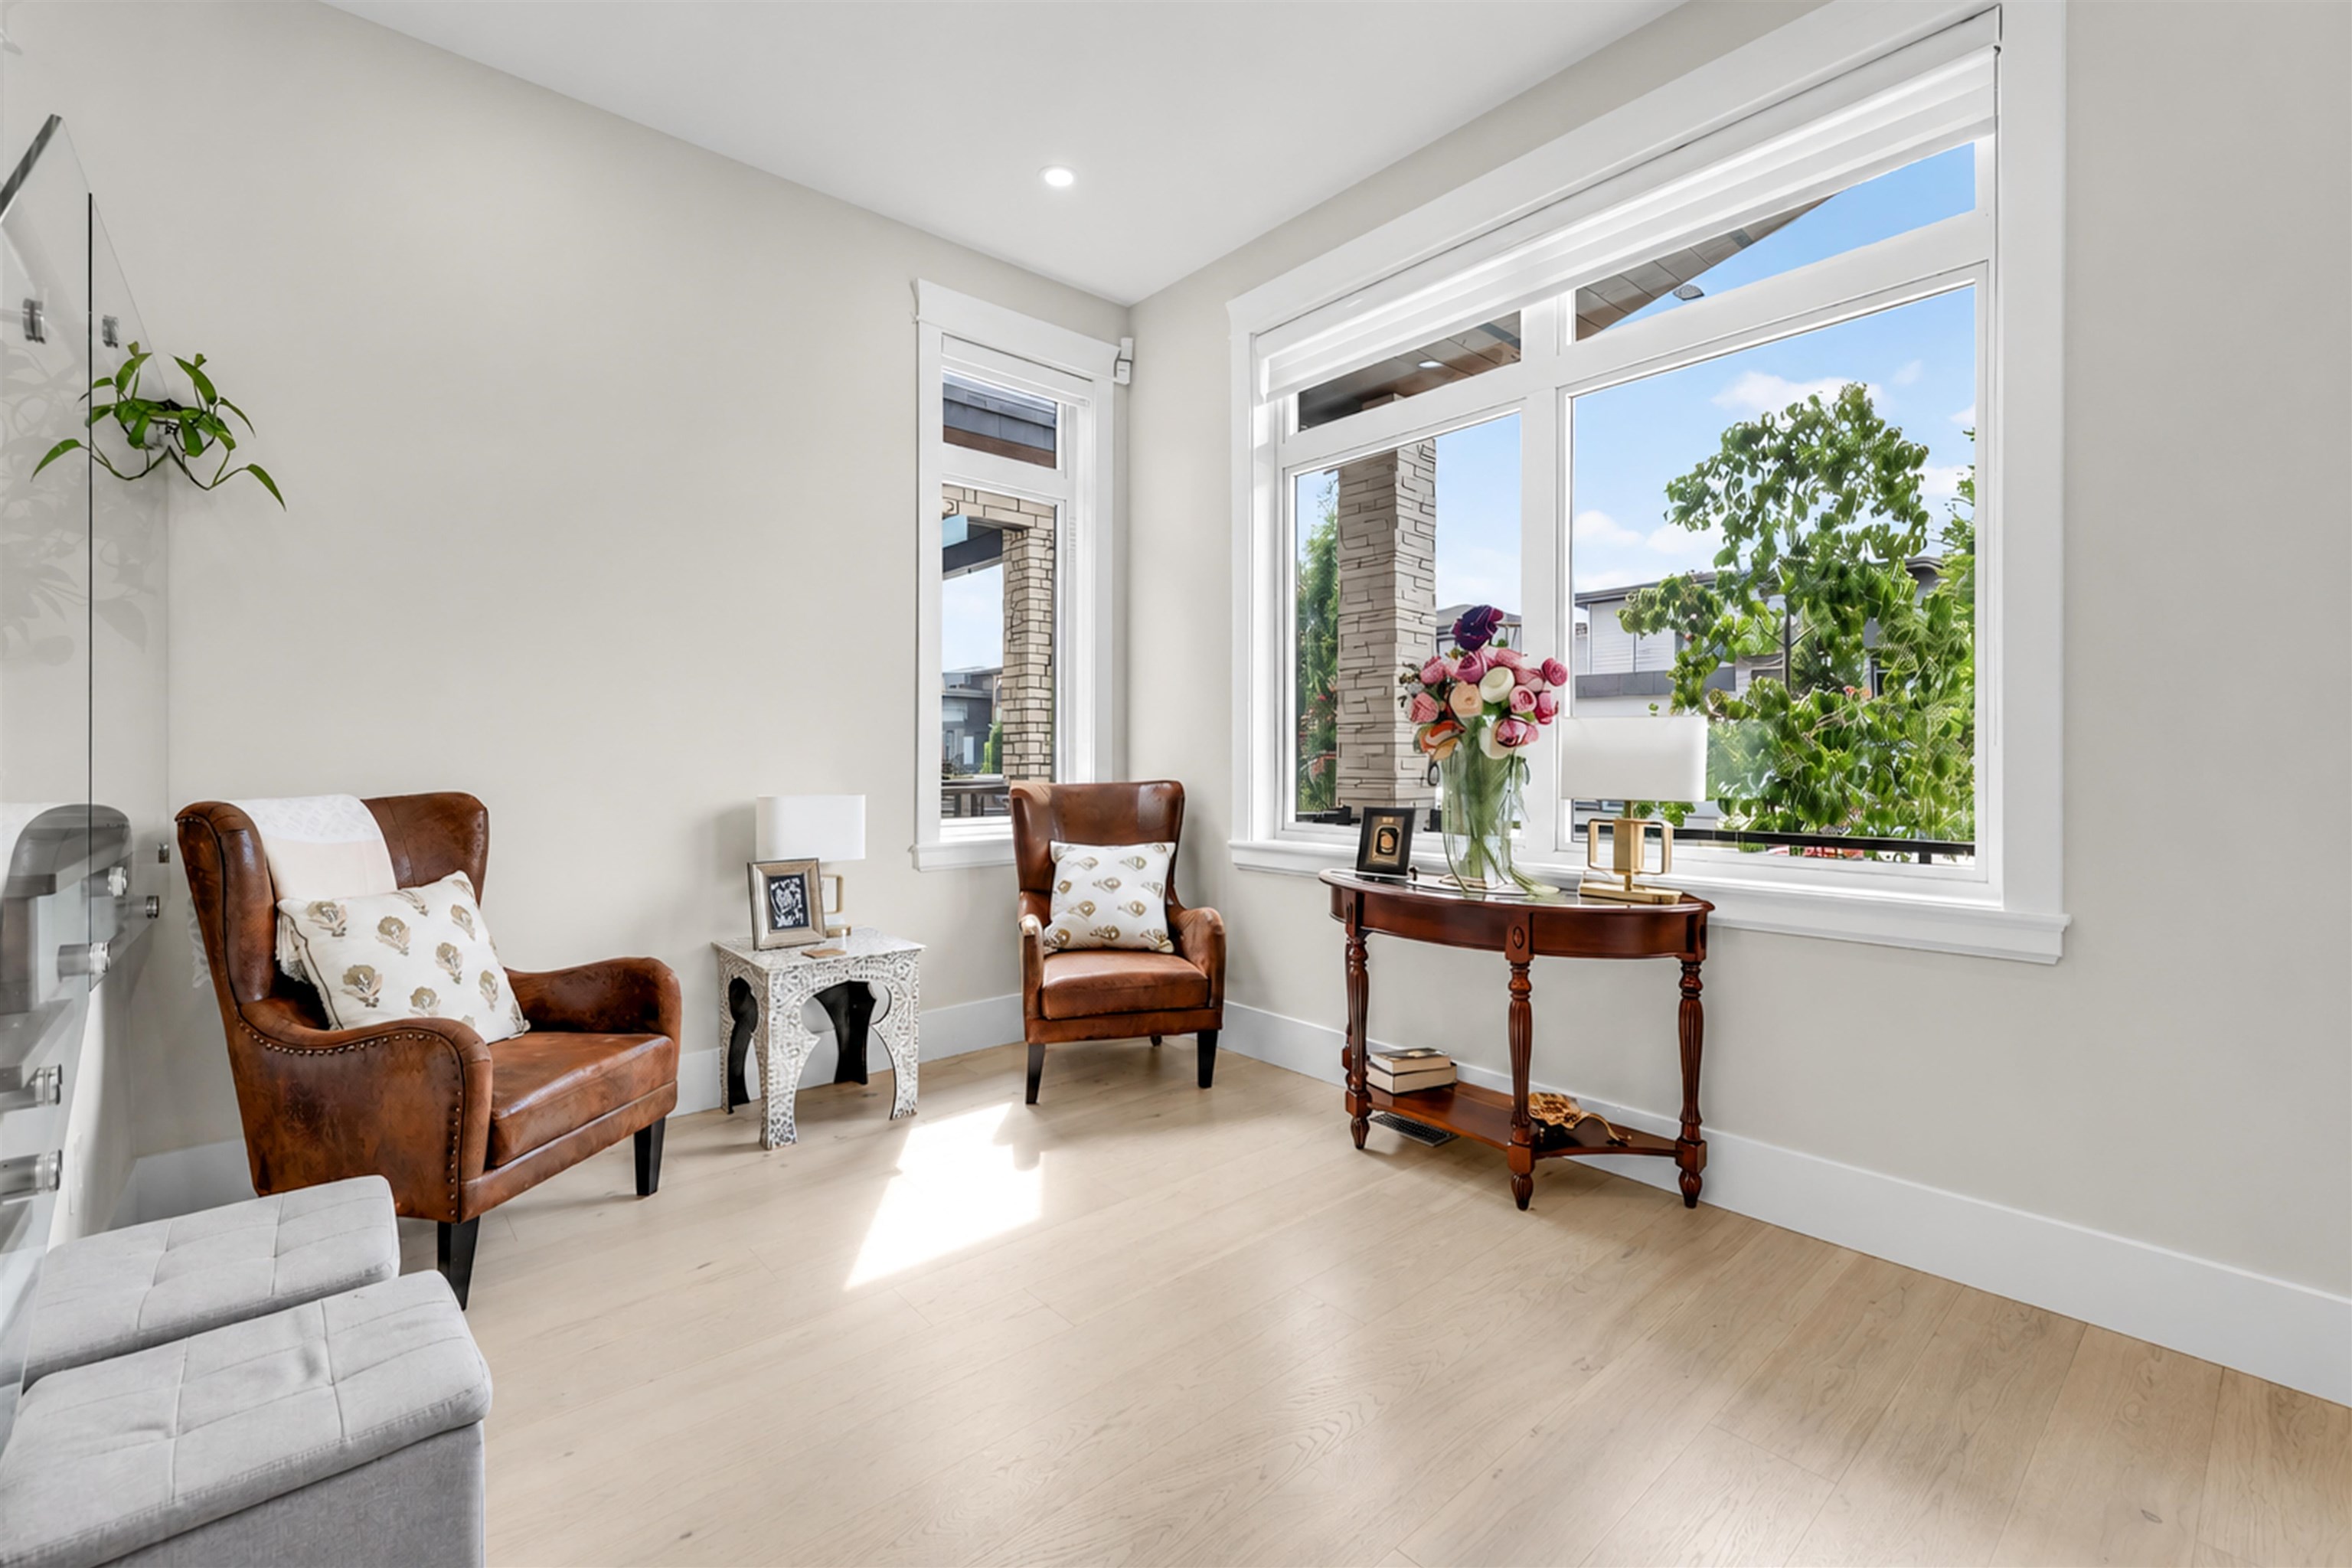
Bright sitting room with brown leather chairs and large windows overlooking leafy trees.
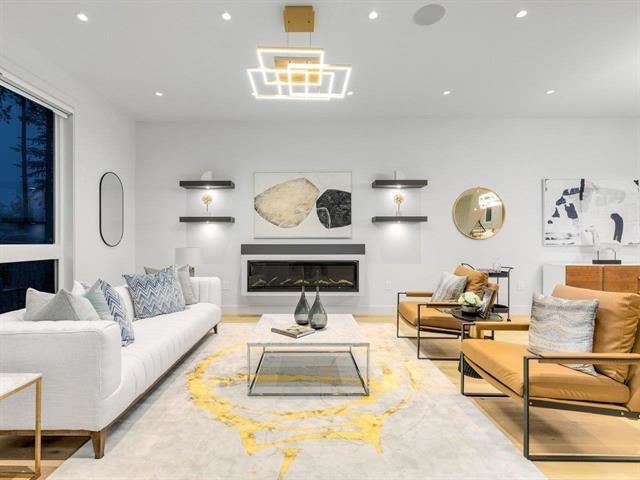
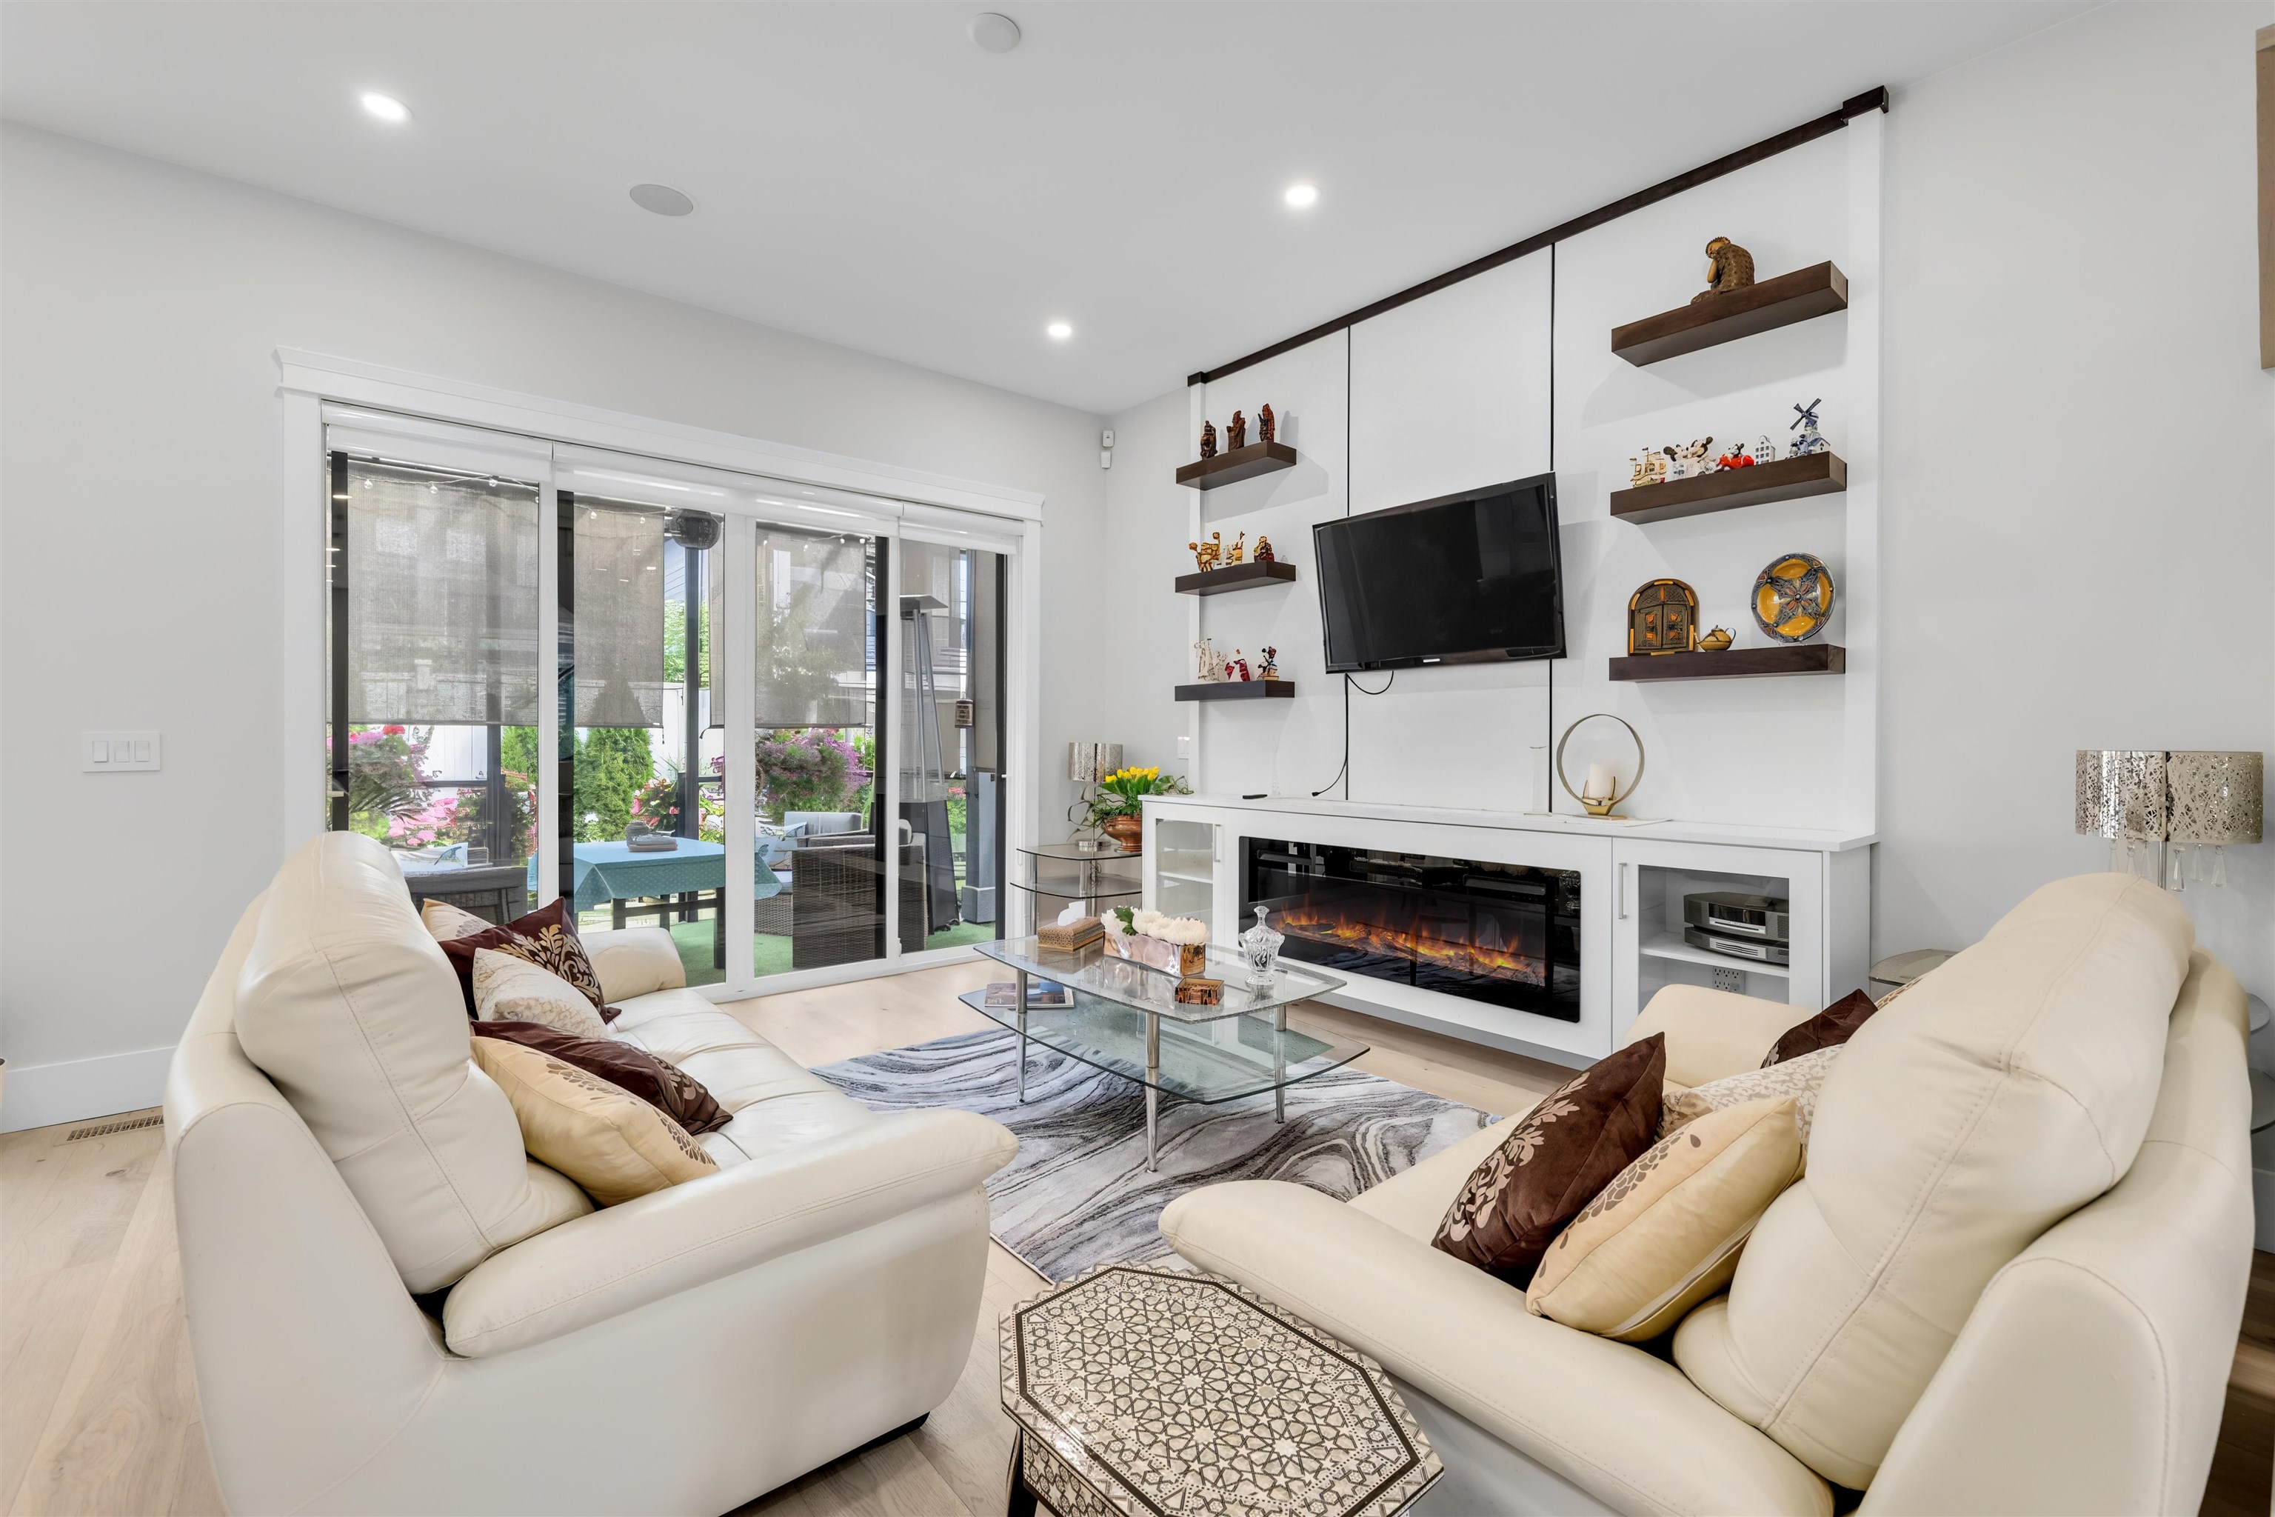
Living room with white sofas, an electric fireplace, and sliding doors opening to a garden patio.
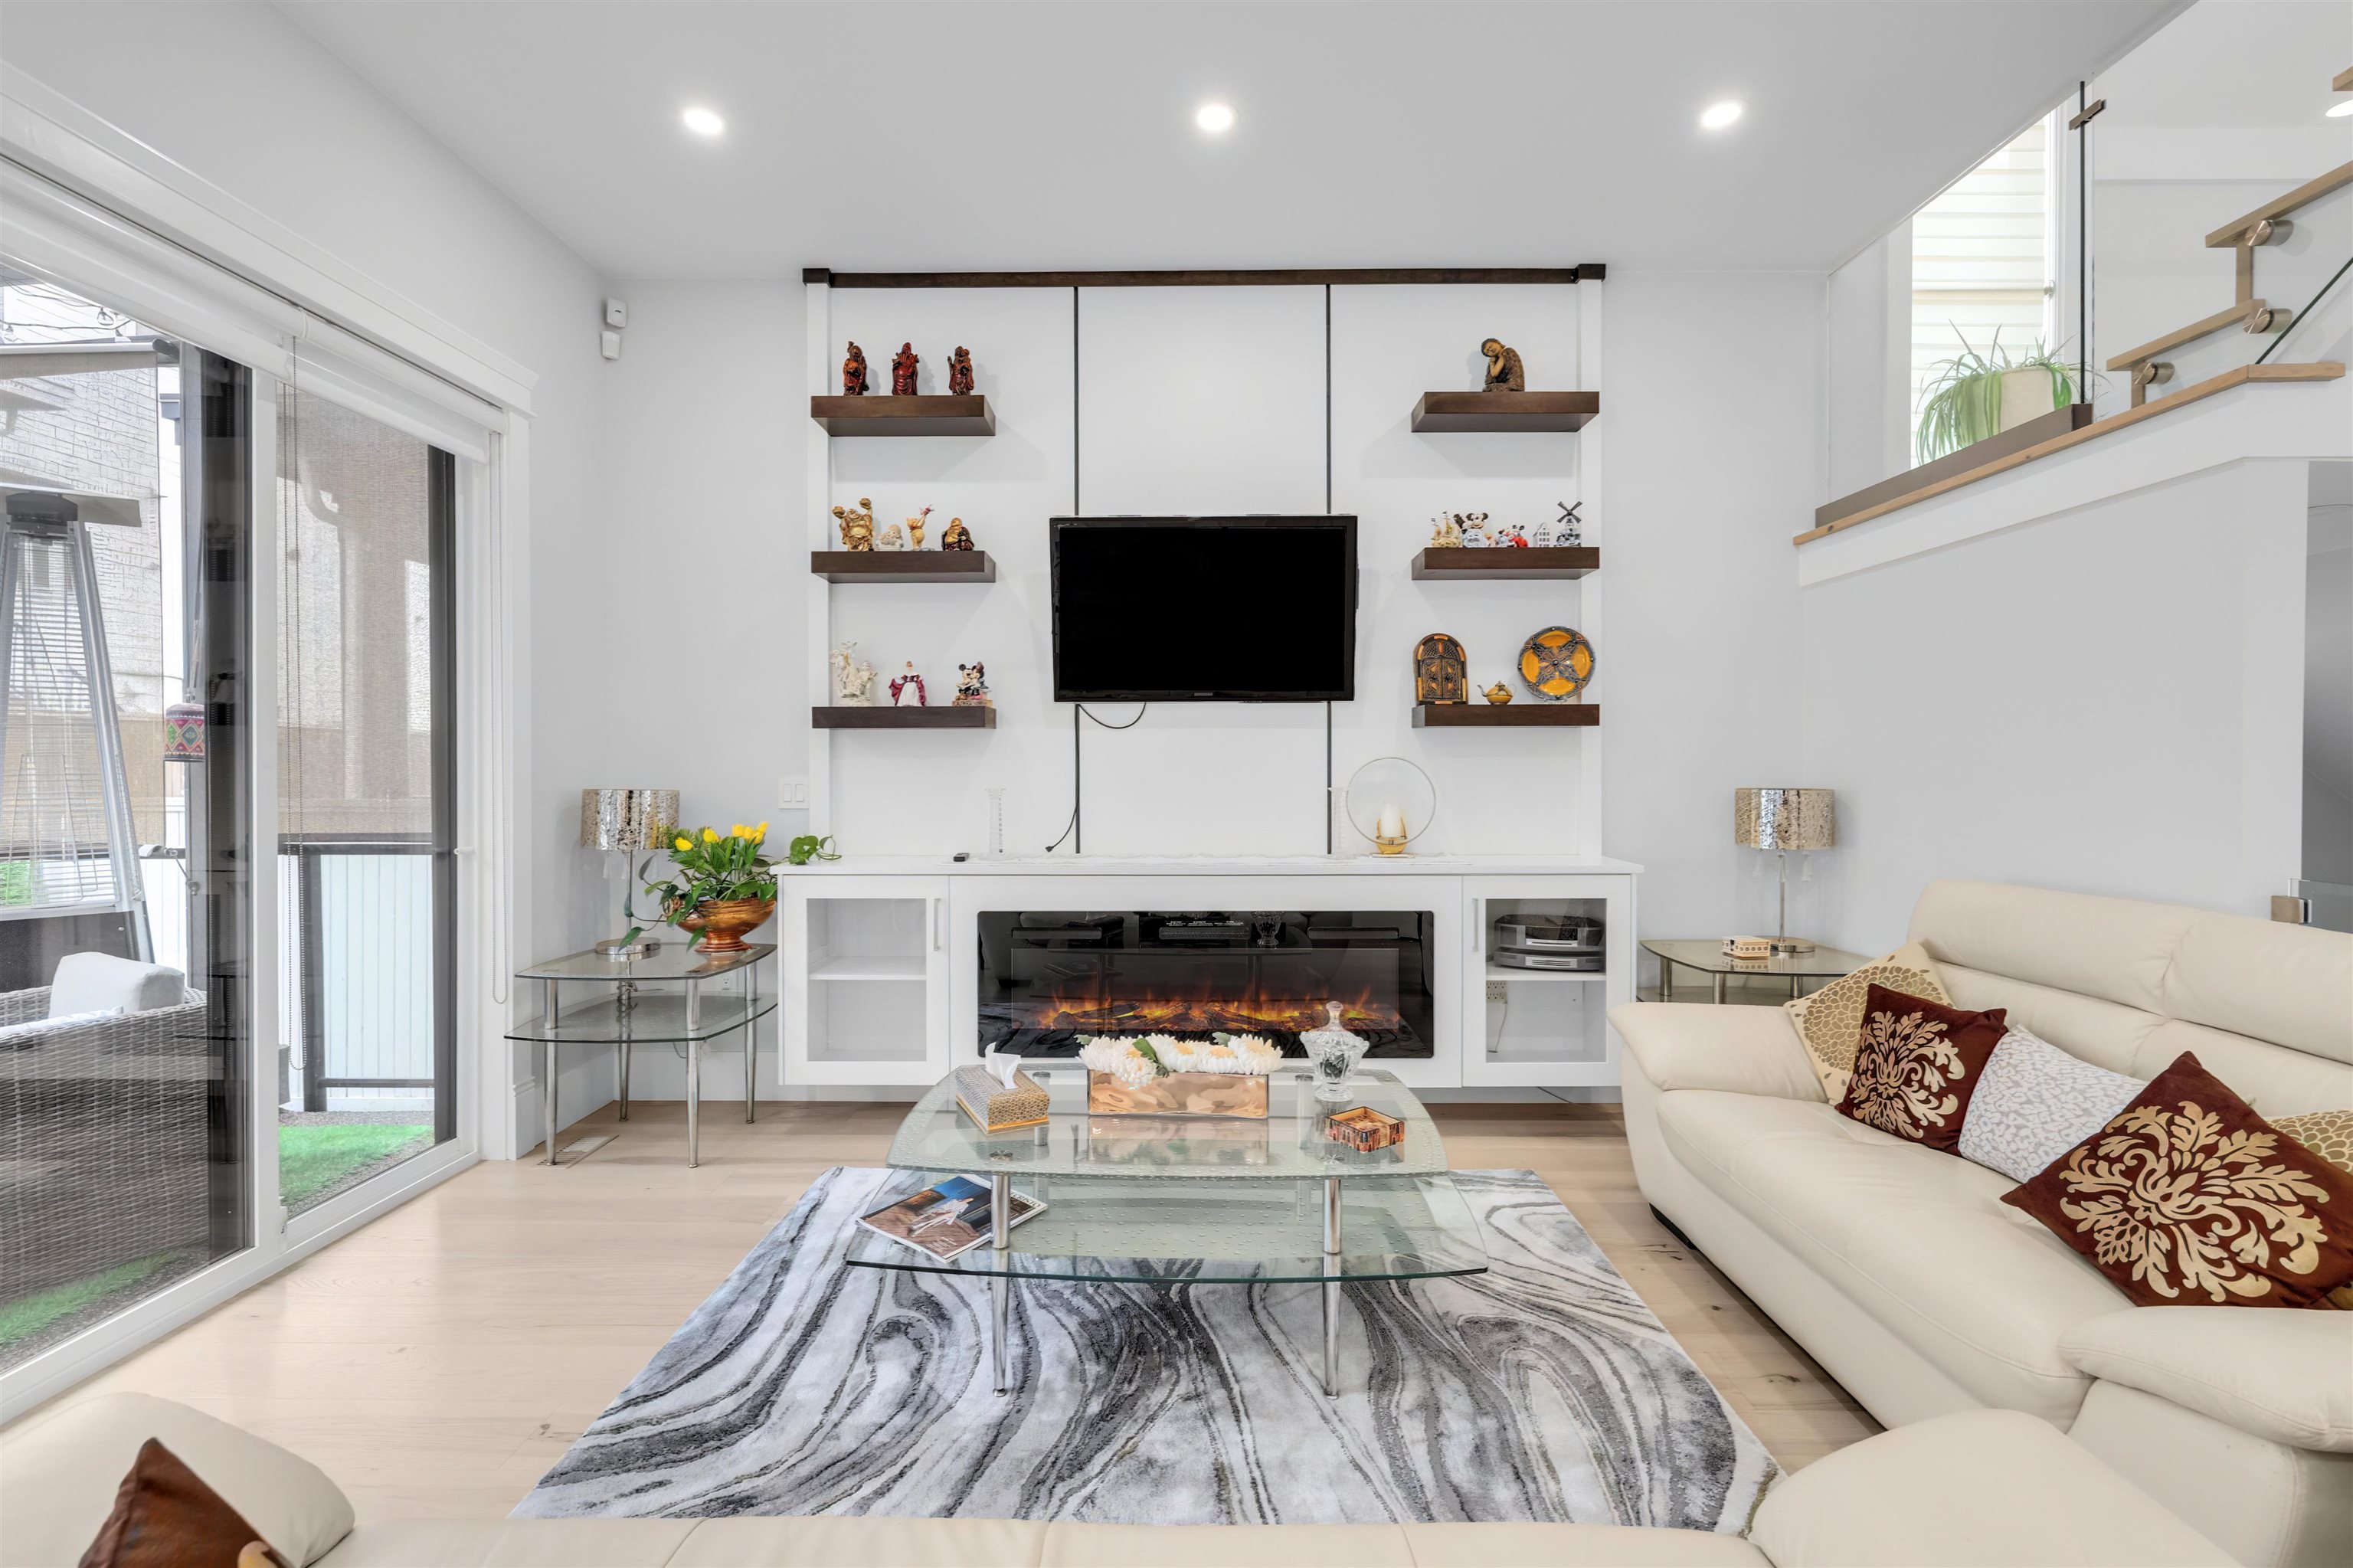
Living room with a modern fireplace, wall-mounted TV, white sectional, and sliding glass doors.
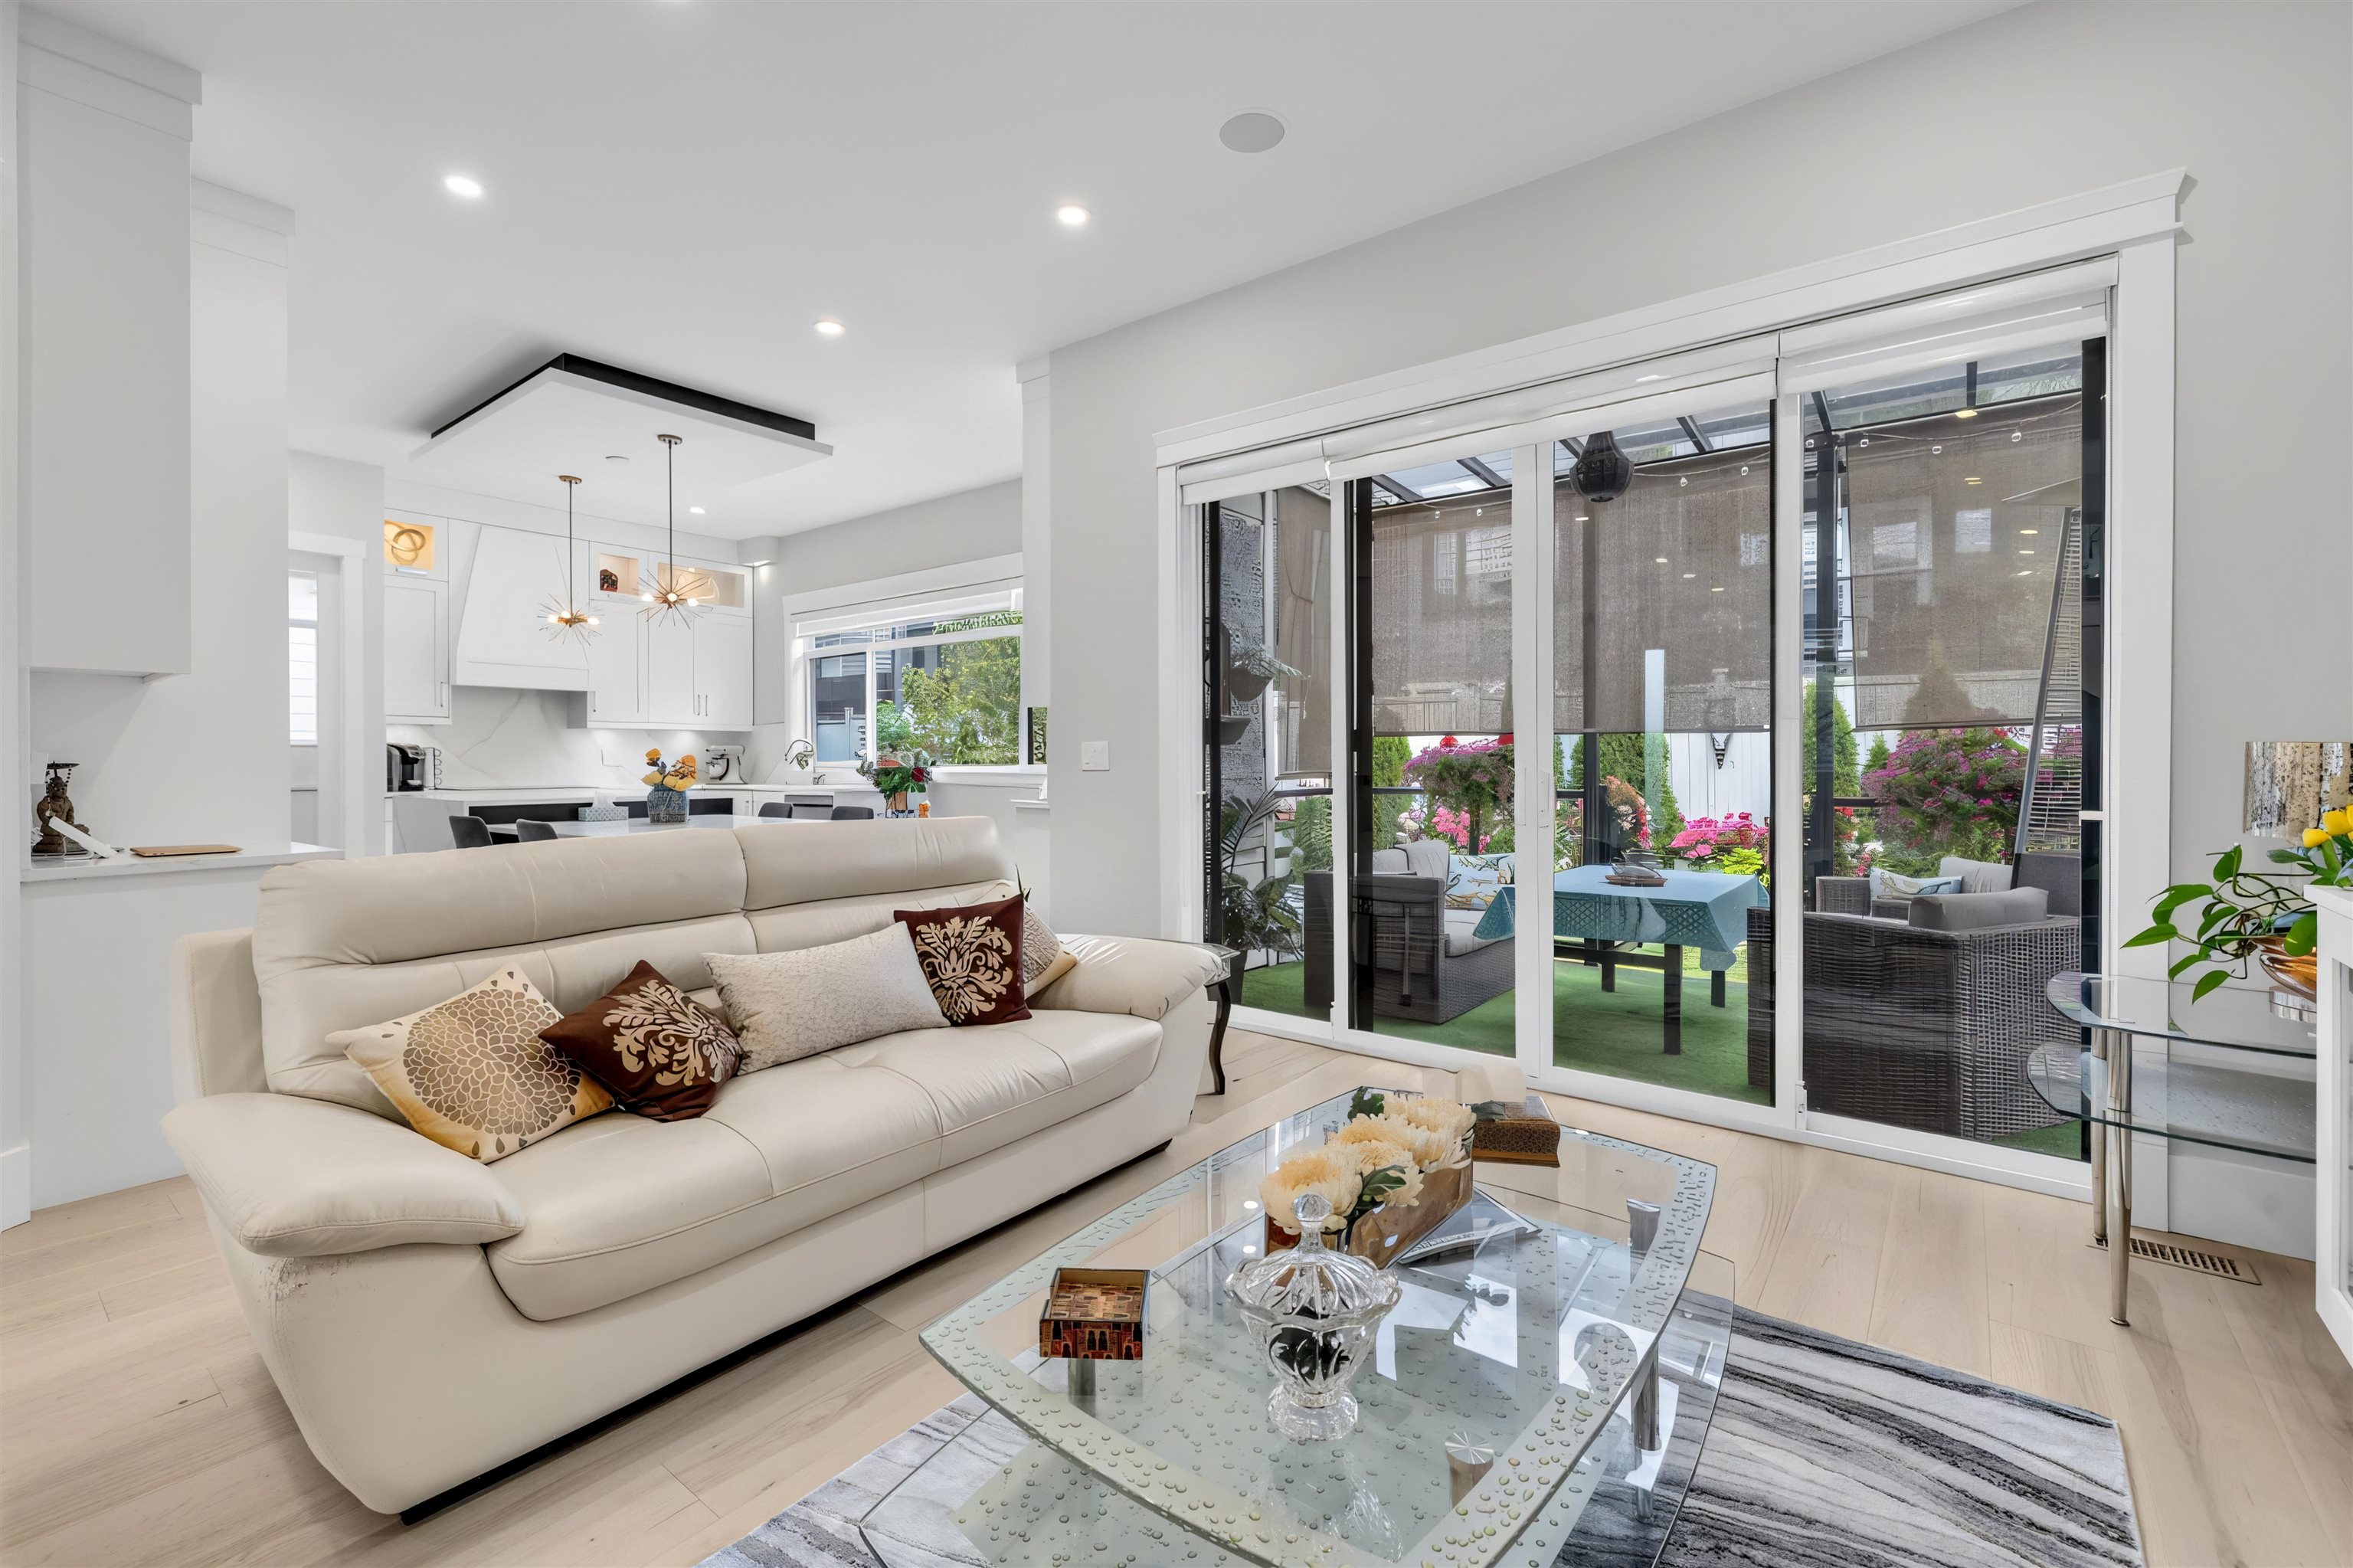
Furnished living room with a cream sectional and sliding doors opening to a flower-filled patio.
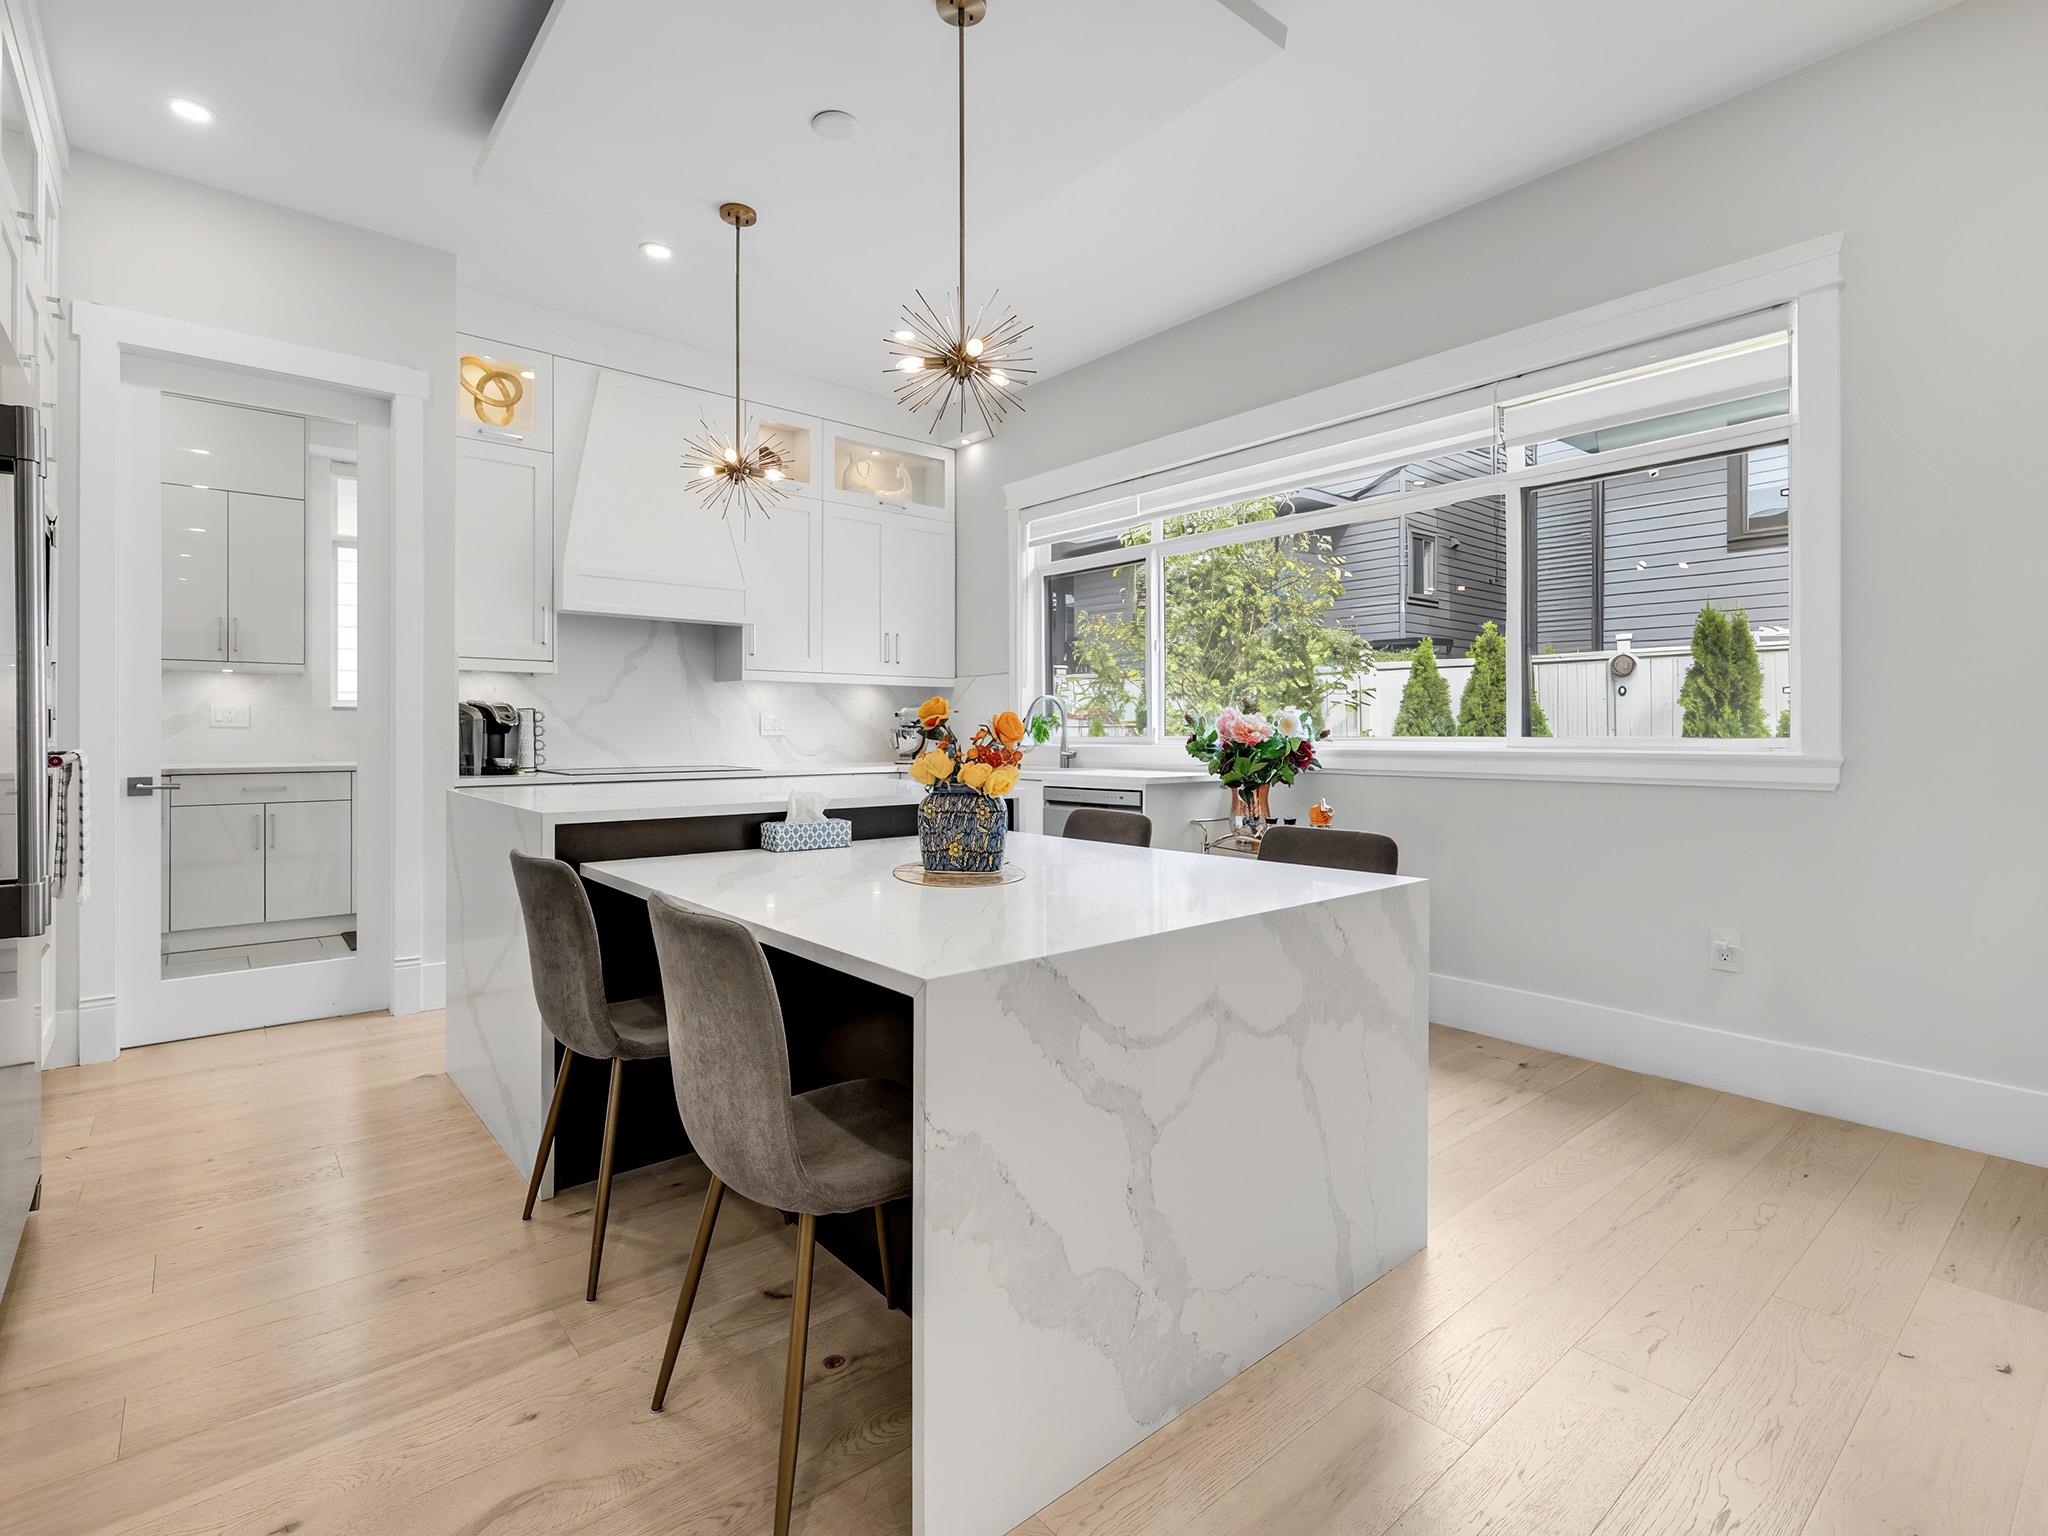
Bright white kitchen with a marble-look island, dining seating, and a large window overlooking greenery.
Modern white kitchen with a large veined stone island, stainless steel appliances, and a wide window.
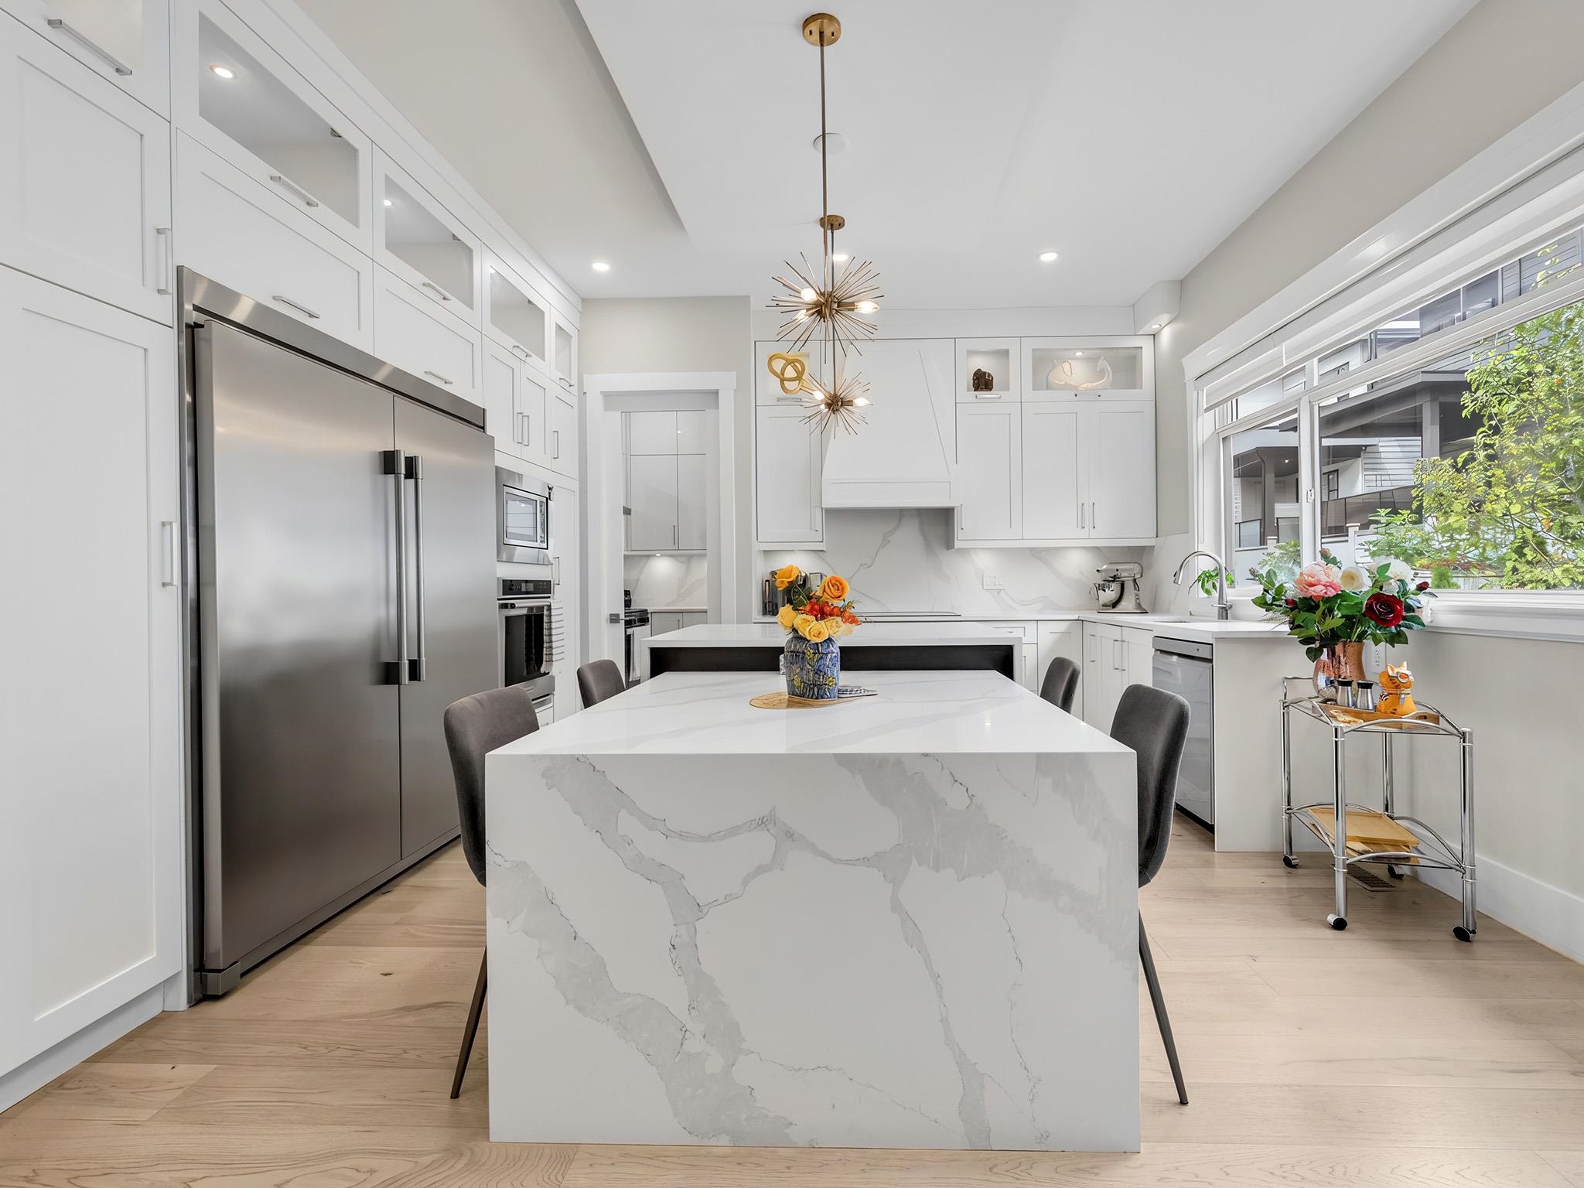
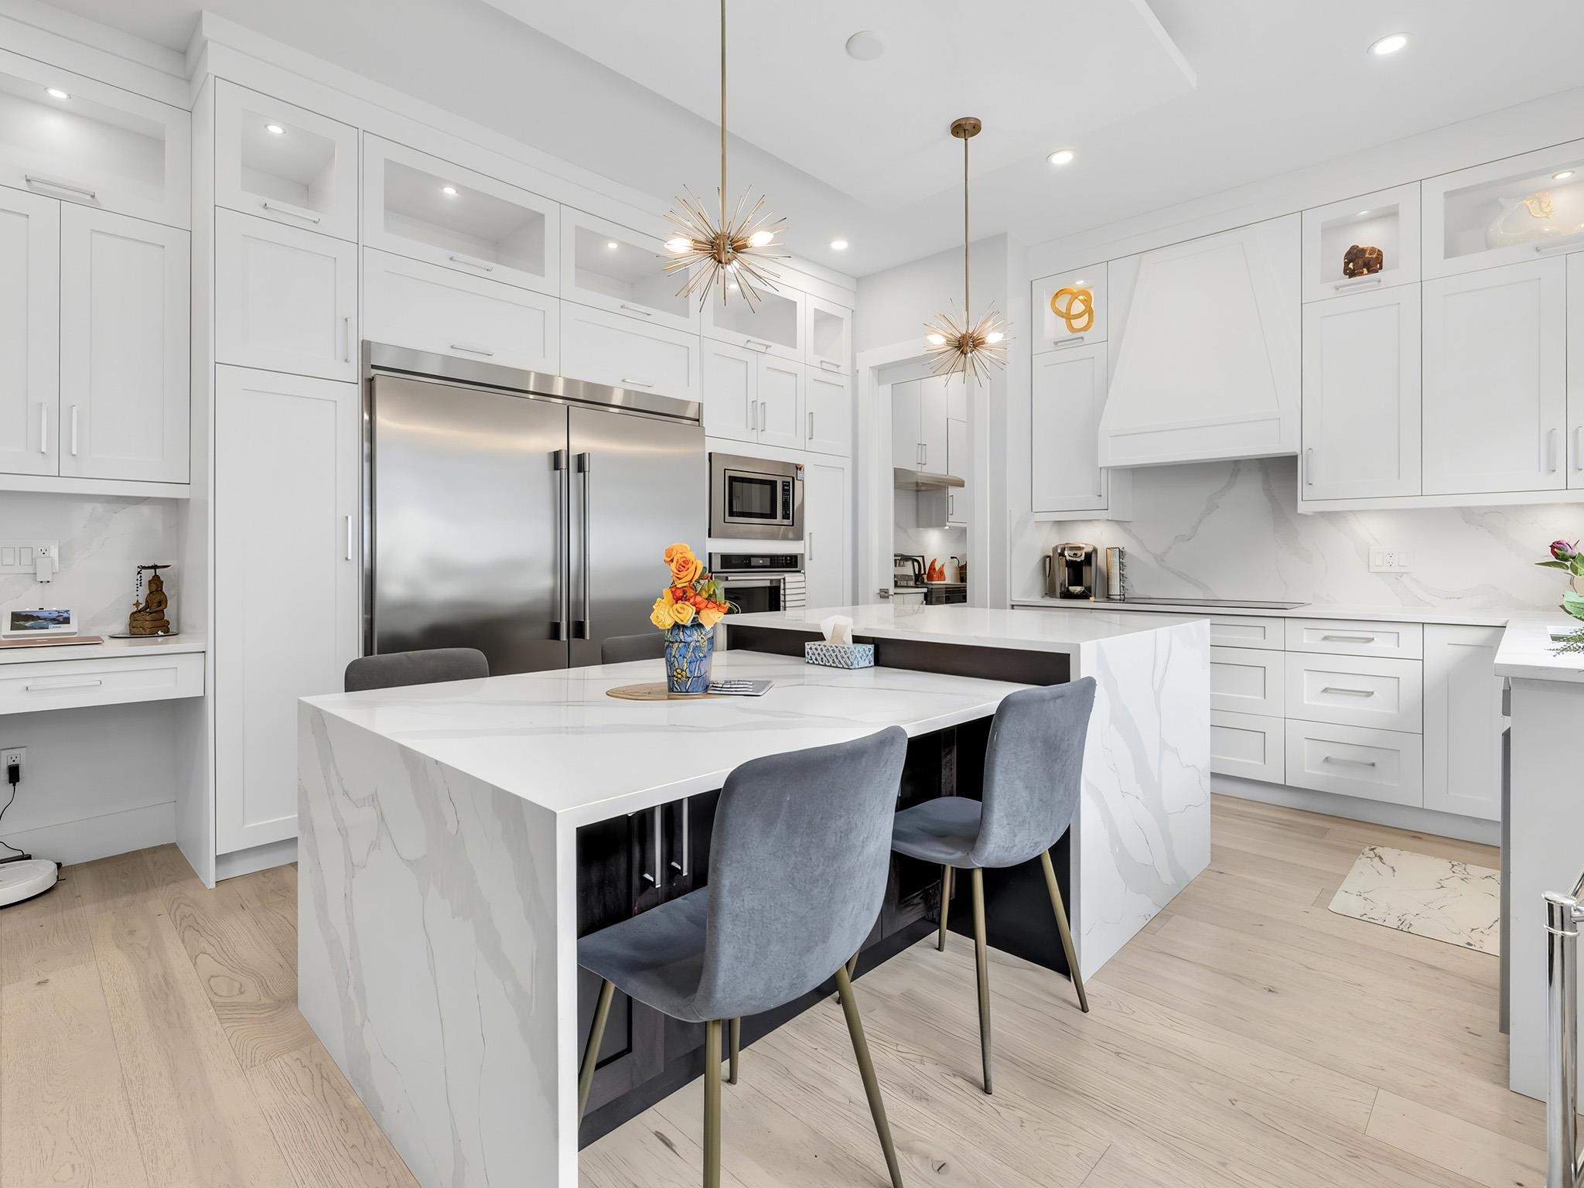
Modern white kitchen with stainless appliances, marble-look waterfall island, and sculptural pendant lights.
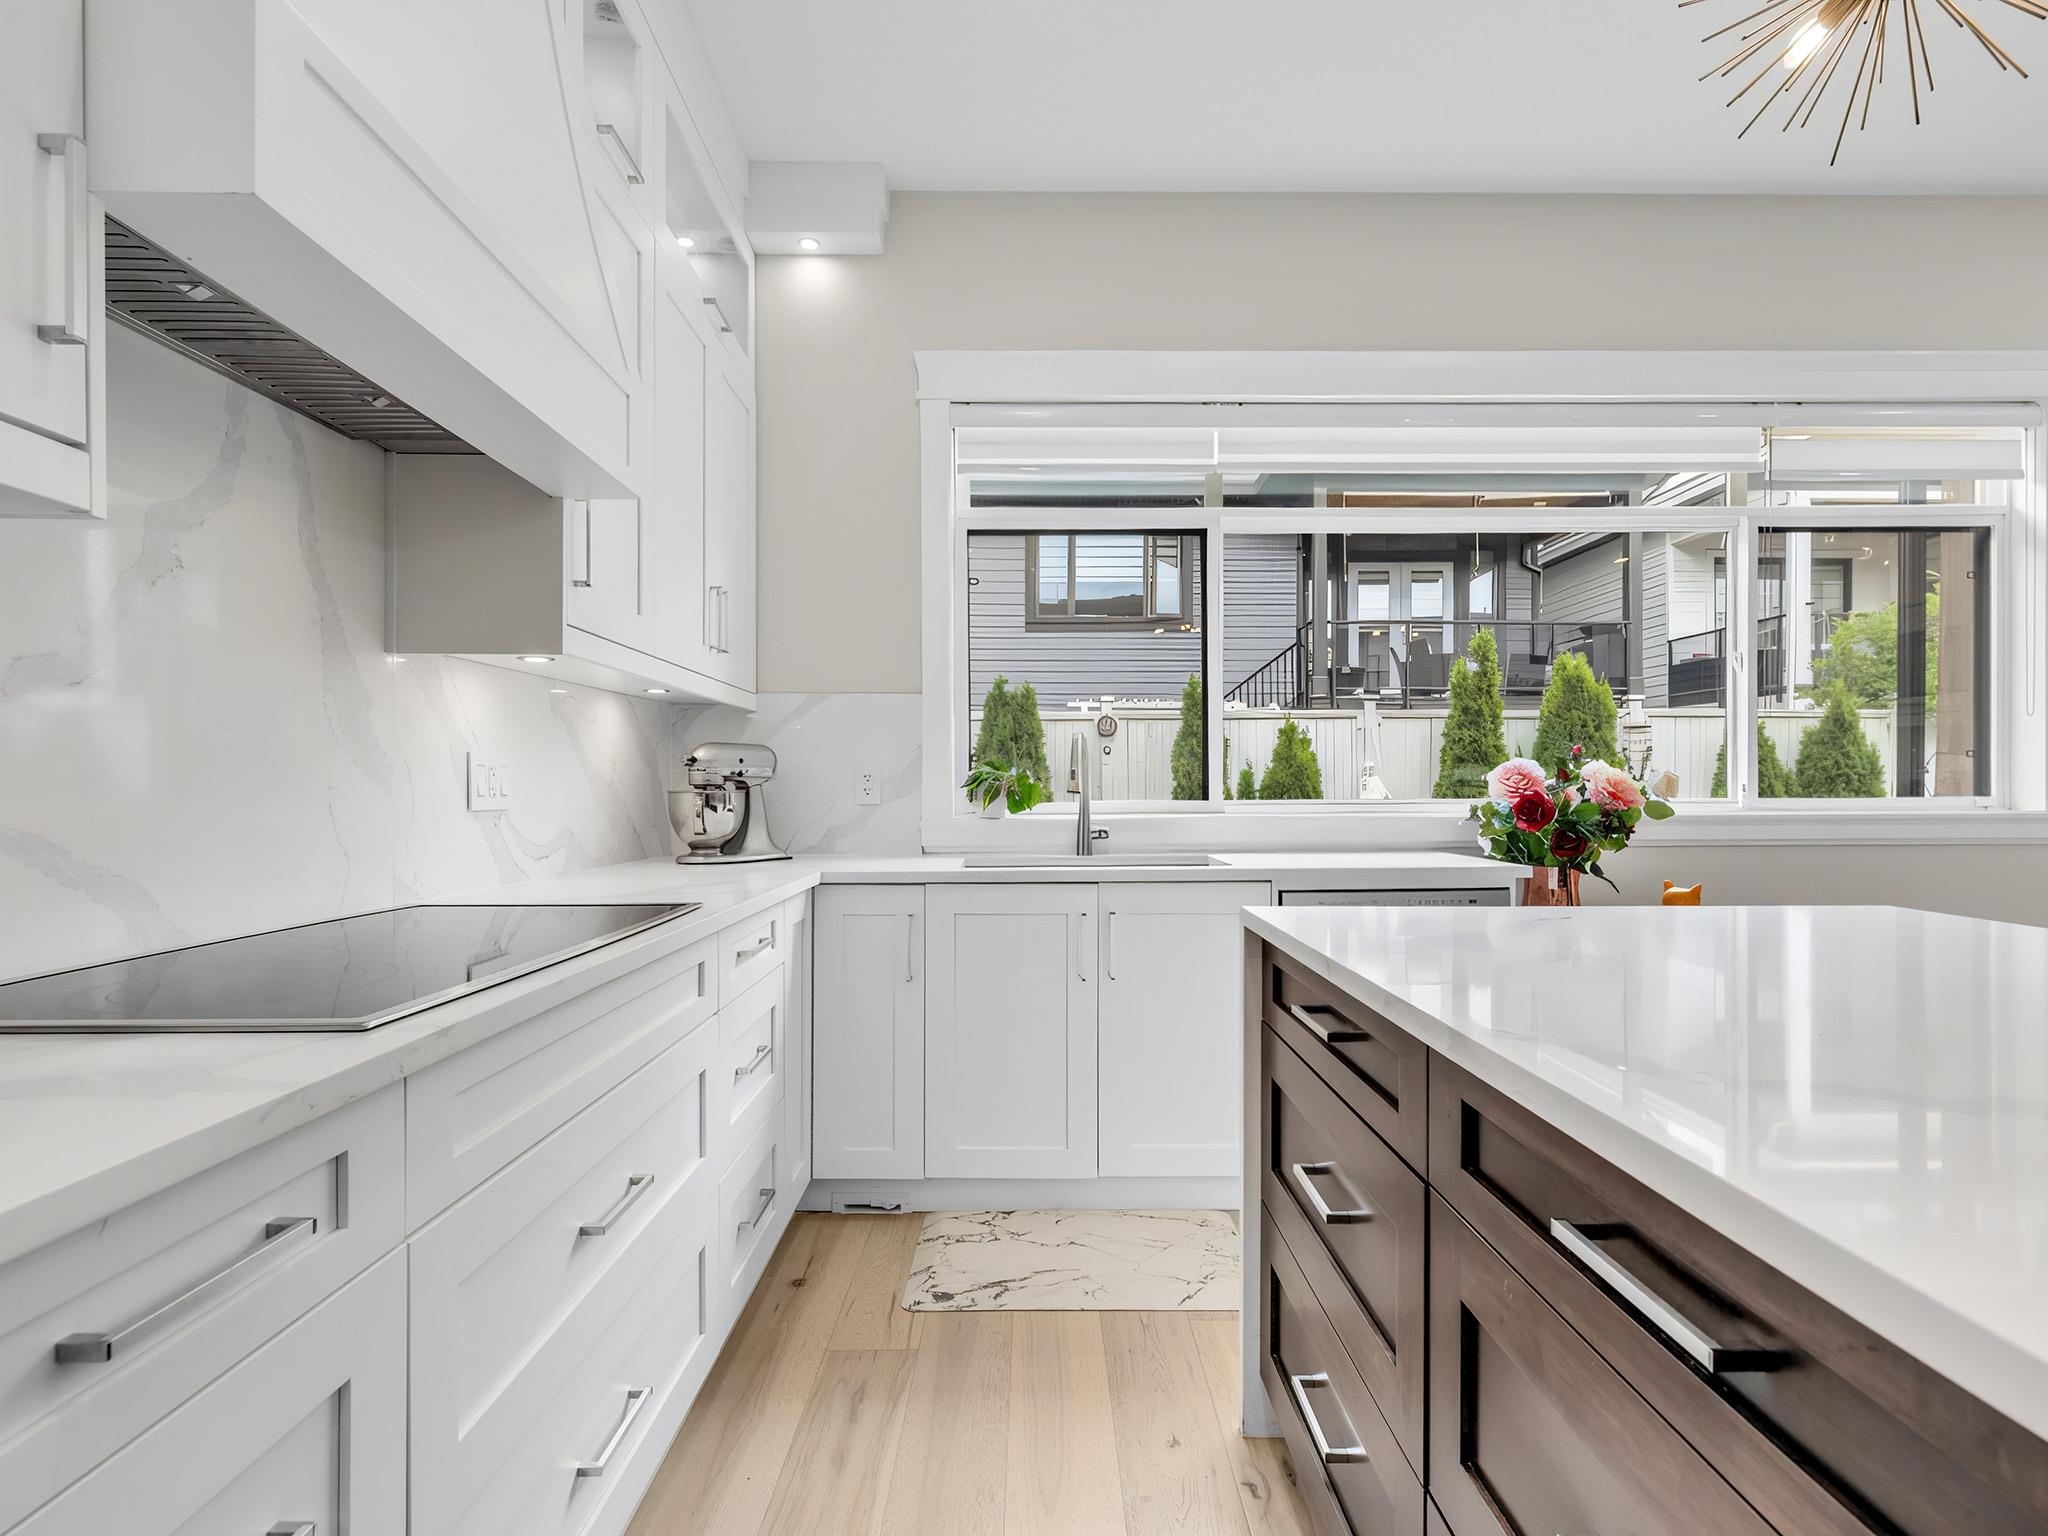
Modern kitchen with white cabinets, dark wood island, and a wide window overlooking the yard.
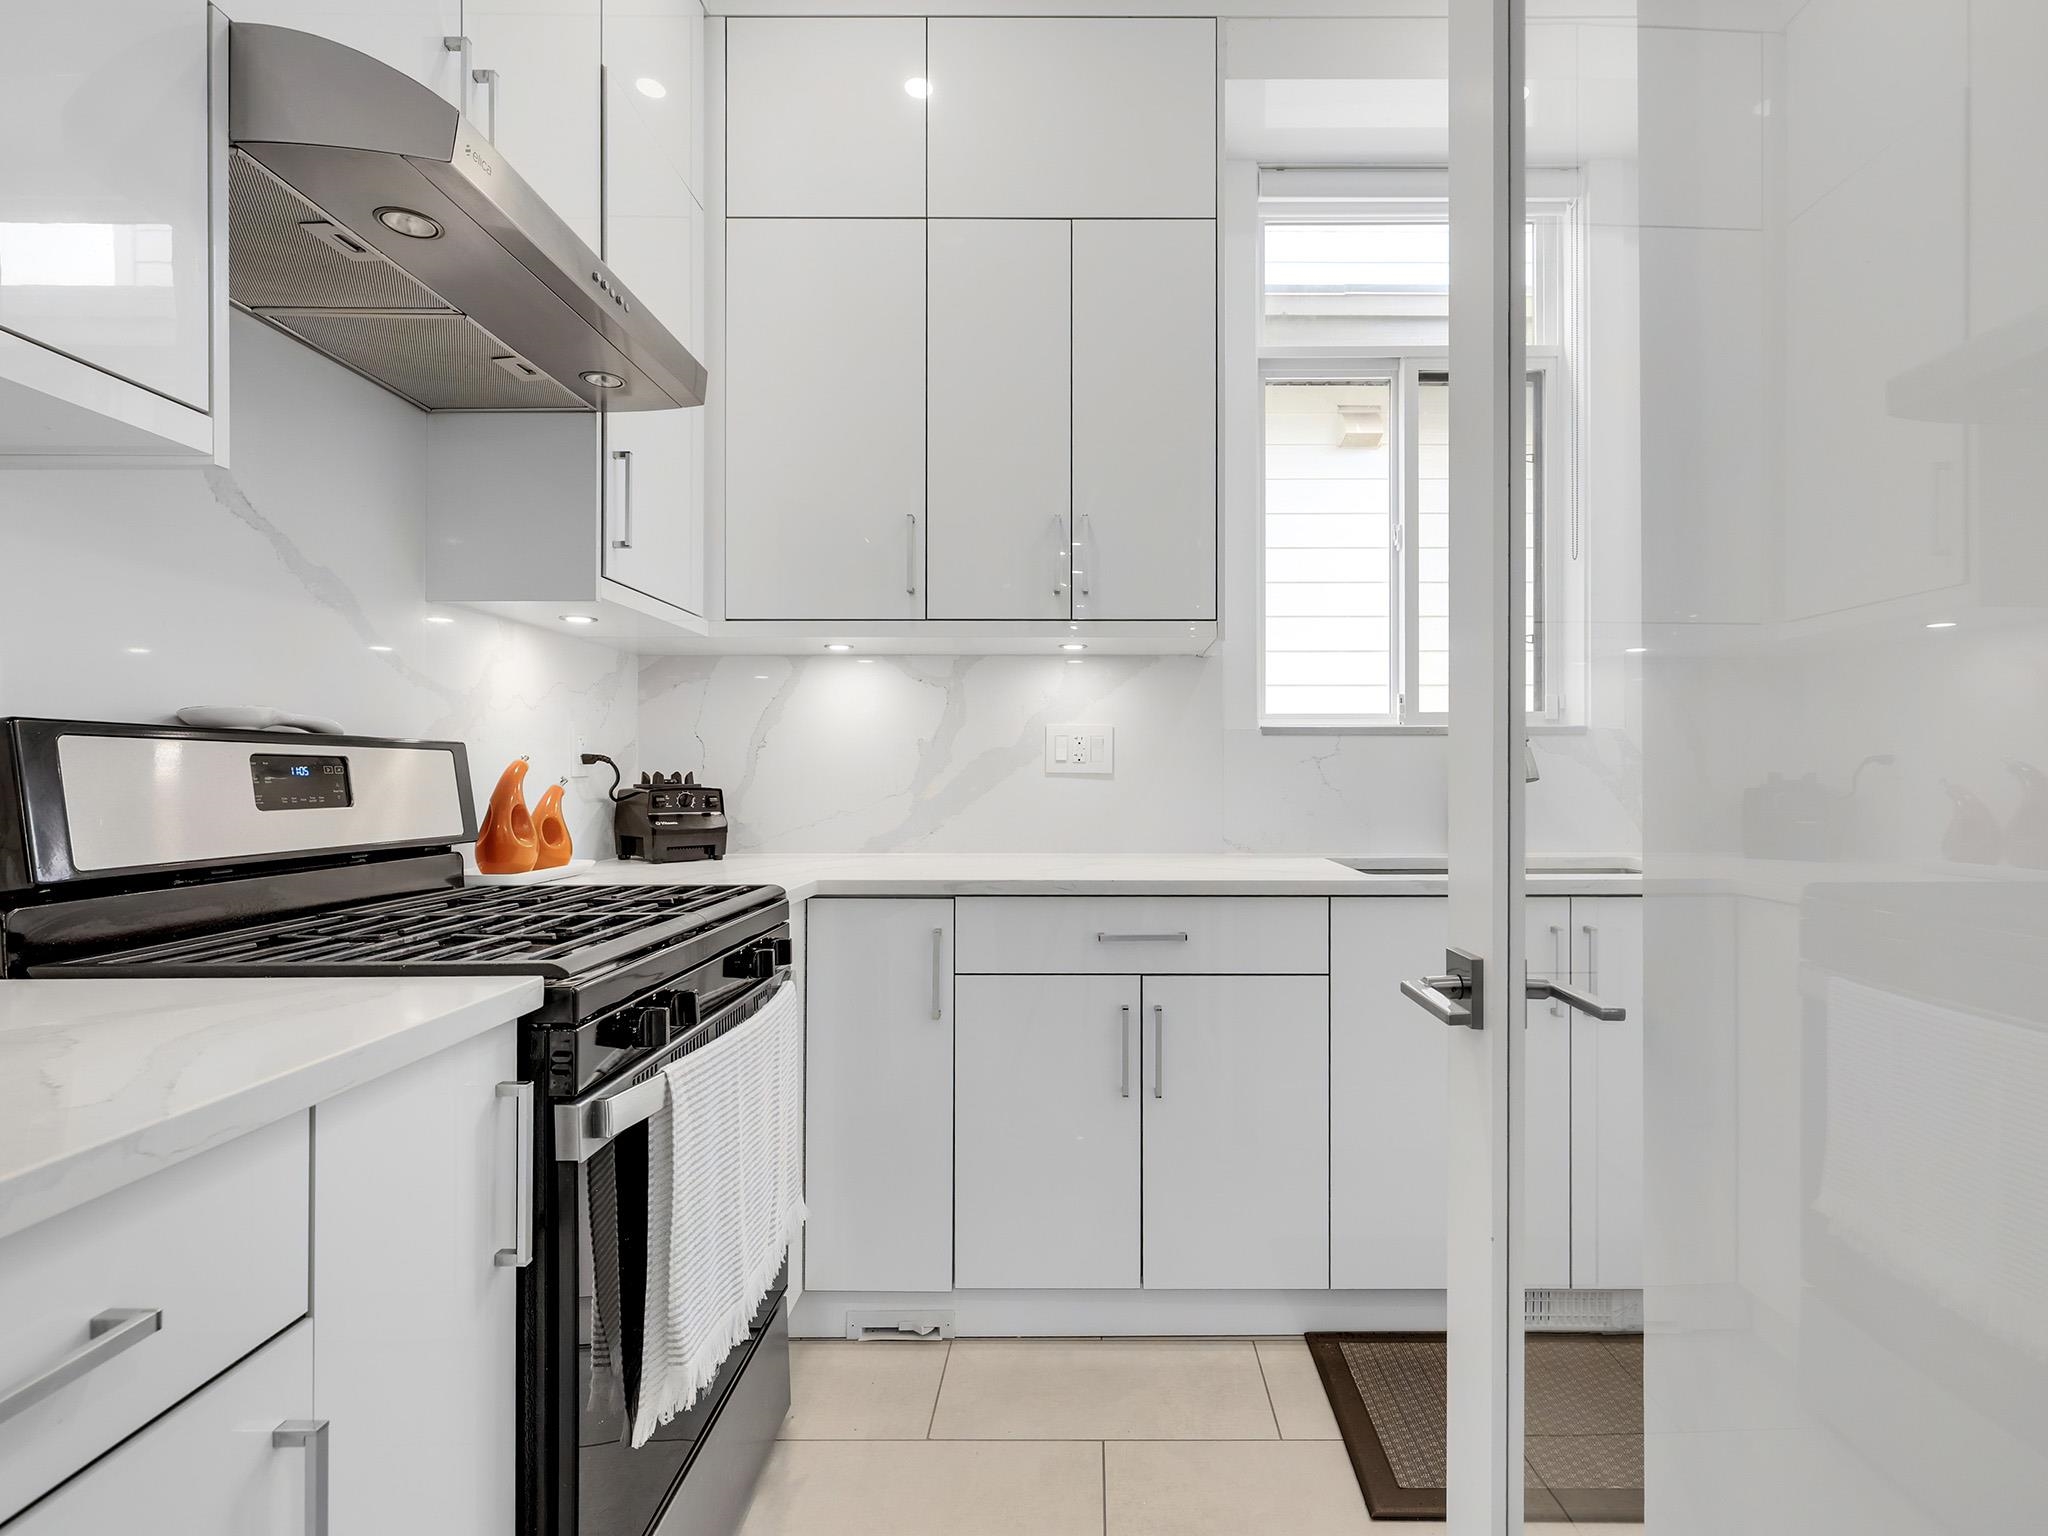
Modern white kitchen with a black range, marble-look counters, and a window.
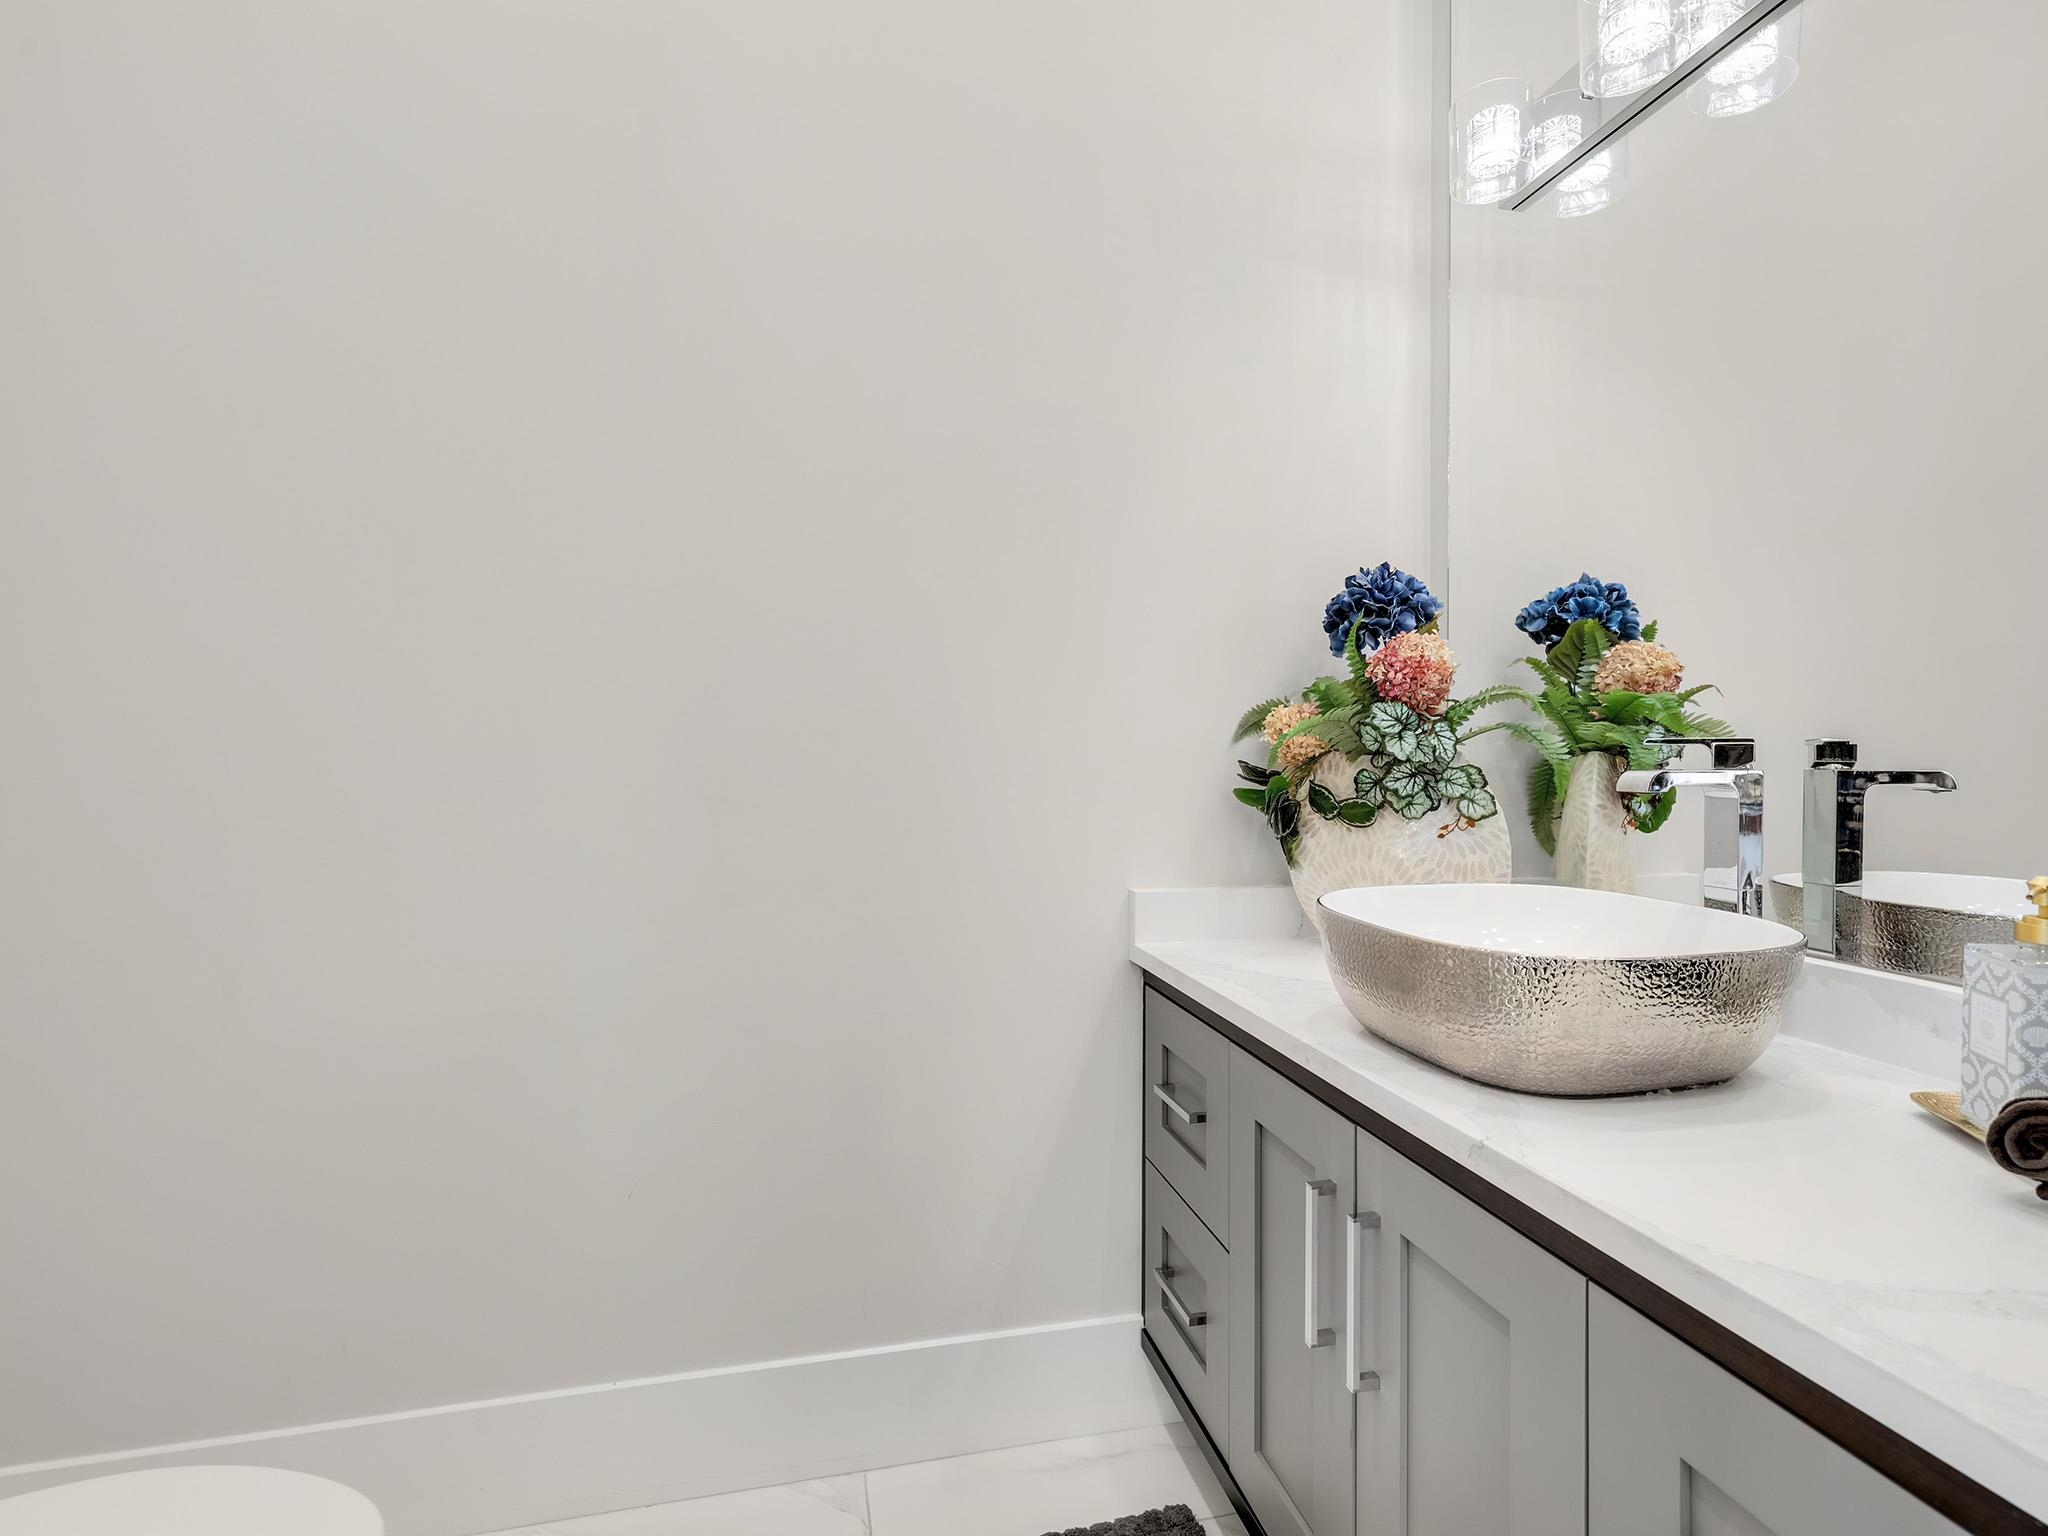
Bathroom vanity with a hammered silver vessel sink, chrome faucets, and colorful flowers.
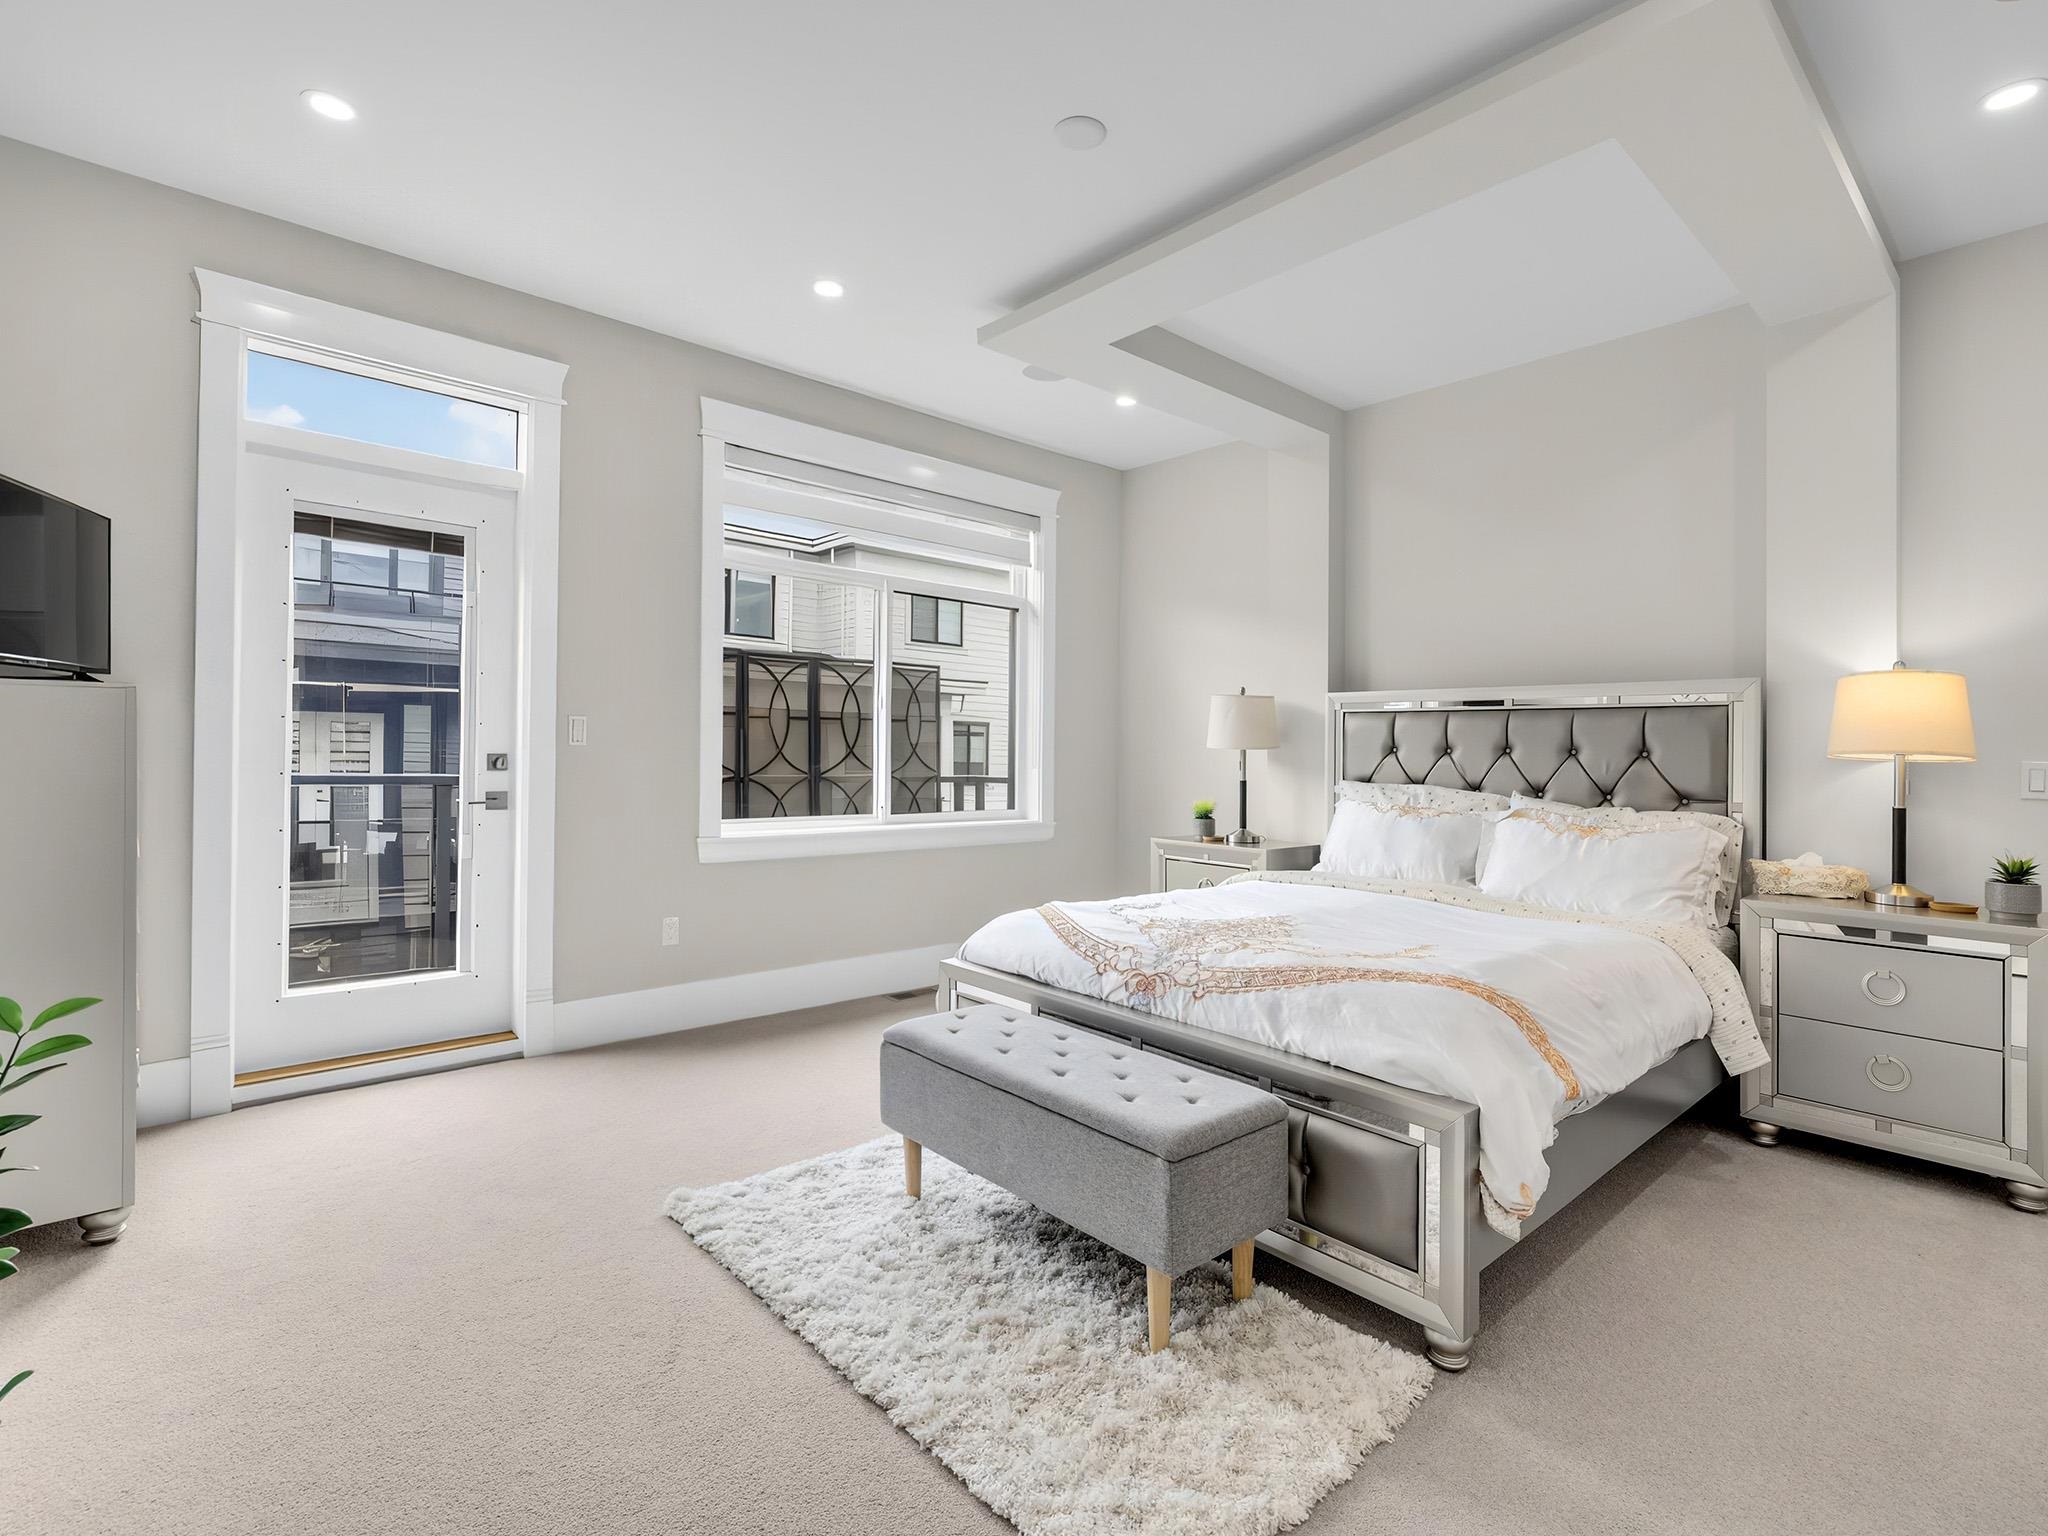
Furnished bedroom with a silver tufted bed, gray bench, and glass door beside a large window.
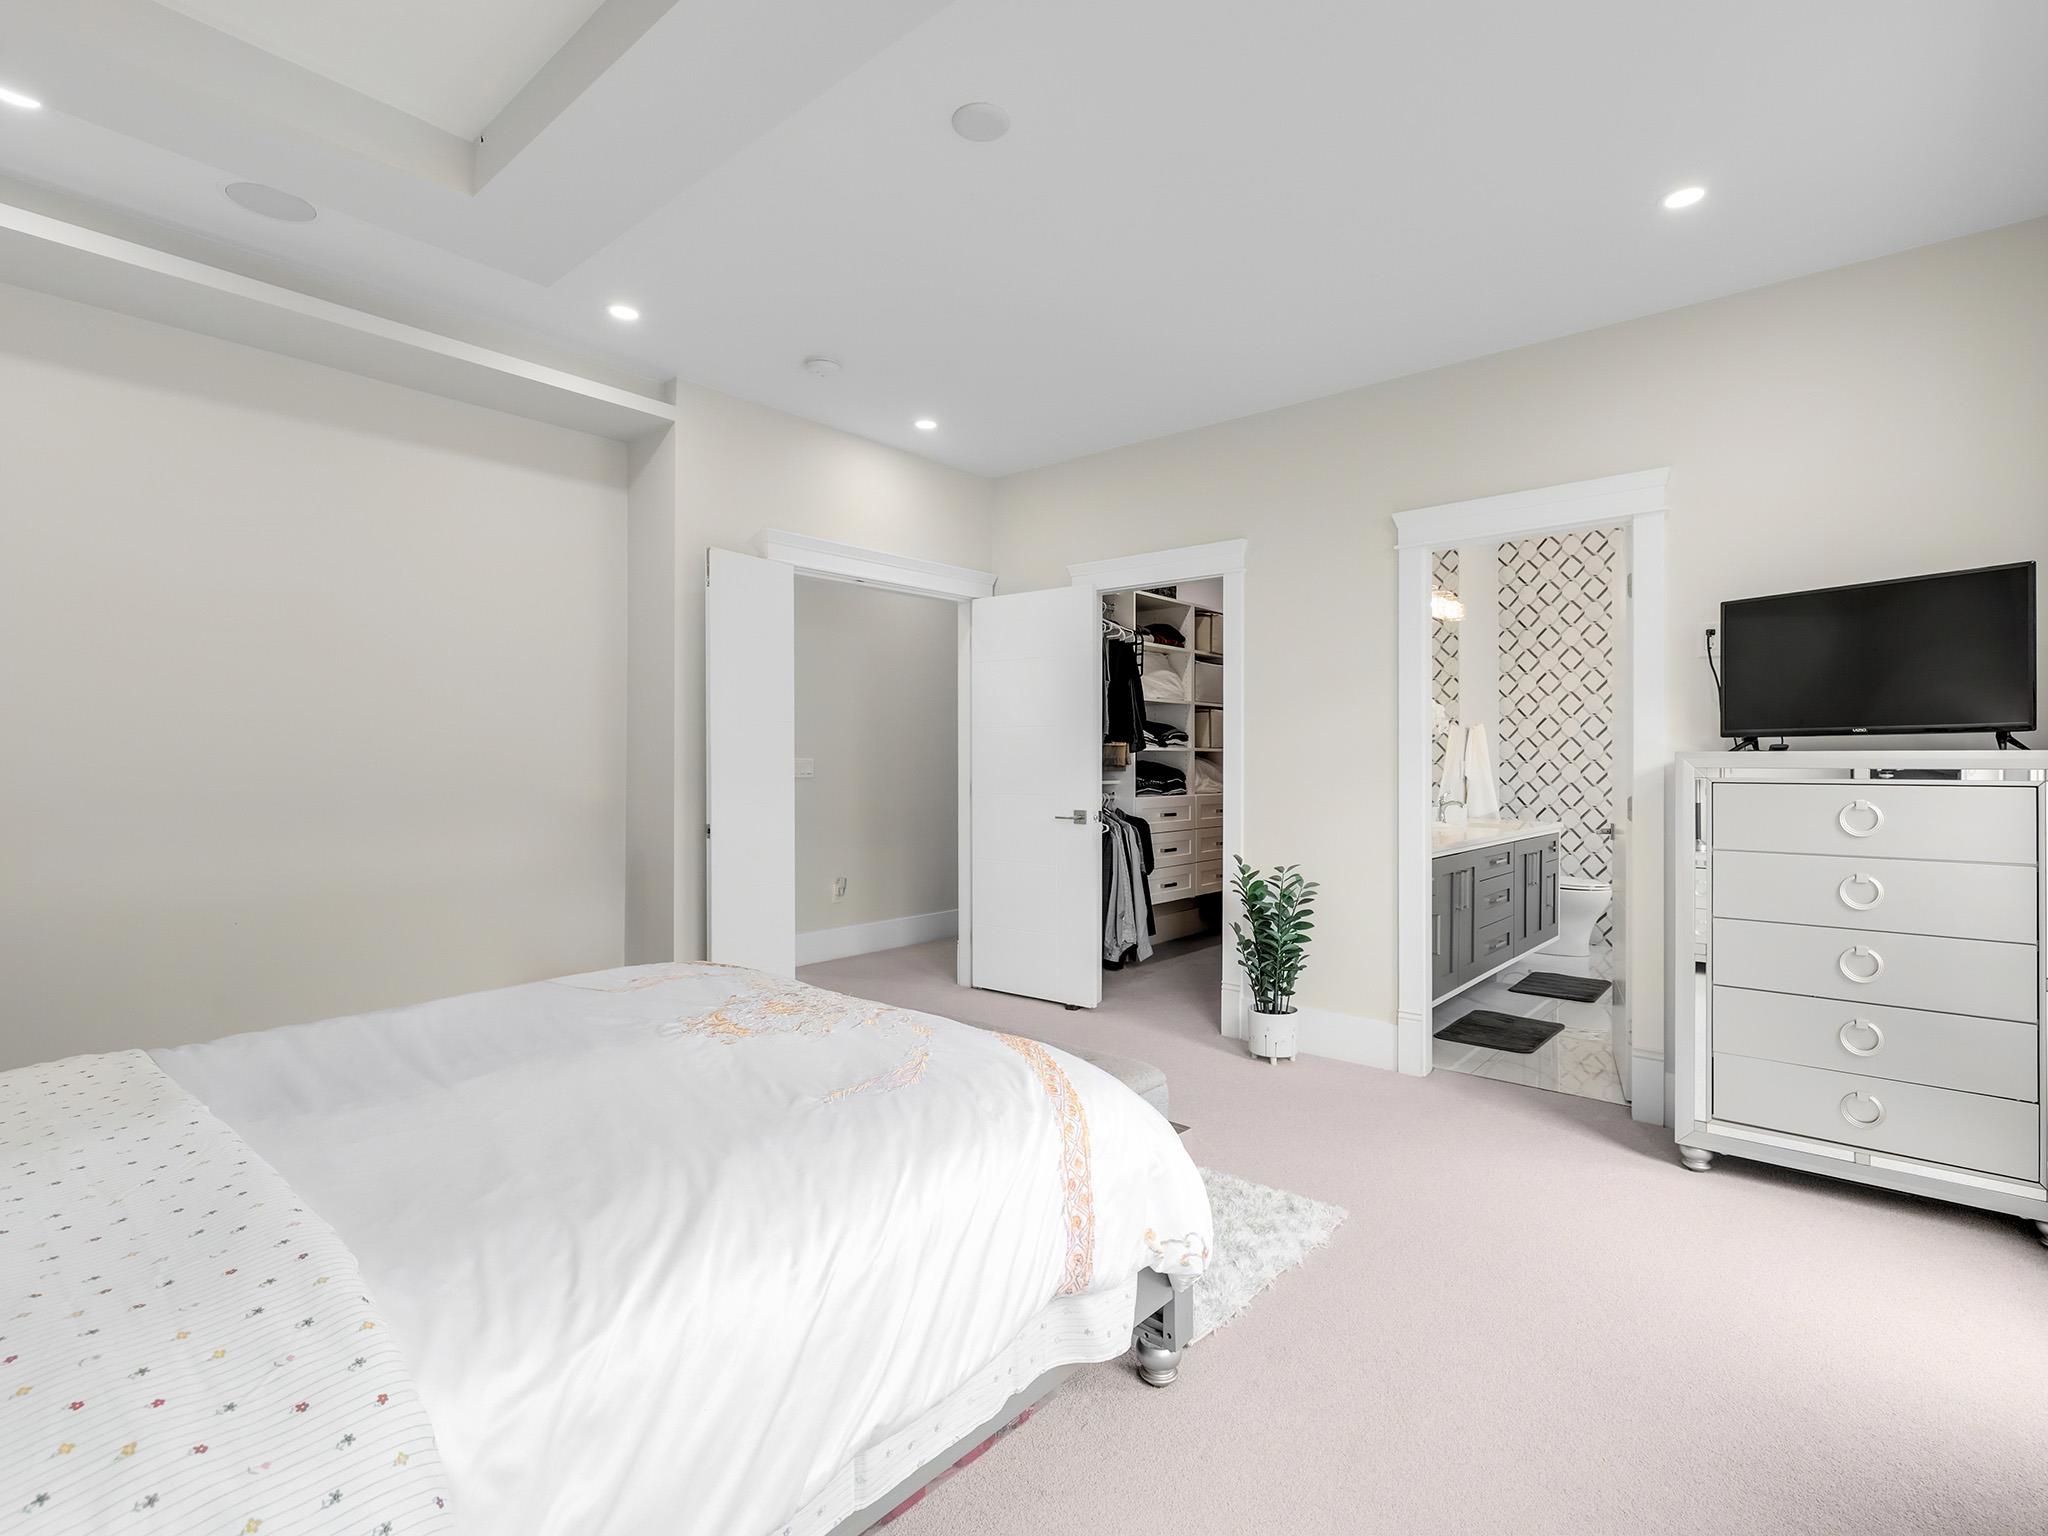
Bedroom with an open walk-in closet and ensuite bathroom visible through the doorway.
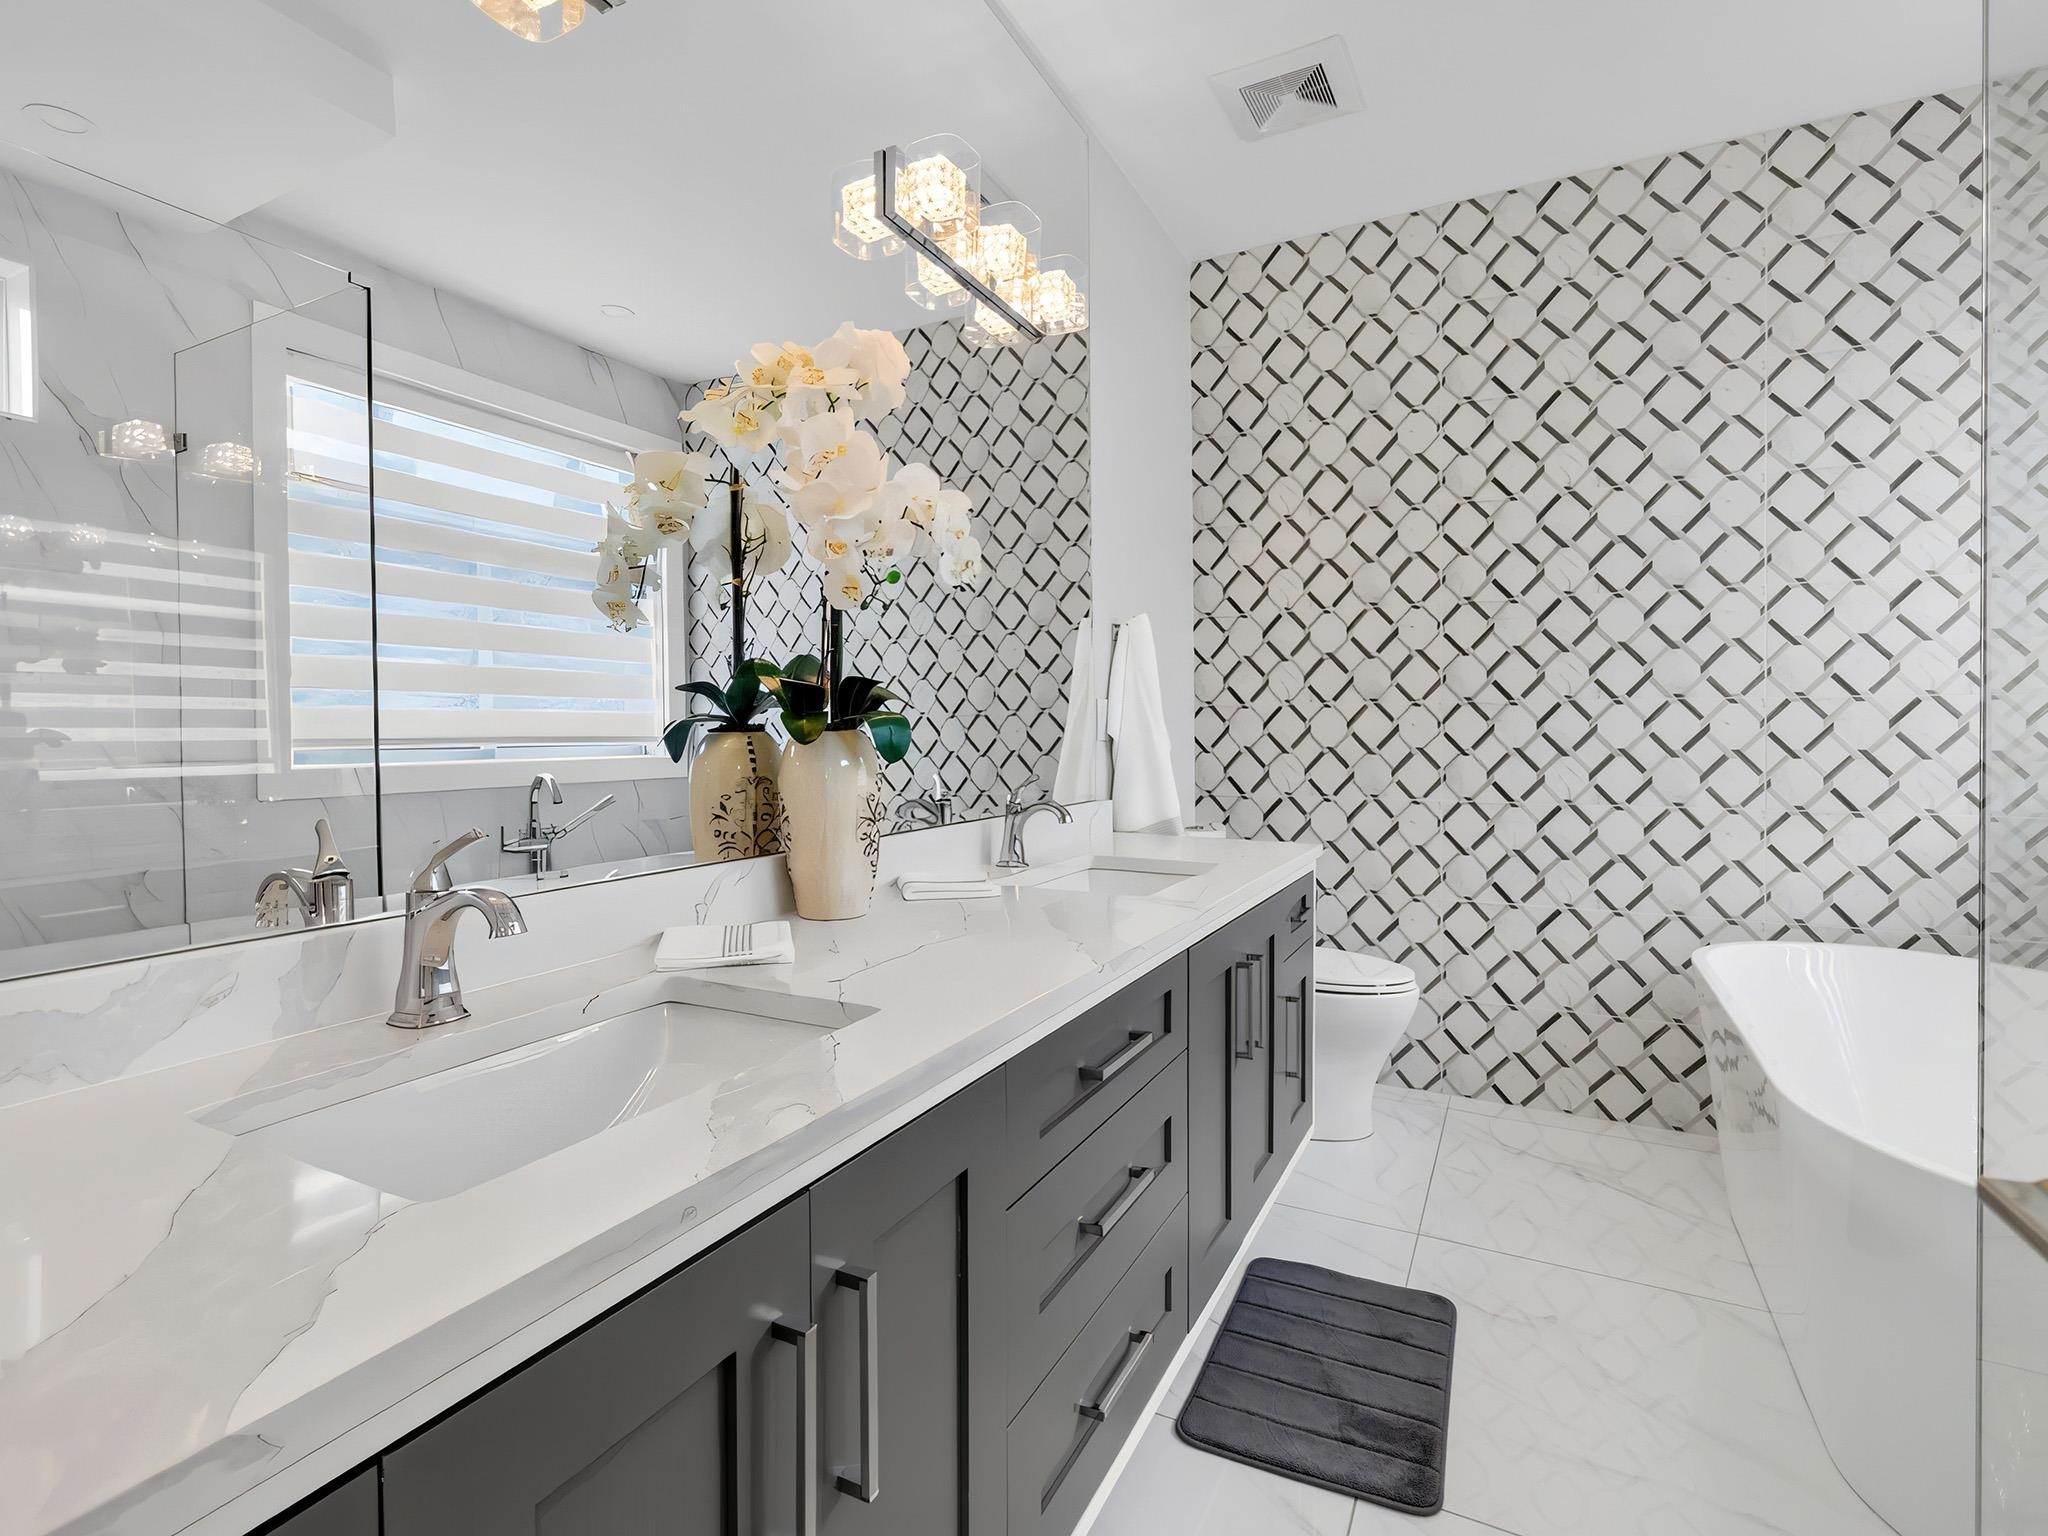
Modern bathroom with a gray double vanity, geometric accent wall, and freestanding tub.
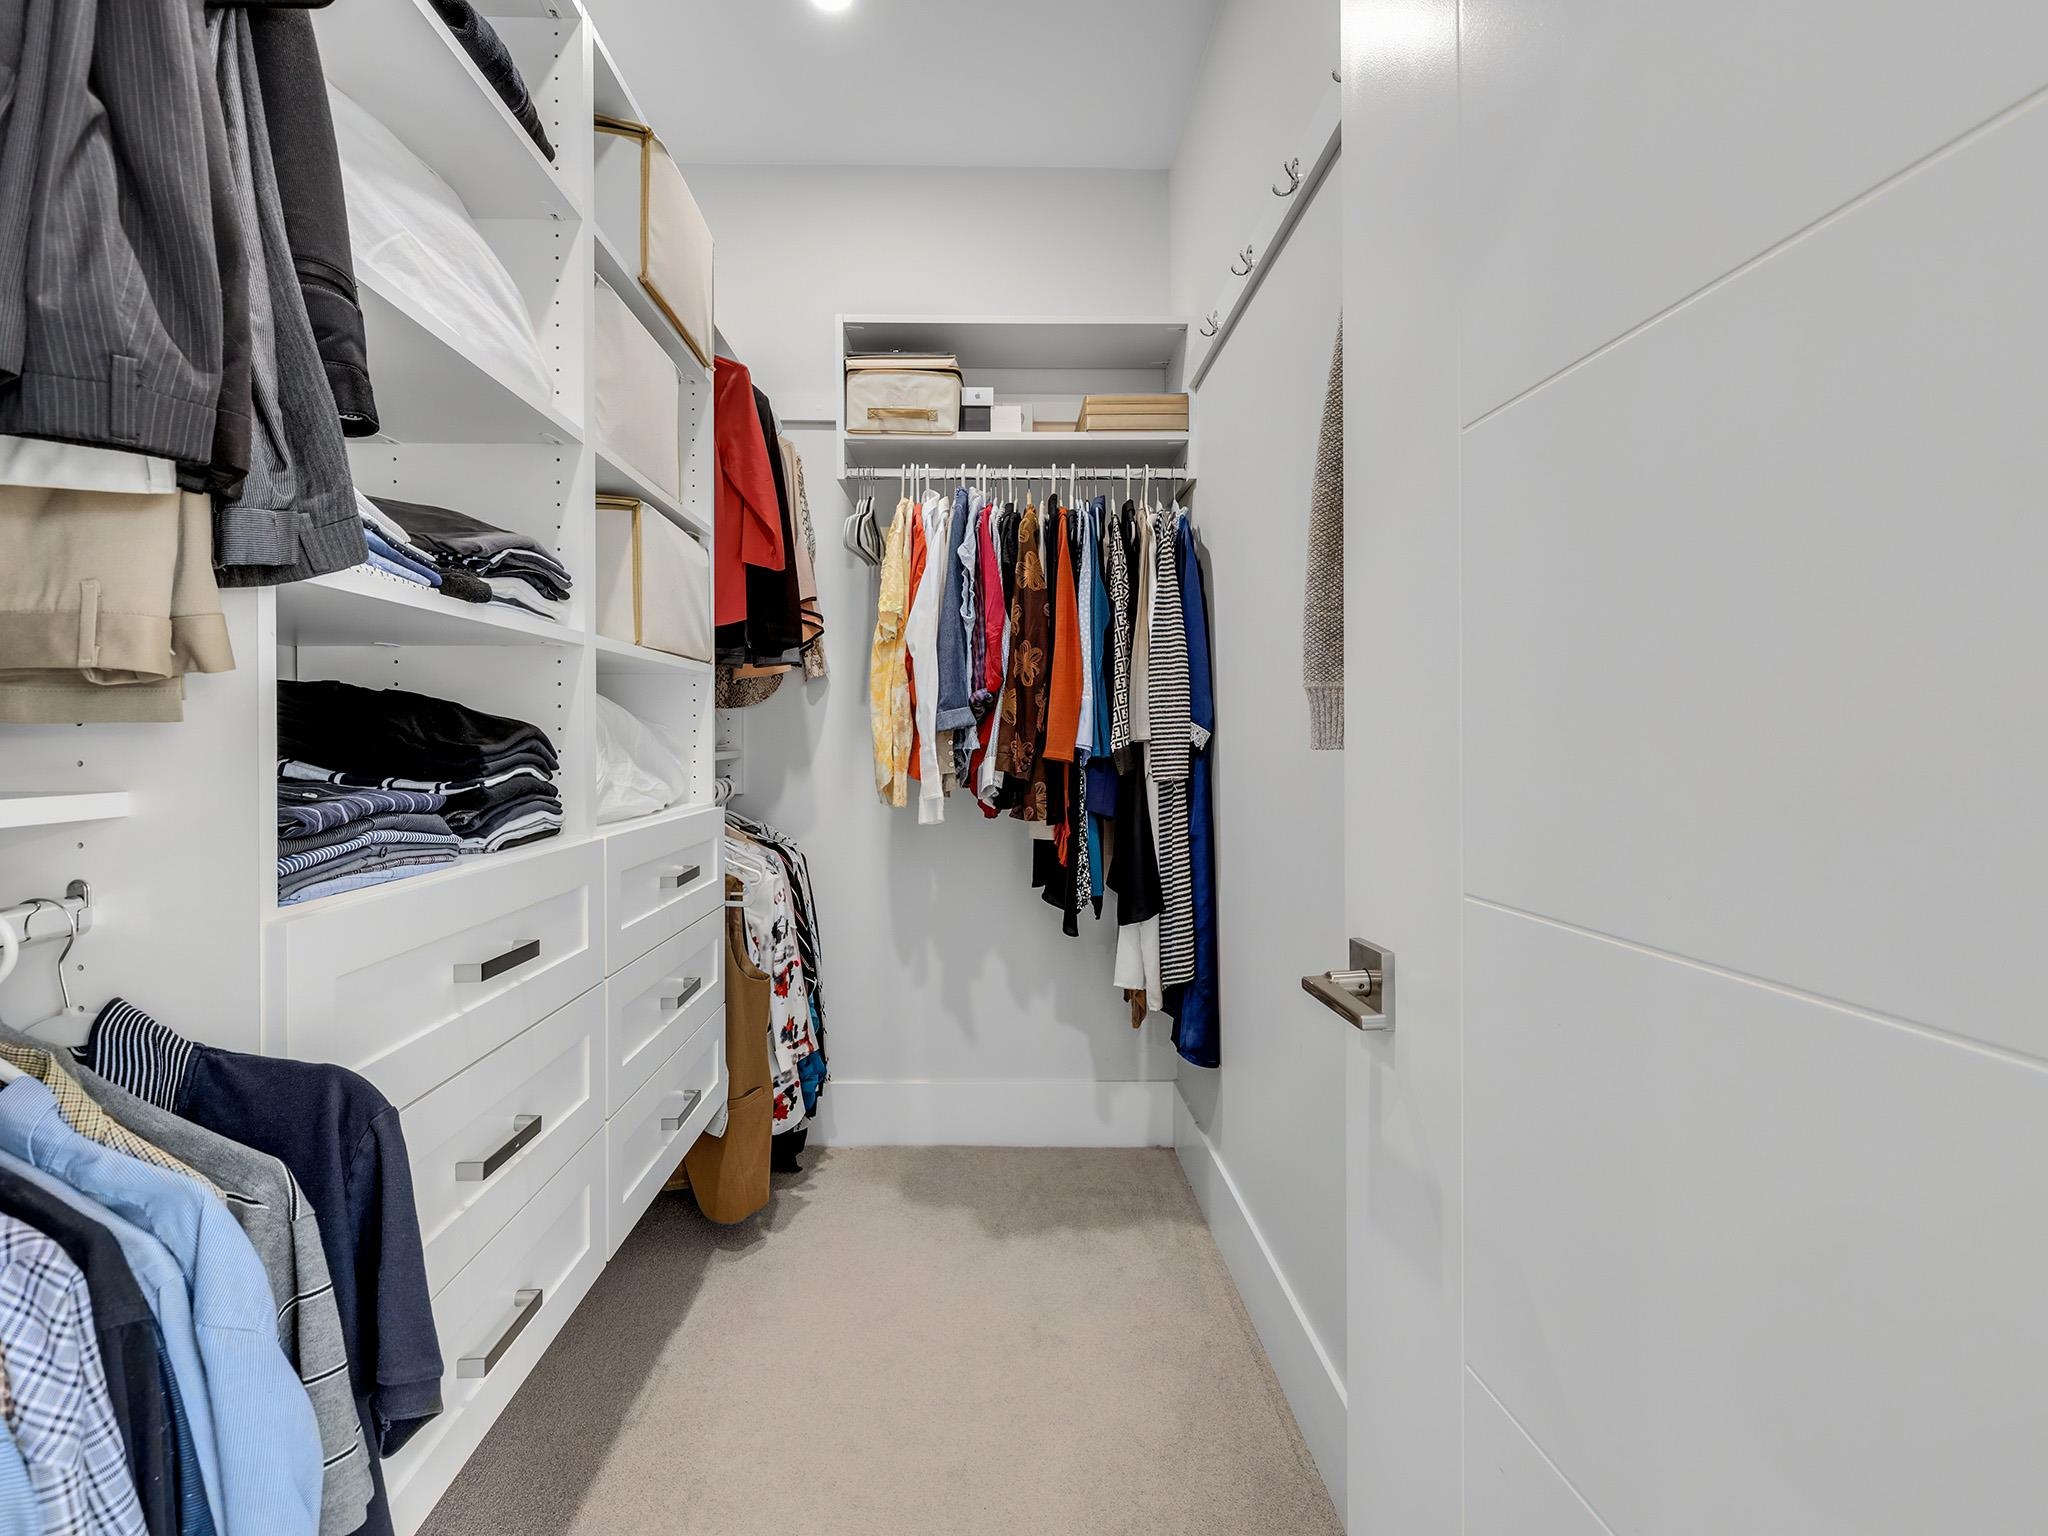
Walk-in closet with white built-in drawers and shelves, neatly arranged clothing, and beige carpet.
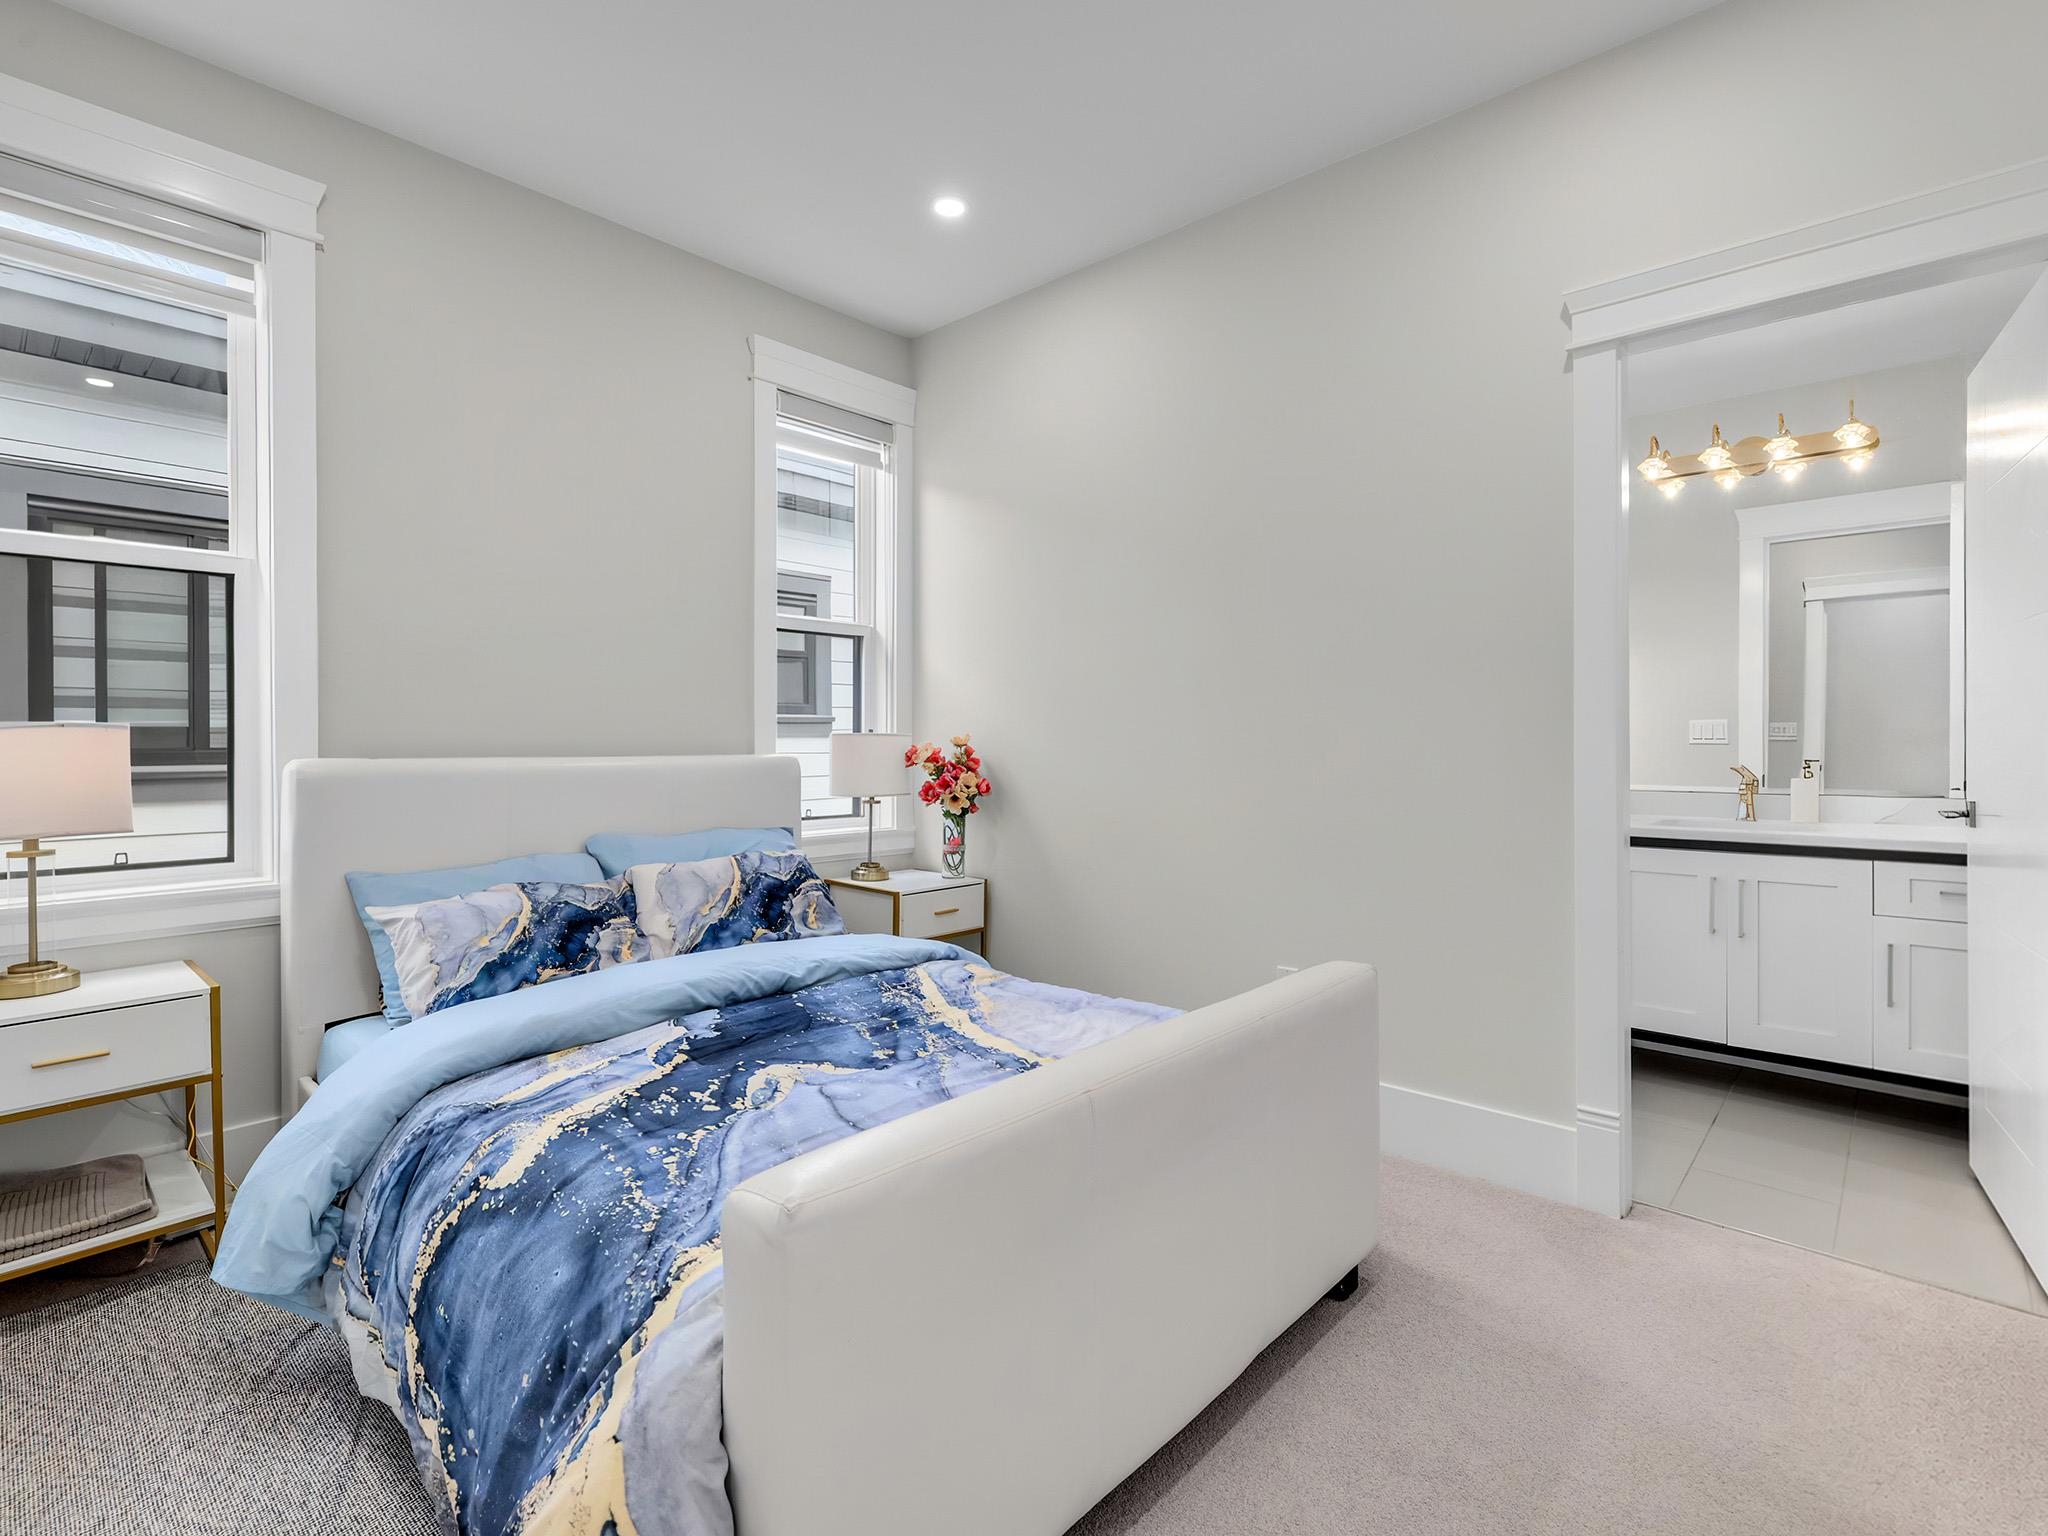
Staged bedroom with blue patterned bedding and an ensuite bathroom visible through the doorway.
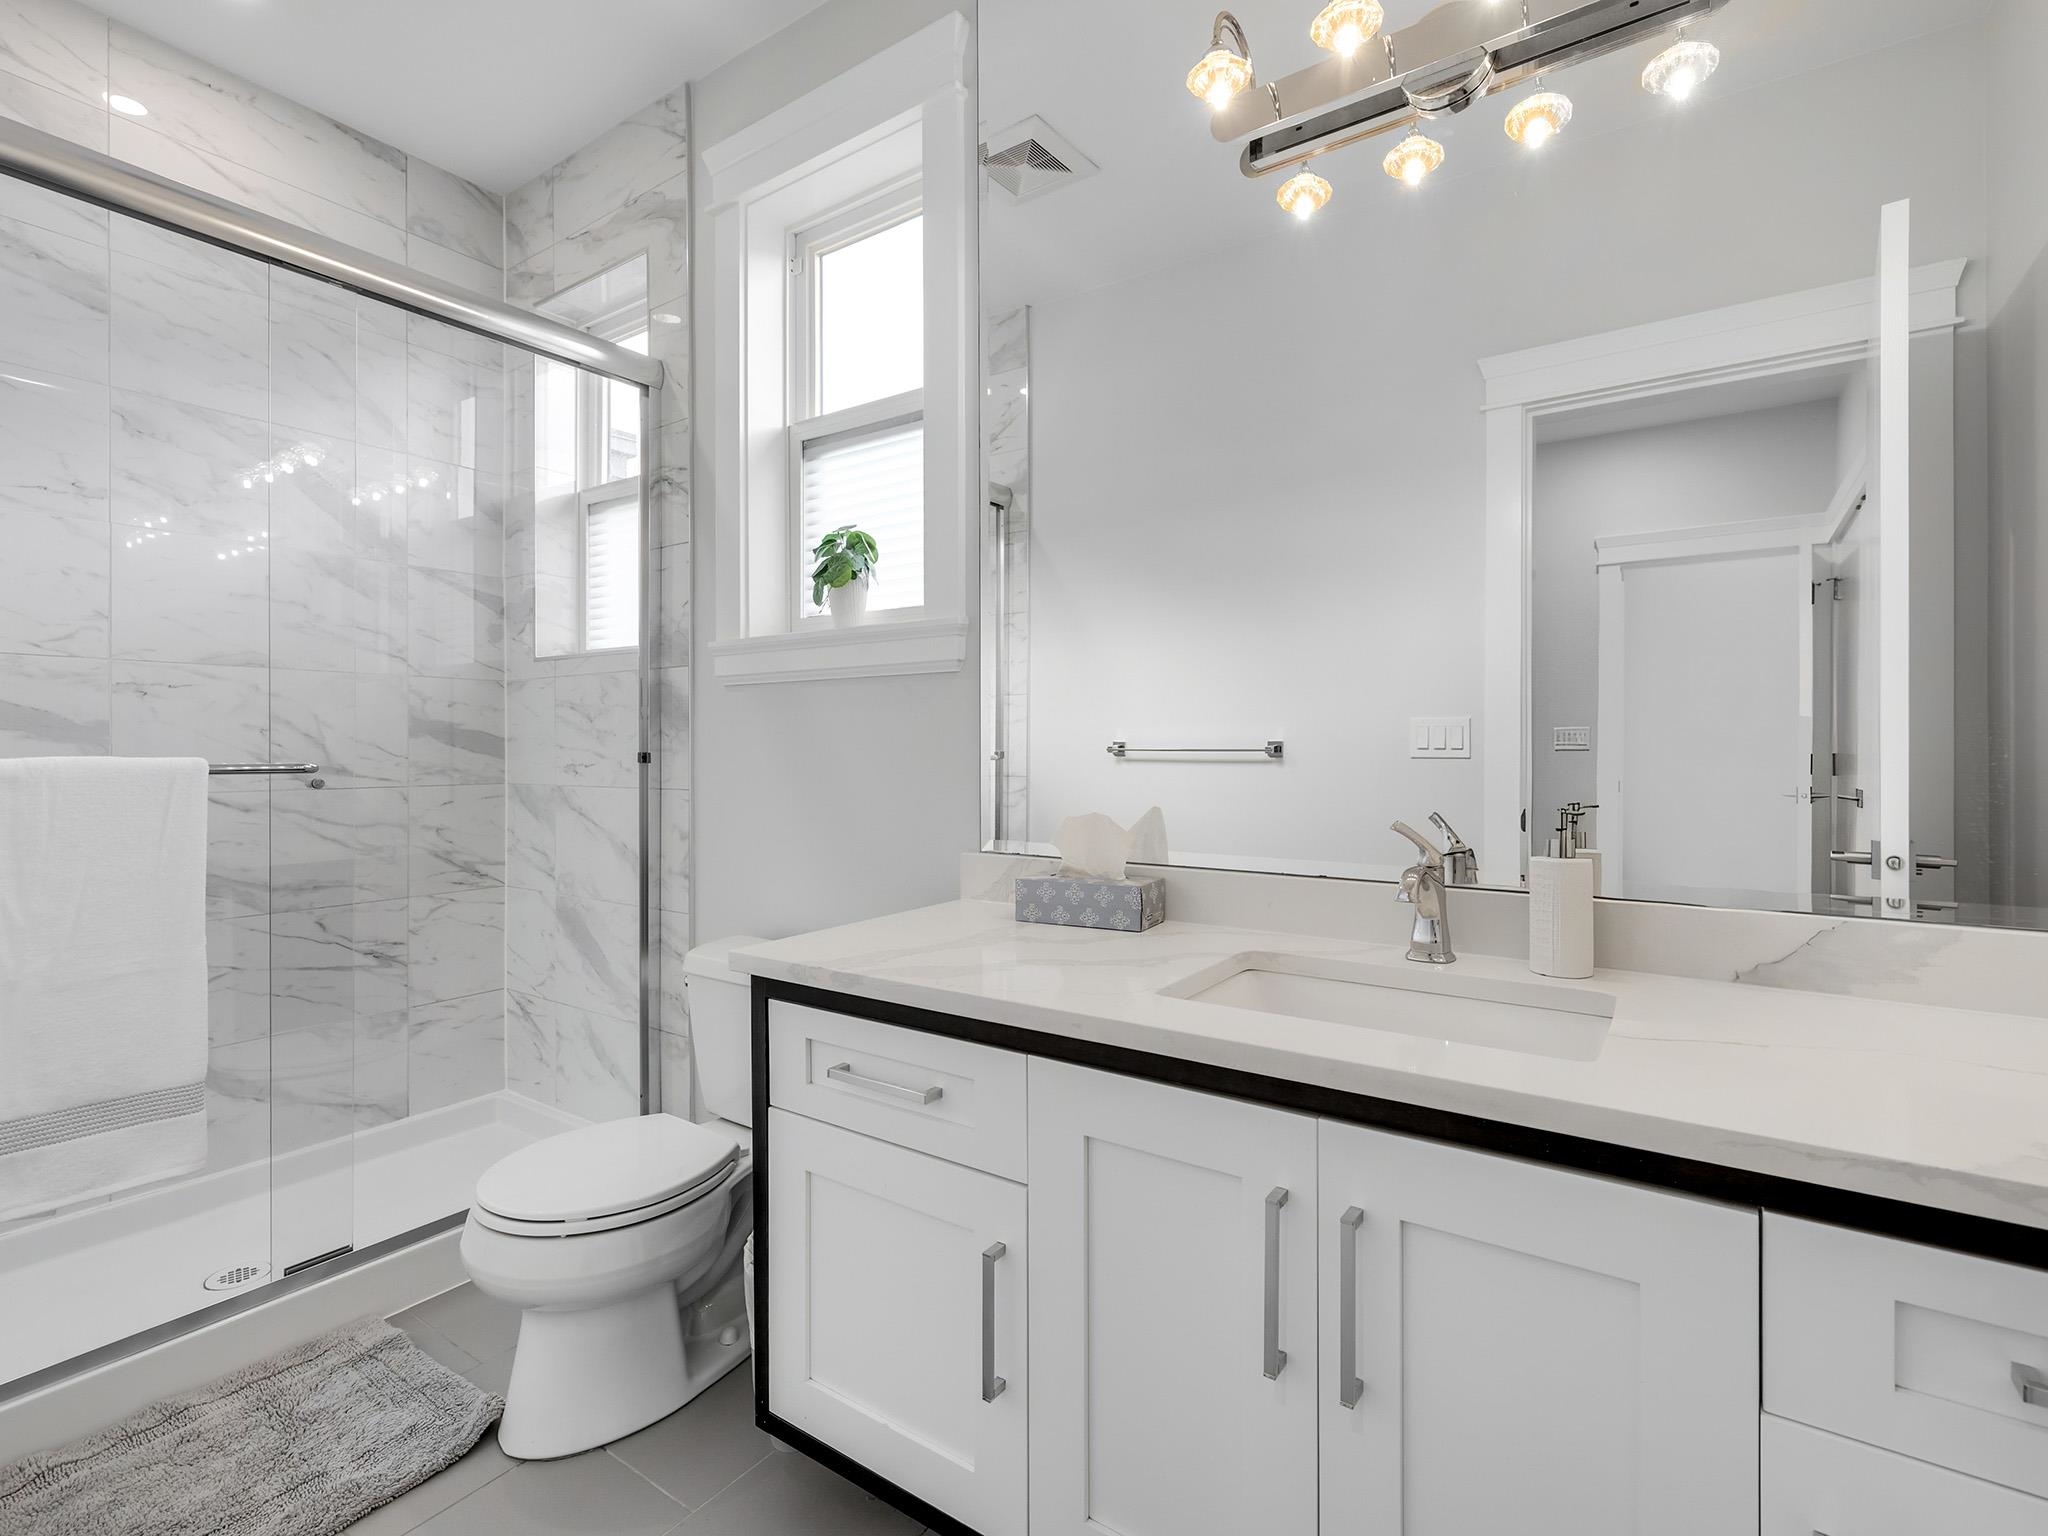
Bathroom with marble-look shower walls, glass enclosure, and a wide white vanity beneath a large mirror.
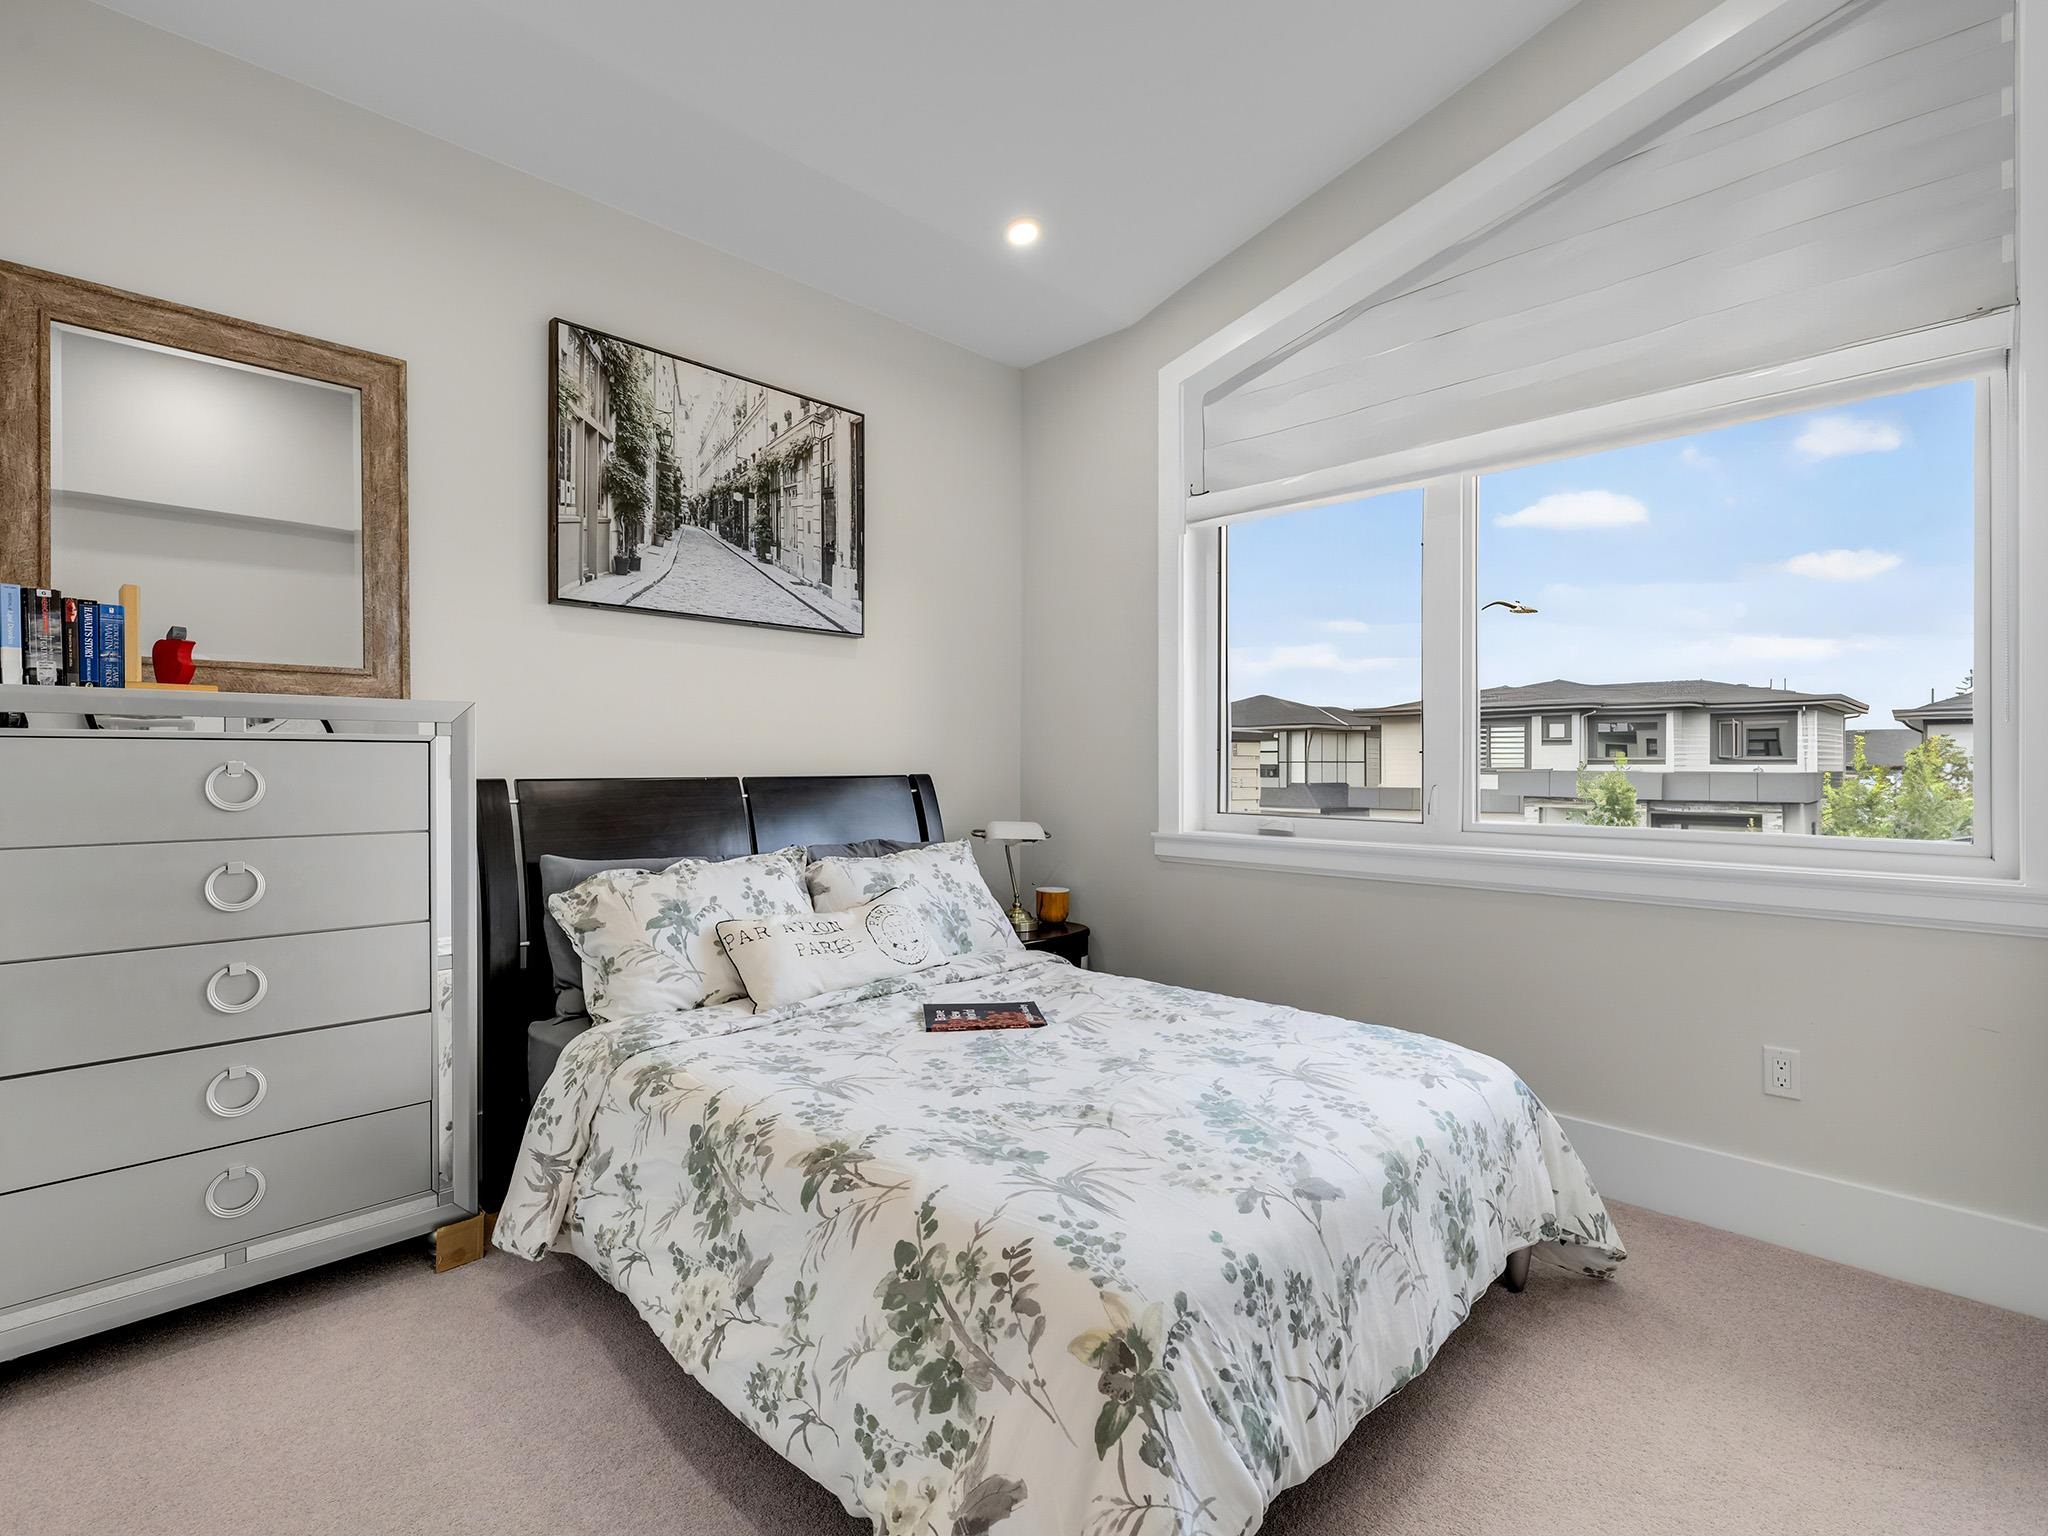
Furnished bedroom with a floral bedspread and large window overlooking neighboring homes.
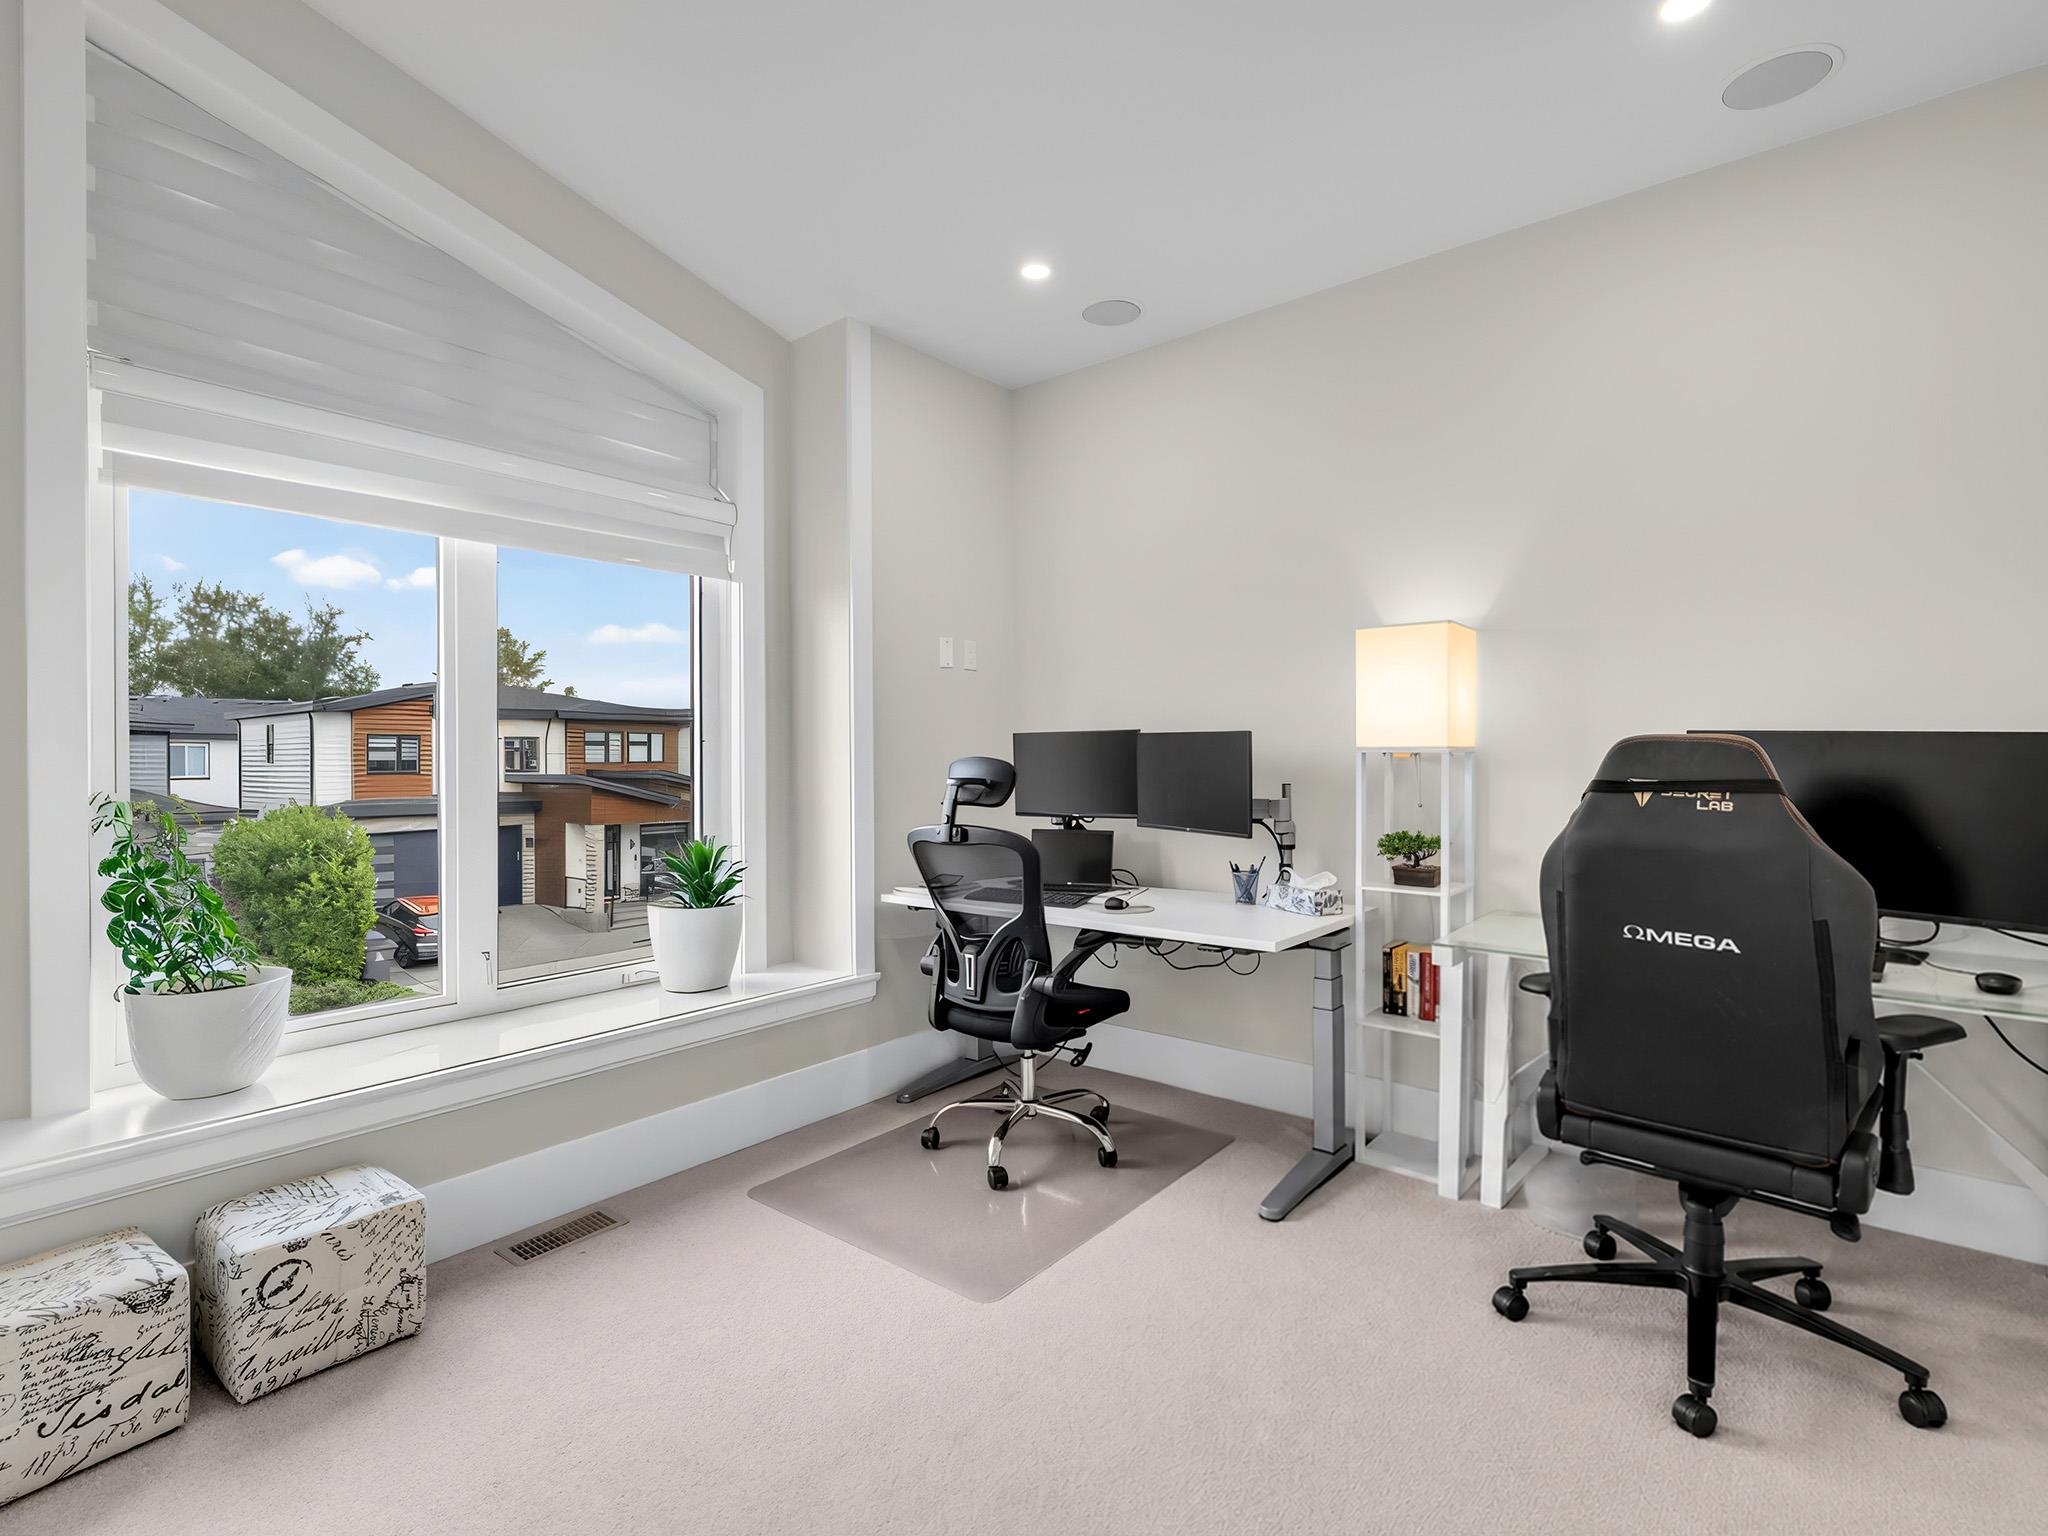
Home office with two computer workstations and large window overlooking neighboring homes.
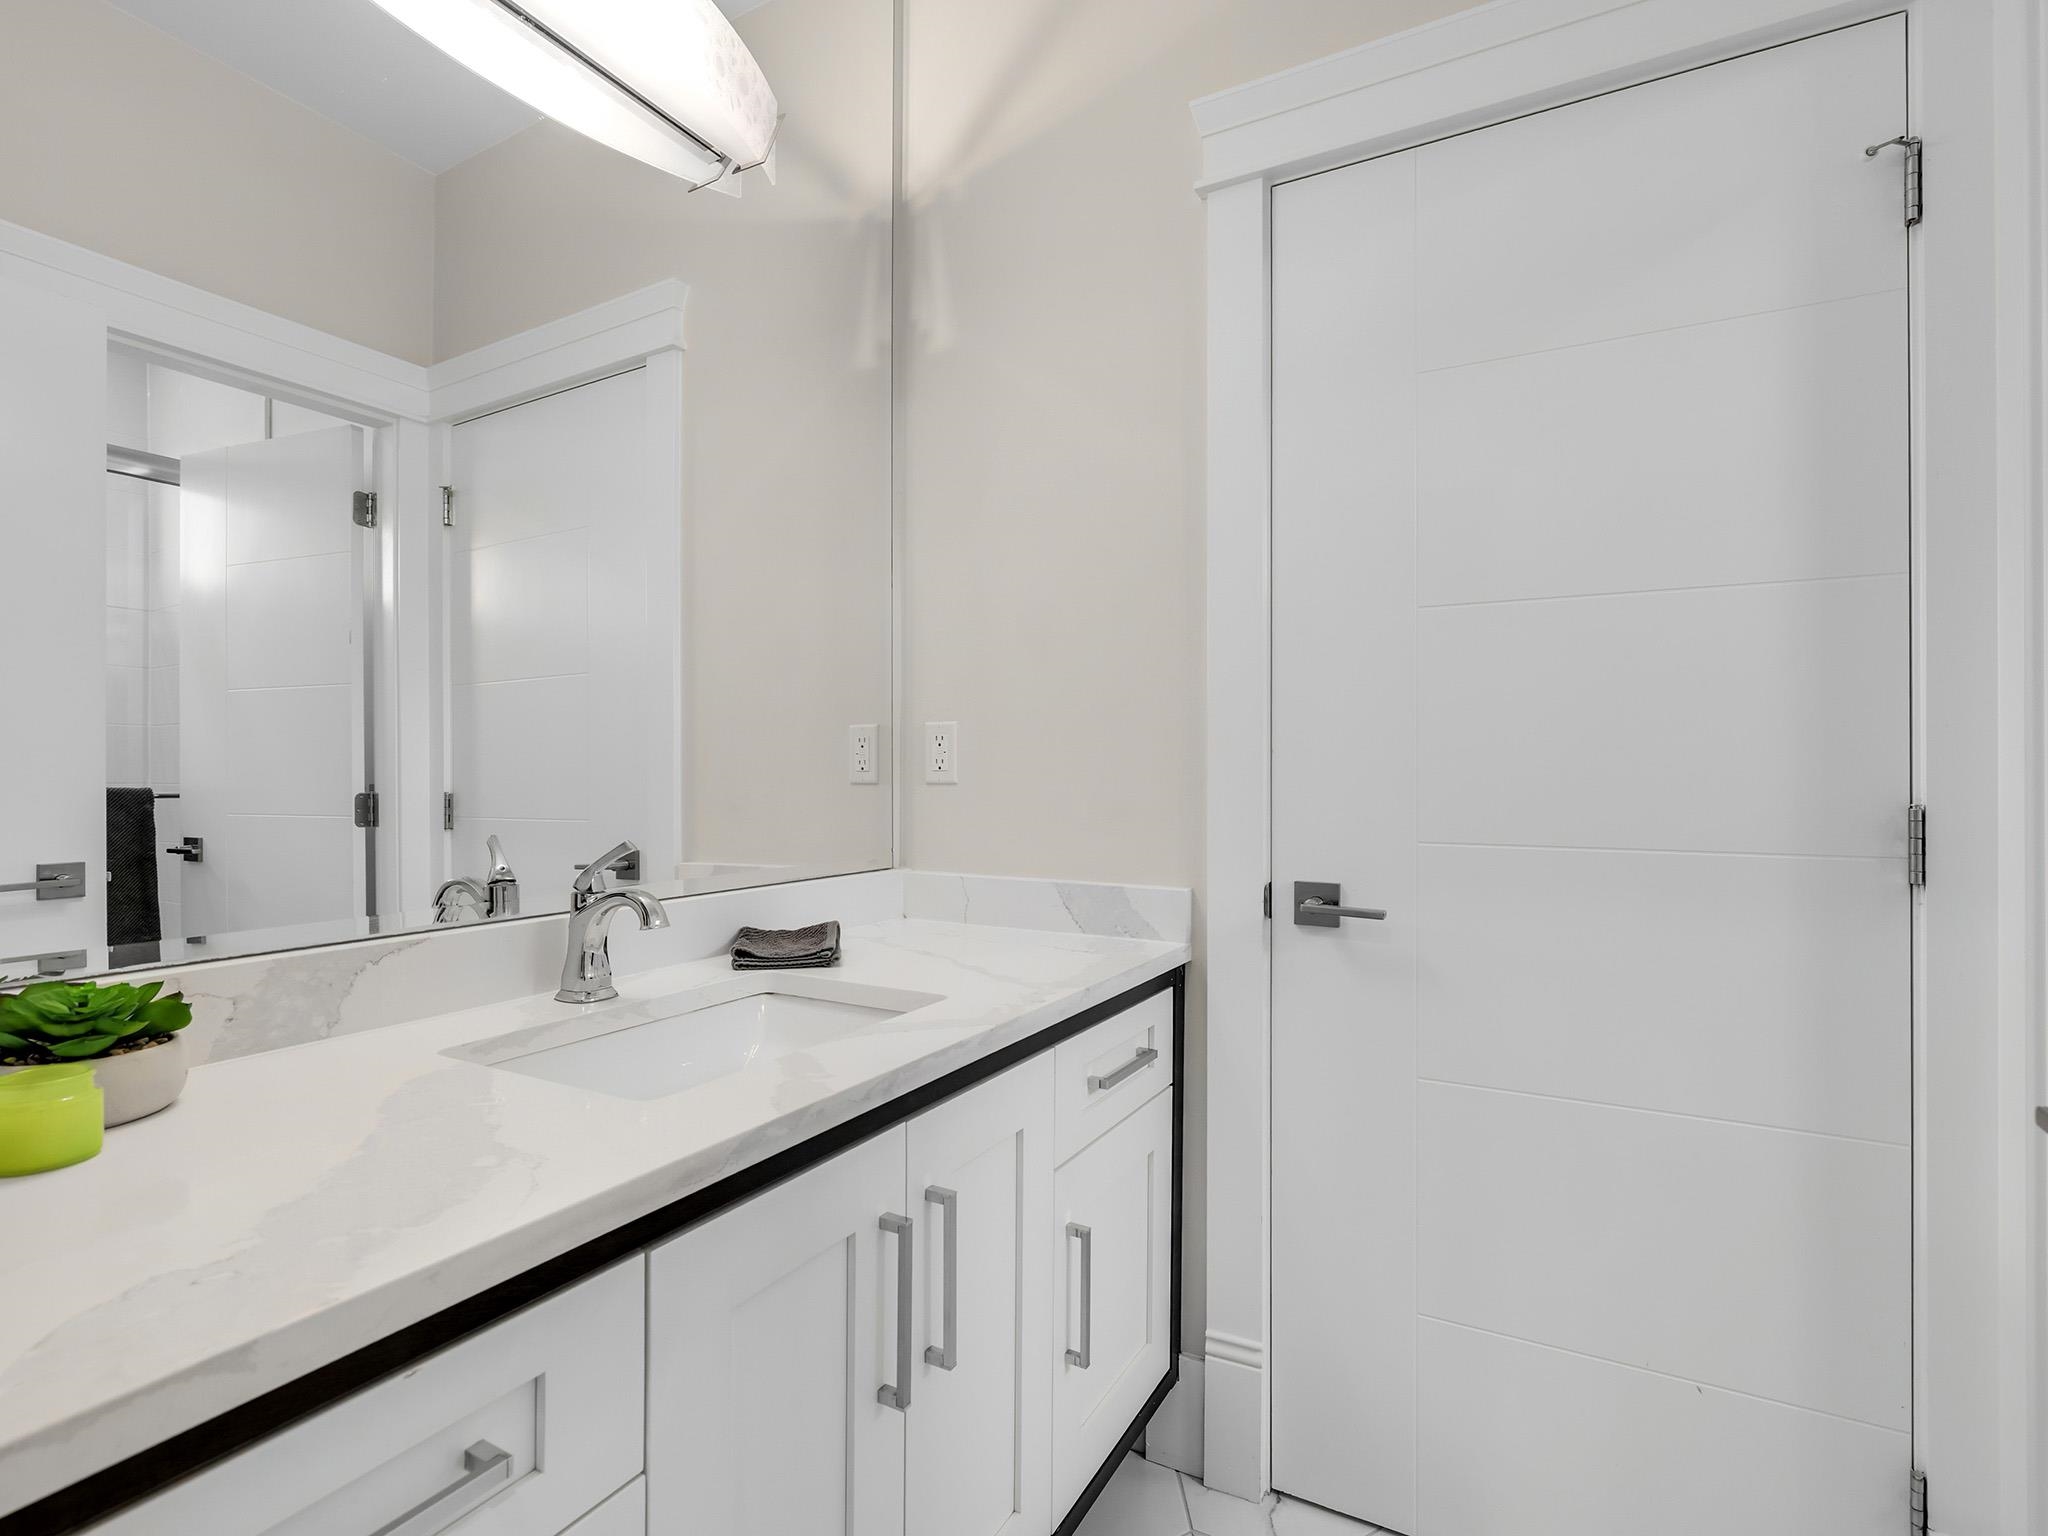
Modern bathroom vanity with a veined stone countertop, large mirror, and white paneled door.
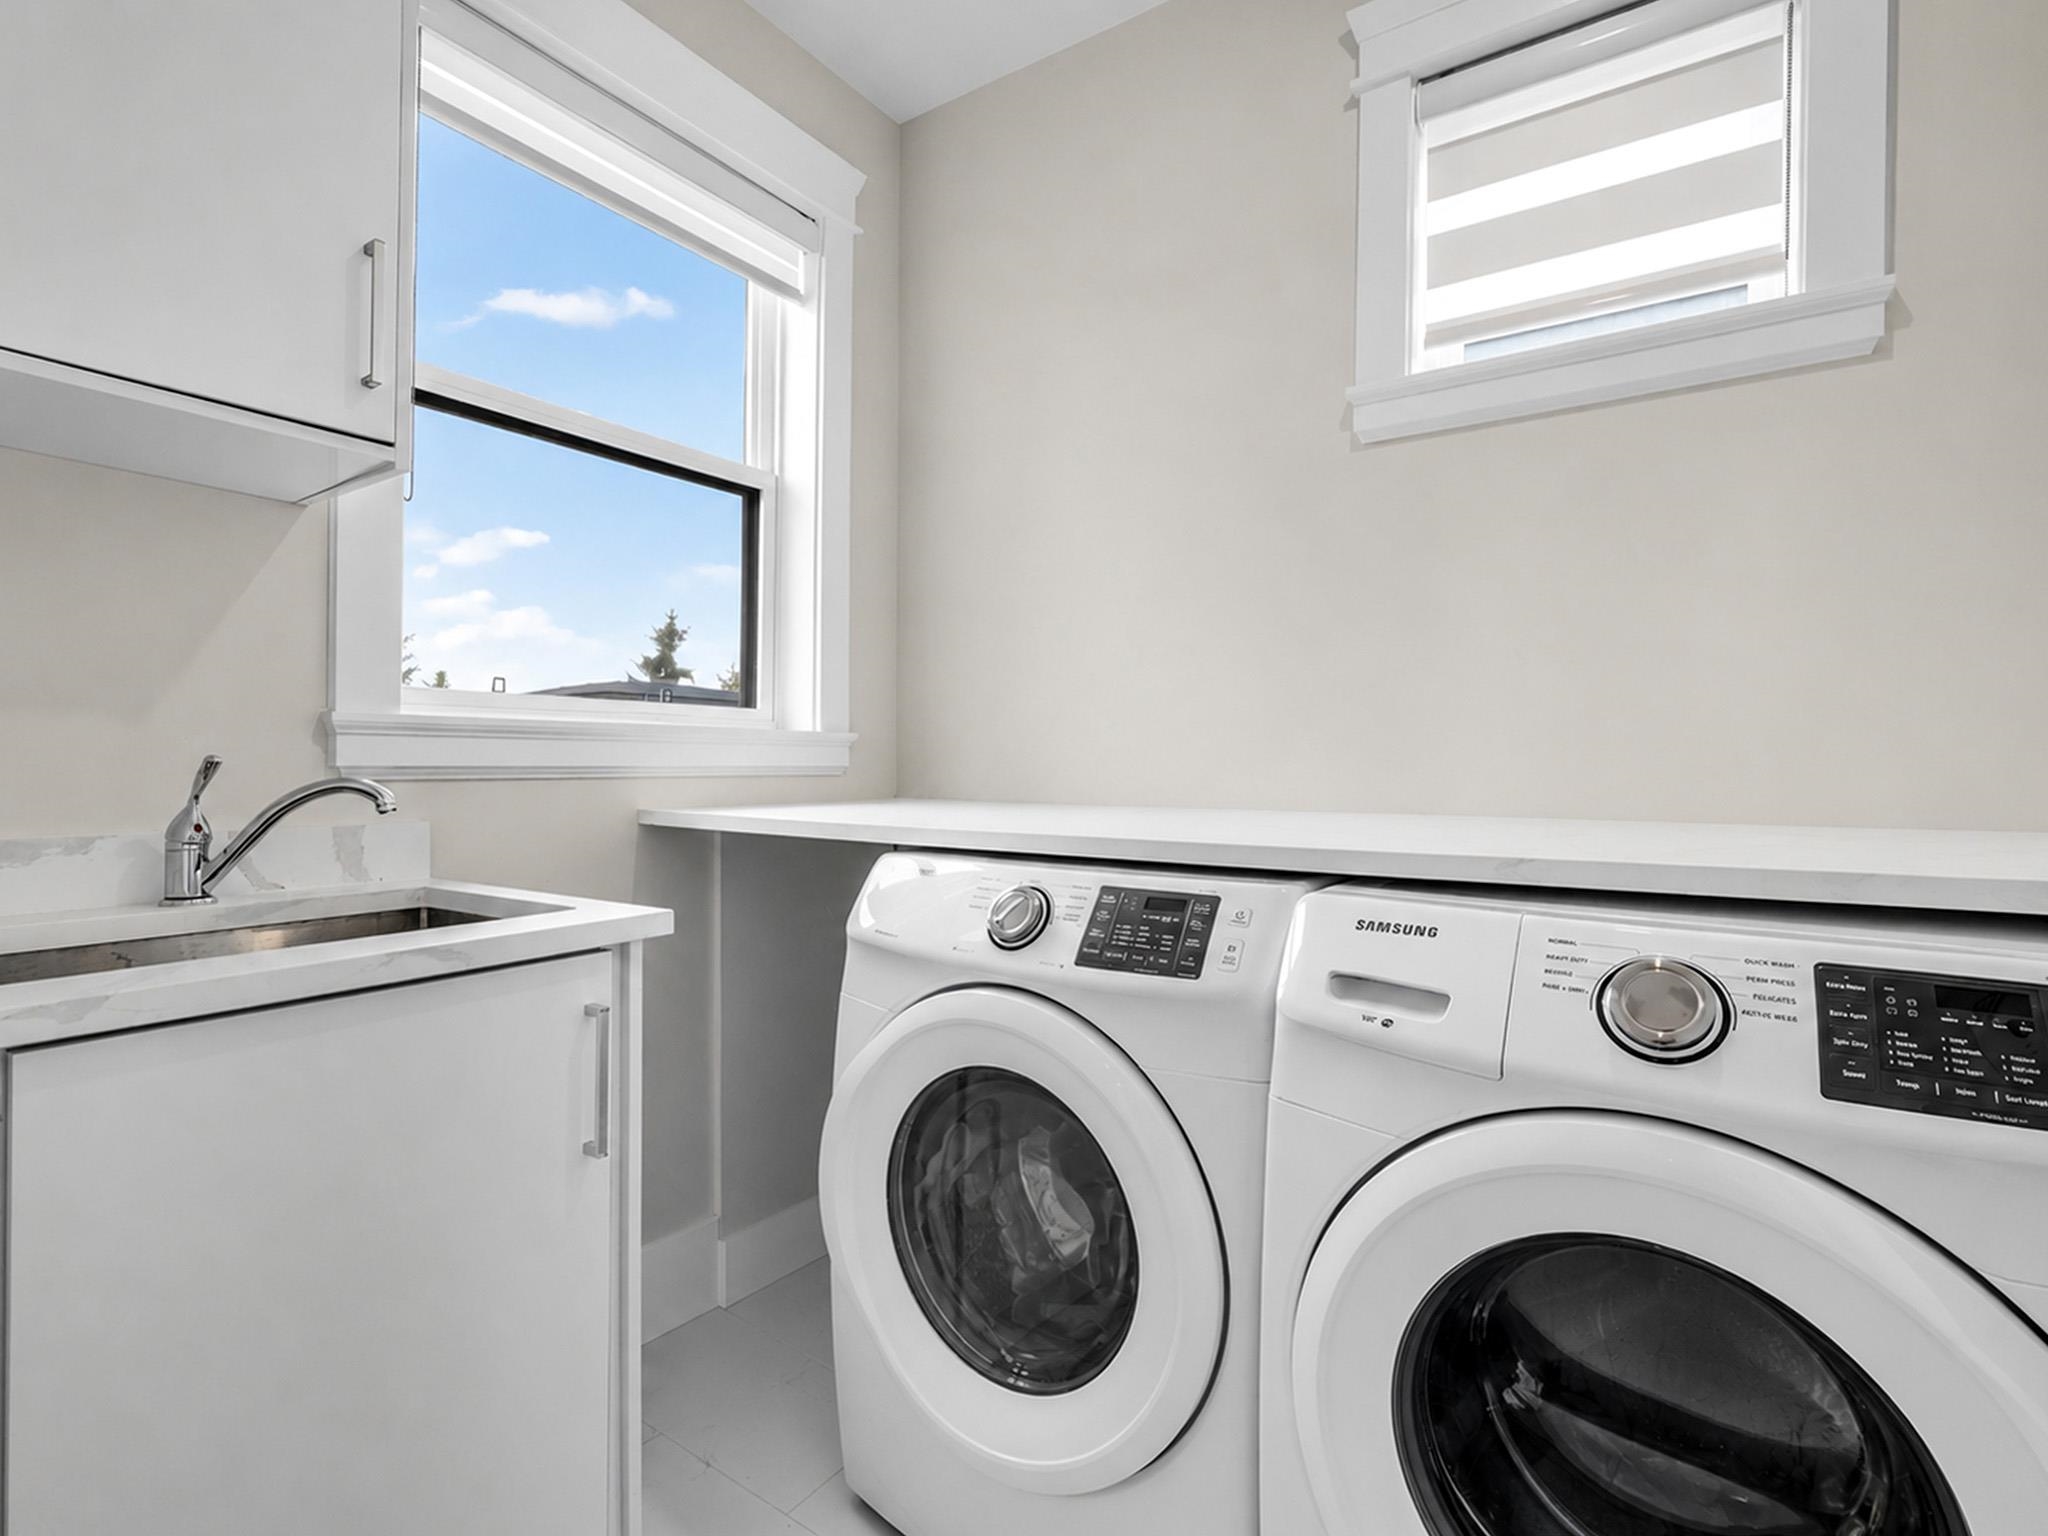
Laundry room with white front-loading washer and dryer, a utility sink, and two windows.
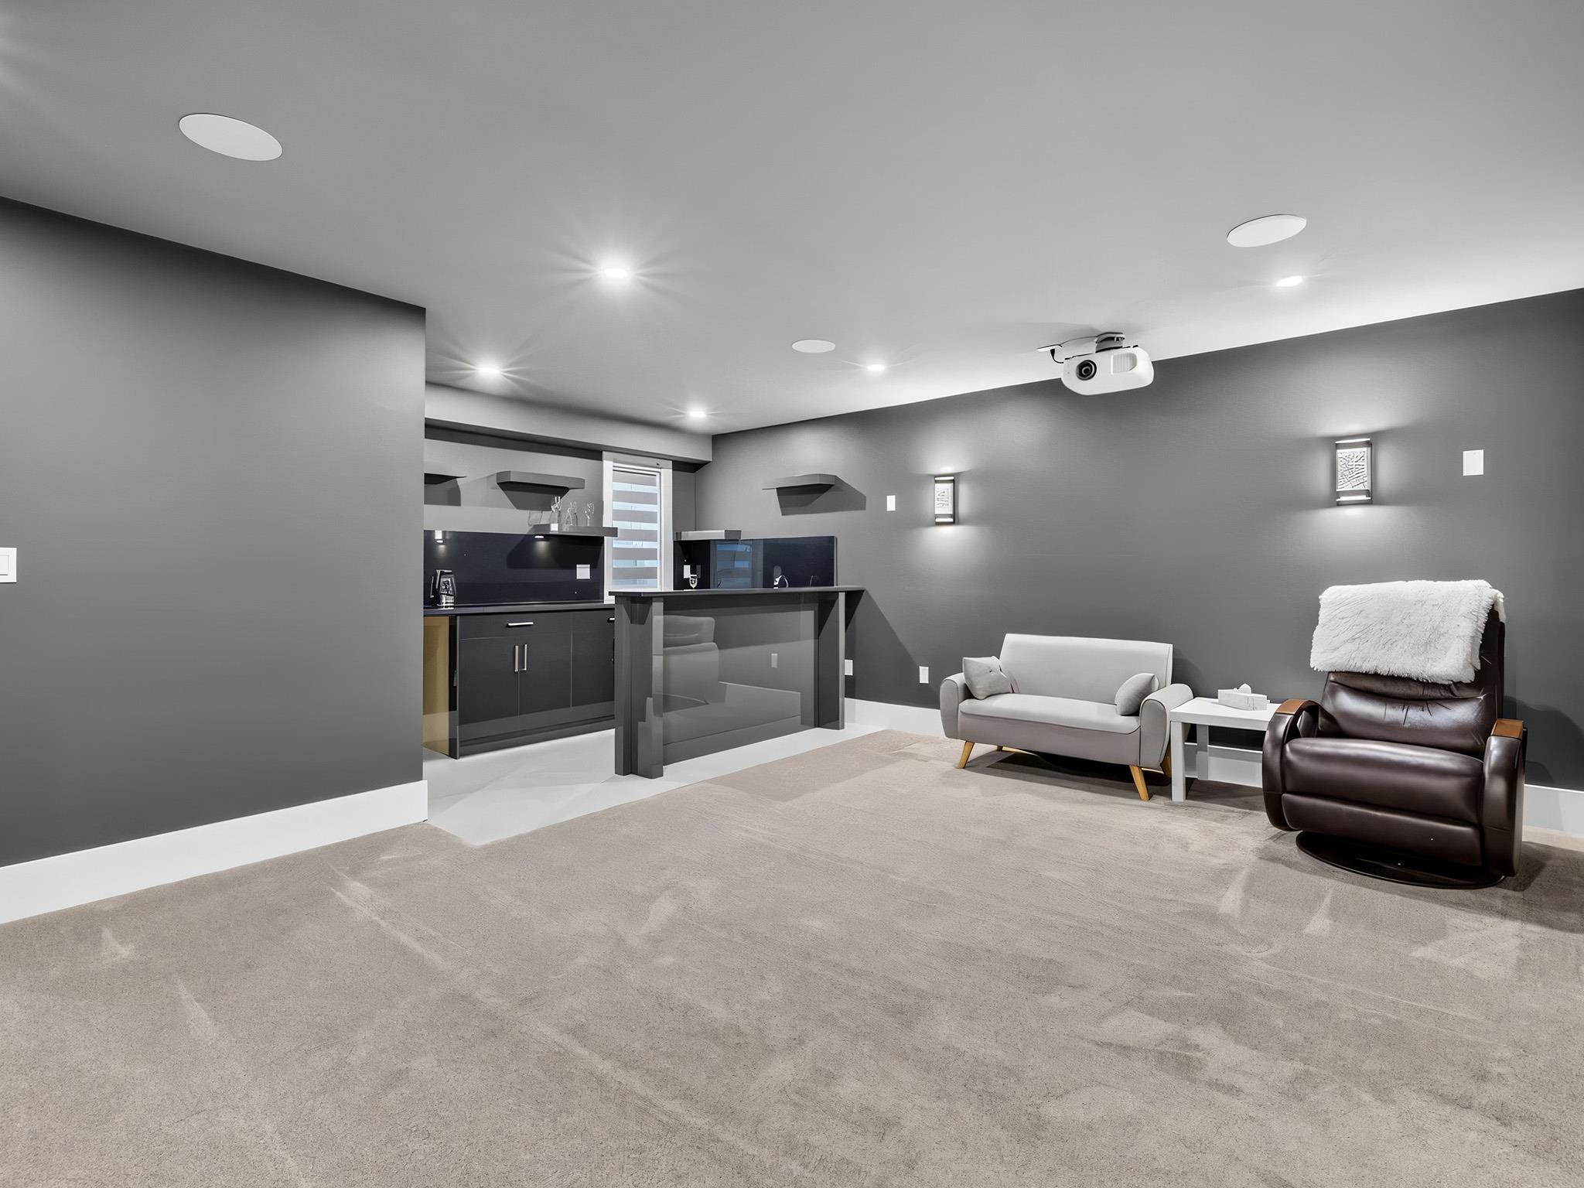
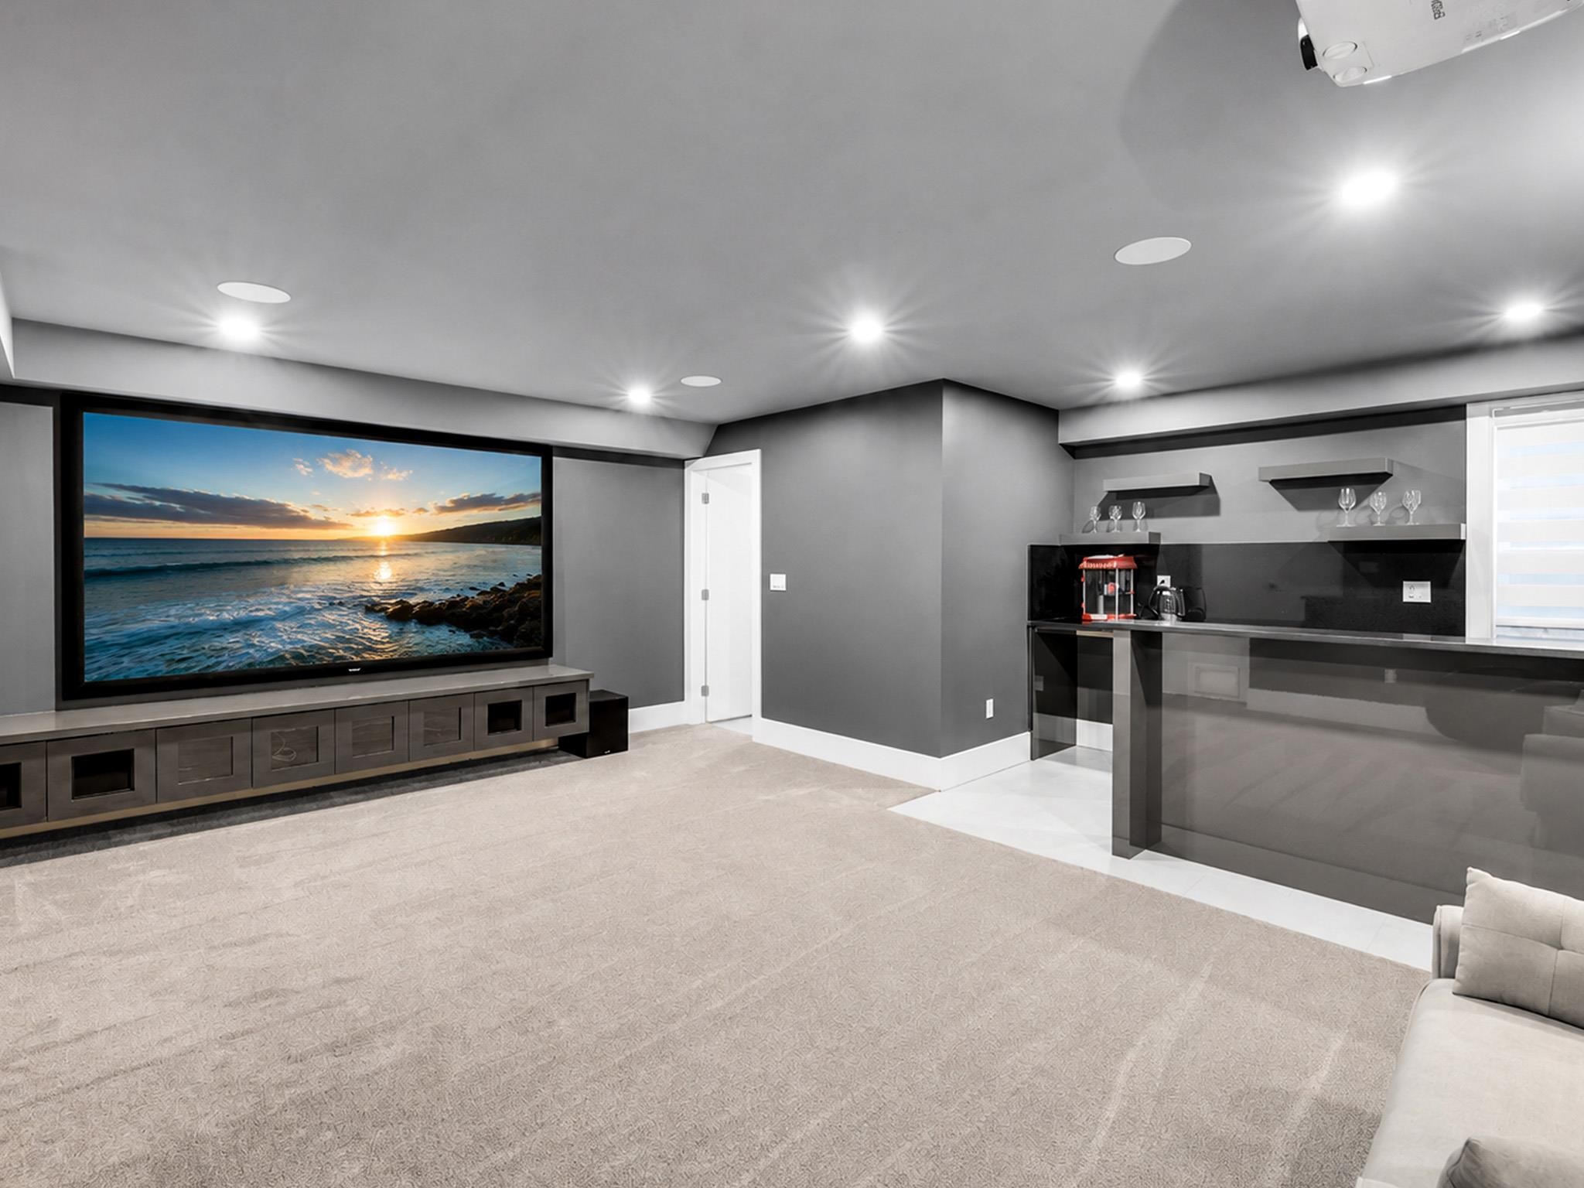
Media room with kitchenette, ceiling-mounted projector, gray sofa, and leather recliner.
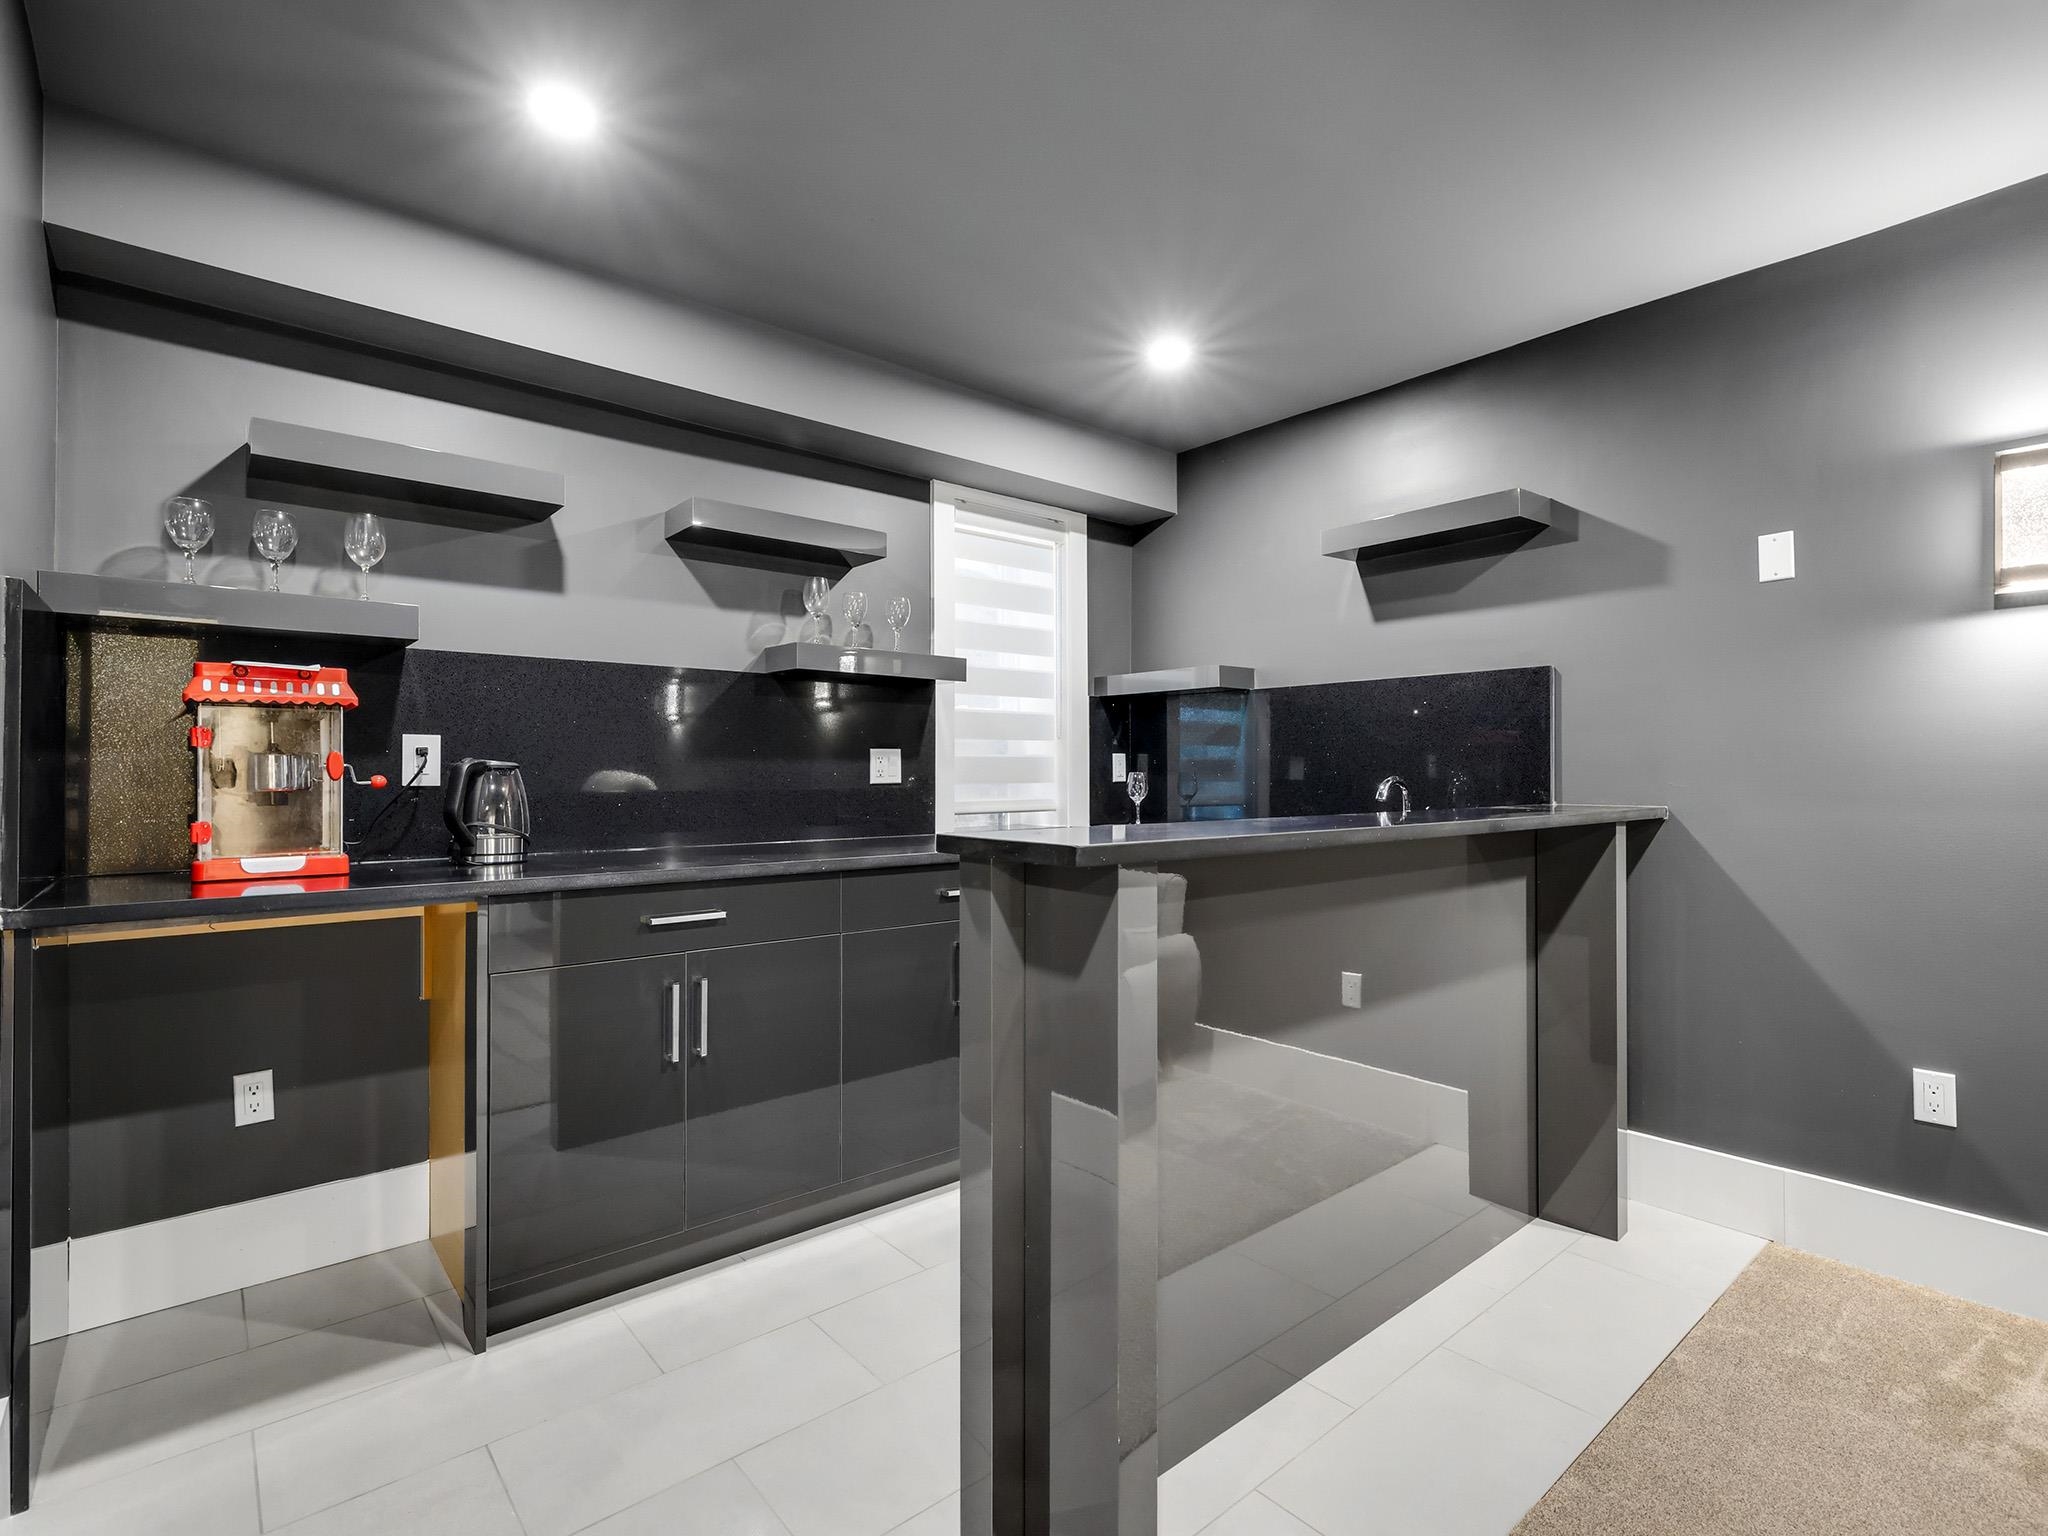
Wet bar with dark cabinets, a black backsplash, floating shelves, and a peninsula with a sink.
Home theater with a large screen showing a seaside sunset and a built-in wet bar.
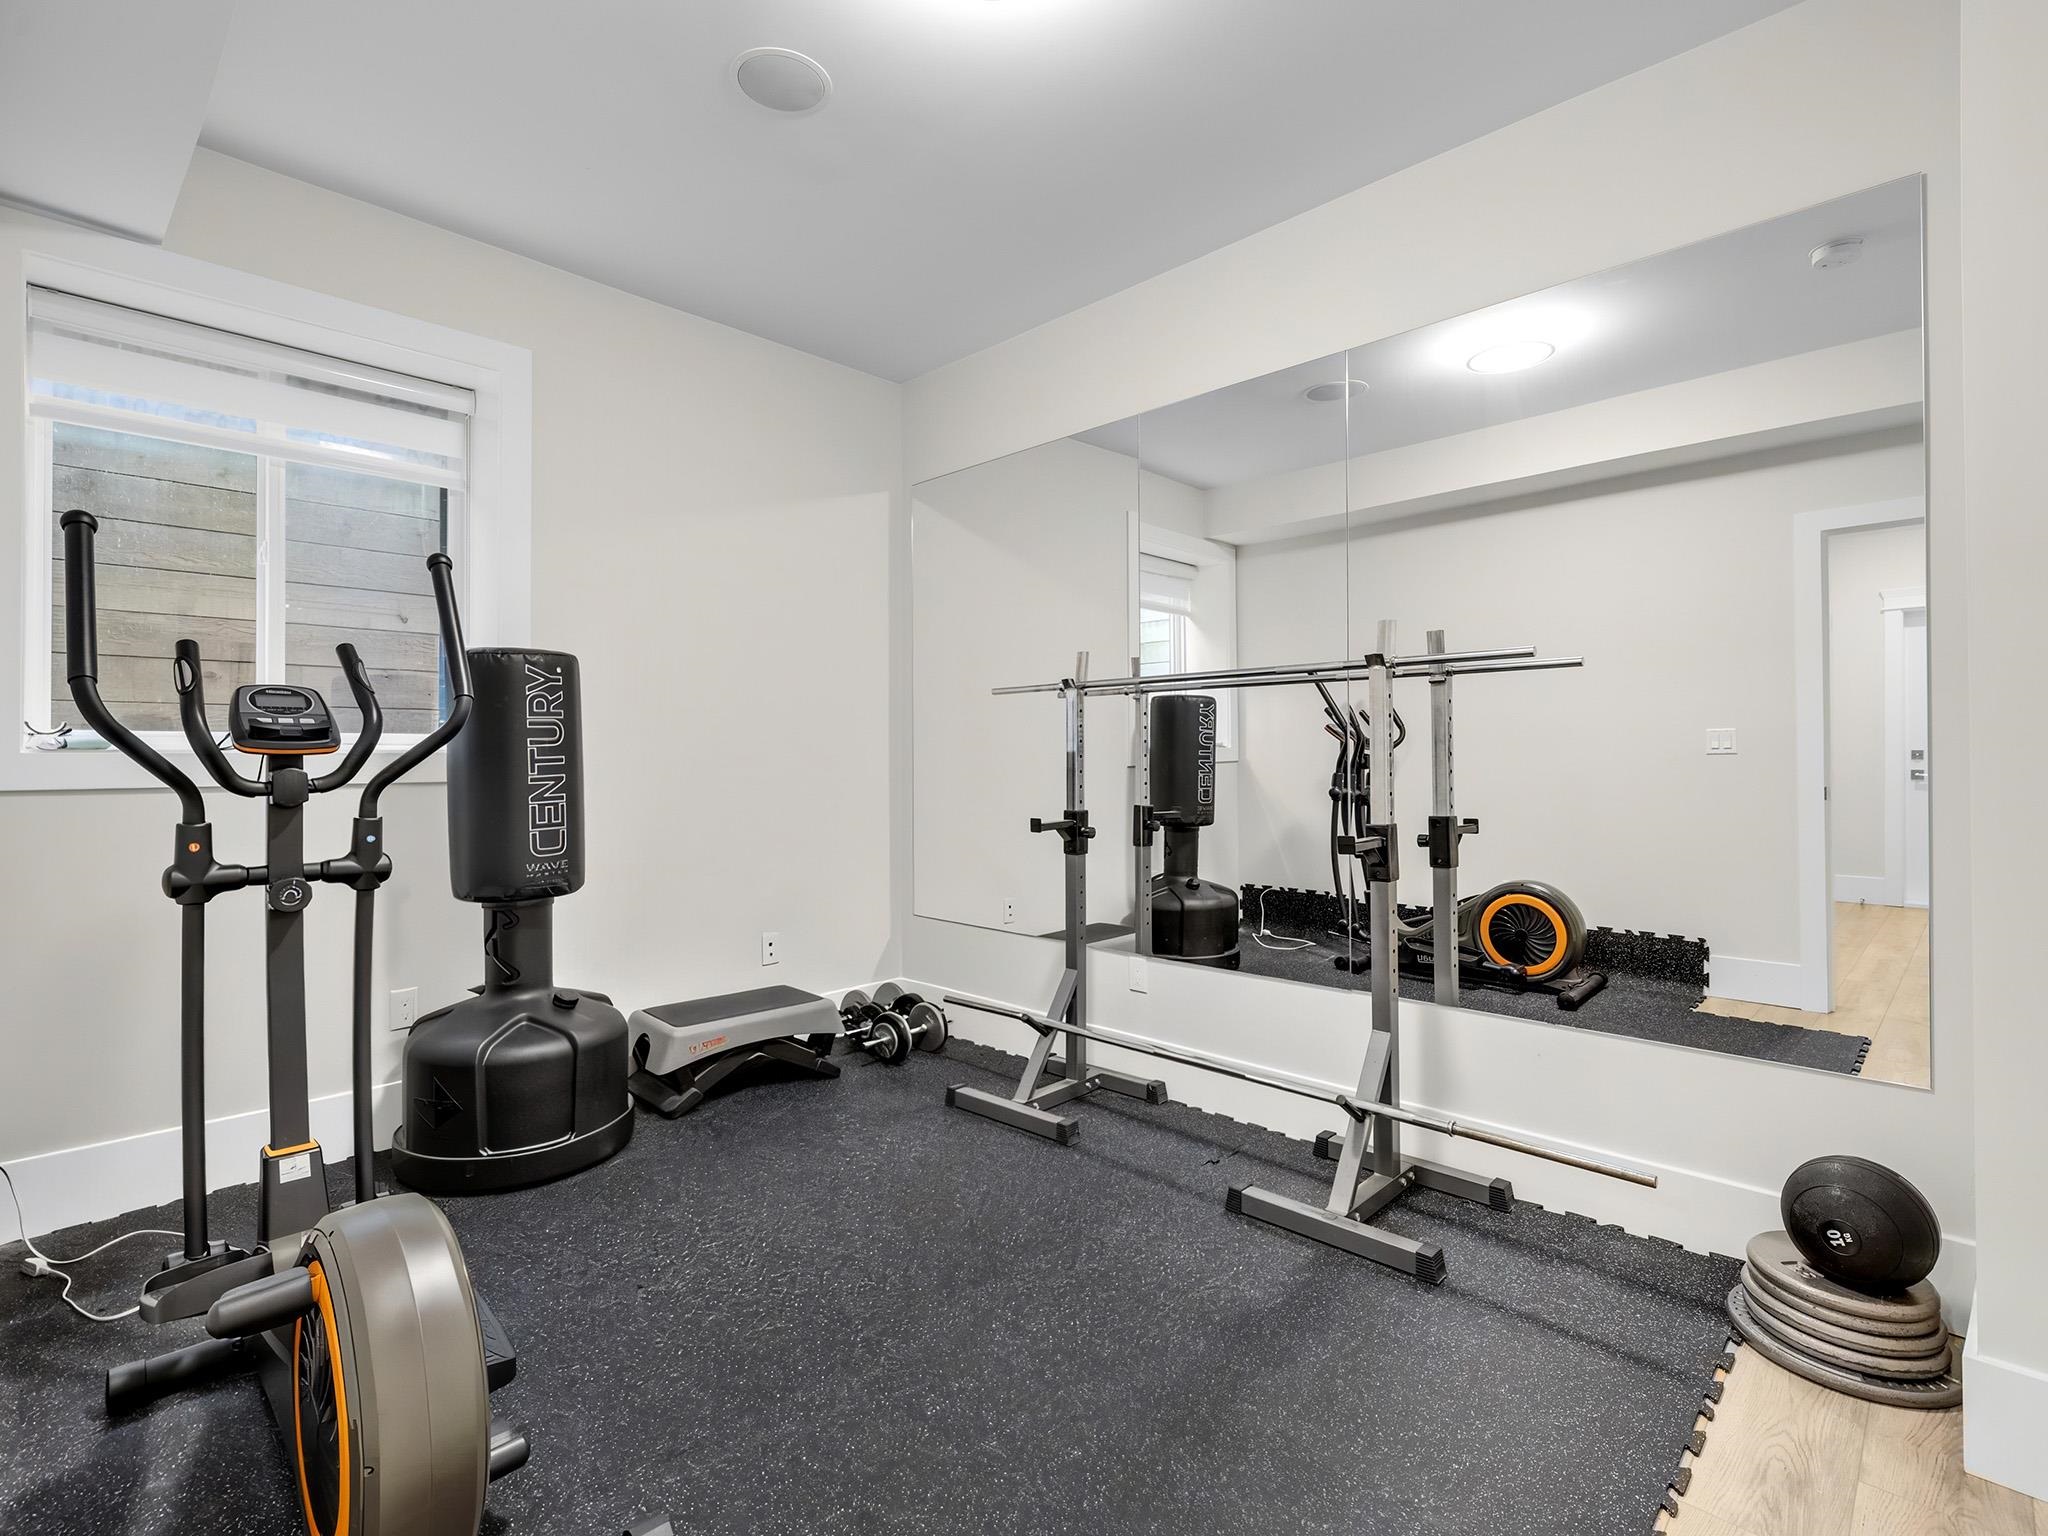
Home gym with a mirrored wall, elliptical trainer, weight rack, and rubber flooring.
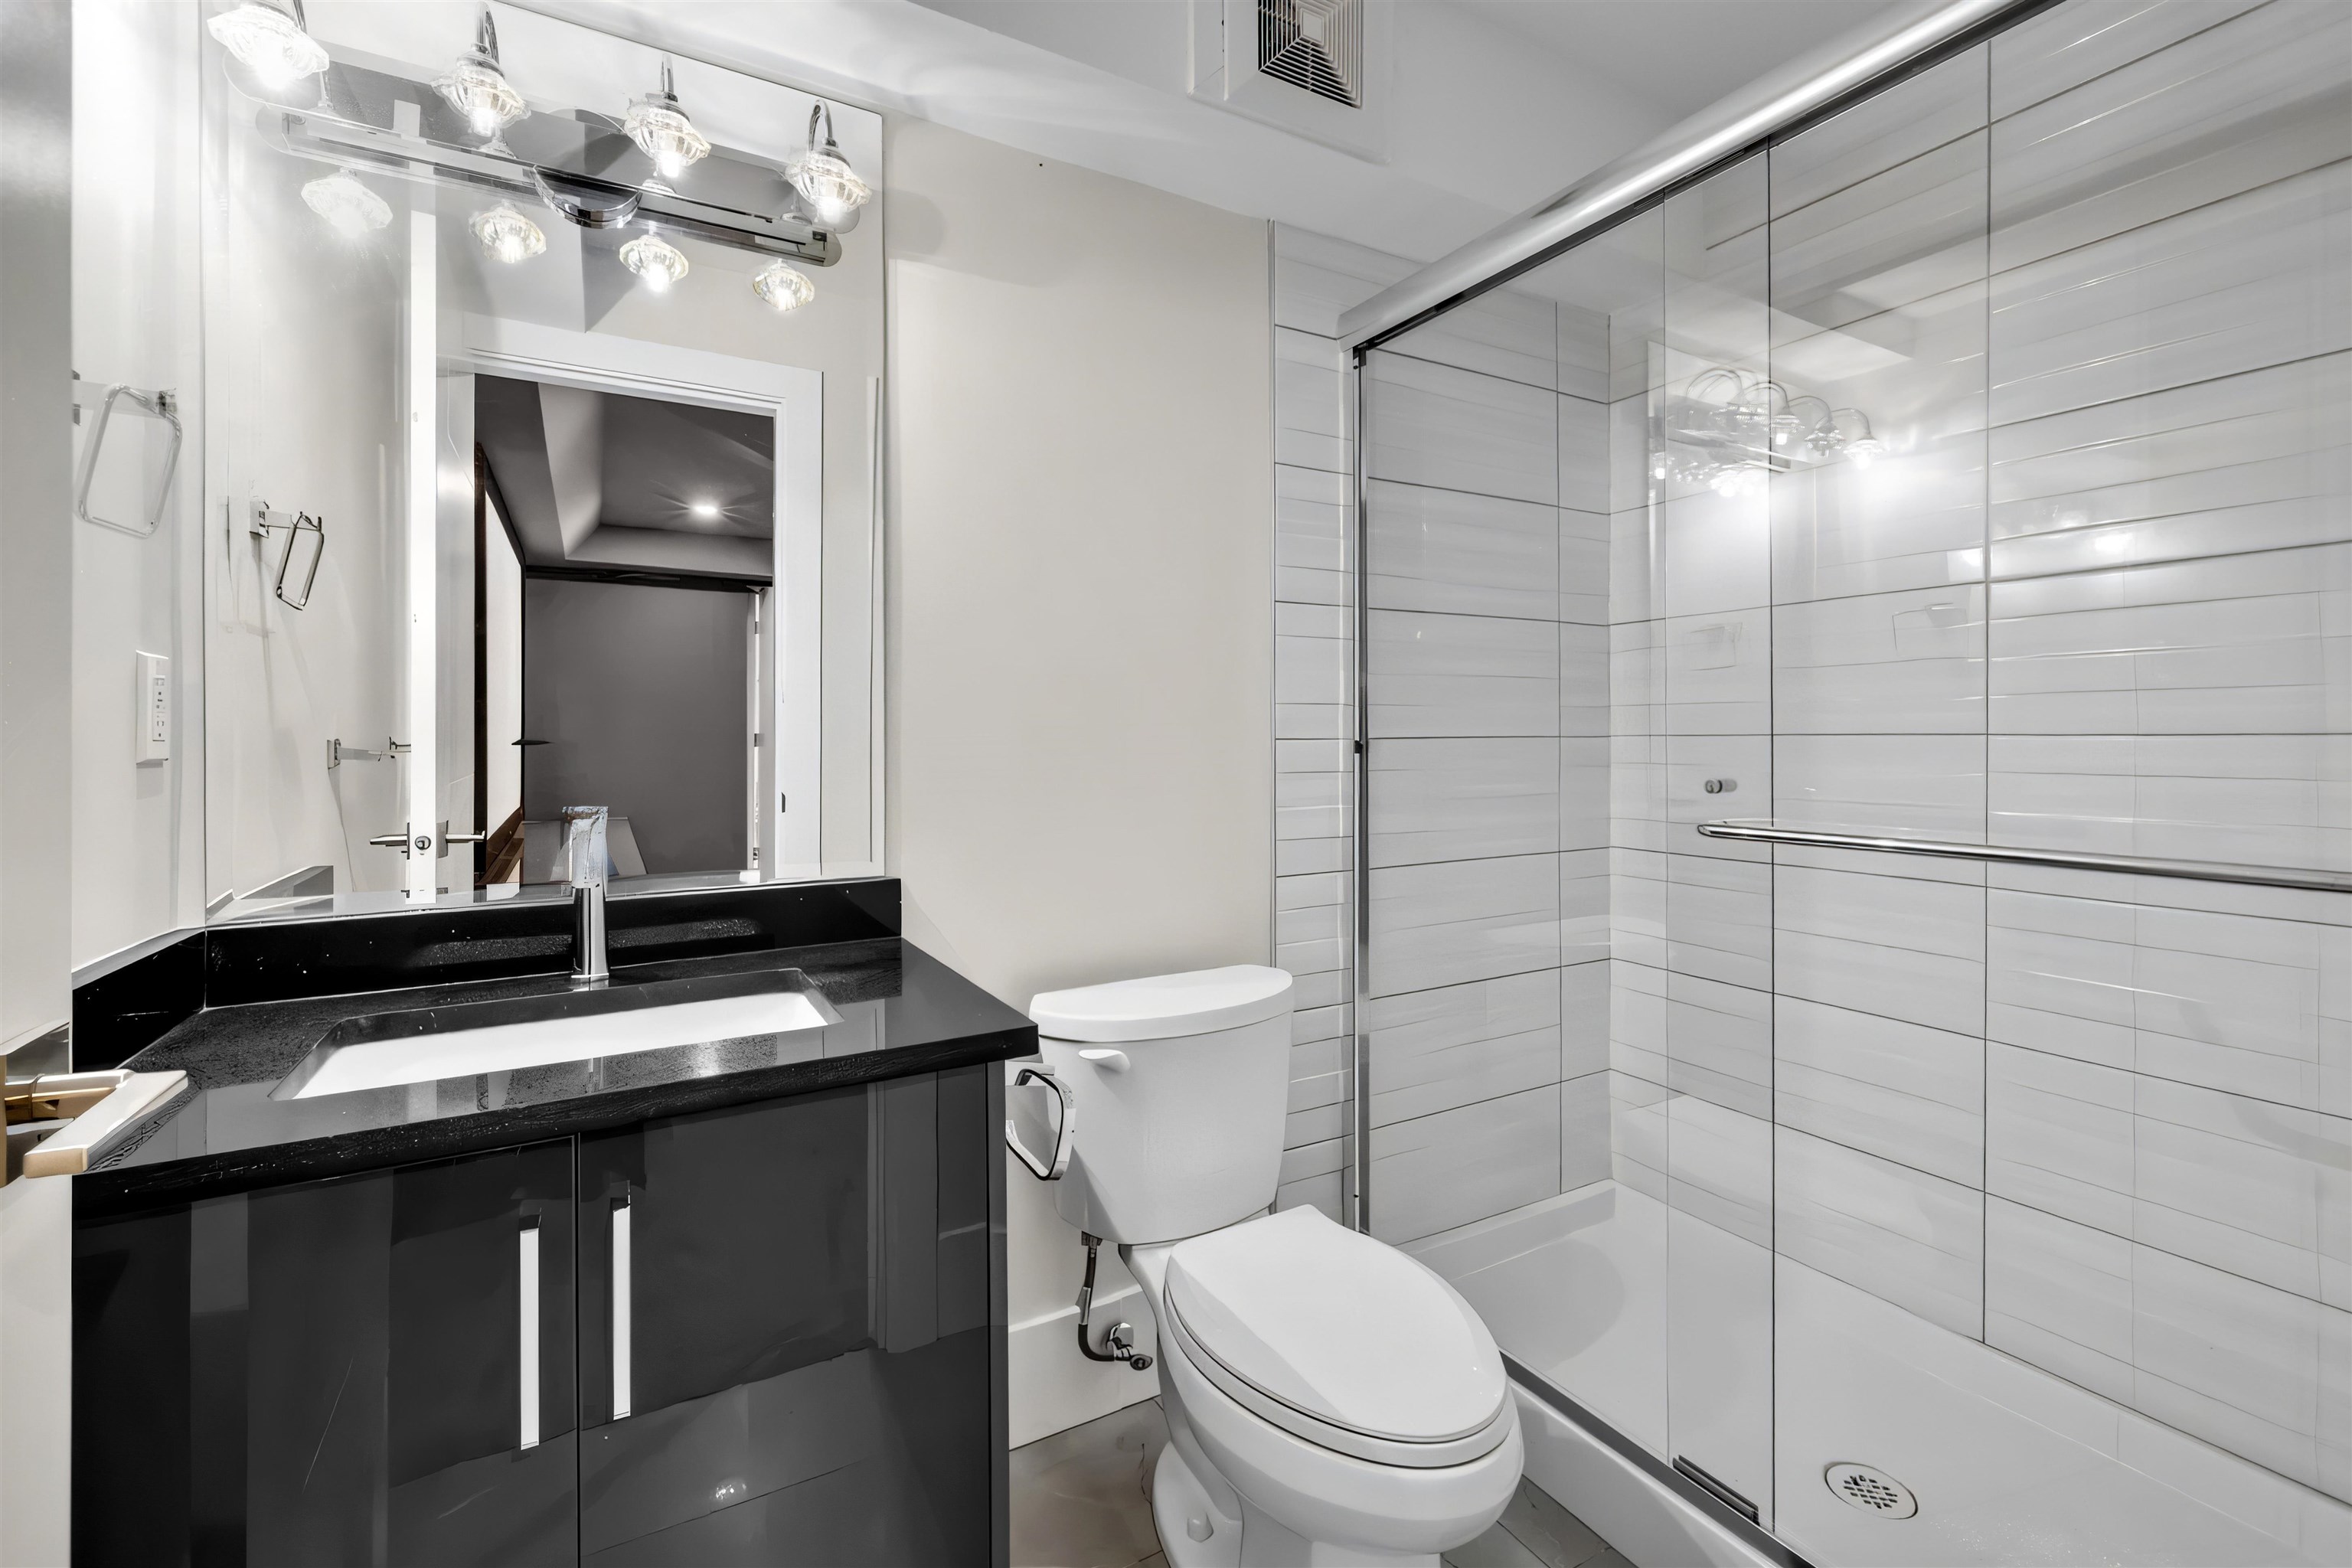
Modern bathroom with a black vanity and a glass-enclosed, white-tiled shower.
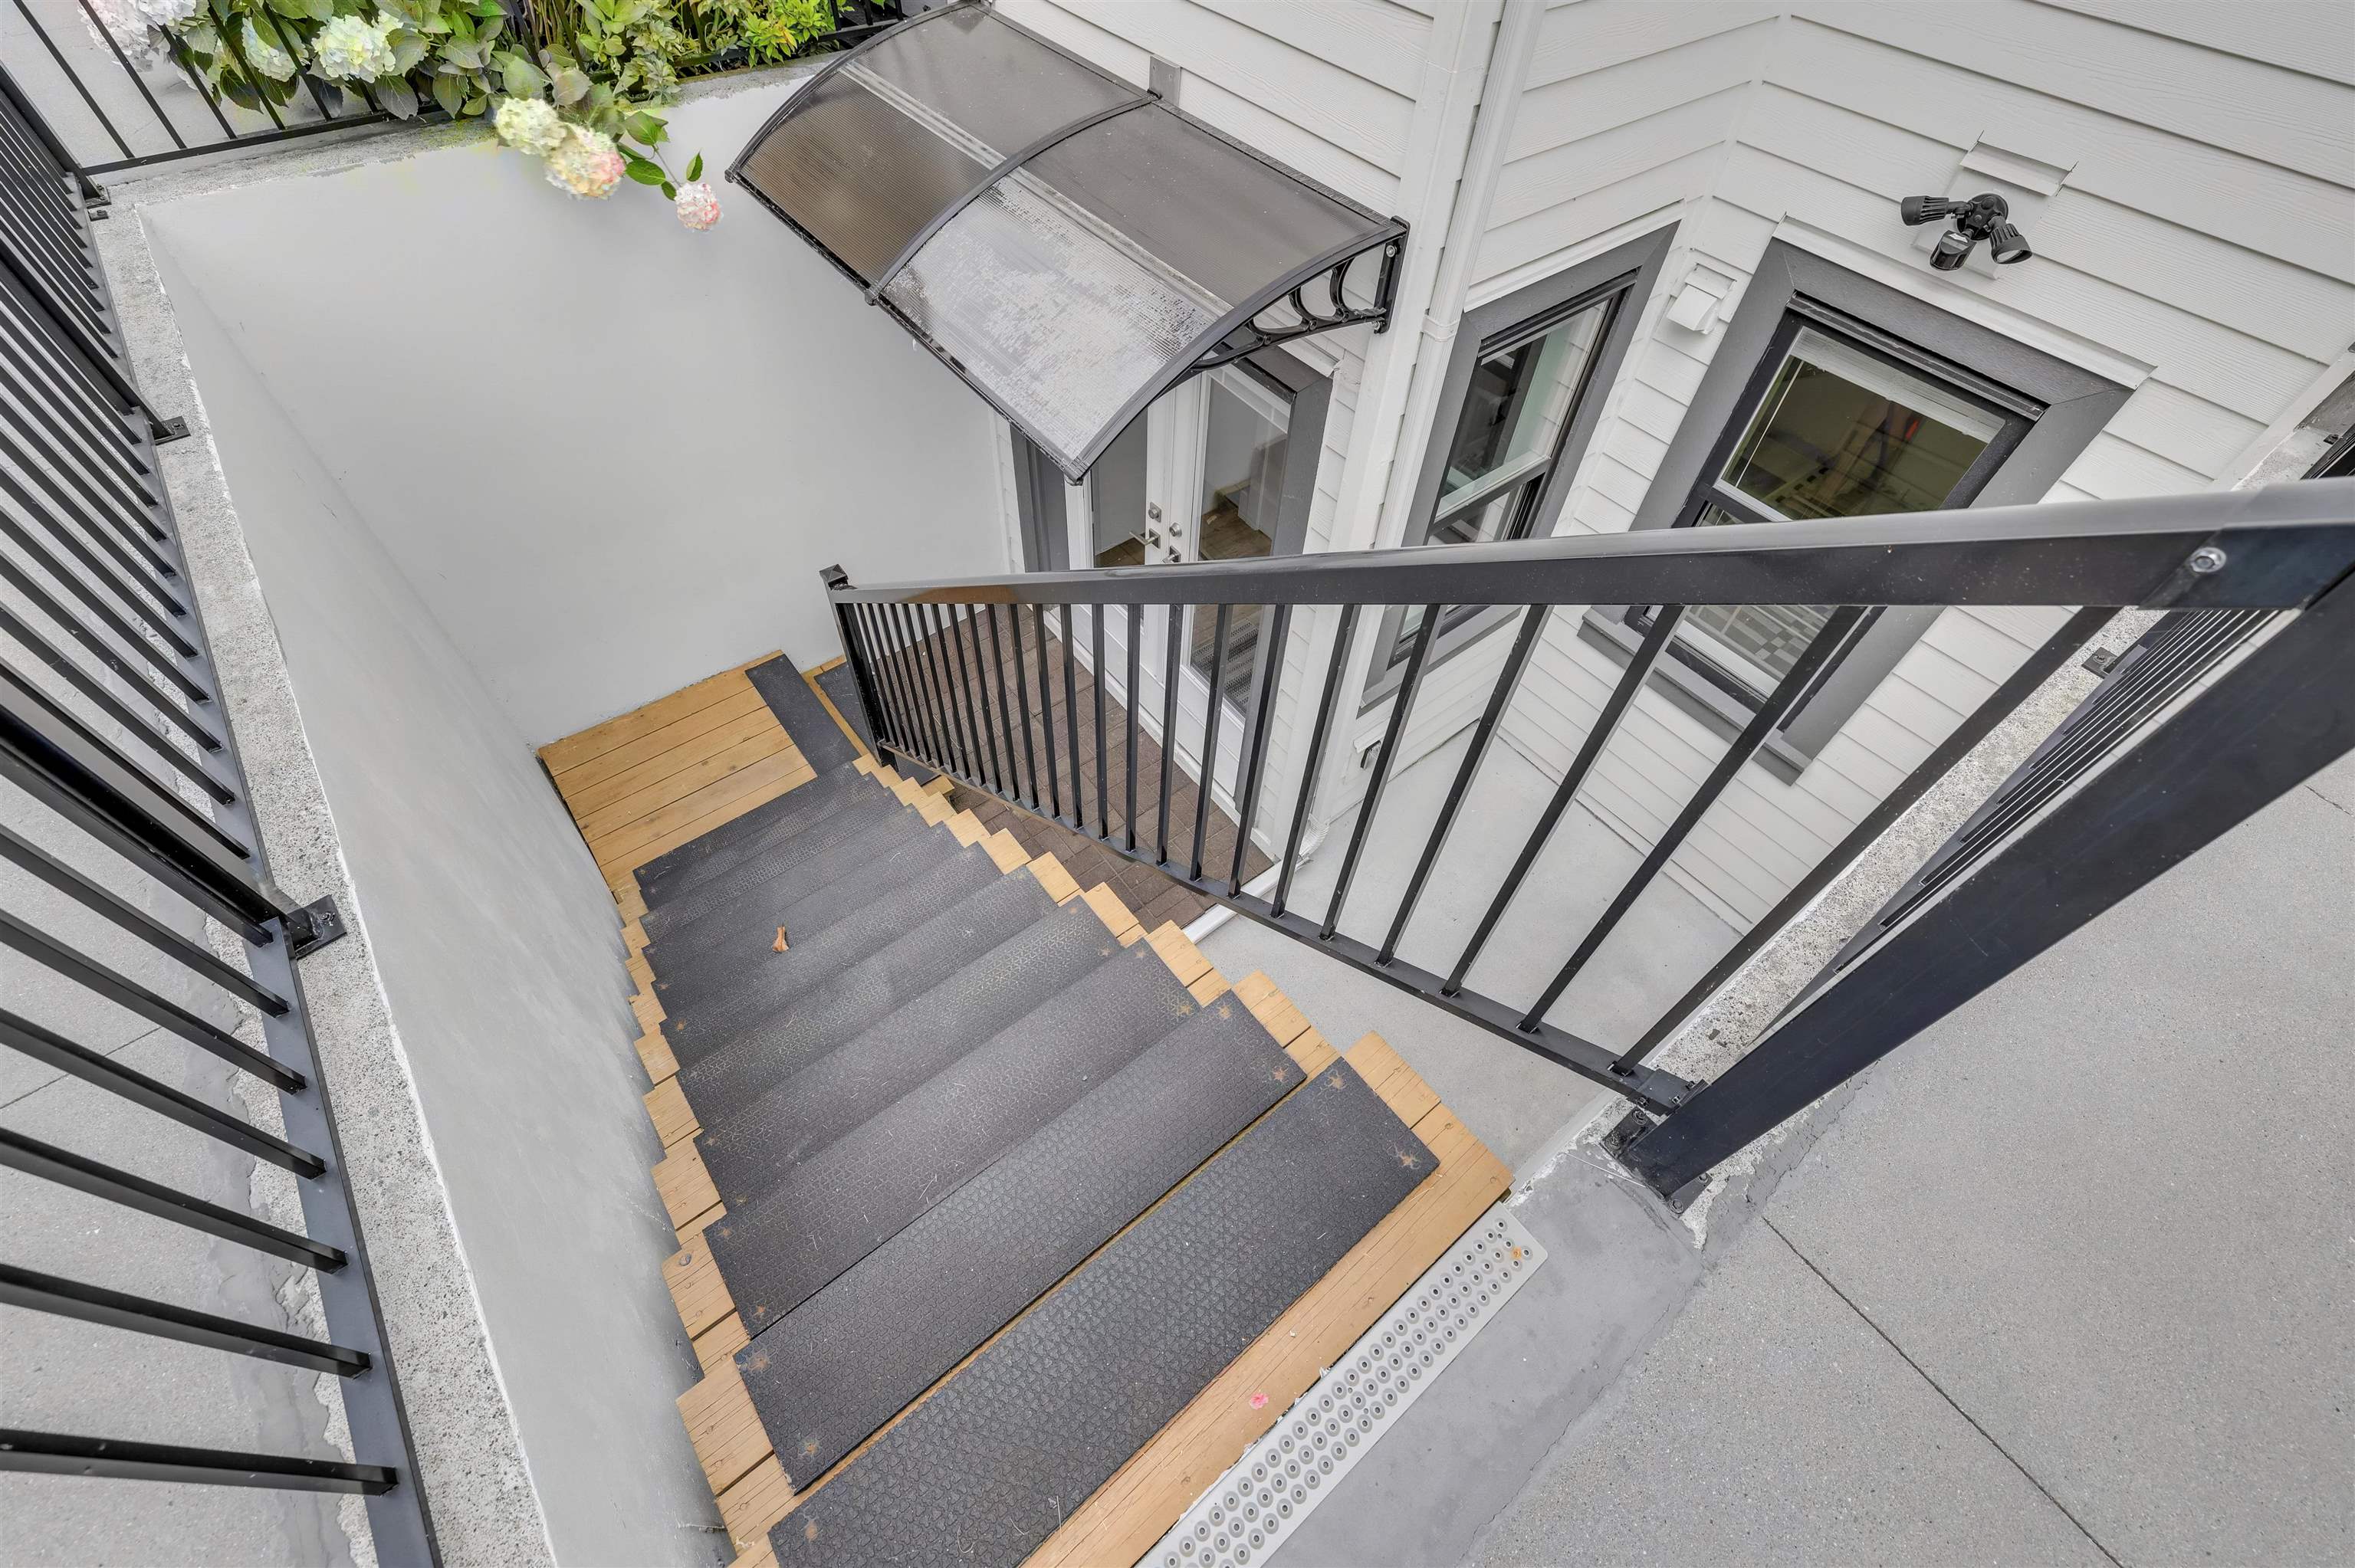
Exterior stairs descend to a glass entry door beneath a curved awning, bordered by black metal railings.
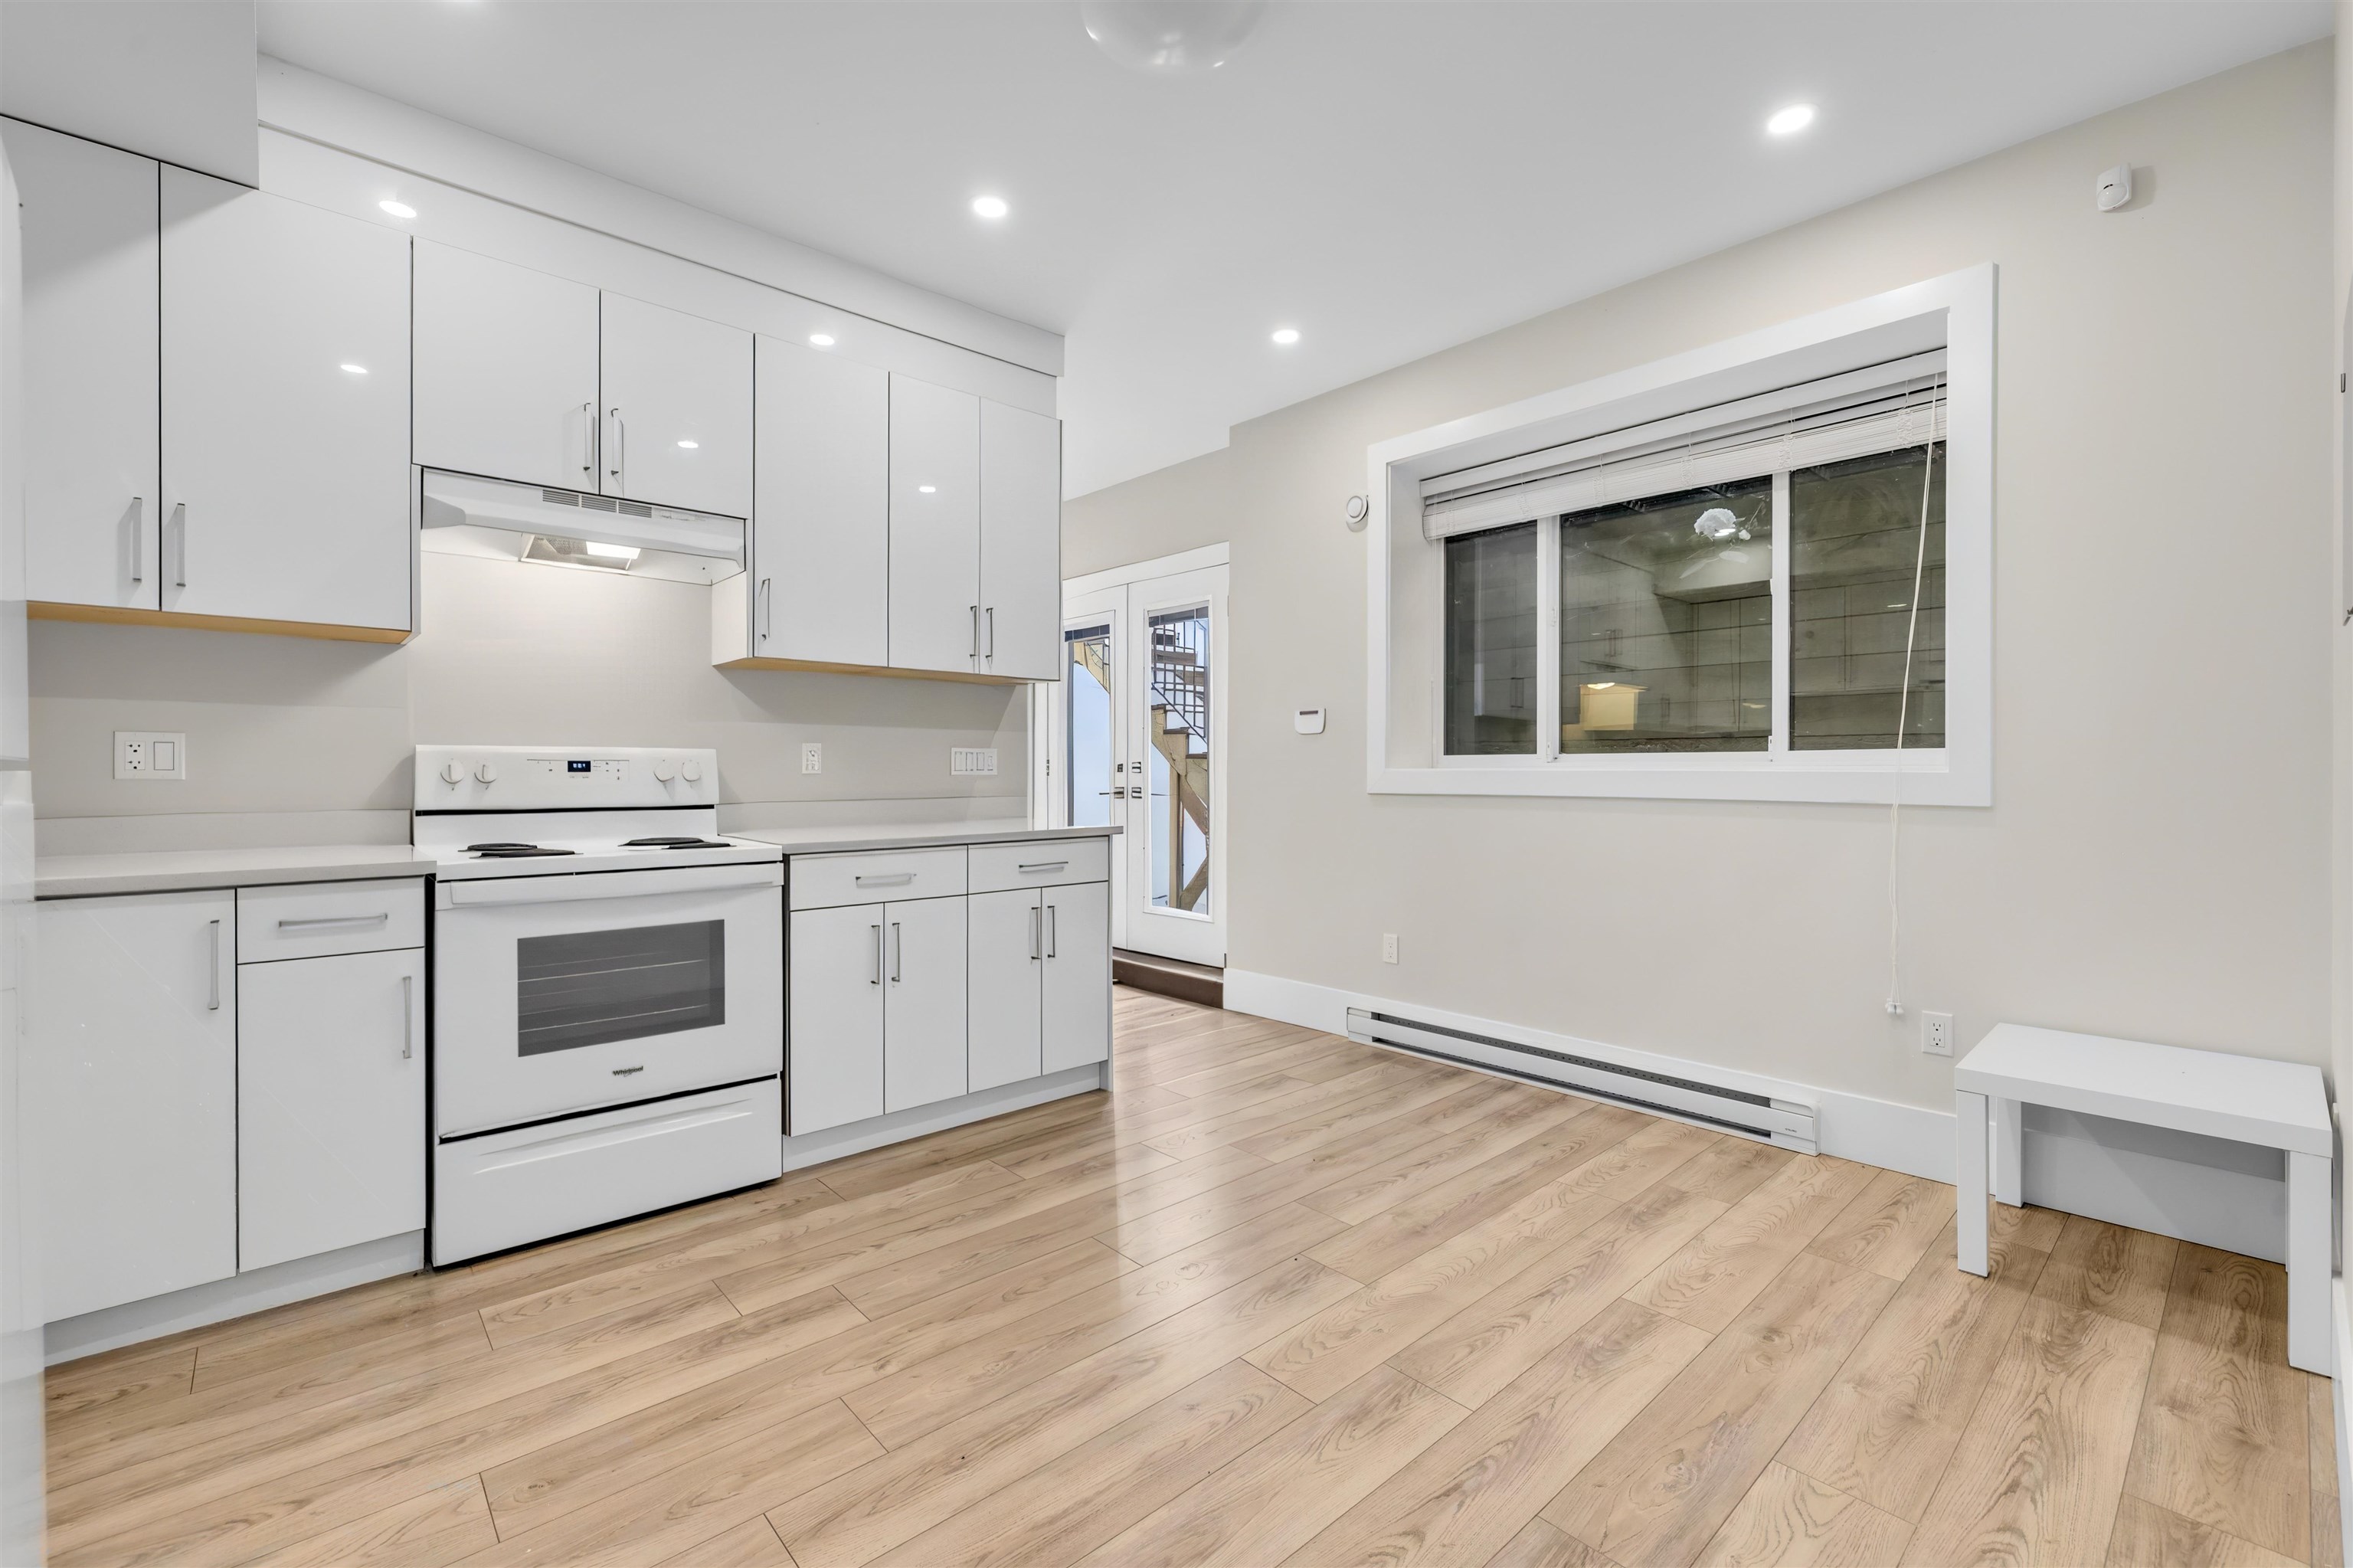
Bright kitchen with white cabinetry, an electric range, light wood floors, and a large window.
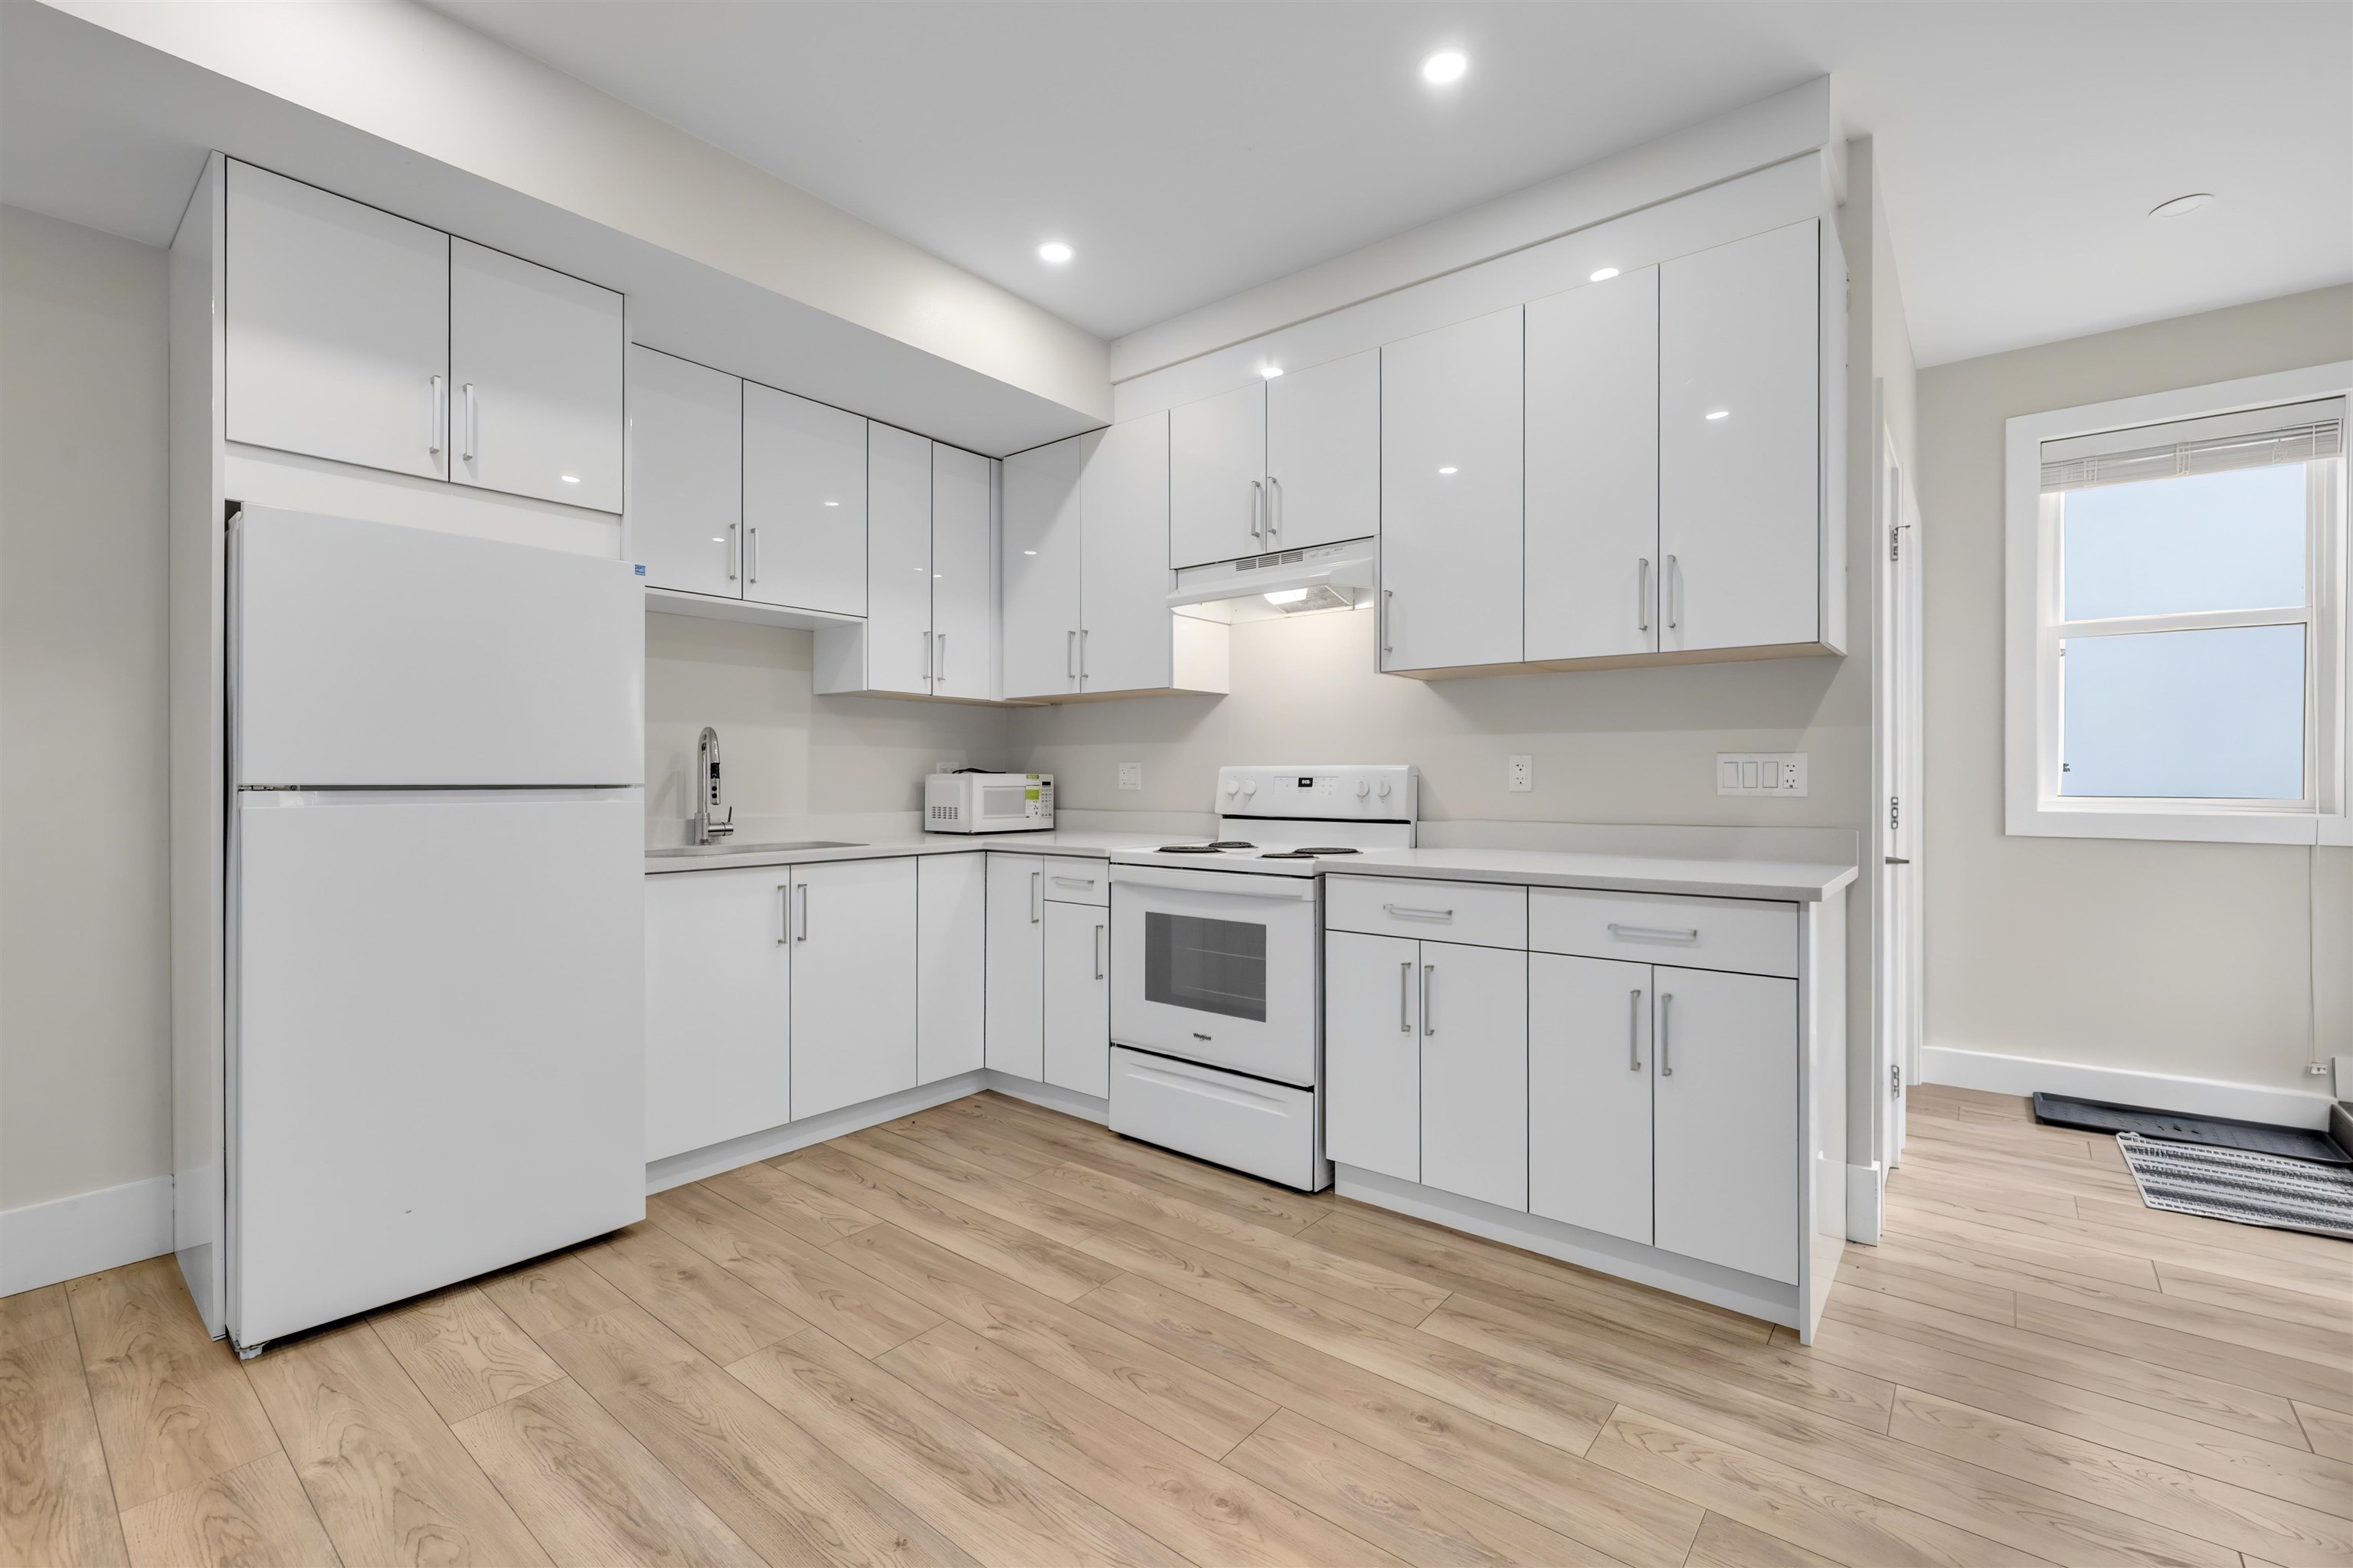
Bright kitchen with white cabinets and appliances, light countertops, and wood-look flooring.
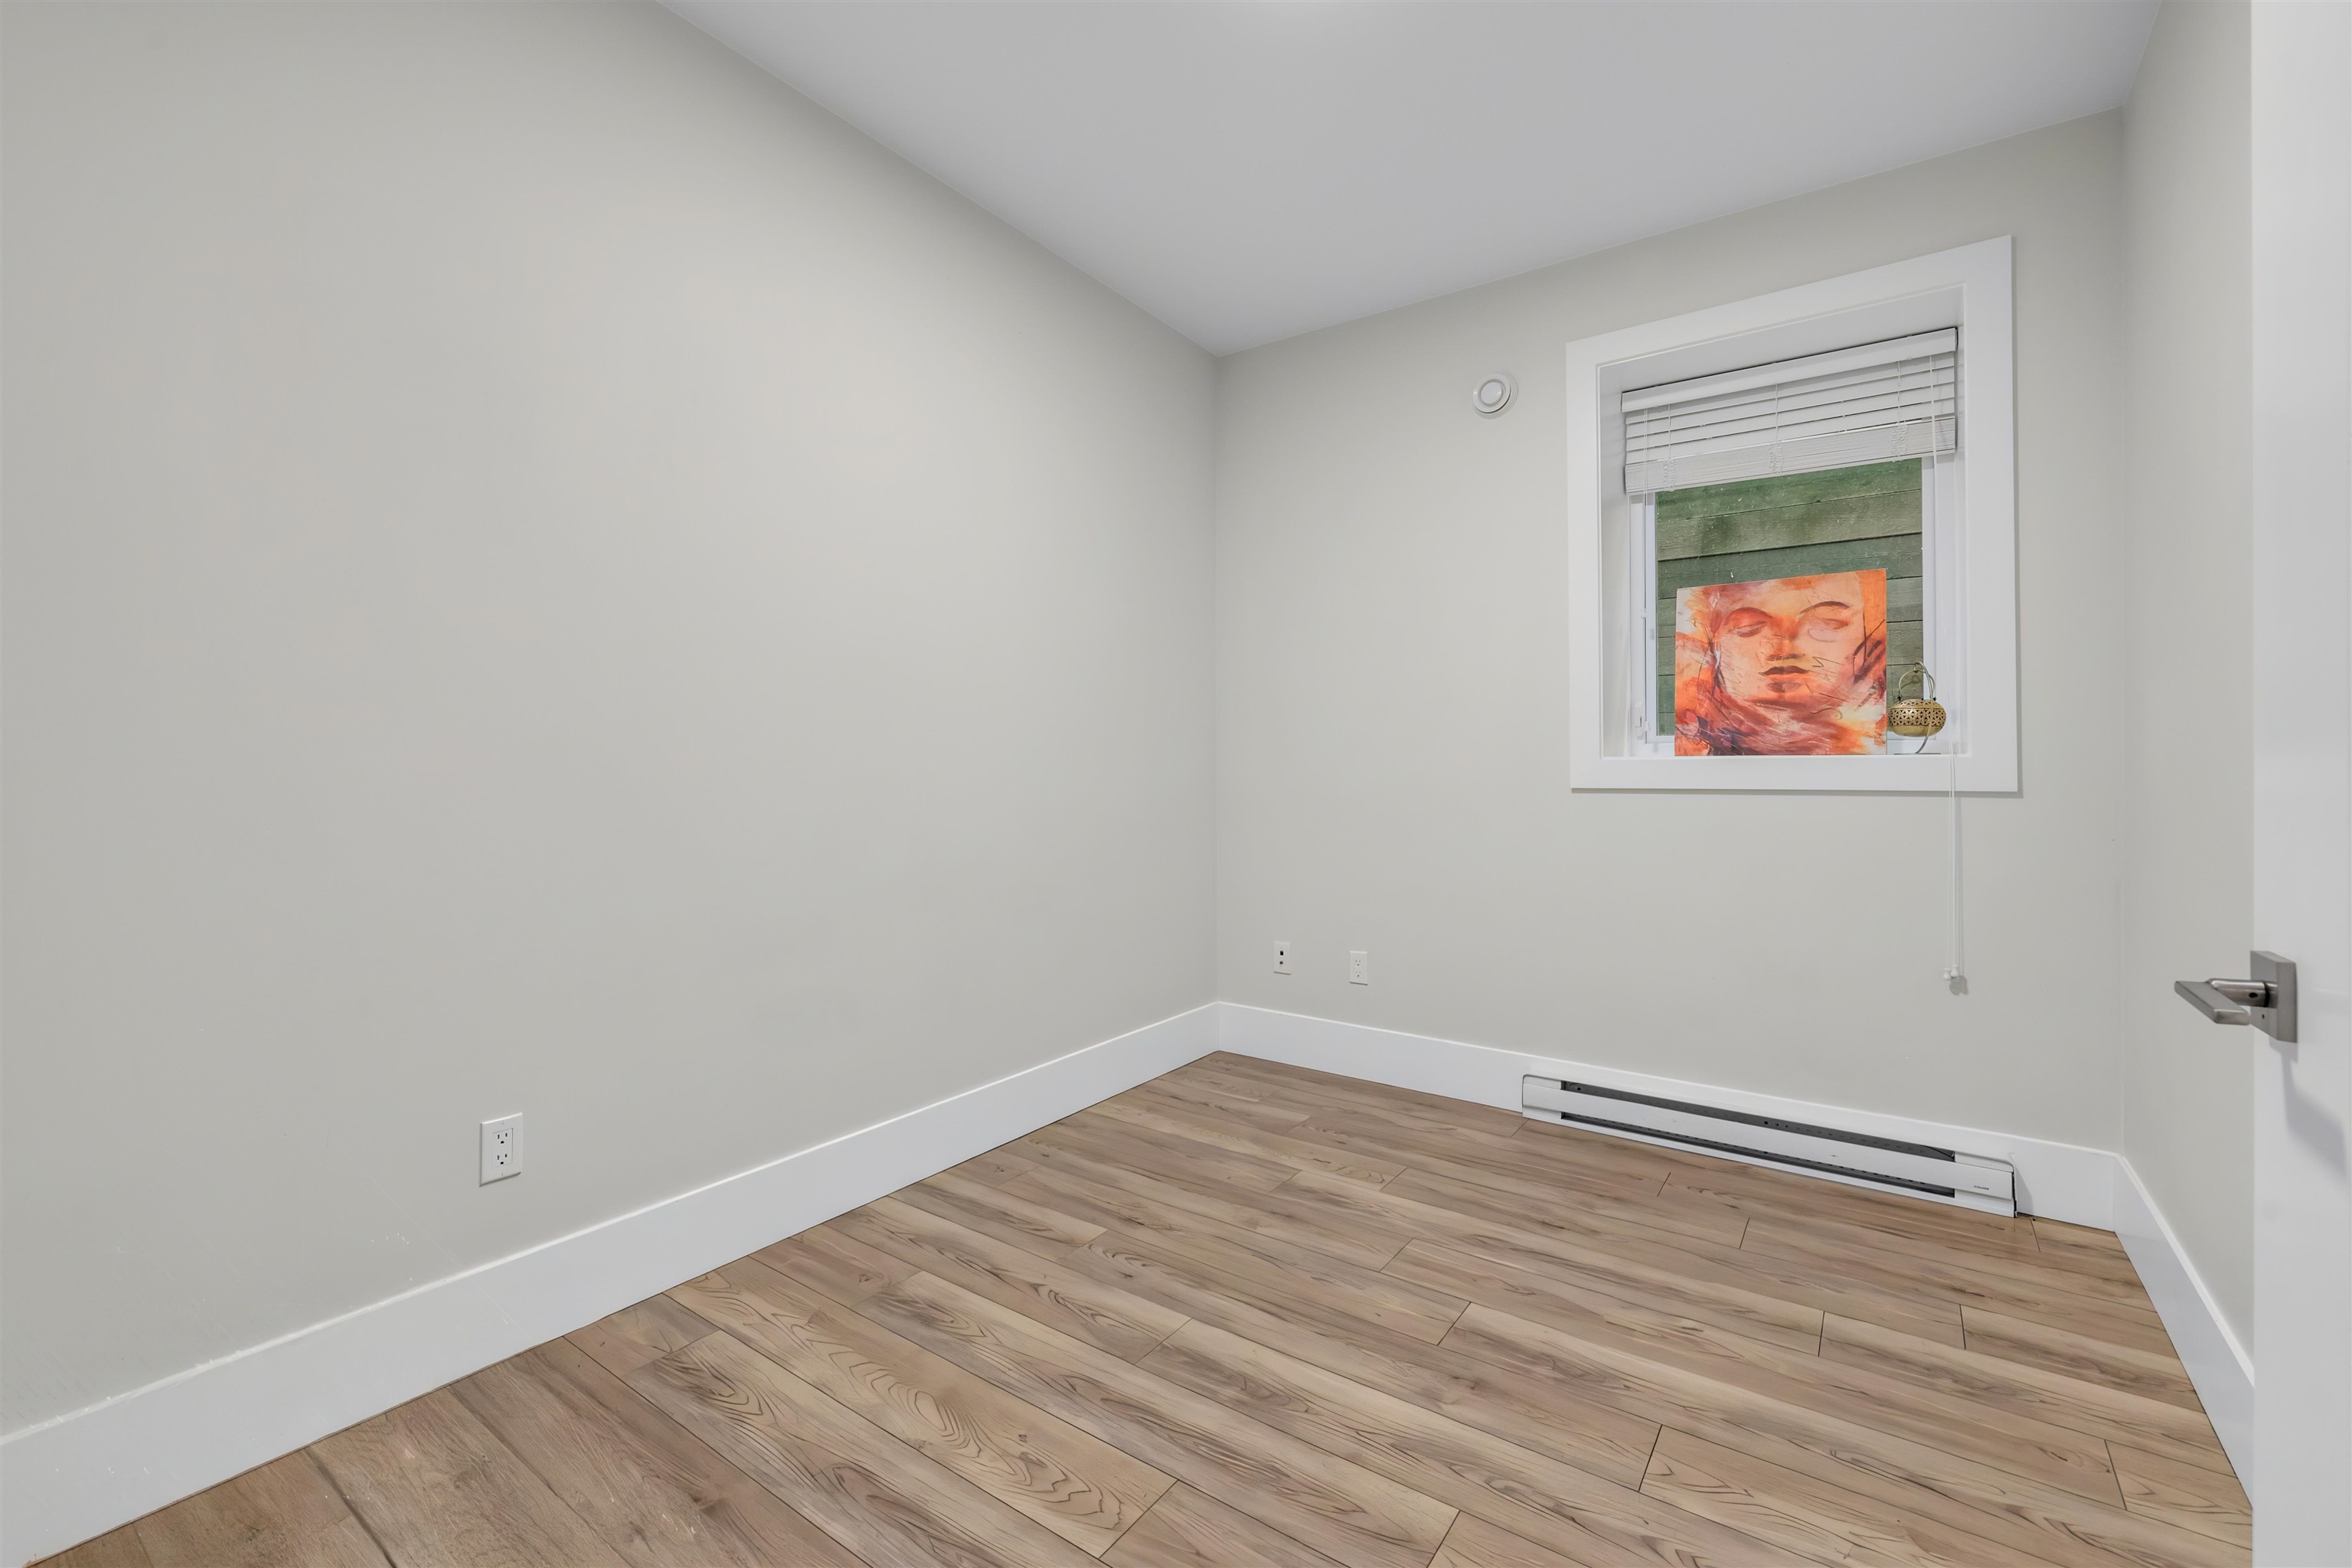
Unfurnished room with wood-look flooring, a small blinded window, and orange artwork on the sill.
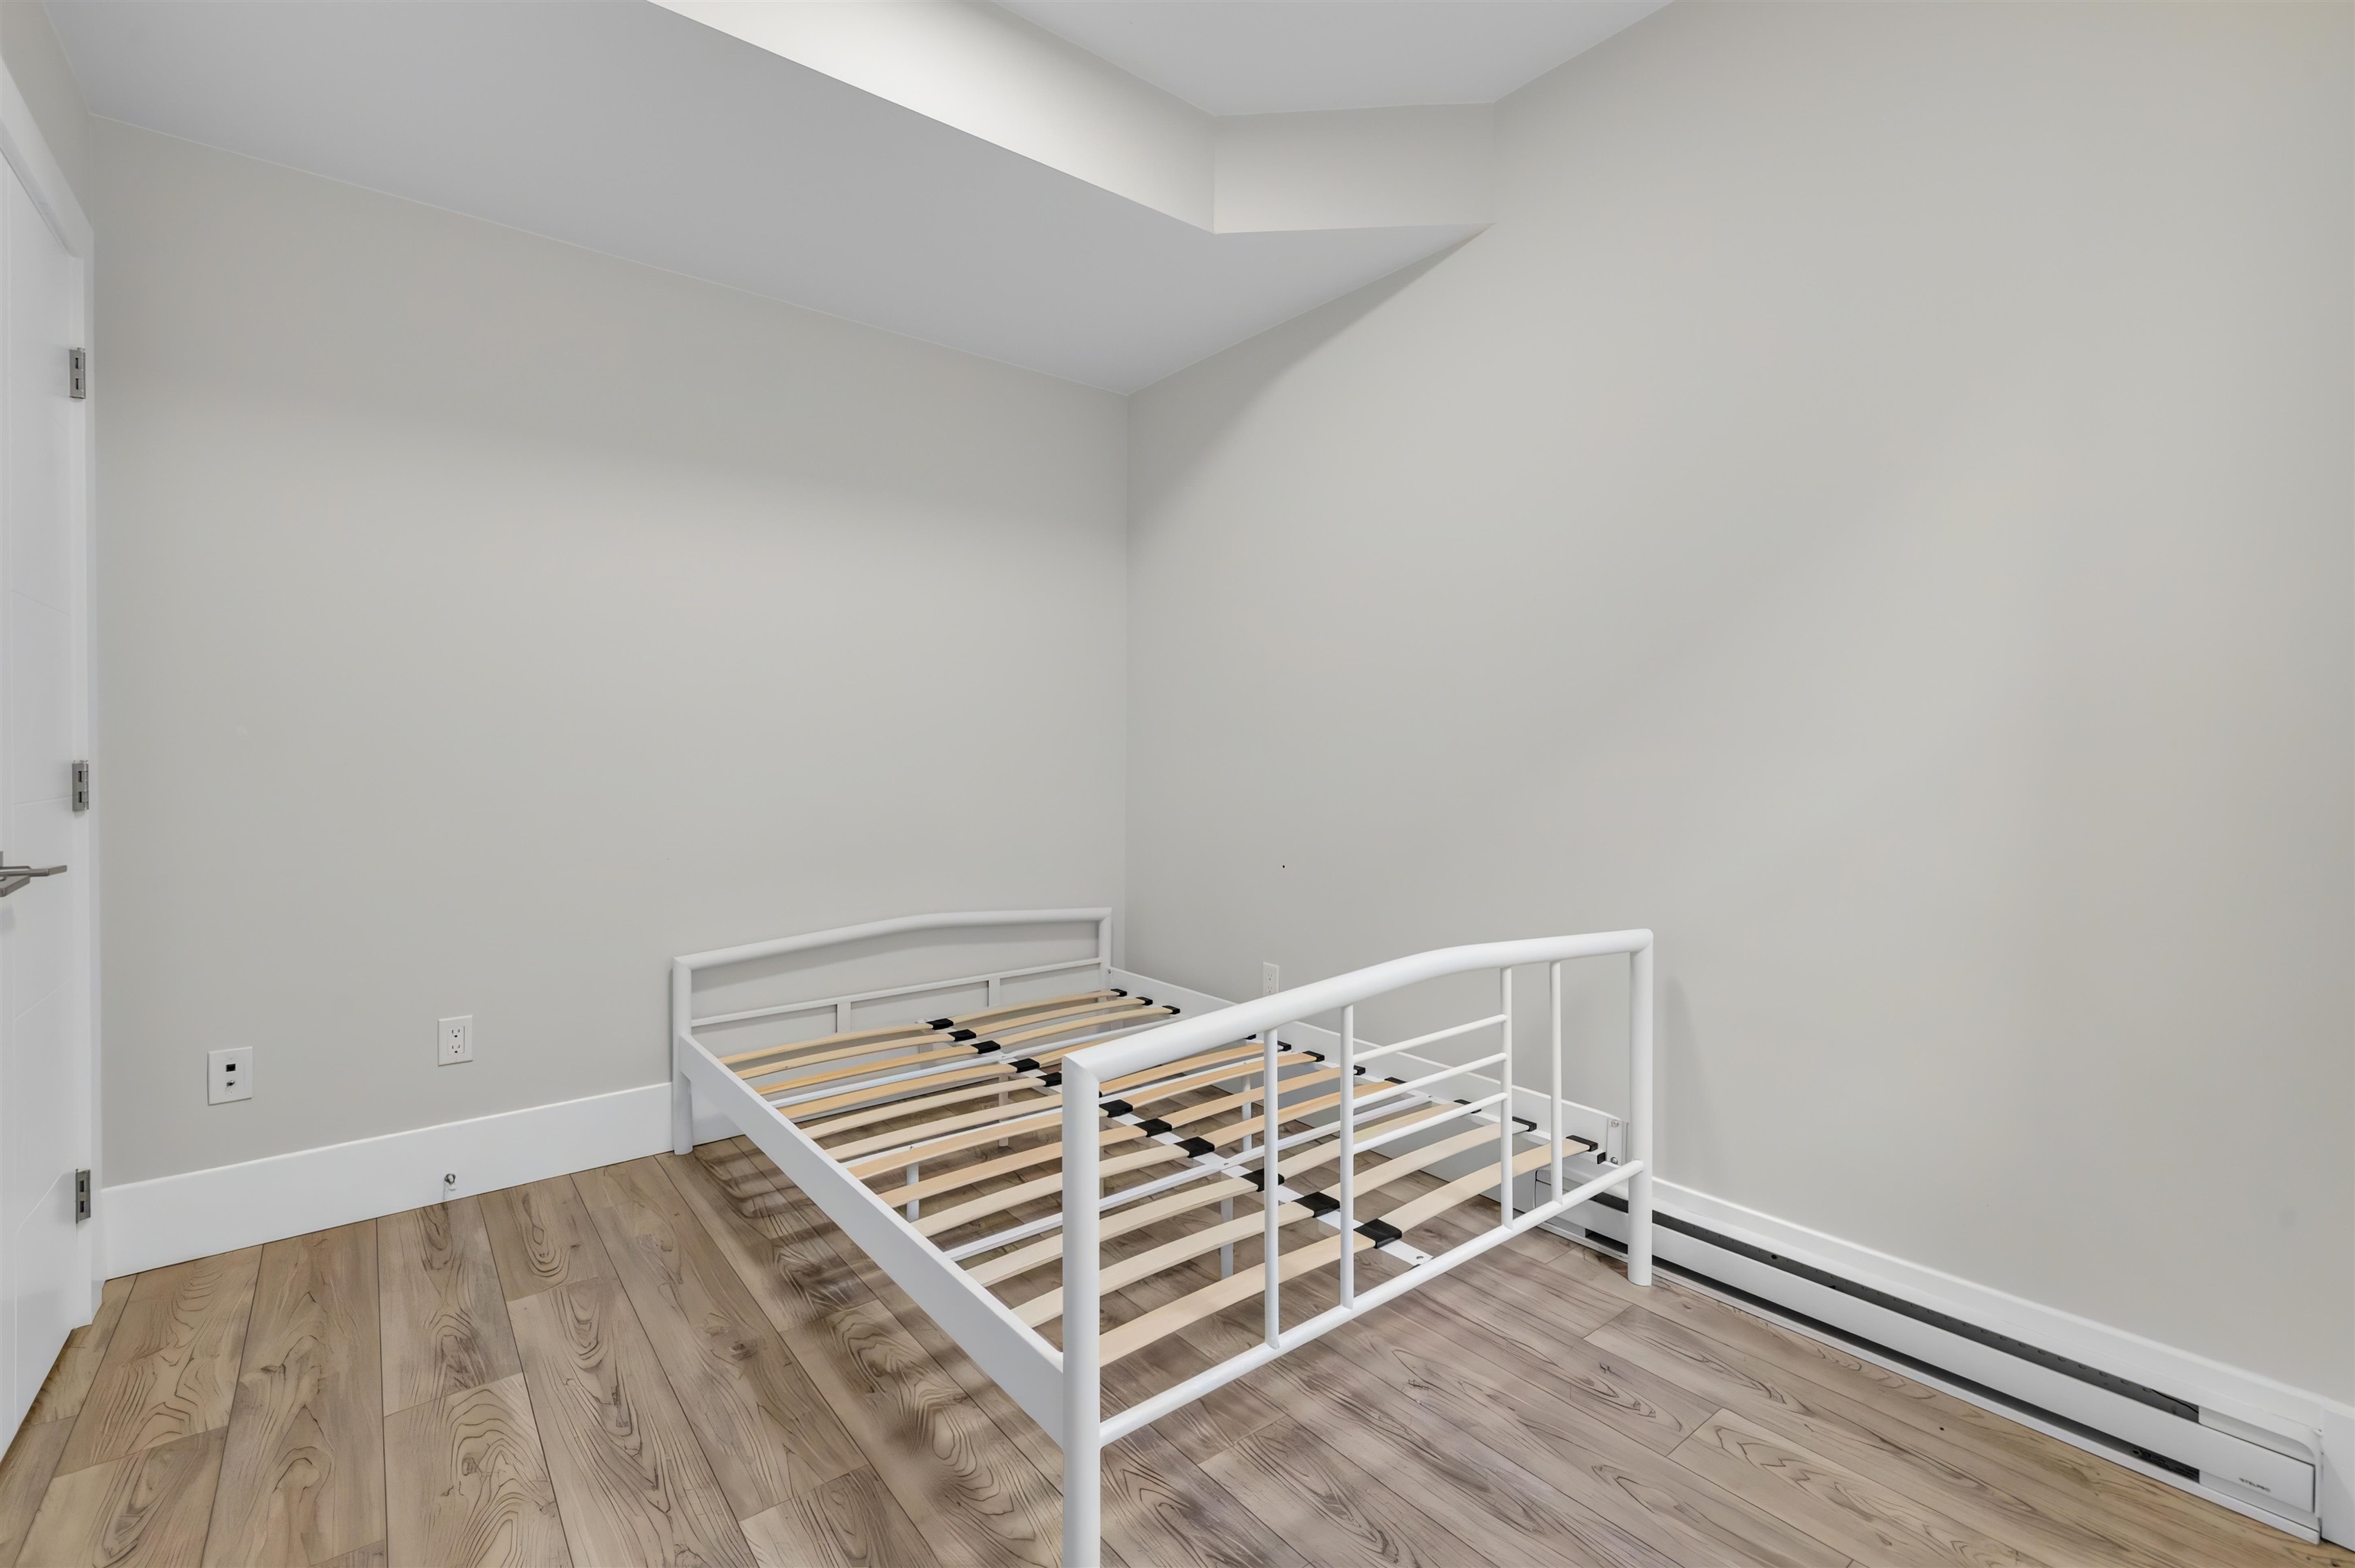
Empty bedroom with a white bed frame, pale wood-look flooring, and a sloped ceiling.
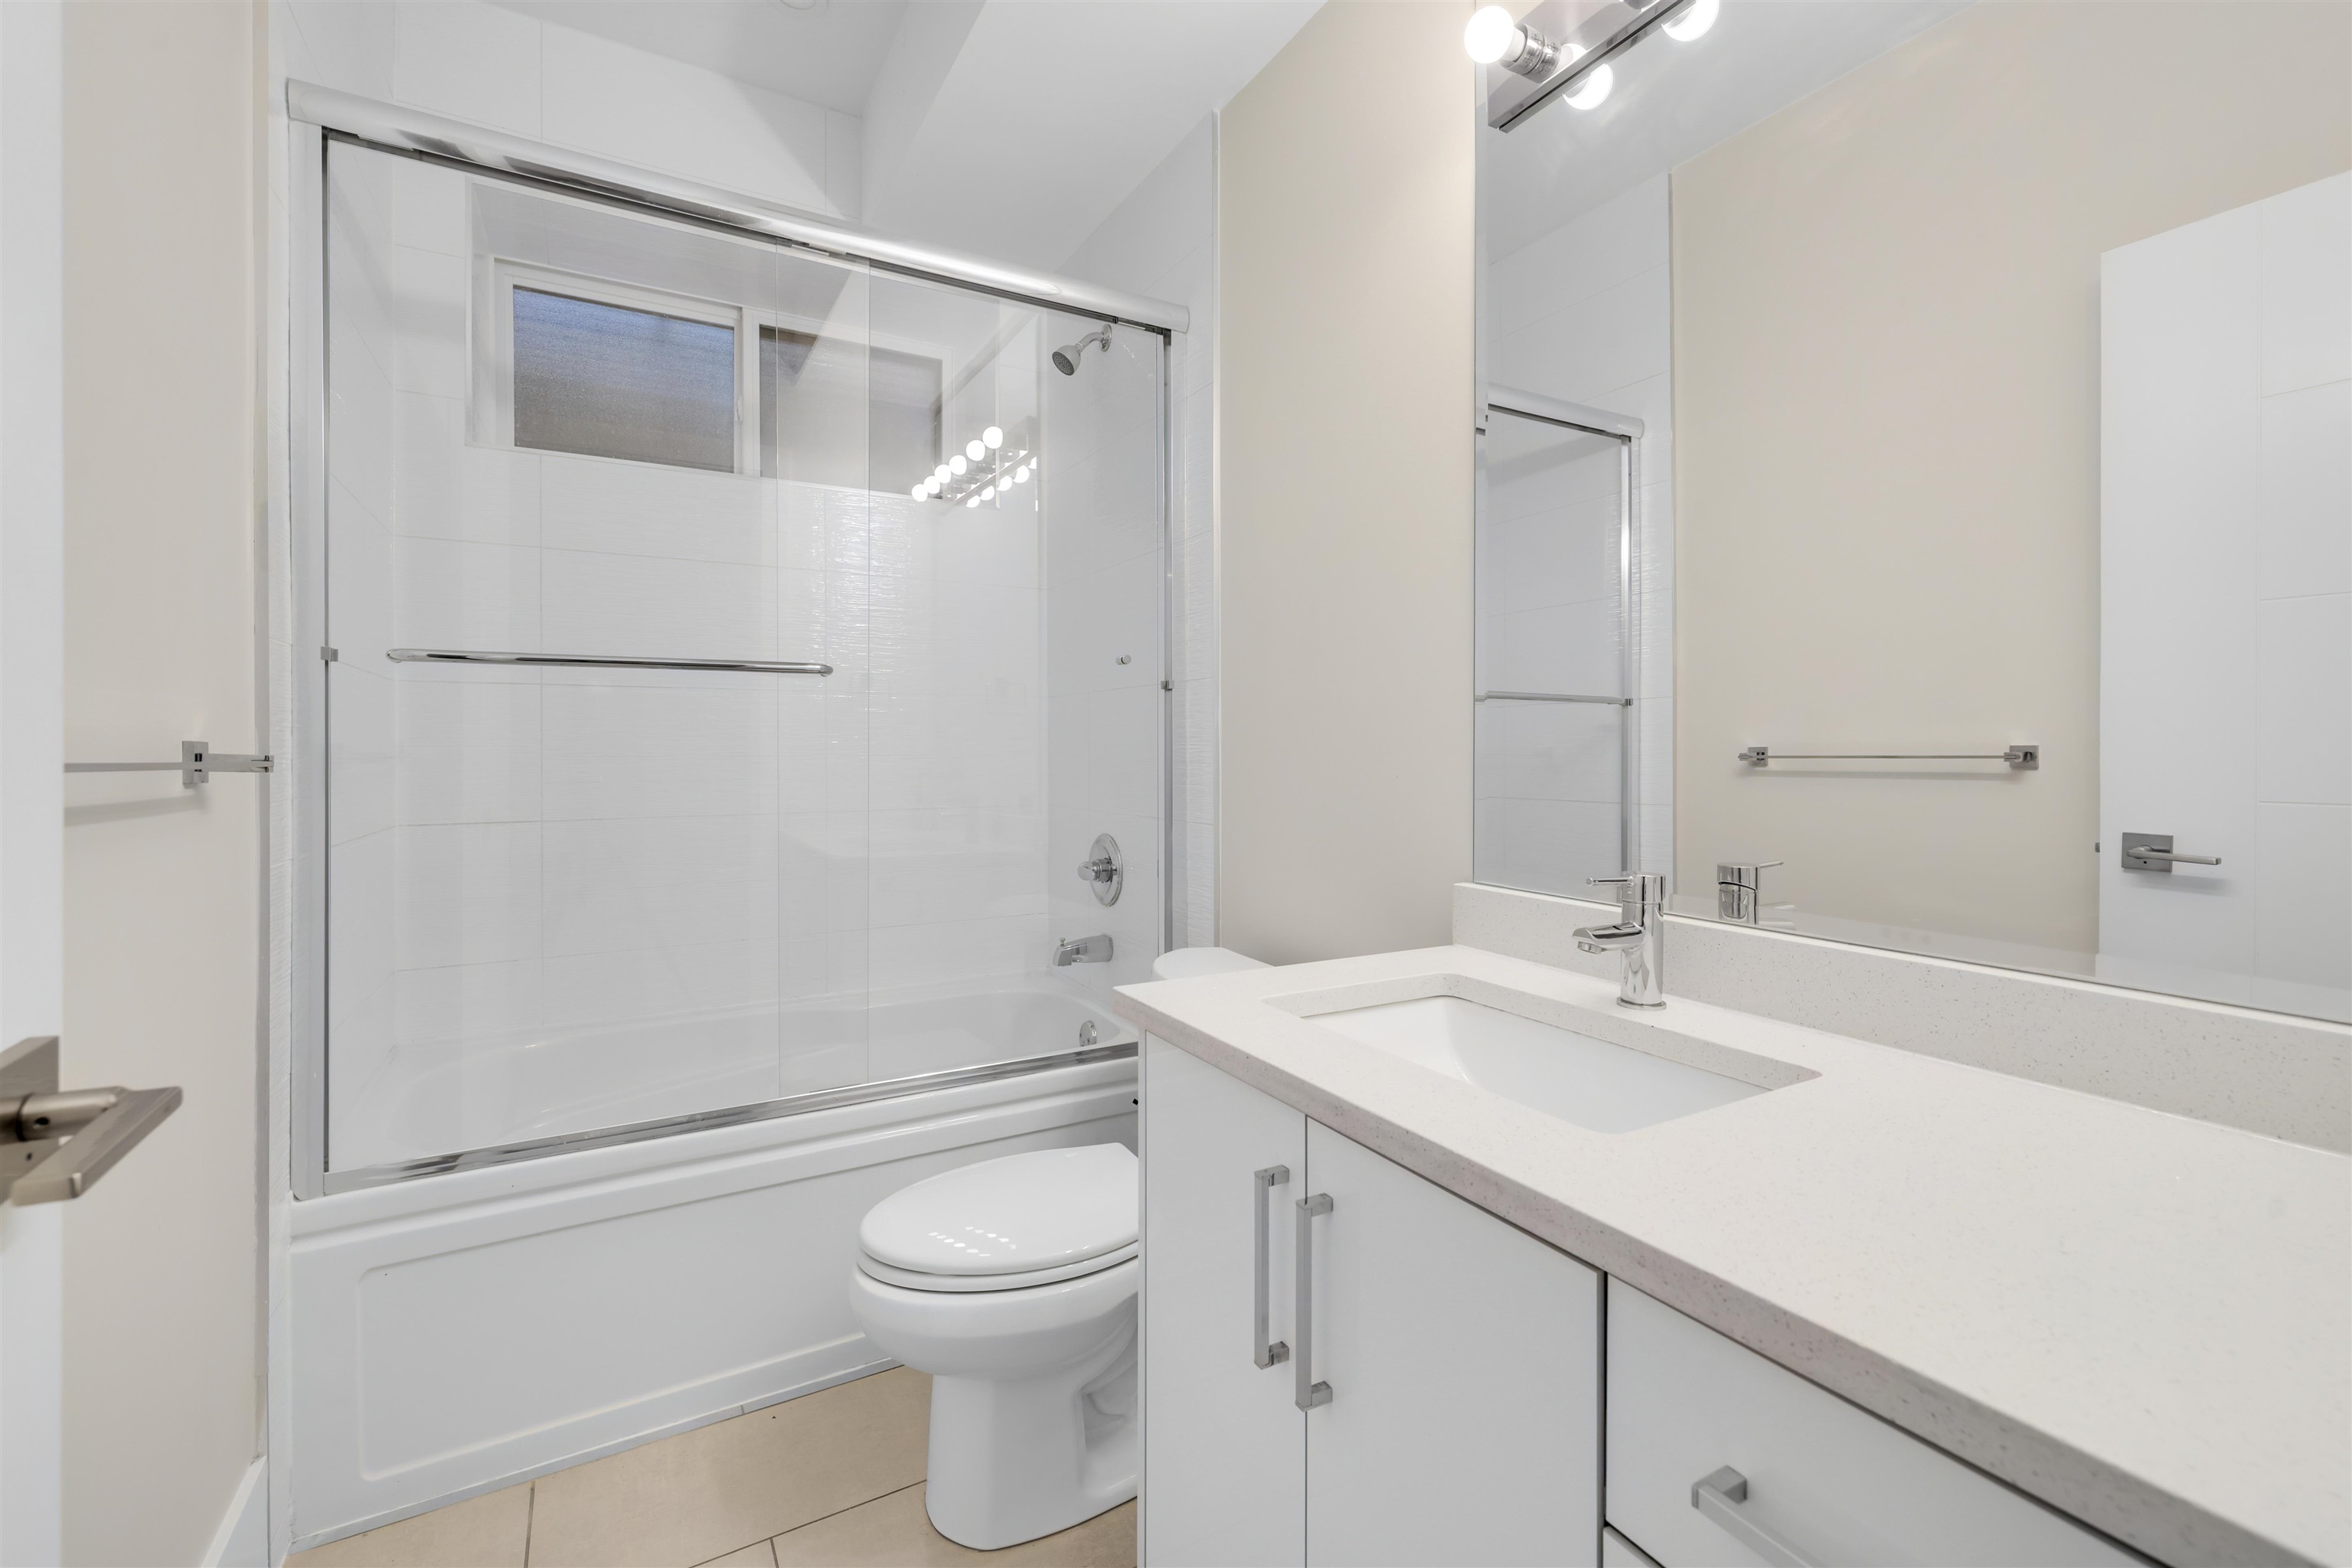
Bathroom with glass-enclosed tub, white vanity, and large mirror.
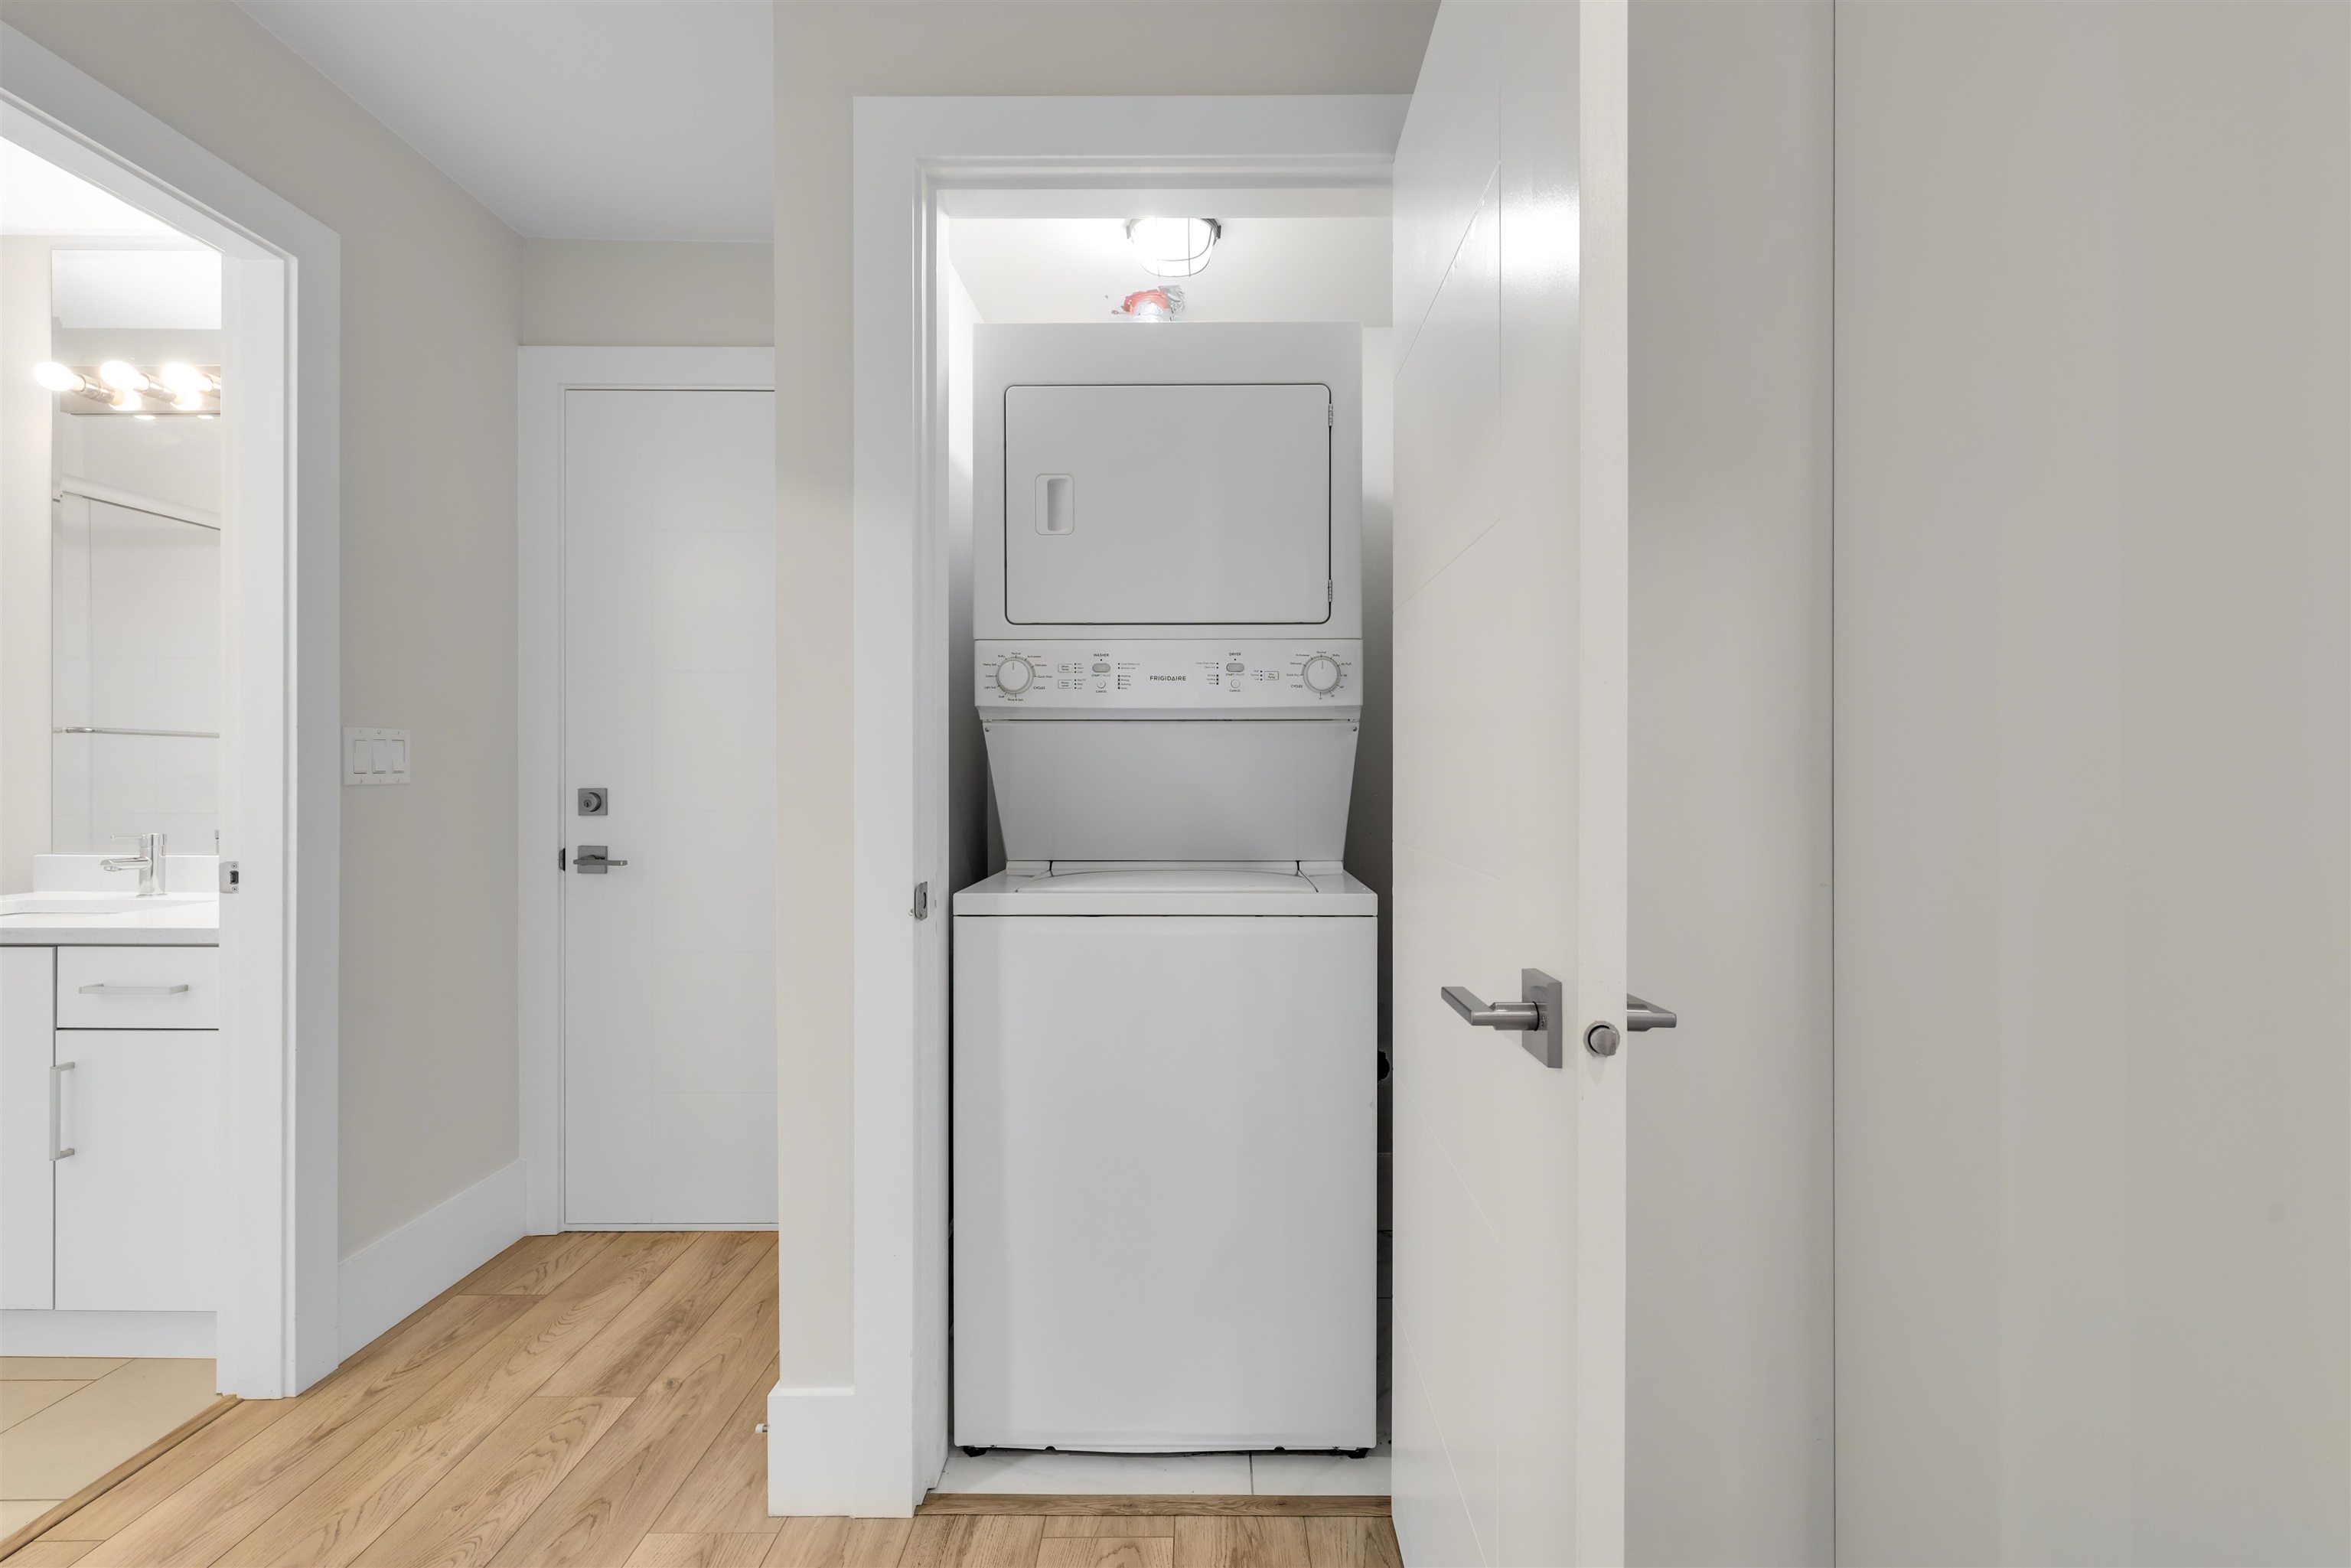
Stacked washer and dryer in a white laundry closet beside a bathroom.
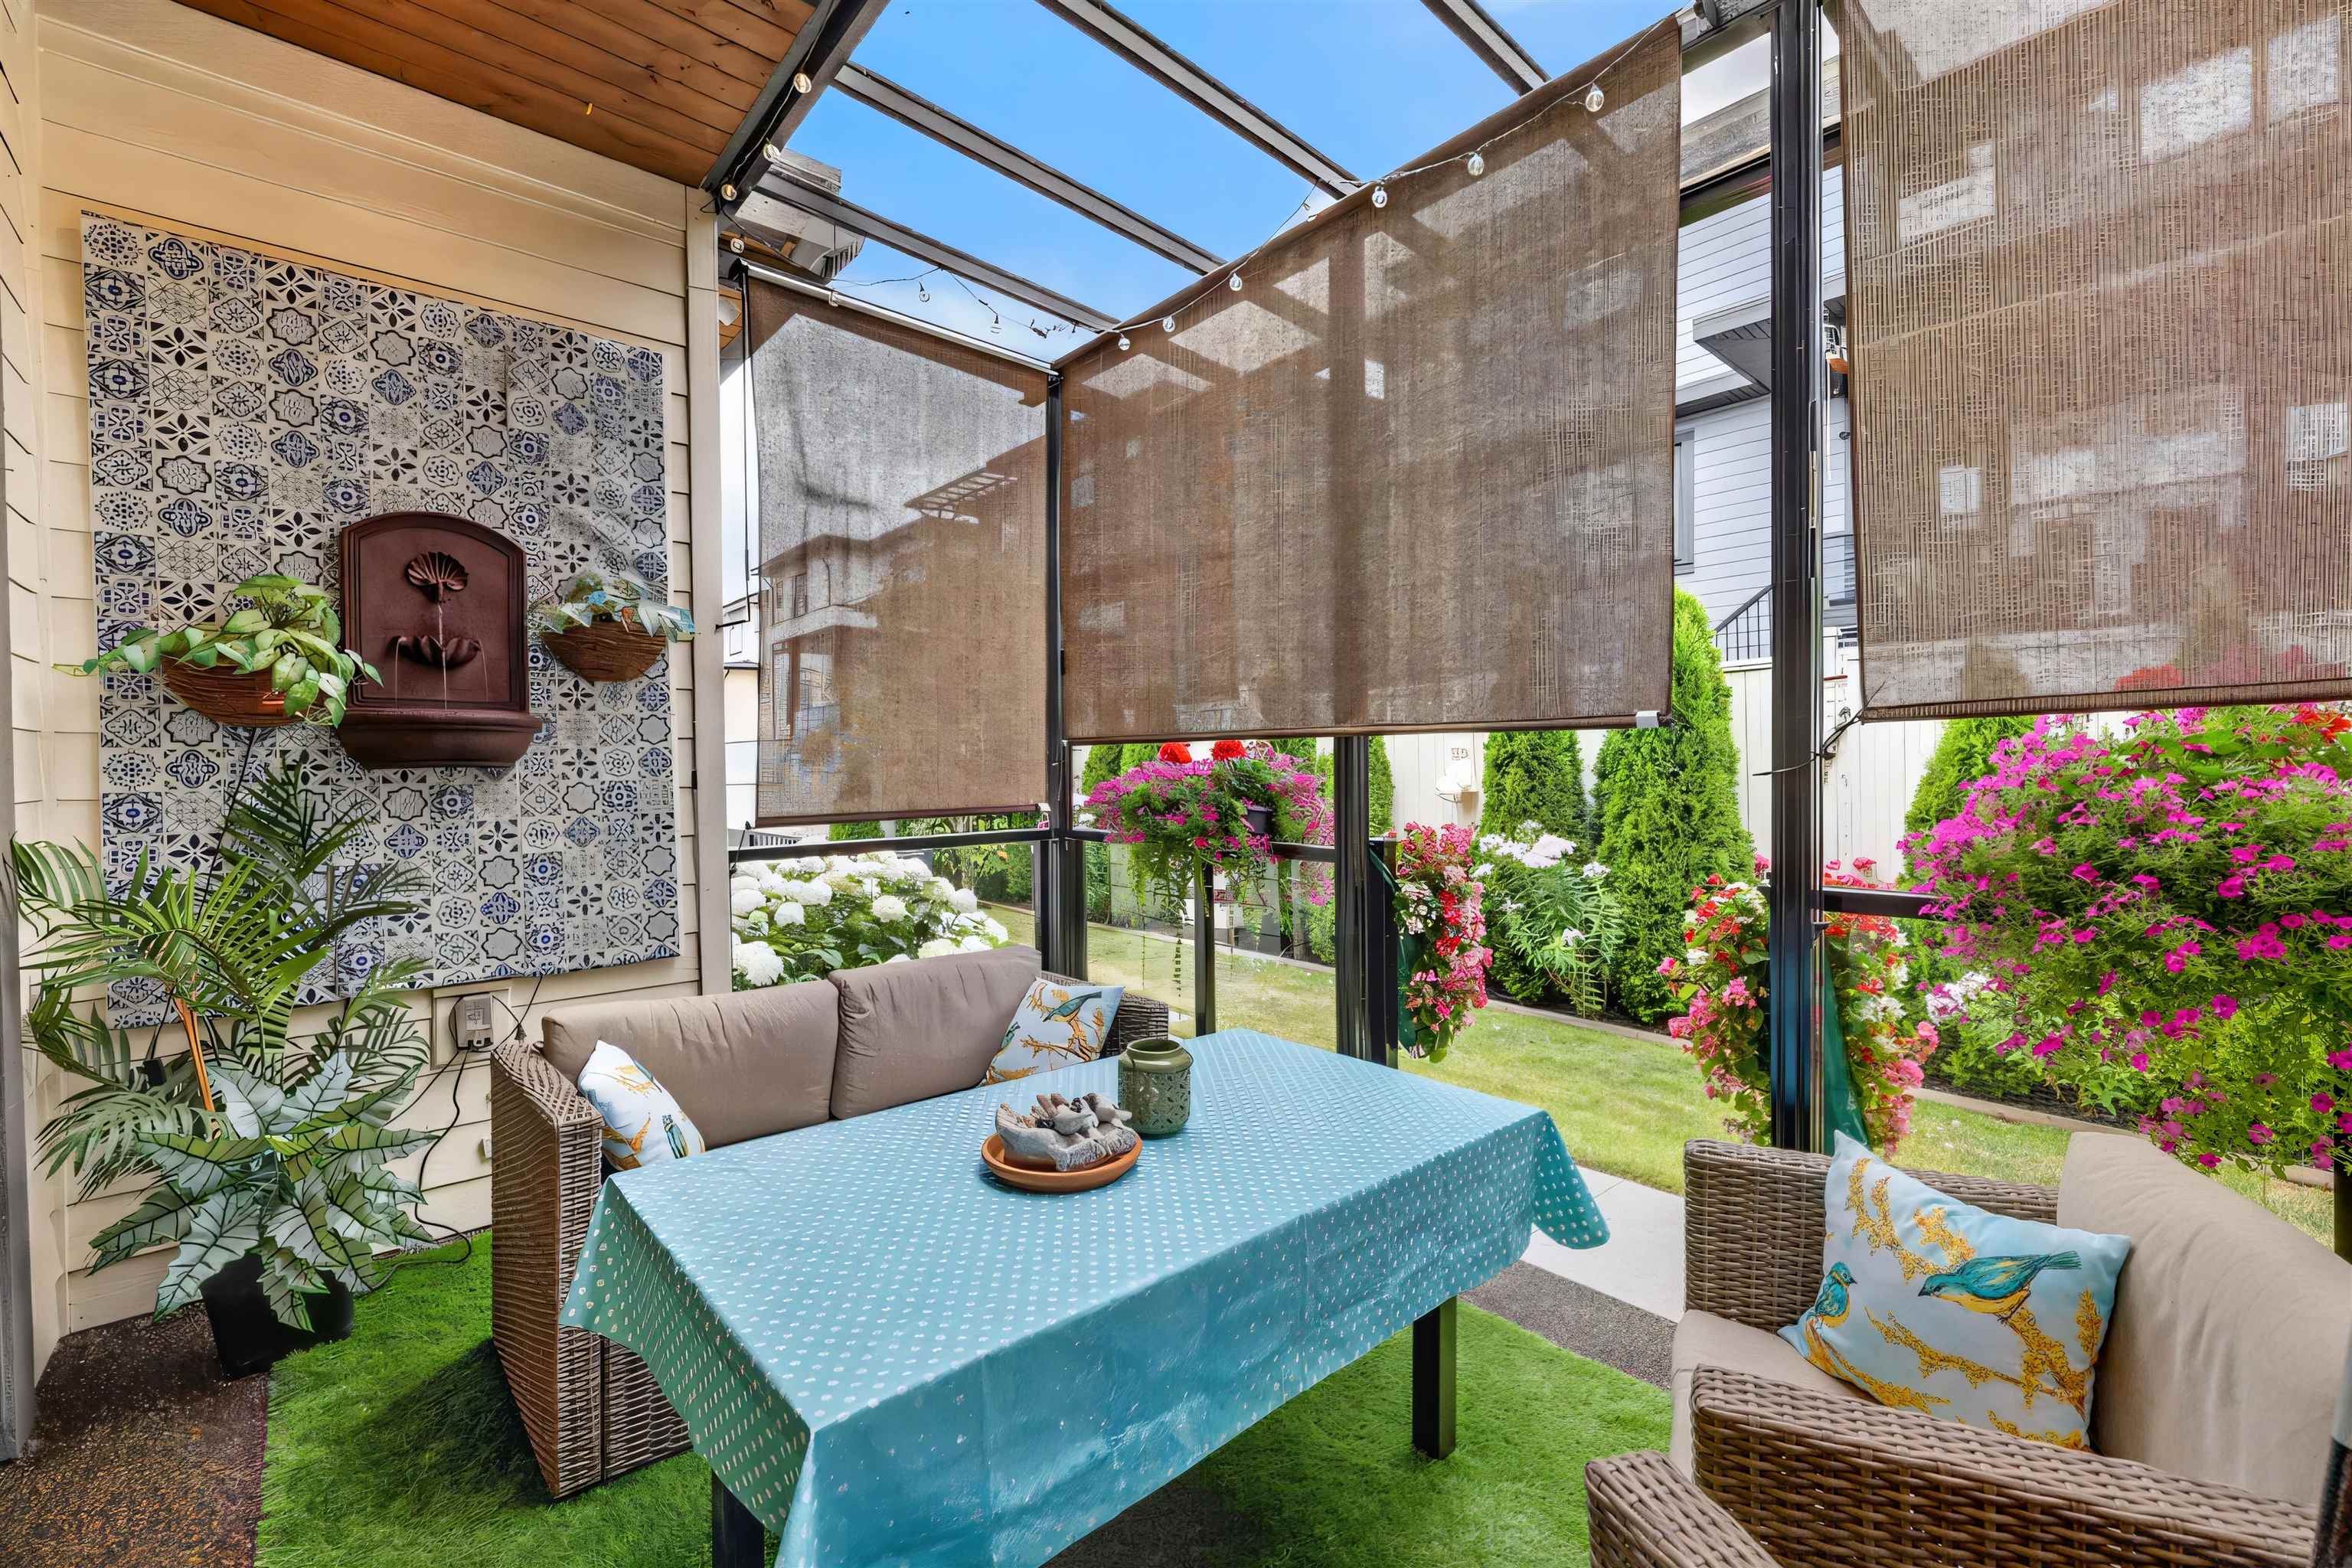
Covered patio with wicker seating and dining table overlooking a colorful flower garden.
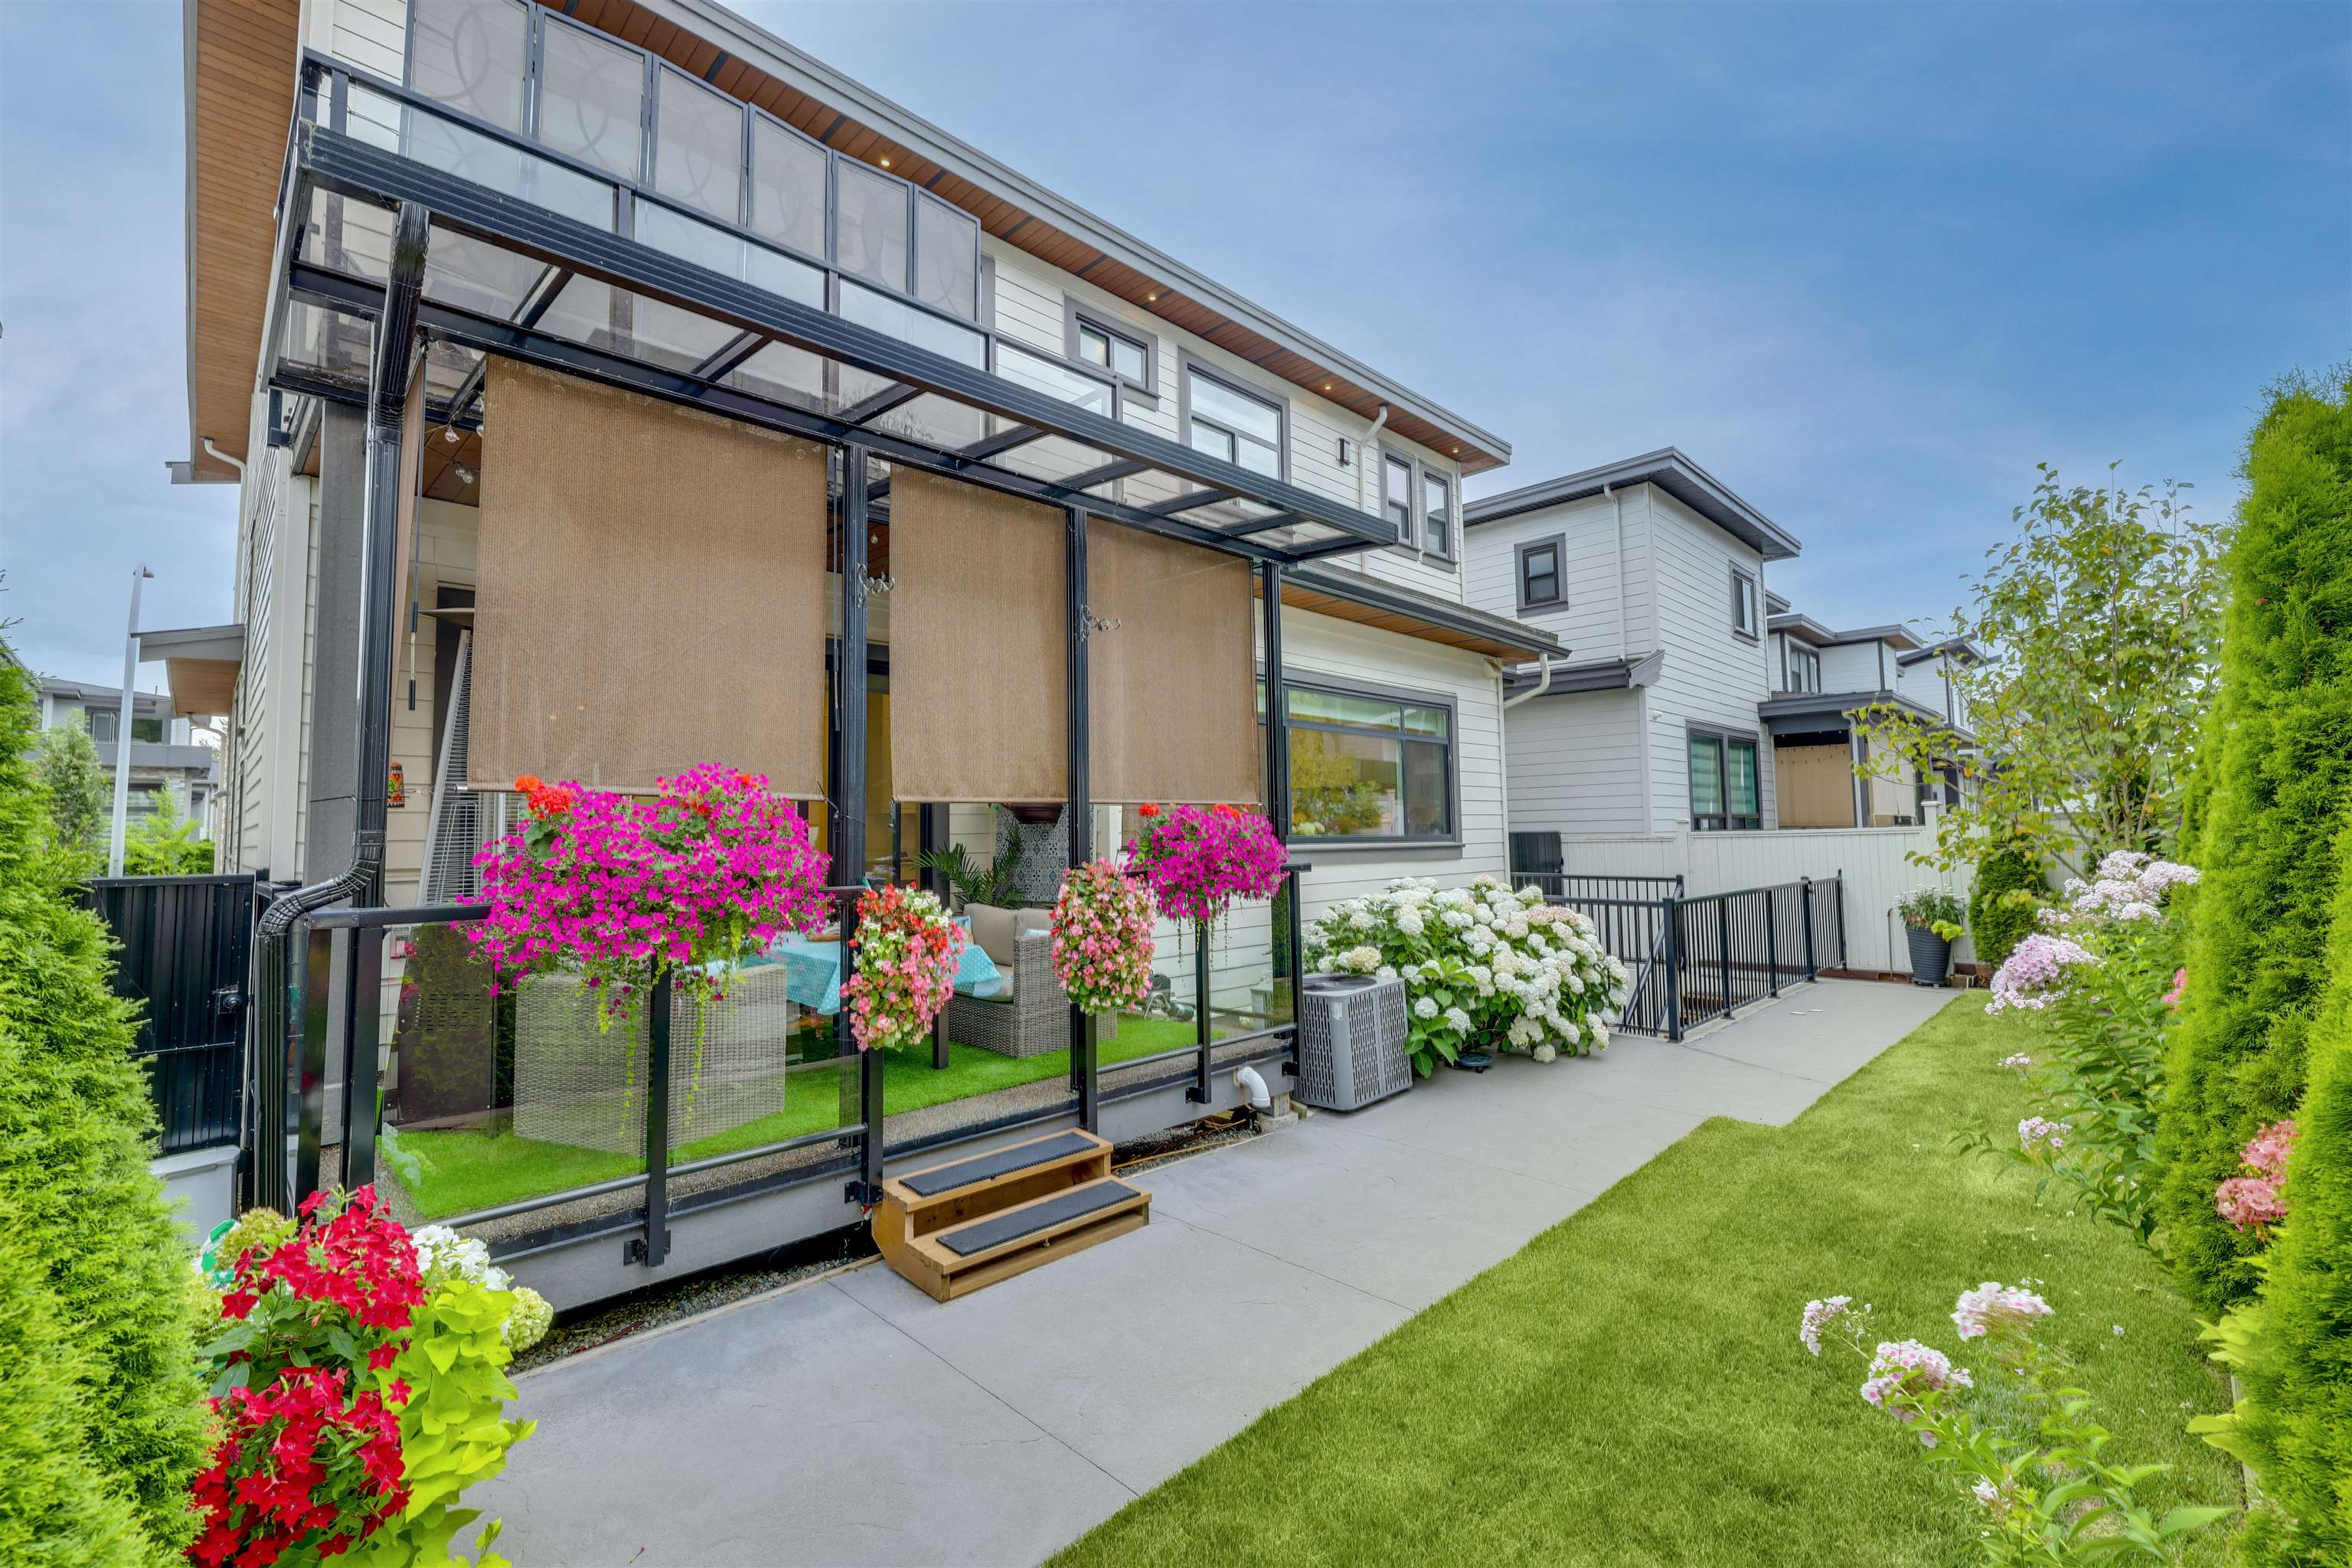
Modern home’s covered patio with shade screens, colorful hanging flowers, and a landscaped lawn.
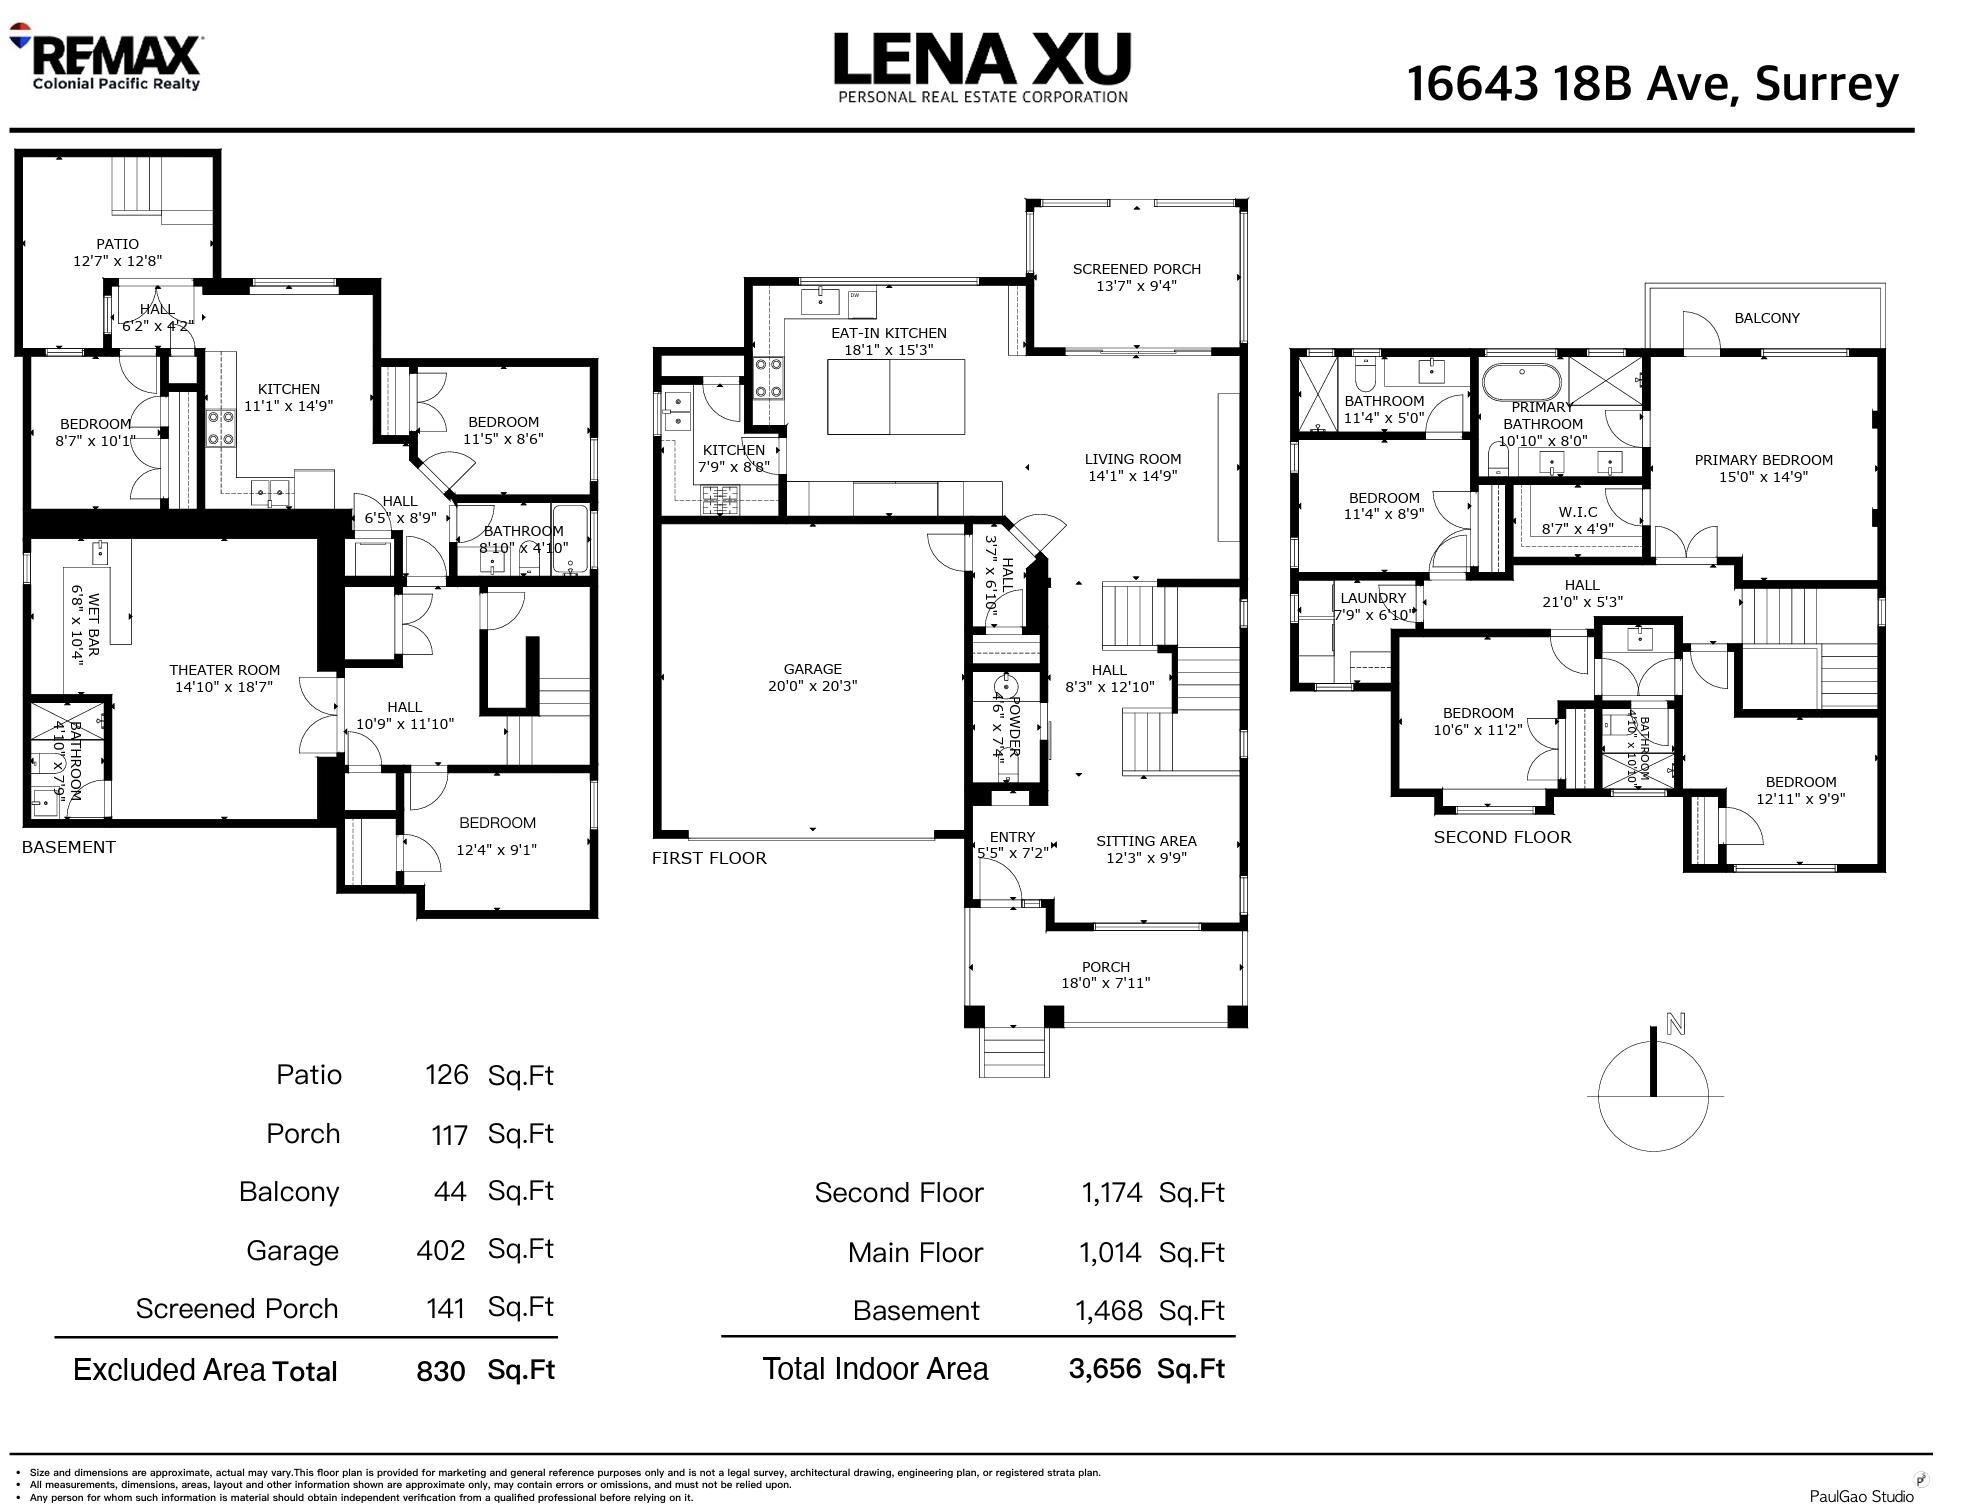
Three-level floor plan for 16643 18B Avenue, with room layouts and a total indoor area of 3,656 square feet.
VIEW PHOTOS
 Courtesy of Lena Xu - PREC with RE/MAX Colonial Pacific Realty 
$1,899,000 CAD

16643 18B AVENUE

7 Beds 6 Baths 3,656 Sq.Ft. 3,618 Sq.Ft.

Description

Custom-built luxury home in prestigious Grandview Heights! This elegant residence features 10' ceilings, a bright open-concept layout, and a soaring living room with expansive windows. The gourmet kitchen offers quartz countertops, a large island, abundant cabinetry, plus a wok kitchen. Upstairs boasts a luxurious primary suite with a spa-inspired ensuite and three additional bedrooms. The lower level includes a media room with wet bar, gym, and a legal 2-bedroom suite. Enjoy a private, fully fenced backyard with a natural gas BBQ hookup. Features include built-in speakers, Hide-A-Hose vacuum, and APCO-X whole-home UV air purification. Minutes to Grandview Corners, Hwy 99, the U.S. border, and top-rated schools, including Grandview Heights Secondary

Share Property

Location

16643 18B AVENUE, Surrey, BC V3Z 1A2, CA

Status

For Sale
Lena Xu Personal Real Estate Corporation

Lena Xu Personal Real Estate Corporation

TITLE

Real Estate Agent

Property Amenities

Interior
Laundry room In Unit
Fireplace Electric
Appliances Washer/Dryer, Dishwasher, Disposal, Refrigerator, Stove, Microwave, Oven, Range Top
Total Bedrooms: 7
Half Bathrooms: 1
Full Bathrooms: 5
Other Interior Features Wet Bar
Area & Lot
Total area 3,656 Sq.Ft.
Lot Area 3,618 Sq.Ft.
Living area 3,656 Sq.Ft.
MLS® ID R3150123
Year Built 2020
Type Residential
Status For Sale
Exterior
Stories 2
Air conditioning Central Air
Heat type Forced Air, Mixed
Garage Space 2.0
Security Features Prewired, Smoke Detector(s)
Other Exterior Features Private Yard
Parking Garage Double, Front Access, Concrete, Garage Door Opener
Lot Features Central Location, Near Golf Course, Recreation Nearby
Finance
Sales Price $1,899,000 CAD
Real Estate Tax $8,204 CAD yearly
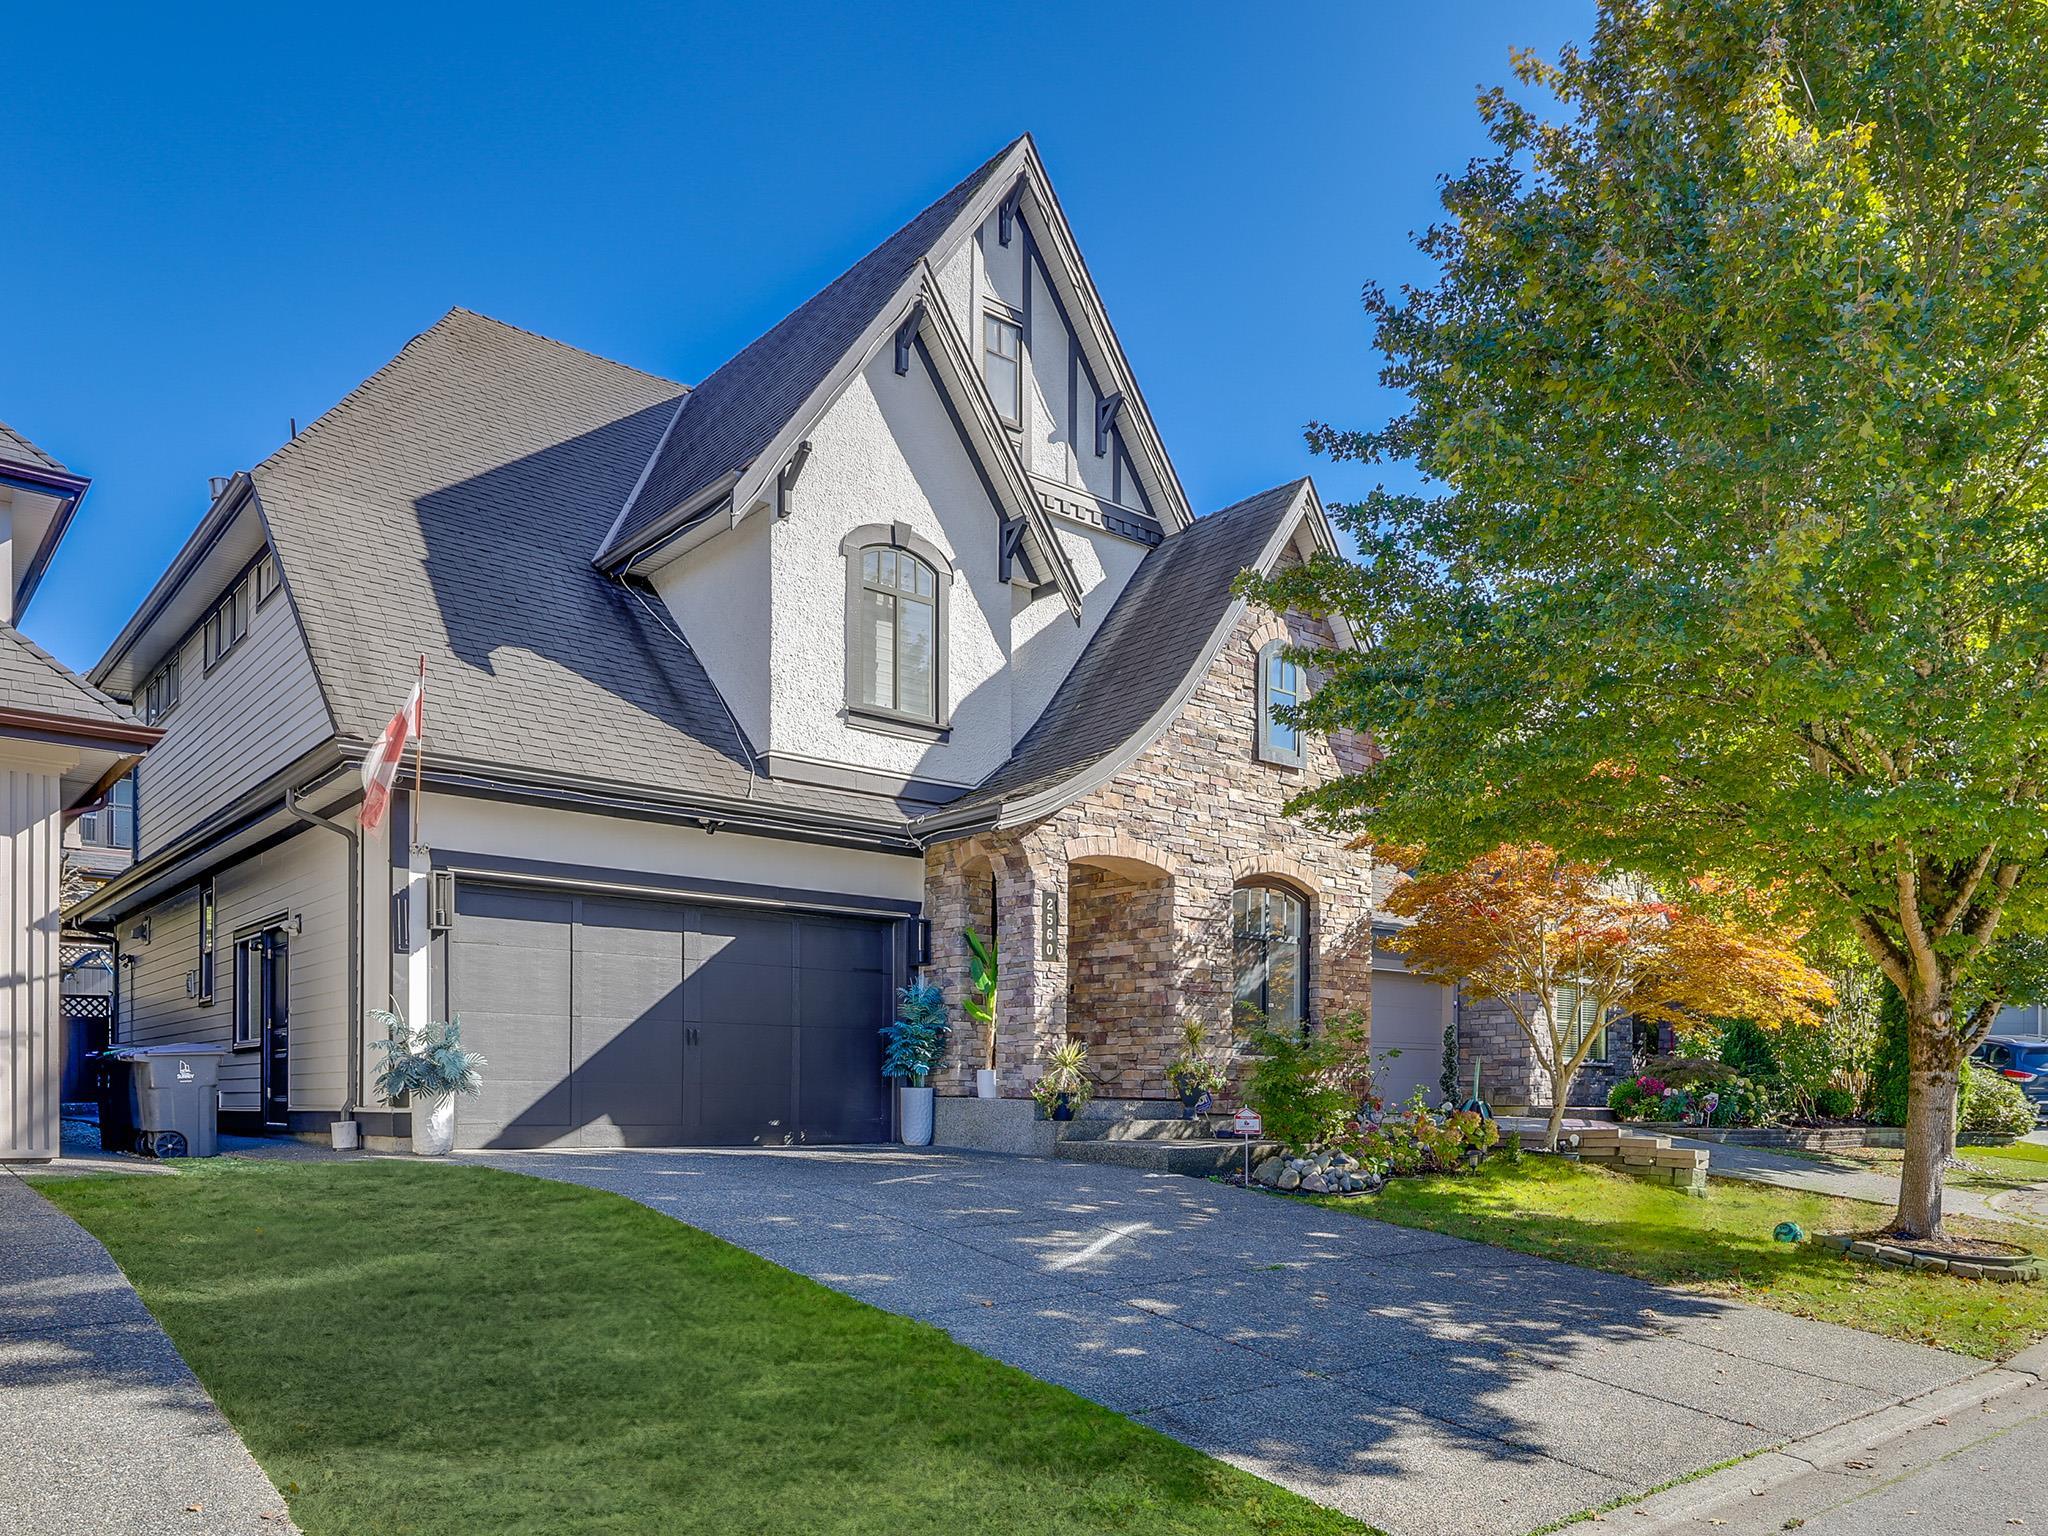
Modern two-story home with peaked rooflines, stone facade, wide garage, and landscaped entry.

Schedule a Showing

I would love to show you my beautiful property. Please select your preferred date and time below. I will be in touch shortly to confirm your appointment.

Schedule a Showing

I would love to show you my beautiful property. Please select your preferred date and time below. I will be in touch shortly to confirm your appointment.

Thank you for your interest in 16643 18B AVENUE, Surrey, BC V3Z 1A2, CA. We are reviewing your request and will be in touch shortly!

Mortgage Calculator

Estimate your monthly mortgage payment, including the principal and interest, property taxes, and HOA. Adjust the values to generate a more accurate rate.

All estimates are provided for informational purposes only. Actual amounts may vary.
$0,000 Your Payment 20 15 65
$0,000 Your Payment

Pacific Douglas

Work With Lena

Lena brings a refined international perspective to every transaction. Fluent in both English and Mandarin, she possesses a deep understanding of Western and Eastern business cultures. This rare combination allows her to seamlessly bridge global markets, connect high-net-worth buyers and sellers across continents, and navigate complex cross-cultural negotiations with confidence and precision. Her bilingual expertise, cultural intelligence, and more than 15 years of local real estate experience provide her clients with a distinct competitive advantage — particularly in the luxury segment, where global reach, strategic positioning, and discretion are essential.