Leave a Message

Thank you for your message. I will be in touch with you shortly.

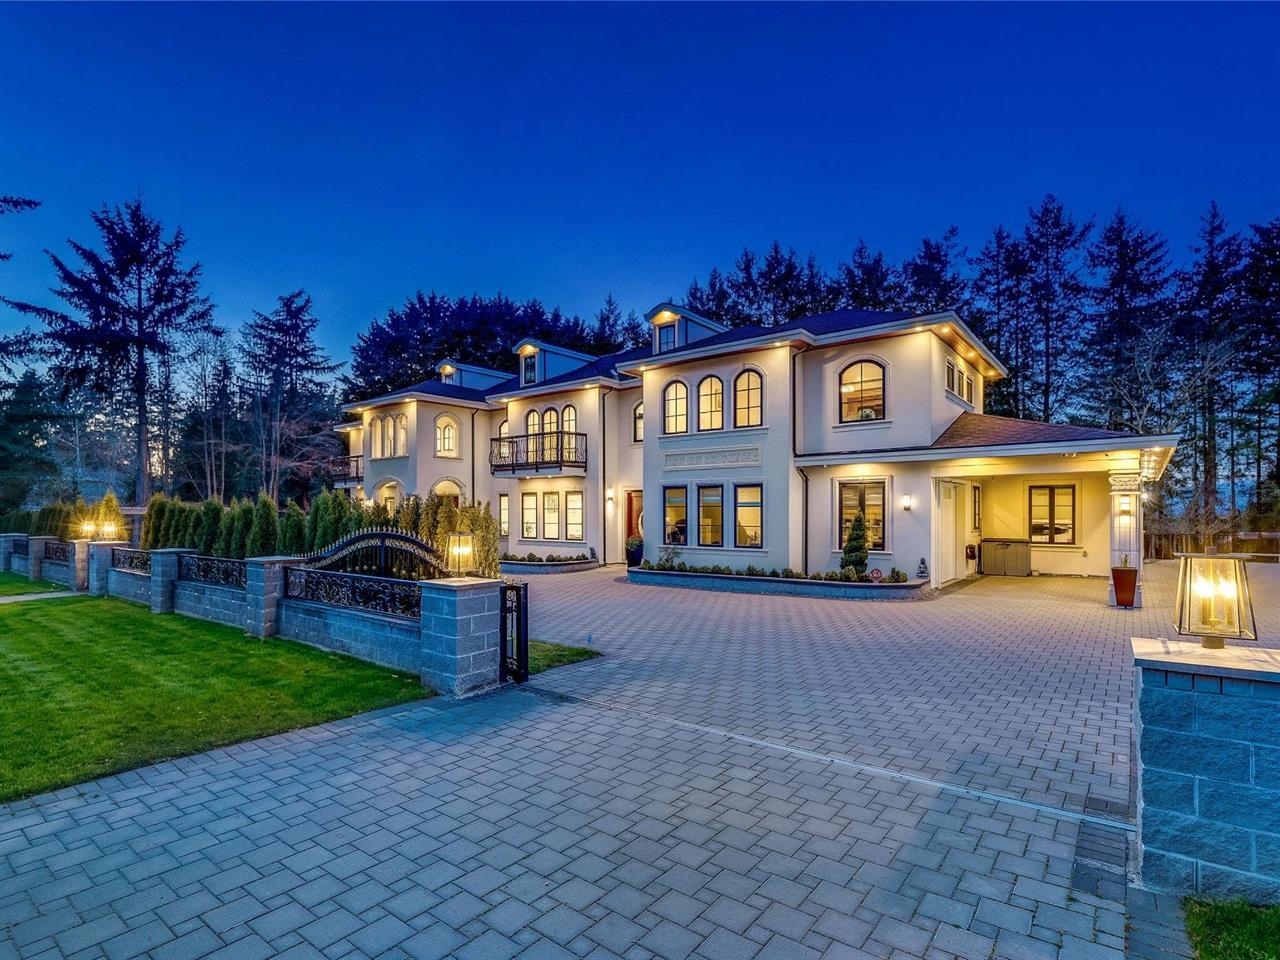
Large illuminated two-story house with arched windows, a broad paved driveway, and decorative stone fencing.
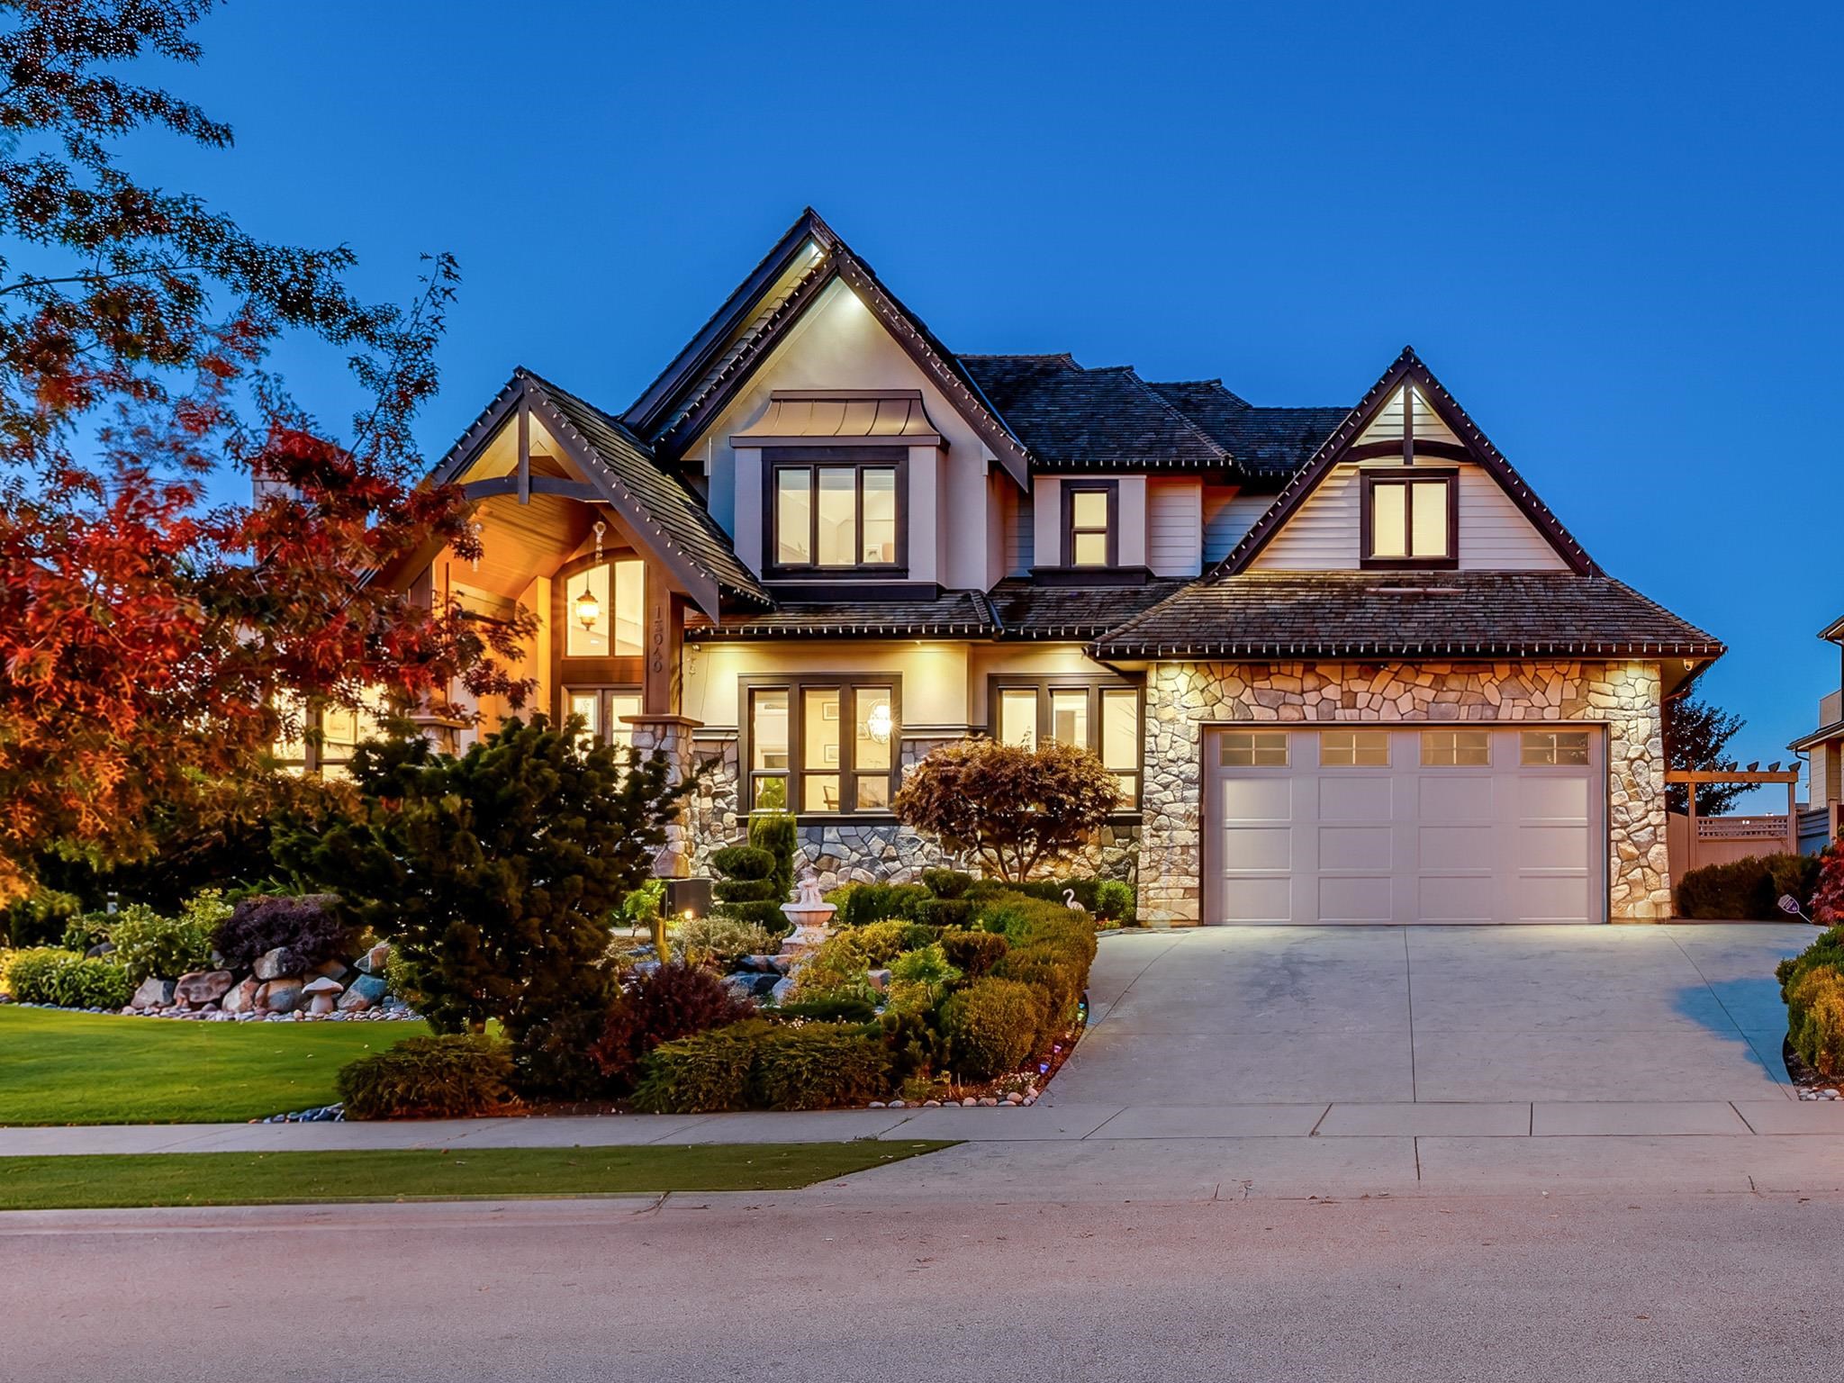
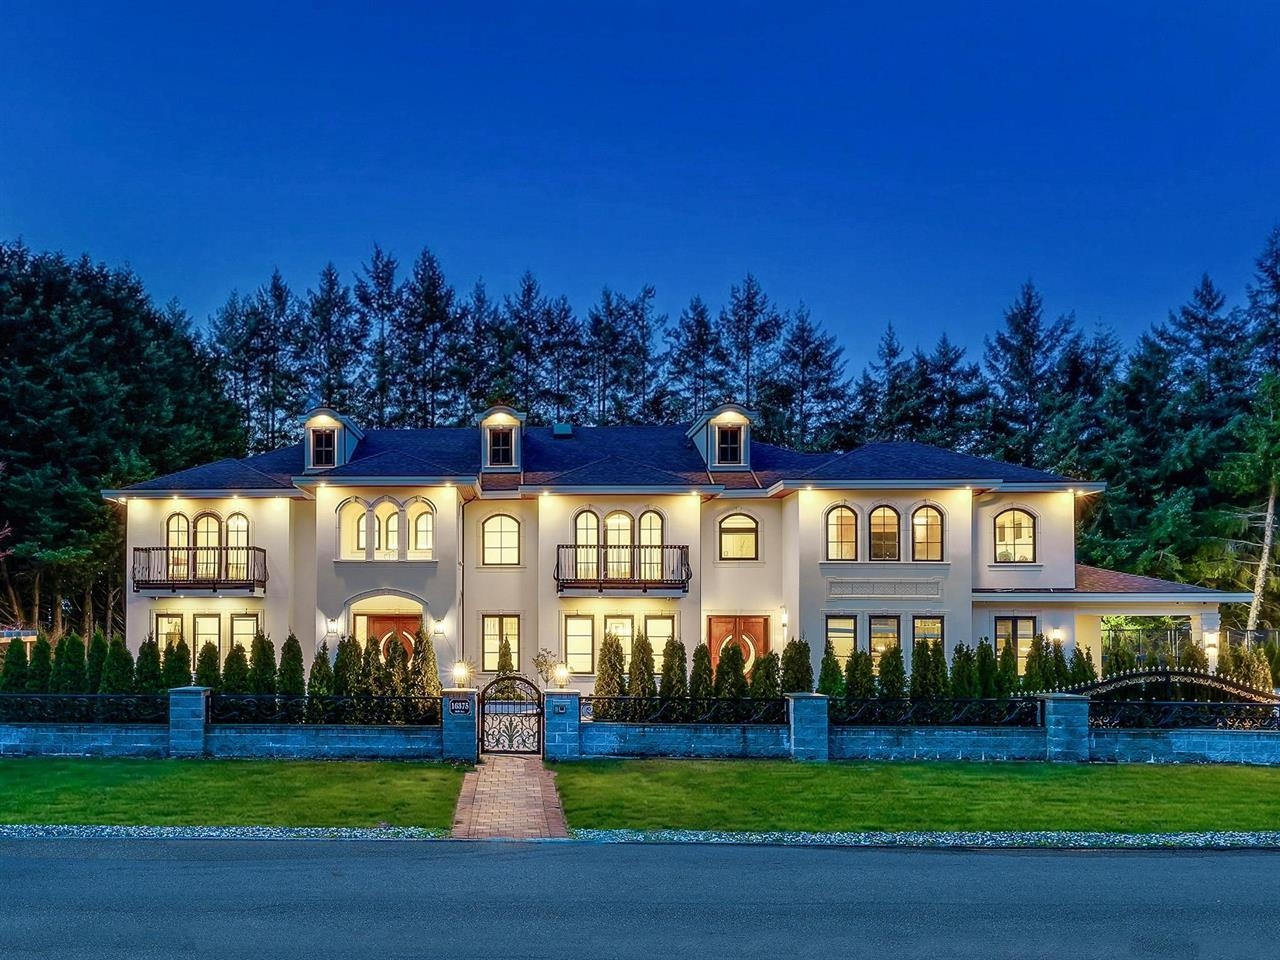
Two-storey house glowing at dusk behind a stone wall and ornate gate.
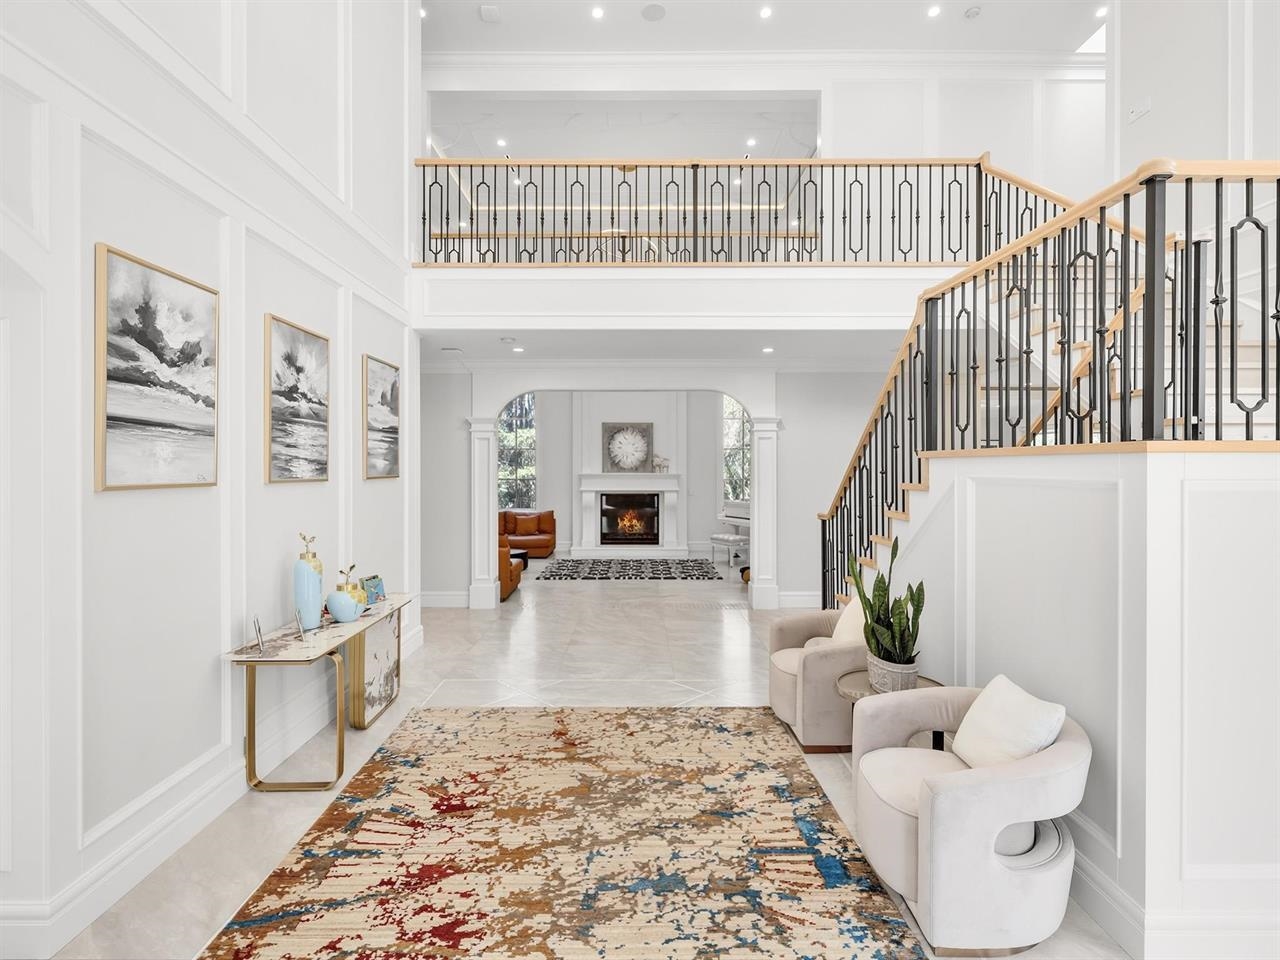
Two-story foyer with a sweeping staircase, black iron railings, and a patterned runner rug.
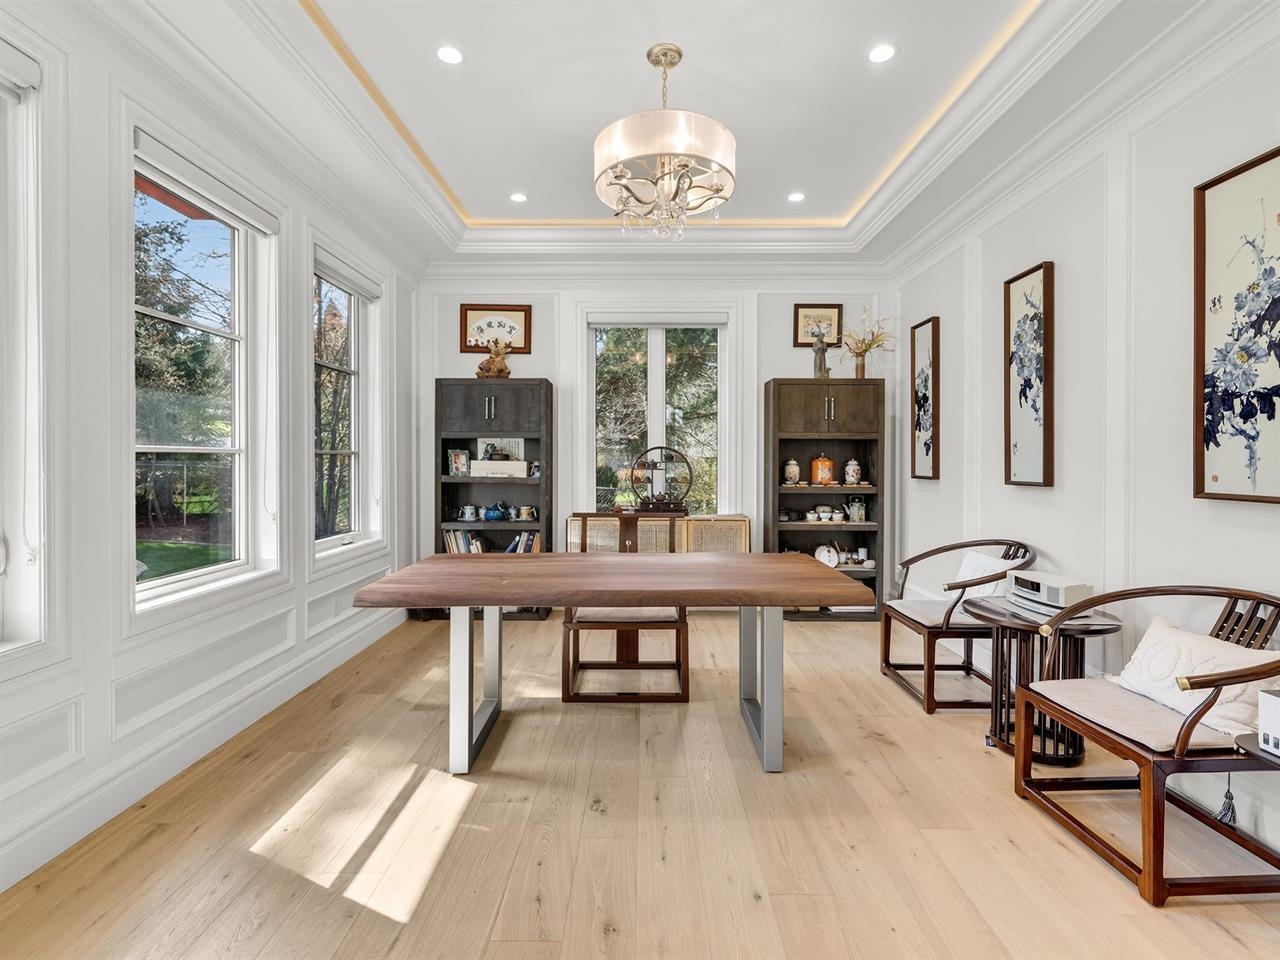
Dining room with a long wood table, pale floors, large windows, and white paneled walls.
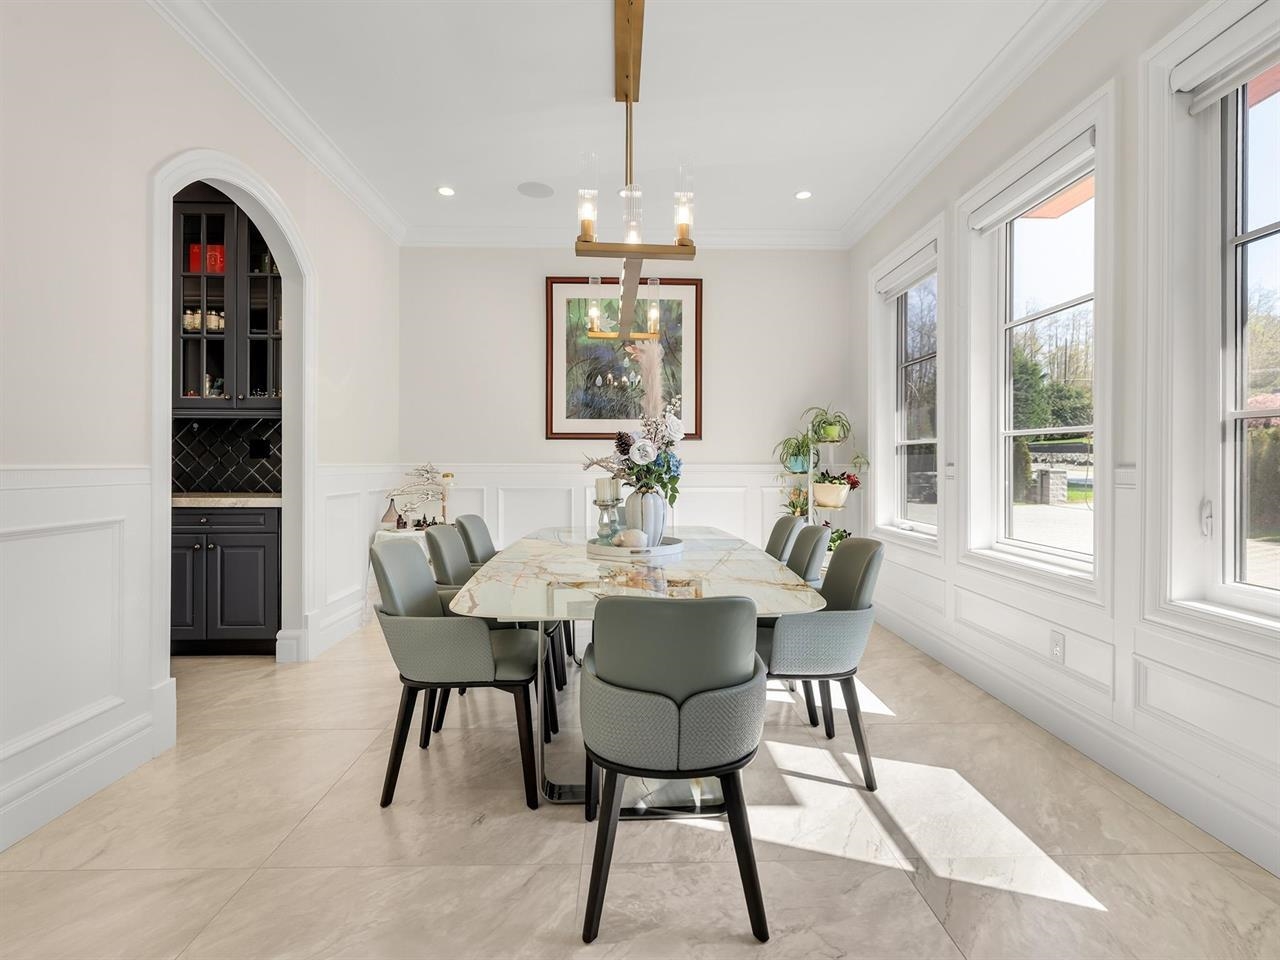
Dining room with a marble-look table, upholstered chairs, and tall windows.
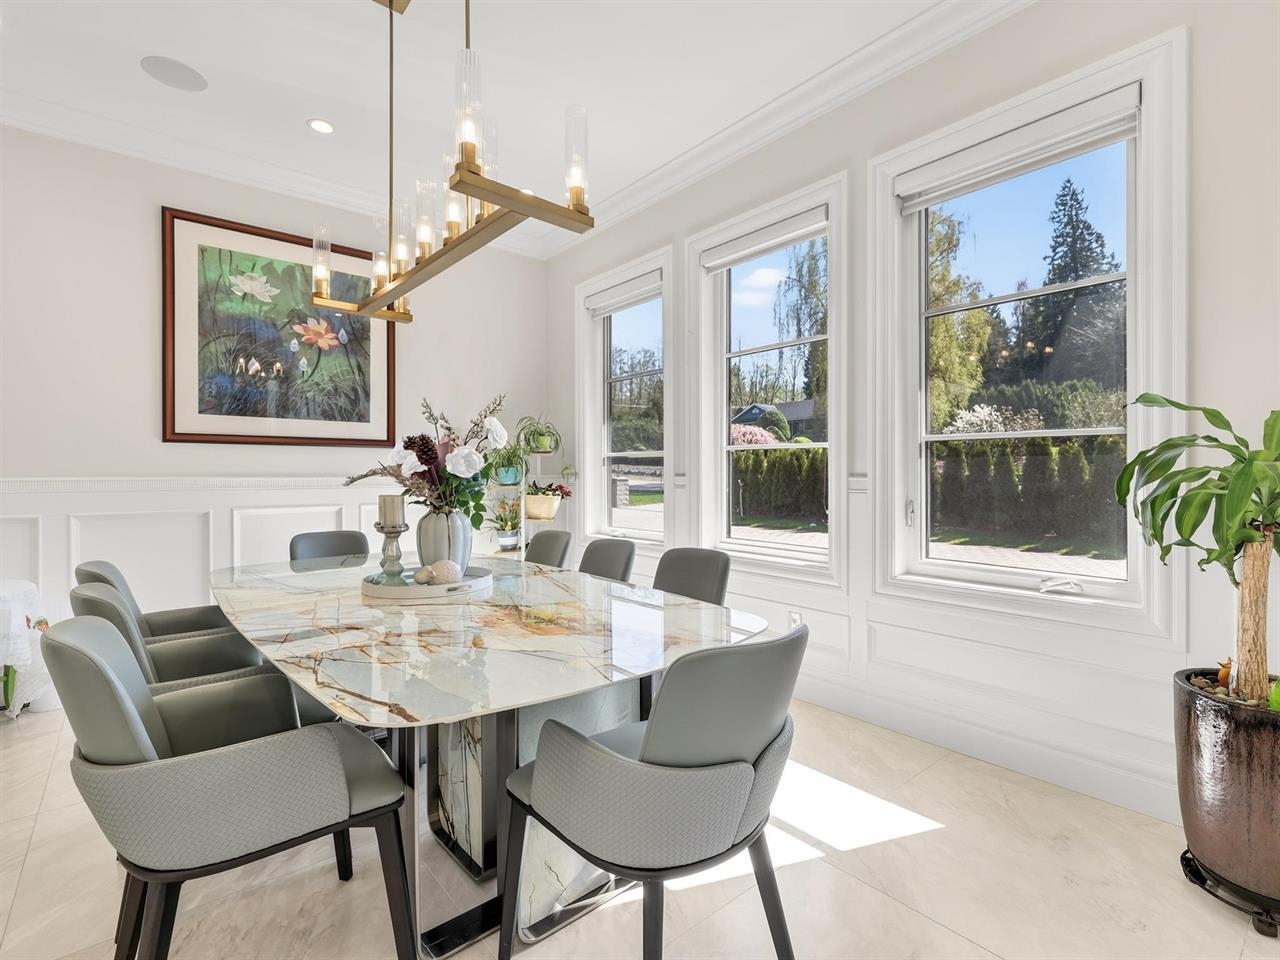
Dining room with a veined marble table, gray chairs, and three tall windows.
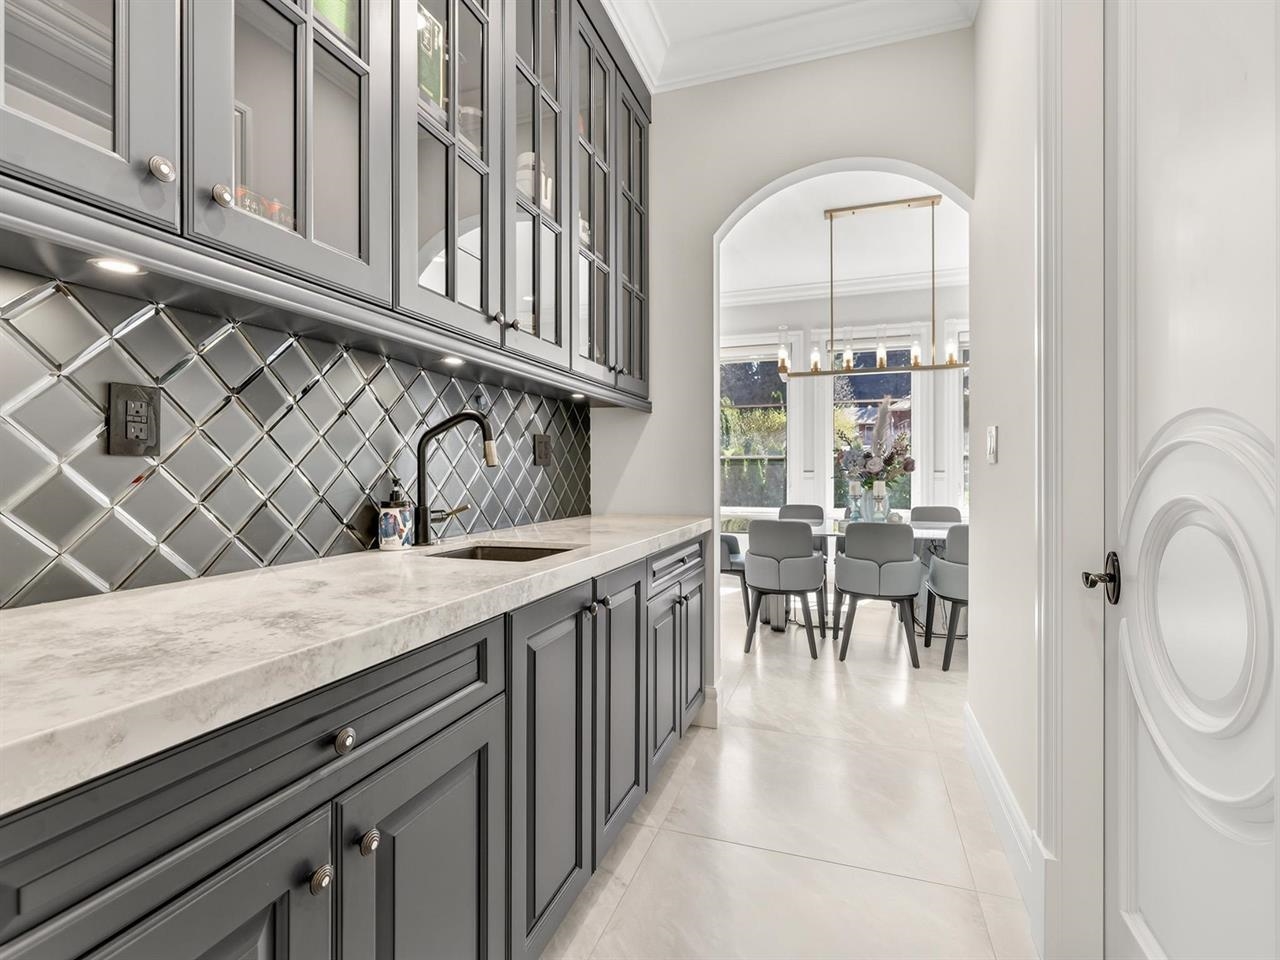
Kitchen with dark gray cabinetry and a mirrored diamond backsplash opening to a dining area.
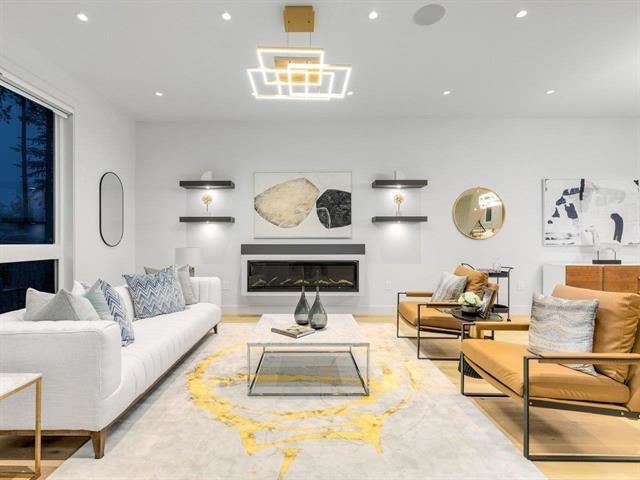
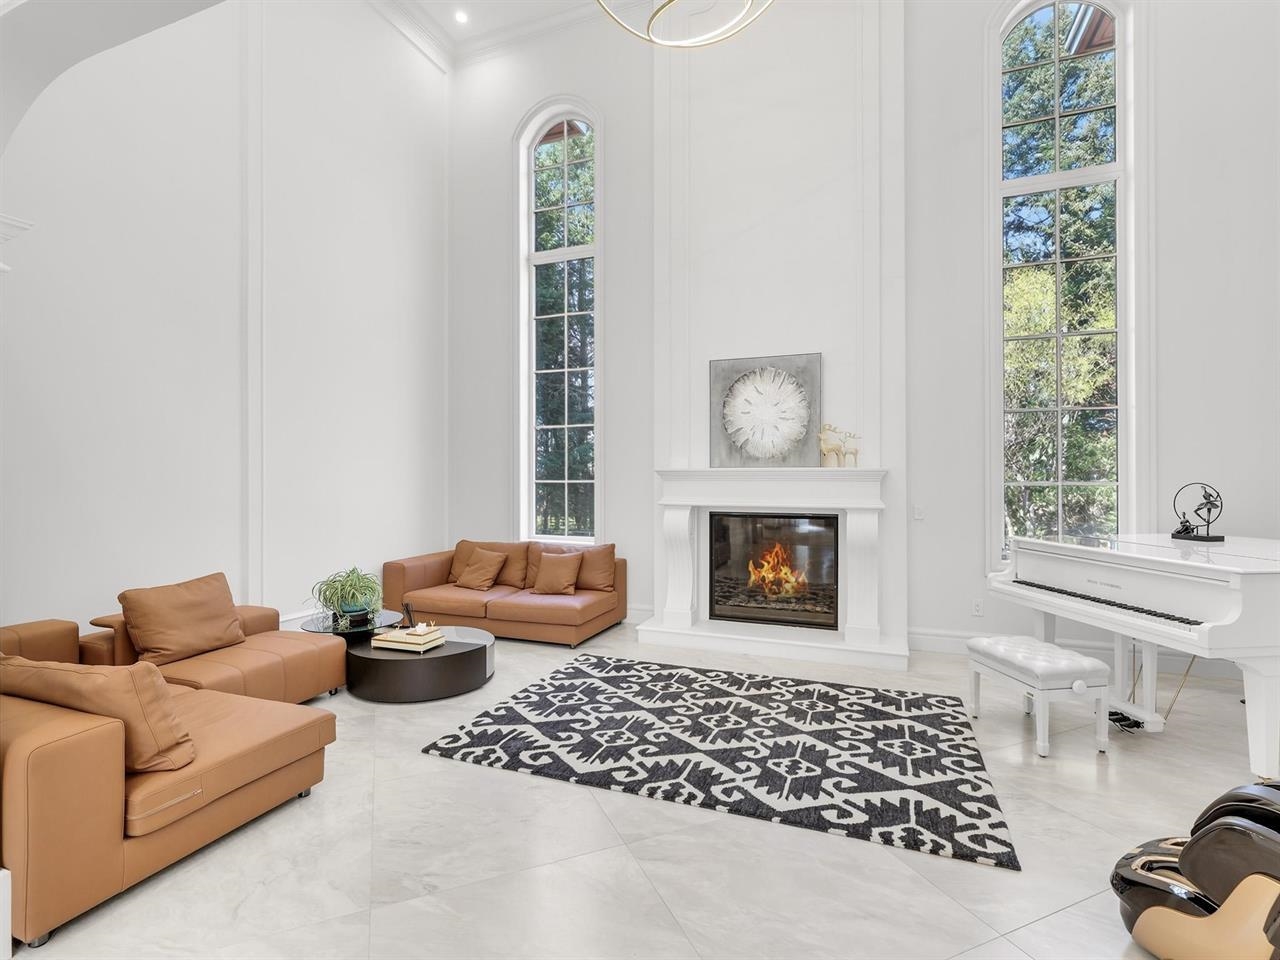
Living room with a white fireplace, tall arched windows, tan leather seating, and a white grand piano.
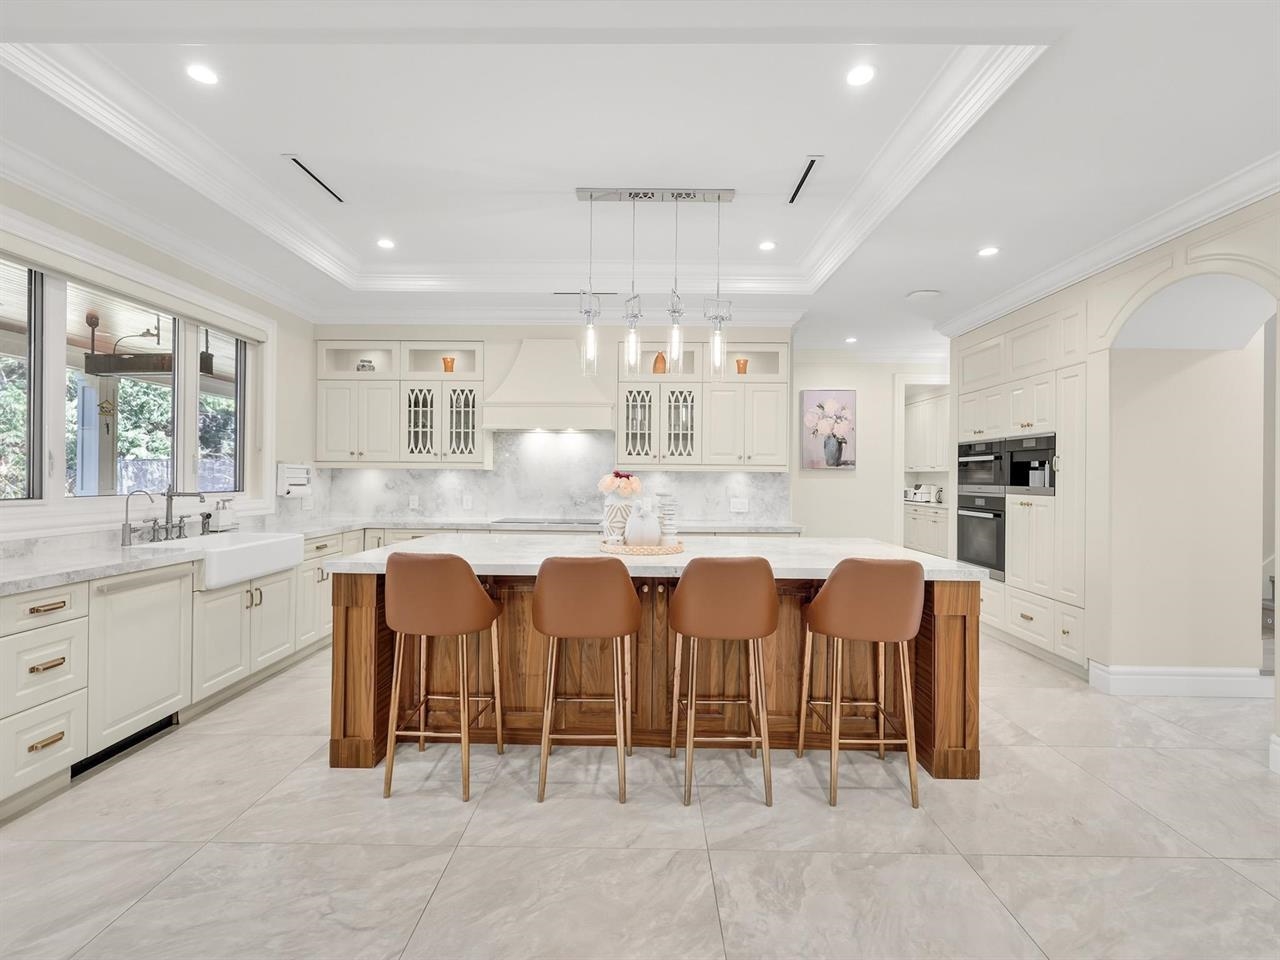
Kitchen with a wood island and four brown bar stools, white cabinetry, and marble-look surfaces.
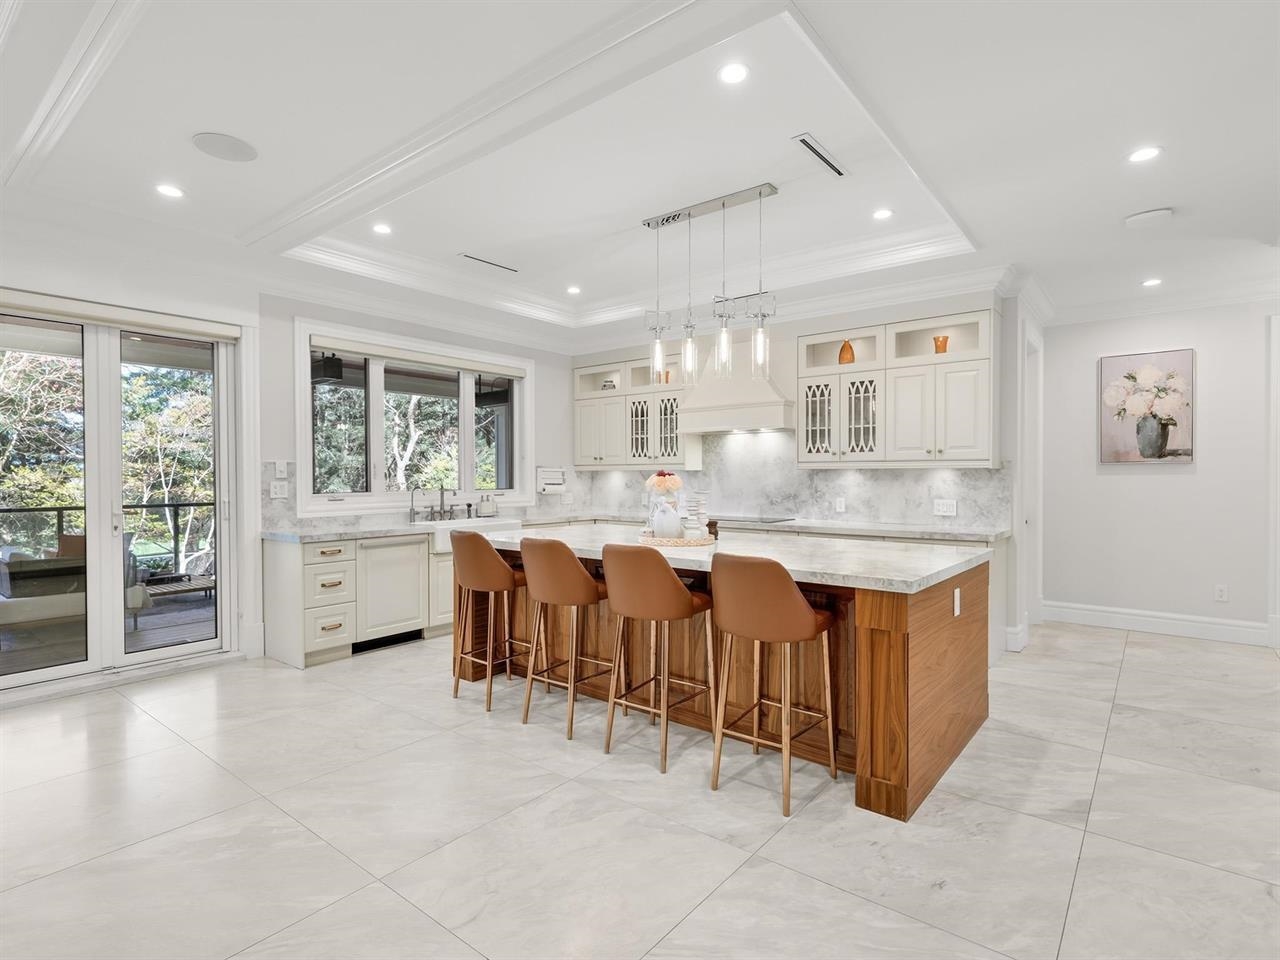
Bright kitchen with white cabinetry, a wood-paneled island, four tan stools, and sliding doors to a deck.
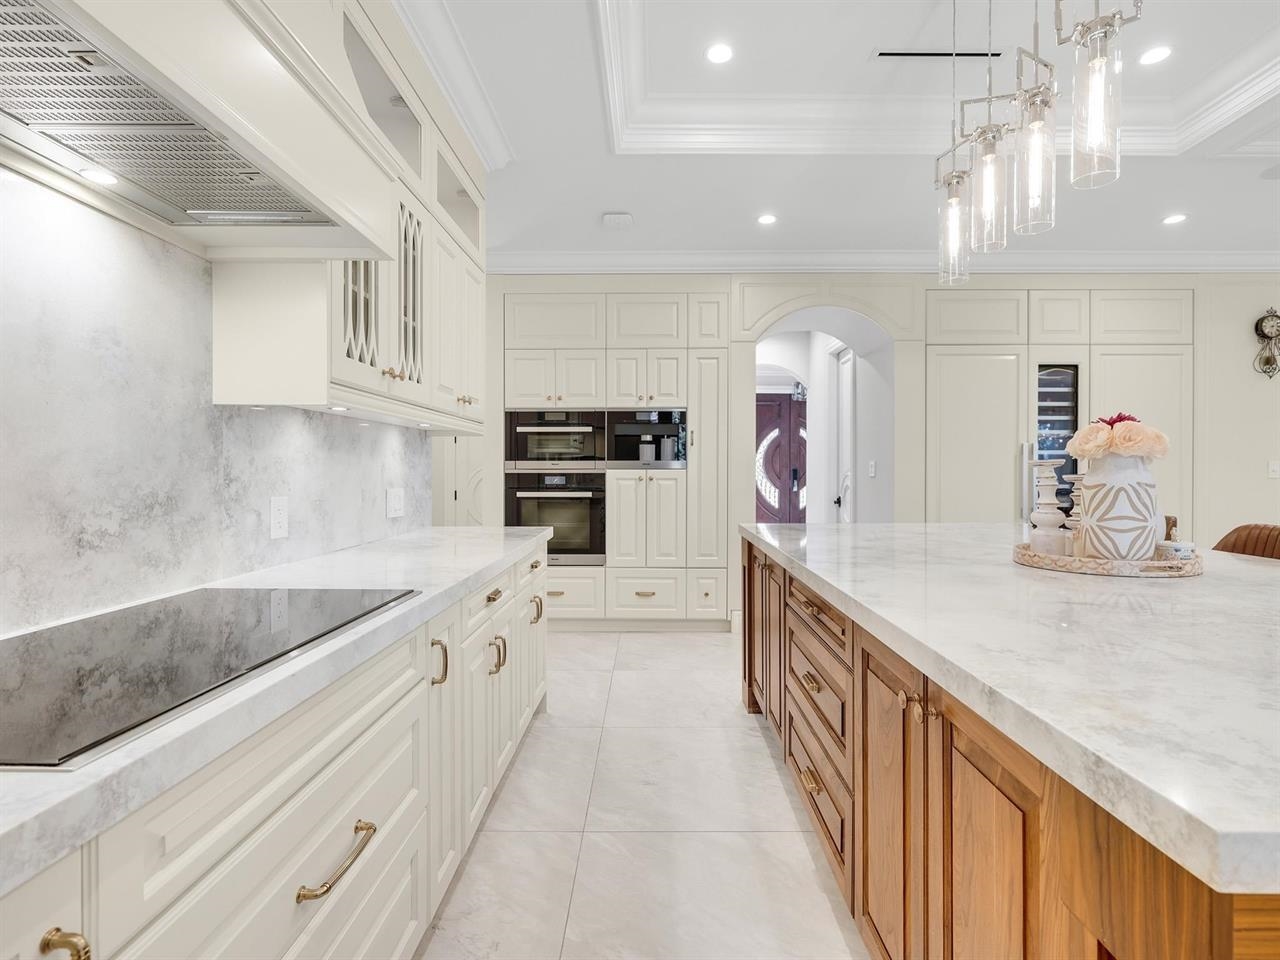
Kitchen with cream cabinetry, marble-look counters, built-in ovens, and a large wood-front island.
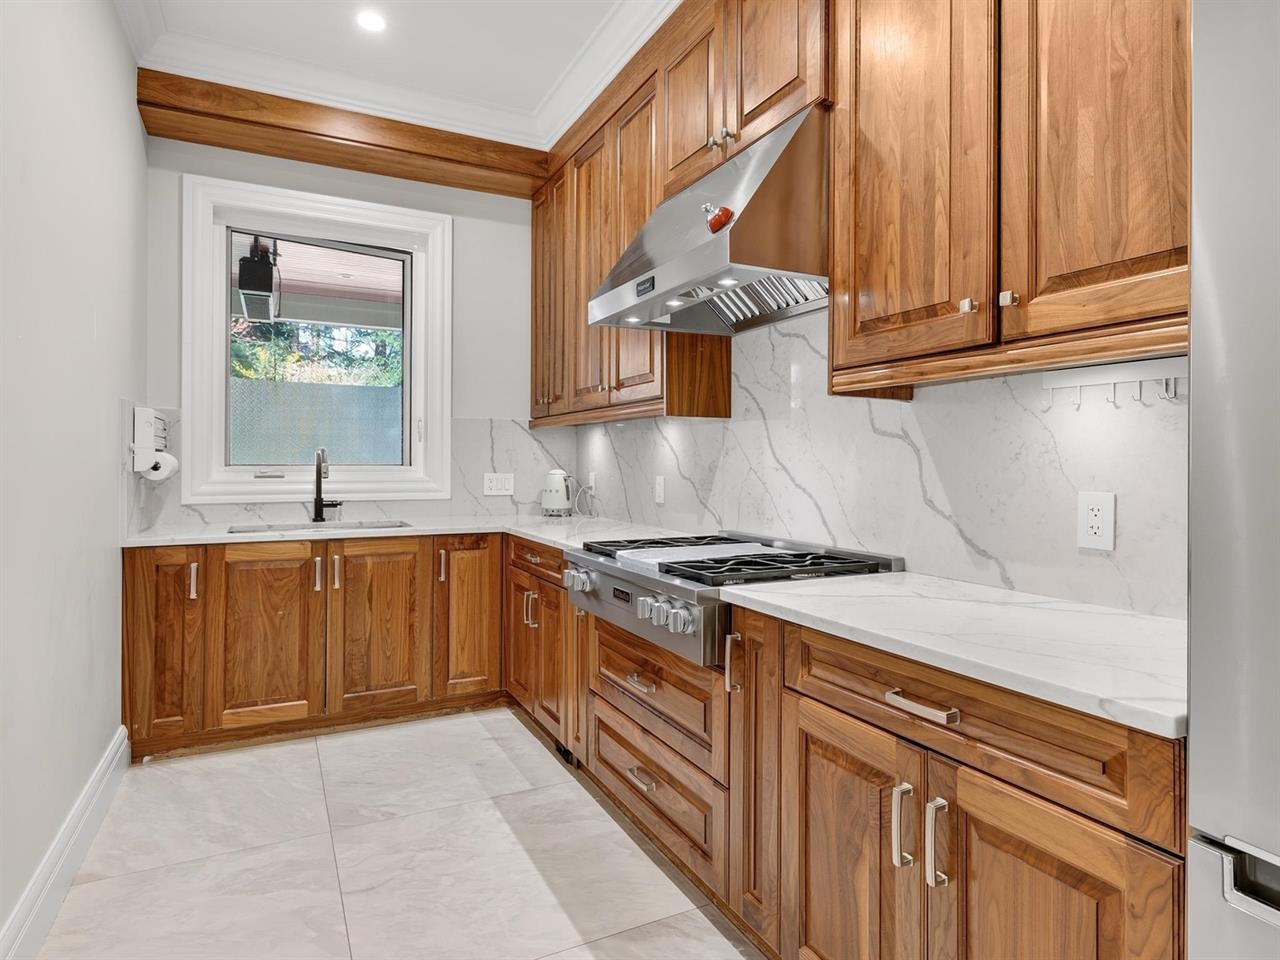
Kitchen with warm wood cabinets, marble-look surfaces, and a stainless steel range beneath a hood.
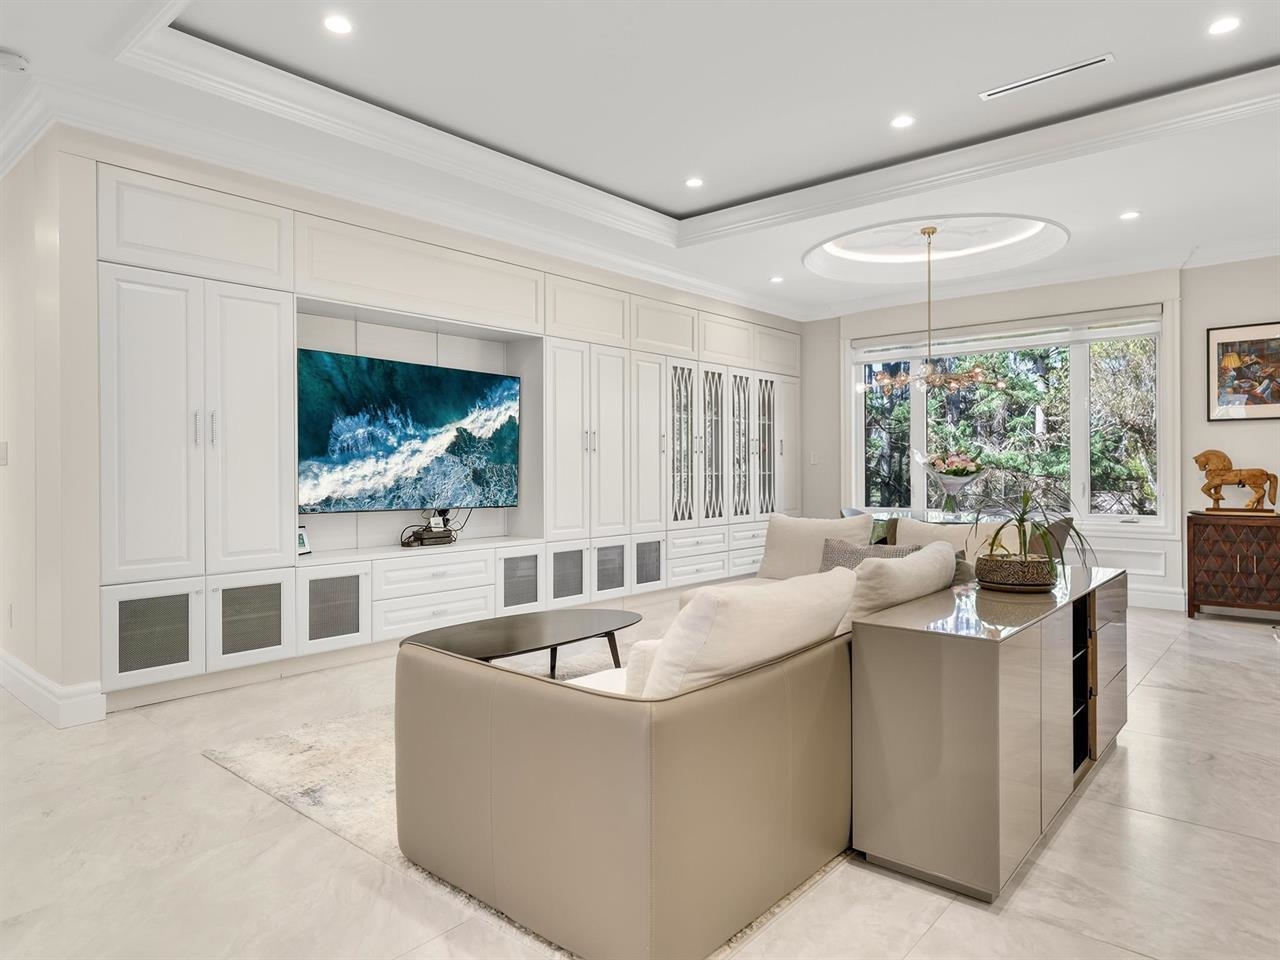
Living room with white built-ins, a cream sectional, and large windows overlooking trees.
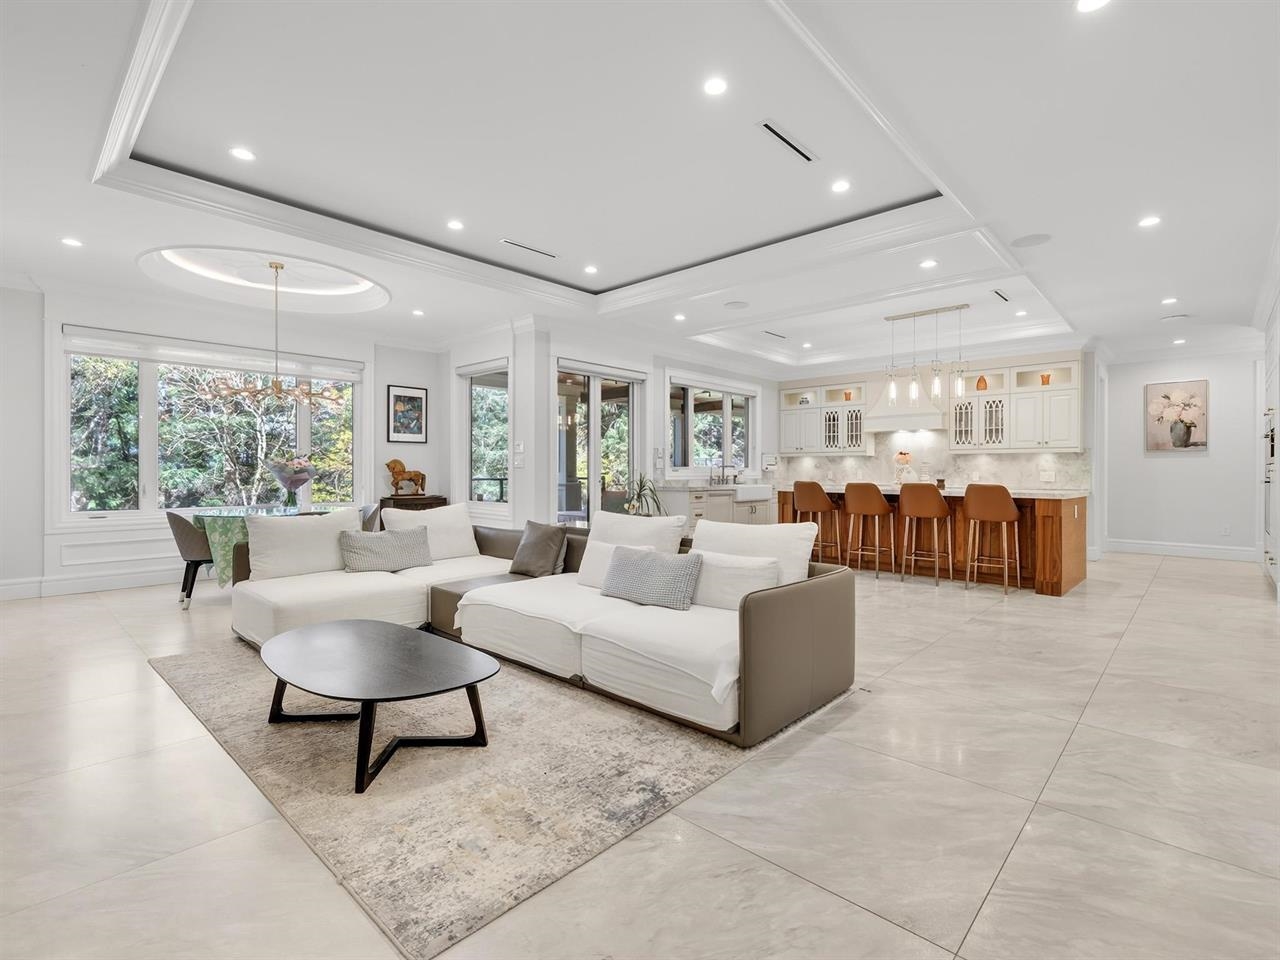
Open-plan living room with white sectional sofas, large windows, and a kitchen island with bar stools.
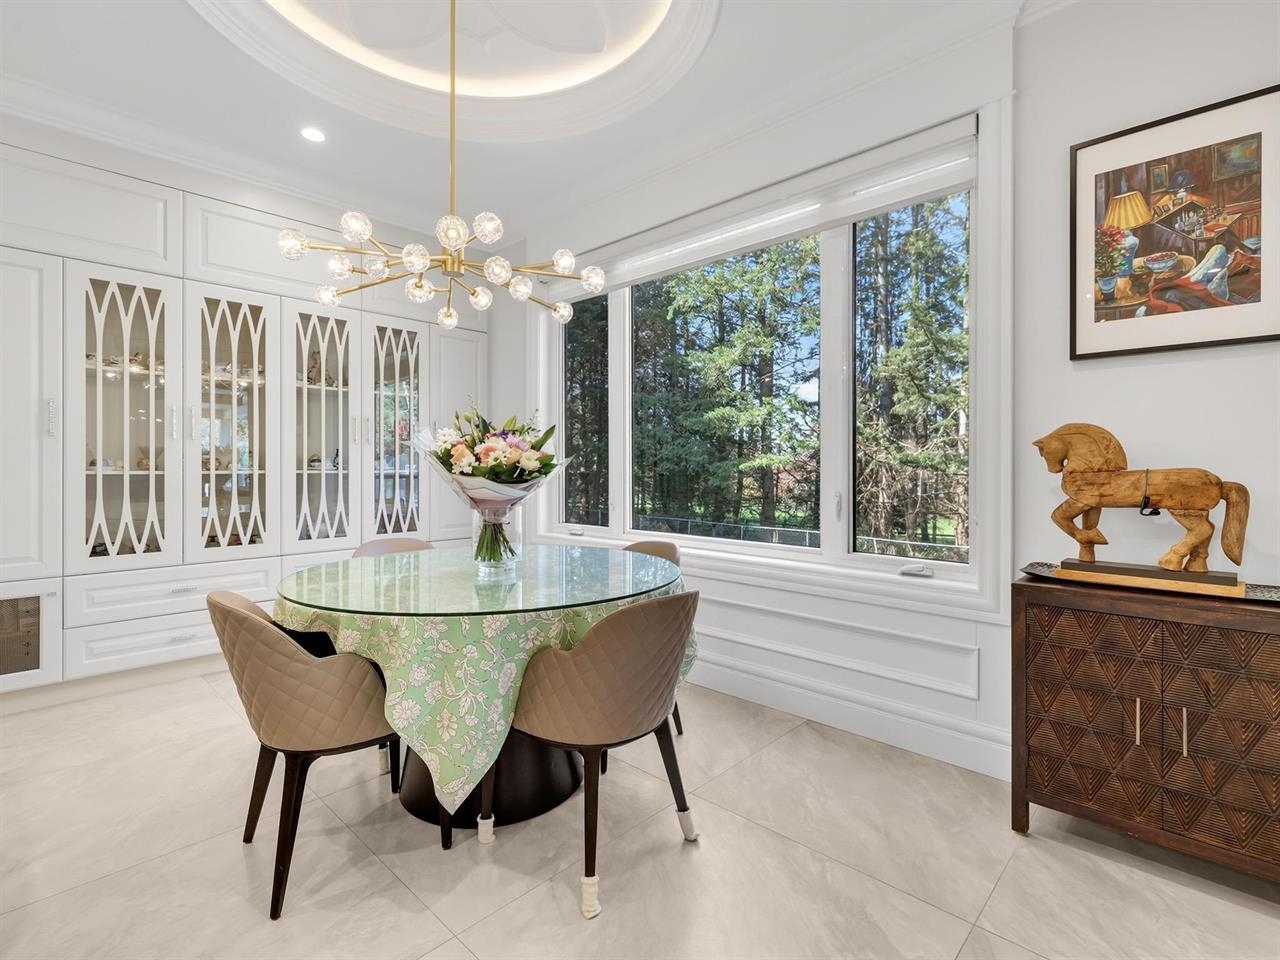
Dining room with white display cabinets, a round glass table, and large windows overlooking trees.
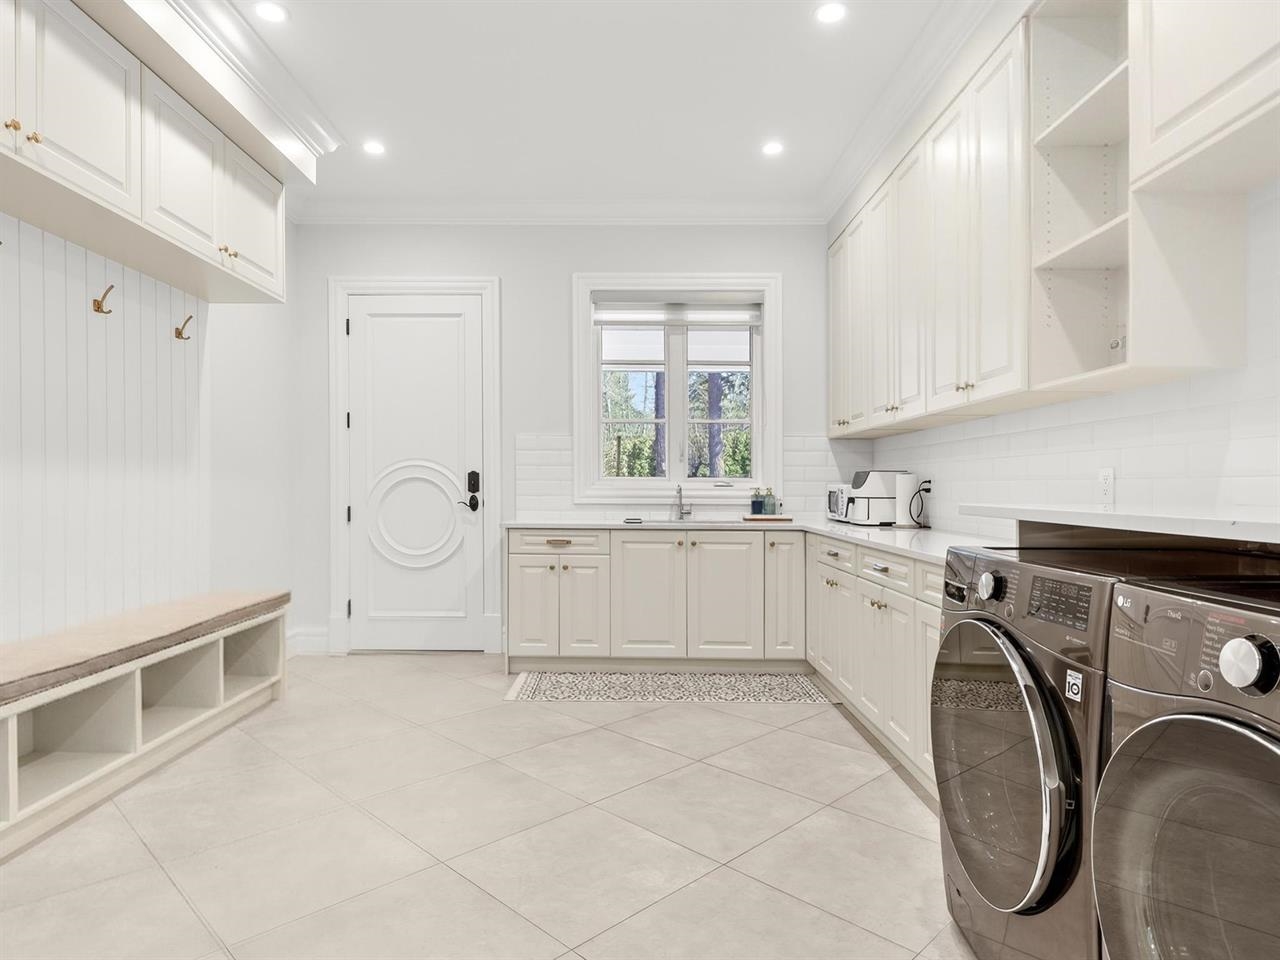
Laundry room with white cabinetry, front-loading washer and dryer, and a built-in bench with hooks.
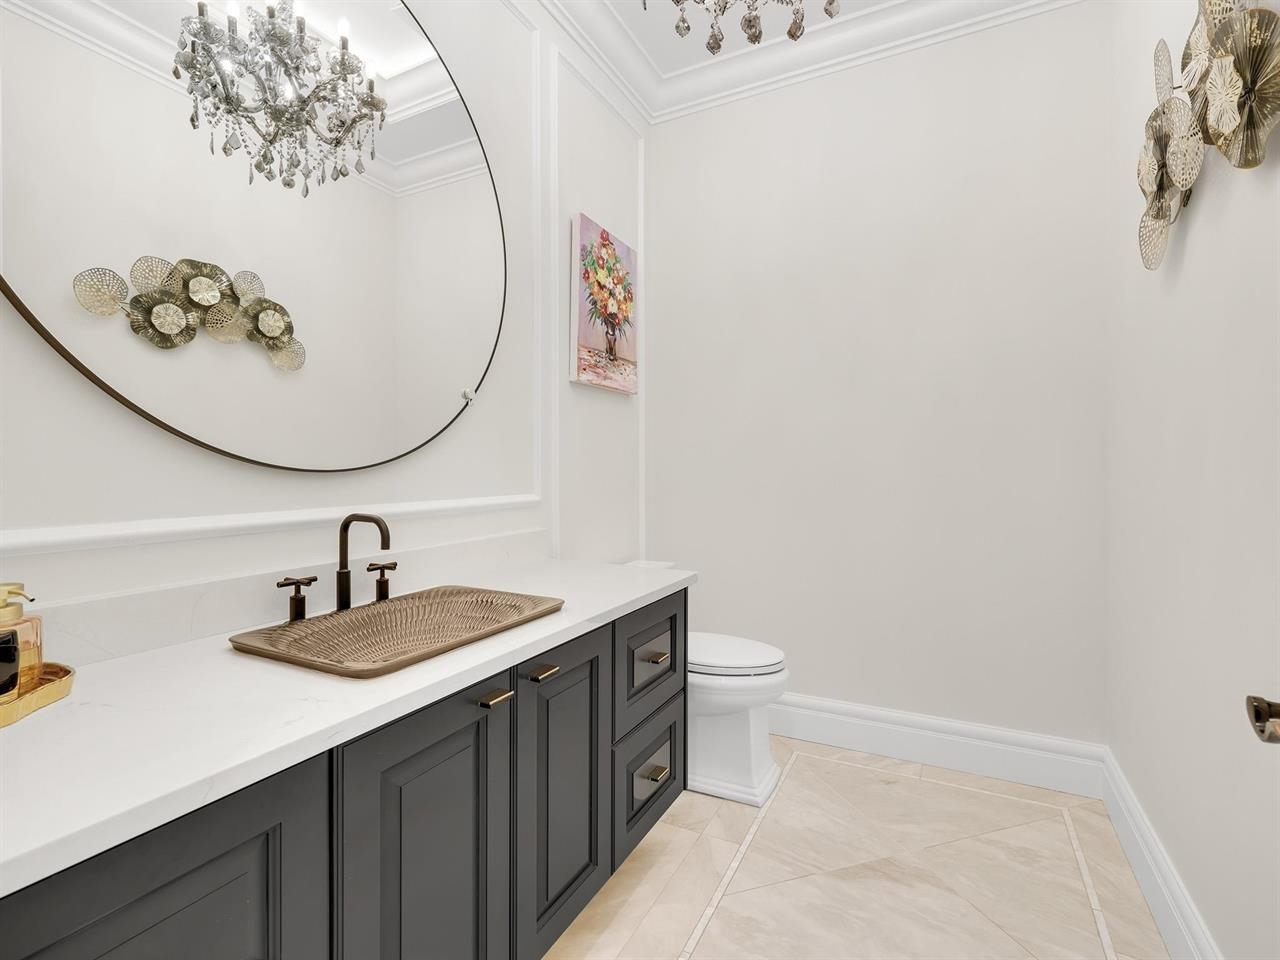
Bathroom with a dark paneled vanity, bronze vessel sink, and large round mirror.
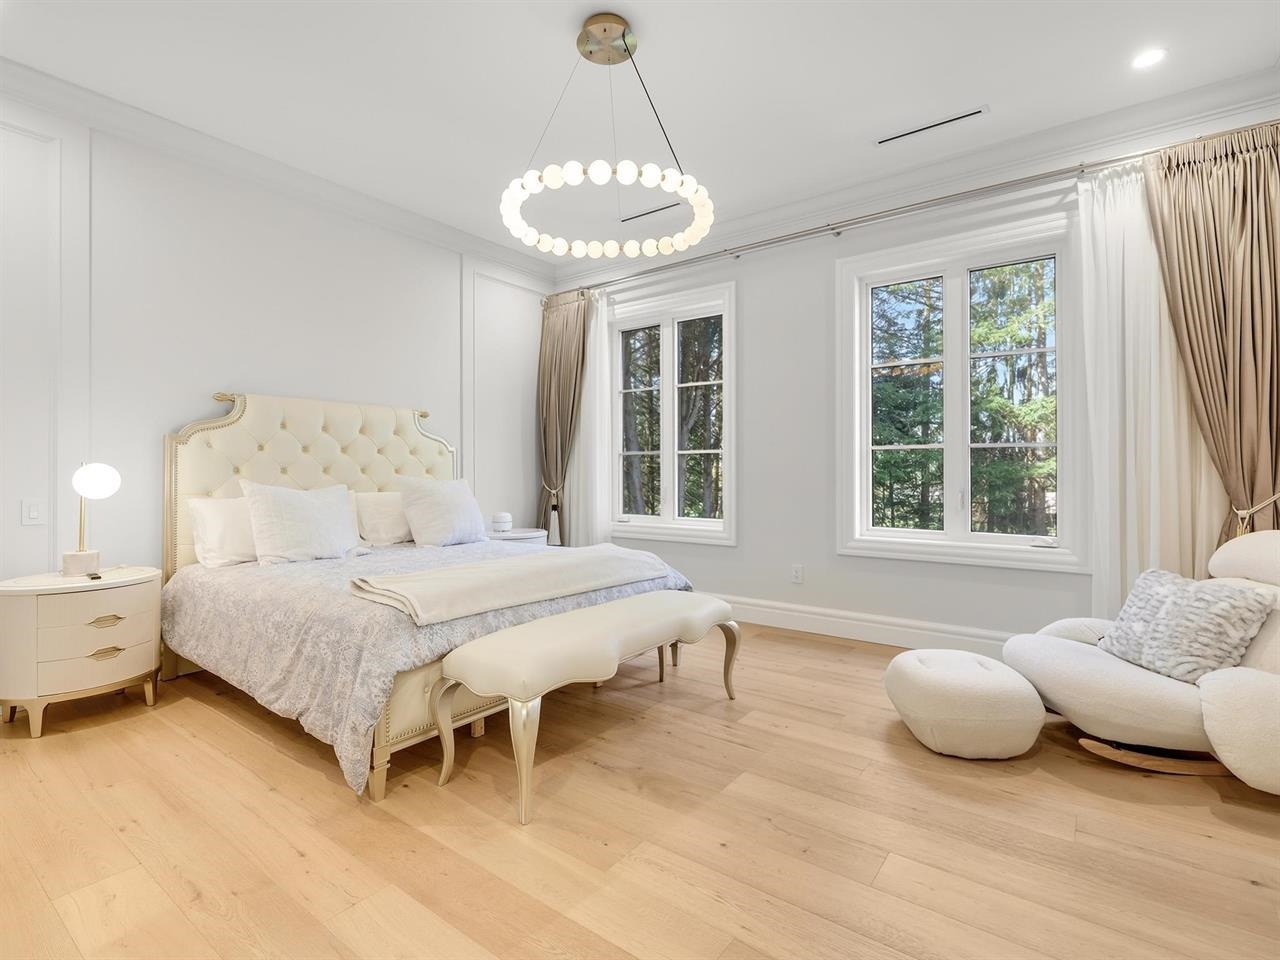
Furnished bedroom with a tufted cream bed, pale wood floors, and large windows overlooking trees.
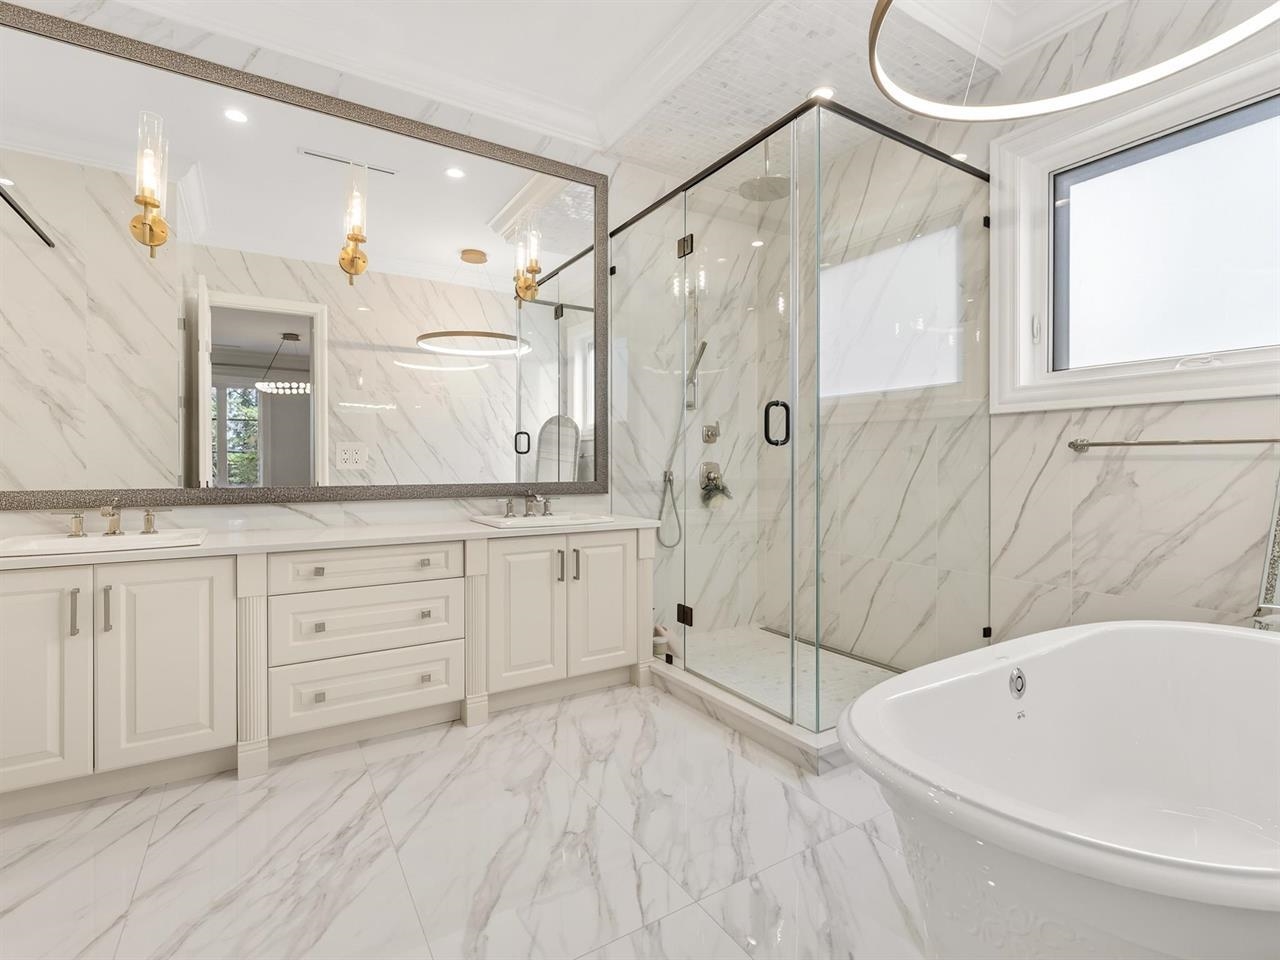
Marble bathroom with a double vanity, glass shower, and freestanding soaking tub.
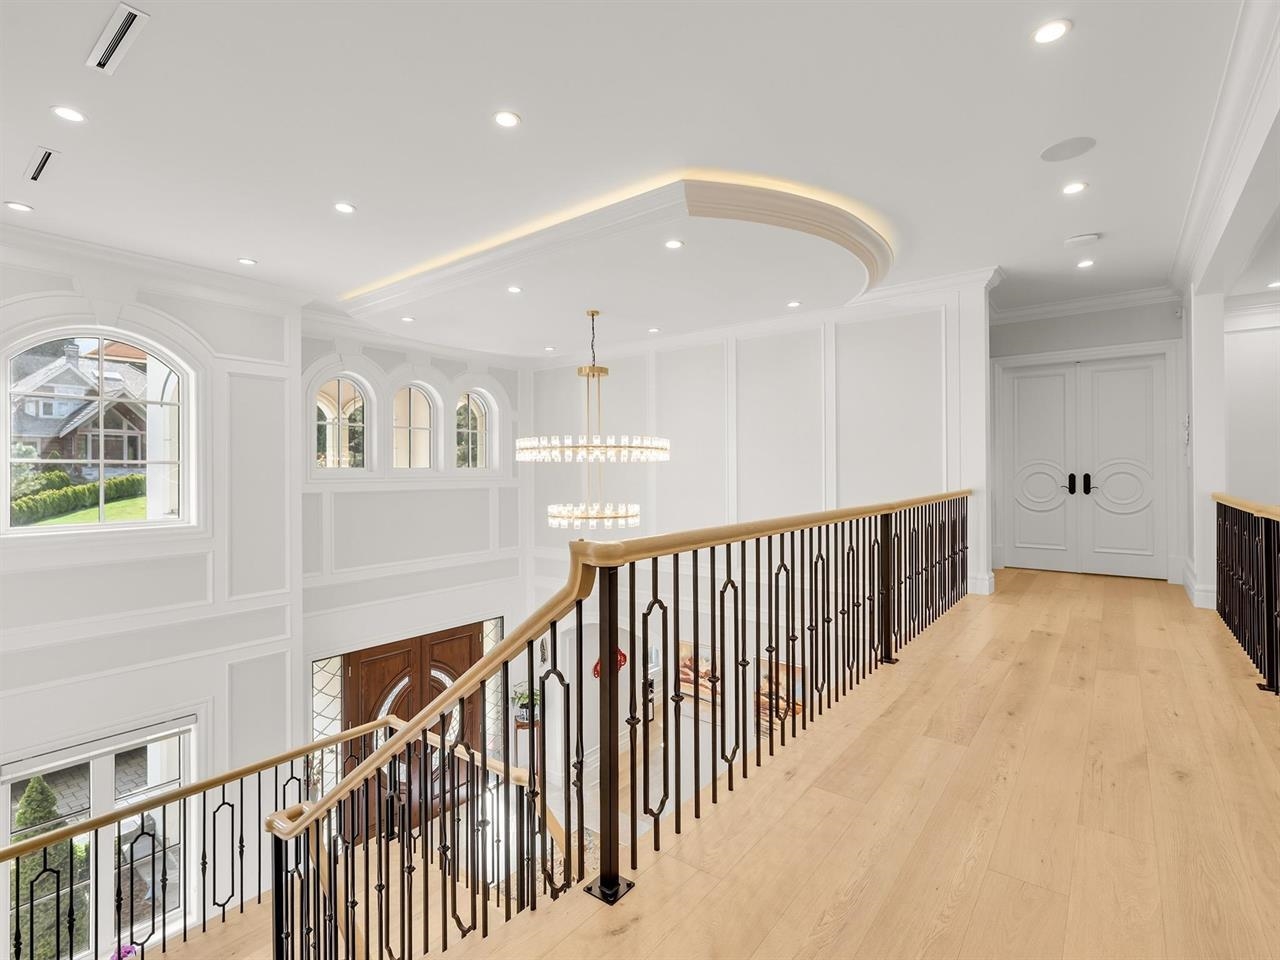
Upstairs landing with pale wood floors, black railing, arched windows, and a tiered chandelier.
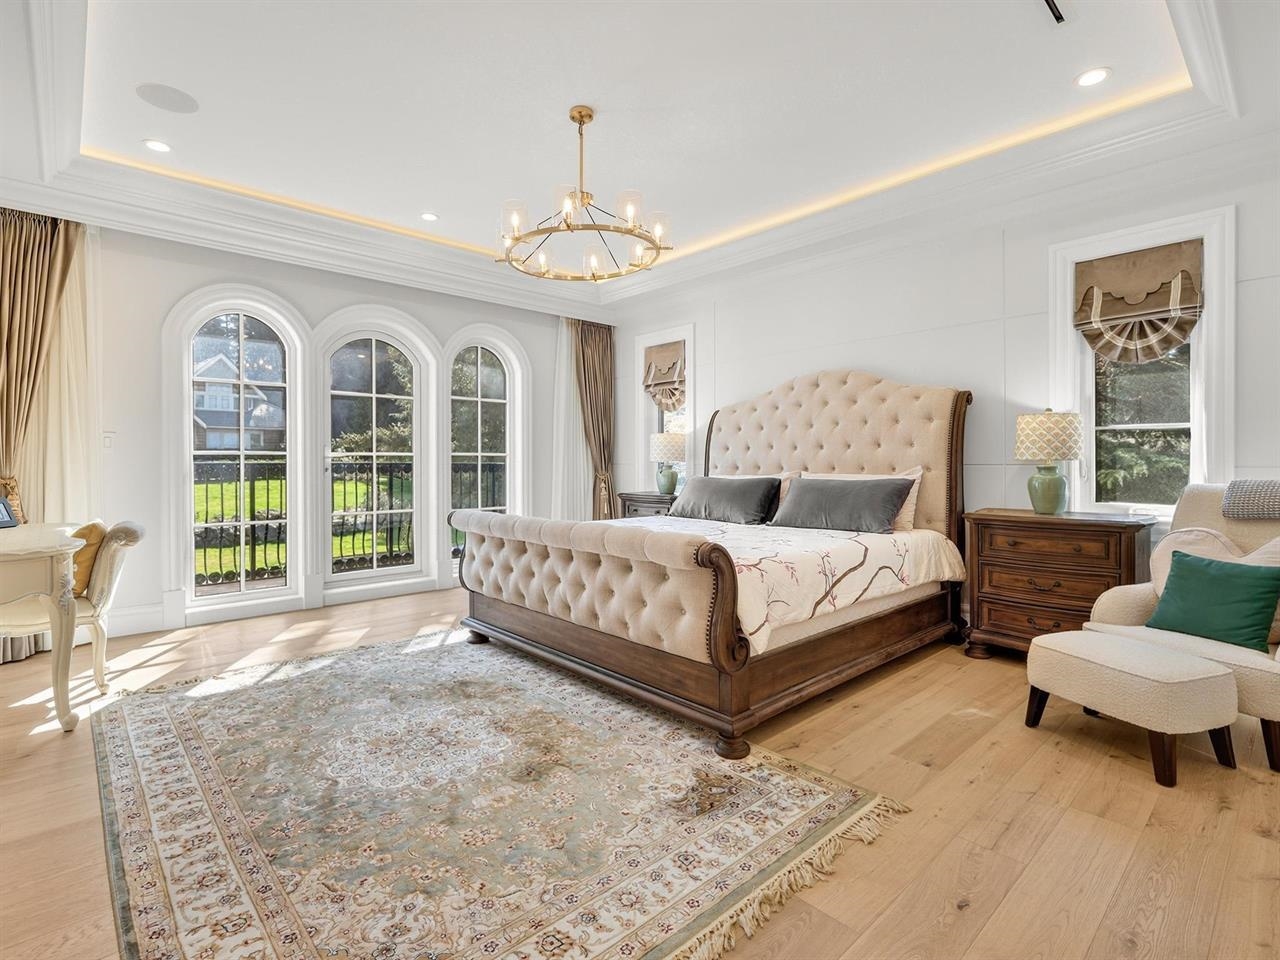
Bedroom with a tufted bed, three arched windows, and a patterned area rug.
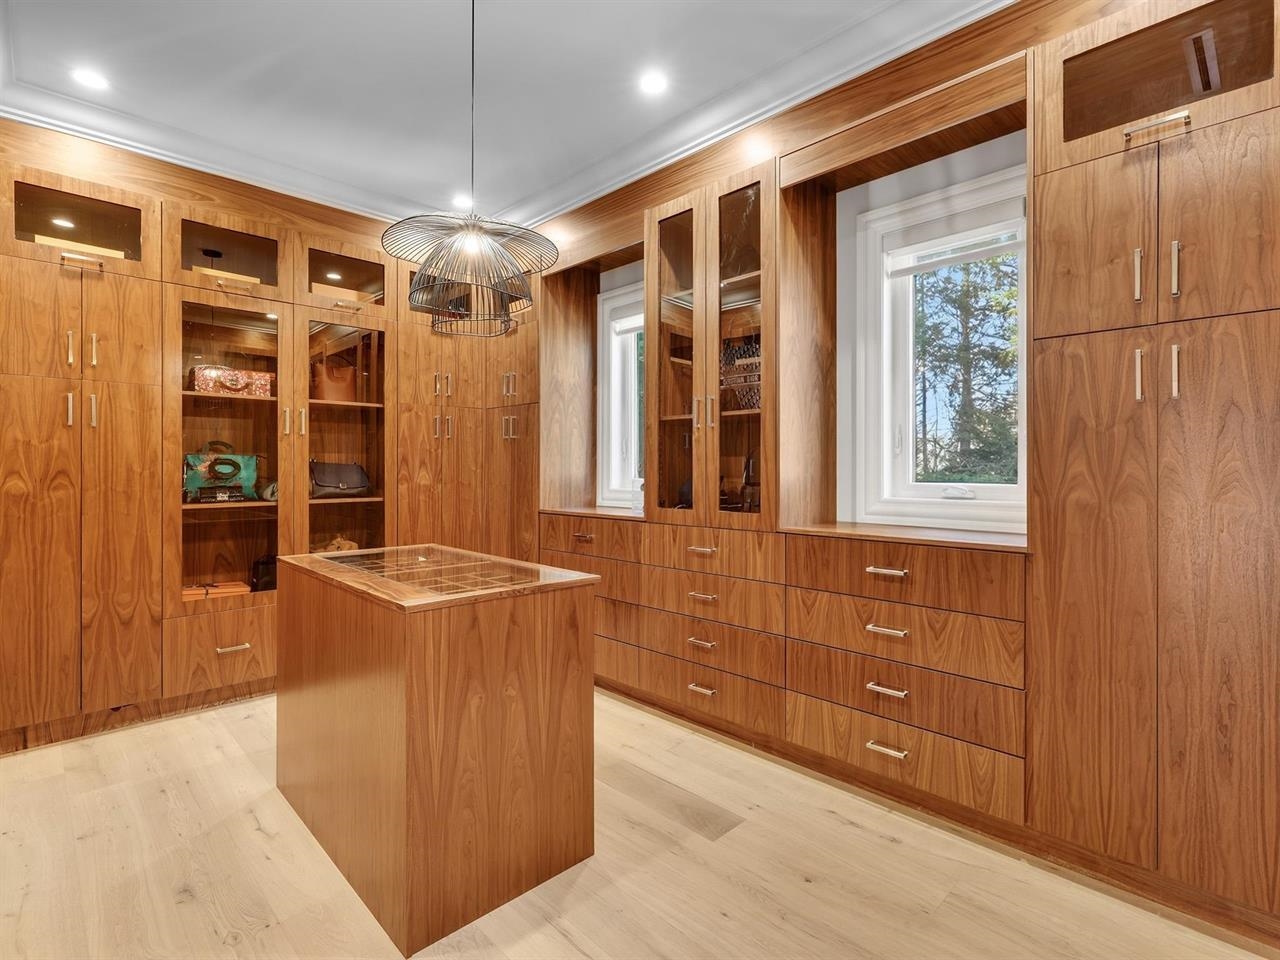
Walk-in closet with walnut cabinetry, glass-front shelves, and a central island.
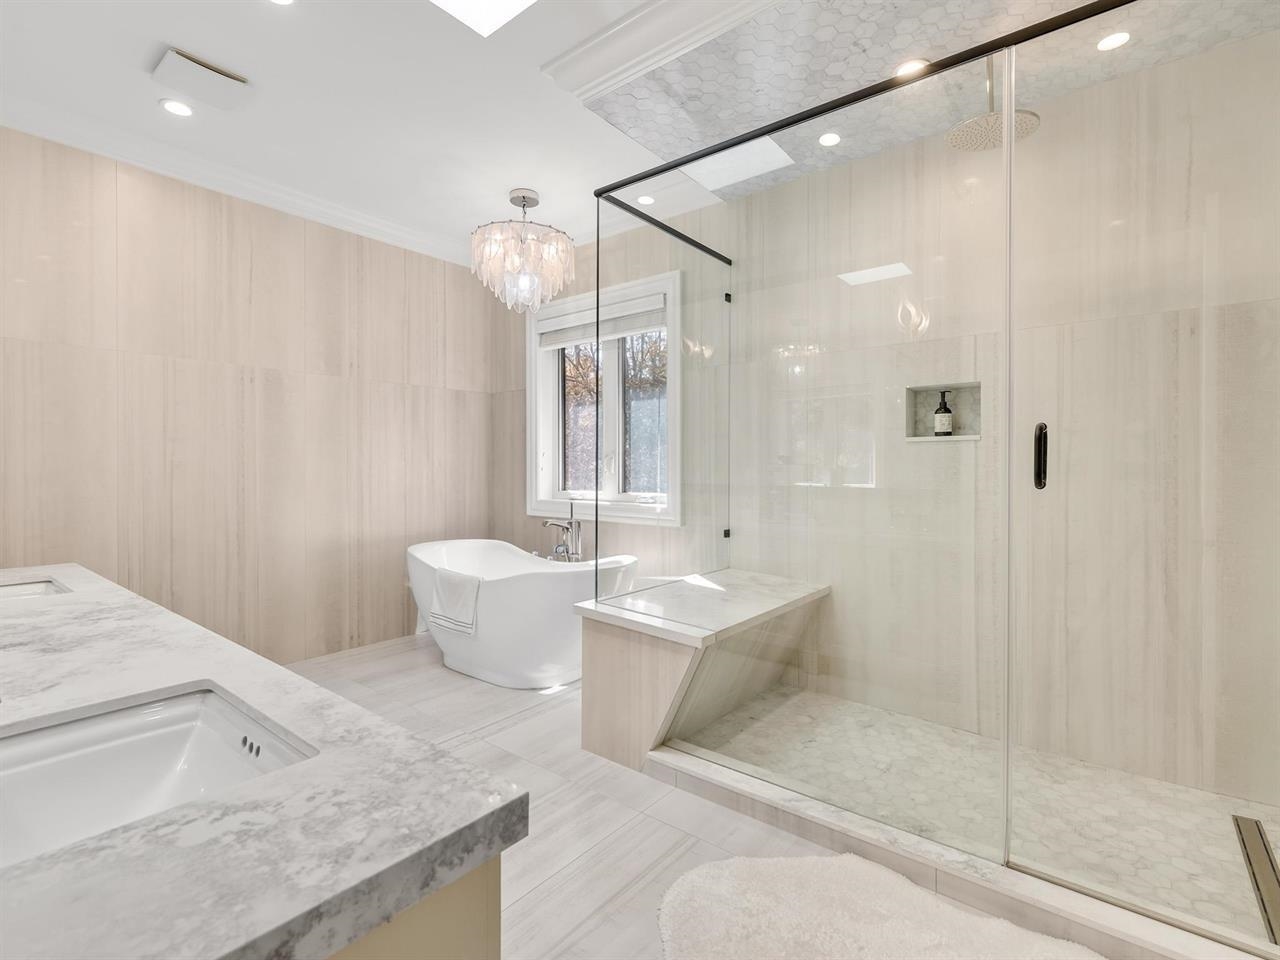
Bright bathroom with a freestanding tub, glass walk-in shower, and marble-look vanity.
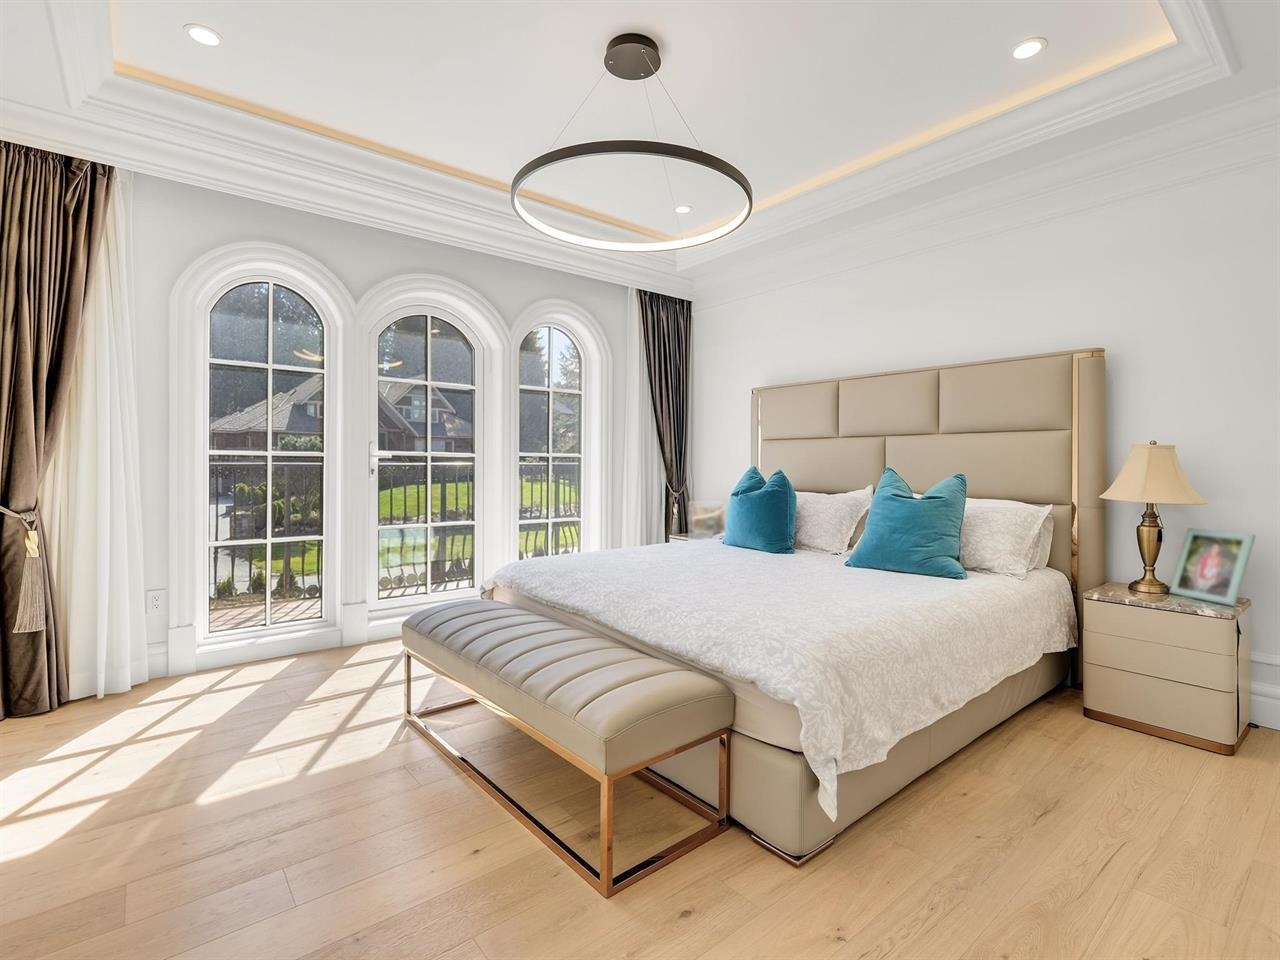
Bedroom with a large upholstered bed, teal pillows, and three arched windows.
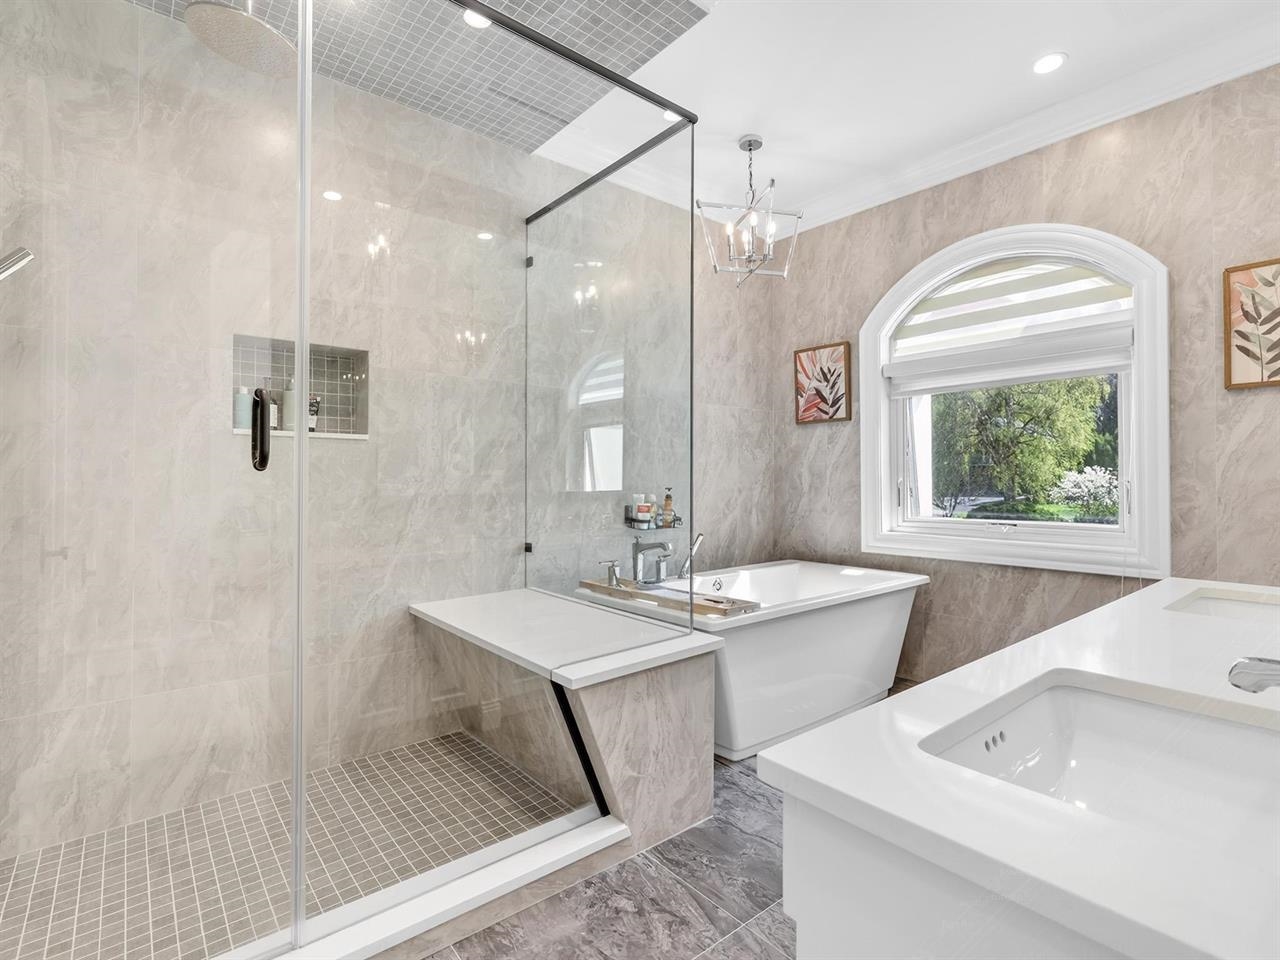
Bathroom with a glass shower, freestanding tub, double vanity, and arched window.
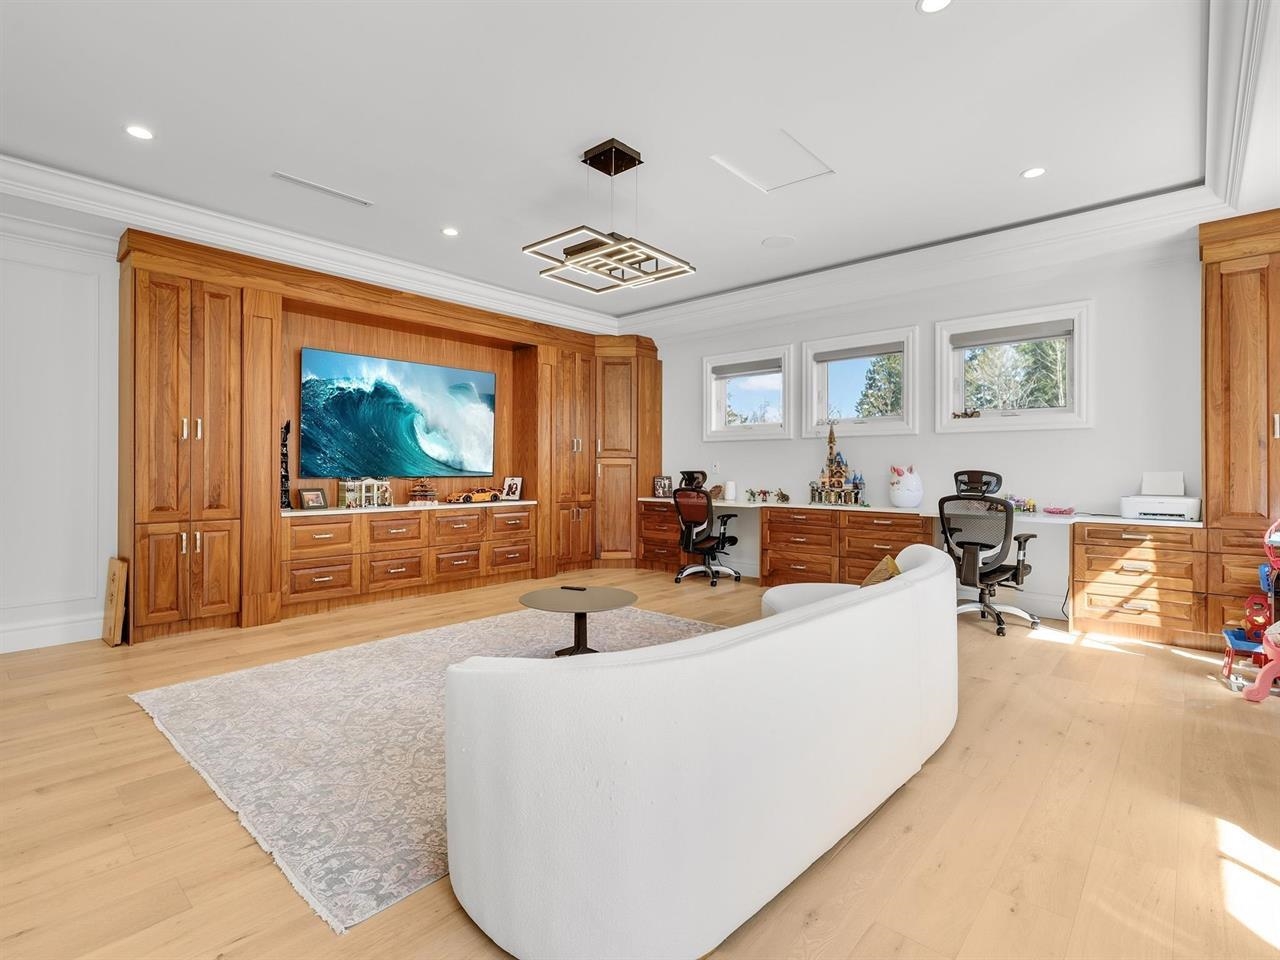
Media room with warm wood built-ins, a large television, desk areas, and a curved white sofa.
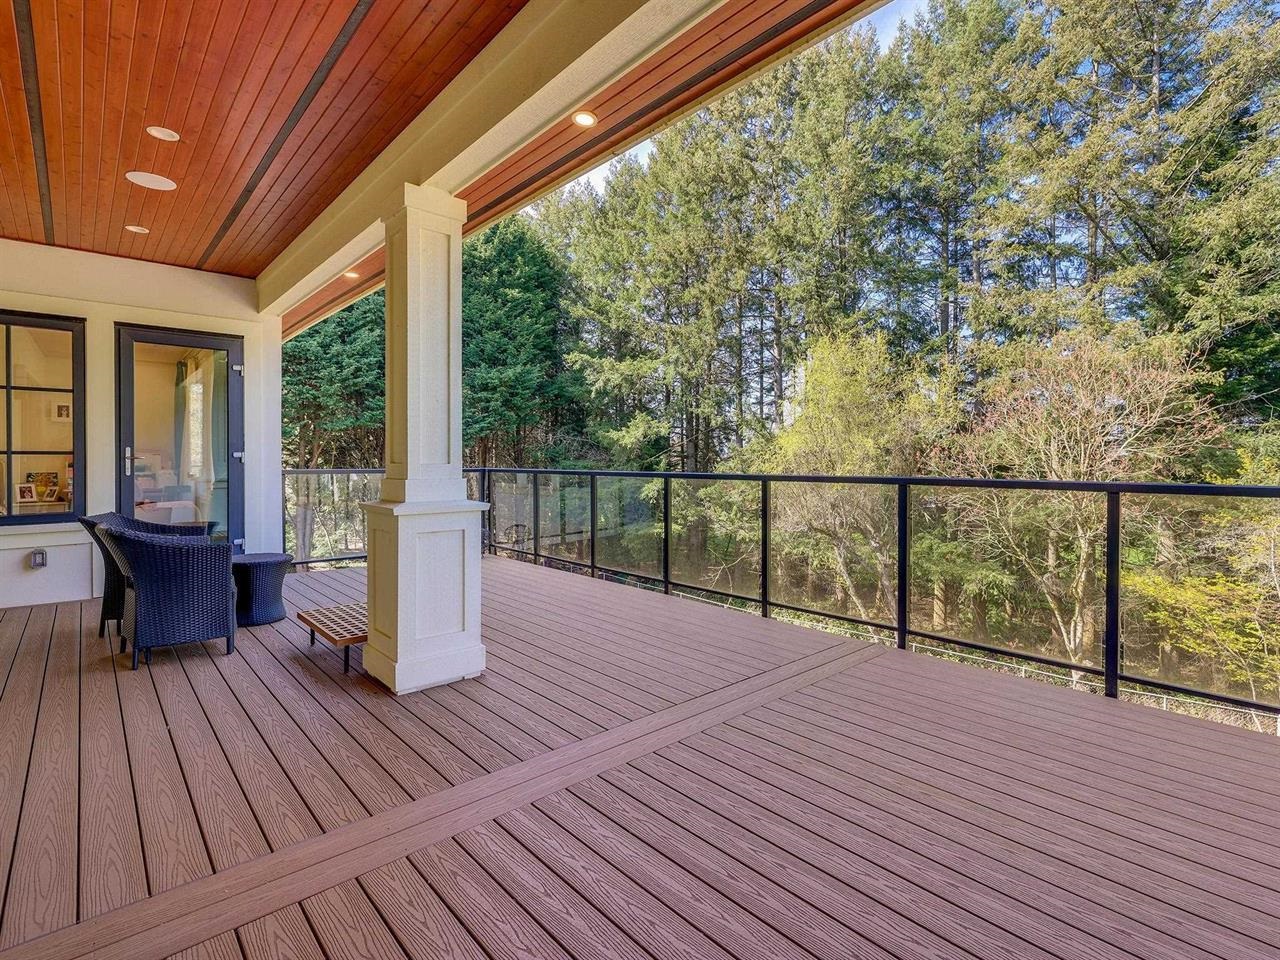
Covered deck with a wood-plank ceiling, wicker seating, glass railing, and evergreen trees beyond.
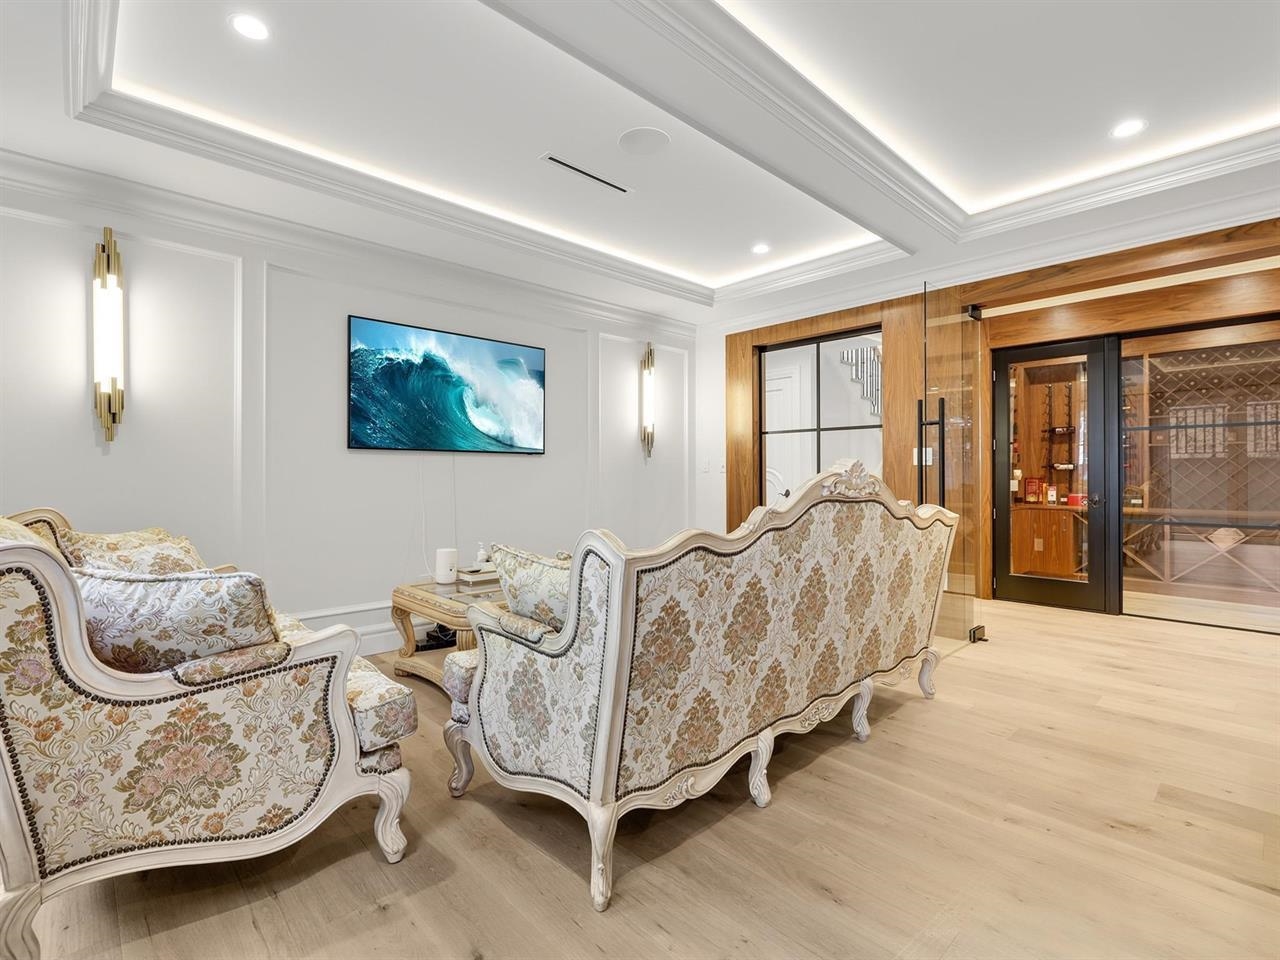
Formal living room with ornate floral sofas and a glass-fronted wine room.
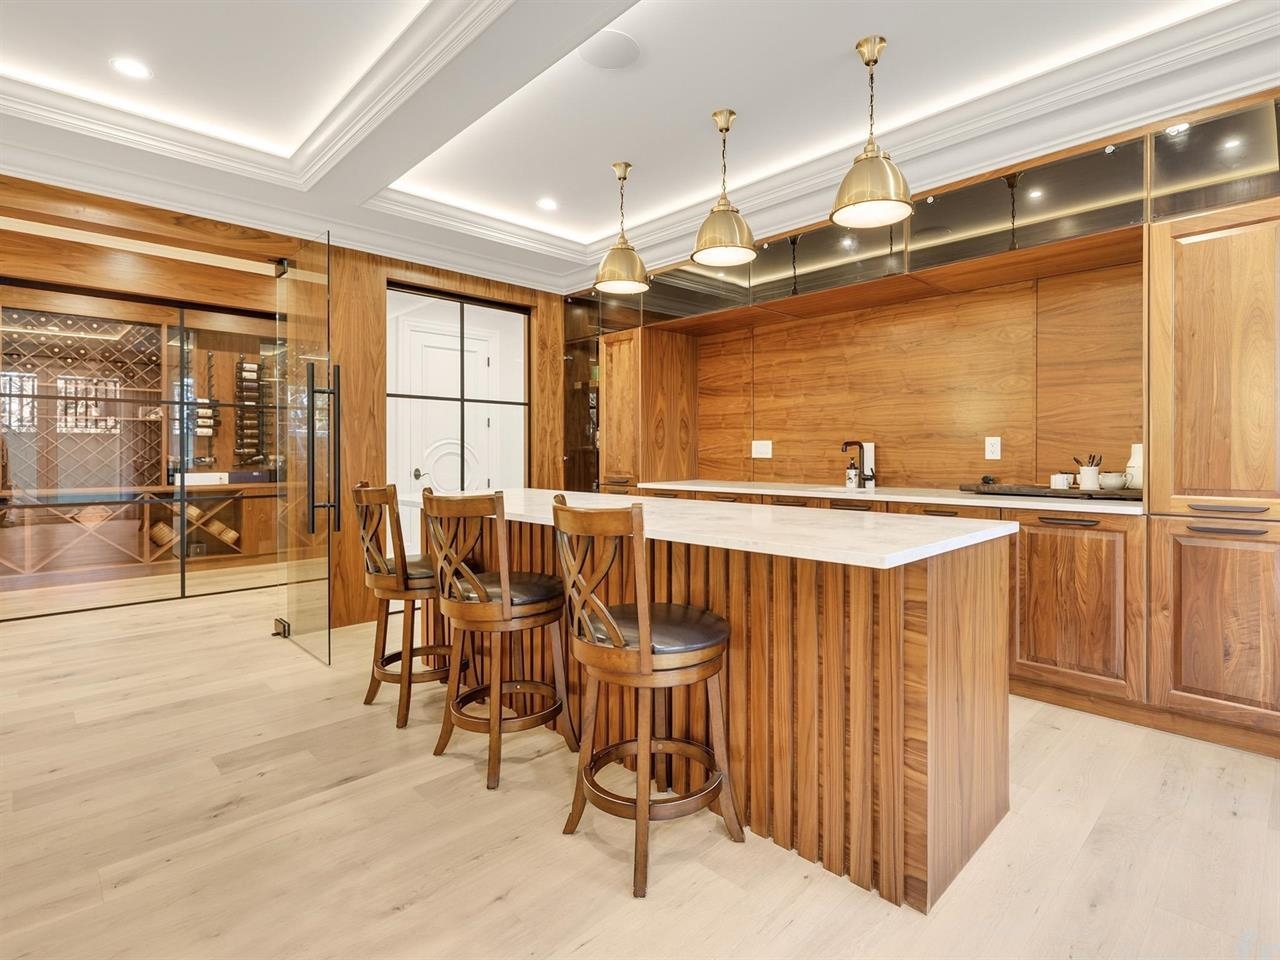
Wood-paneled kitchen with a large white island, wooden stools, and glass-enclosed wine display.
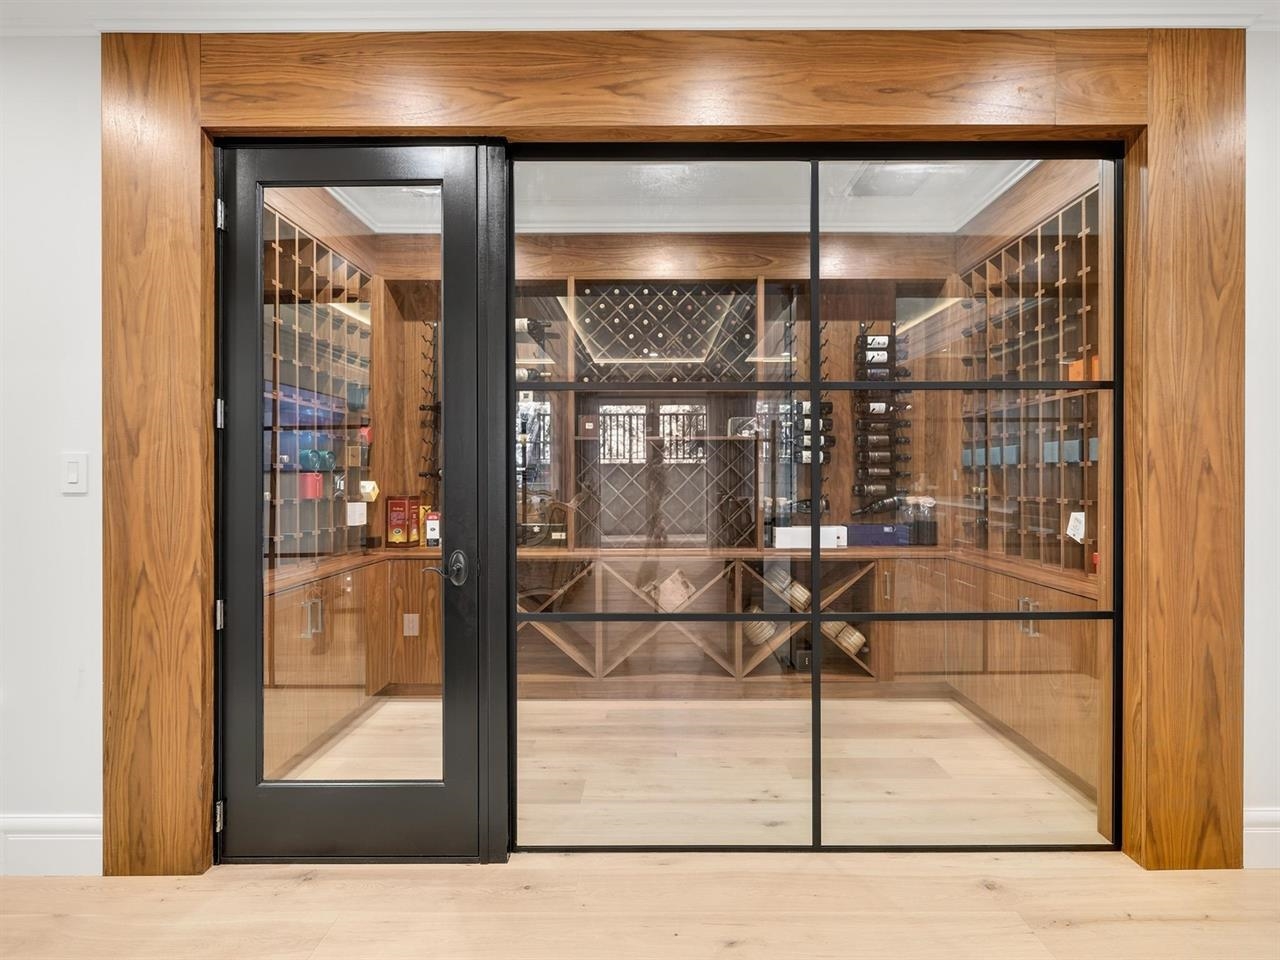
Custom wine cellar behind black-framed glass doors, with extensive wood wine racks.
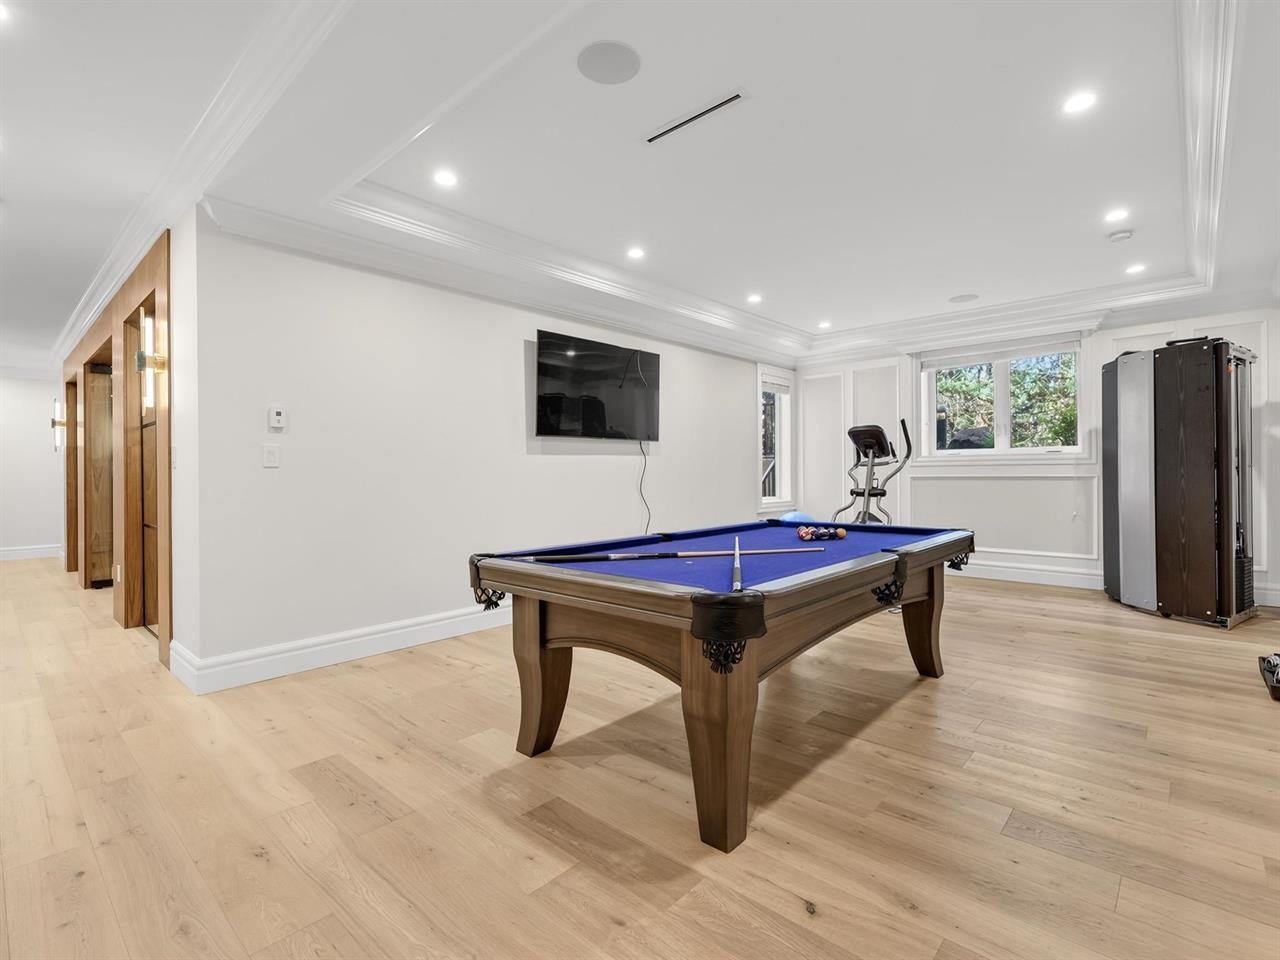
Recreation room with a blue-felt pool table, wall-mounted TV, and exercise machine.
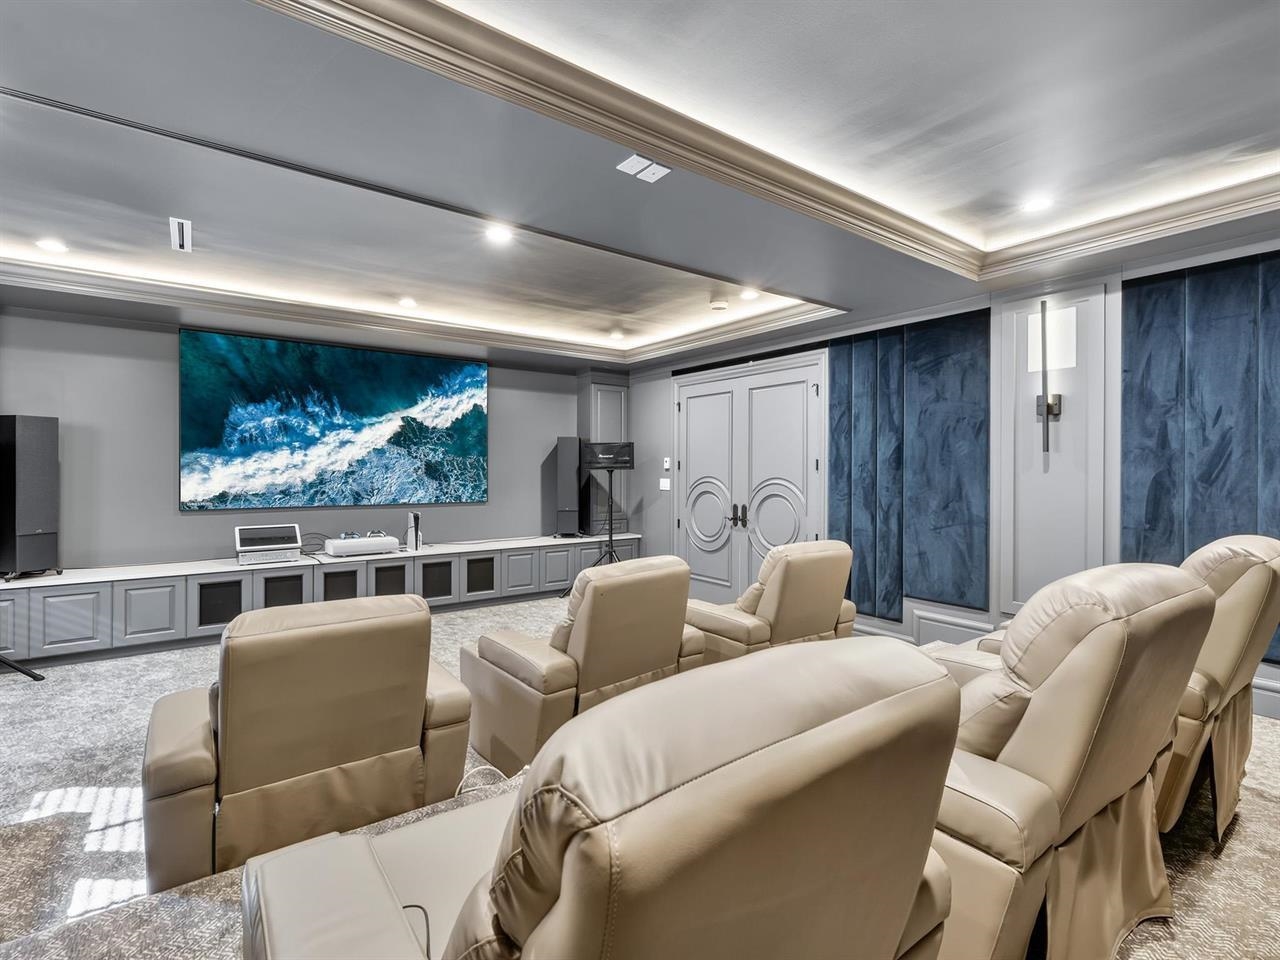
Home theater with cream reclining seats, a large screen, blue wall panels, and built-in cabinetry.
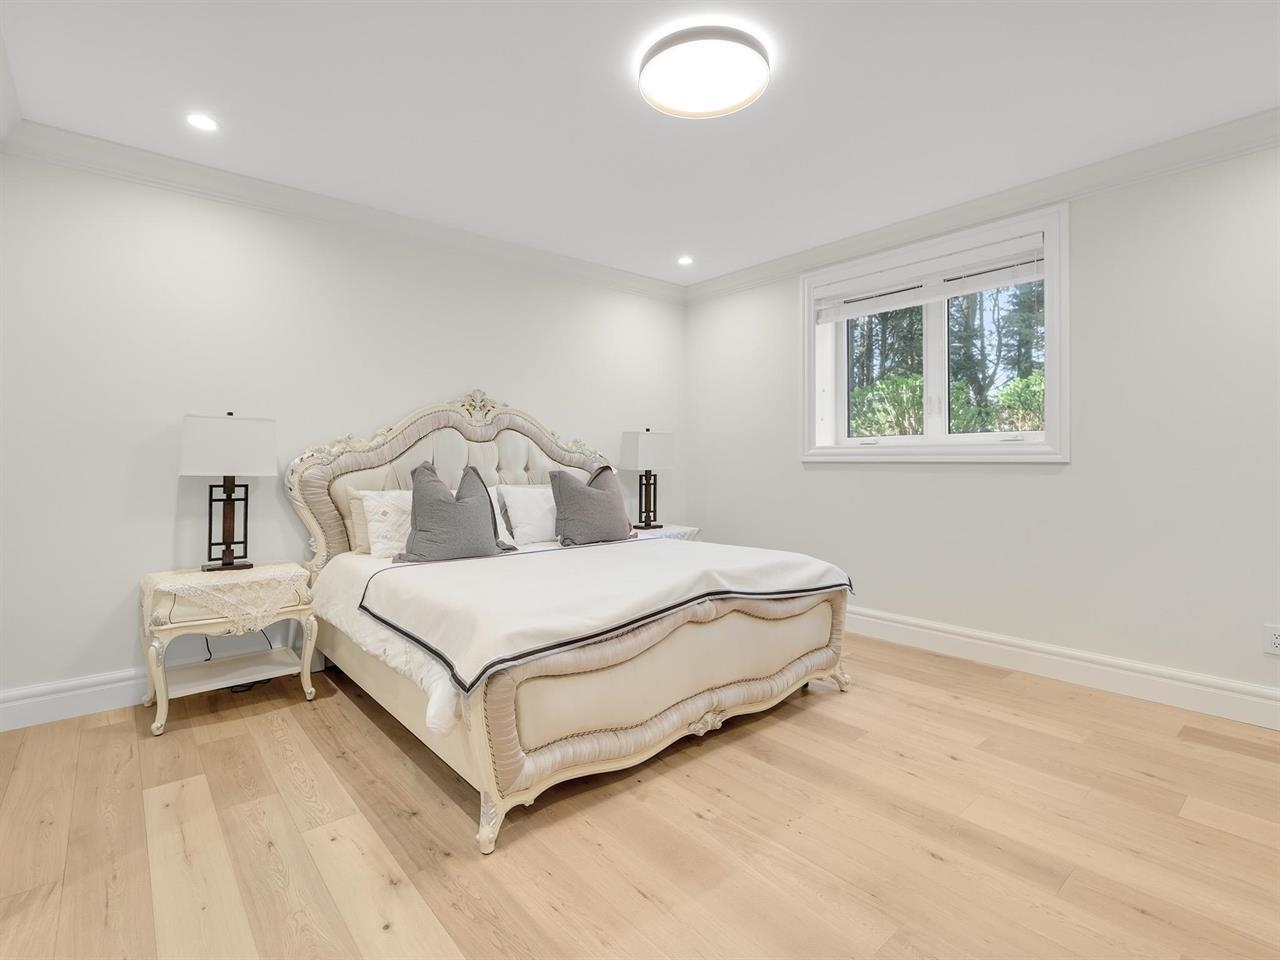
Staged bedroom with a cream upholstered bed, gray pillows, pale wood flooring, and a window overlooking greenery.
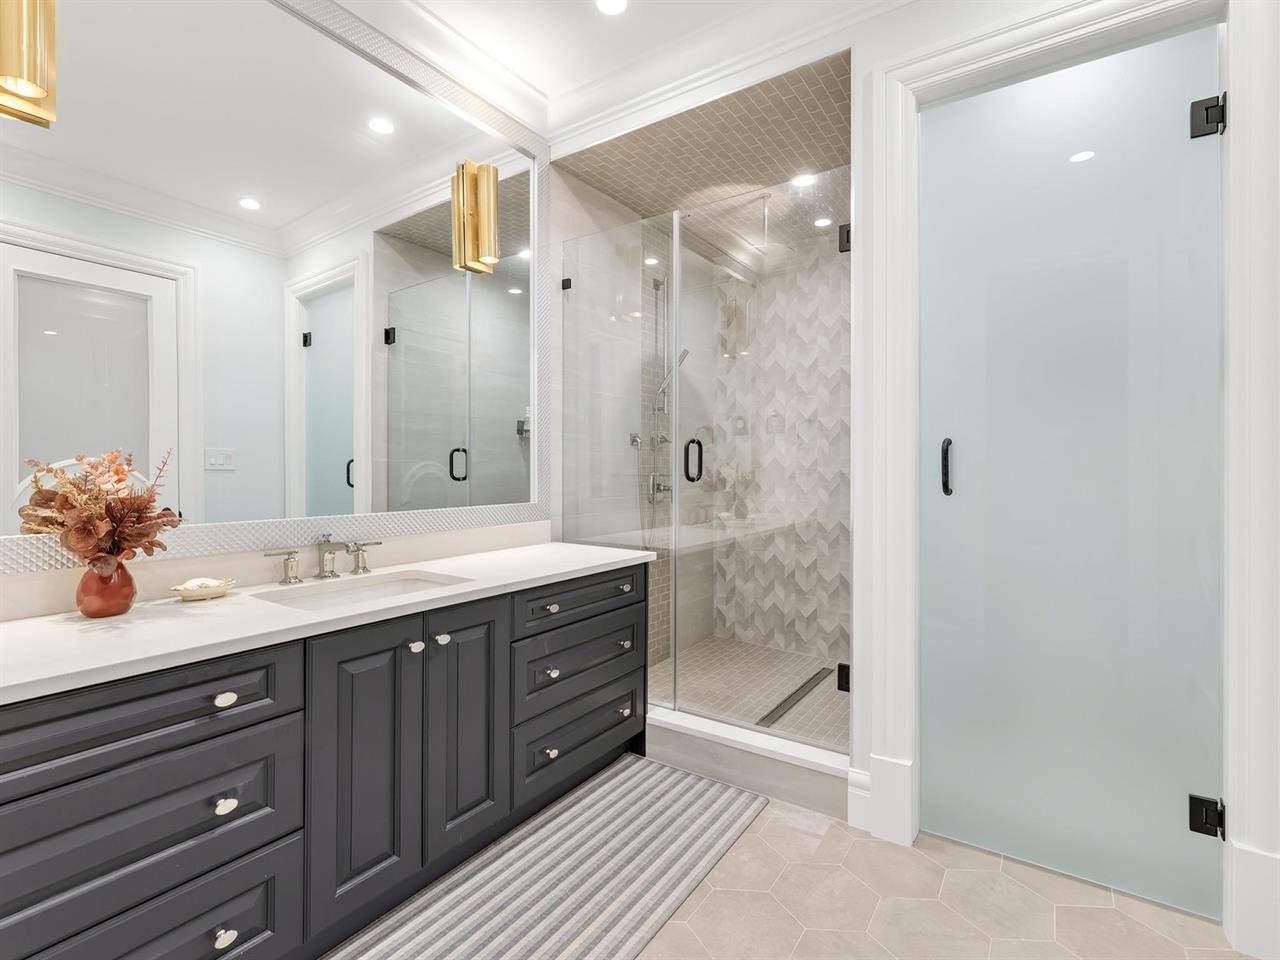
Bathroom with a charcoal vanity and glass walk-in shower featuring patterned tile.
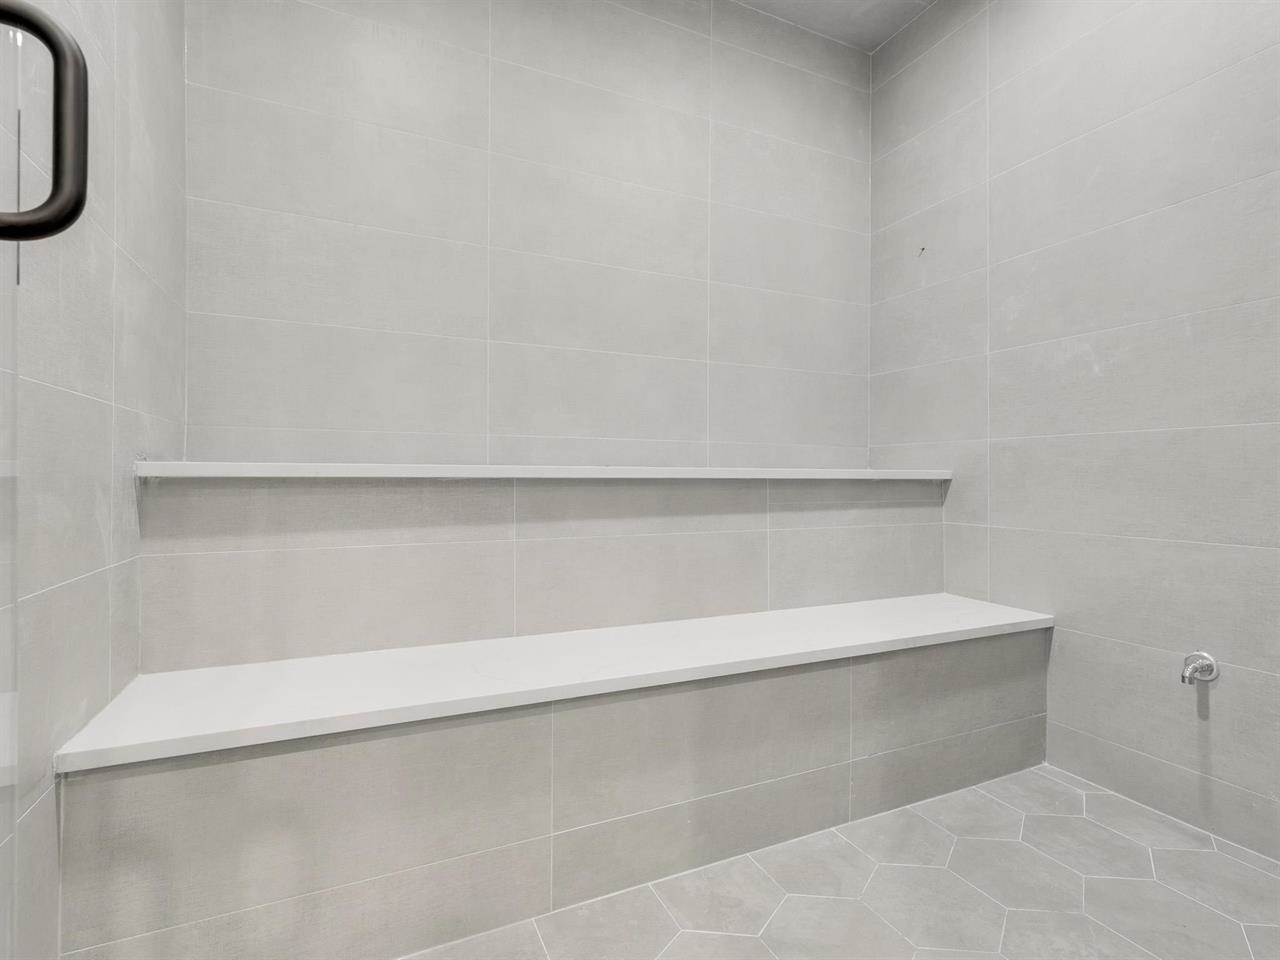
Tiled shower with a long built-in bench and wall shelf.
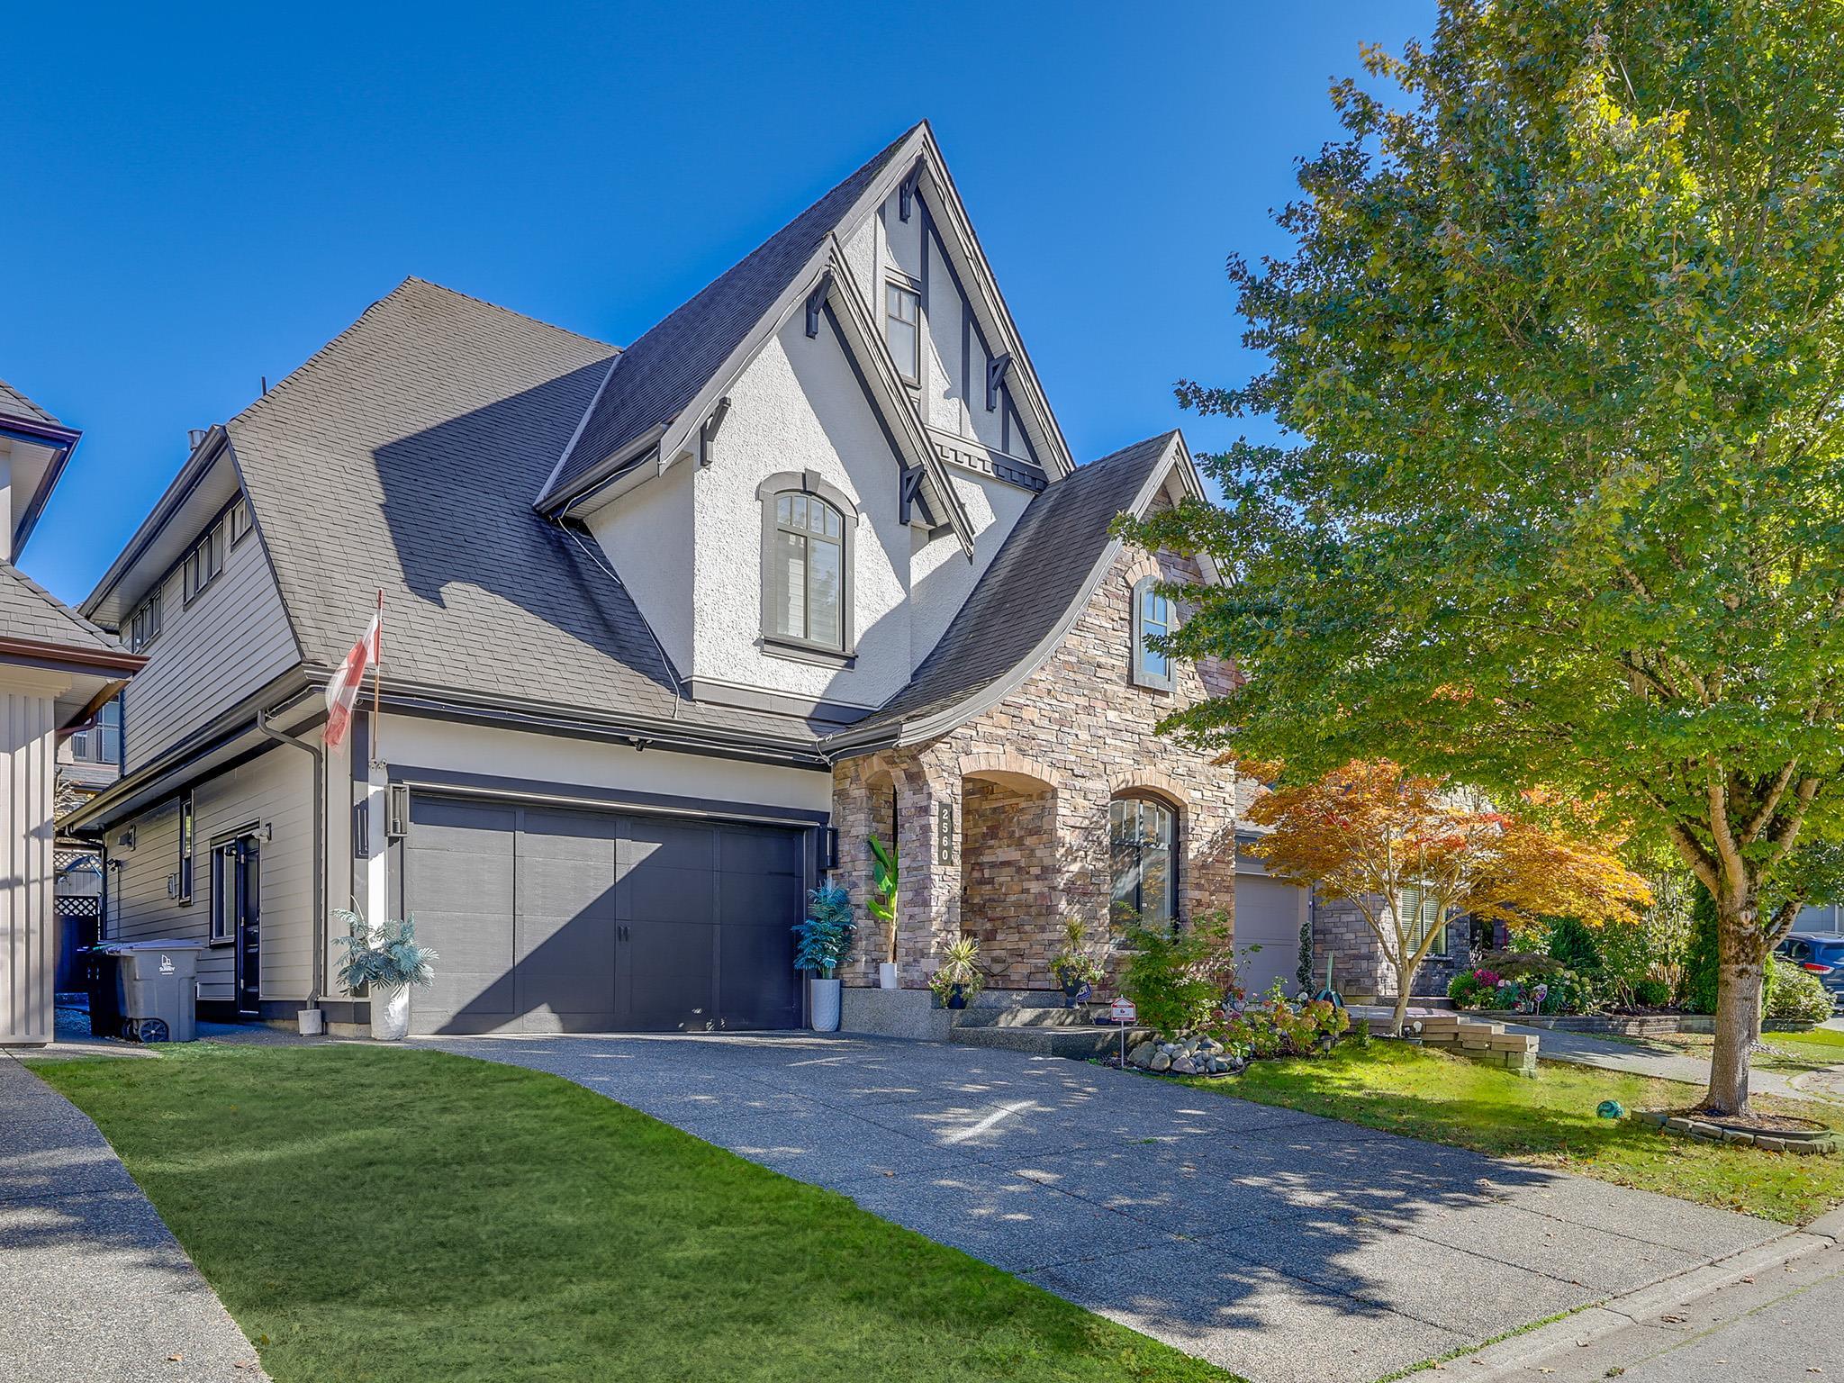
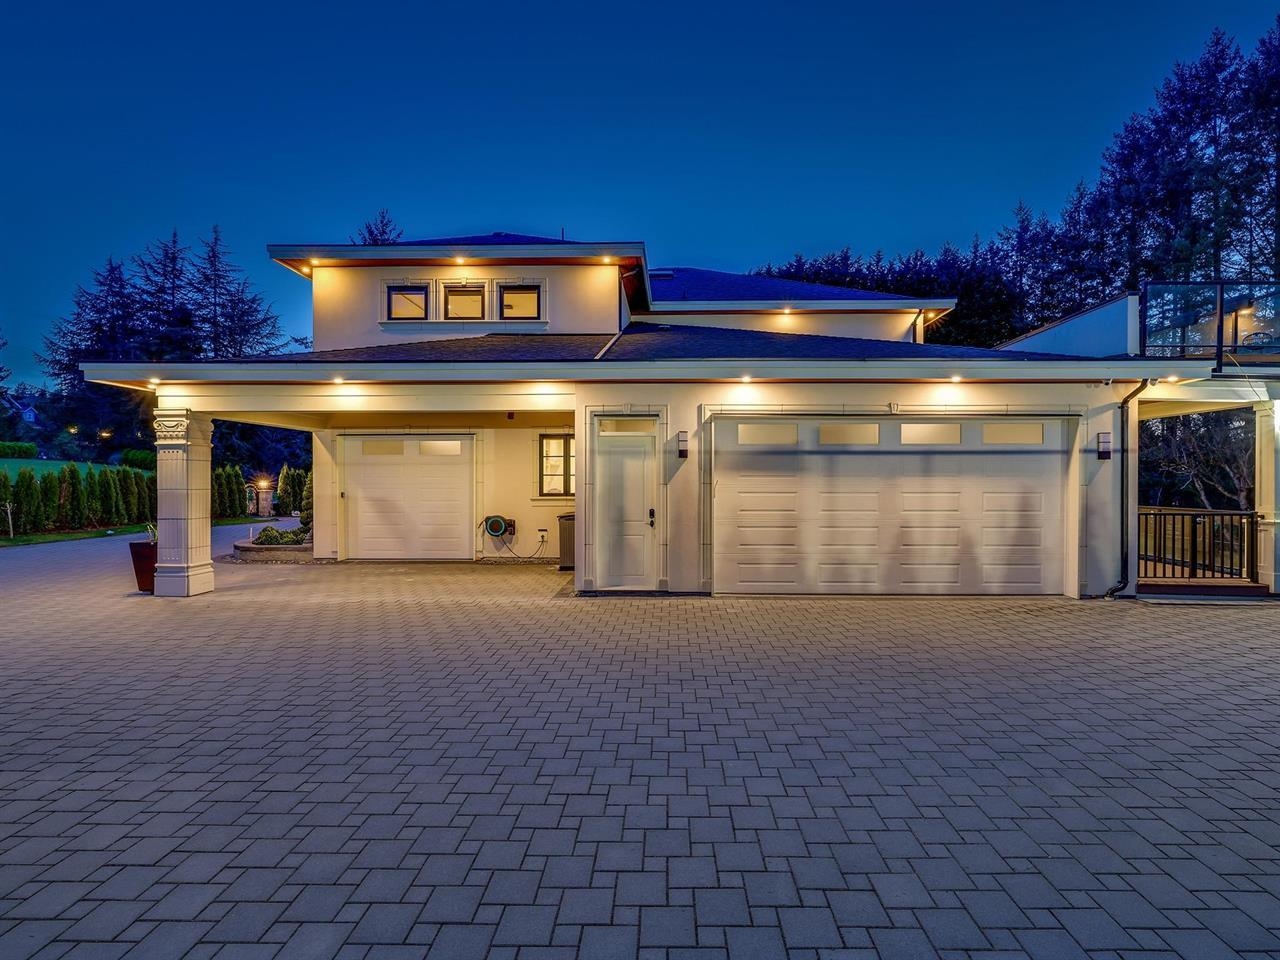
Modern home with two garage doors and a broad paved driveway, photographed at dusk.
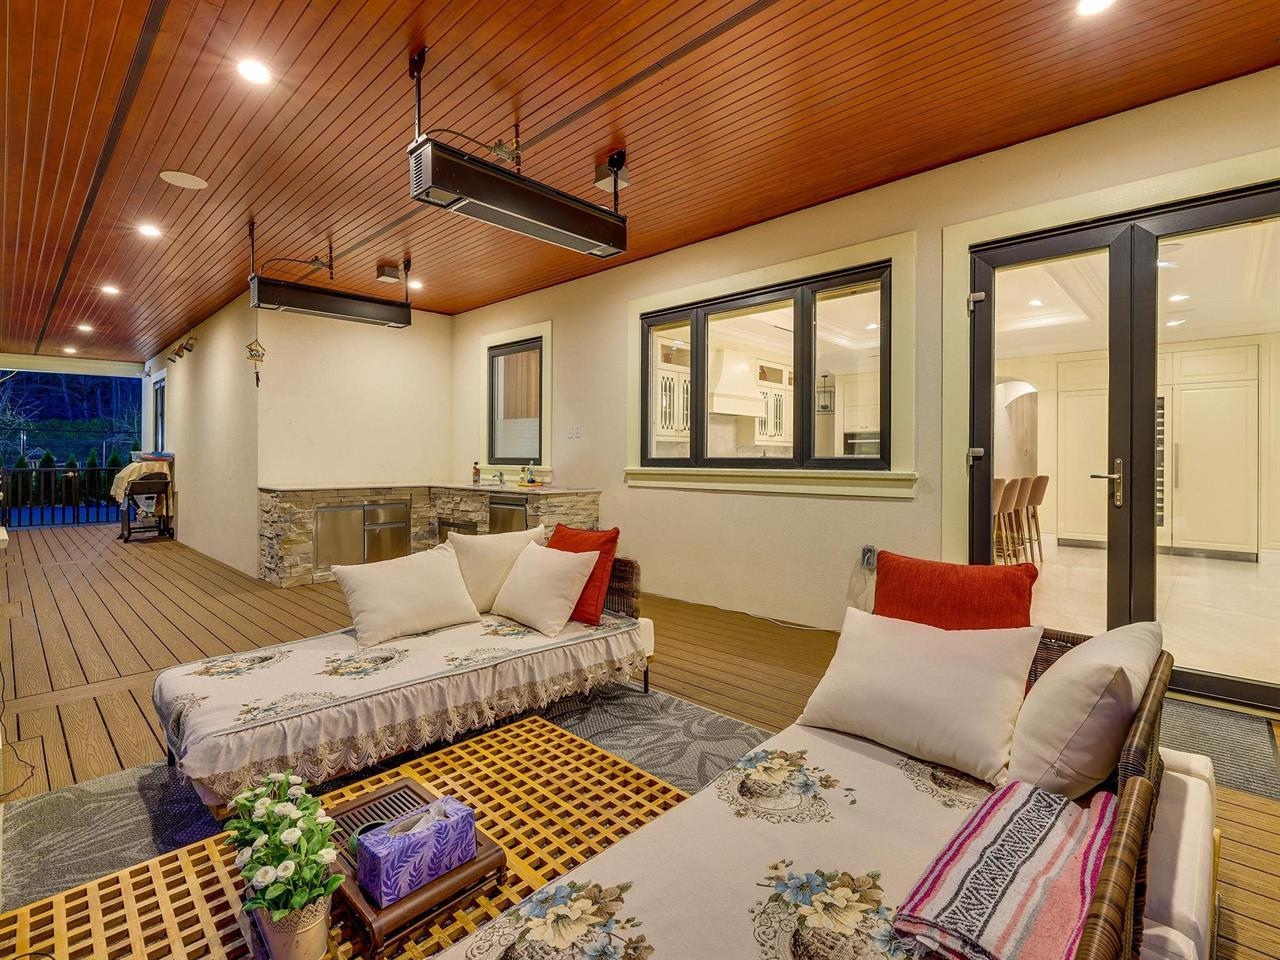
Covered patio with wood ceiling, lounge seating, and a stone-faced outdoor kitchen beside open glass doors.
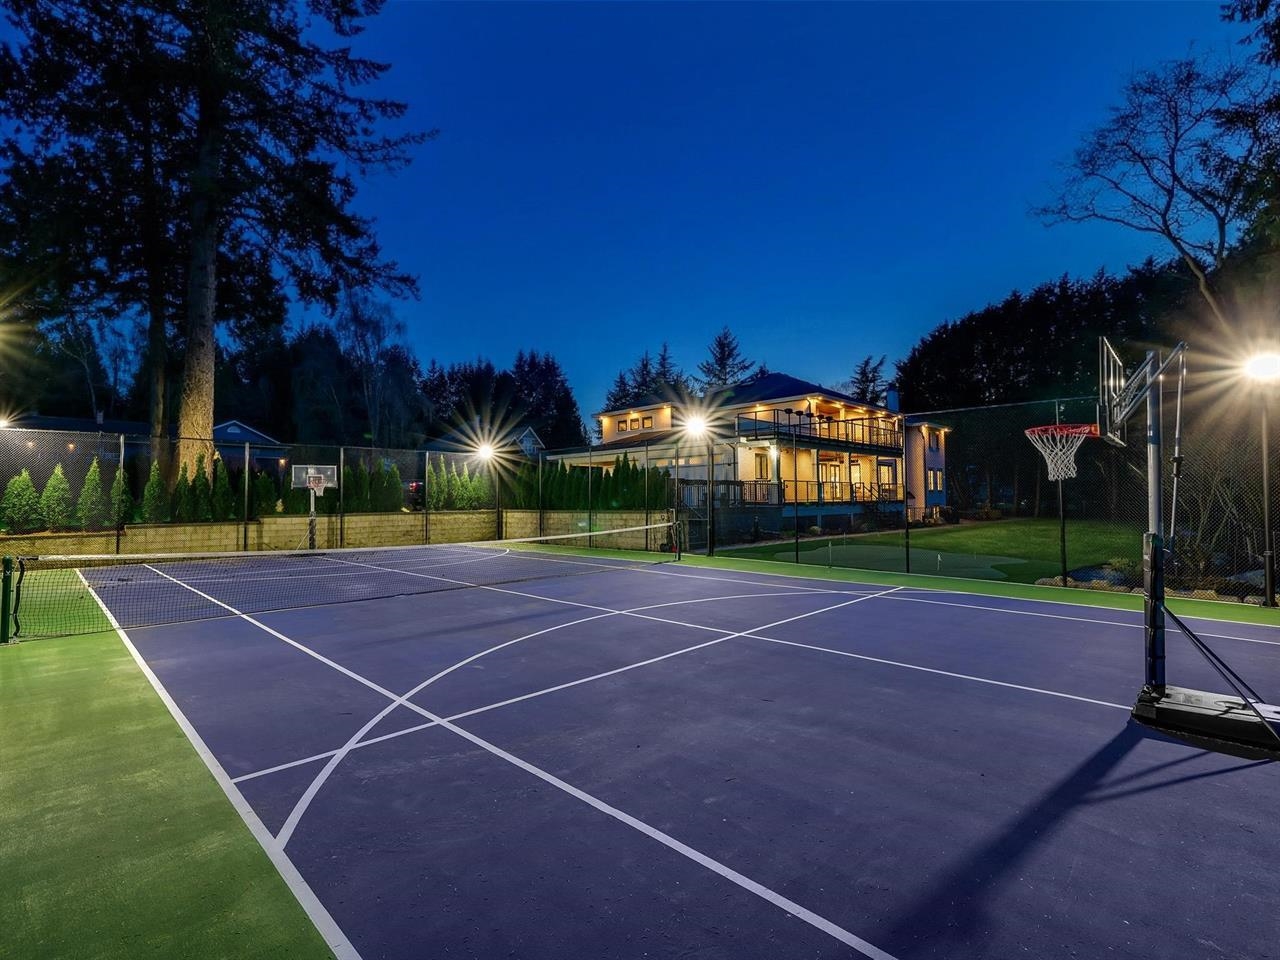
Lighted tennis court with basketball hoops beside the home at night.
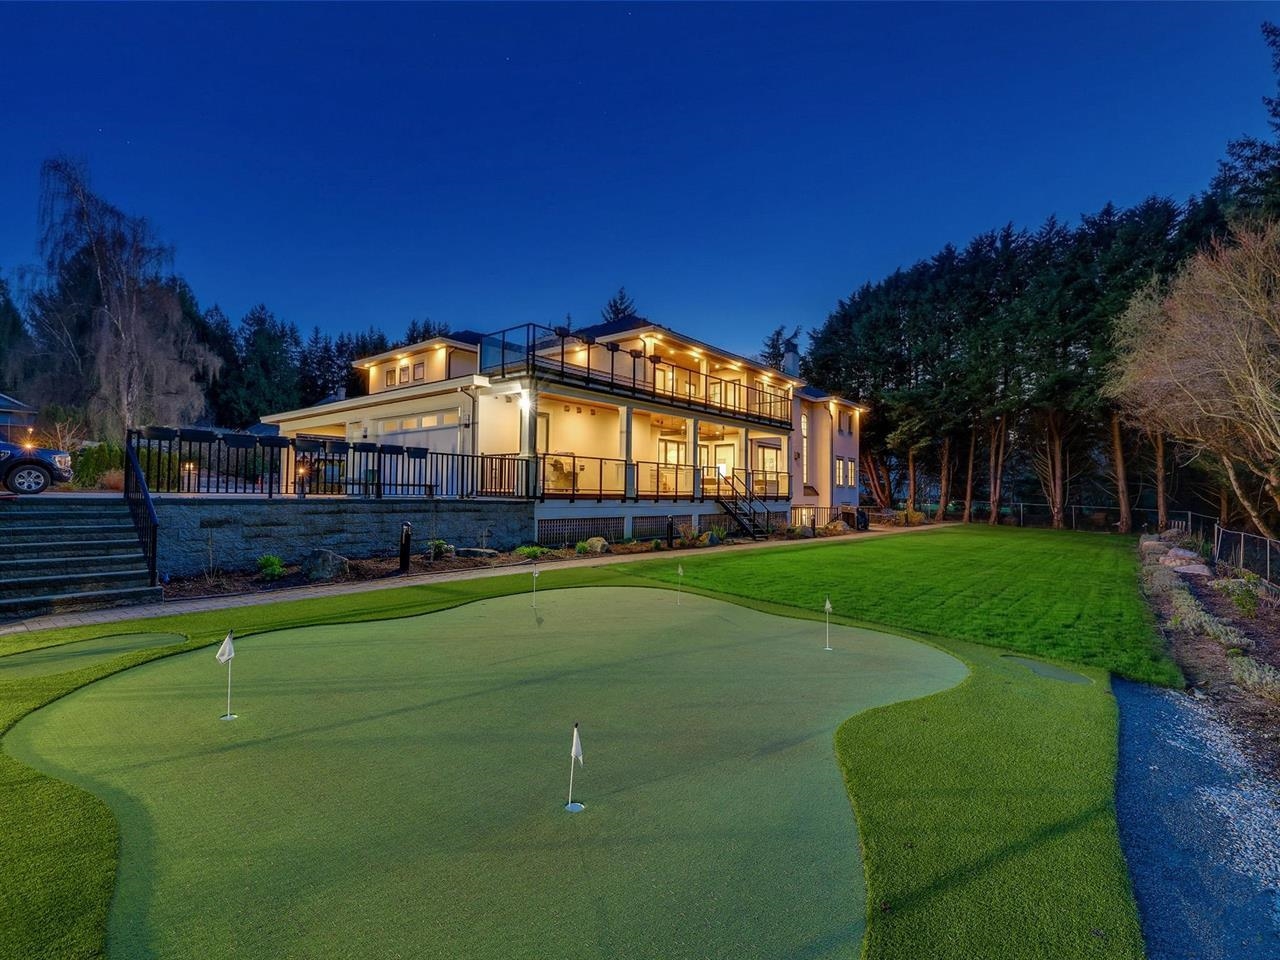
Modern home with illuminated decks beside a manicured putting green at dusk.
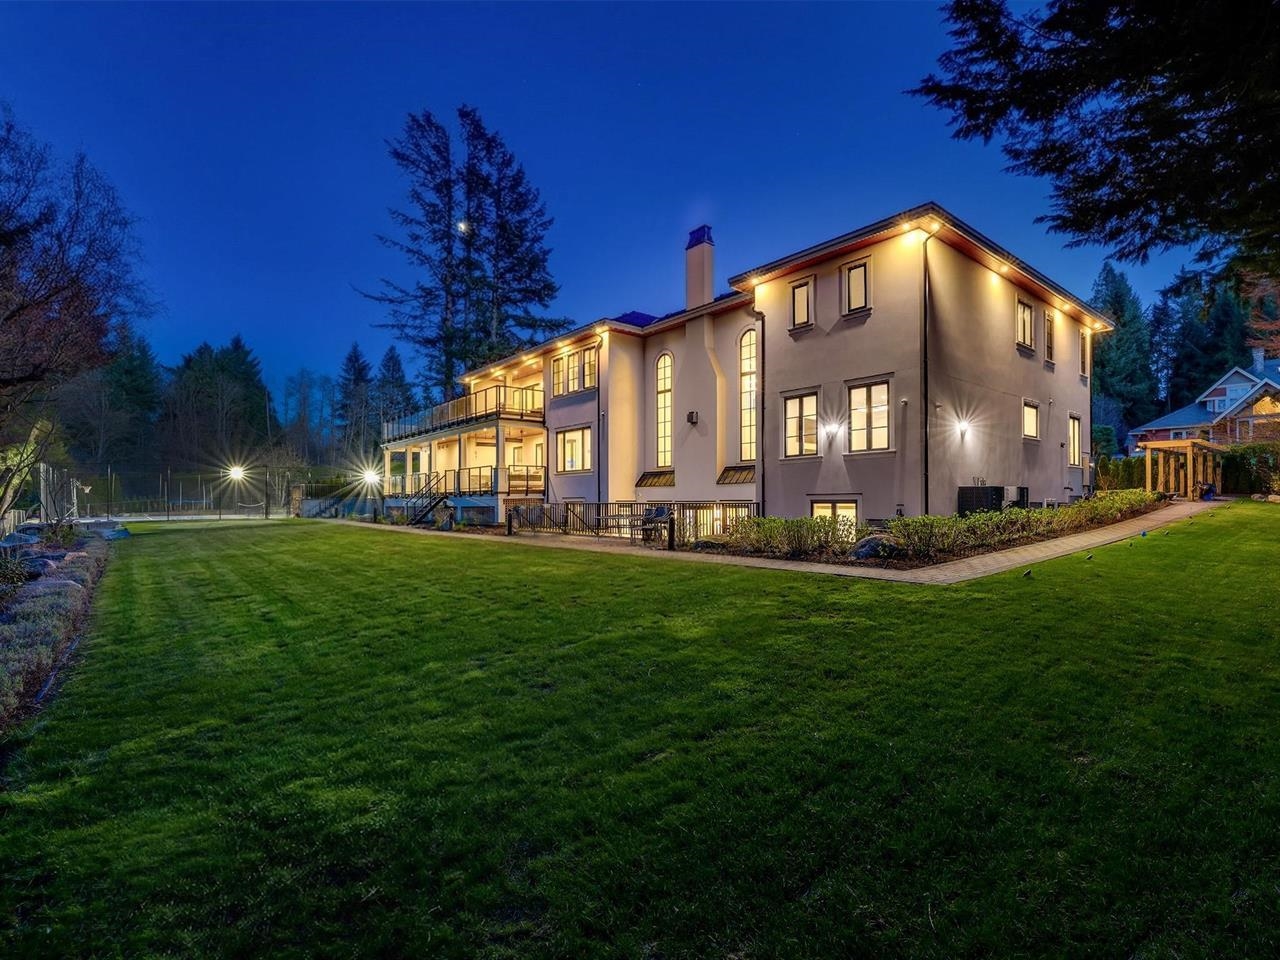
Two-story home glowing at twilight, with a raised deck and broad lawn.
VIEW PHOTOS
 Courtesy of Lena Xu - PREC with RE/MAX Colonial Pacific Realty 
$5,888,000 CAD

16375 30B AVENUE

6 Beds 8 Baths 9,969 Sq.Ft. 1.04 Acres

Description

Magnificent modern Tuscan estate set on over 1 acre in prestigious Grandview on a north/south-facing lot. A grand 2-storey foyer and elegant architectural archways highlight exceptional craftsmanship throughout. Features a dramatic double-height great room with statement fireplace, gourmet chef's kitchen with MIELE appliances plus wok kitchen, and two primary suites on separate levels. All bedrooms offer spa-inspired ensuites. Designed for entertaining with a temperature controlled wine cellar, wet bar, theatre and media room. Resort-style outdoor space includes pickleball court, putting green, fire pit and outdoor kitchen. Radiant in-floor heating, steam room, sauna, A/C. Minutes to Morgan Creek Golf Course, Hwy 99, U.S. border & Southridge Private School.

Share Property

Location

16375 30B AVENUE, Surrey, BC V3S 0E3, CA

Status

For Sale
Lena Xu Personal Real Estate Corporation

Lena Xu Personal Real Estate Corporation

TITLE

Real Estate Agent

Property Amenities

Interior
Fireplace Gas
Appliances Washer/Dryer, Dishwasher, Refrigerator, Stove, Oven
Total Bedrooms: 6
Half Bathrooms: 1
Full Bathrooms: 7
Other Interior Features Wet Bar
Area & Lot
Total area 9,969 Sq.Ft.
Lot Area 1.04 Acres
Living area 9,969 Sq.Ft.
MLS® ID R3156878
Year Built 2024
Type Residential
Status For Sale
Exterior
Stories 2
Heat type Natural Gas, Radiant
Garage Space 2.0
Security Features Security System
Other Exterior Features Private Yard
Parking Additional Parking, Detached, Garage Double, Front Access, Side Access, Paver Block, Garage Door Opener
Lot Features Near Golf Course, Recreation Nearby
Finance
Sales Price $5,888,000 CAD
Real Estate Tax $27,730 CAD yearly
Two-storey house glowing at dusk behind a stone wall and ornate gate.

Schedule a Showing

I would love to show you my beautiful property. Please select your preferred date and time below. I will be in touch shortly to confirm your appointment.

Schedule a Showing

I would love to show you my beautiful property. Please select your preferred date and time below. I will be in touch shortly to confirm your appointment.

Thank you for your interest in 16375 30B AVENUE, Surrey, BC V3S 0E3, CA. We are reviewing your request and will be in touch shortly!

Mortgage Calculator

Estimate your monthly mortgage payment, including the principal and interest, property taxes, and HOA. Adjust the values to generate a more accurate rate.

All estimates are provided for informational purposes only. Actual amounts may vary.
$0,000 Your Payment 20 15 65
$0,000 Your Payment

Grandview

Work With Lena

Lena brings a refined international perspective to every transaction. Fluent in both English and Mandarin, she possesses a deep understanding of Western and Eastern business cultures. This rare combination allows her to seamlessly bridge global markets, connect high-net-worth buyers and sellers across continents, and navigate complex cross-cultural negotiations with confidence and precision. Her bilingual expertise, cultural intelligence, and more than 15 years of local real estate experience provide her clients with a distinct competitive advantage — particularly in the luxury segment, where global reach, strategic positioning, and discretion are essential.