Leave a Message

Thank you for your message. I will be in touch with you shortly.

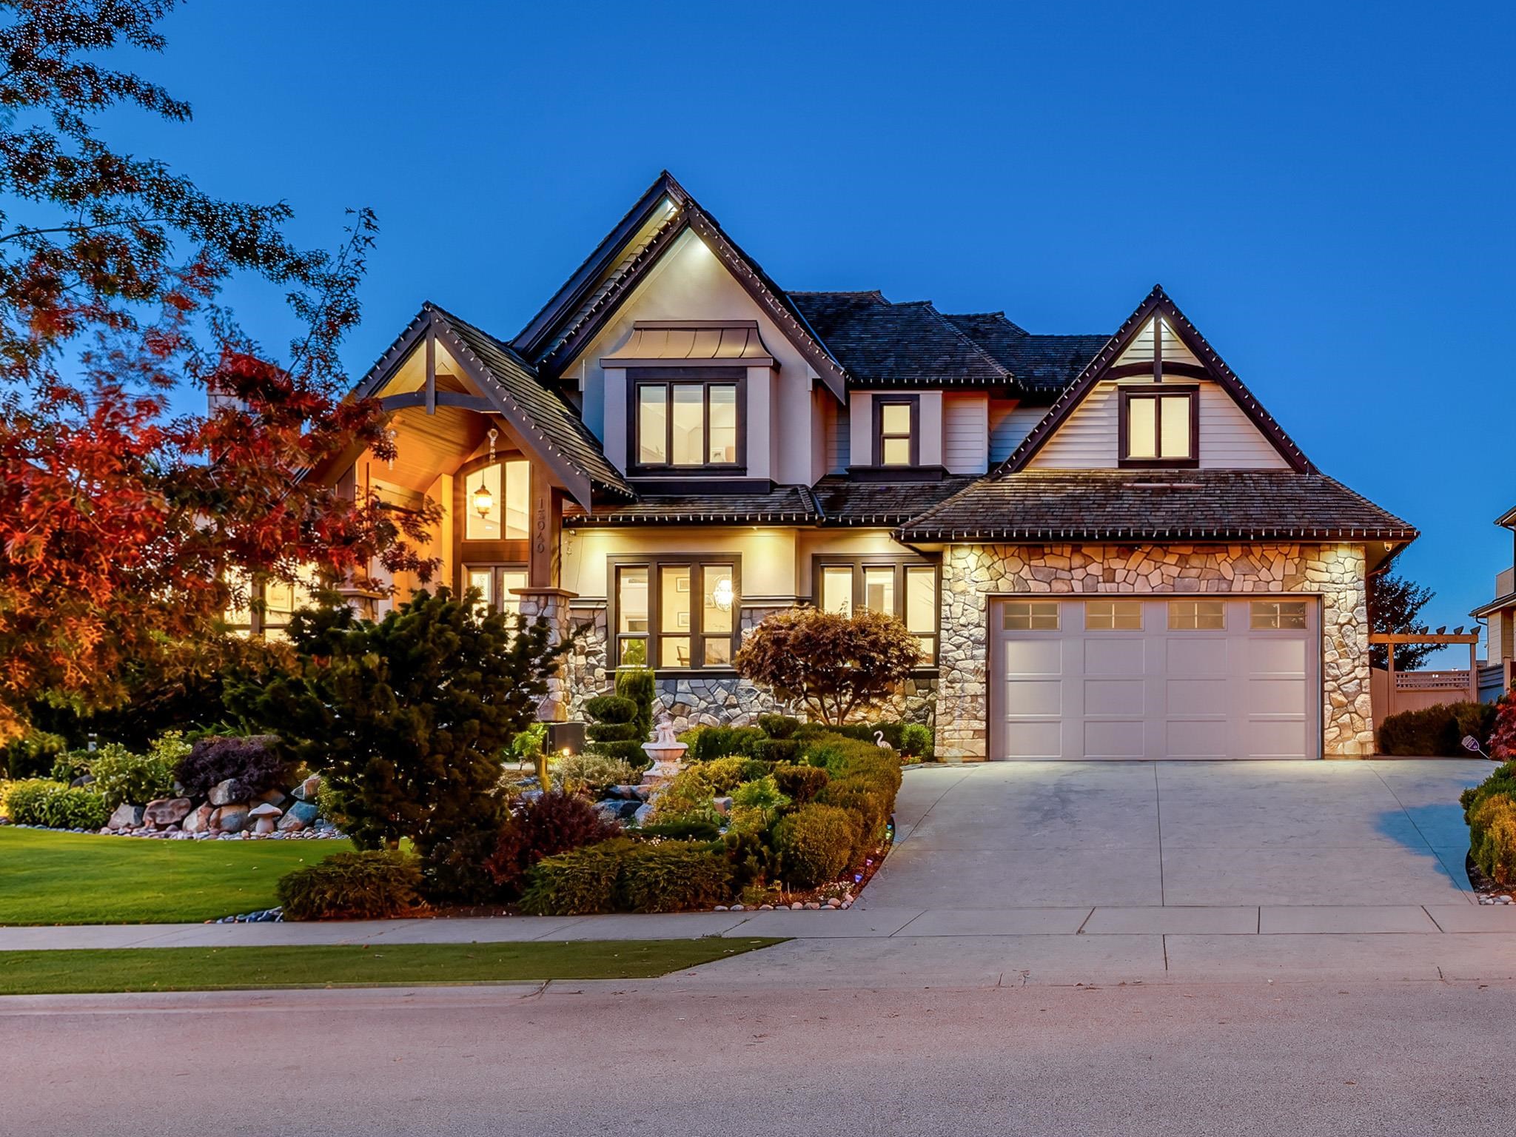
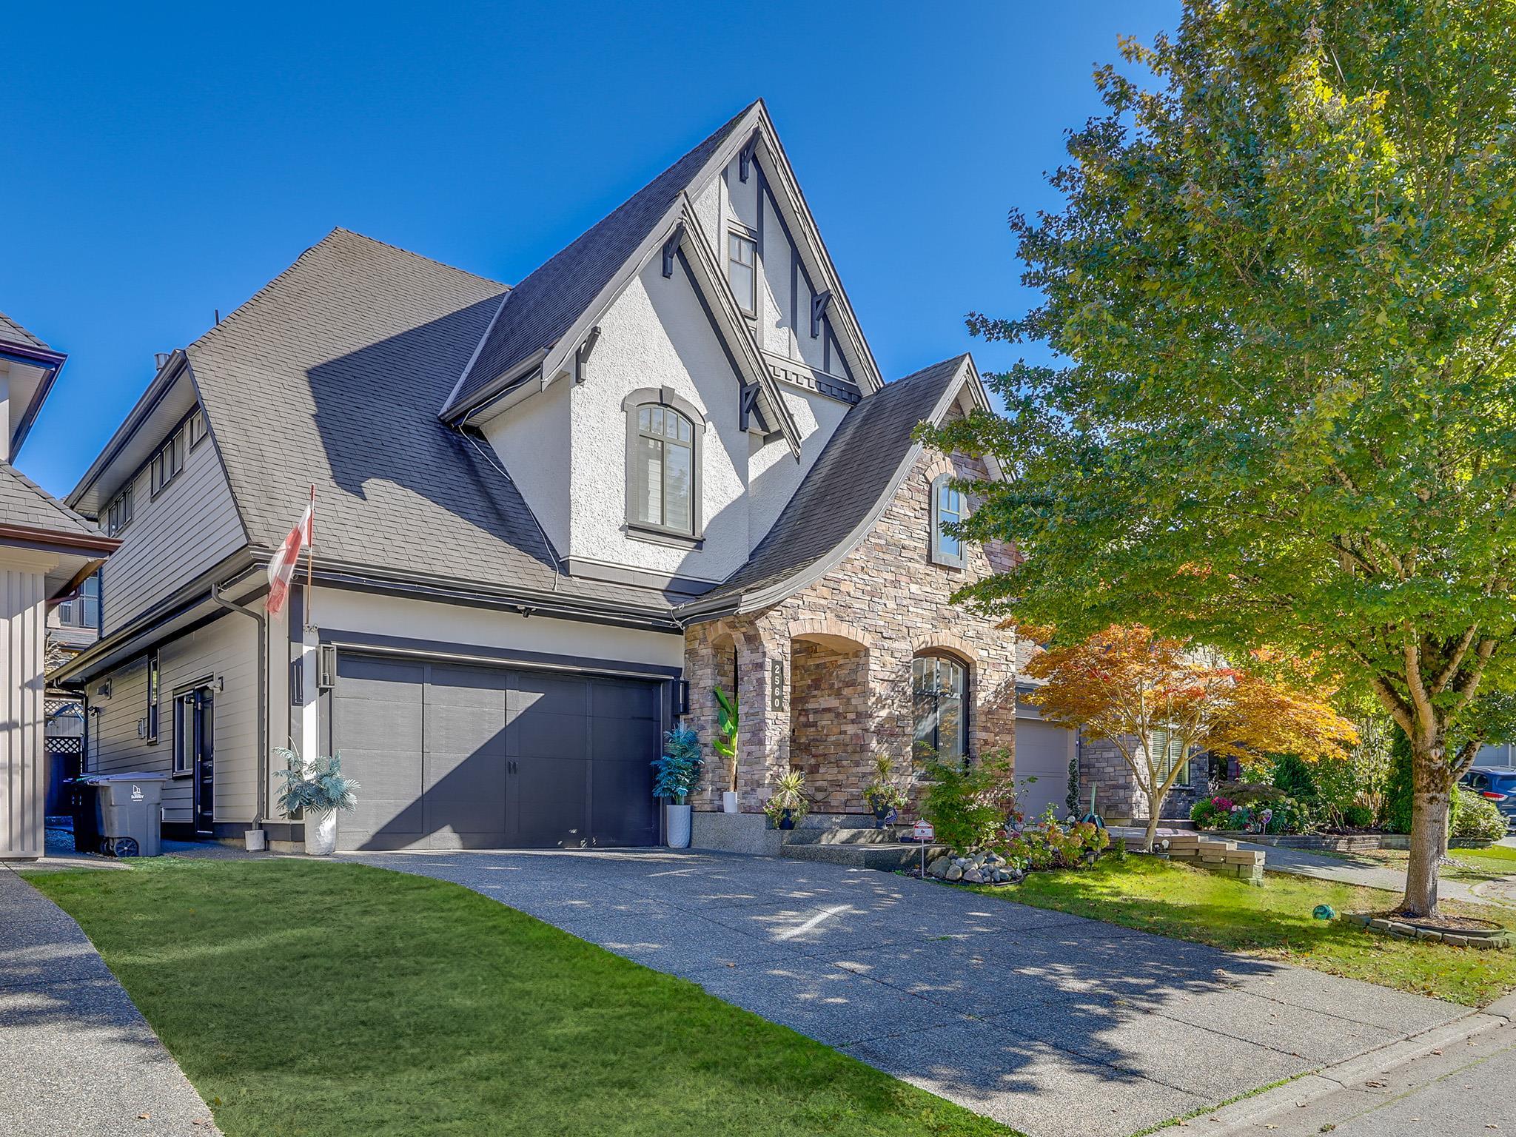
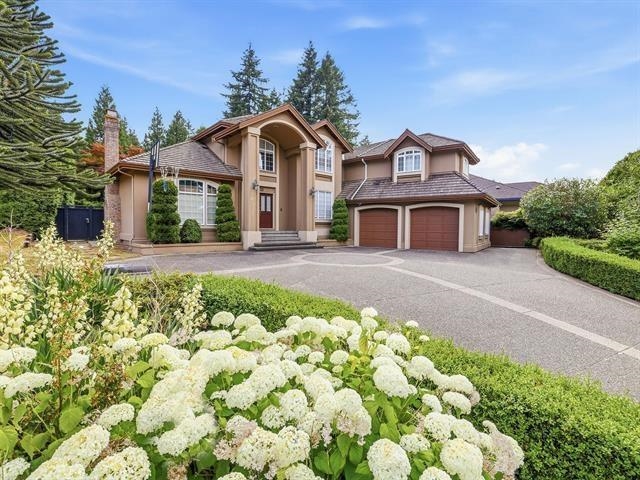
Two-story home with an arched entrance, double garage, and white hydrangeas along the driveway.
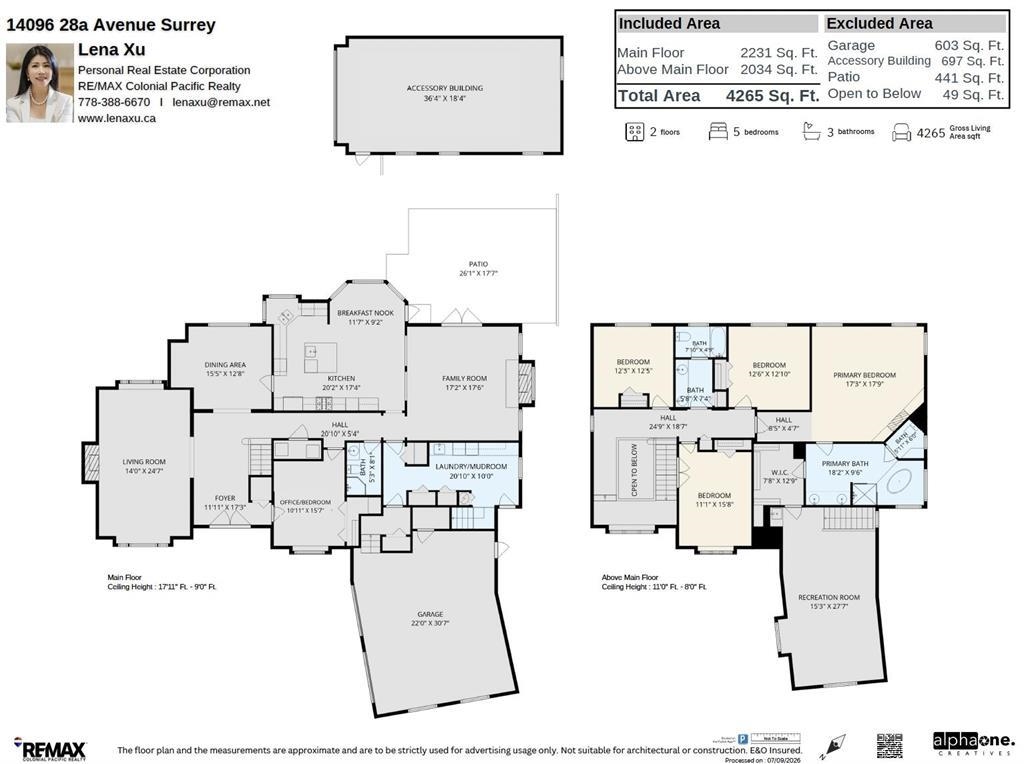
Floor plan showing the main and upper floors, accessory building, room layouts, and area summary.
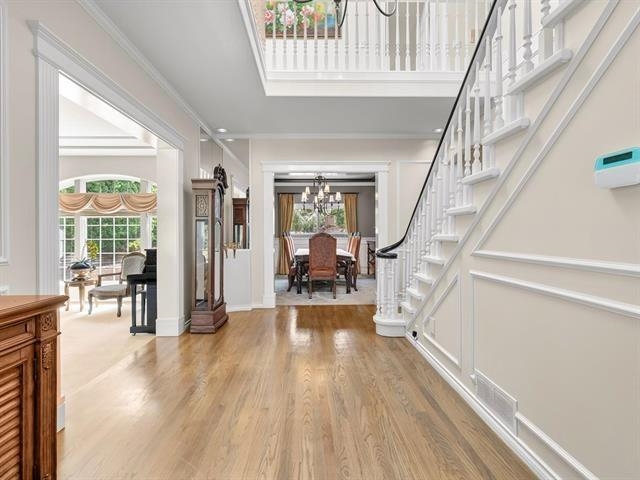
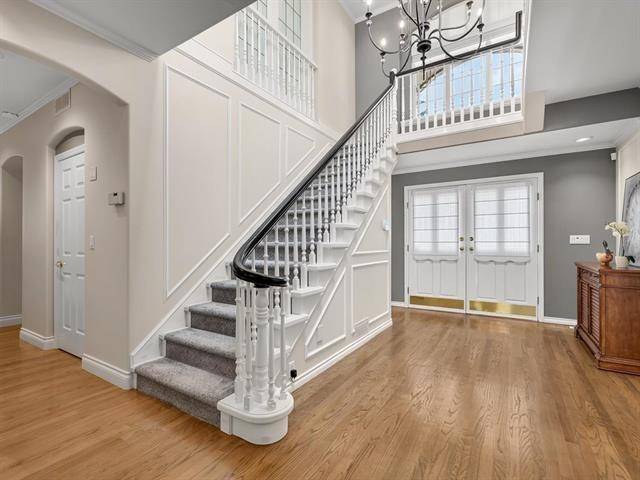
Two-story foyer with hardwood floors, a sweeping staircase, and open views into furnished rooms.
Two-story foyer with a sweeping staircase, hardwood floors, and glazed double entry doors.
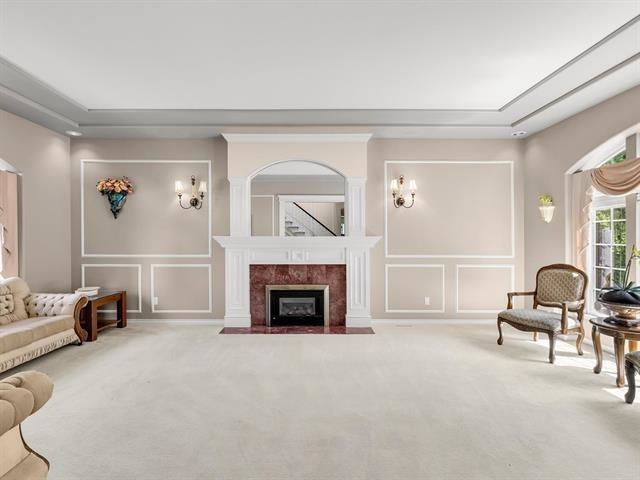
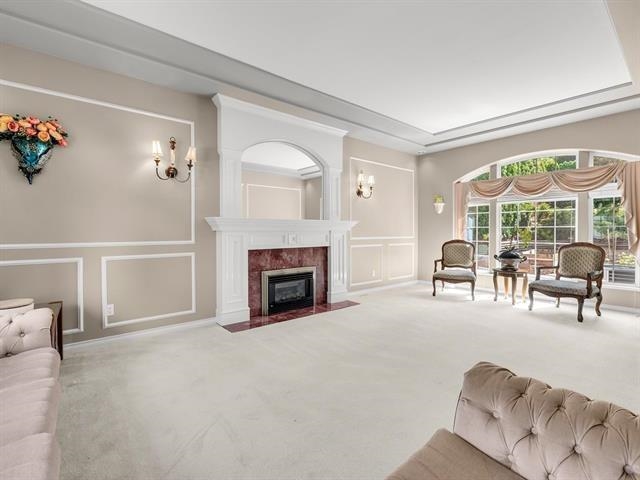
Living room with a white mantel fireplace, paneled walls, and large windows.
Living room with a white fireplace, tray ceiling, and large arched windows.
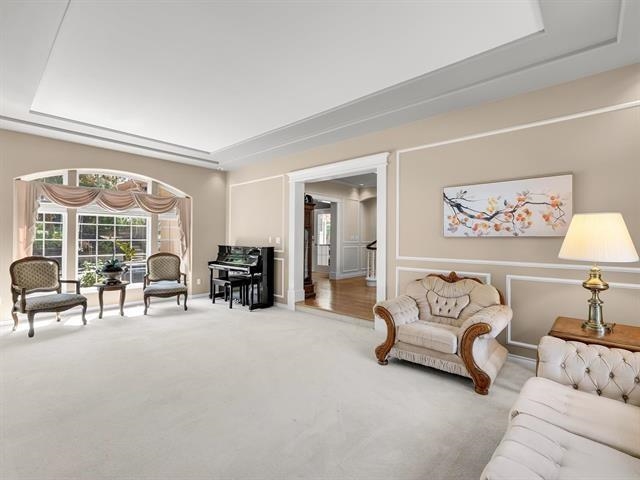
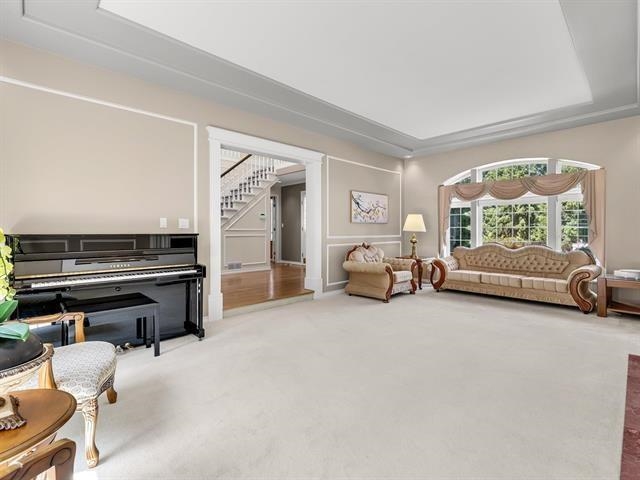
Formal living room with a bay window, grand piano, and cream seating.
Formal living room with a black piano, ornate sofas, and a large arched window.
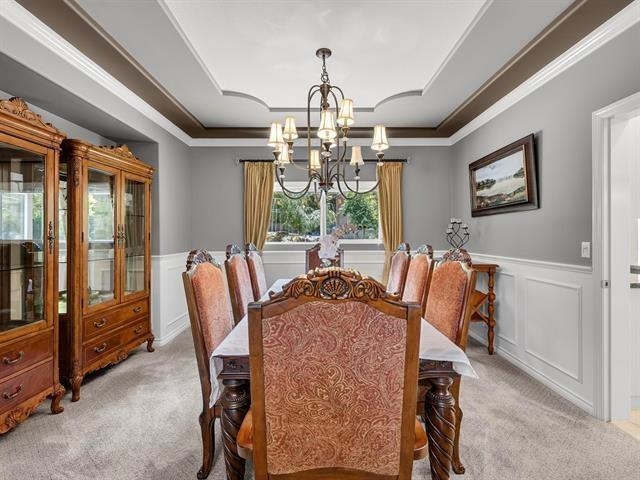
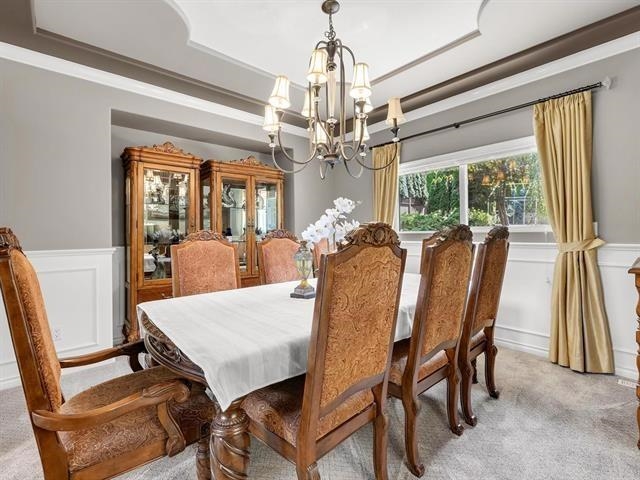
Dining room with an ornate carved wood table, glass-front china cabinets, and a chandelier.
Formal dining room with carved wood furniture, glass-front china cabinets, and a chandelier.
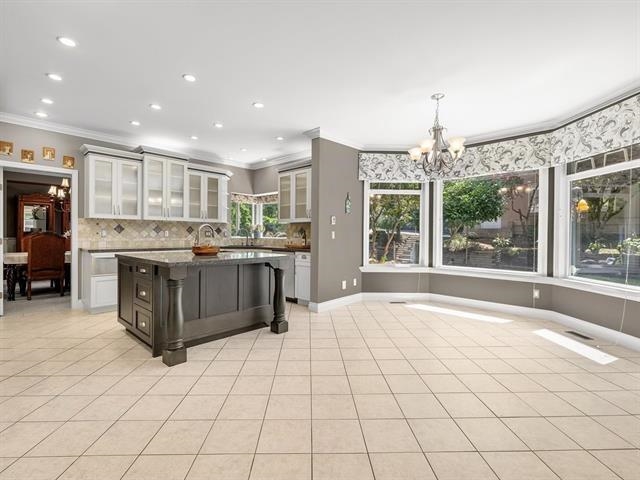
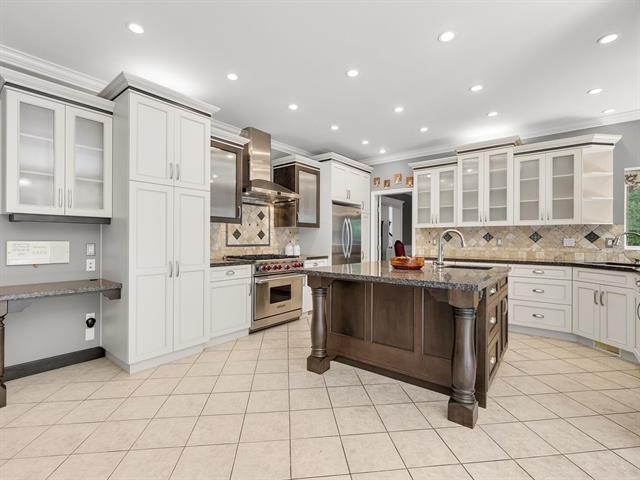
Spacious kitchen with a dark gray island, white cabinetry, and large windows overlooking a leafy yard.
Kitchen with white cabinetry, stainless steel appliances, and a dark wood island with granite countertop.
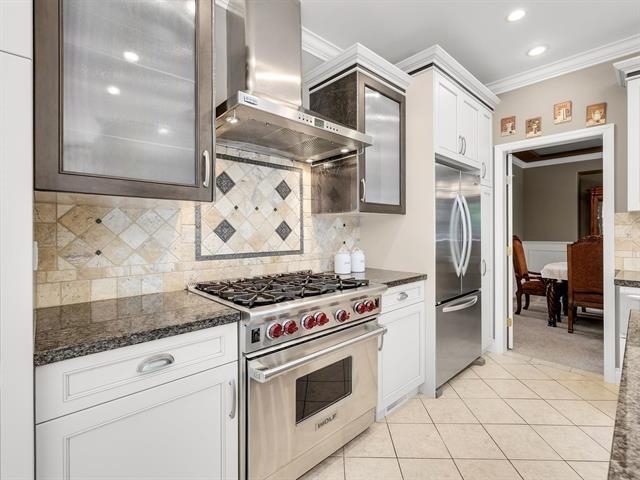
Kitchen with white cabinets, granite counters, stainless-steel appliances, and a patterned tile backsplash.
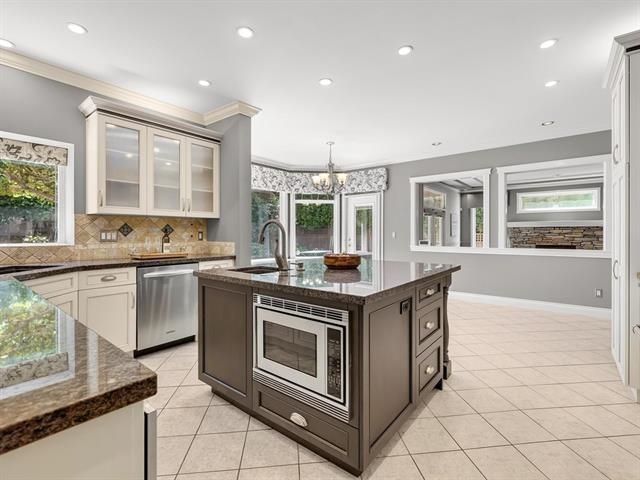
Open kitchen with a large dark island, granite counters, cream cabinets, and tiled floors.
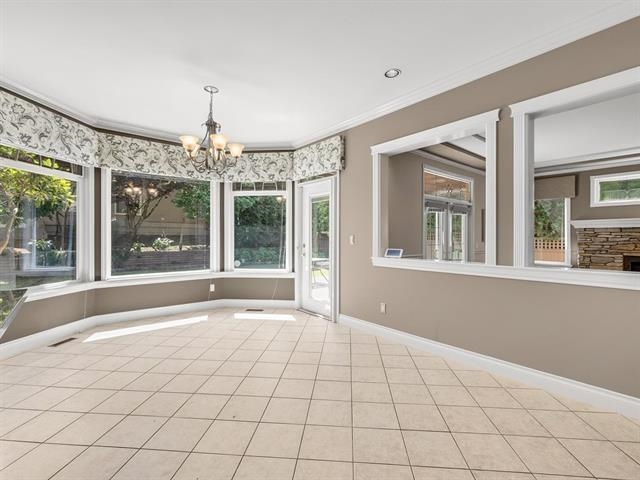
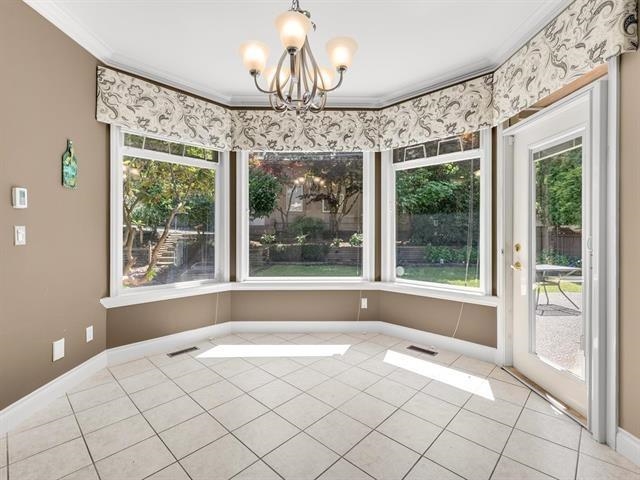
Empty tiled dining area with bay windows and a chandelier.
Empty sunroom with tiled floors, bay windows, patterned valances, and a glass door to the backyard.
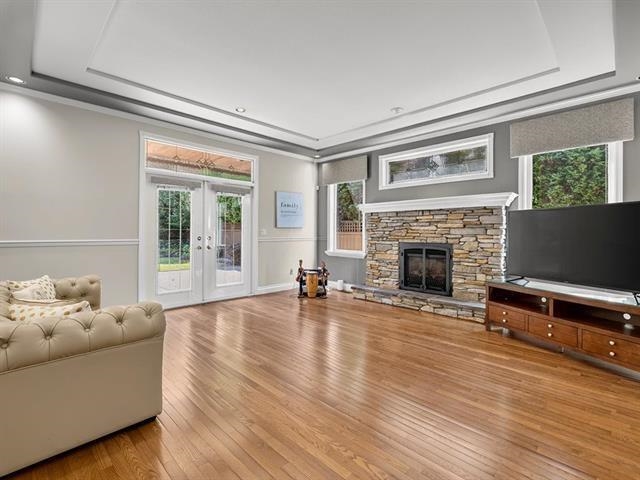
Living room with a stone fireplace, polished hardwood floors, and glass French doors.
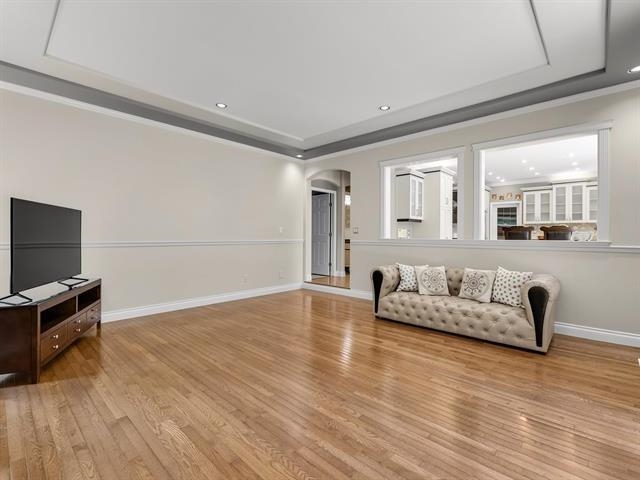
Living room with polished hardwood floors, a tray ceiling, and a tufted sofa facing a television.
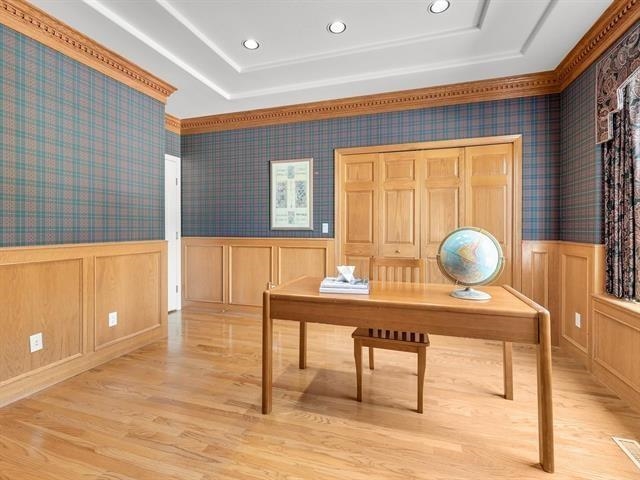
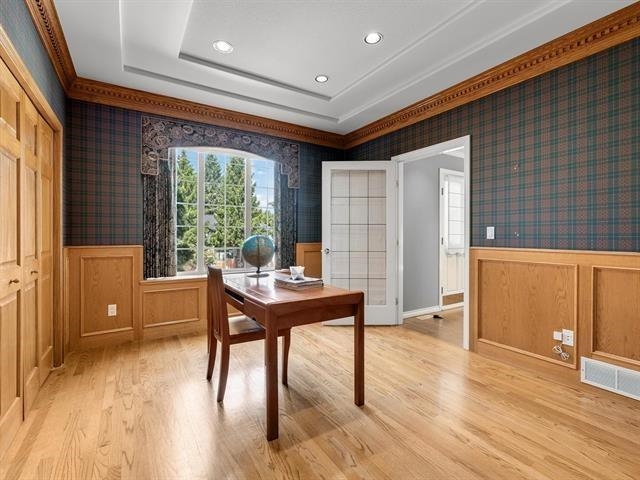
Study with a wooden desk, globe, plaid wallpaper, and wood-paneled walls.
Home office with plaid walls, wood paneling, hardwood floors, and a globe on the desk.
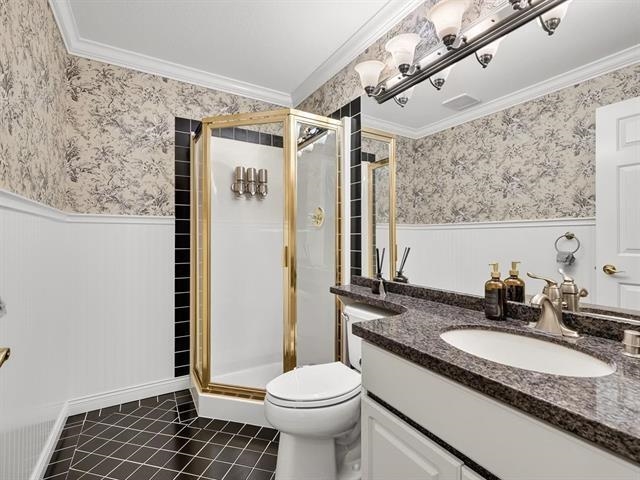
Bathroom with a gold-framed glass shower, dark granite vanity, and floral wallpaper.
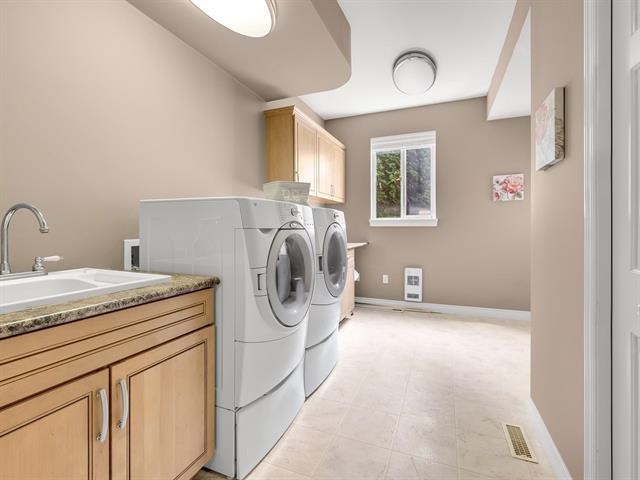
Laundry room with front-loading washer and dryer, wood vanity sink, and a window overlooking greenery.
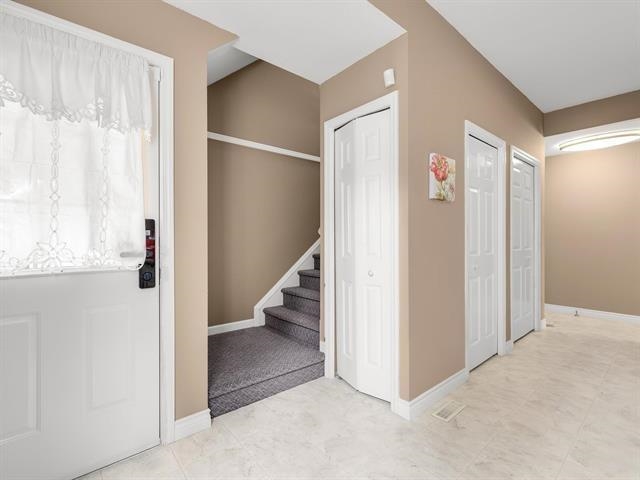
Entryway with a curtained front door, white hallway doors, and carpeted stairs.
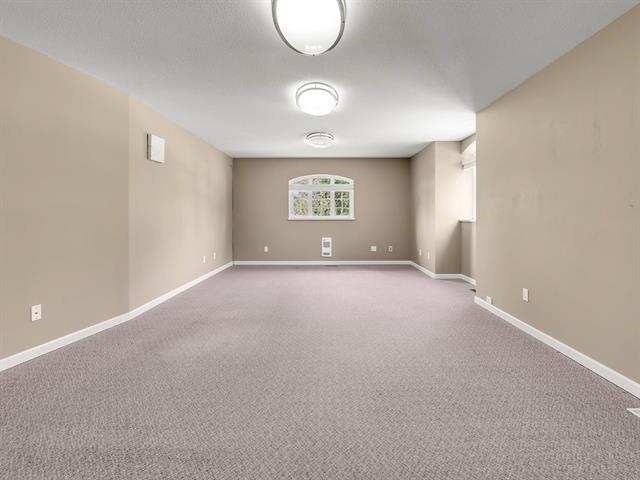
Empty carpeted room with beige walls, a small window, and ceiling lights.
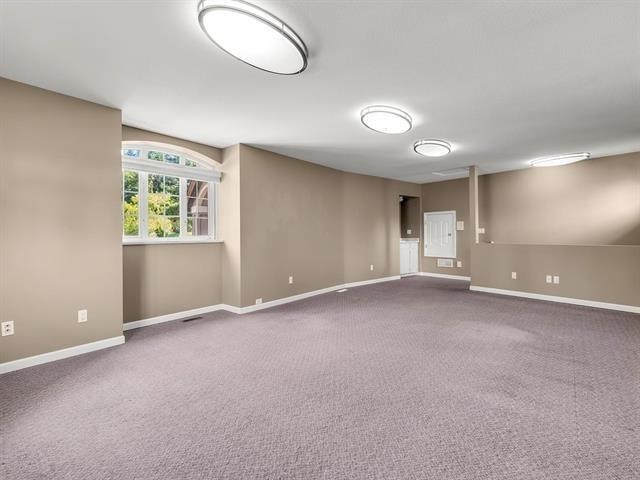
Empty carpeted room with beige walls, round ceiling lights, and an arched window.
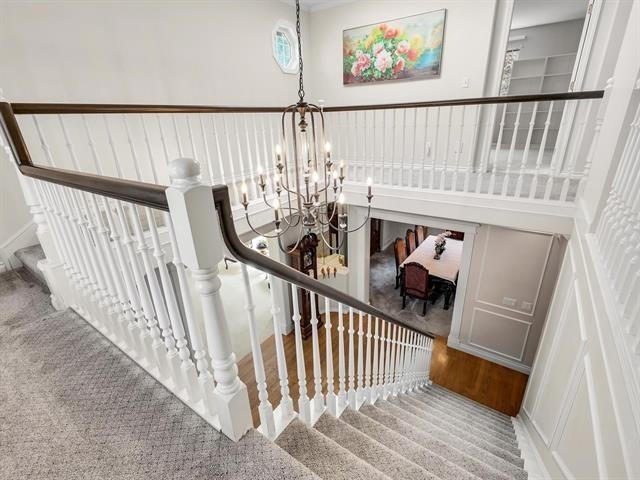
Carpeted staircase with white railings and a chandelier overlooking a dining table.
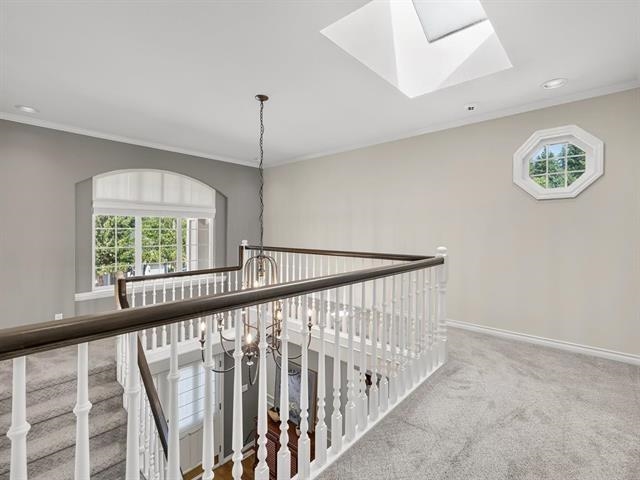
Upstairs landing with white stair balusters, a skylight, and an octagonal window.
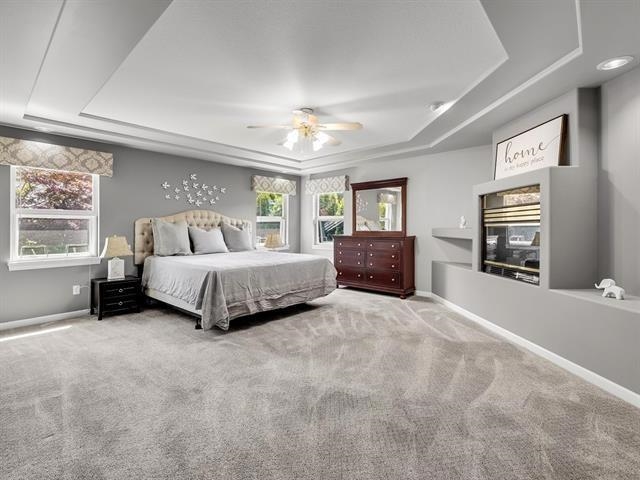
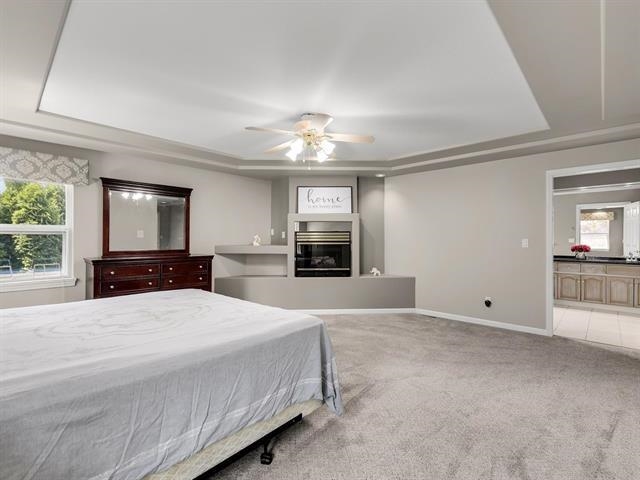
Staged bedroom with a king-size bed, tray ceiling, gray carpet, and built-in fireplace.
Spacious bedroom with a tray ceiling, carpeted floor, large bed, and built-in fireplace.
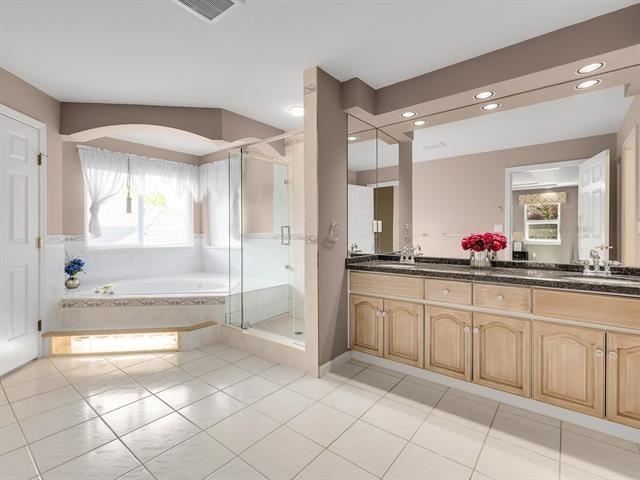
Spacious bathroom with a glass shower, built-in tub beneath a window, and long double vanity.
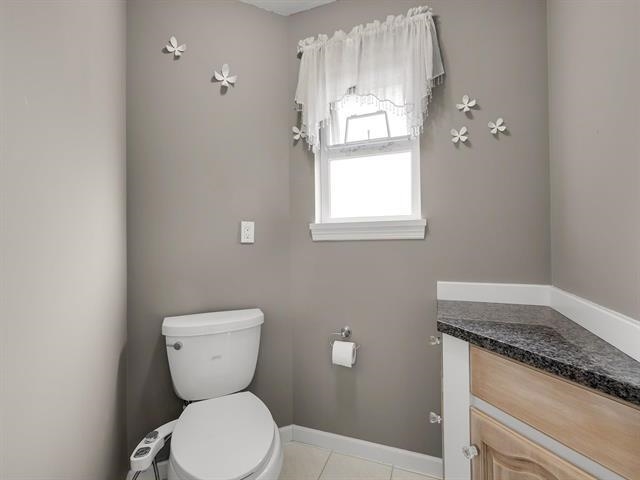
Bathroom with a white toilet, wood-front vanity, and curtained window.
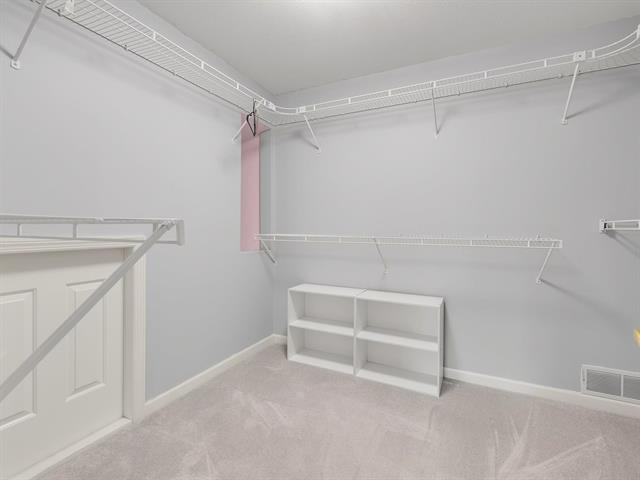
Walk-in closet with white wire shelving, a small cubby shelf, and carpeted floor.
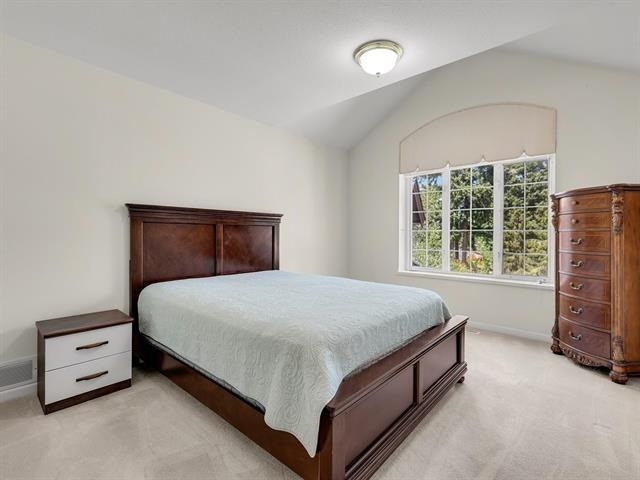
Furnished bedroom with dark wood bed, large garden-view window, and vaulted ceiling.
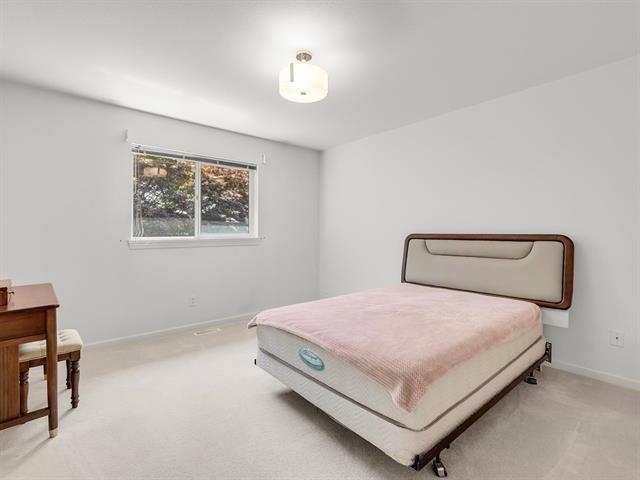
Bedroom with a large bed covered in a pale pink blanket beside a window overlooking foliage.
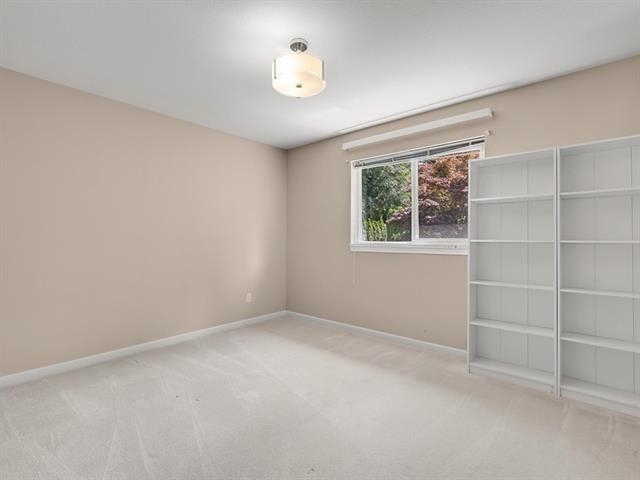
Empty bedroom with built-in white shelving beside a window overlooking leafy trees.
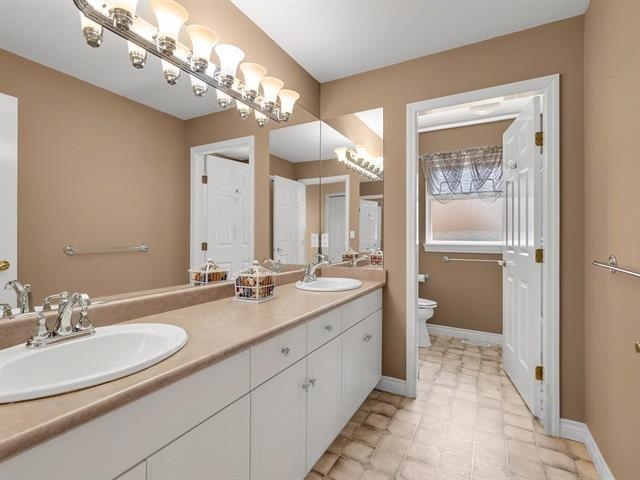
Bathroom with a double-sink vanity and an open doorway to a separate toilet area.
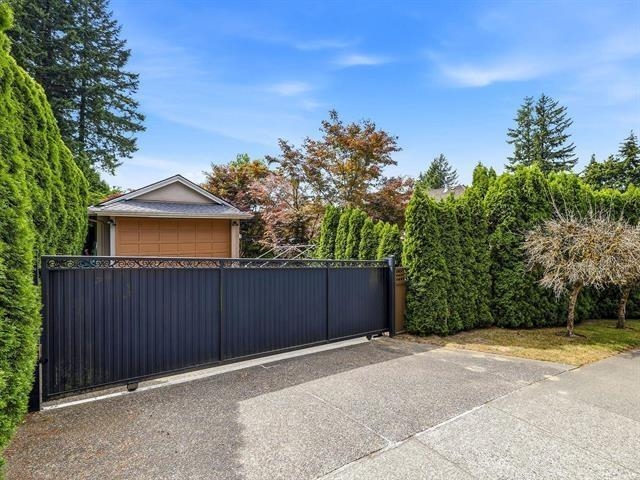
Black metal driveway gate and tall hedges in front of a detached garage.
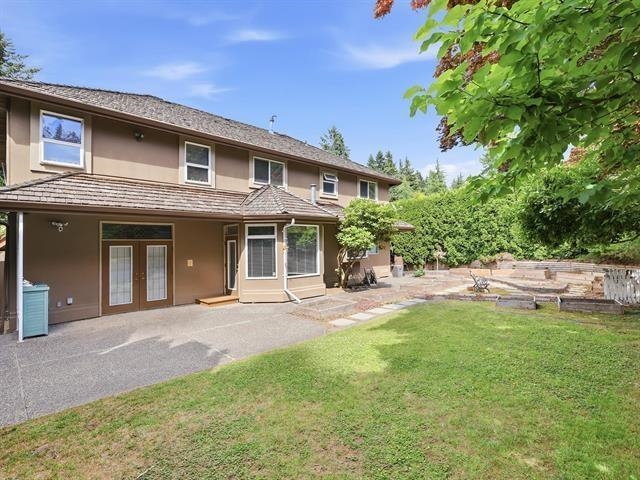
Two-story beige home with a paved patio, lawn, and fenced garden.
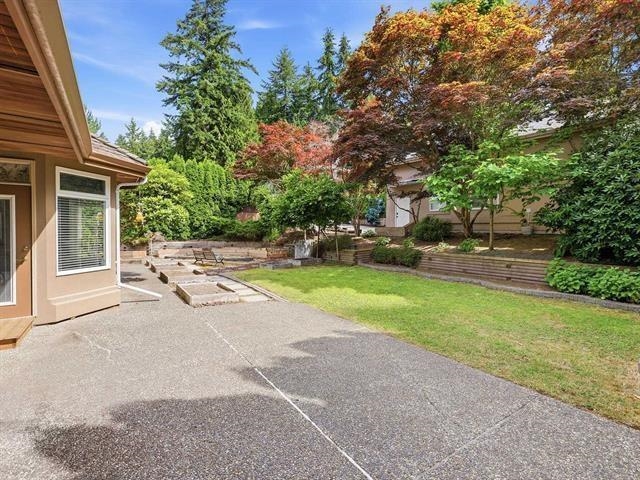
Backyard patio with paved area, raised garden beds, lawn, and mature trees.
VIEW PHOTOS
 Courtesy of Lena Xu - PREC with RE/MAX Colonial Pacific Realty 
$2,288,000 CAD

14096 28A AVENUE

5 Beds 3 Baths 4,265 Sq.Ft. 0.33 Acres

Description

Elgin Park custom-built home on a beautifully maintained property with gated RV parking and a 36' x 20' detached accessory building. A grand foyer with a dramatic wraparound staircase welcomes you into elegant formal living and dining rooms. The gourmet kitchen features WOLF appliances, a large centre island, and a bright eating area that opens to the spacious family room with French doors leading to the private, south-facing backyard with mature landscaping. The main floor offers a versatile den or guest bedroom, while upstairs boasts a recreation room and four spacious bedrooms, including a luxurious primary suite with a spa-inspired ensuite and walk-in closet. Enjoy nearby walking trails, Elgin Corners shopping, cafes, golf courses, top-rated schools, and quick access to Hwy 99.

Share Property

Location

14096 28A AVENUE, Surrey, BC V4P 2H8, CA

Status

For Sale
Lena Xu Personal Real Estate Corporation

Lena Xu Personal Real Estate Corporation

TITLE

Real Estate Agent

Property Amenities

Interior
Fireplace Gas
Appliances Washer/Dryer, Dishwasher, Refrigerator, Stove
Total Bedrooms: 5
Full Bathrooms: 3
Other Interior Features Storage, Central Vacuum
Area & Lot
Total area 4,265 Sq.Ft.
Lot Area 0.33 Acres
Living area 4,265 Sq.Ft.
MLS® ID R3158795
Year Built 1992
Type Residential
Status For Sale
Exterior
Stories 2
Air conditioning Air Conditioning
Heat type Forced Air, Natural Gas
Garage Space 2.0
Security Features Security System
Other Exterior Features Private Yard
Parking Garage Double, RV Access/Parking, Front Access, Side Access, Concrete
Lot Features Private, Recreation Nearby
Finance
Sales Price $2,288,000 CAD
Real Estate Tax $9,004 CAD yearly
Floor plan showing the main and upper floors, accessory building, room layouts, and area summary.

Schedule a Showing

I would love to show you my beautiful property. Please select your preferred date and time below. I will be in touch shortly to confirm your appointment.

Schedule a Showing

I would love to show you my beautiful property. Please select your preferred date and time below. I will be in touch shortly to confirm your appointment.

Thank you for your interest in 14096 28A AVENUE, Surrey, BC V4P 2H8, CA. We are reviewing your request and will be in touch shortly!

Mortgage Calculator

Estimate your monthly mortgage payment, including the principal and interest, property taxes, and HOA. Adjust the values to generate a more accurate rate.

All estimates are provided for informational purposes only. Actual amounts may vary.
$0,000 Your Payment 20 15 65
$0,000 Your Payment


Elgin Chantrell

Home to many of the most expensive and high-end homes.

Work With Lena

Lena brings a refined international perspective to every transaction. Fluent in both English and Mandarin, she possesses a deep understanding of Western and Eastern business cultures. This rare combination allows her to seamlessly bridge global markets, connect high-net-worth buyers and sellers across continents, and navigate complex cross-cultural negotiations with confidence and precision. Her bilingual expertise, cultural intelligence, and more than 15 years of local real estate experience provide her clients with a distinct competitive advantage — particularly in the luxury segment, where global reach, strategic positioning, and discretion are essential.