Leave a Message

Thank you for your message. I will be in touch with you shortly.

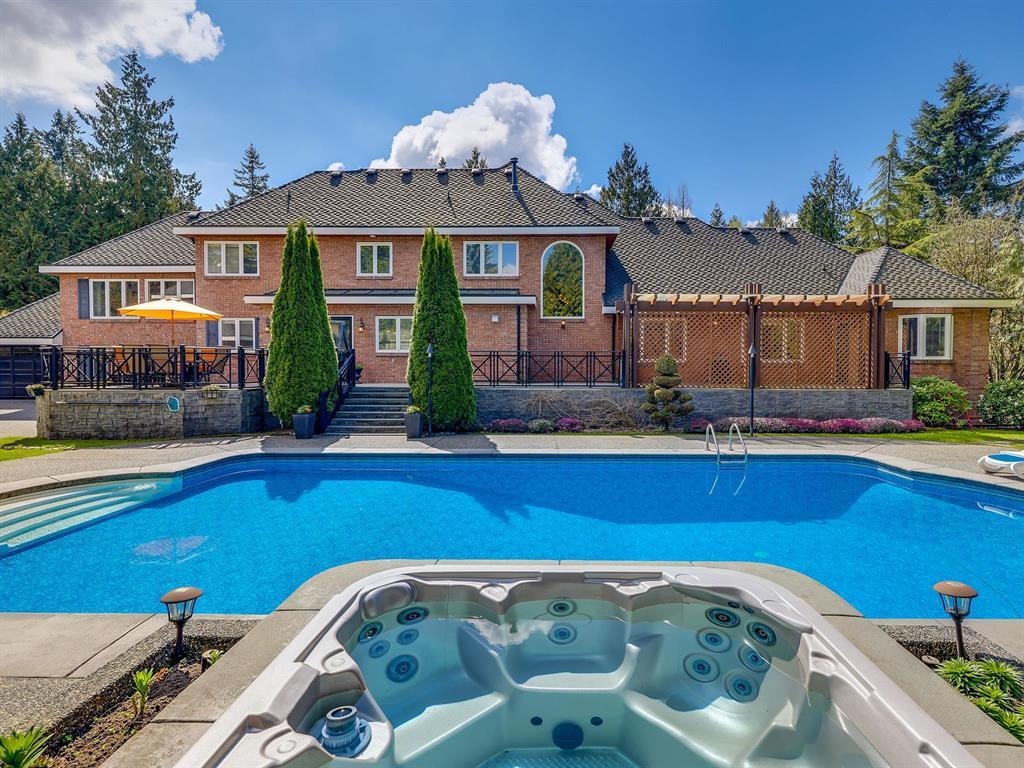
Backyard swimming pool and hot tub in front of a large two-storey brick home.
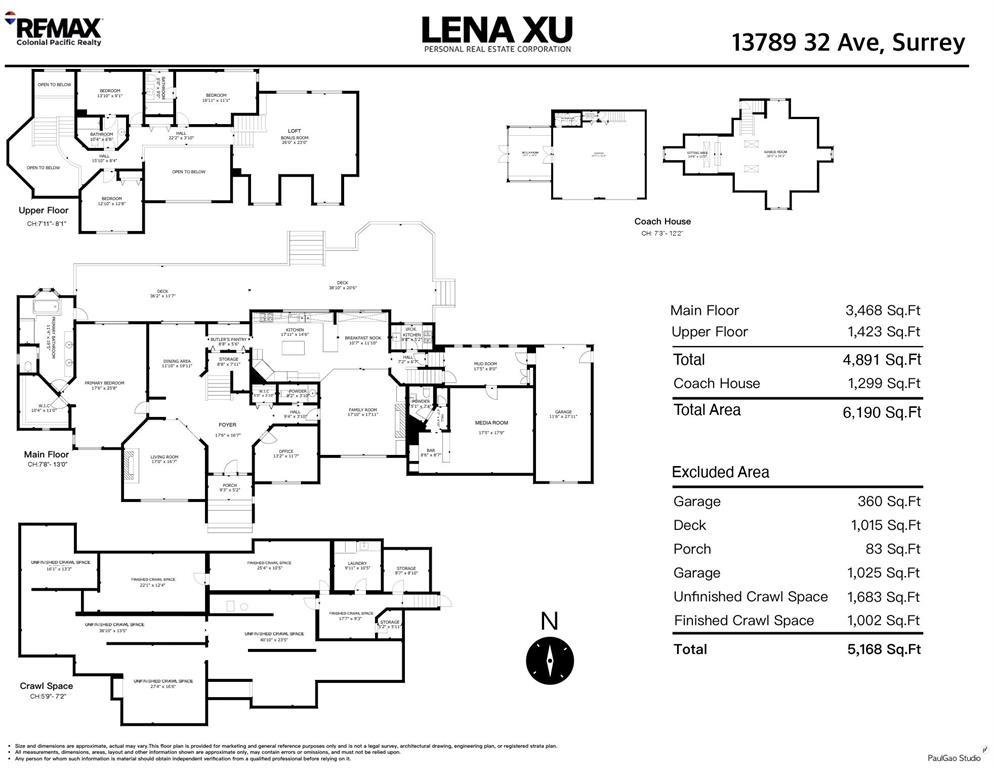
Floor plan for 13789 32 Ave, Surrey, showing the main house, coach house, and crawl space.
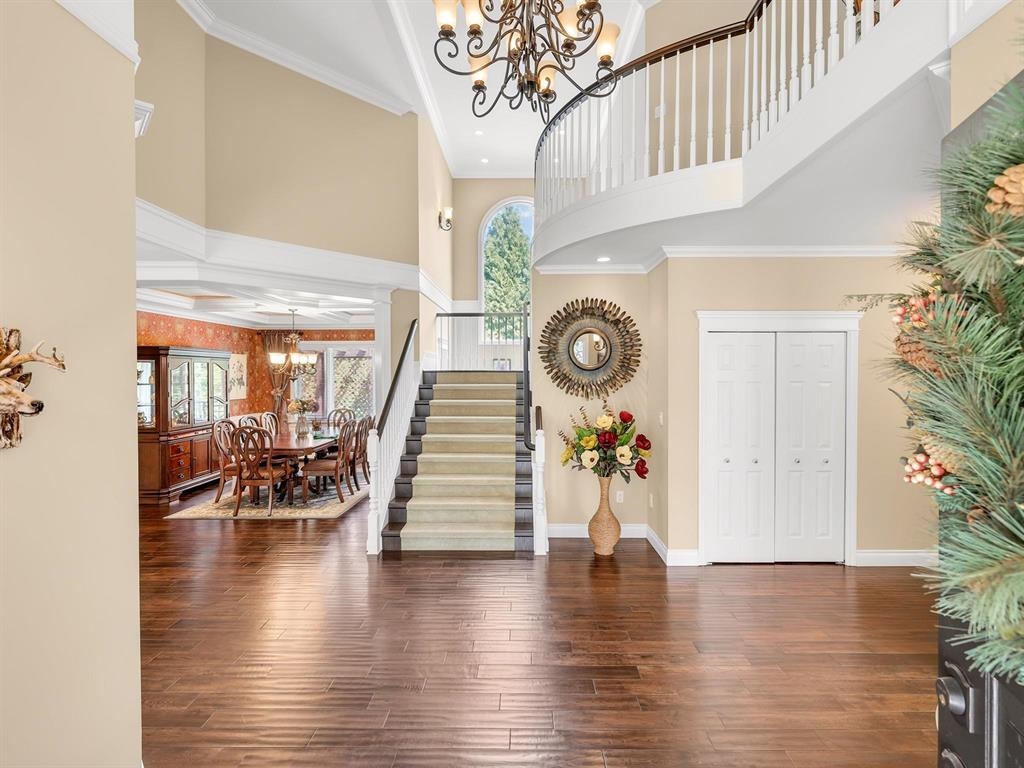
Entry foyer with a sweeping staircase, chandelier, dark hardwood floors, and decorated Christmas tree.
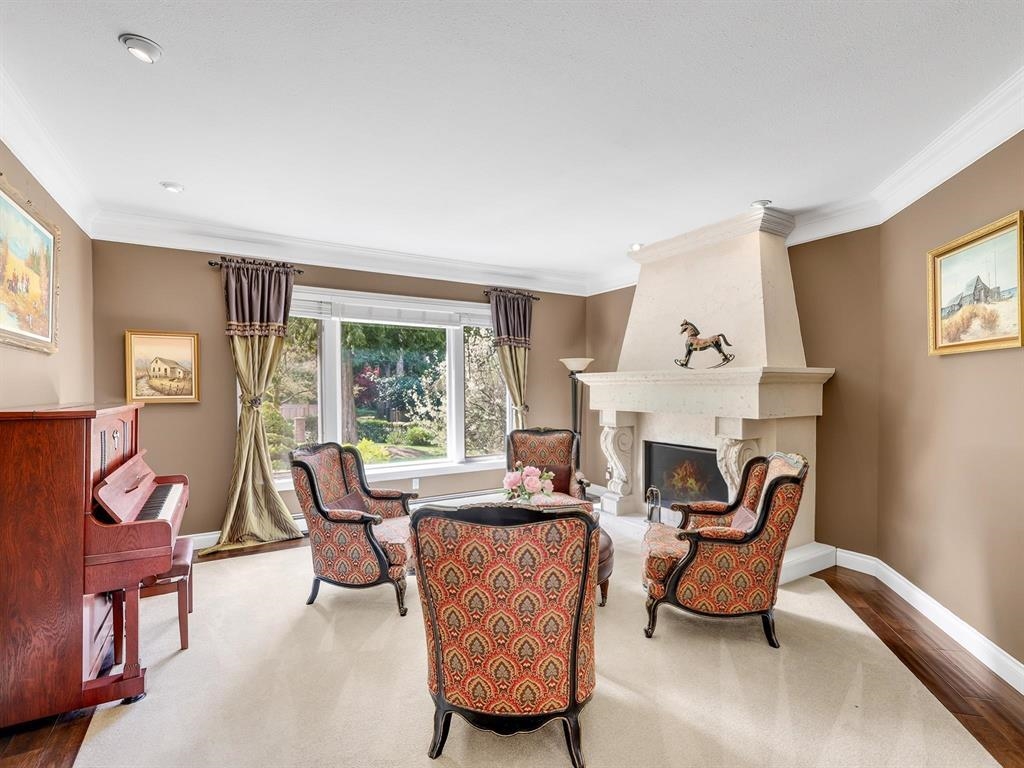
Living room with a white fireplace, patterned armchairs, upright piano, and garden-facing window.
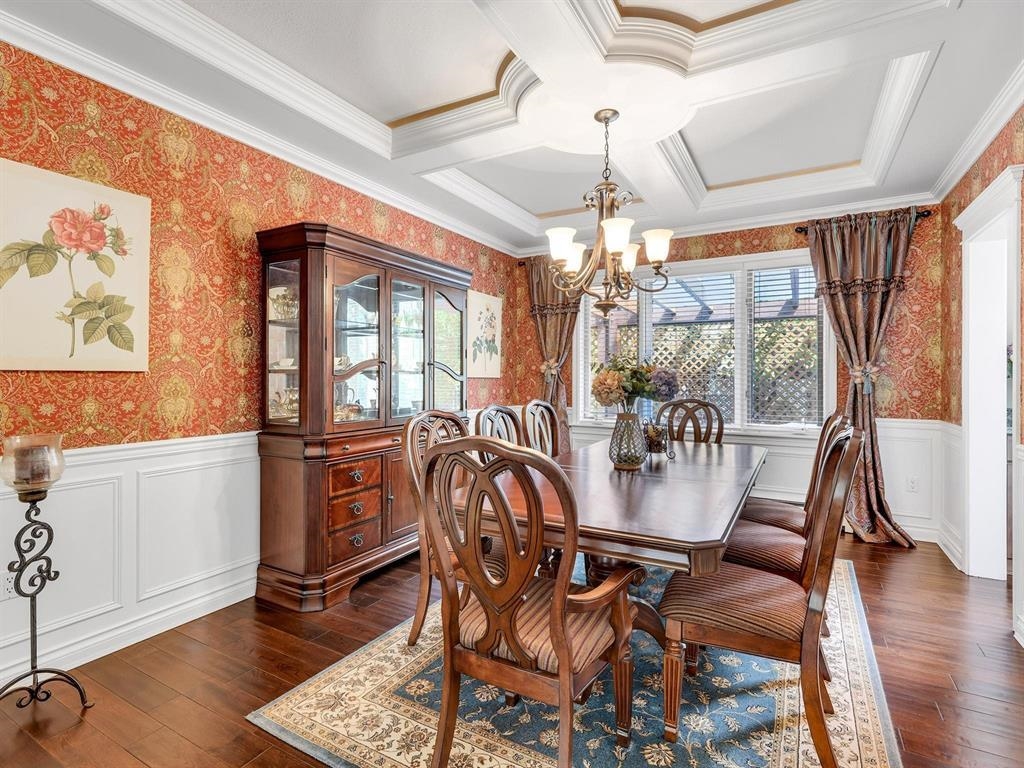
Formal dining room with carved wood furniture, red floral wallpaper, and a chandelier.
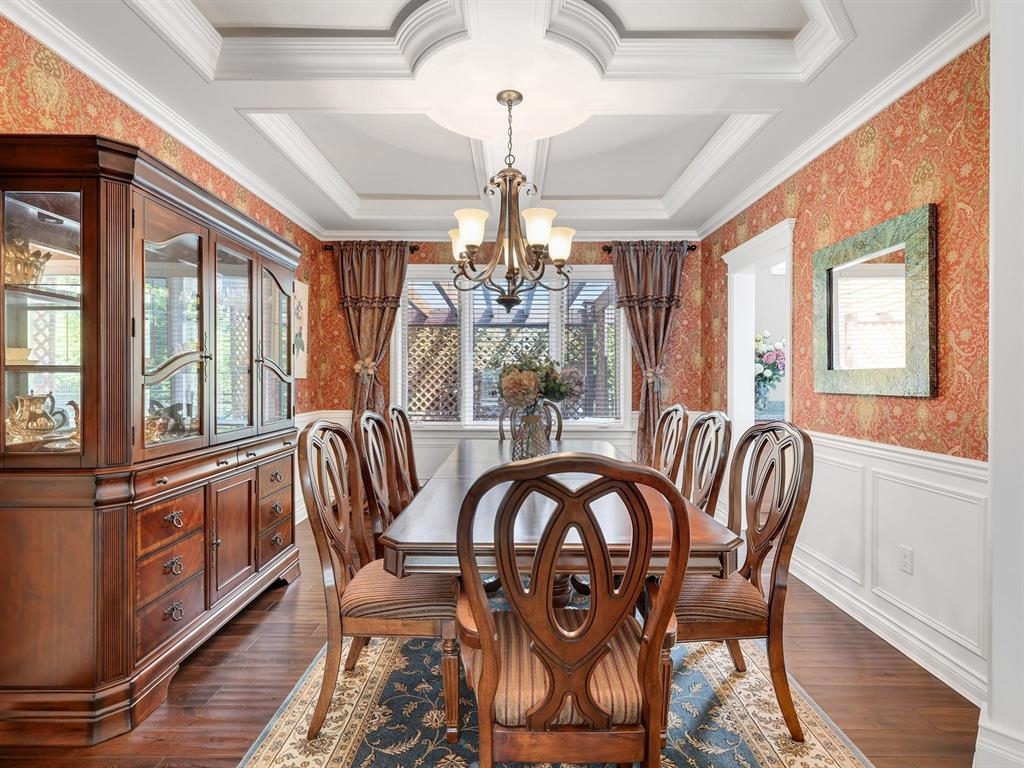
Dining room with carved wooden furniture, a glass-front china cabinet, patterned walls, and an ornate chandelier.
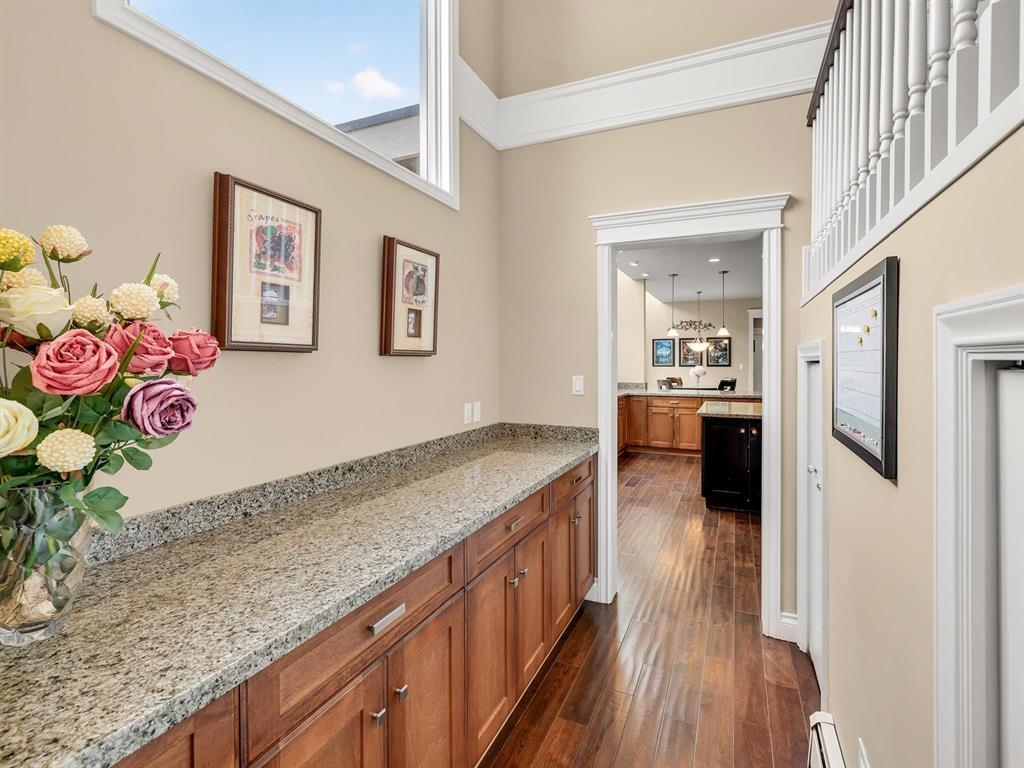
Butler’s pantry with granite counters and warm wood cabinetry leading to the kitchen.
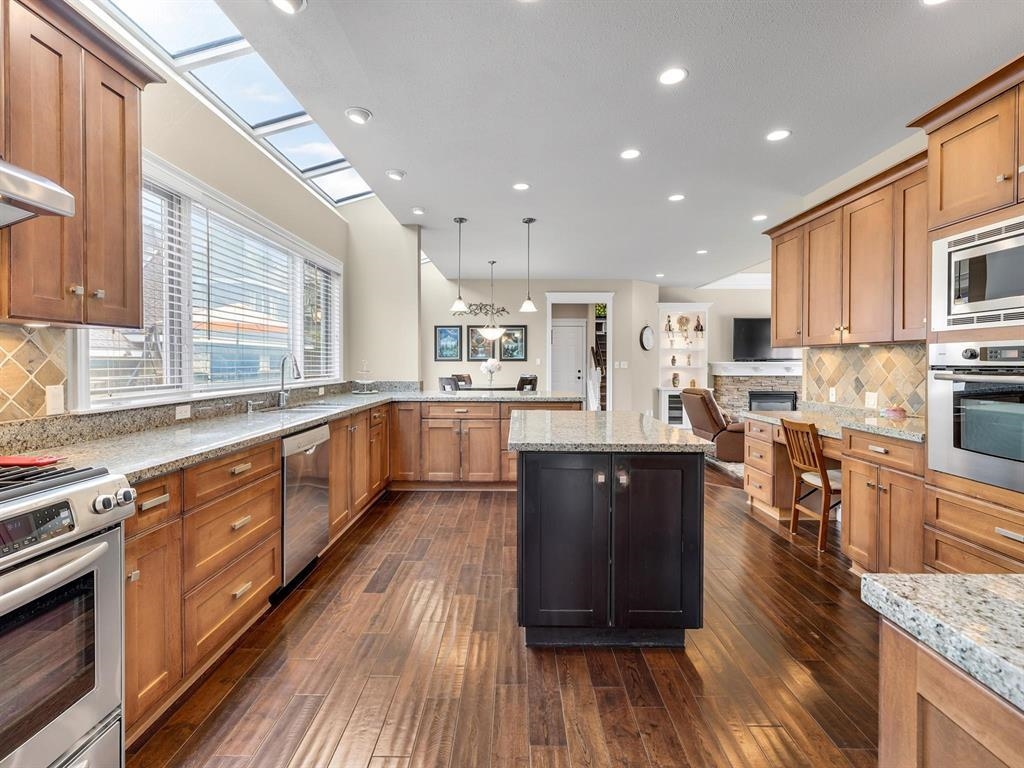
Spacious wood-cabinet kitchen with a dark island, granite counters, hardwood floors, and skylights.
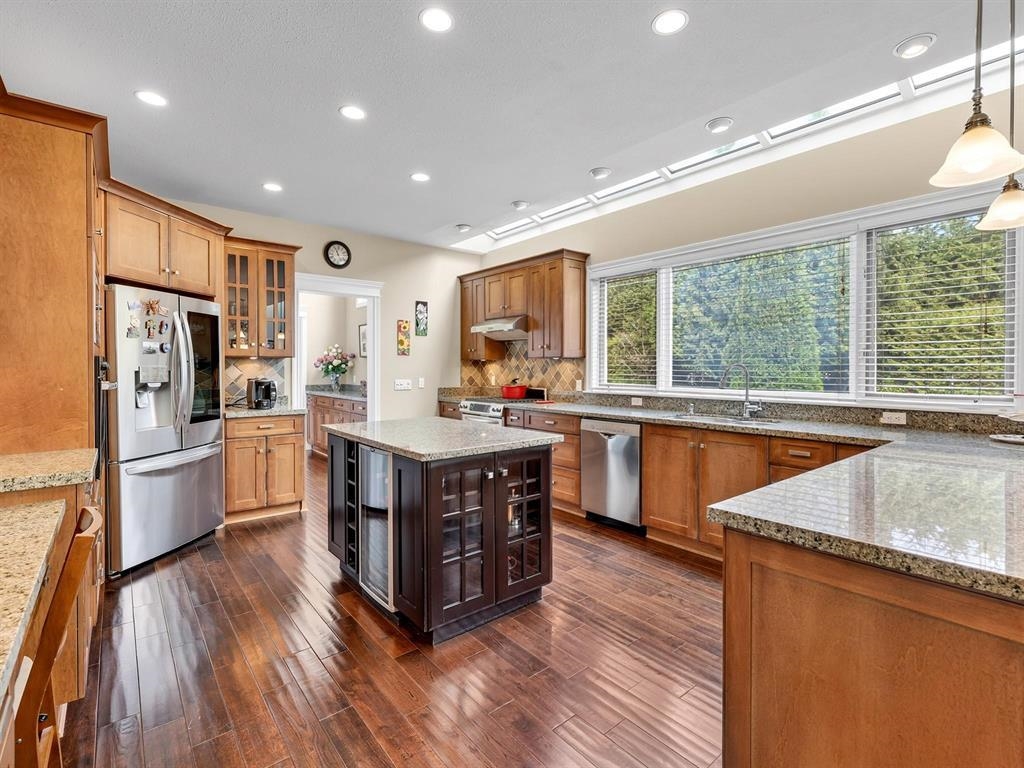
Kitchen with warm wood cabinets, granite counters, a central island, and a wide window overlooking greenery.
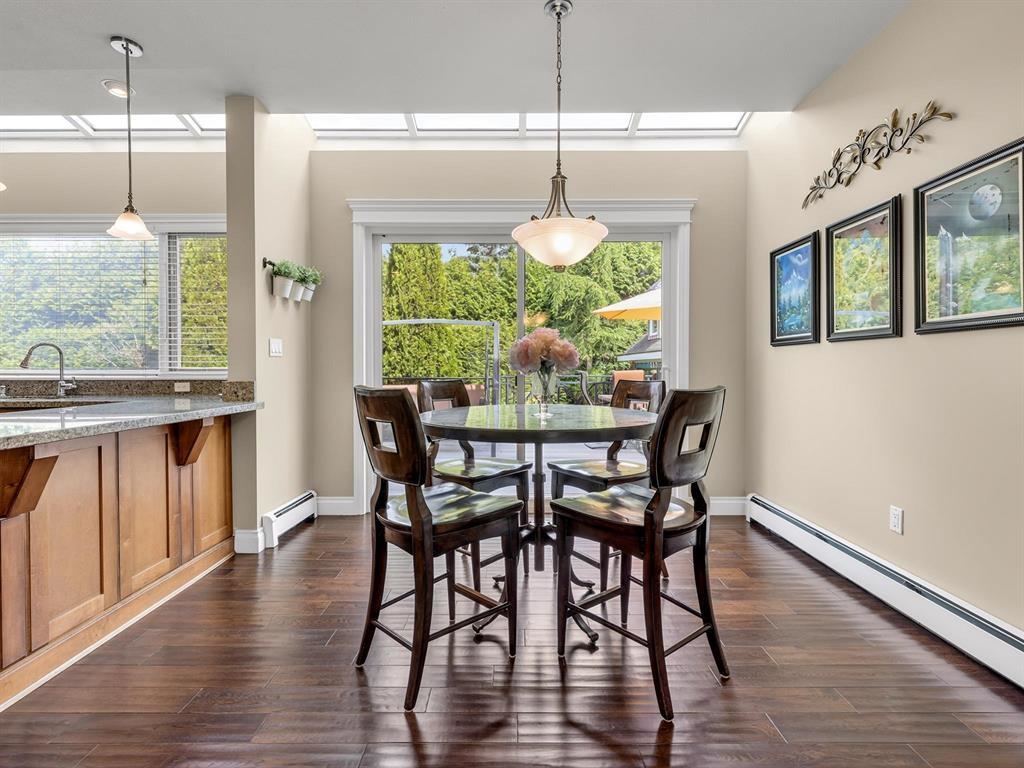
Dining area with a round table, skylights, and glass doors overlooking greenery.
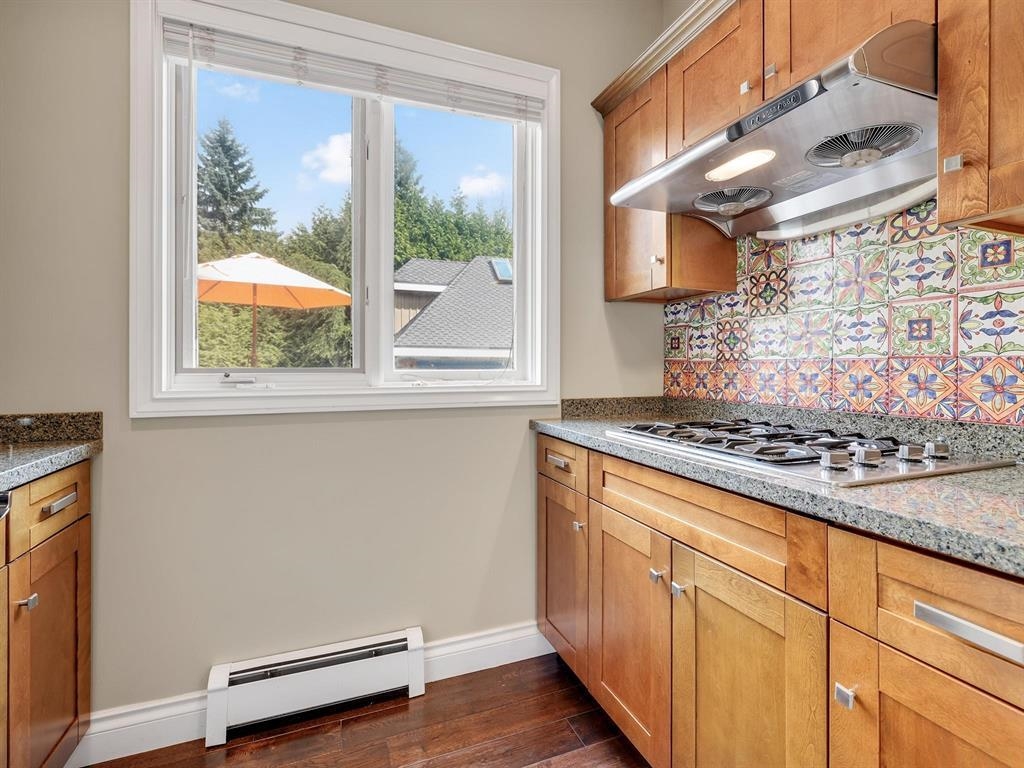
Kitchen with warm wood cabinetry, patterned tile backsplash, gas cooktop, and a large window.
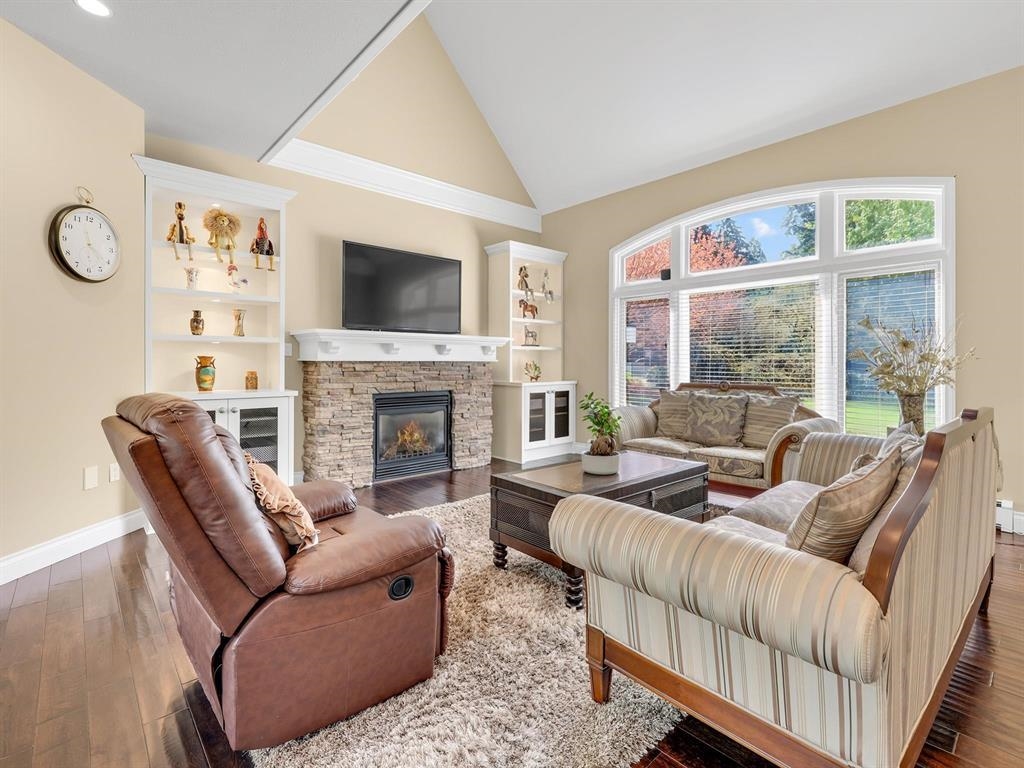
Furnished living room with a vaulted ceiling, stone fireplace, built-in shelves, and large windows overlooking the lawn.
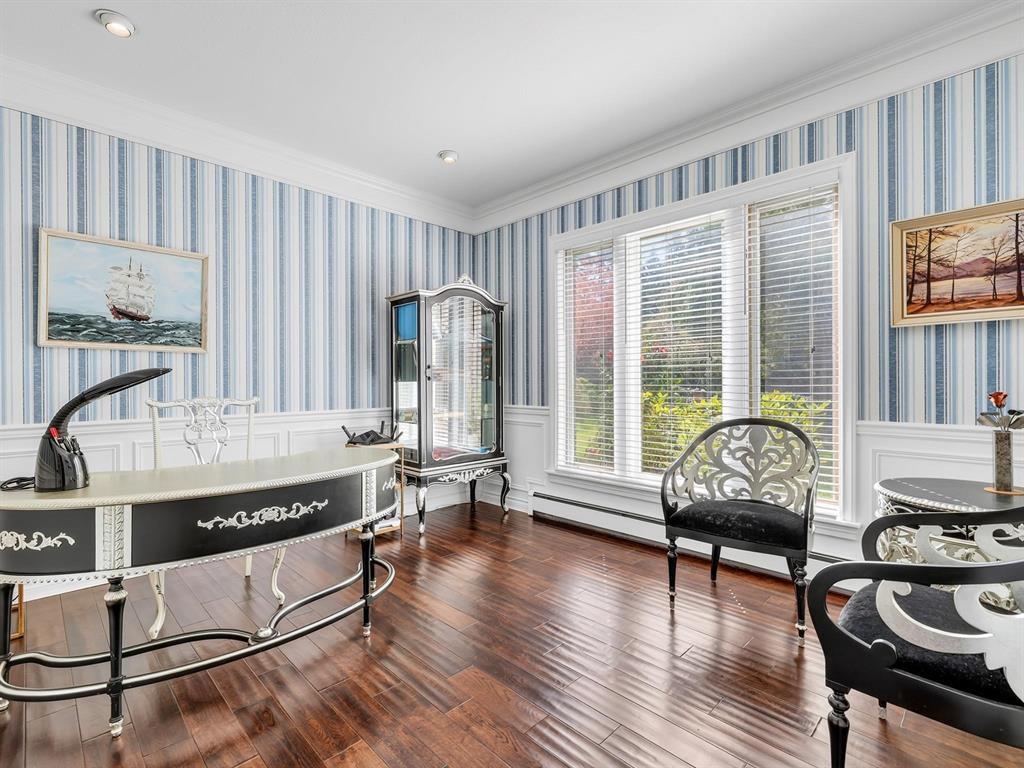
Furnished study with an ornate desk, striped wallpaper, dark hardwood floors, and large windows.
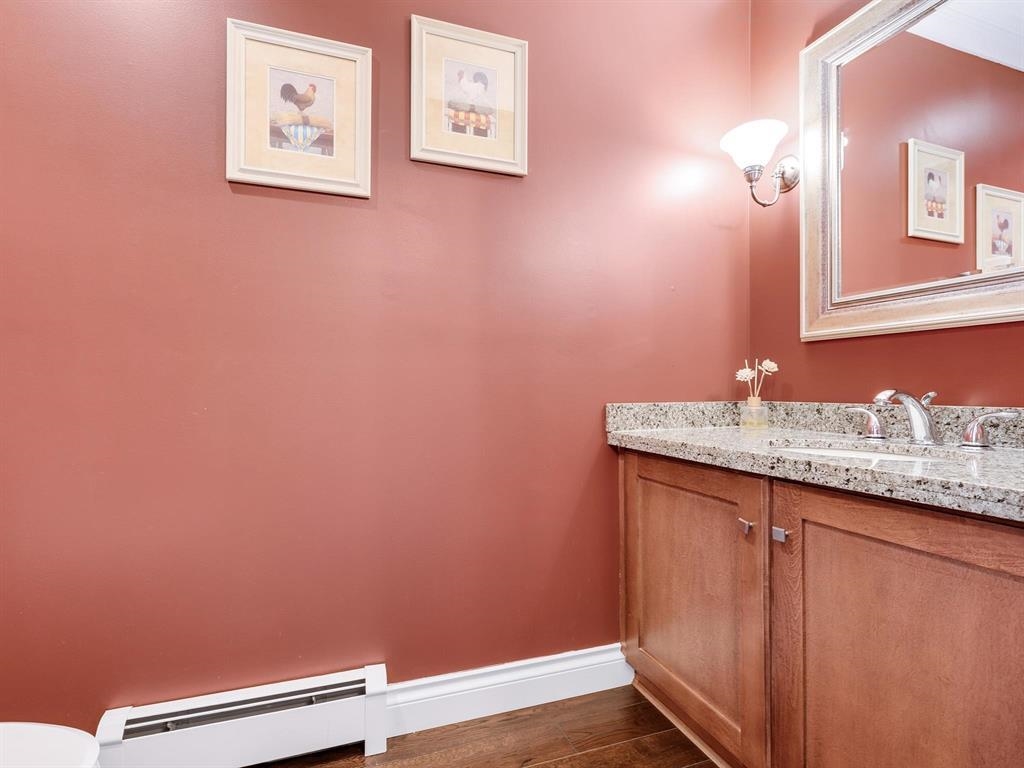
Bathroom vanity with granite countertop and wood cabinets against salmon-pink walls.
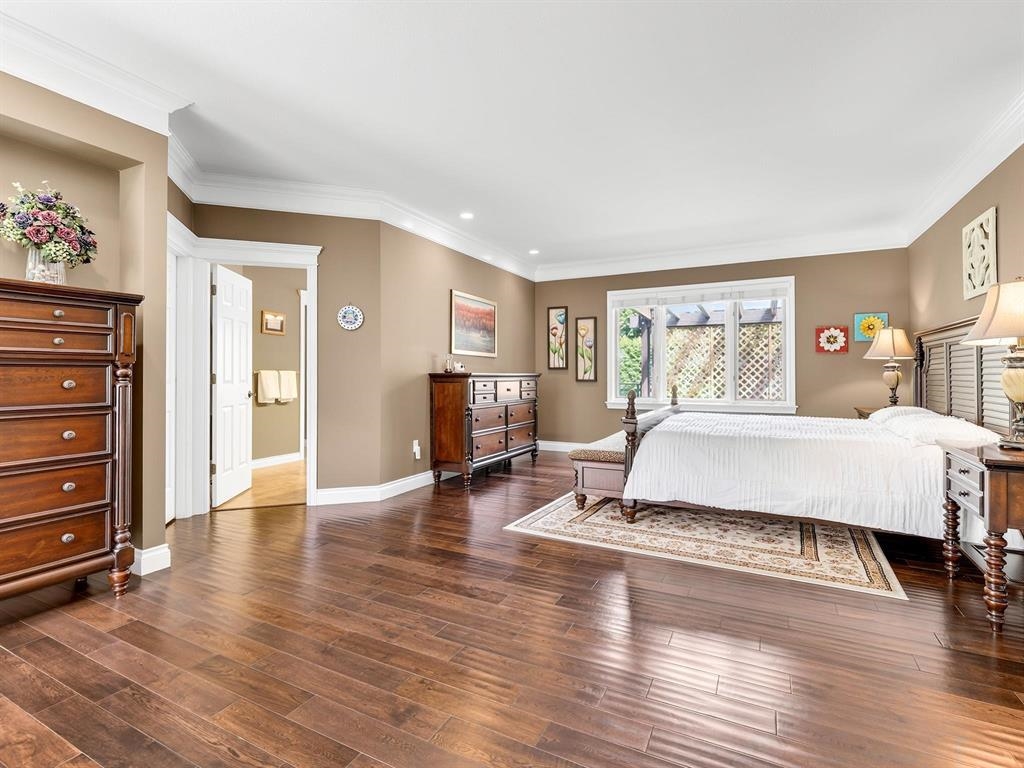
Spacious bedroom with a white bed, wide window, dark hardwood floors, and wooden dressers.
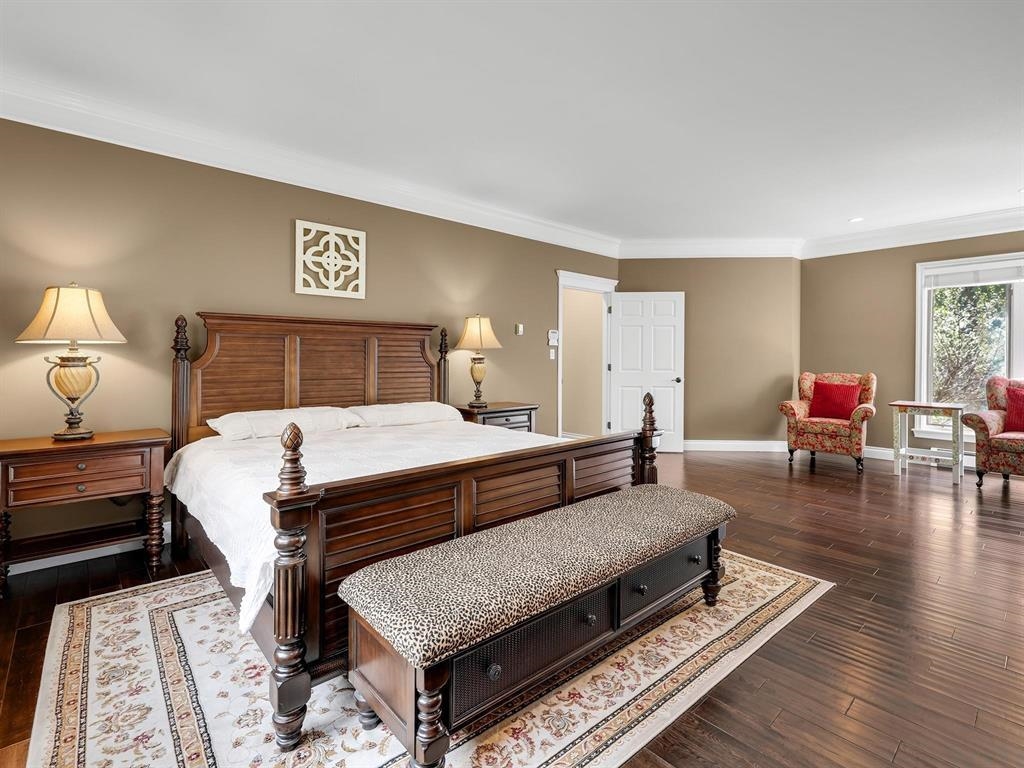
Spacious bedroom with a dark wood four-poster bed, patterned bench, and red chairs by a large window.
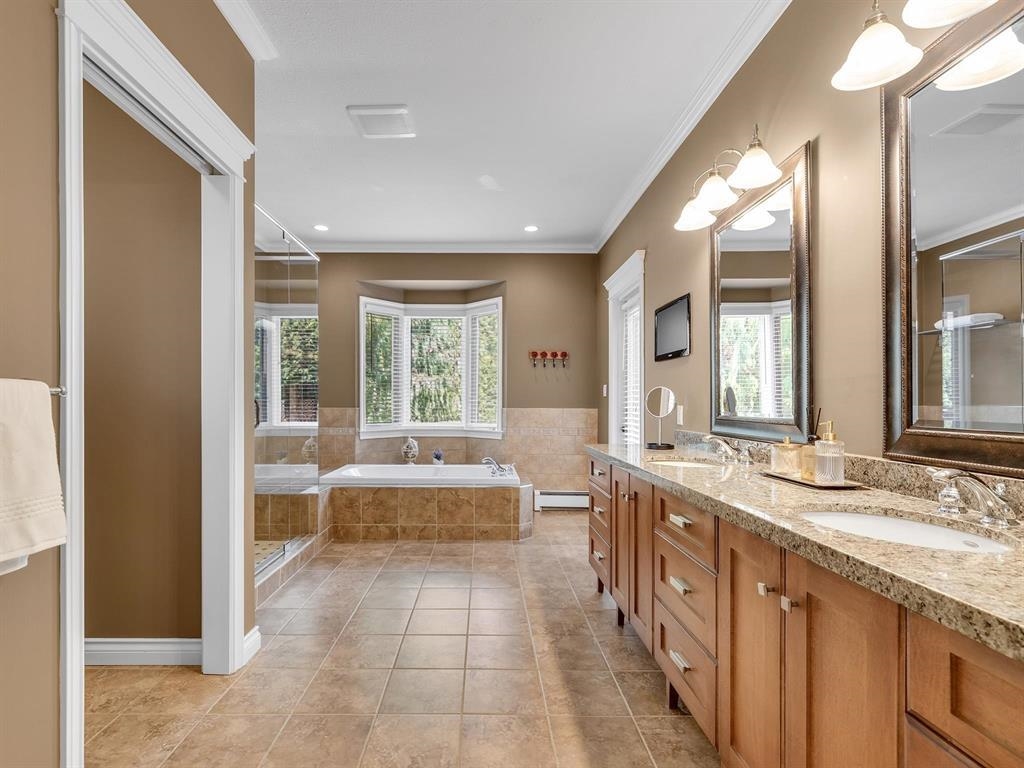
Bathroom with a corner soaking tub beneath bay windows and a long double-sink wood vanity.
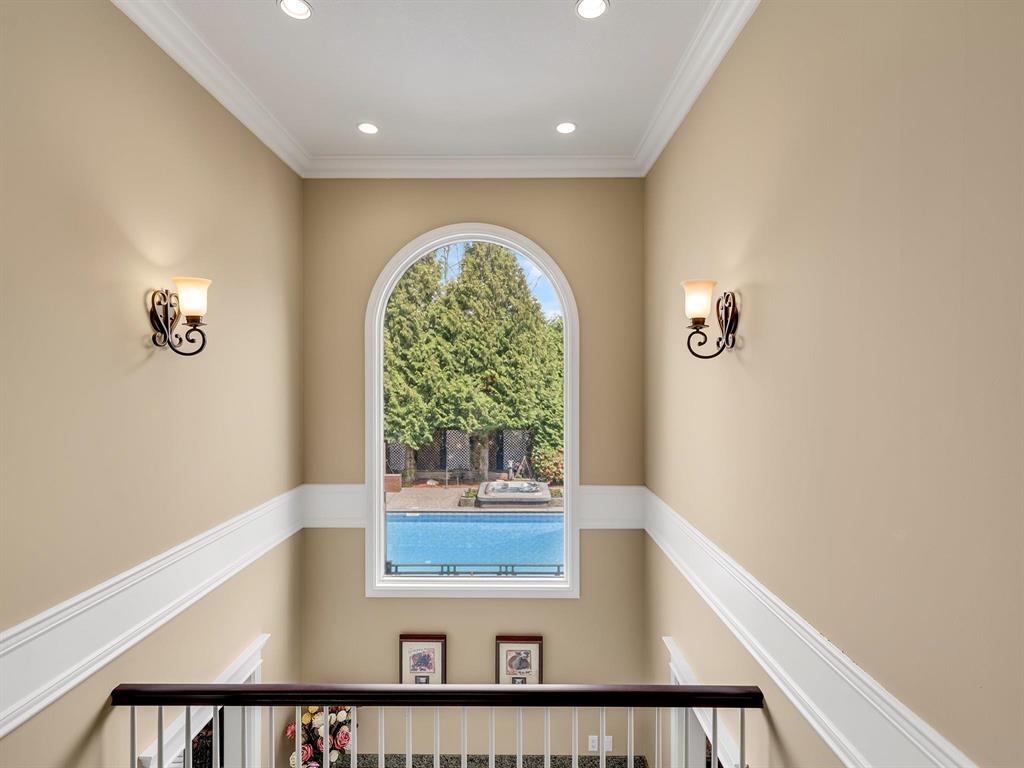
Staircase landing with an arched window overlooking a swimming pool and evergreen trees.
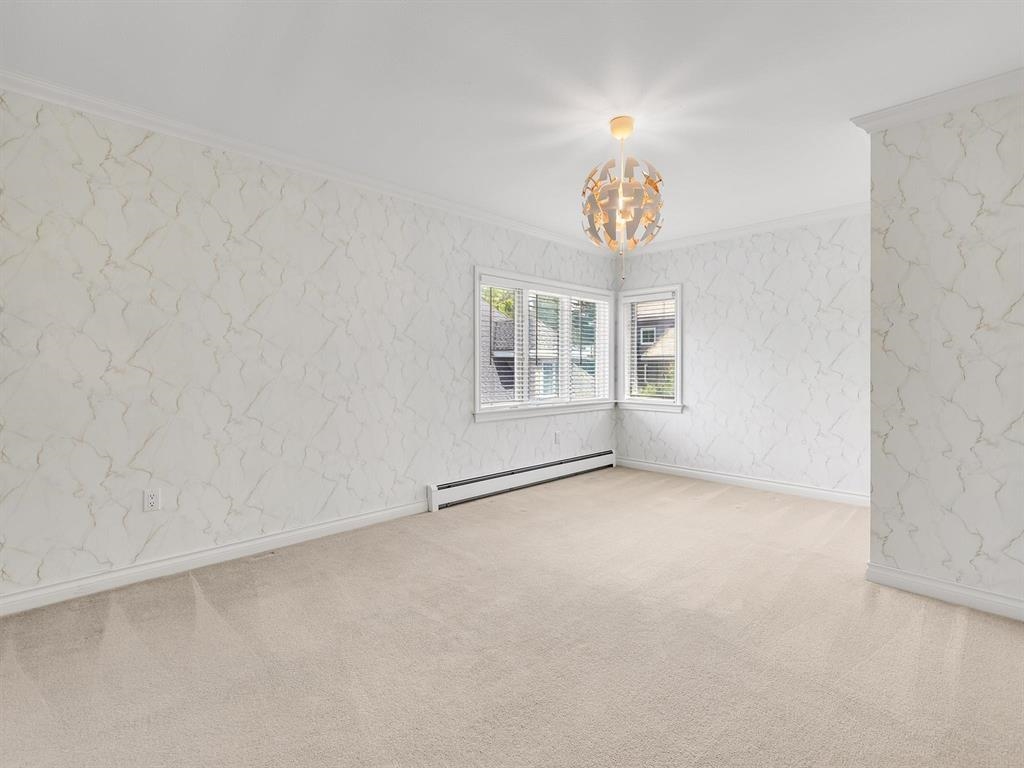
Empty carpeted room with marble-pattern walls, a bay window and a chandelier.
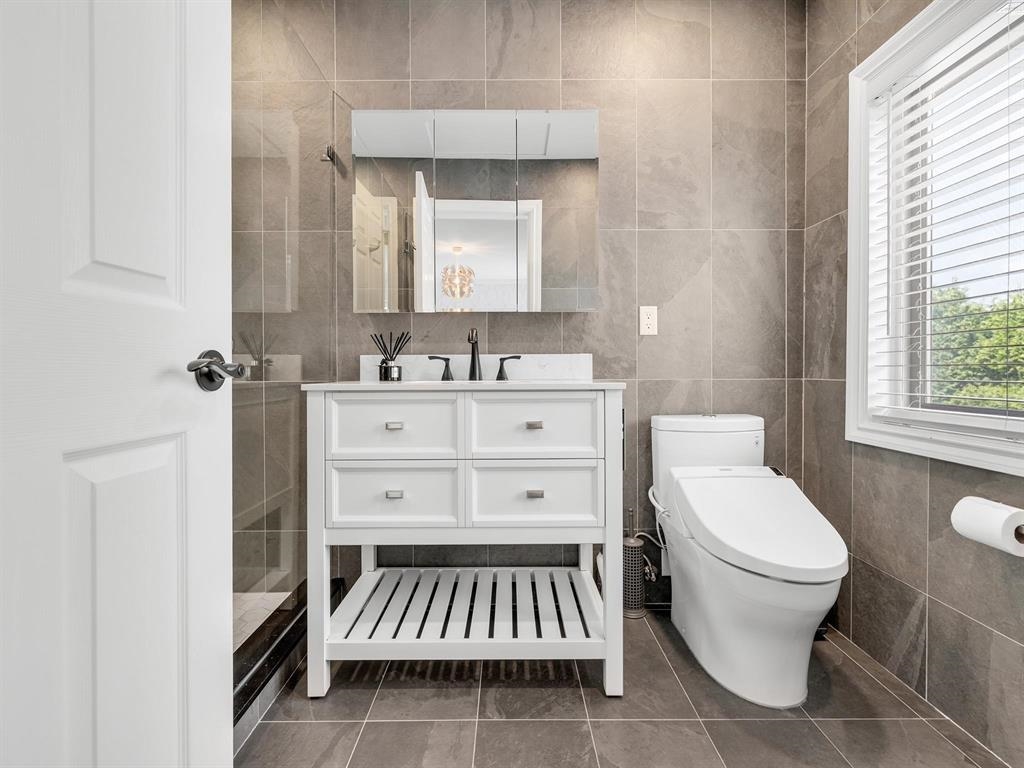
Bathroom with a white vanity and toilet, gray tile, mirrored cabinet, and window with blinds.
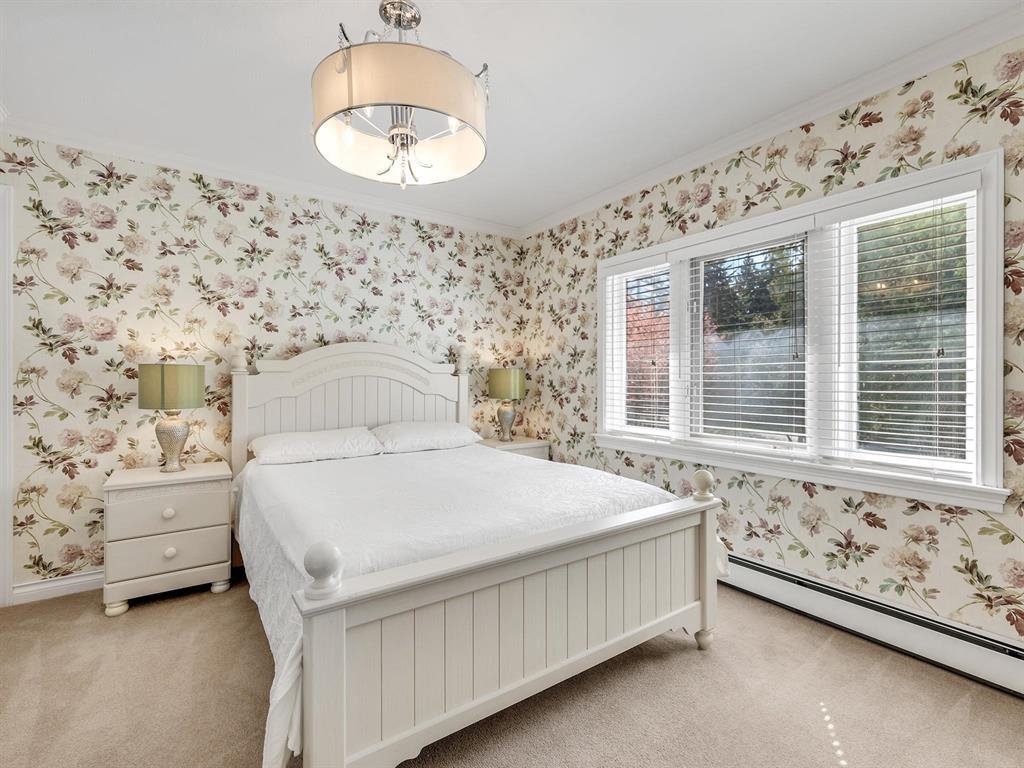
Bedroom with a white bed, floral wallpaper, and a large window with blinds.
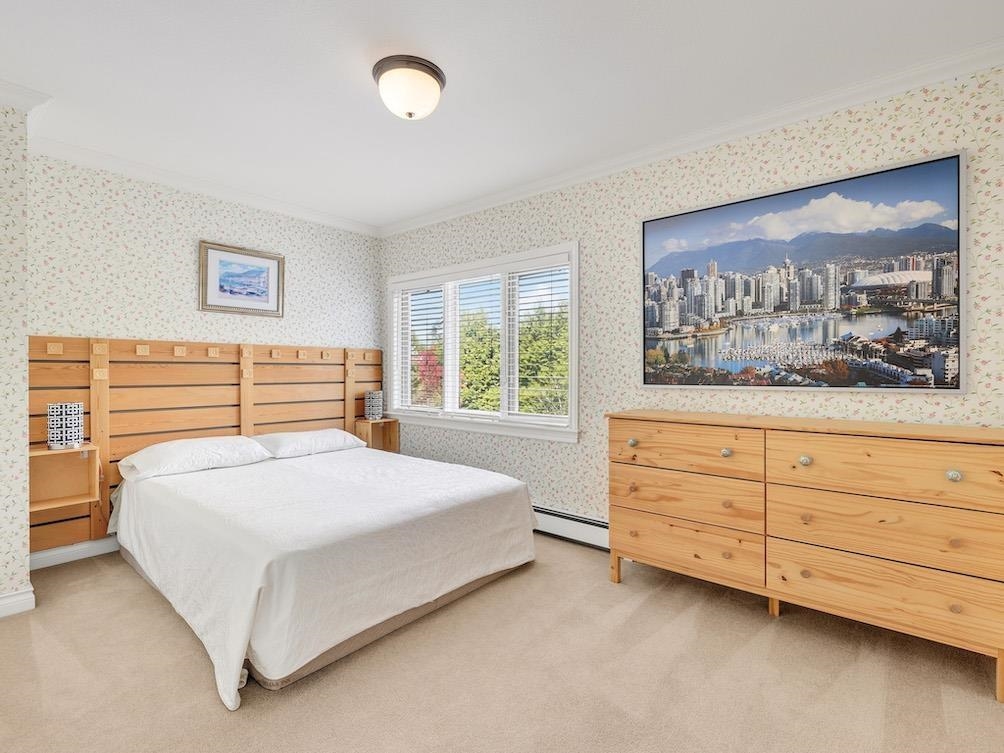
Bedroom with a white bed, light wood furnishings, floral wallpaper, and a large window with blinds.
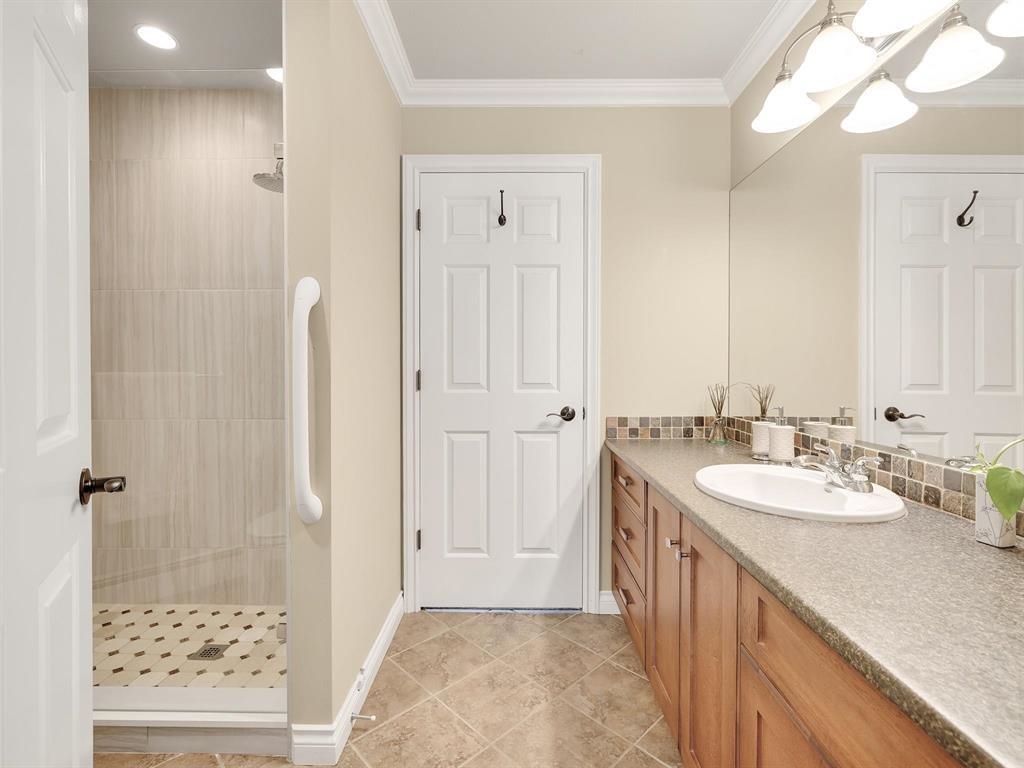
Bathroom with a glass-enclosed shower and a long wood vanity beneath a large mirror.
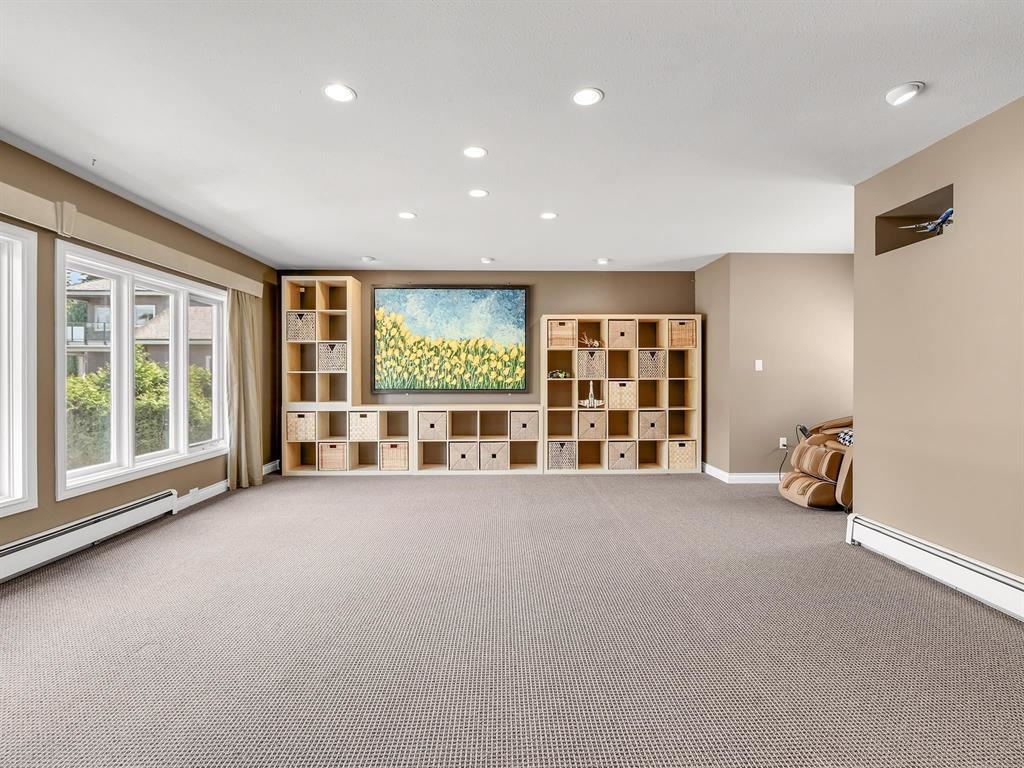
Spacious recreation room with cubby shelving, floral artwork, large windows and a massage chair.
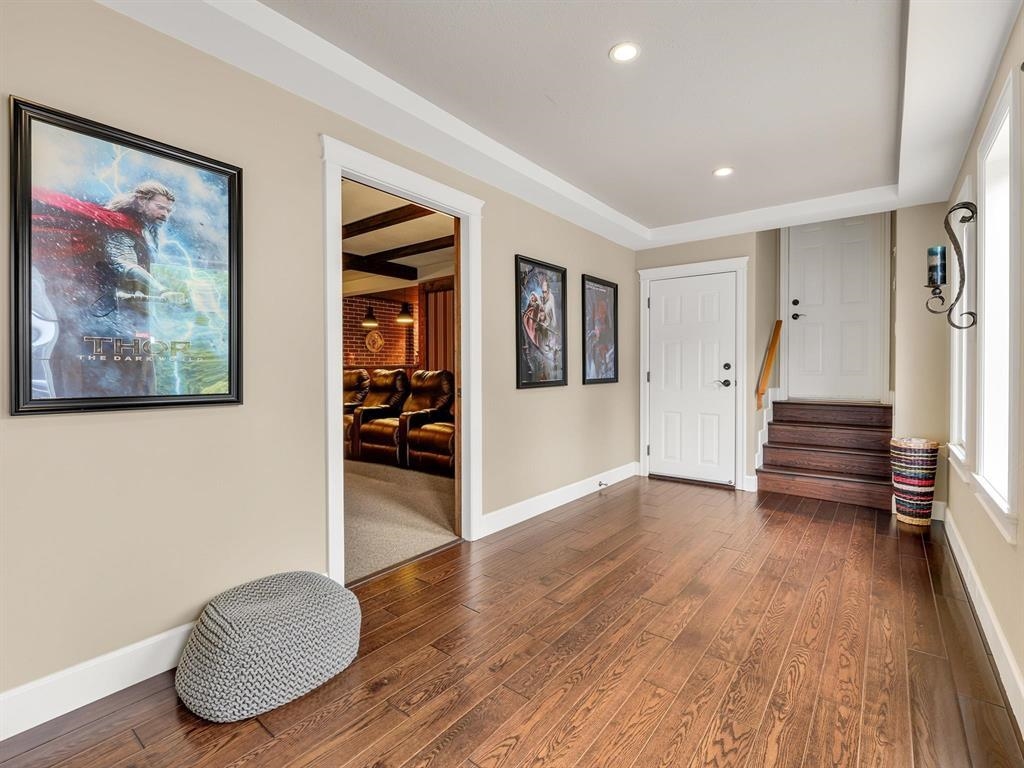
Entry hall with hardwood floors, framed movie posters, and a doorway into a leather-seat theater room.
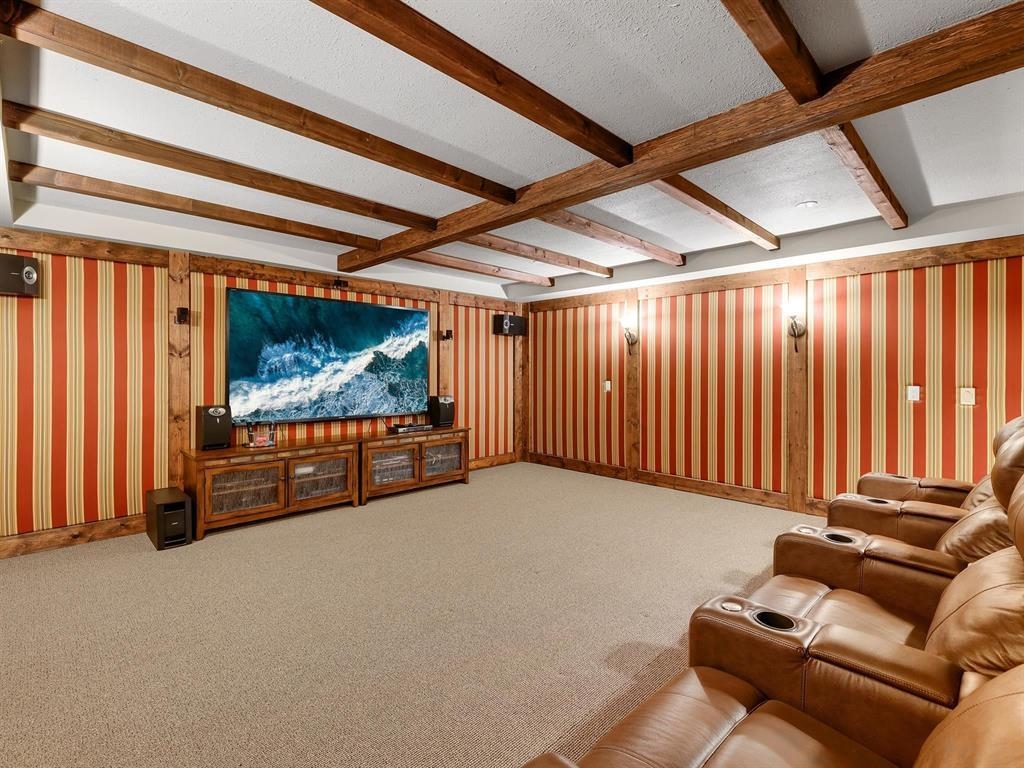
Media room with leather recliners, striped walls, and exposed wooden ceiling beams.
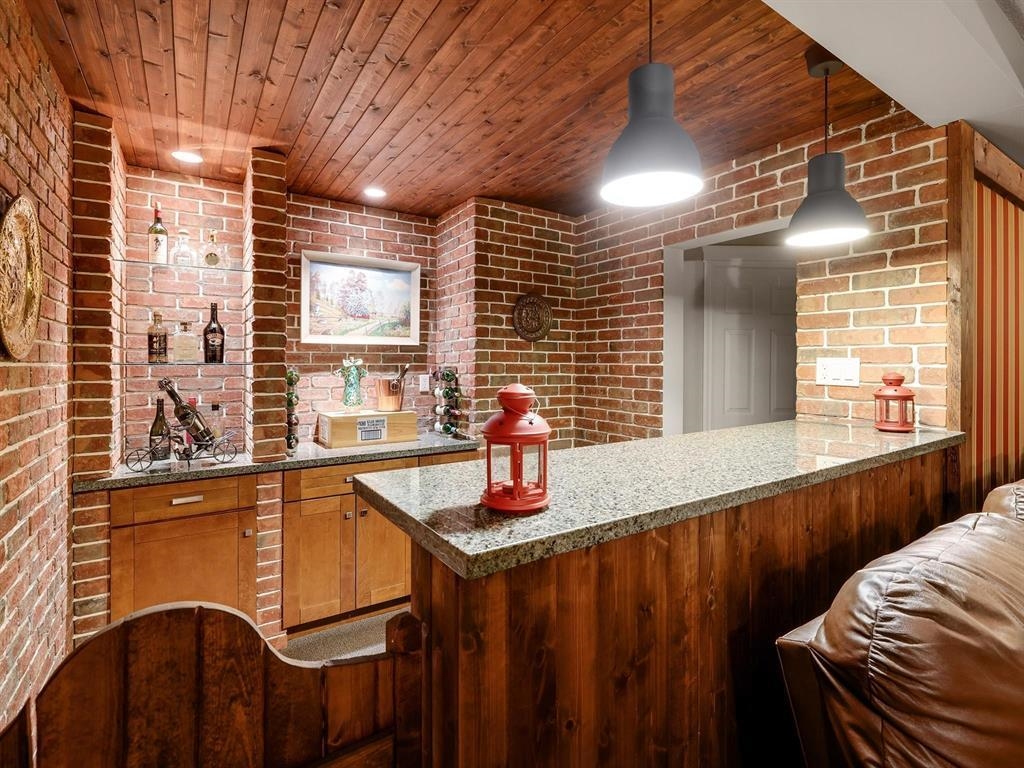
Home bar with a granite counter, brick walls, and a wood-plank ceiling.
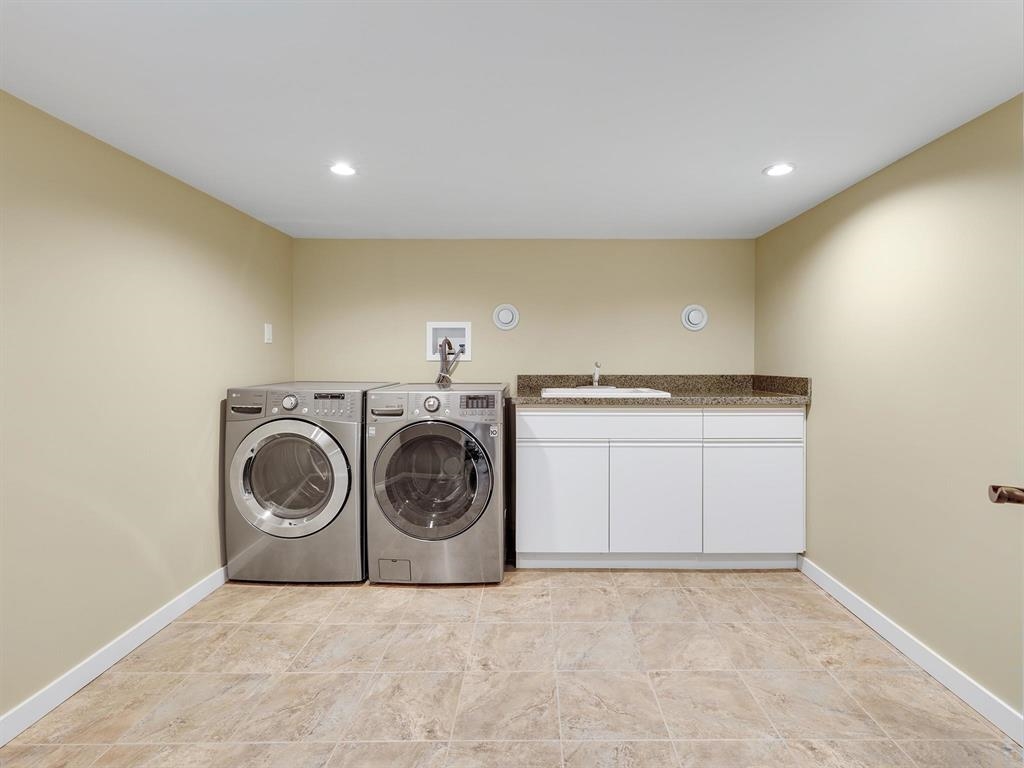
Laundry room with stainless front-loading washer and dryer beside a white sink cabinet.
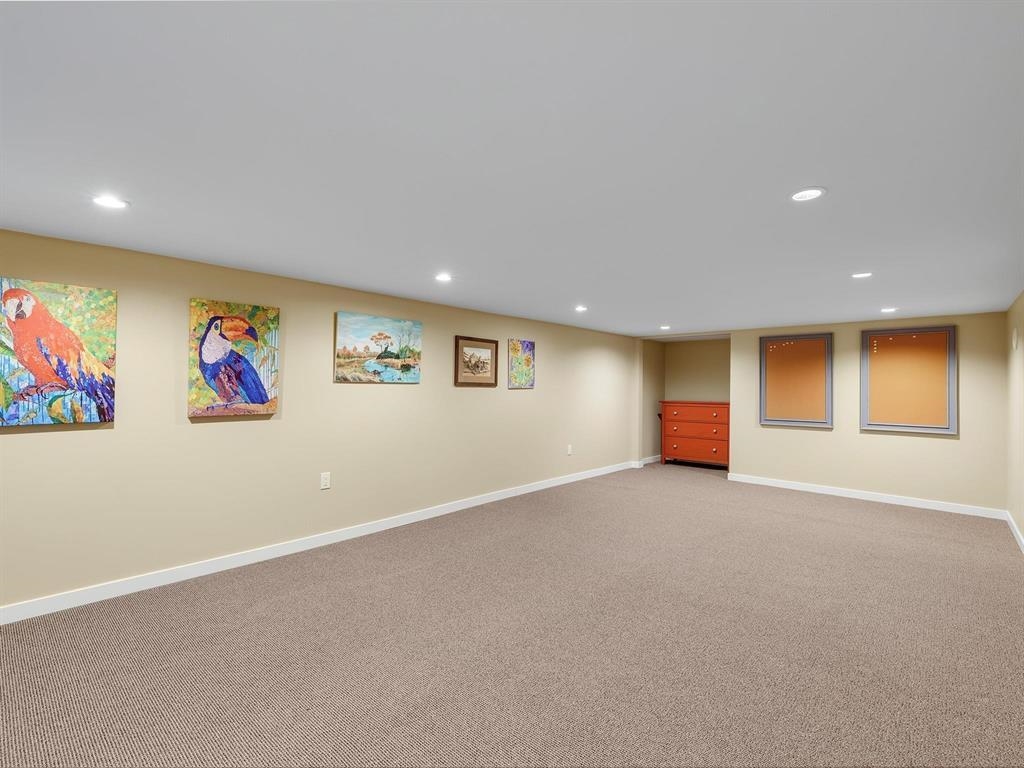
Spacious carpeted recreation room with colorful wall art, two windows, and a red dresser.
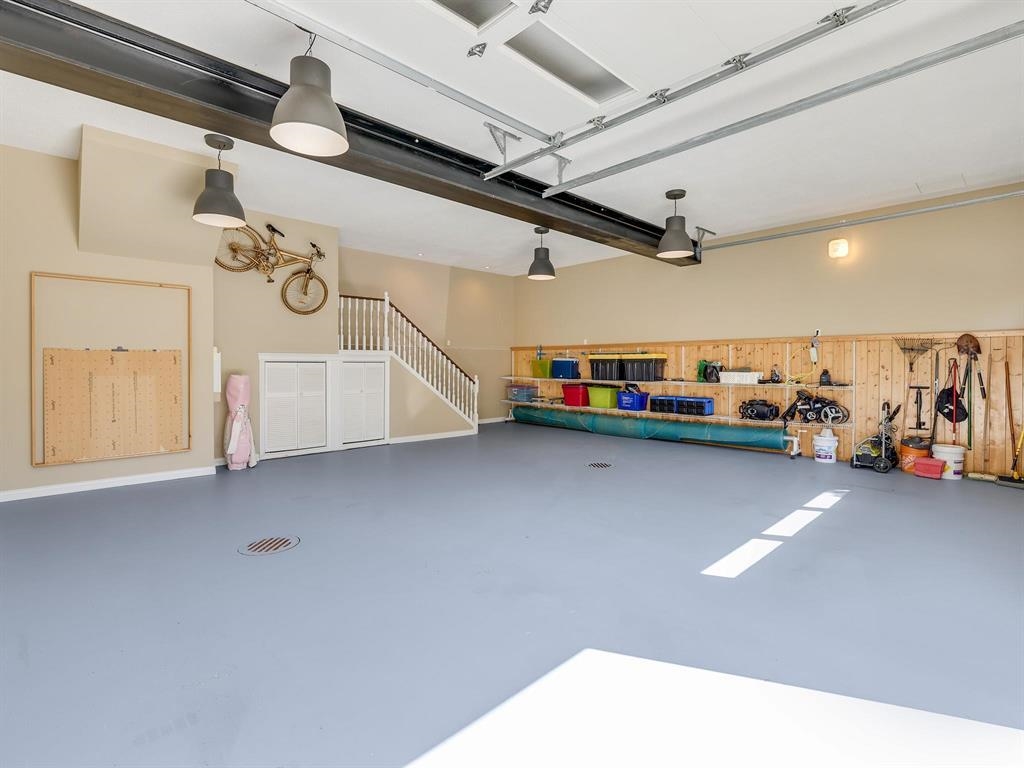
Finished garage with open overhead door, gray floor, storage shelves, and stairs.
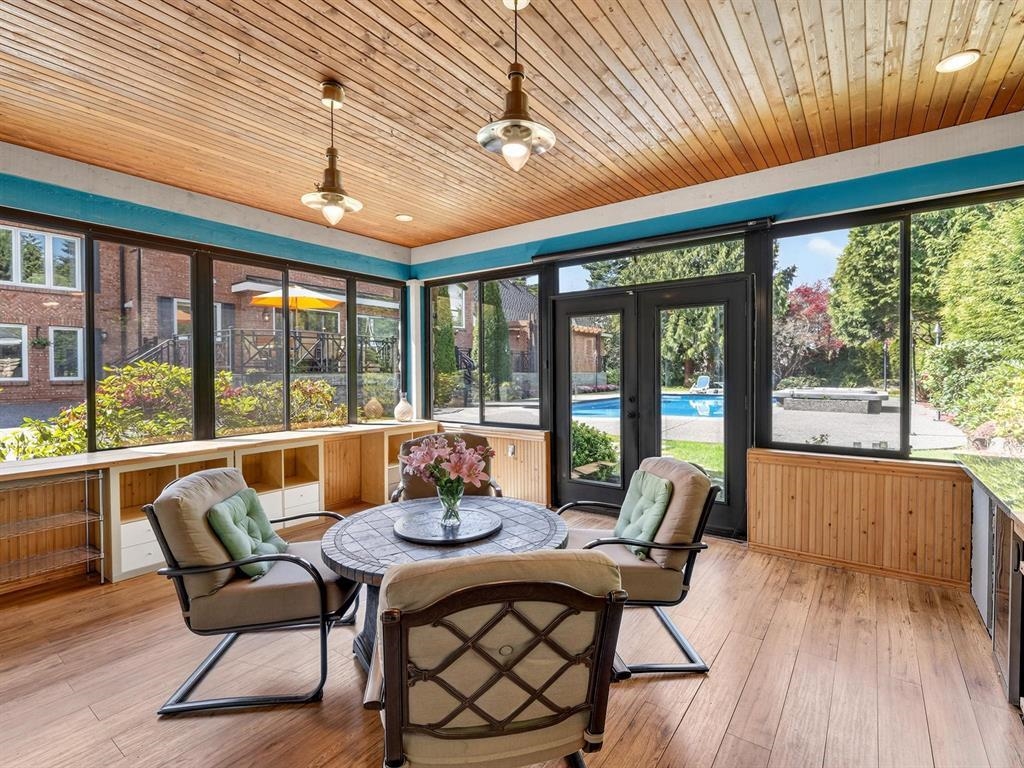
Sunroom with a wood-plank ceiling, seating area, and windows overlooking a backyard pool.
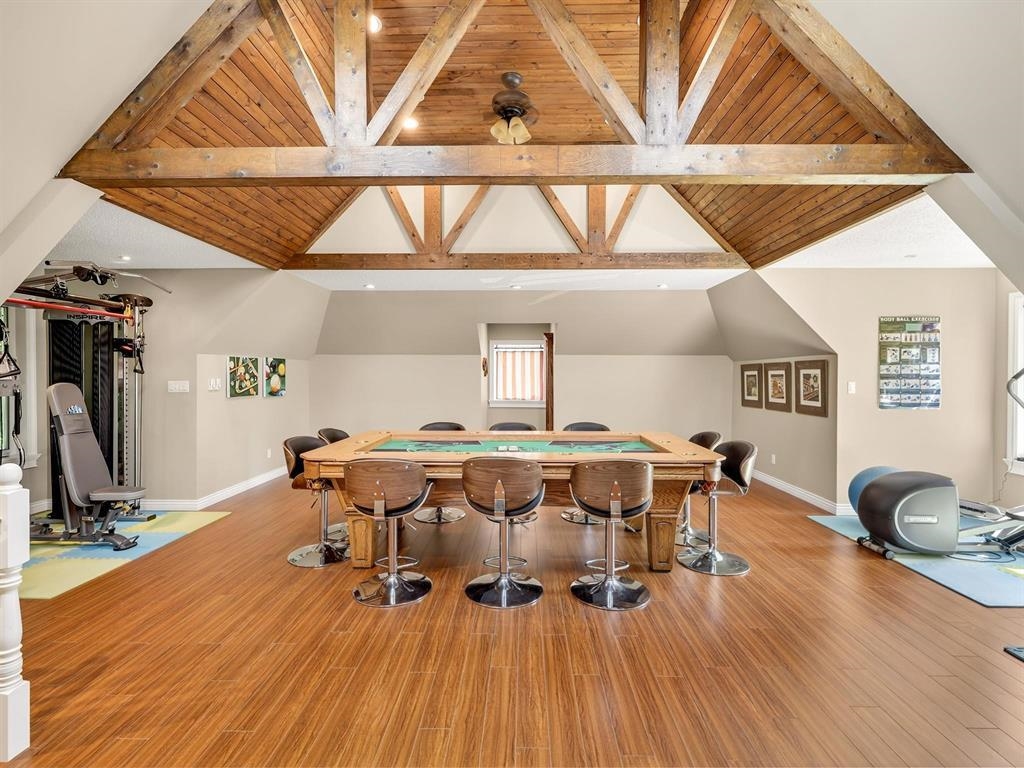
Game room with a pool table and exercise equipment beneath a vaulted timber ceiling.
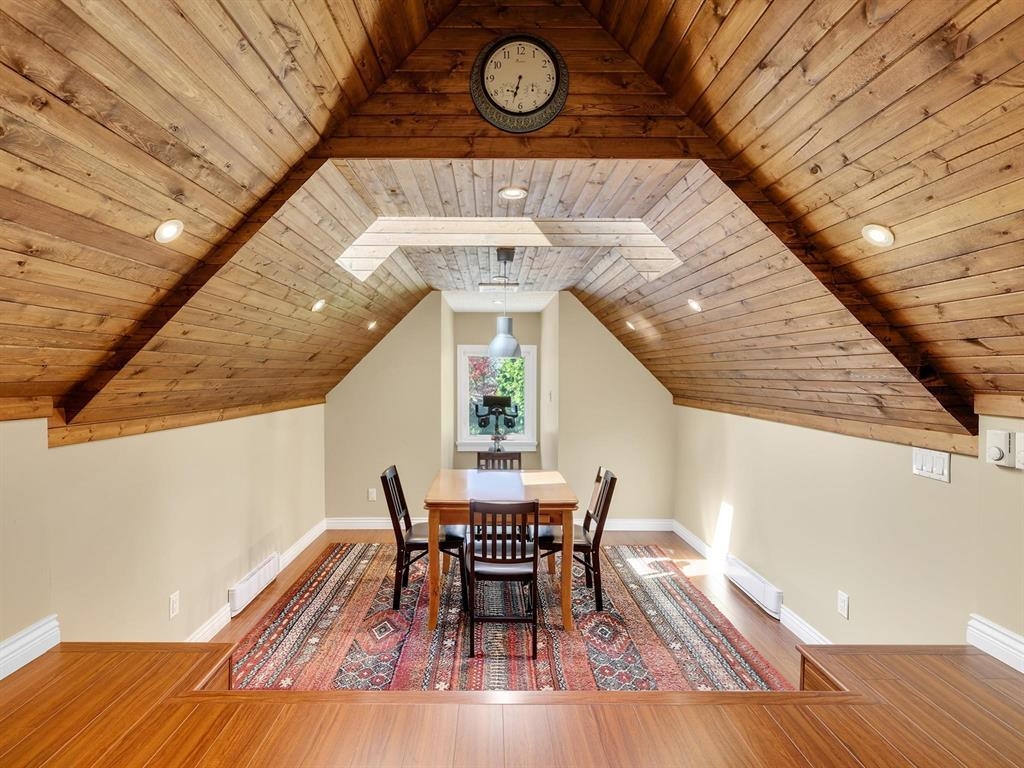
Attic dining area with a steep wood-paneled ceiling, exposed beams, and patterned rugs.
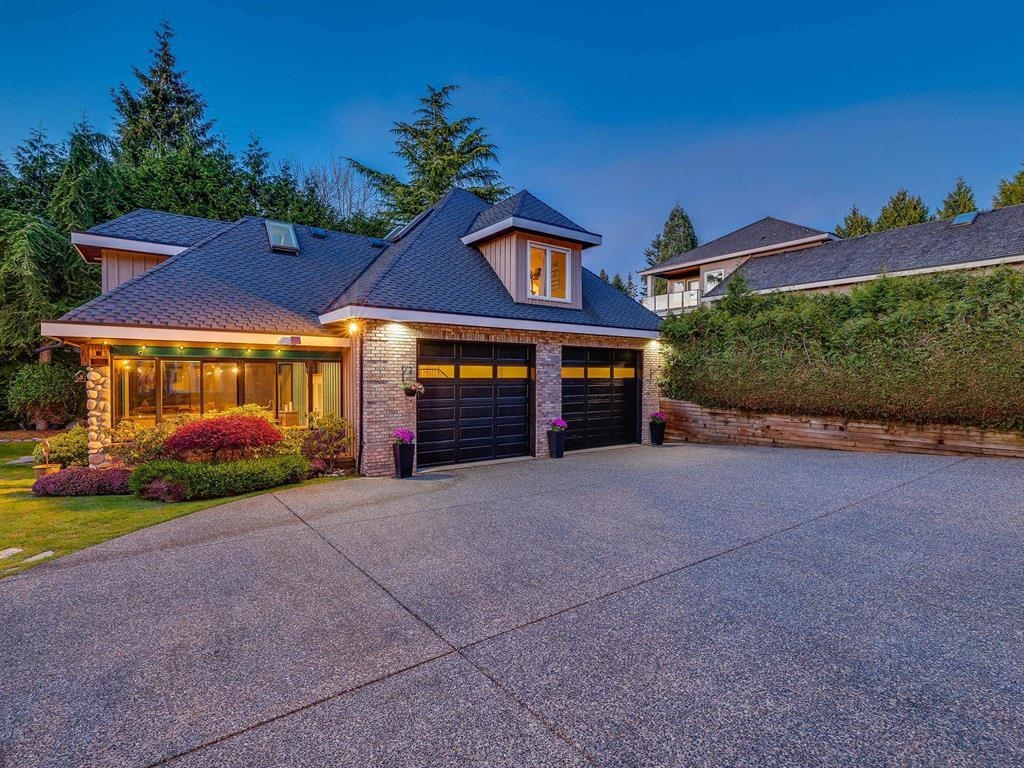
Detached home with a two-car garage, landscaped front garden, and broad paved driveway at dusk.
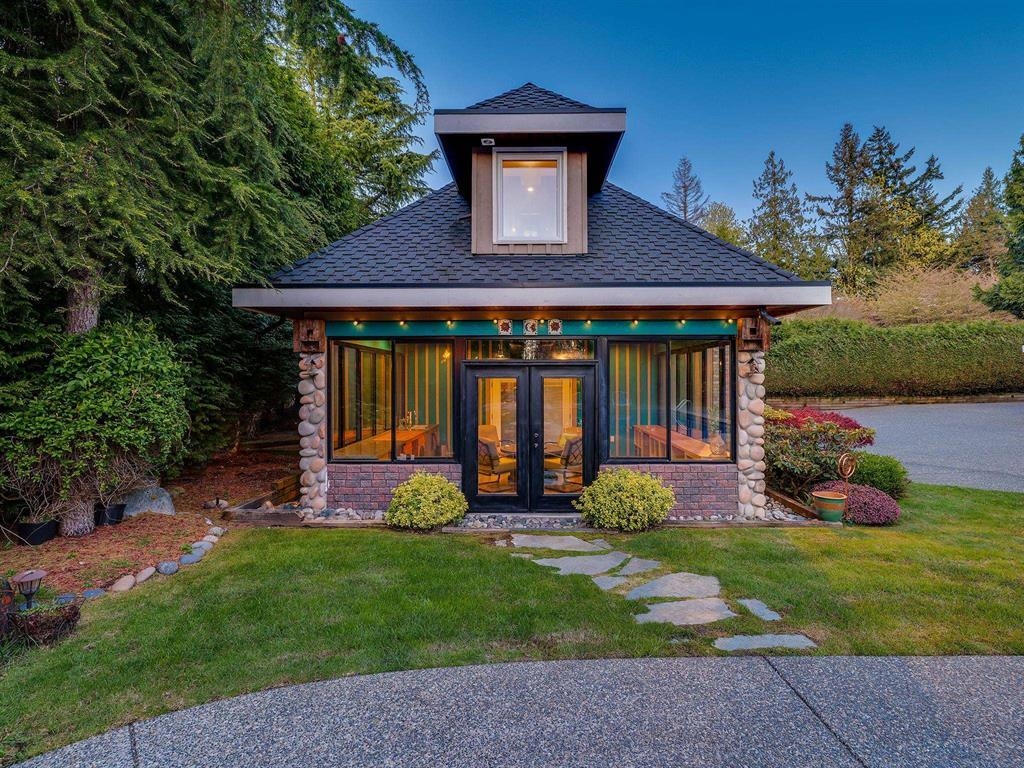
Home exterior with stone accents, broad shingle roof, and glass doors facing a landscaped lawn.
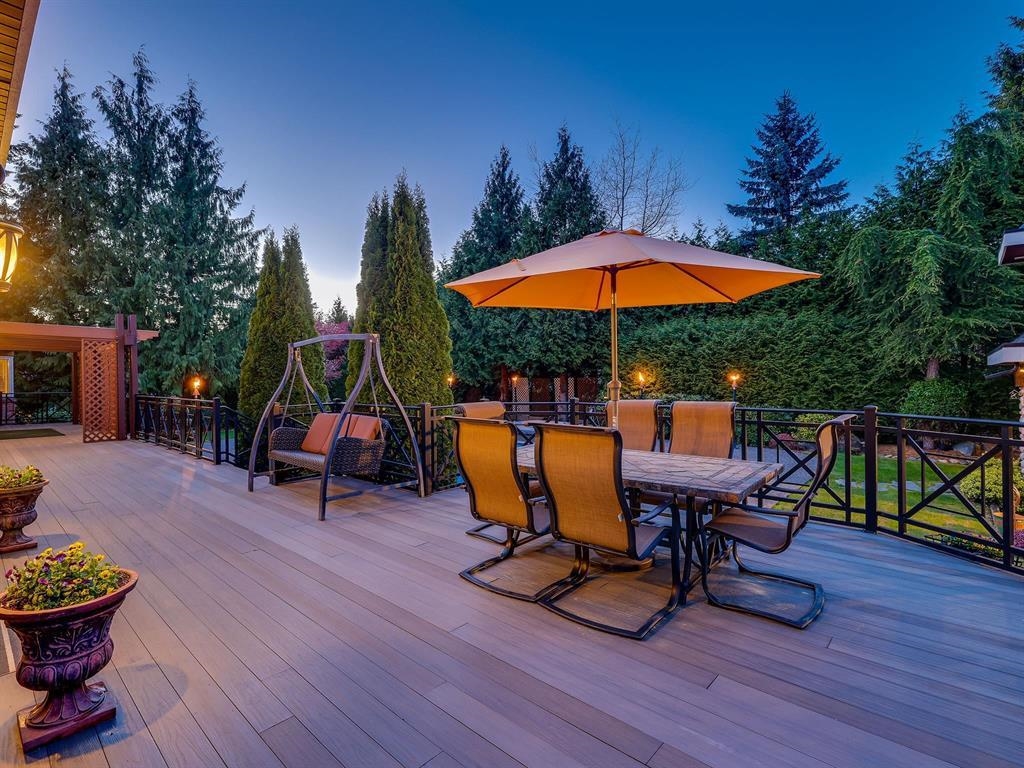
Backyard deck with an orange umbrella over a dining table, swing bench, and evergreen trees.
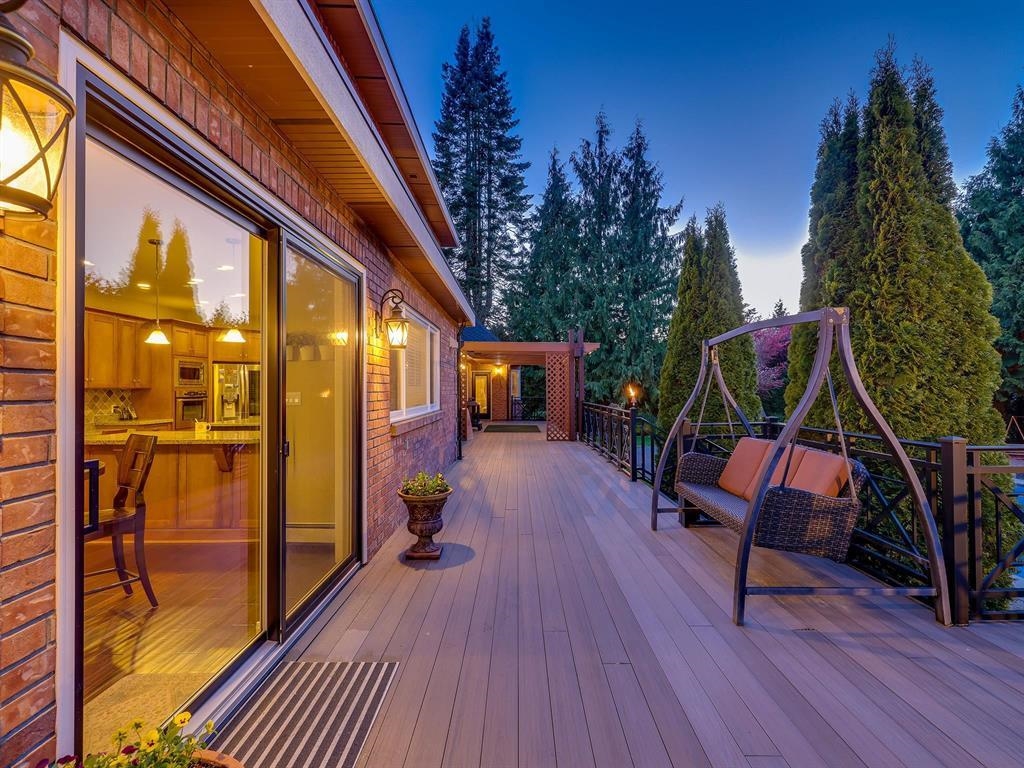
Wooden deck with a cushioned swing bench beside a brick house at dusk.
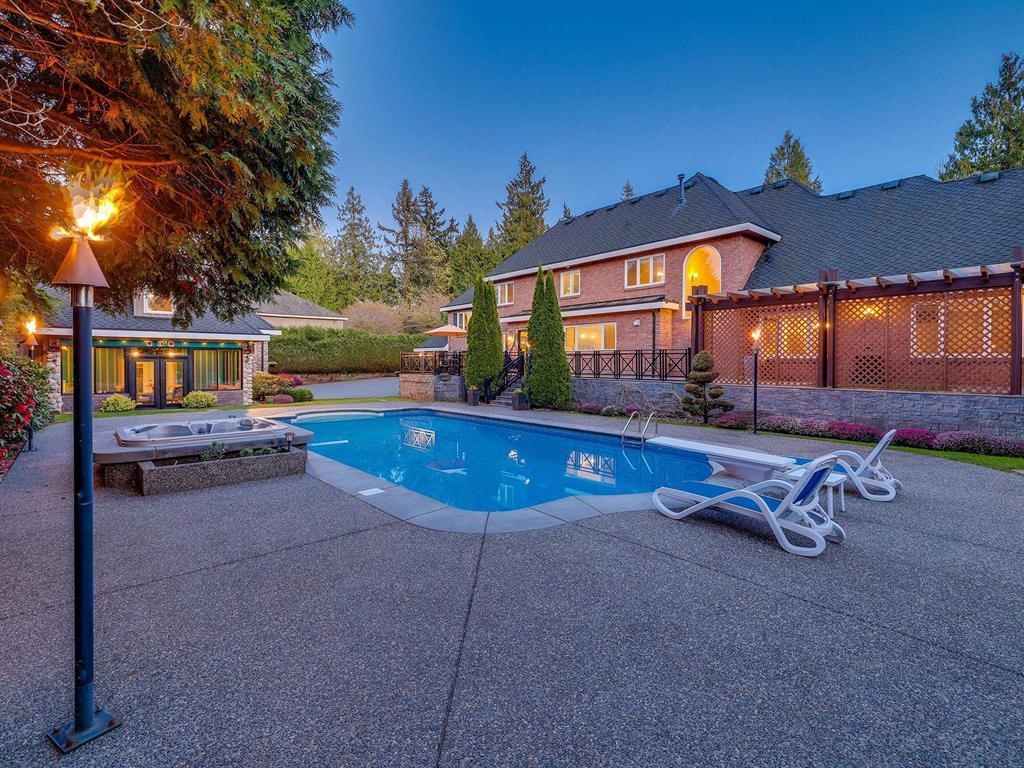
Brick home behind a backyard pool and hot tub, with lounge chairs and a lit pergola at dusk.
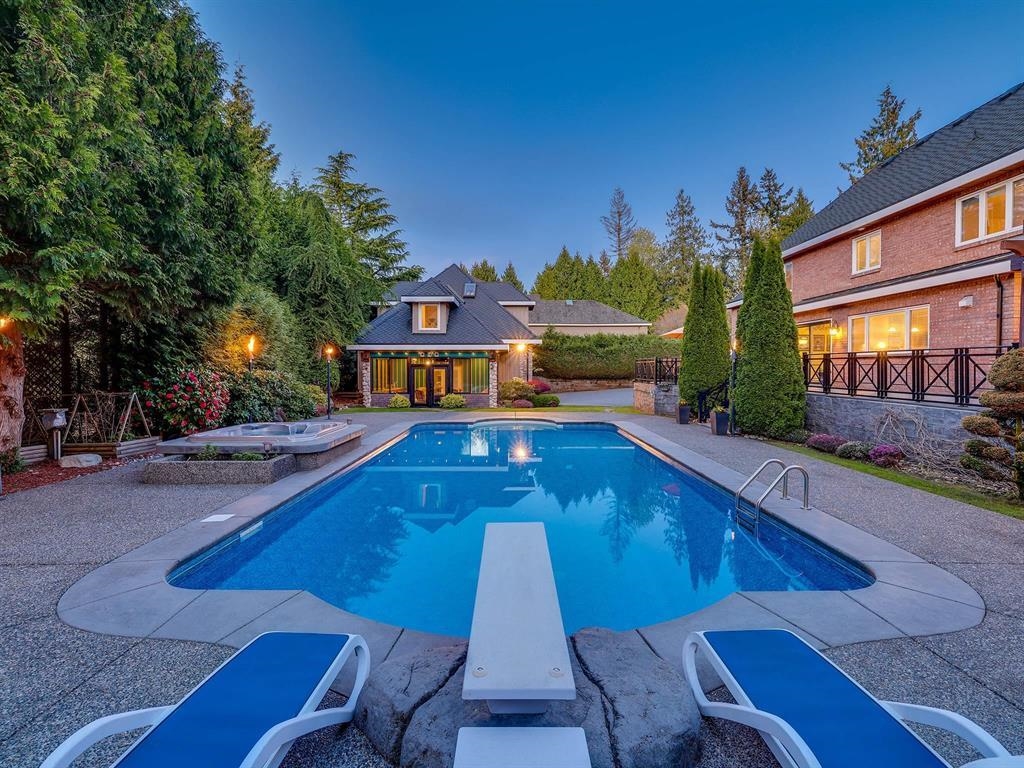
Backyard swimming pool with a diving board, raised hot tub, and lounge chairs.
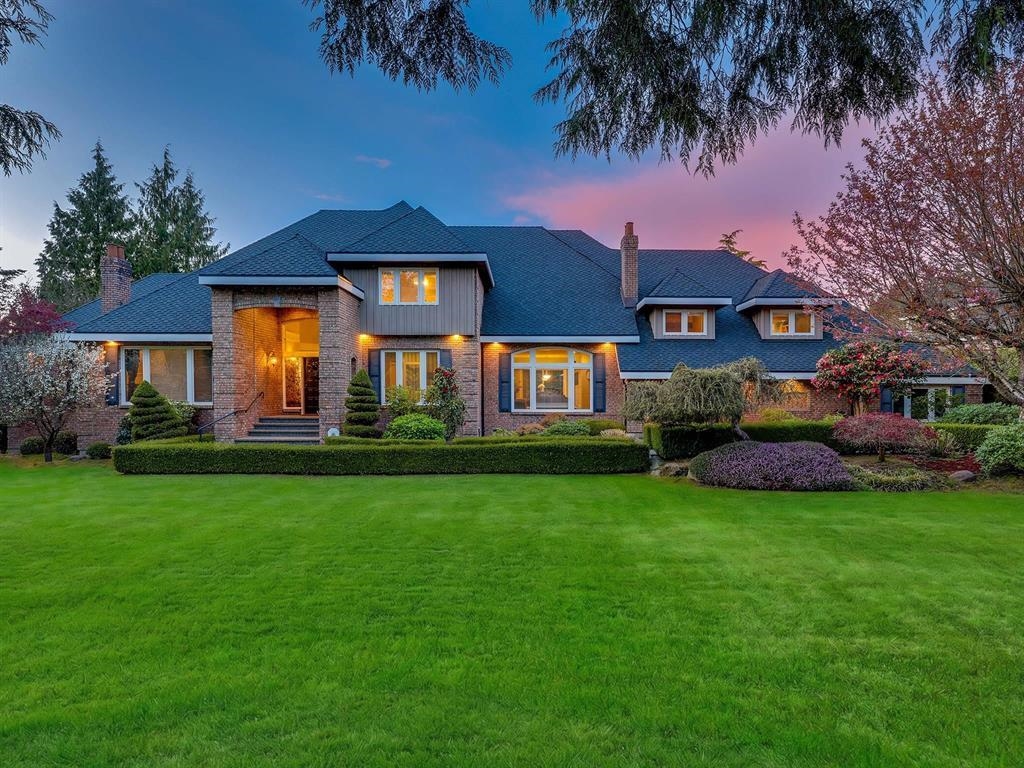
Brick two-story house with a broad green lawn and warmly lit windows at dusk.
VIEW PHOTOS
 Courtesy of Lena Xu - PREC with RE/MAX Colonial Pacific Realty 
$3,388,000 CAD

13789 32 AVENUE

4 Beds 6 Baths 4,891 Sq.Ft. 0.69 Acres

Description

Gated red brick estate set on a 30,138 sq.ft. south-facing lot with beautifully manicured landscaping. A long private driveway offers ample parking, incl. RV. Pride of ownership is evident throughout, with a newer roof & an updated pool featuring a new vinyl liner. The resort-style backyard showcases a hot tub & lush, park-like setting, complemented by a spacious sun deck. The home offers a functional & elegant layout with a grand foyer & a sunken living room w/a statement fireplace. The primary BDRM on the main opens to a private backyard retreat. Upstairs features three additional BDRMS & a large LOFT above the 1 car attached garage. A coach house features a solarium, spacious games room, a detached 3-car garage w/extra height for a boat or lift, making this property ideal for collector.

Share Property

Location

13789 32 AVENUE, Surrey, BC V4P 2B6, CA

Status

For Sale
Lena Xu Personal Real Estate Corporation

Lena Xu Personal Real Estate Corporation

TITLE

Real Estate Agent

Property Amenities

Interior
Fireplace Gas
Appliances Washer/Dryer, Dishwasher, Refrigerator, Stove
Total Bedrooms: 4
Half Bathrooms: 2
Full Bathrooms: 4
Other Interior Features Central Vacuum, Vaulted Ceiling(s)
Area & Lot
Total area 4,891 Sq.Ft.
Lot Area 0.69 Acres
Living area 4,891 Sq.Ft.
MLS® ID R3156479
Year Built 1992
Type Residential
Status For Sale
Exterior
Stories 2
Heat type Baseboard, Hot Water
Garage Space 4.0
Security Features Security System
Other Exterior Features Private Yard
Parking Garage Single, Garage Triple, RV Access/Parking, Front Access, Concrete, Garage Door Opener
Lot Features Near Golf Course, Private
Finance
Sales Price $3,388,000 CAD
Real Estate Tax $11,996 CAD yearly
Floor plan for 13789 32 Ave, Surrey, showing the main house, coach house, and crawl space.

Schedule a Showing

I would love to show you my beautiful property. Please select your preferred date and time below. I will be in touch shortly to confirm your appointment.

Schedule a Showing

I would love to show you my beautiful property. Please select your preferred date and time below. I will be in touch shortly to confirm your appointment.

Thank you for your interest in 13789 32 AVENUE, Surrey, BC V4P 2B6, CA. We are reviewing your request and will be in touch shortly!

Mortgage Calculator

Estimate your monthly mortgage payment, including the principal and interest, property taxes, and HOA. Adjust the values to generate a more accurate rate.

All estimates are provided for informational purposes only. Actual amounts may vary.
$0,000 Your Payment 20 15 65
$0,000 Your Payment

Elgin Chantrell


Home to many of the most expensive and high-end homes.

Work With Lena

Lena brings a refined international perspective to every transaction. Fluent in both English and Mandarin, she possesses a deep understanding of Western and Eastern business cultures. This rare combination allows her to seamlessly bridge global markets, connect high-net-worth buyers and sellers across continents, and navigate complex cross-cultural negotiations with confidence and precision. Her bilingual expertise, cultural intelligence, and more than 15 years of local real estate experience provide her clients with a distinct competitive advantage — particularly in the luxury segment, where global reach, strategic positioning, and discretion are essential.