Leave a Message

Thank you for your message. I will be in touch with you shortly.

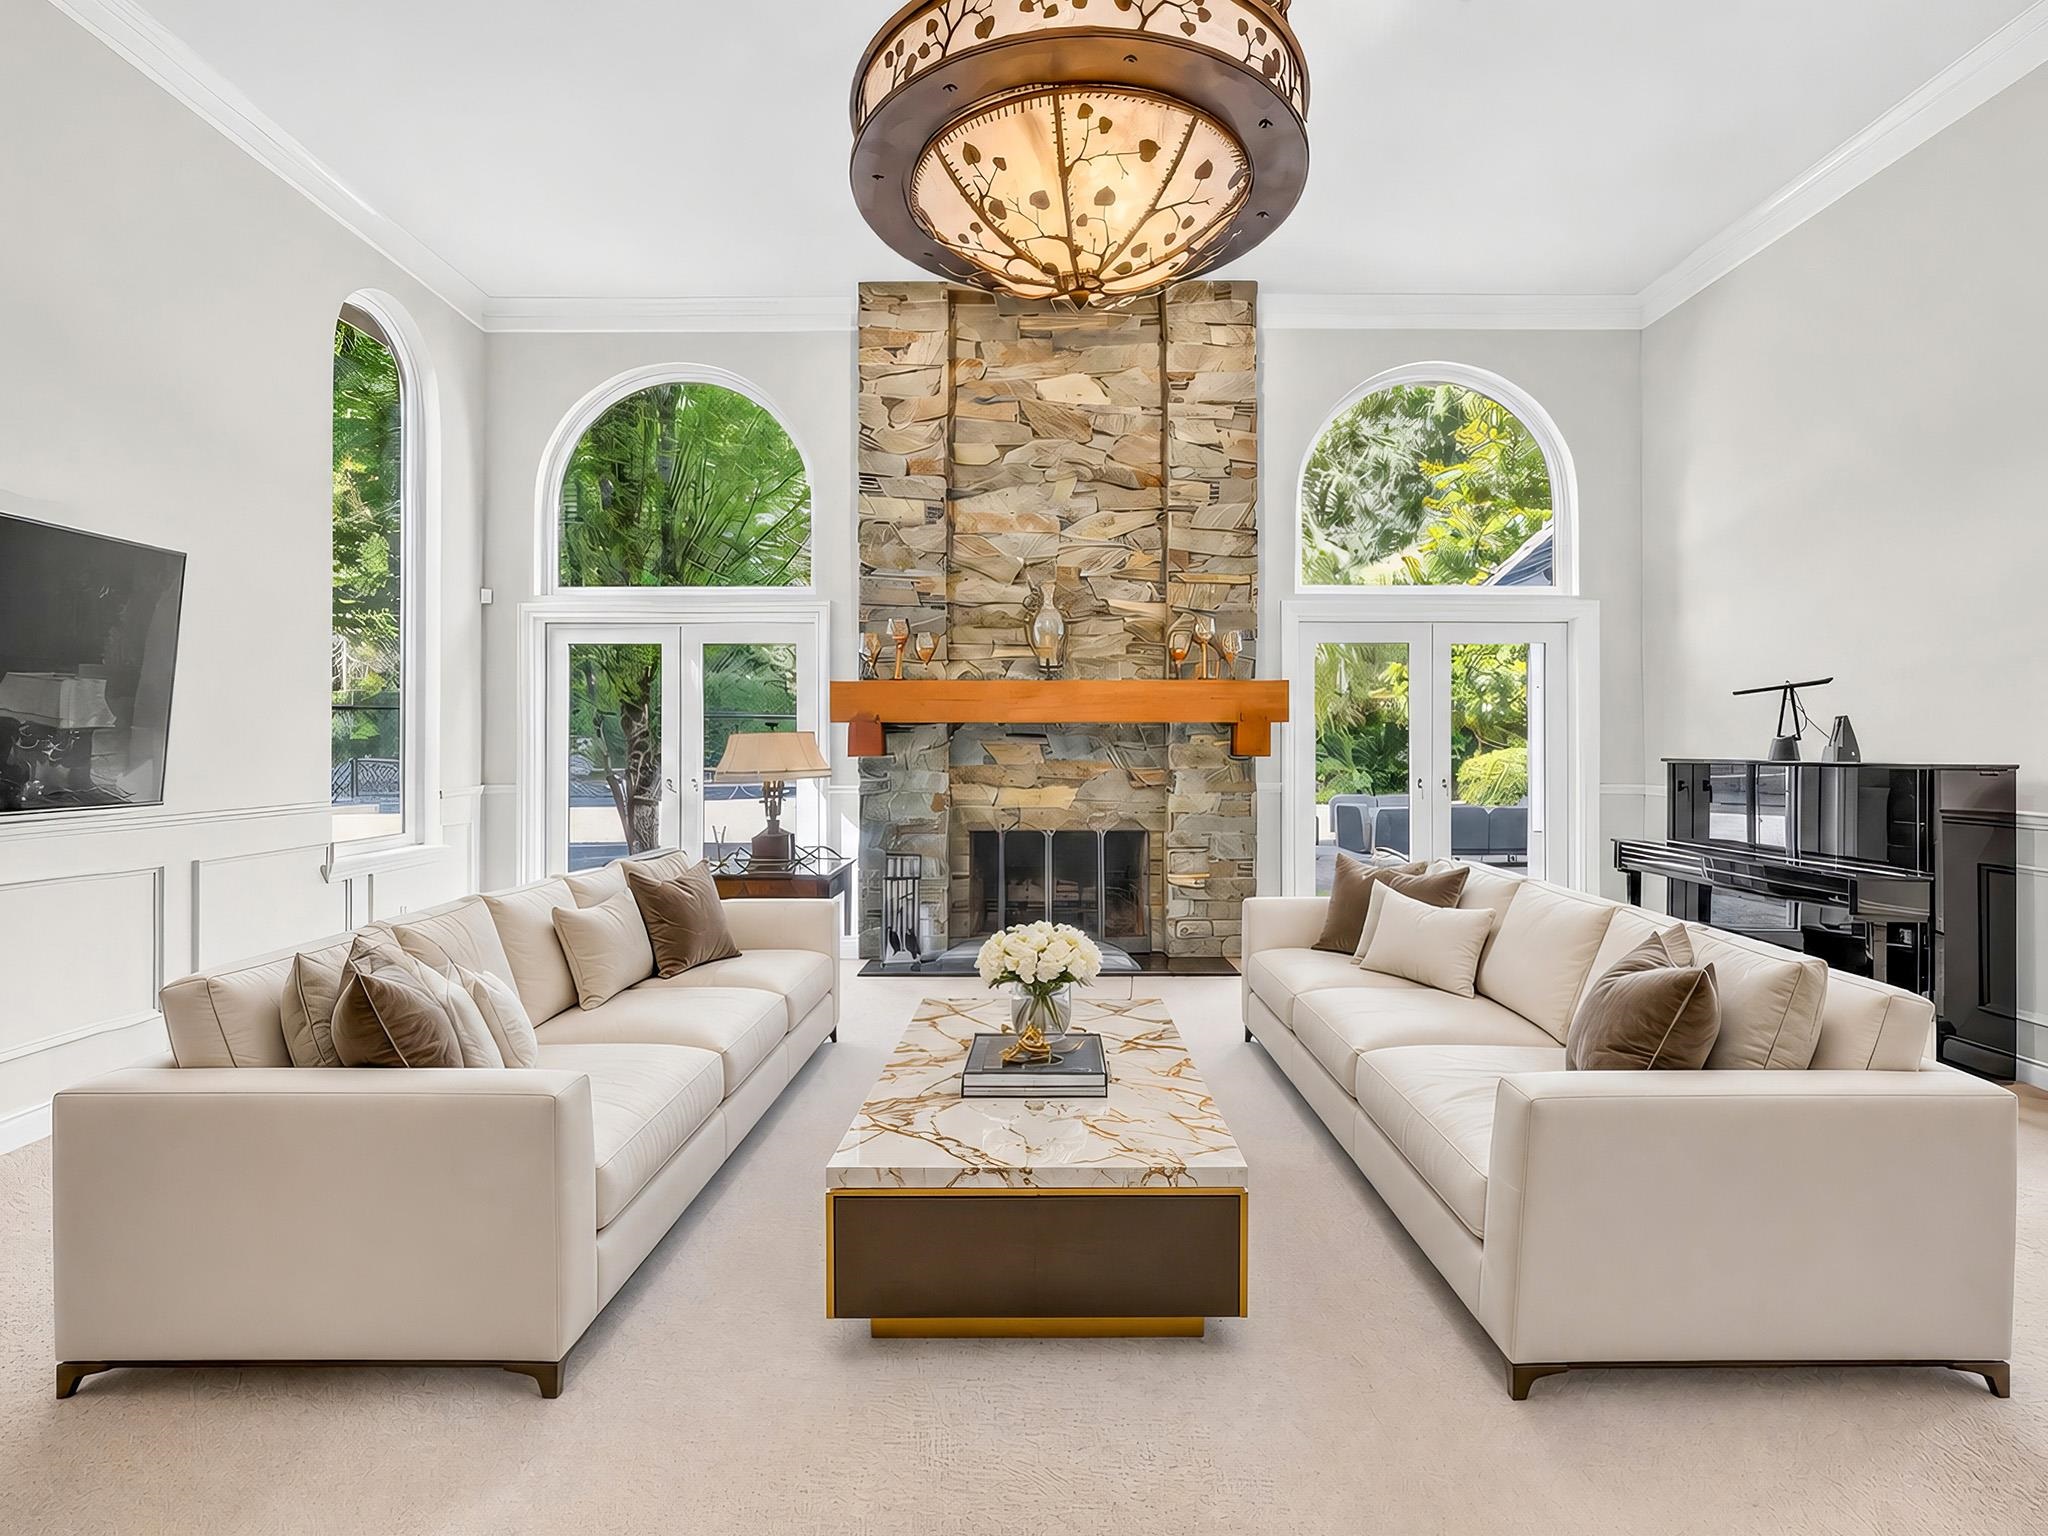
Living room with cream sofas, a stone fireplace, arched windows, and a marble coffee table.
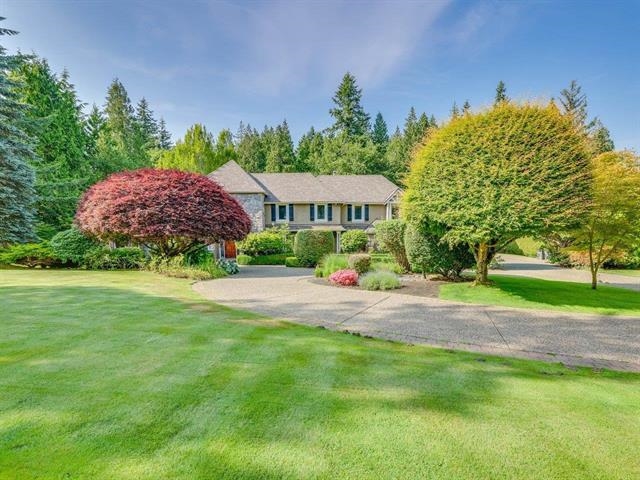
Single-story home framed by mature trees, colorful shrubs, a wide driveway, and a neatly mown lawn.
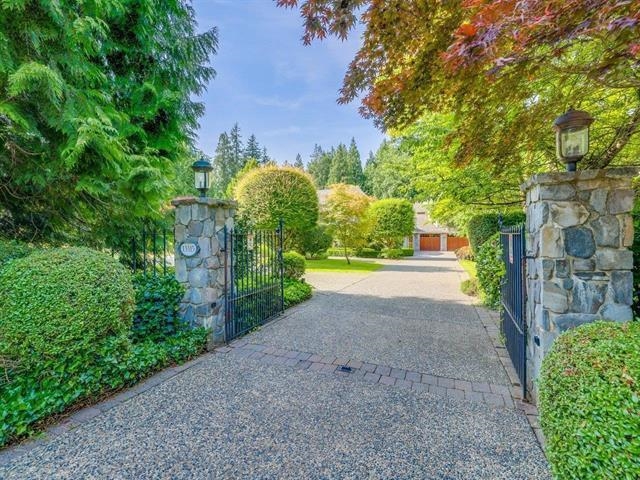
Gated driveway framed by stone pillars and mature trees, leading toward a home.
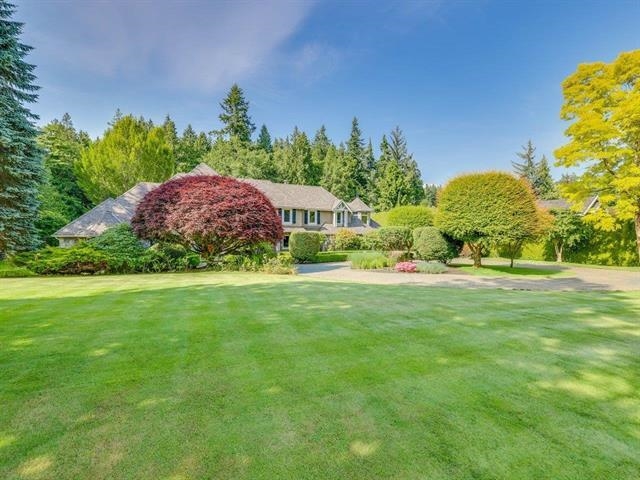
Detached house behind a broad lawn, framed by mature trees and colorful landscaped shrubs.
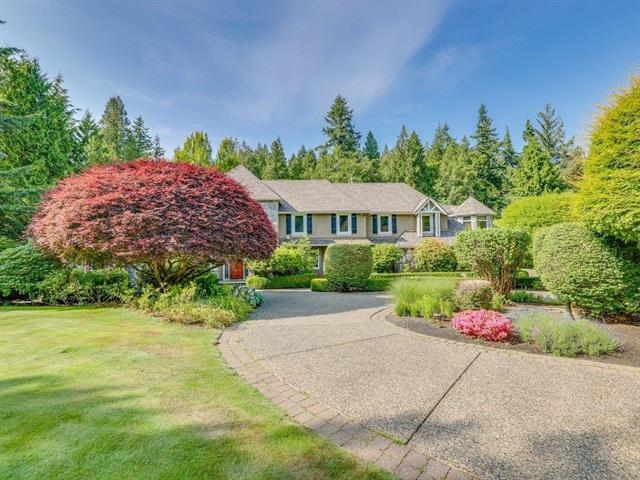
Single-story home with a curved driveway, mature trees, and colorful landscaped gardens.
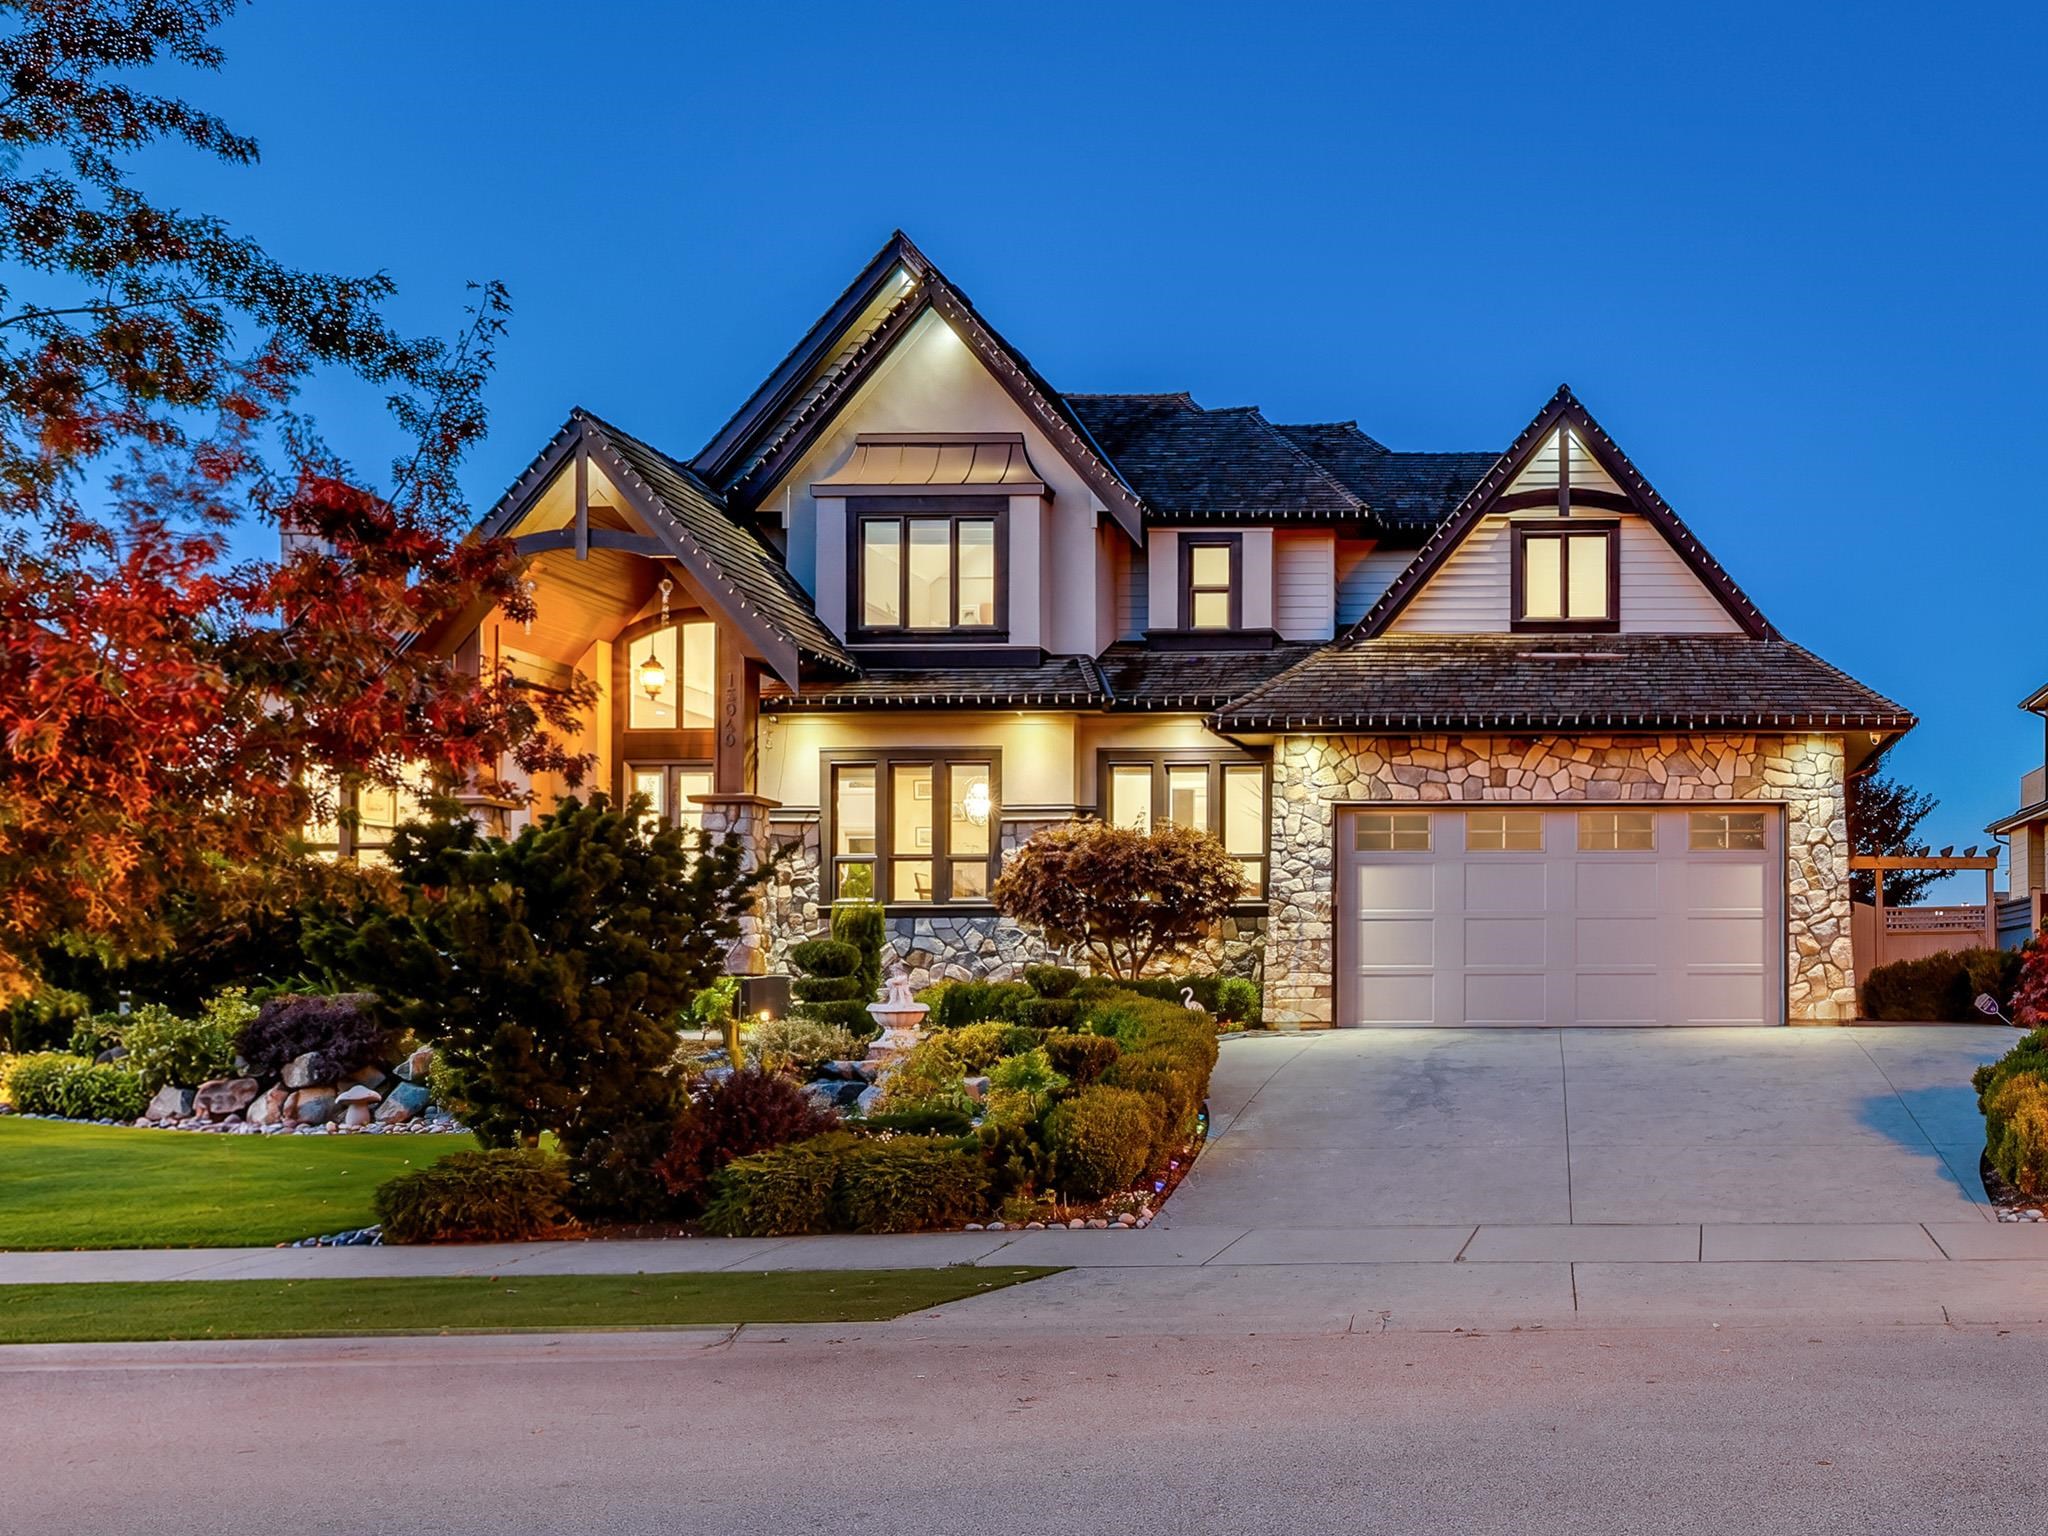
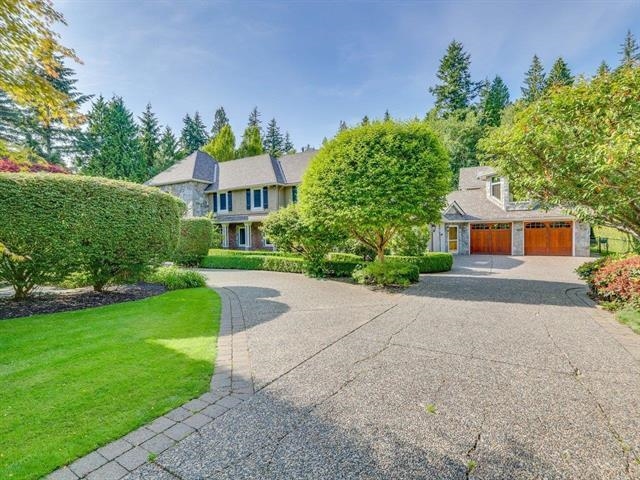
Two-storey house with a double garage, broad driveway, and mature landscaped garden.
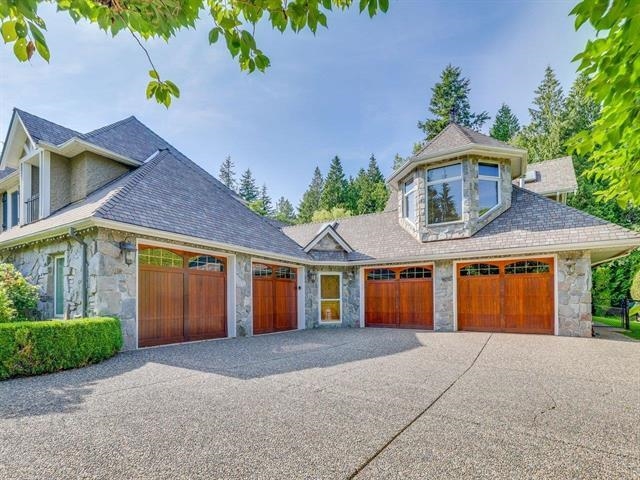
Large stone house exterior with four wooden garage doors and a broad paved driveway.
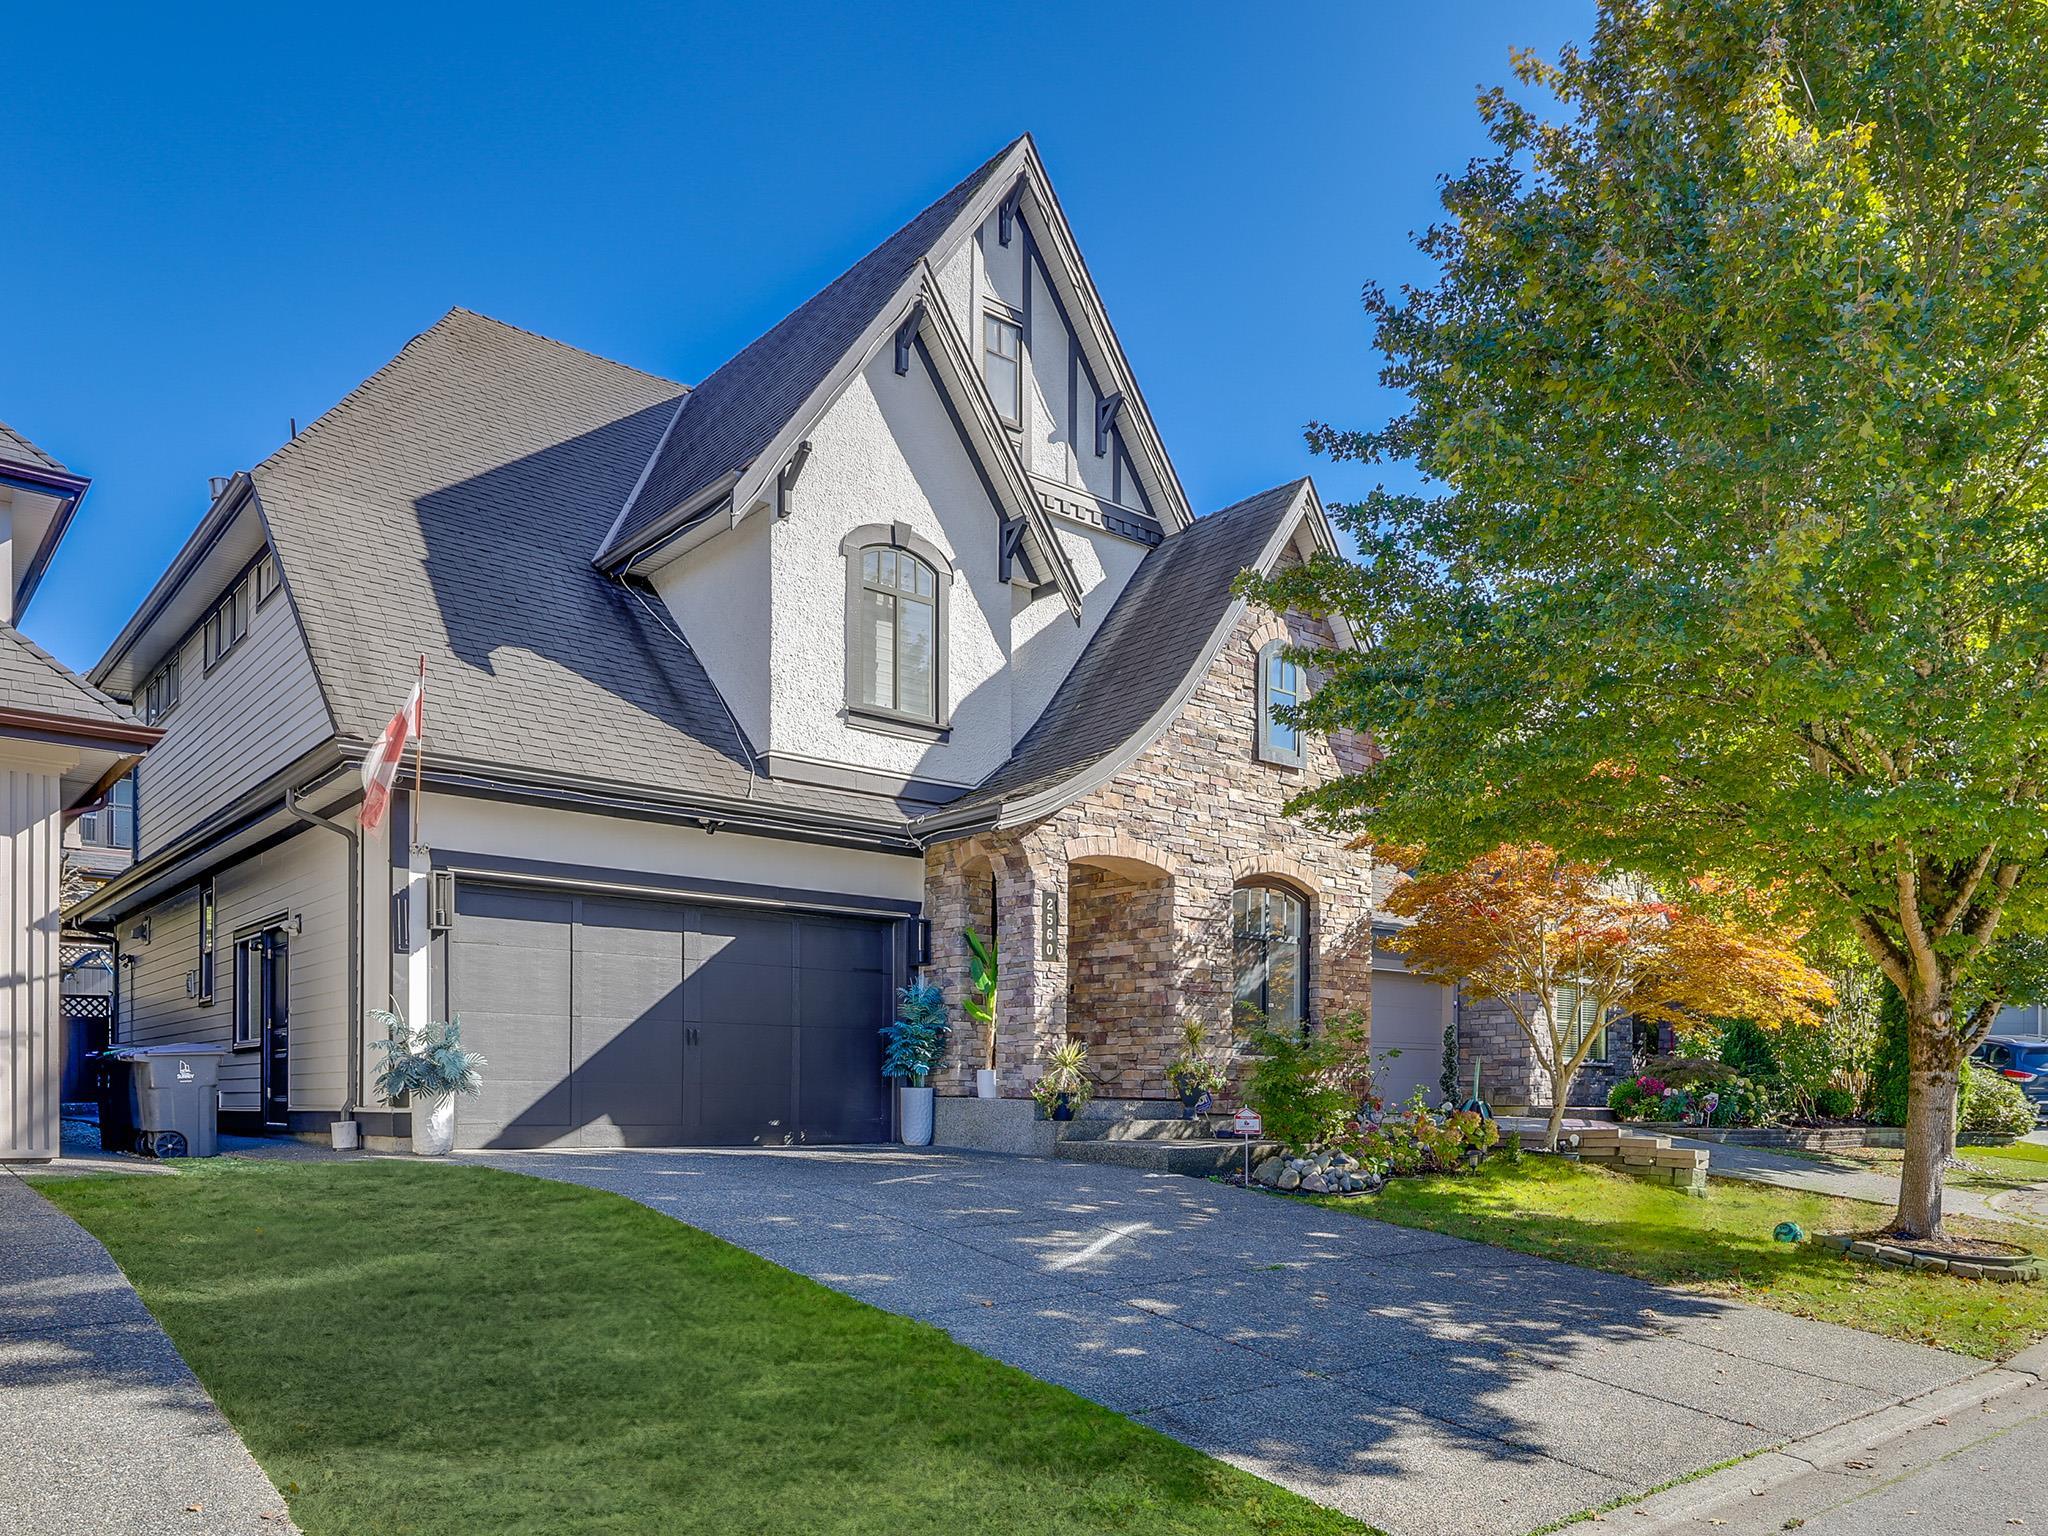
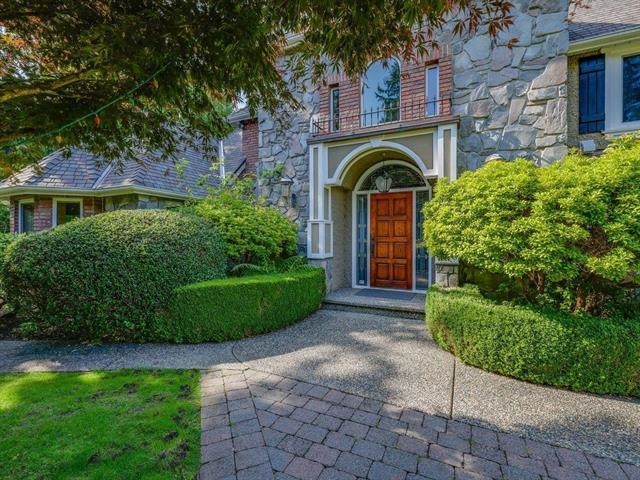
Stone-faced home with an arched entry, wooden door, manicured hedges, and paved walkway.
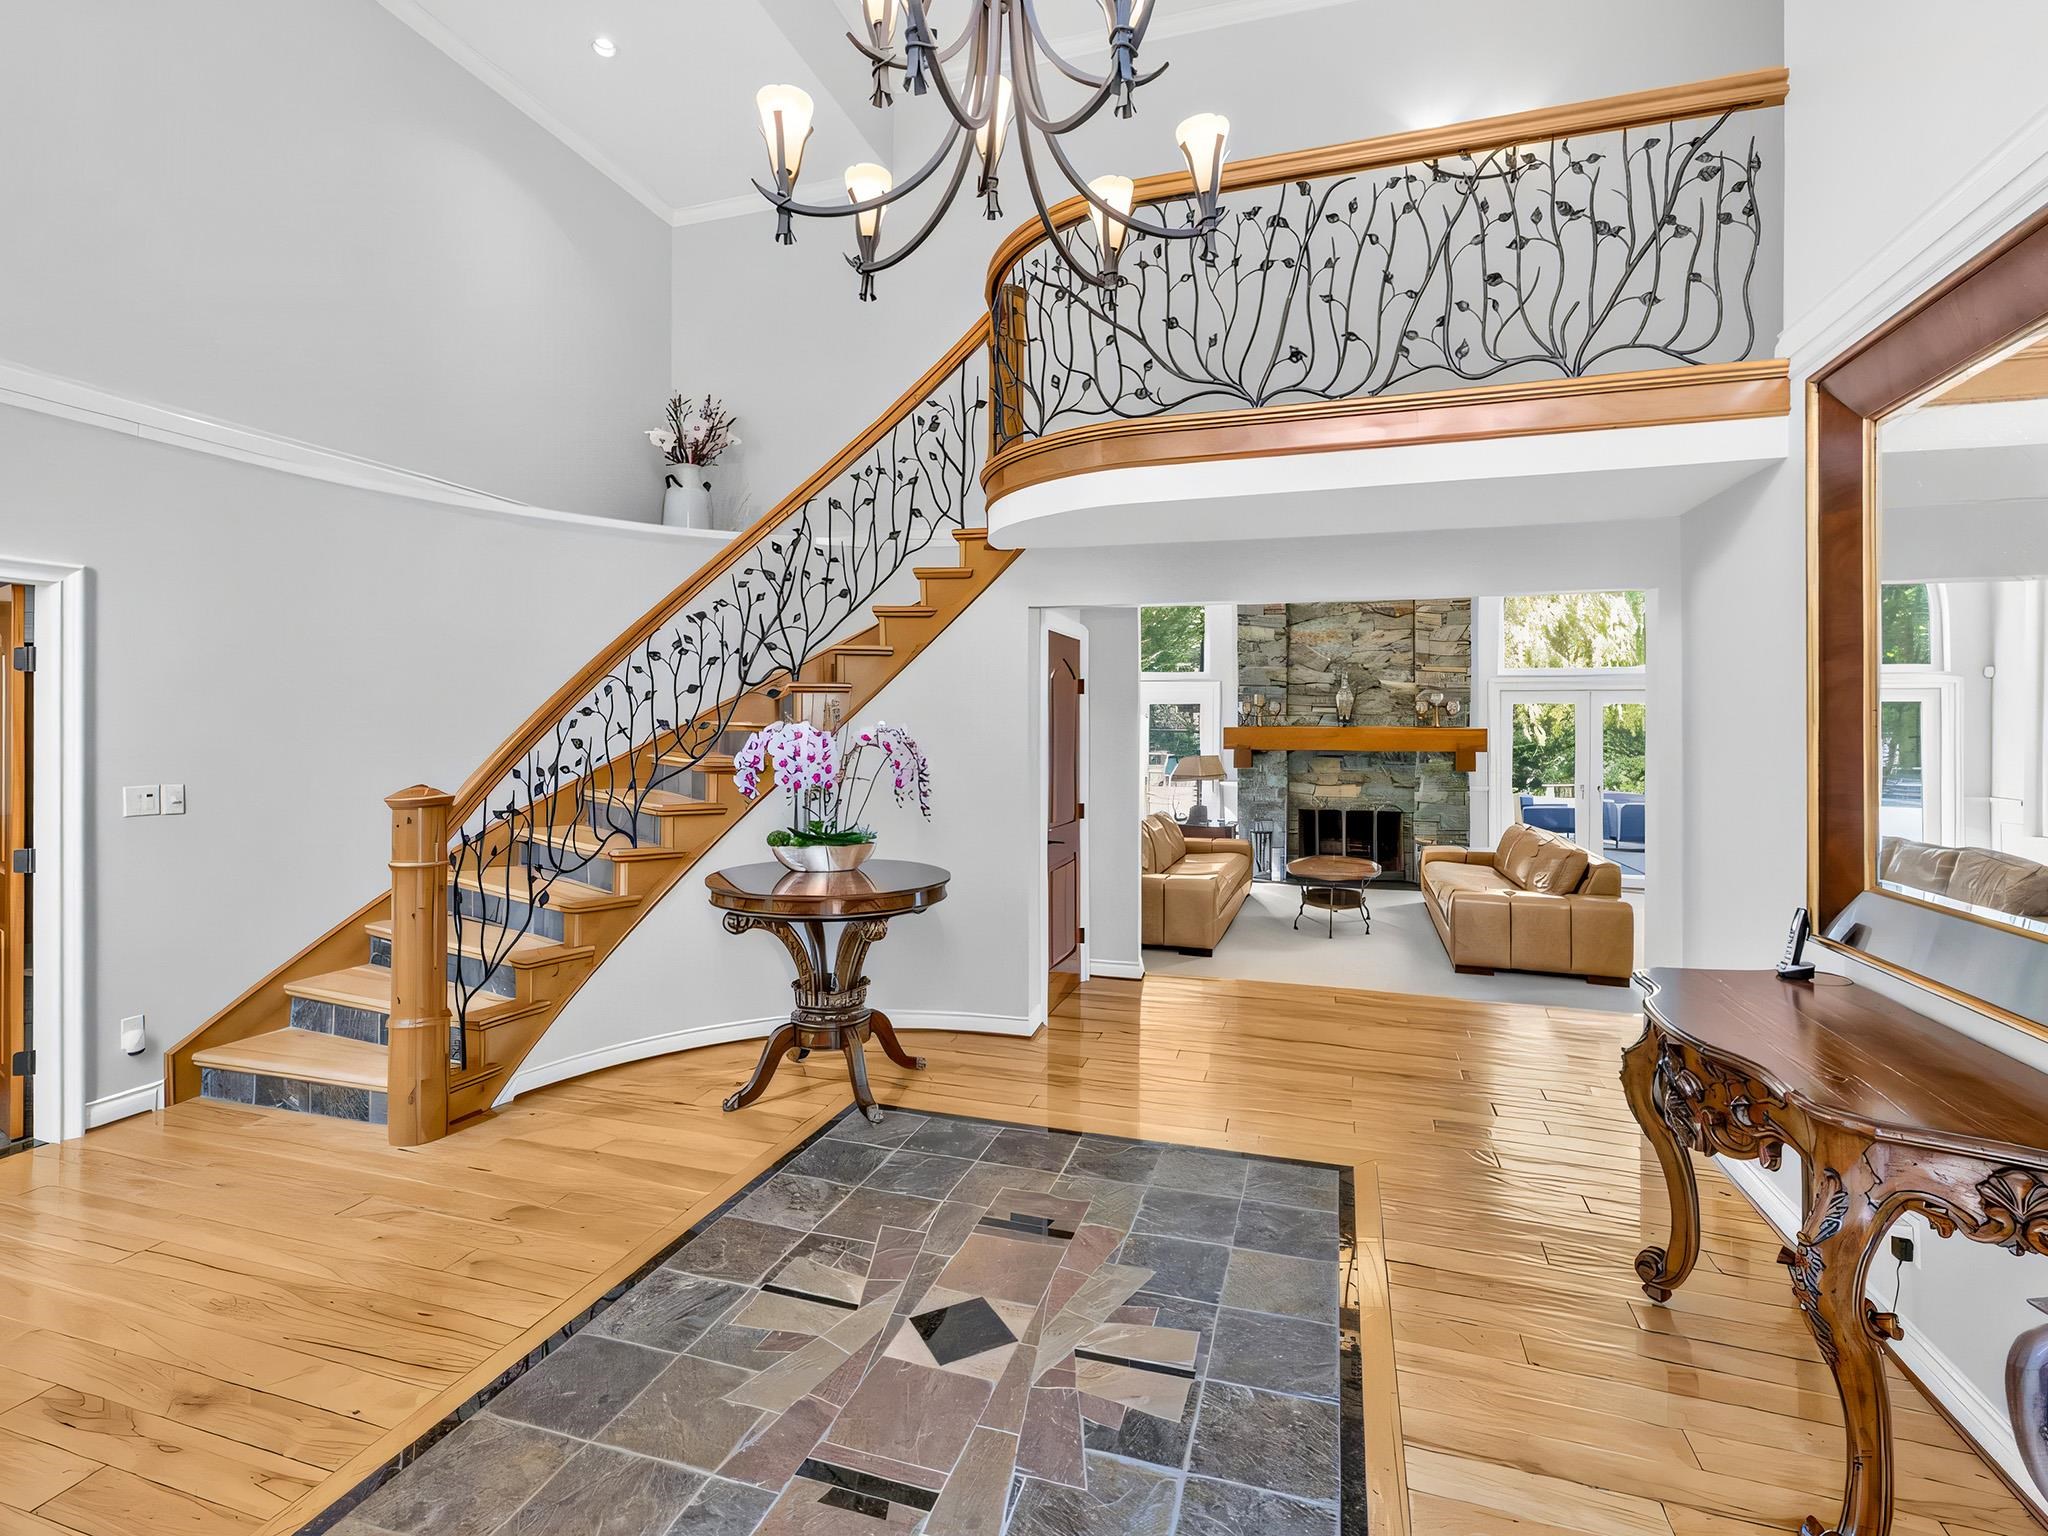
Two-story foyer with a sweeping wood staircase and ornate iron railings, opening to a living room with a stone fireplace.
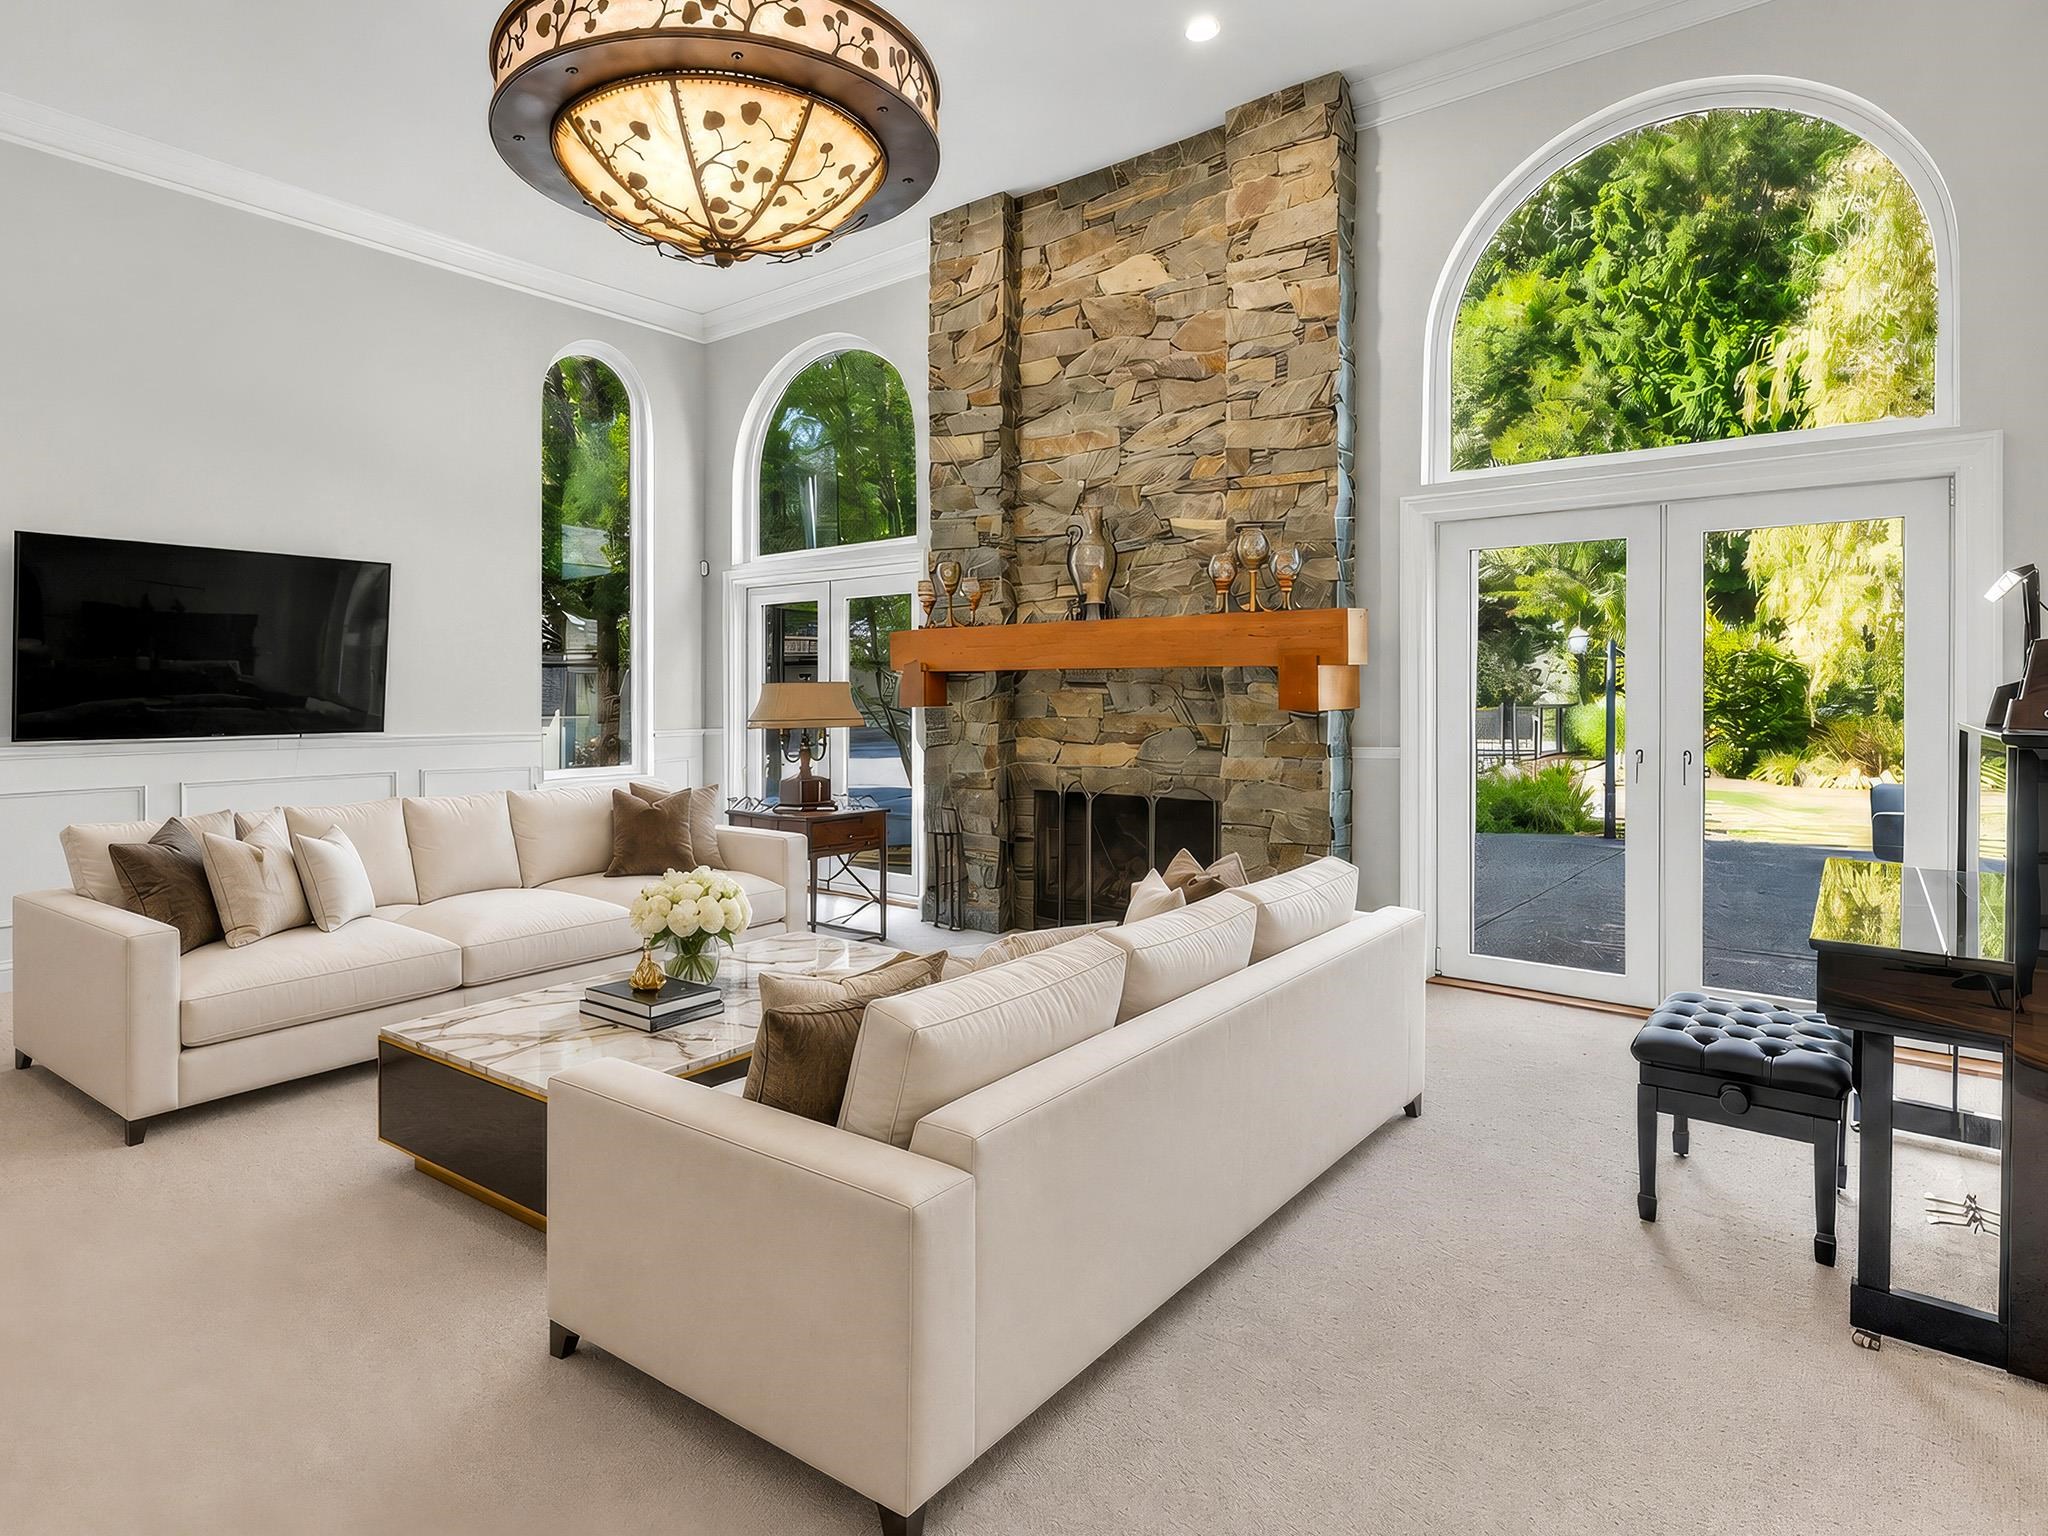
Furnished living room with cream sofas, a tall stone fireplace, arched windows, and doors to a leafy patio.
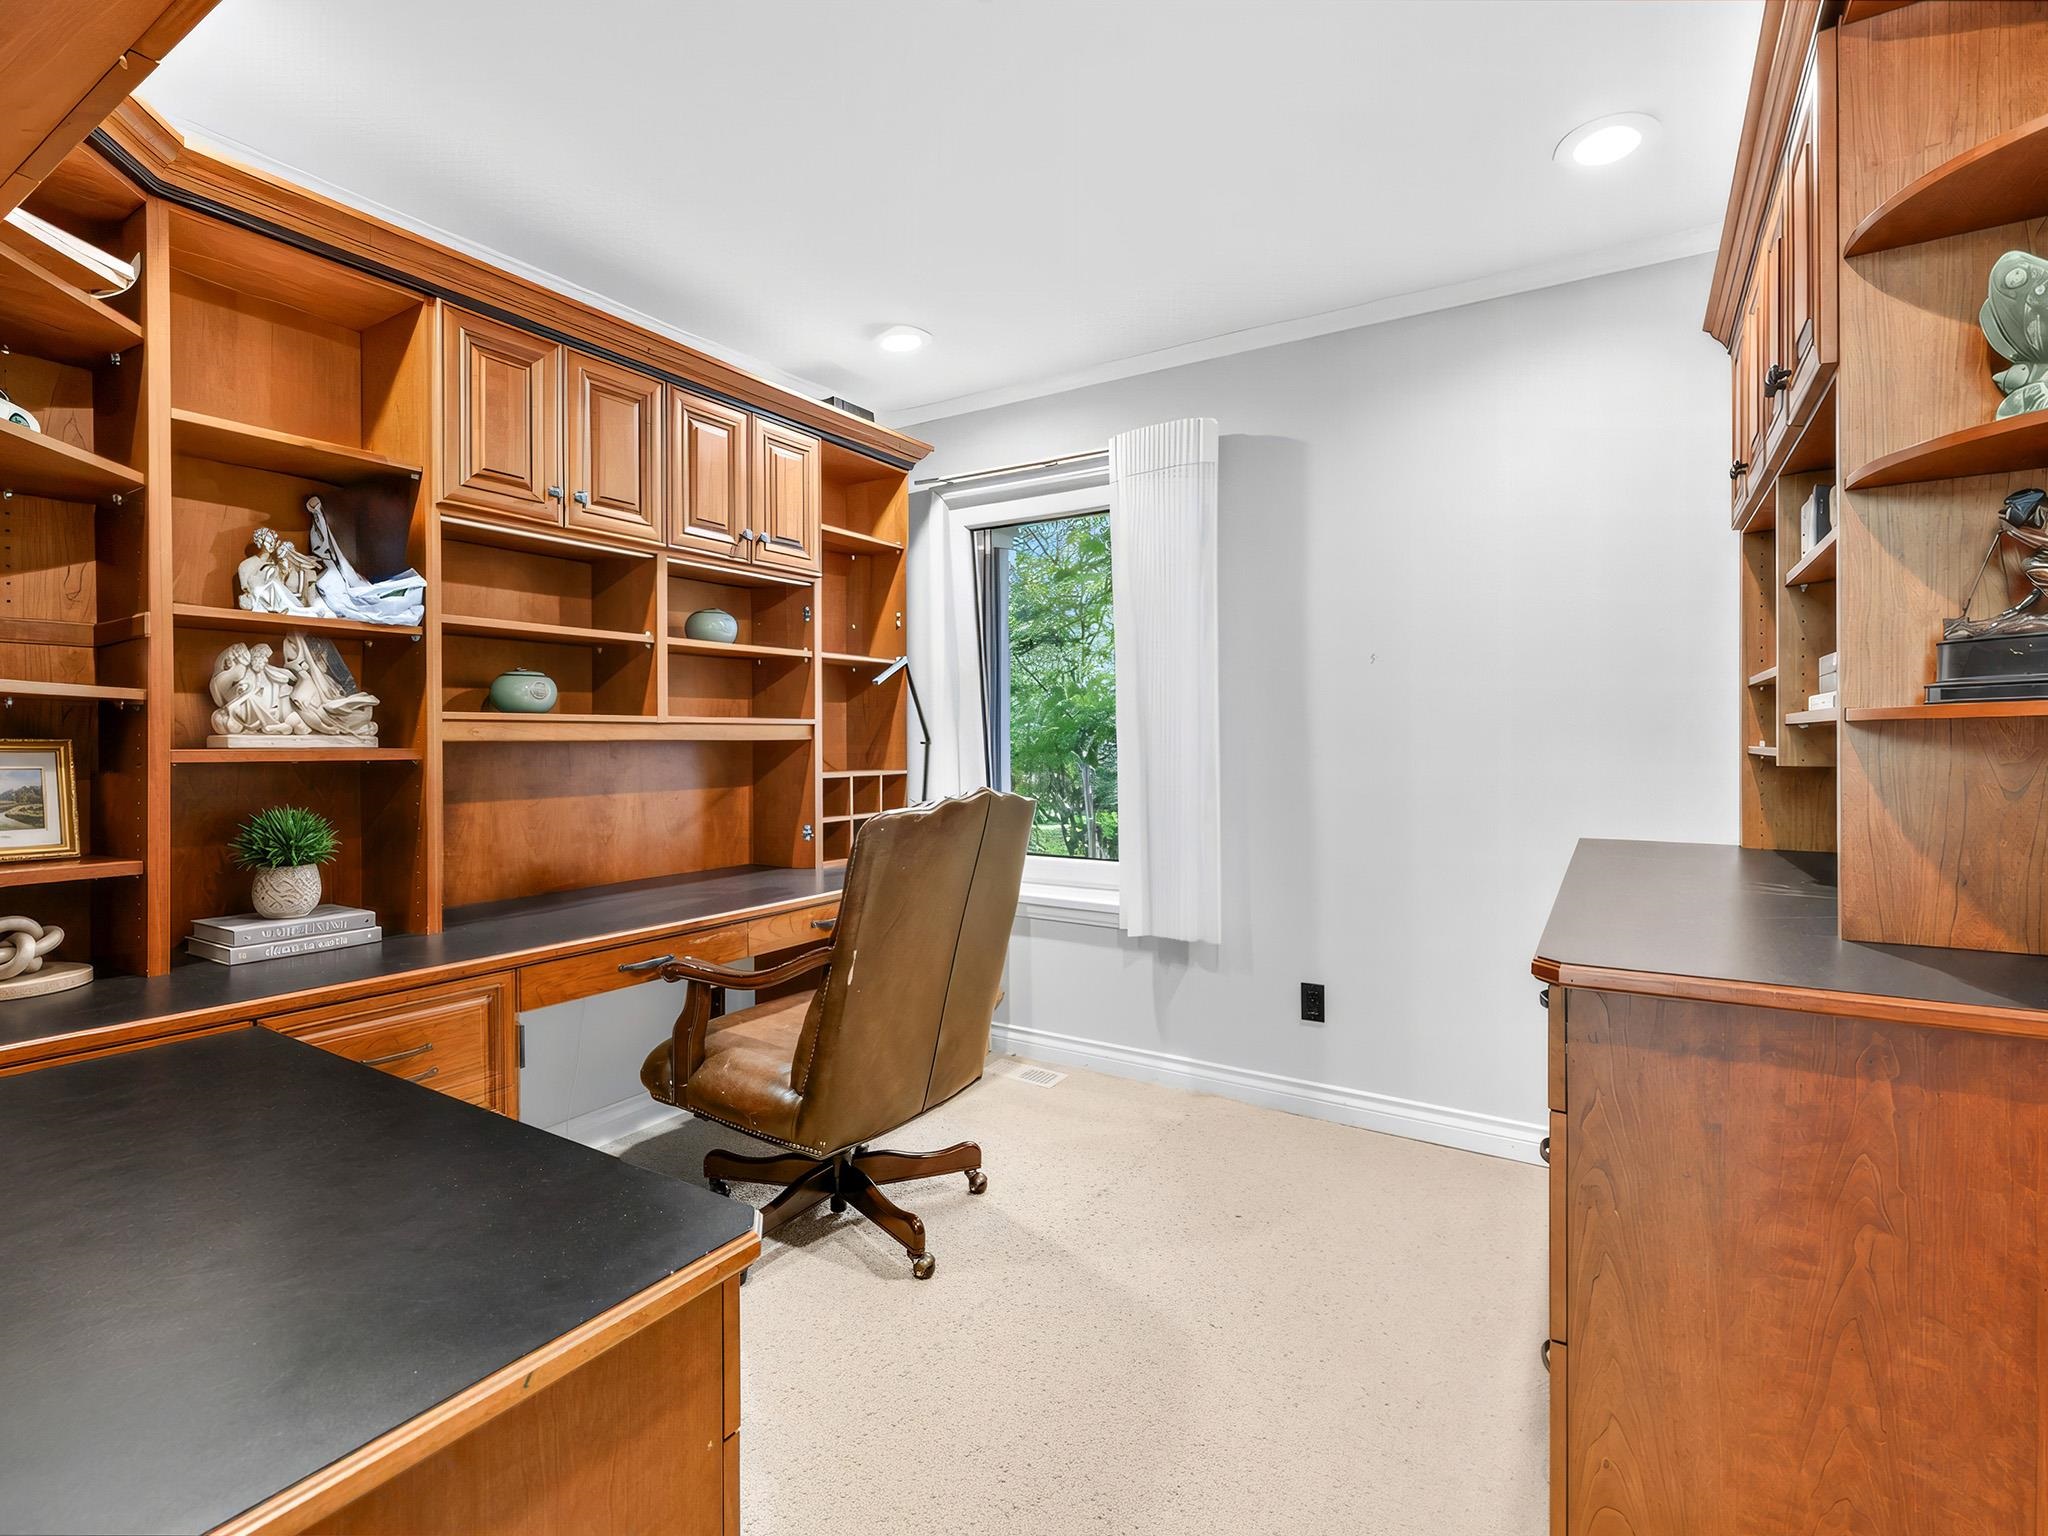
Home office with extensive wood built-ins, a brown swivel chair, and a window overlooking greenery.
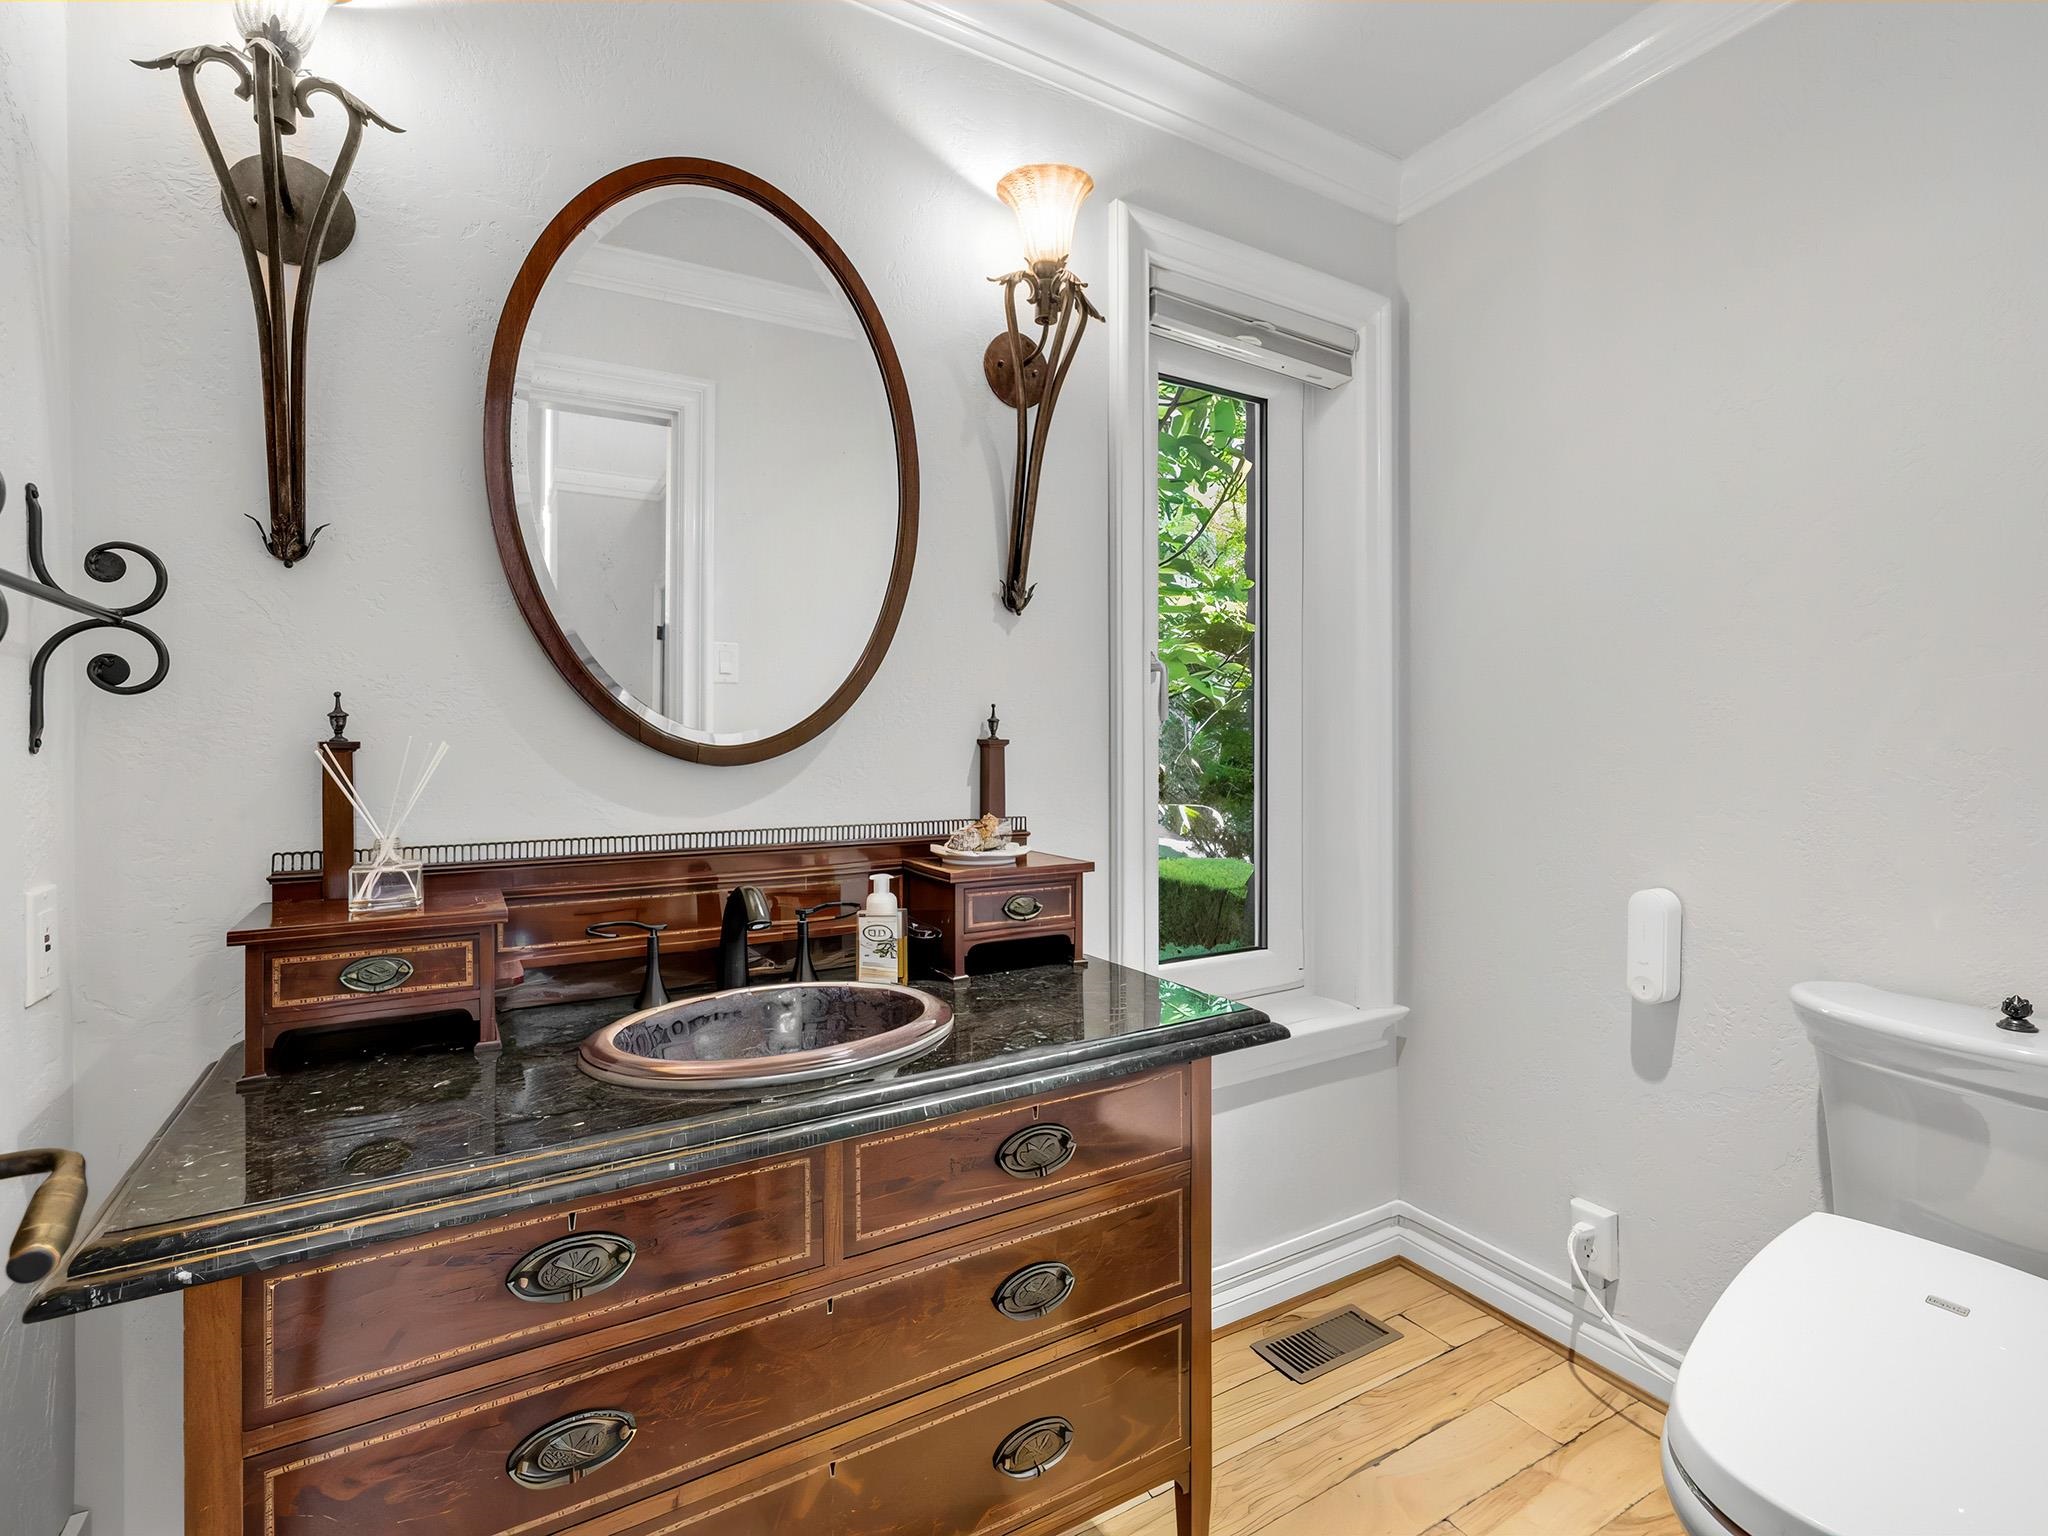
Bathroom with an ornate wooden vanity, dark stone countertop, oval mirror, and narrow window.
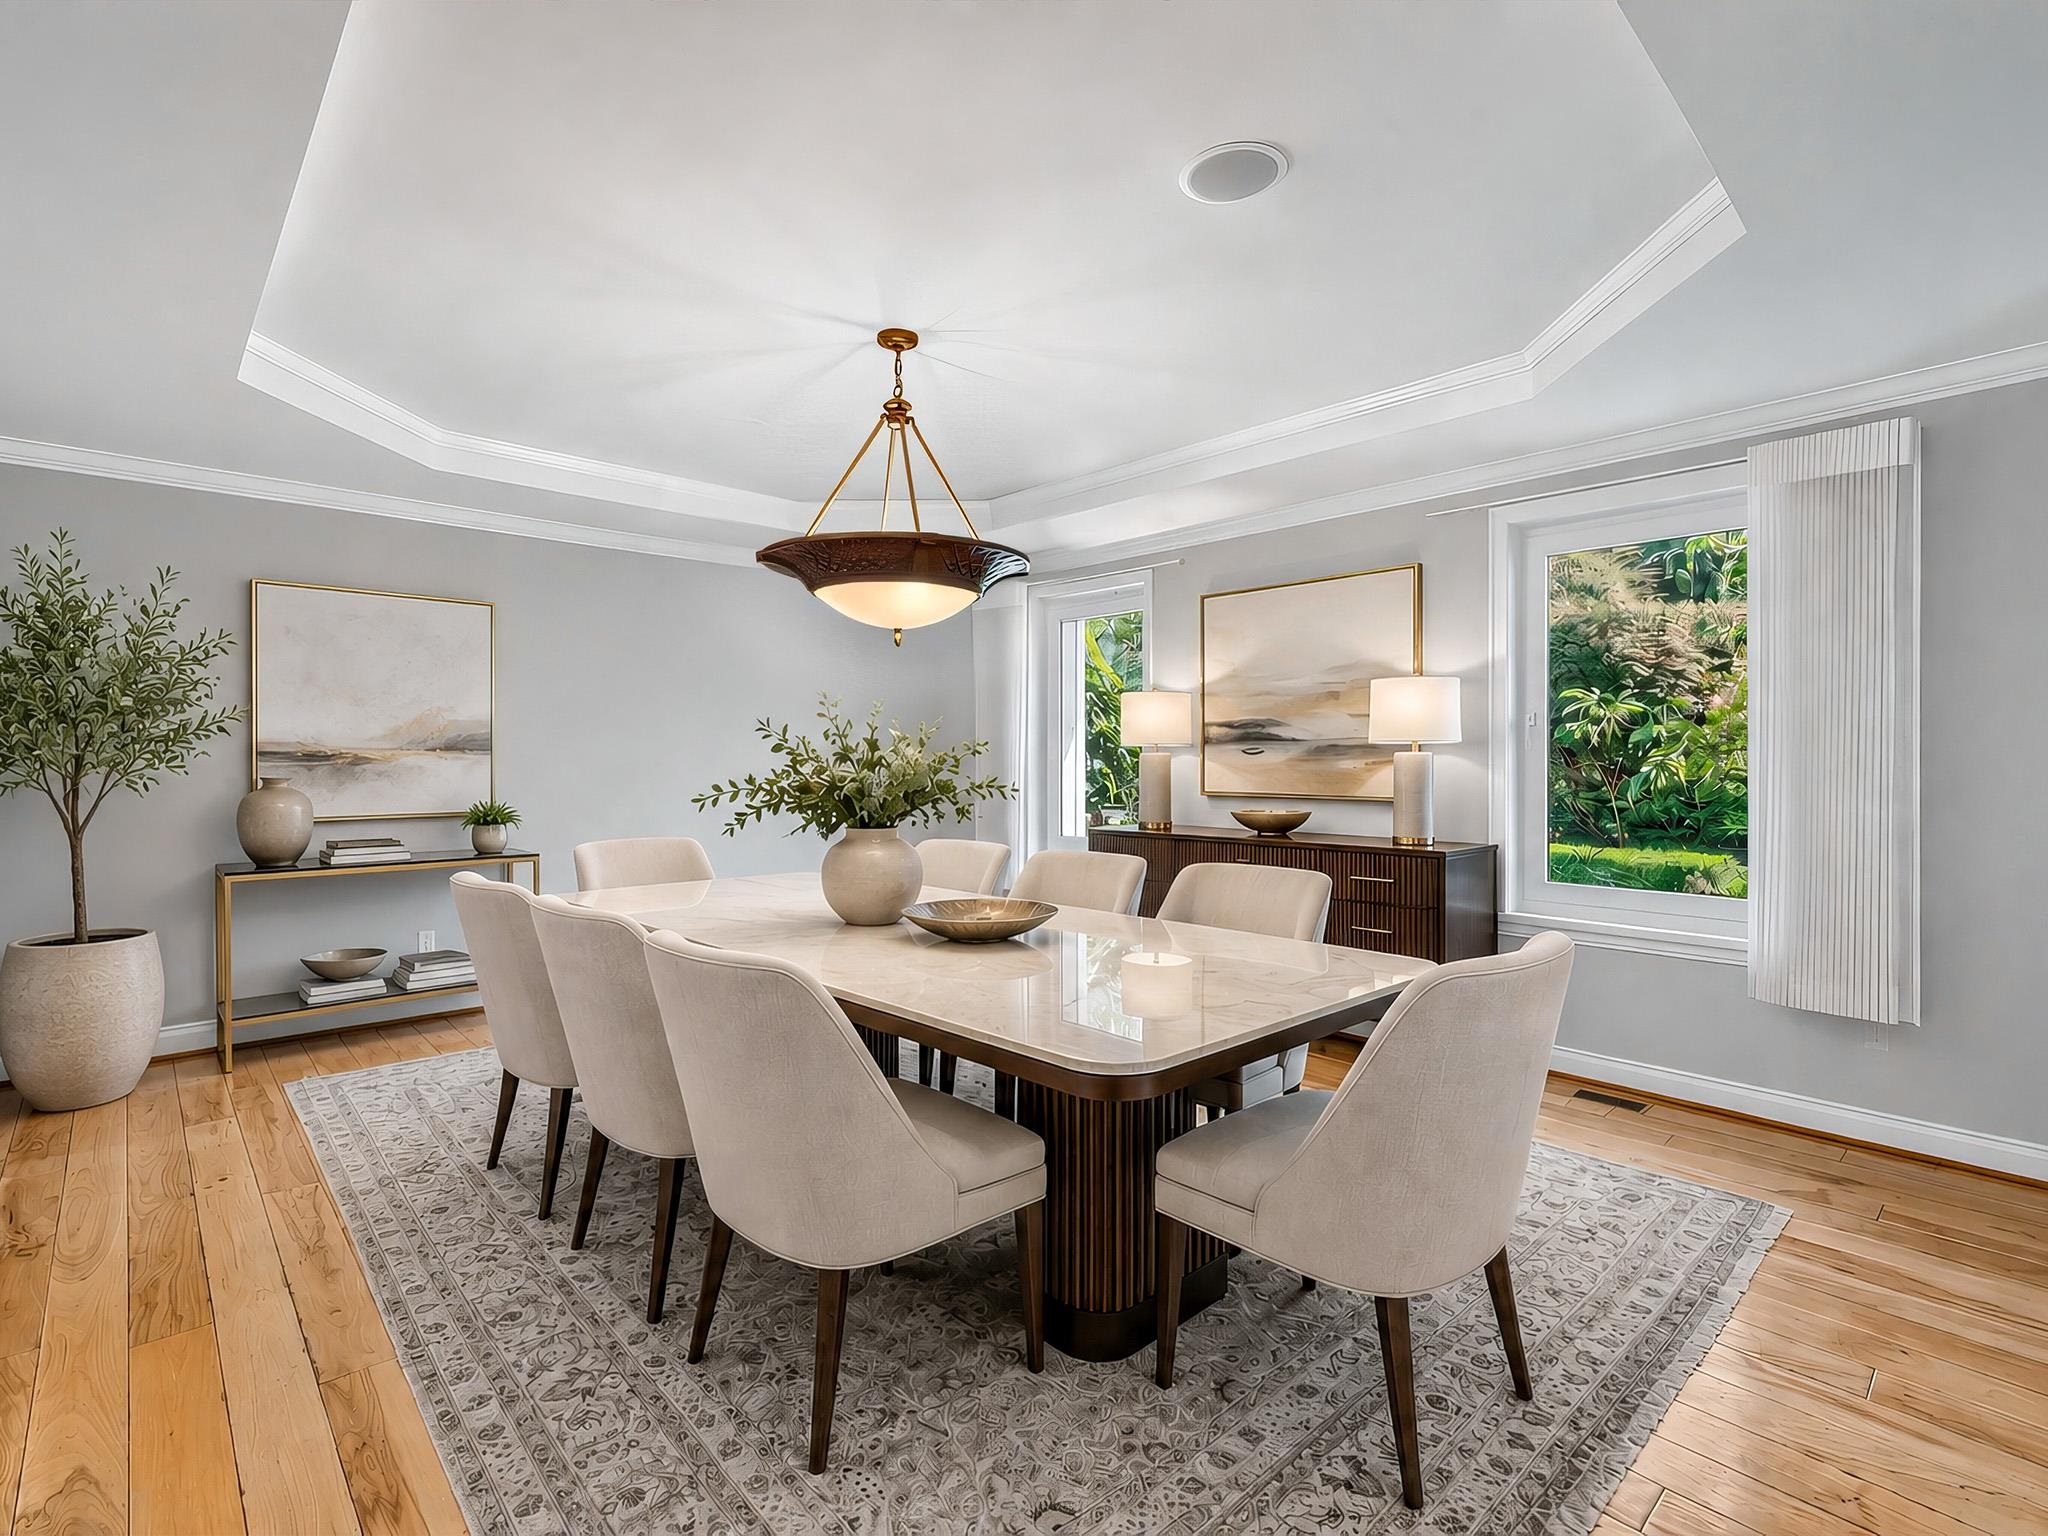
Dining room with a marble-top table, upholstered chairs, and a bronze chandelier beneath a tray ceiling.
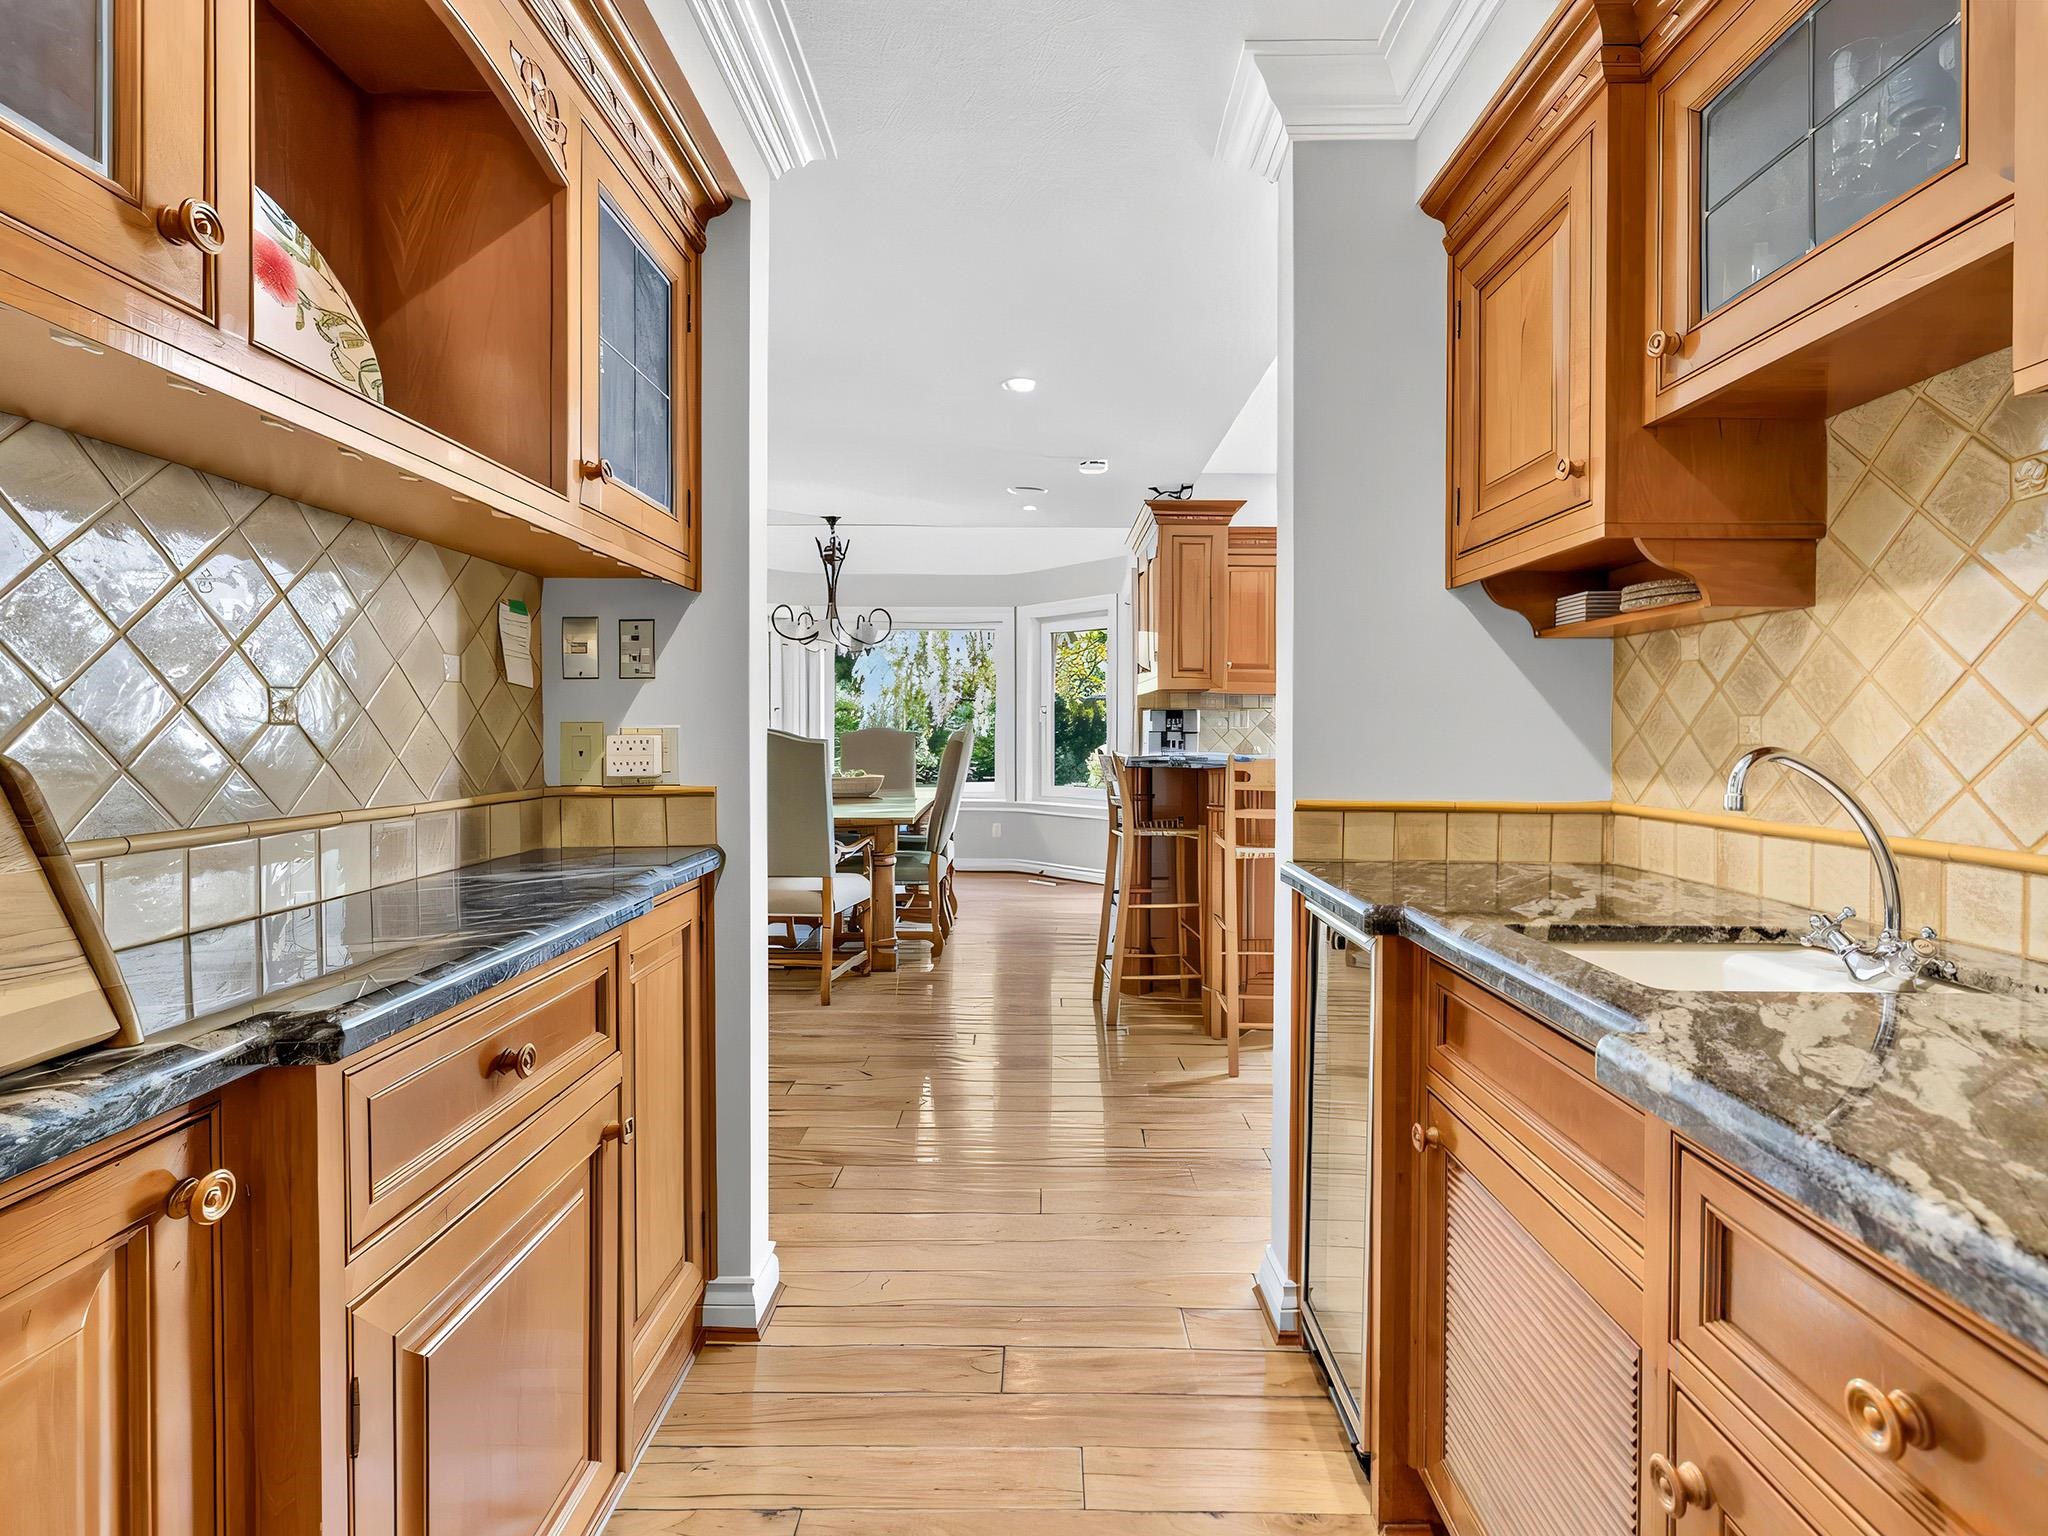
Kitchen with warm wood cabinets and stone counters, opening into a bright dining area.
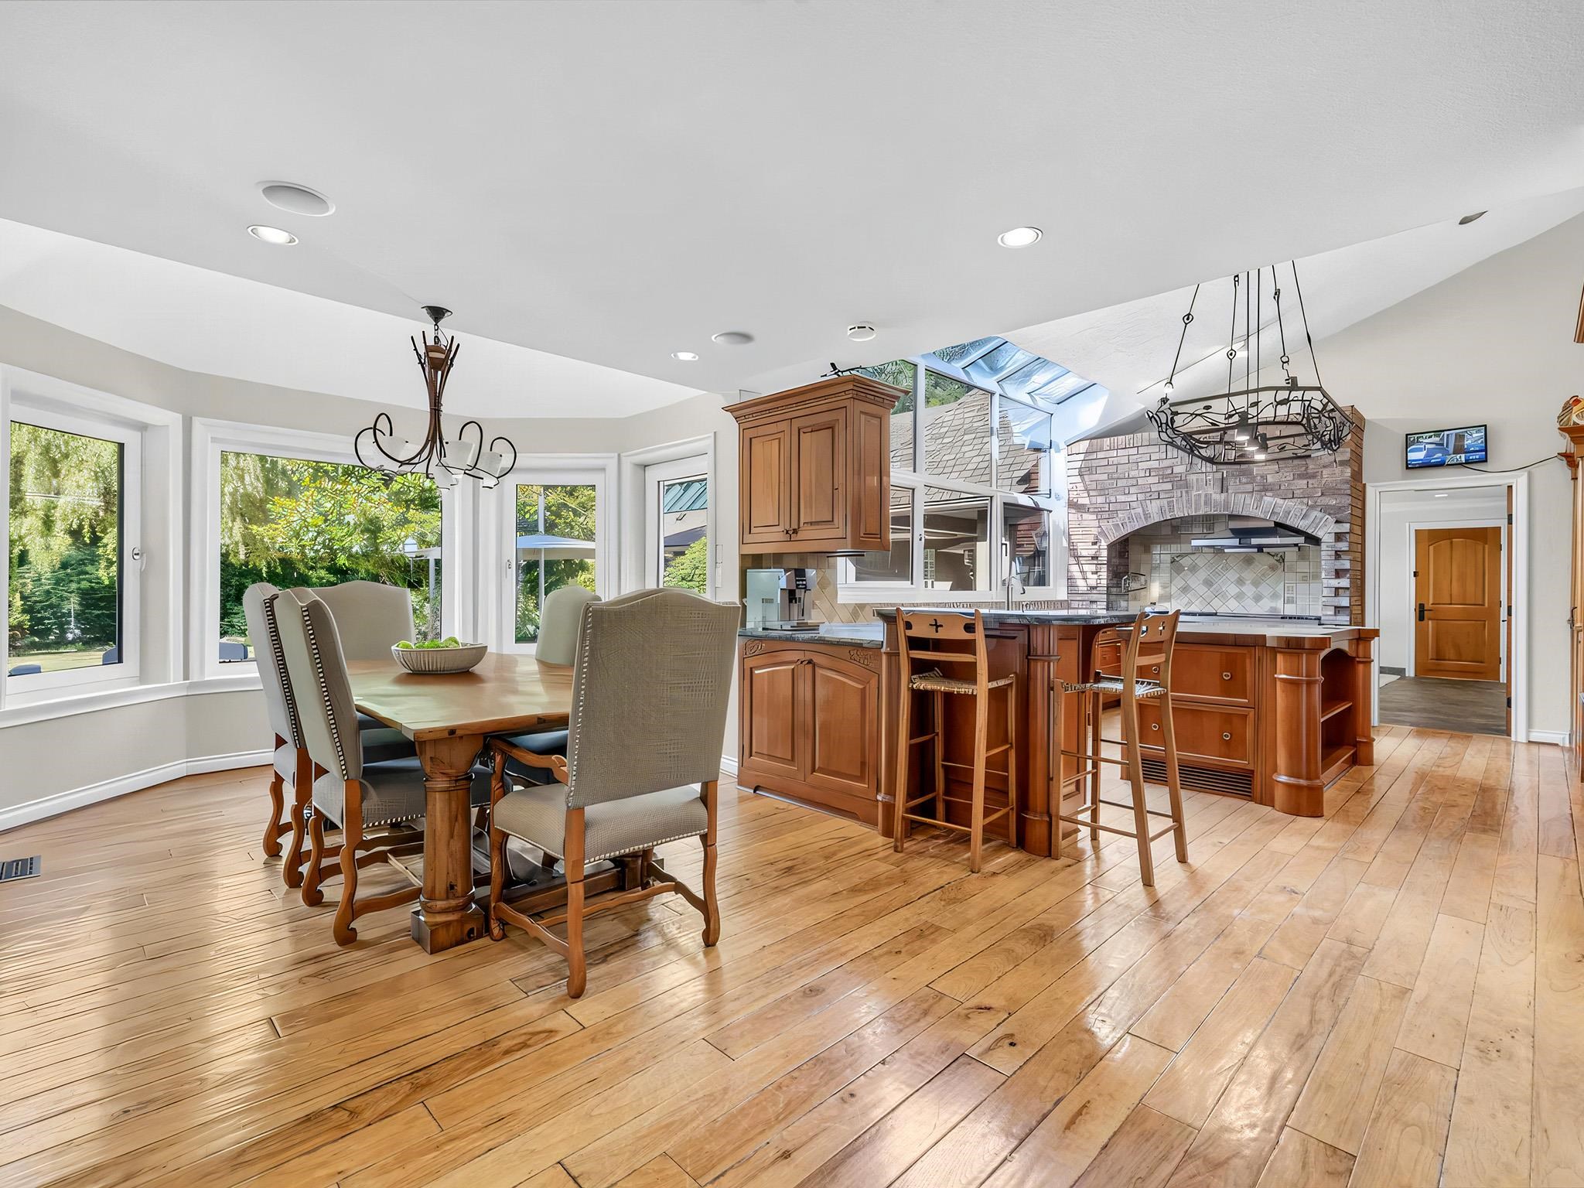
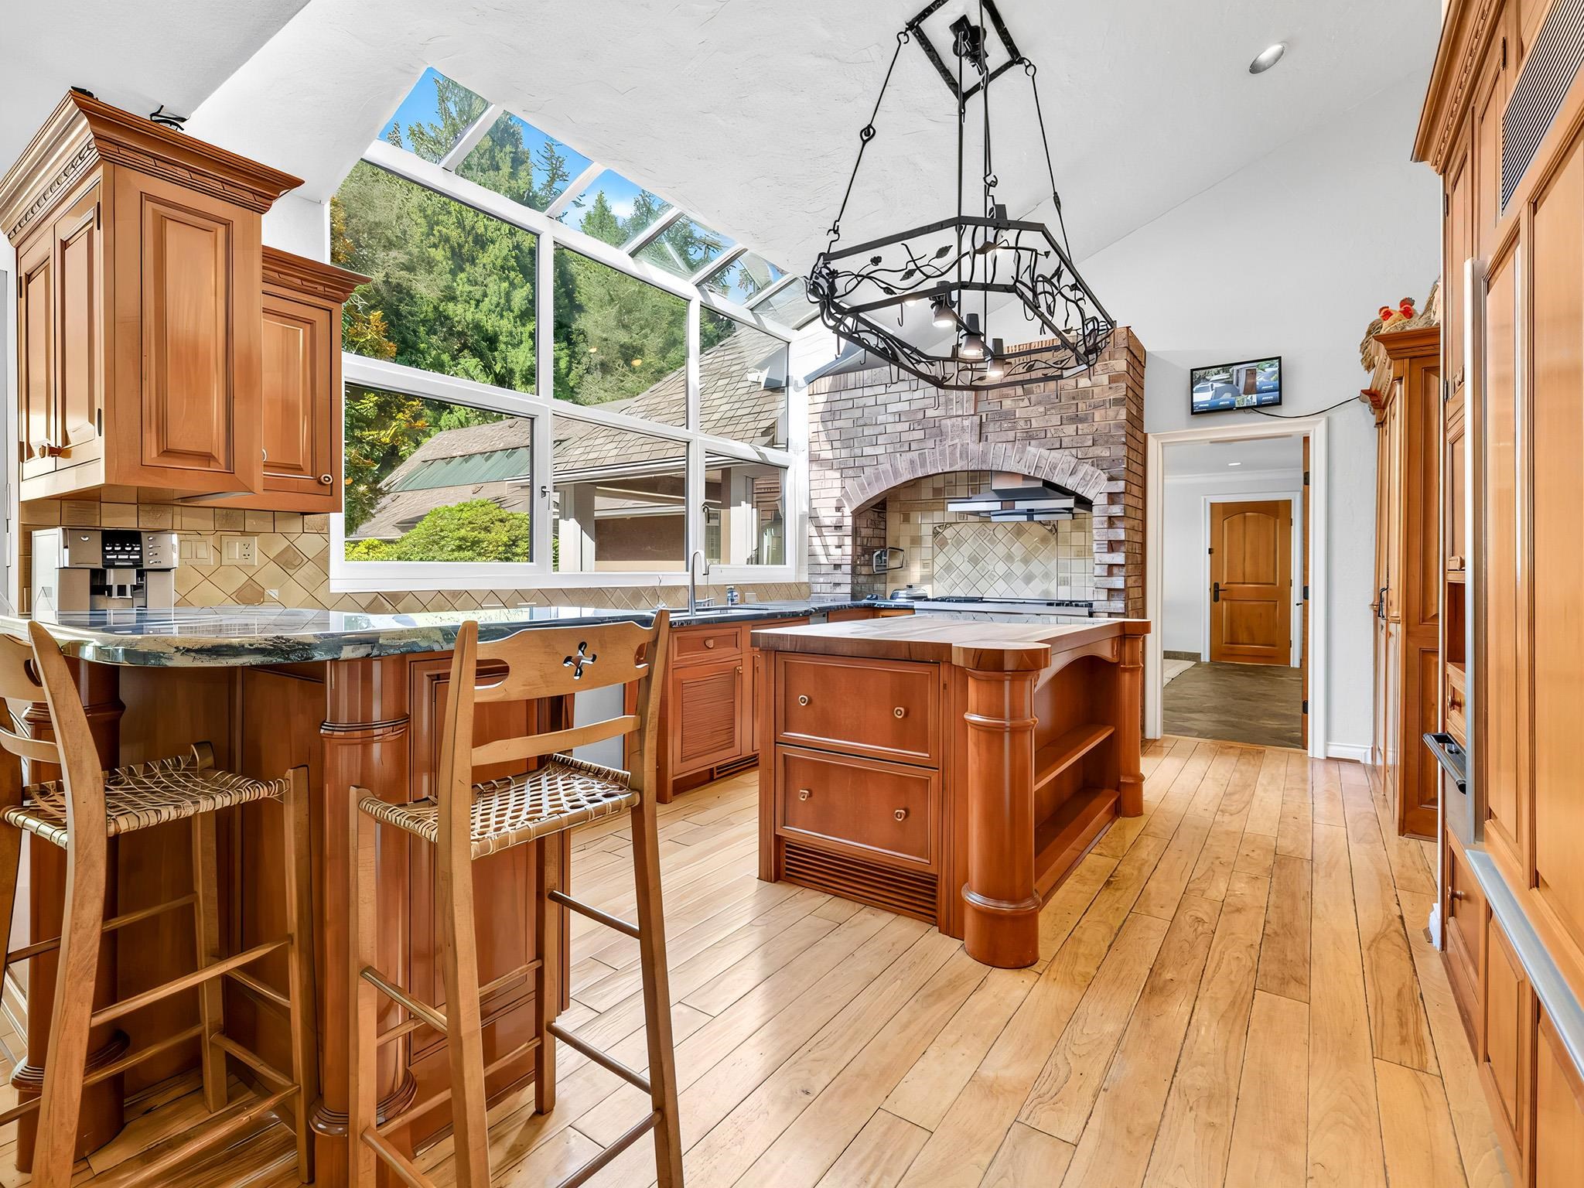
Open kitchen and dining area with wood cabinetry, a stone range surround, skylights, and hardwood floors.
Kitchen with a large wood island, brick cooking alcove, and tall windows overlooking trees.
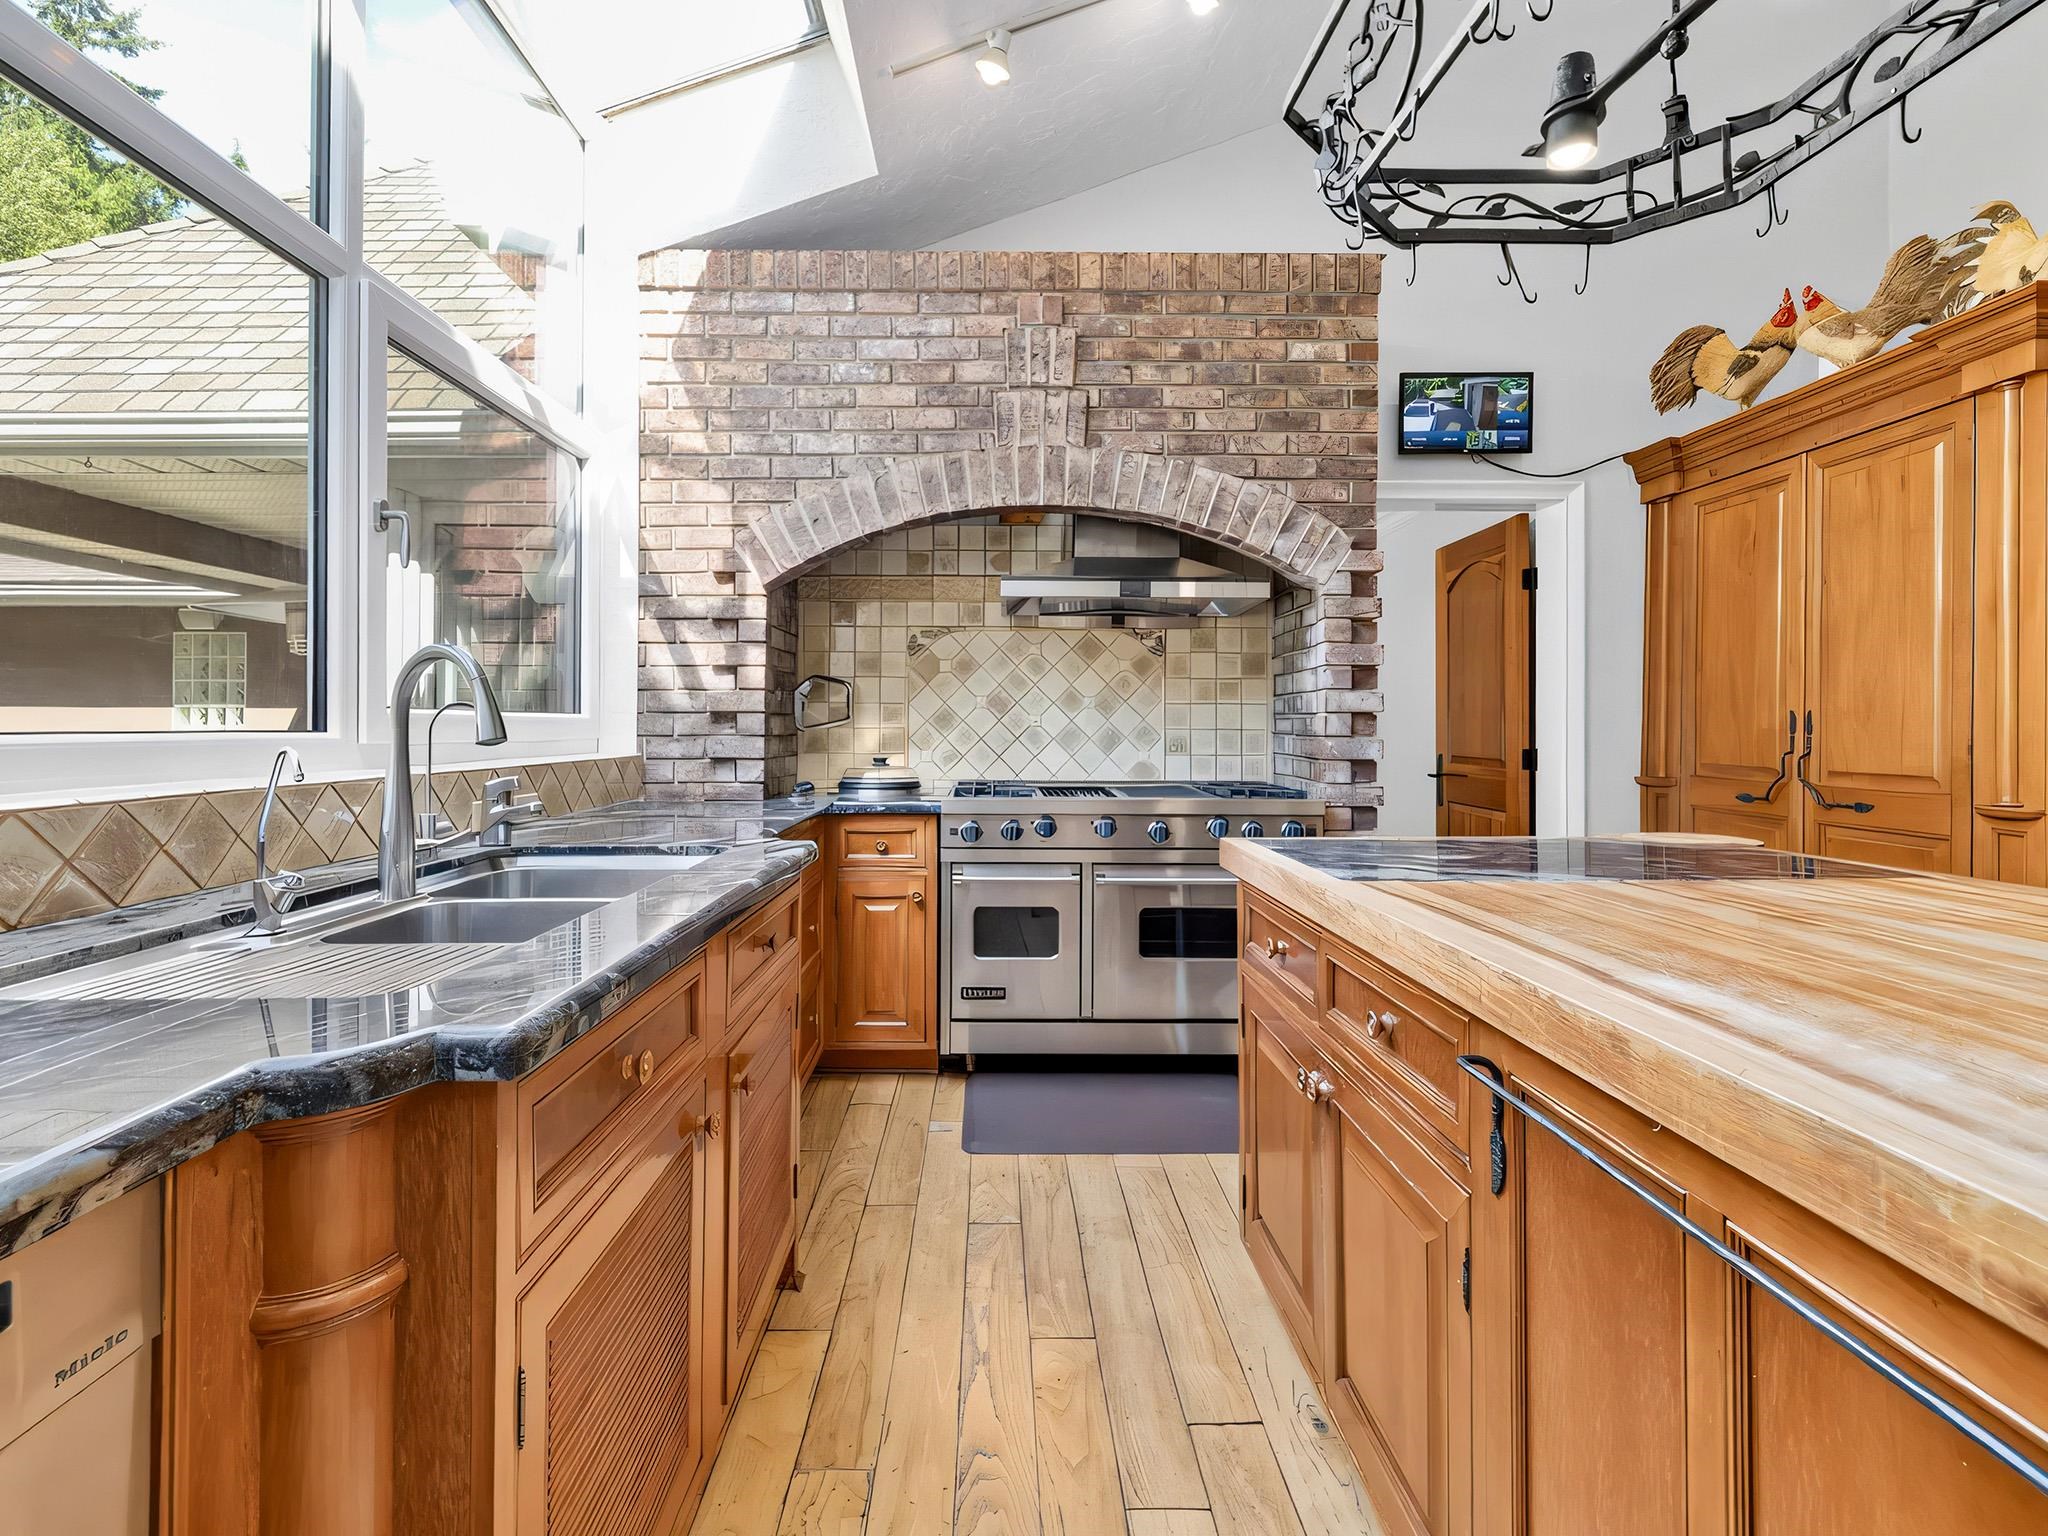
Kitchen with a brick cooking alcove, stainless steel range, and large butcher-block island.
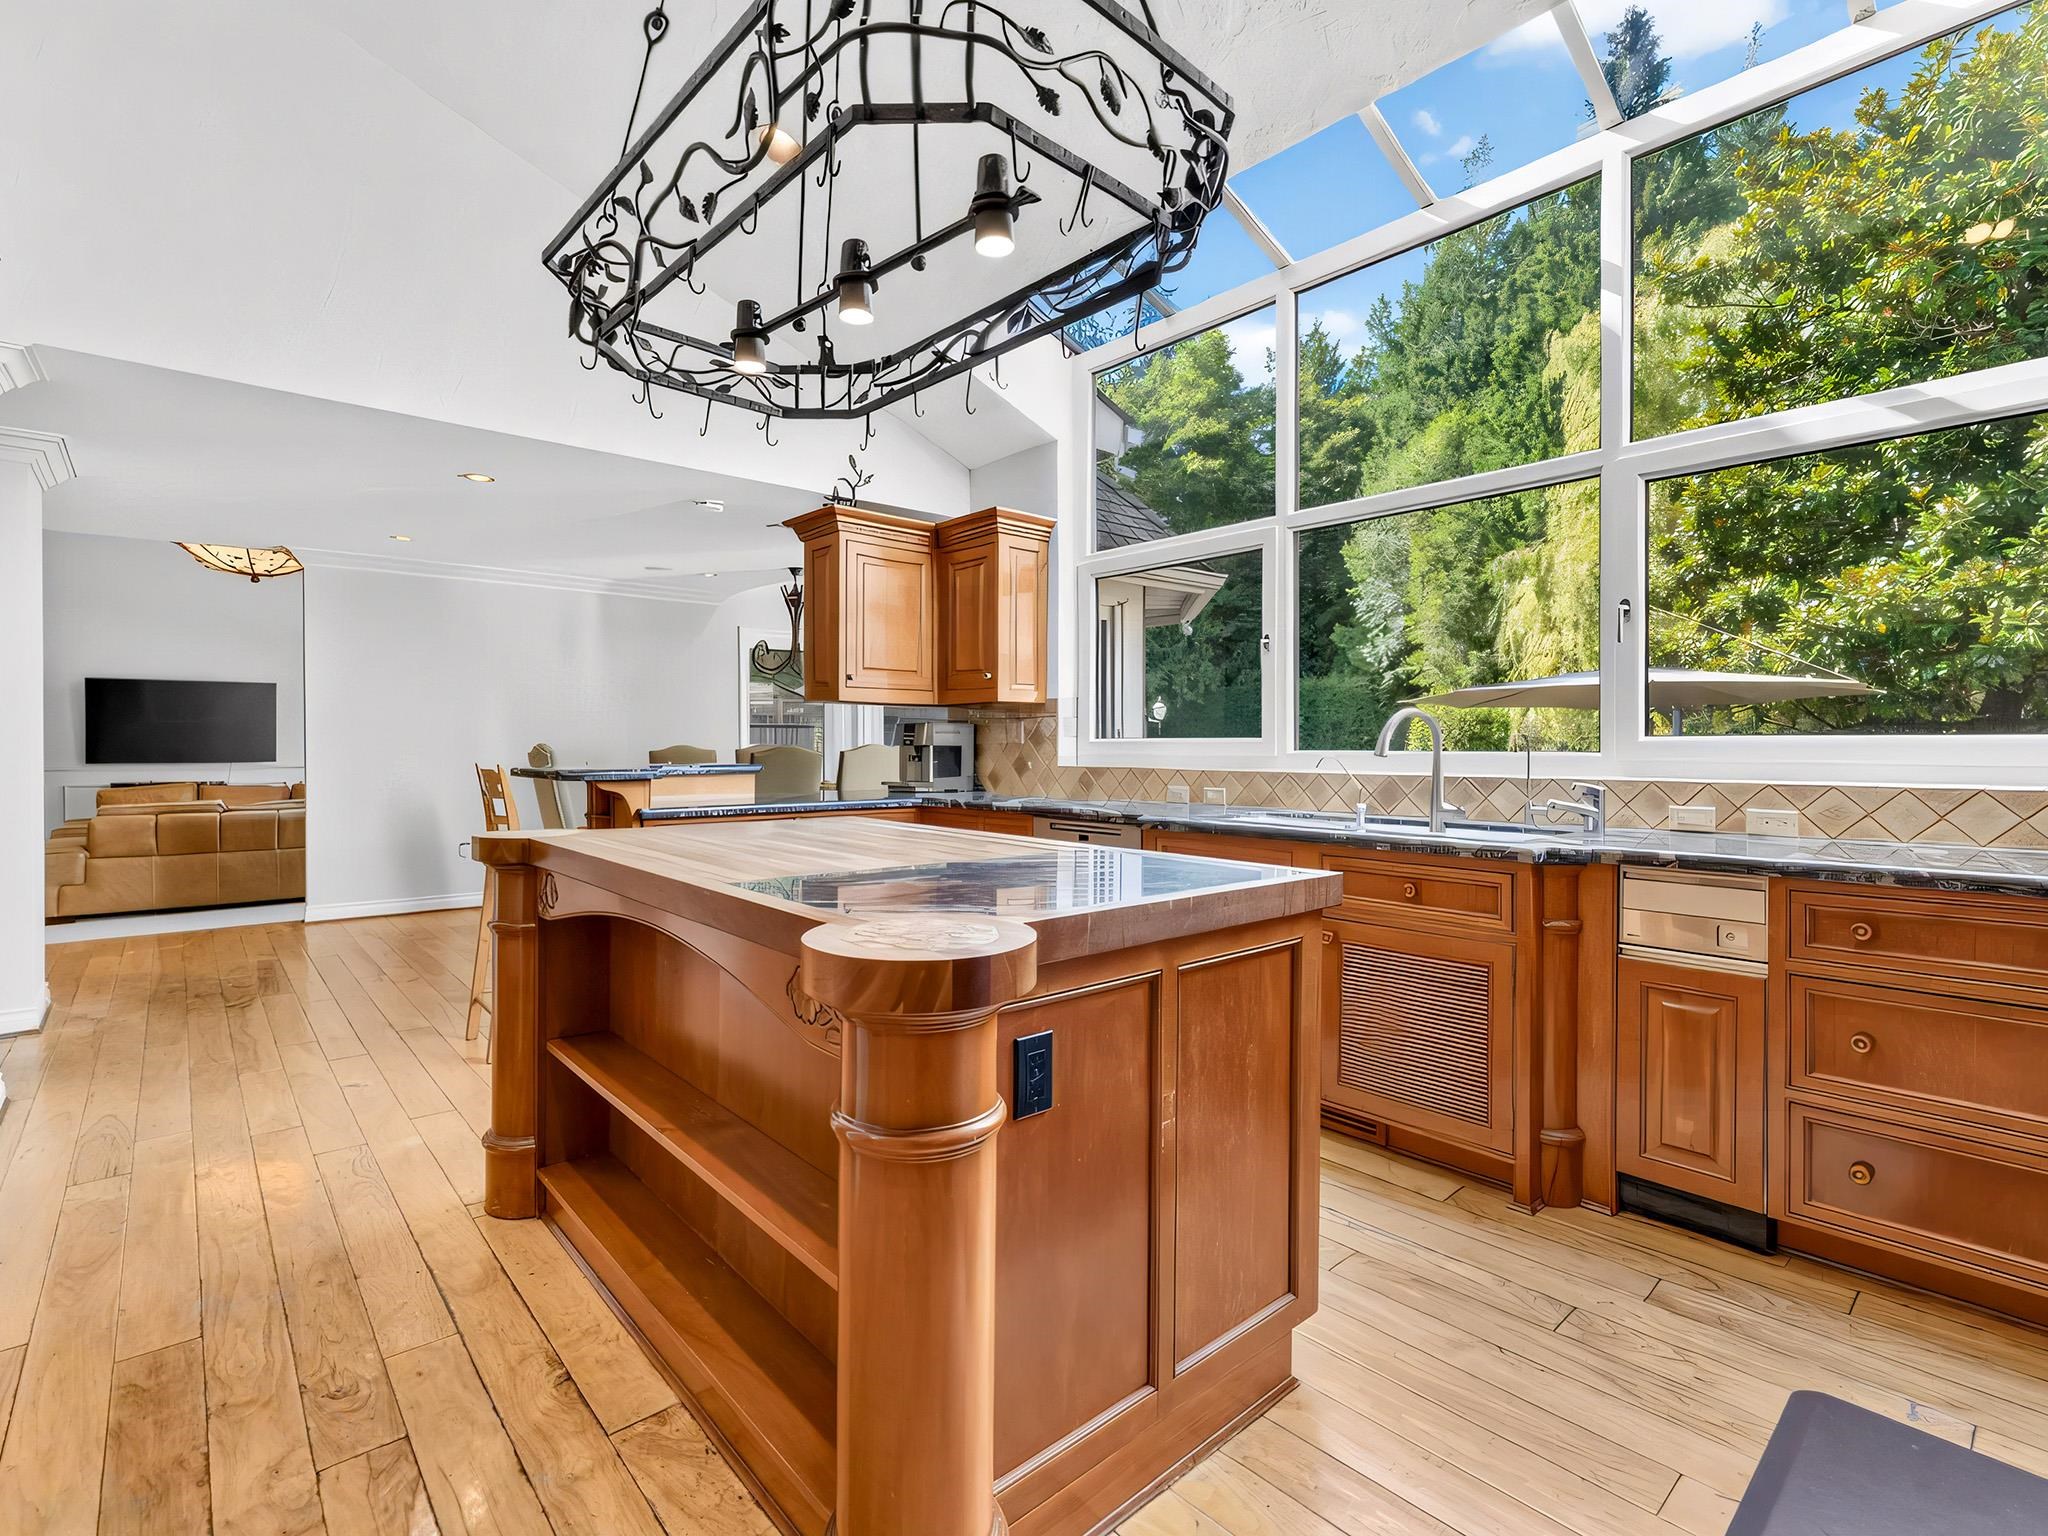
Kitchen with a large wood island, rich cabinetry, and expansive windows overlooking trees.
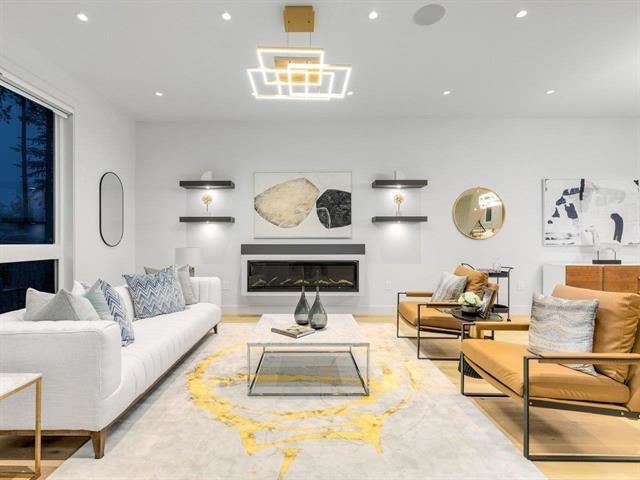
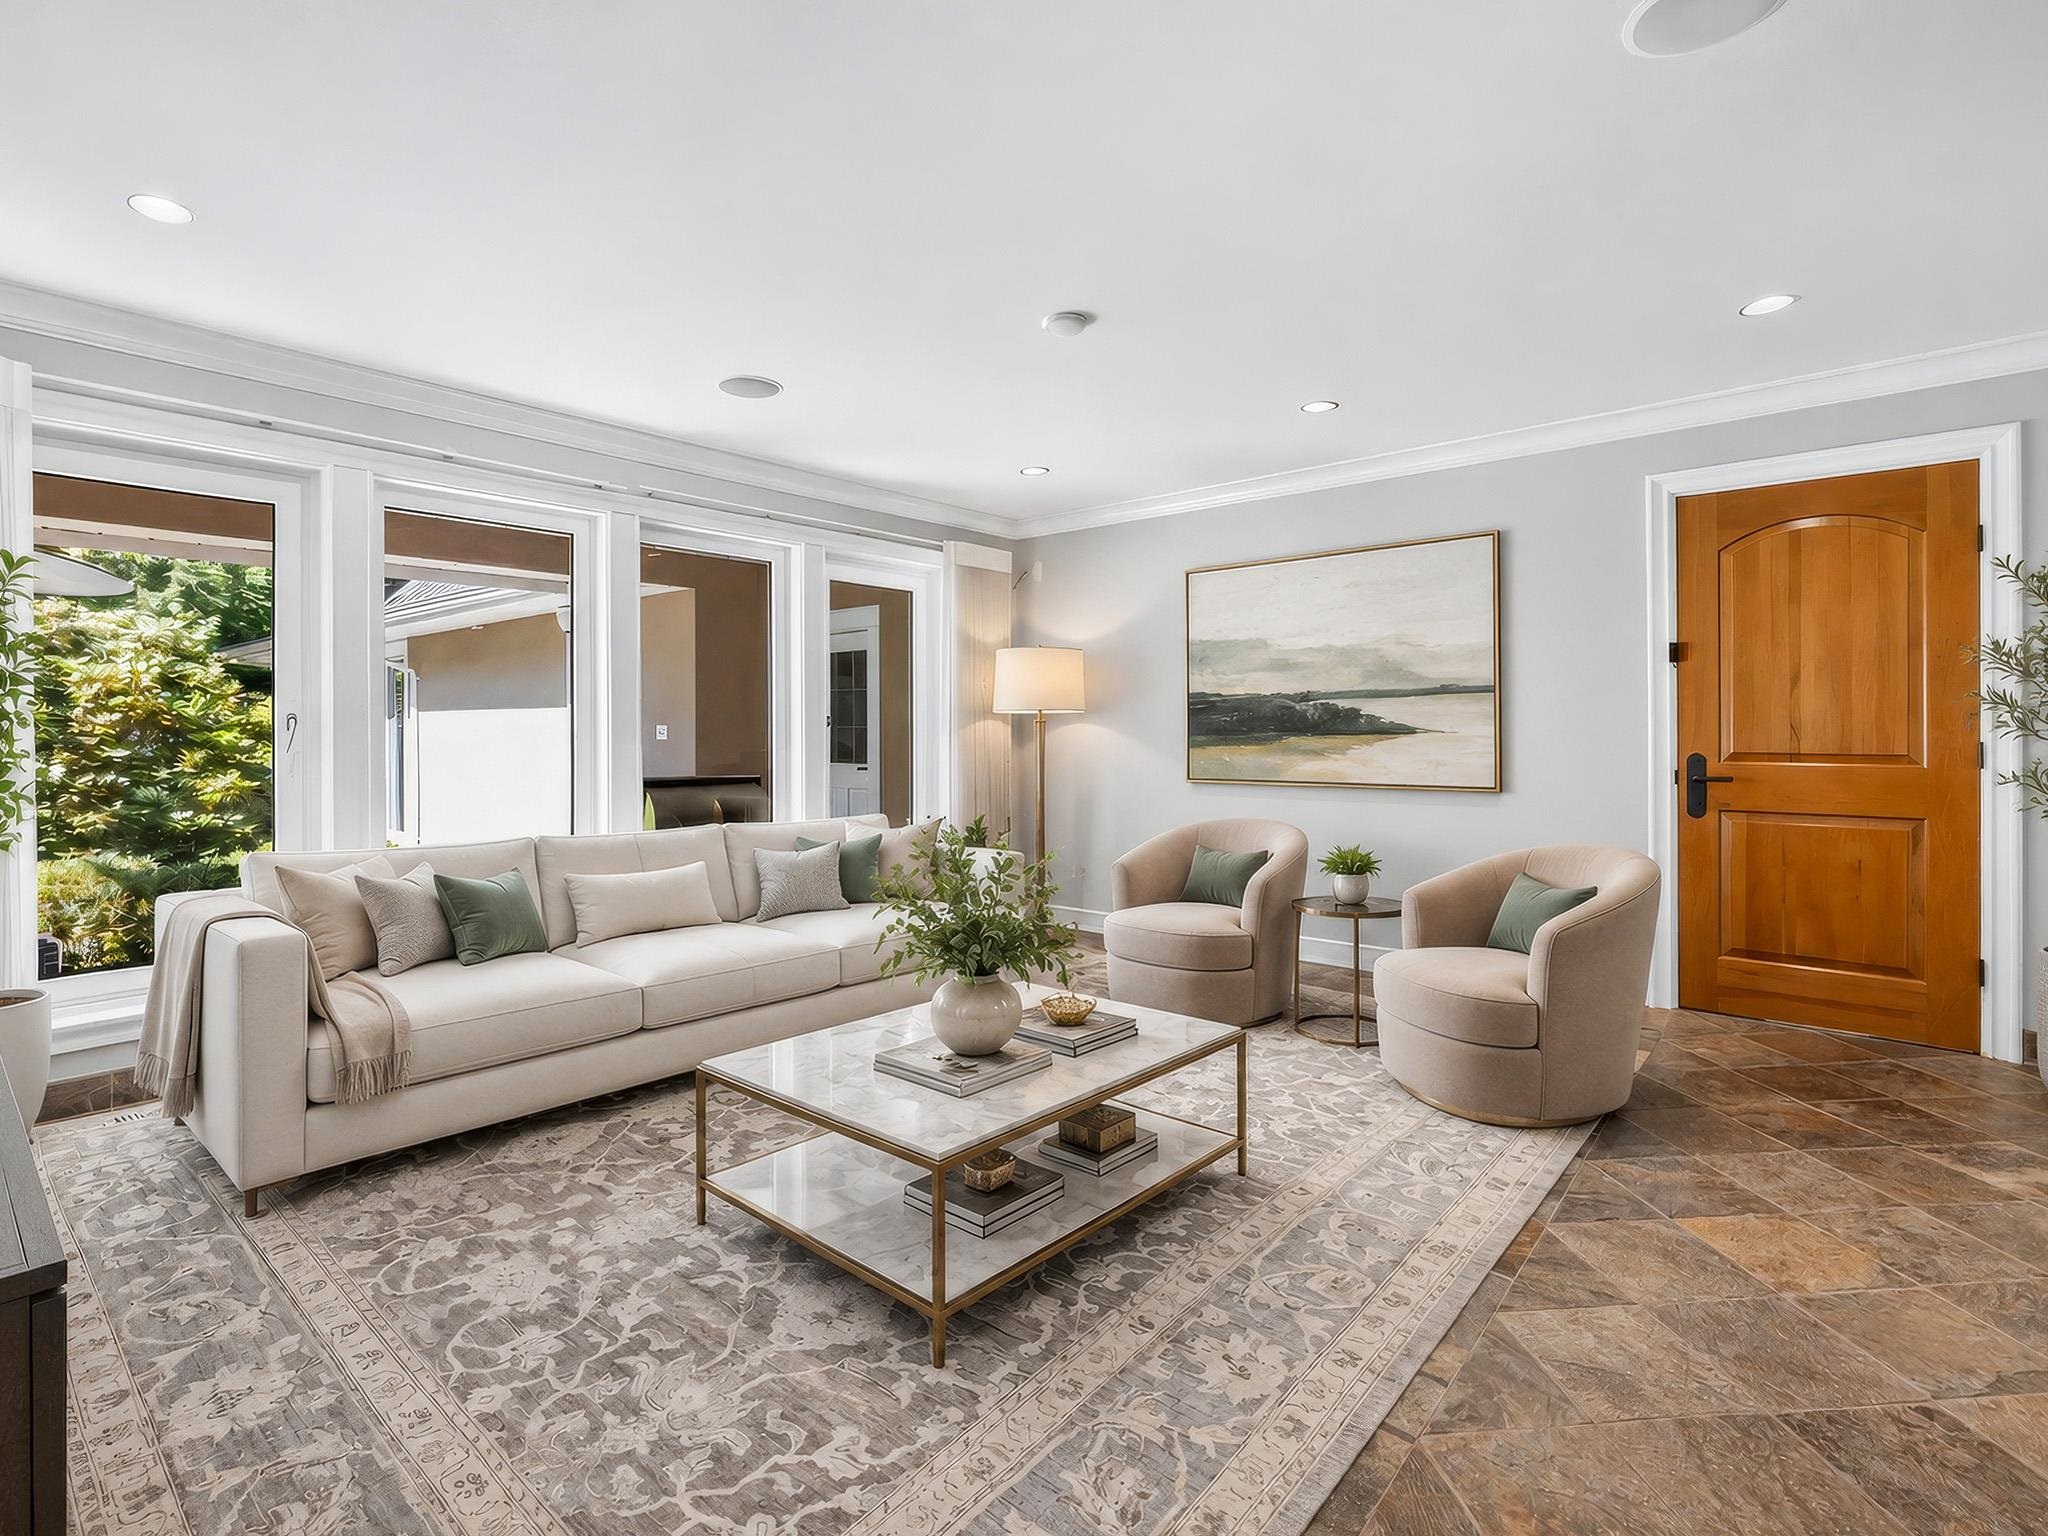
Living room with a cream sofa, rounded armchairs, marble coffee table, and large windows overlooking greenery.
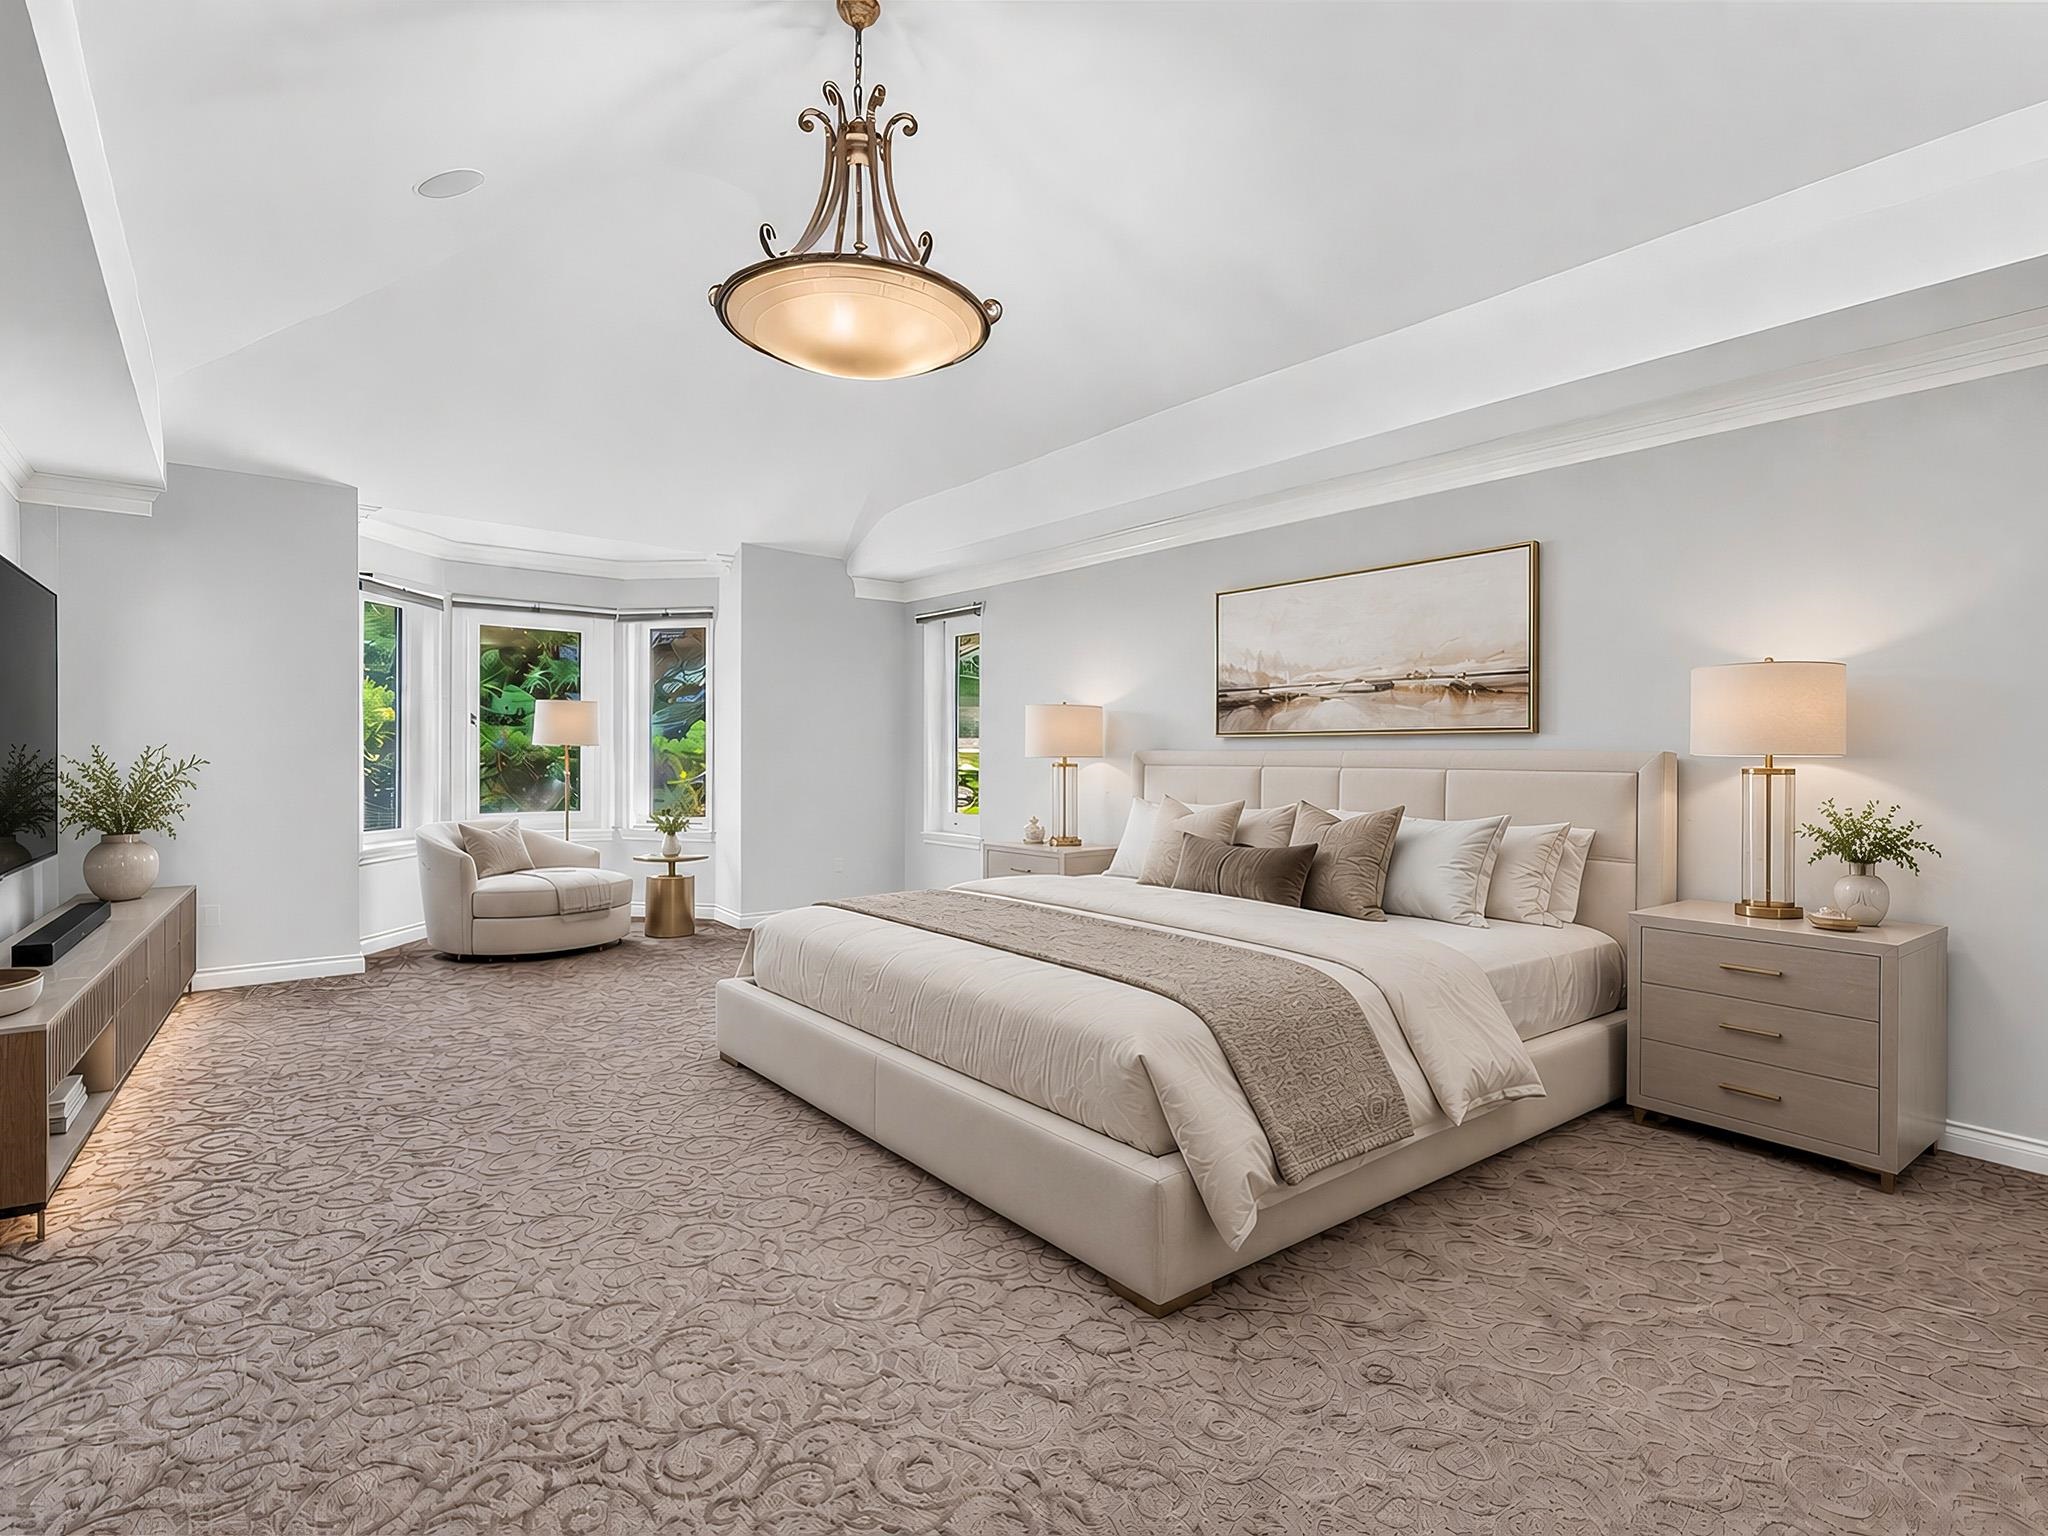
Staged primary bedroom with a large upholstered bed, patterned carpet, and bay window overlooking greenery.
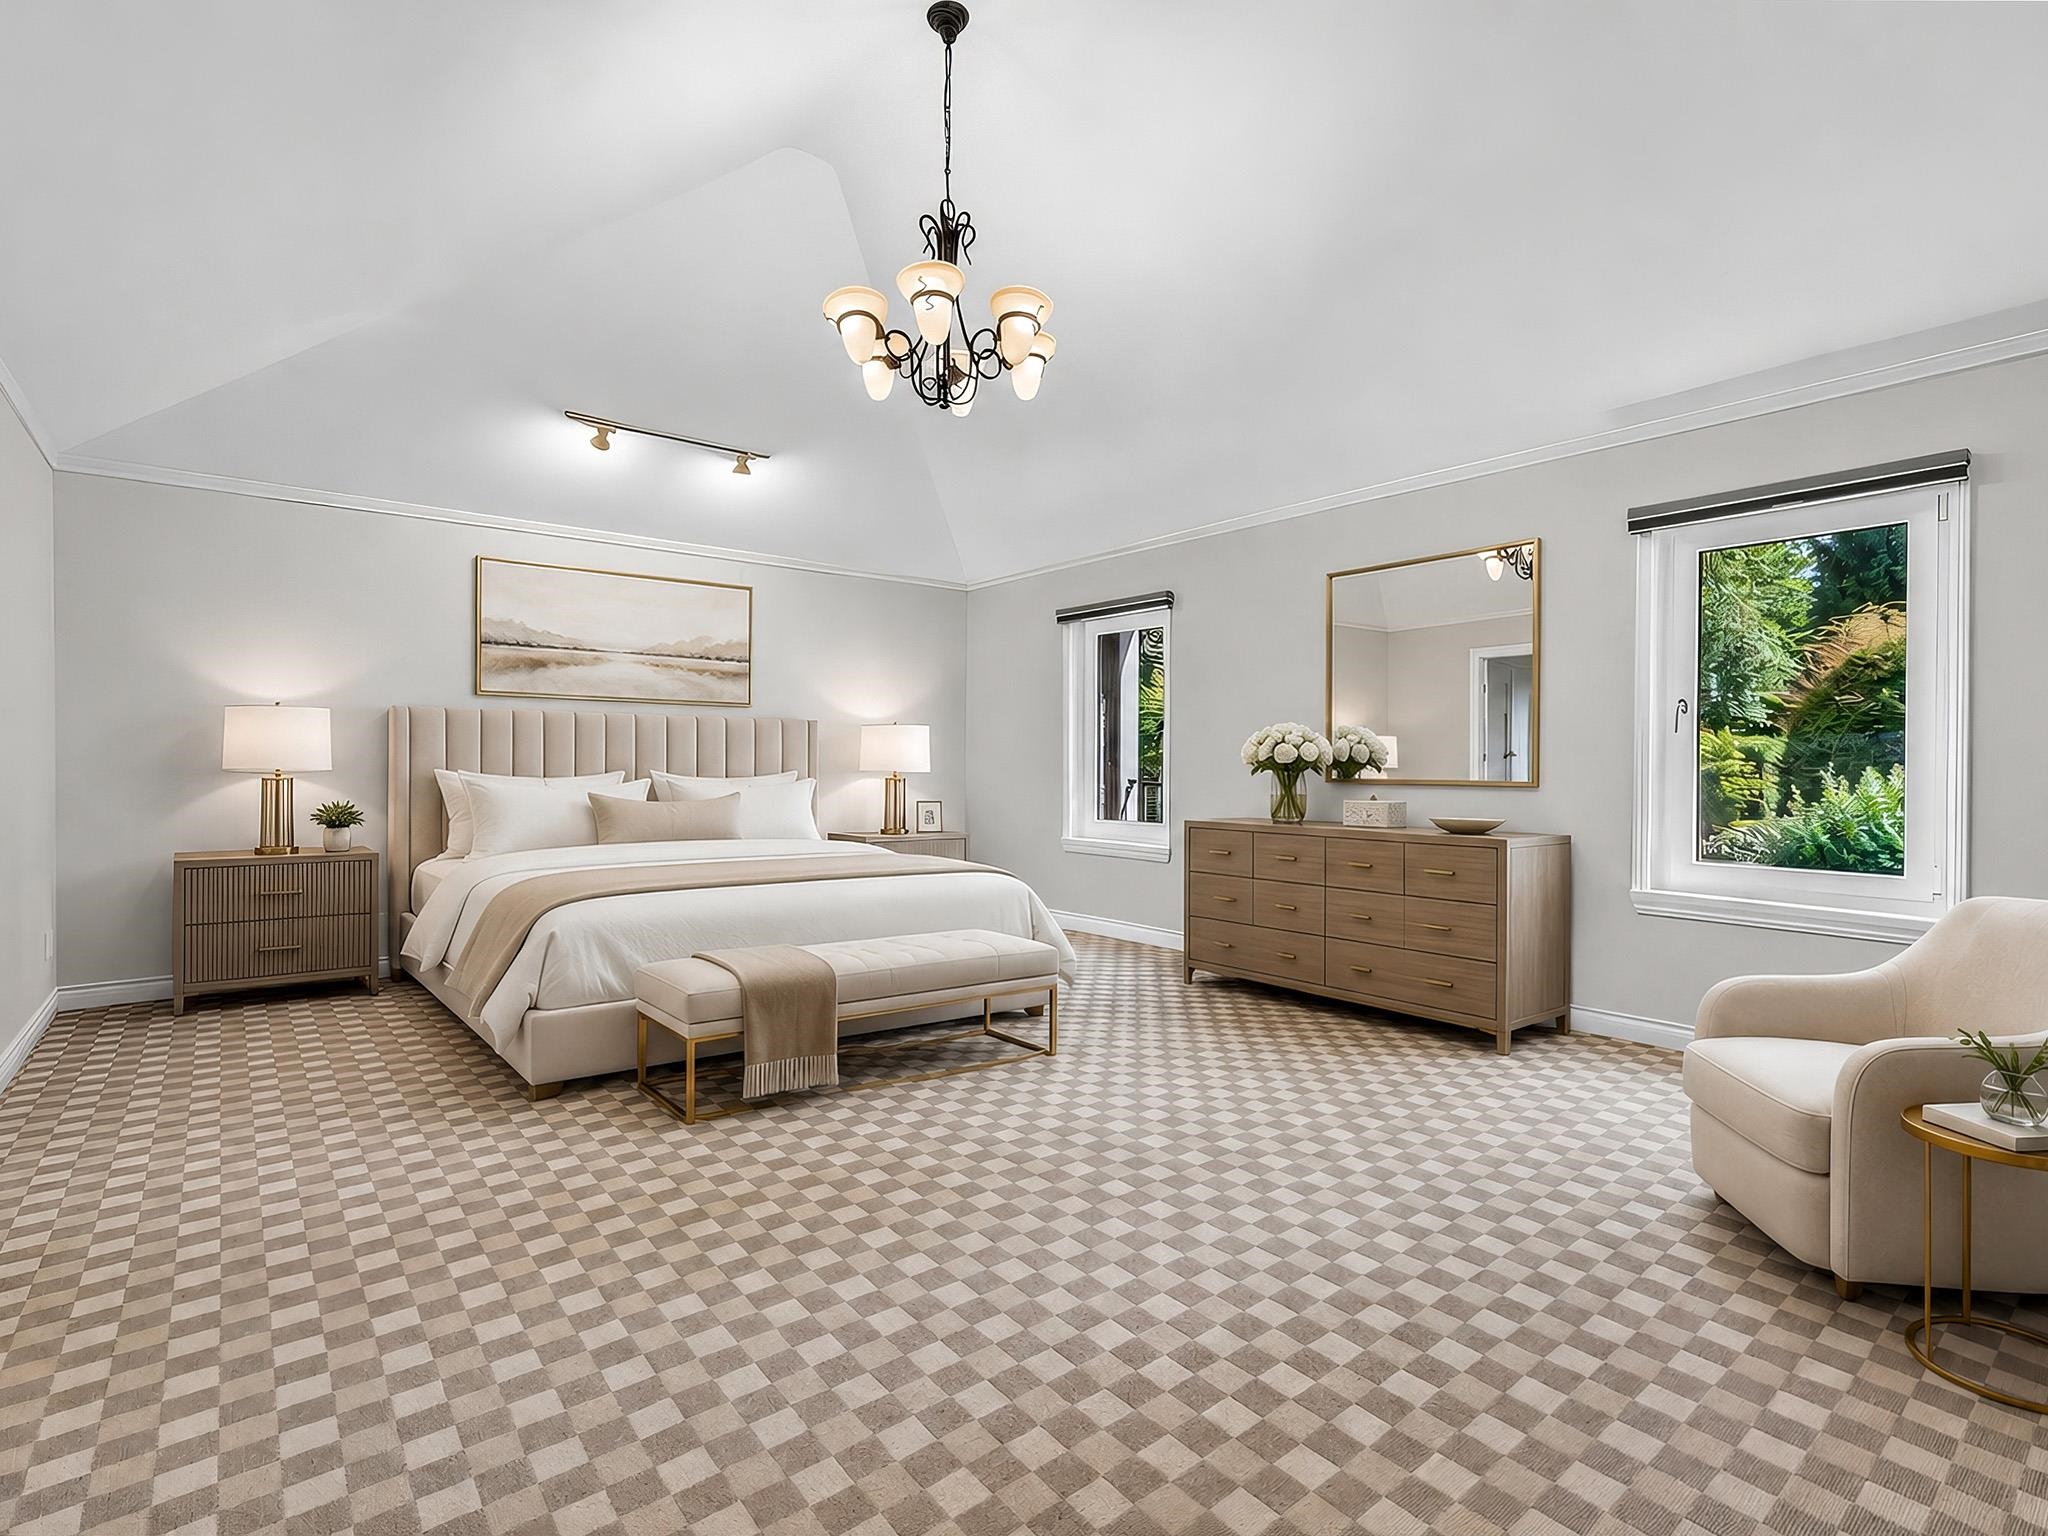
Furnished bedroom with a king bed, vaulted ceiling, checkerboard floor, and windows overlooking greenery.
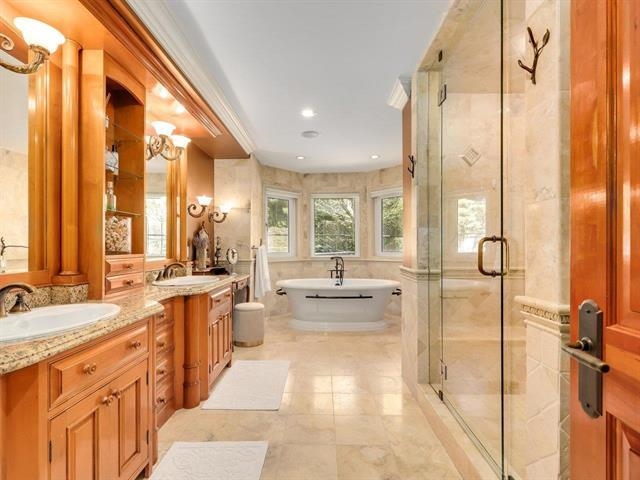
Spacious bathroom with a freestanding tub, glass shower, and wood vanities.
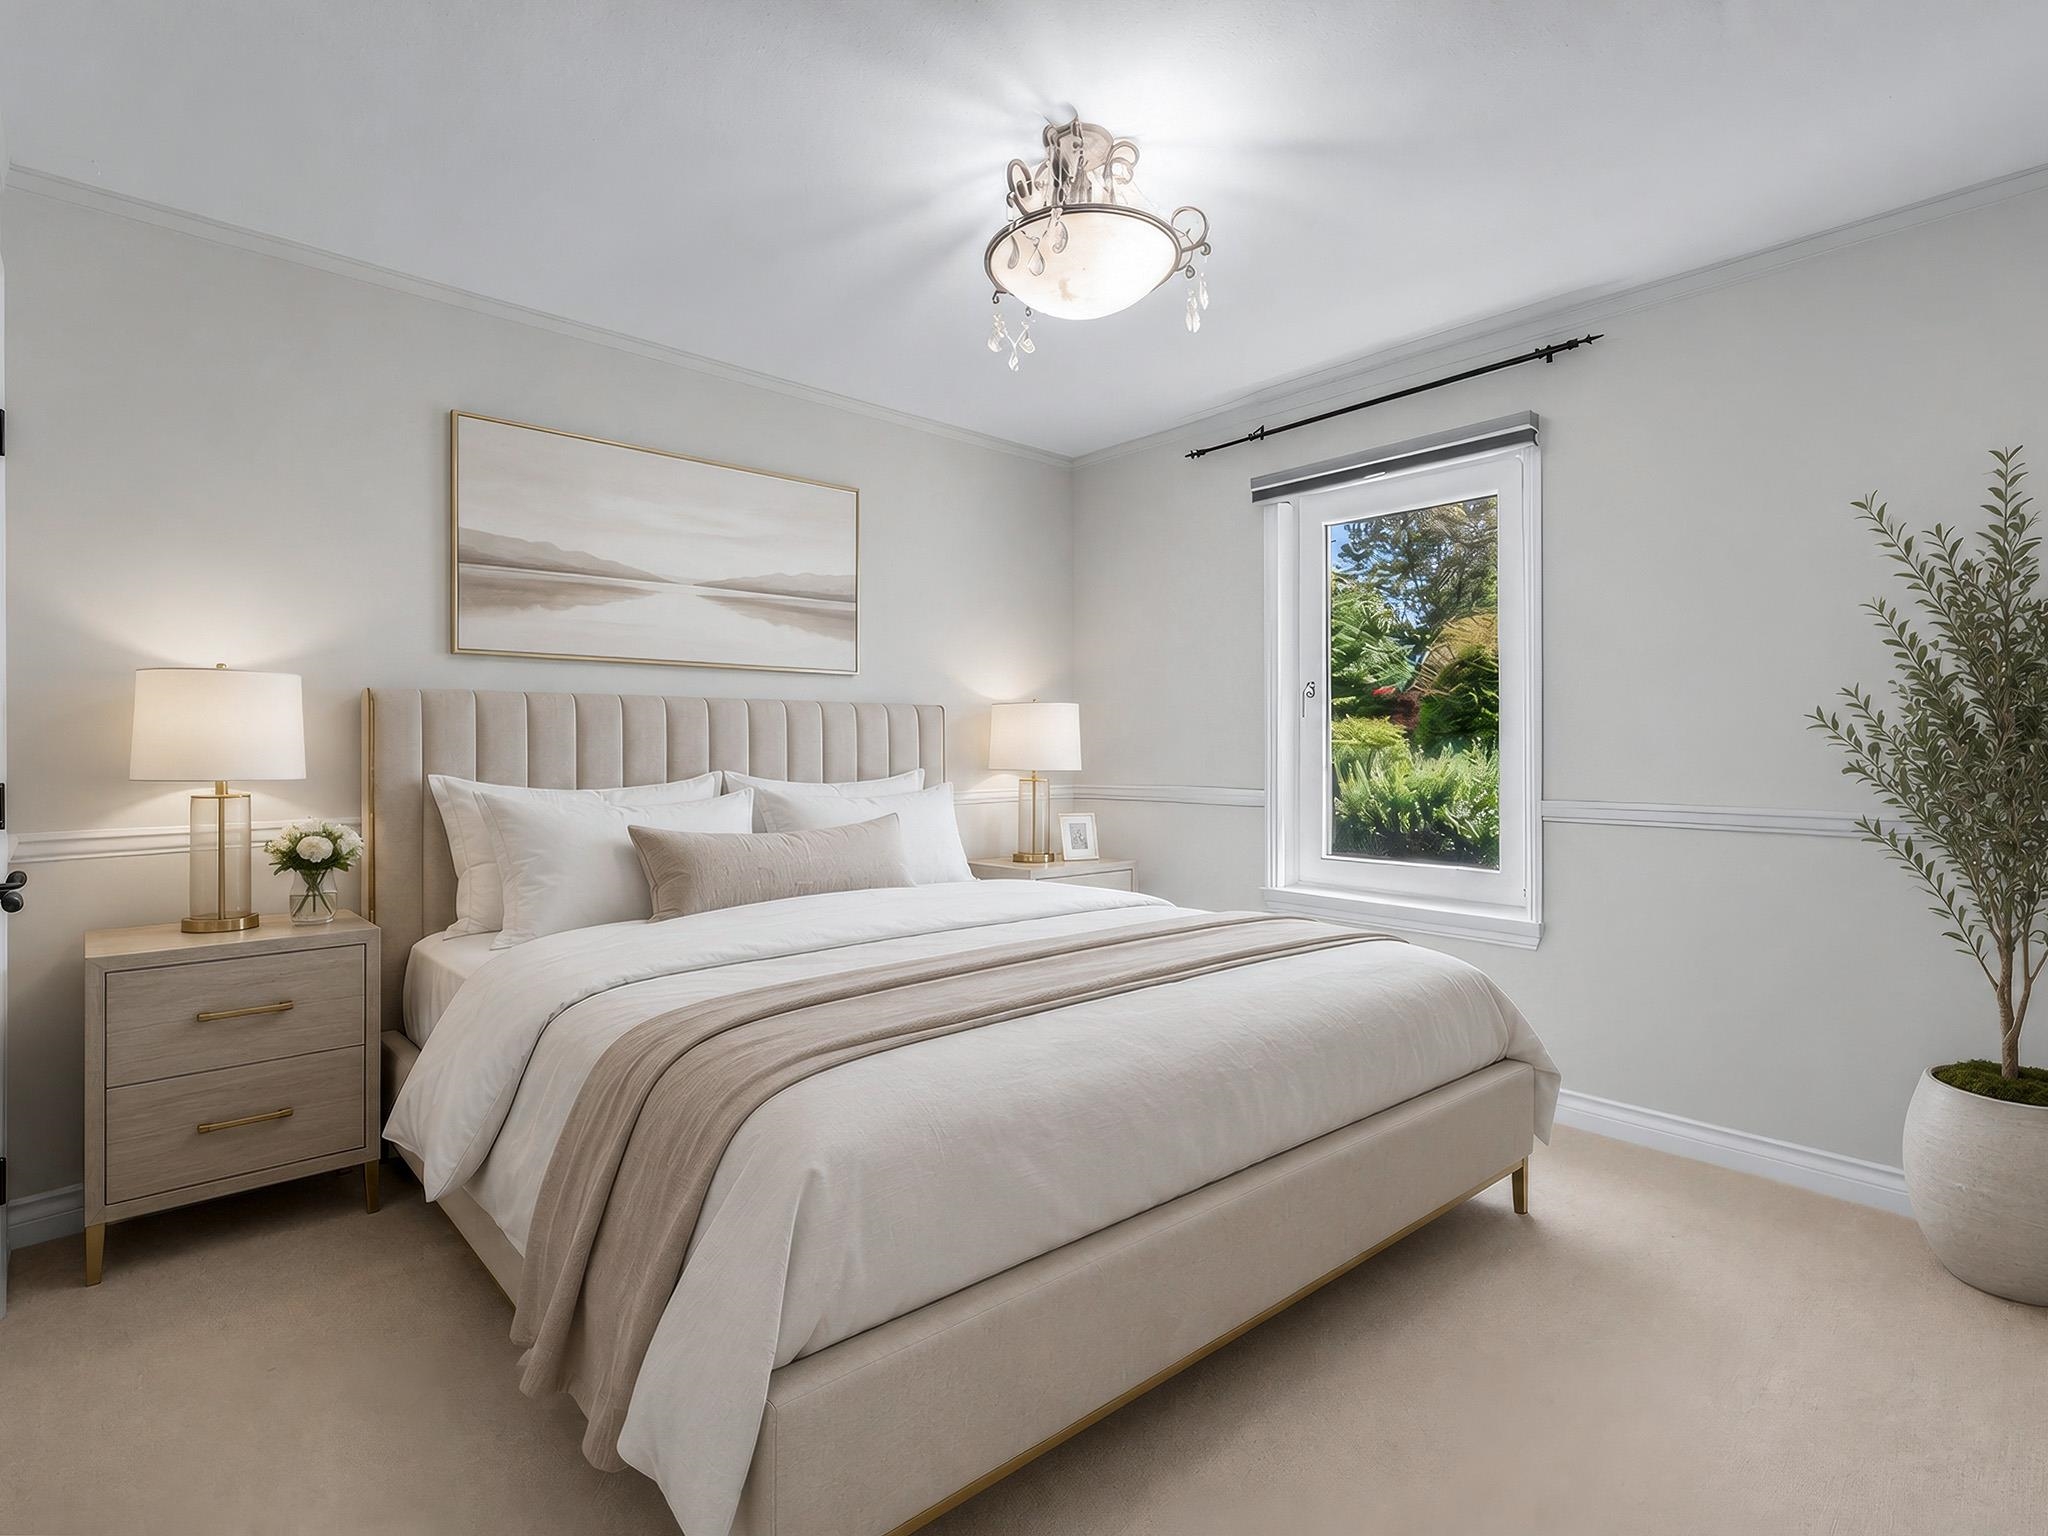
Staged bedroom with a white bed, upholstered headboard, and window overlooking garden greenery.
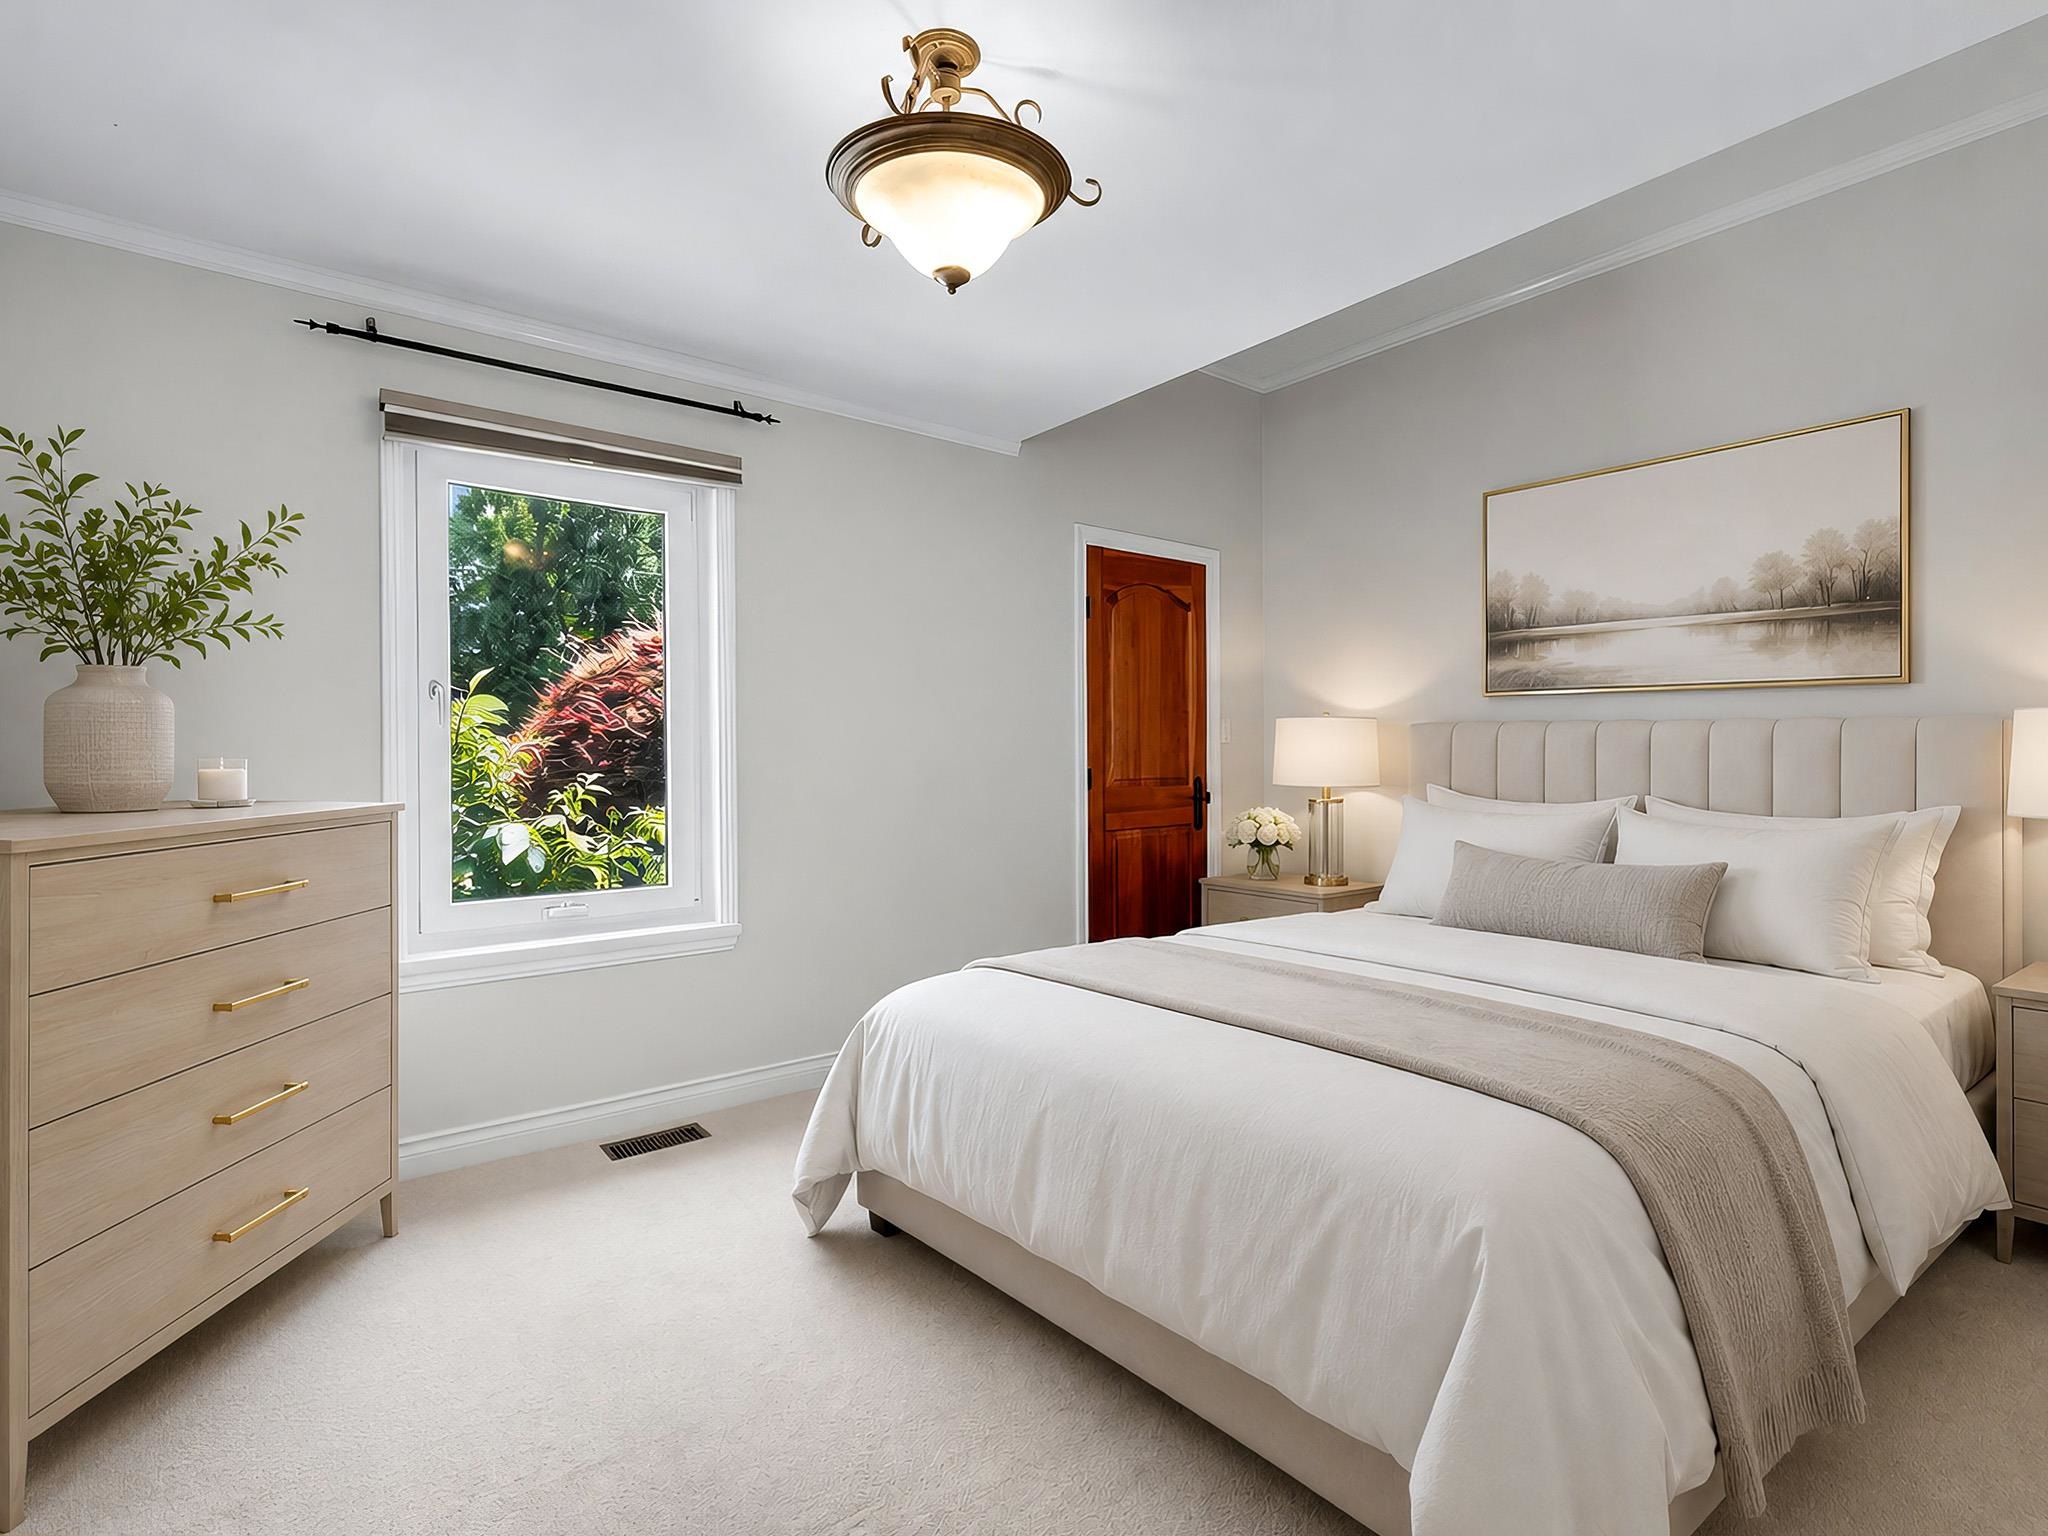
Staged bedroom with a white bed, light wood dresser, and window overlooking greenery.
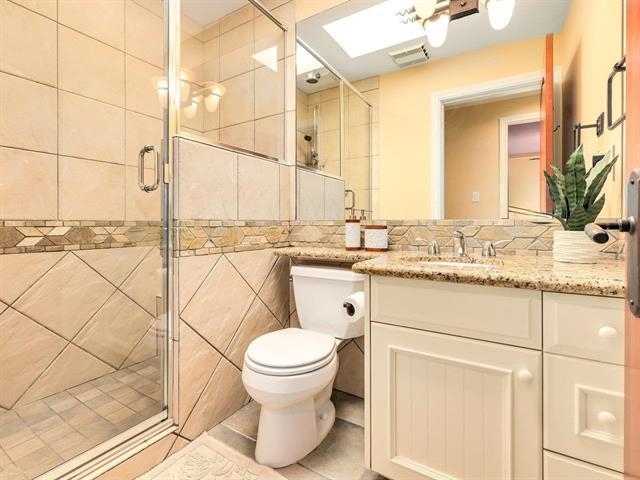
Tiled bathroom with glass shower, toilet, and cream vanity with granite countertop.
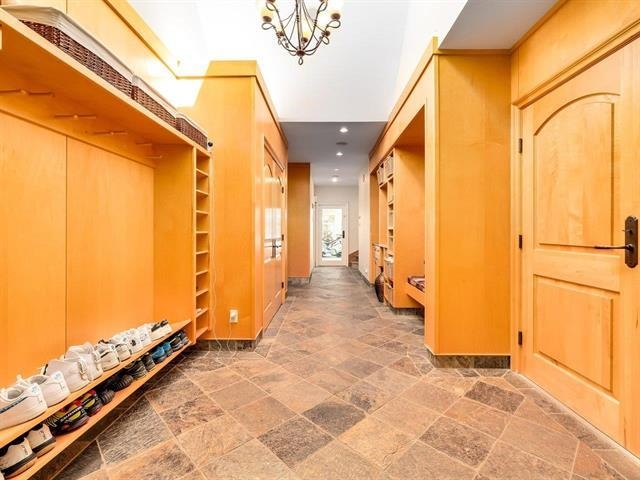
Entry hall with built-in wood cabinetry, shoe racks, and a large stone-pattern tile floor.
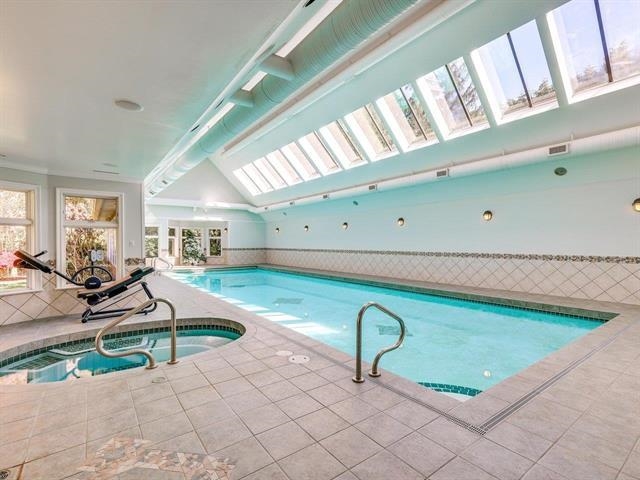
Indoor swimming pool and circular spa beneath a long row of skylights.
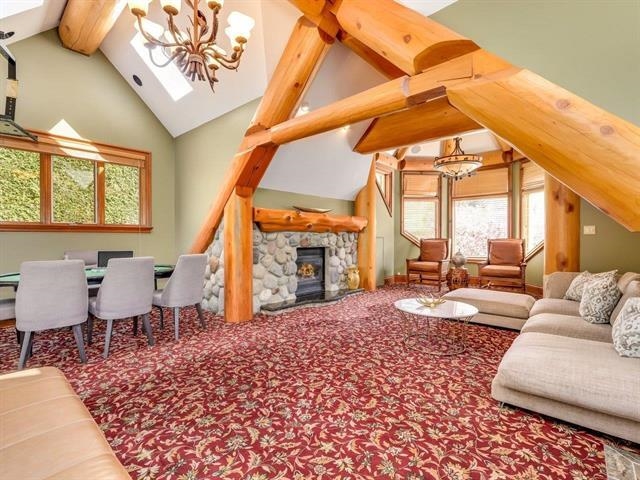
Living room with exposed timber beams, a stone fireplace, and a dining area by the windows.
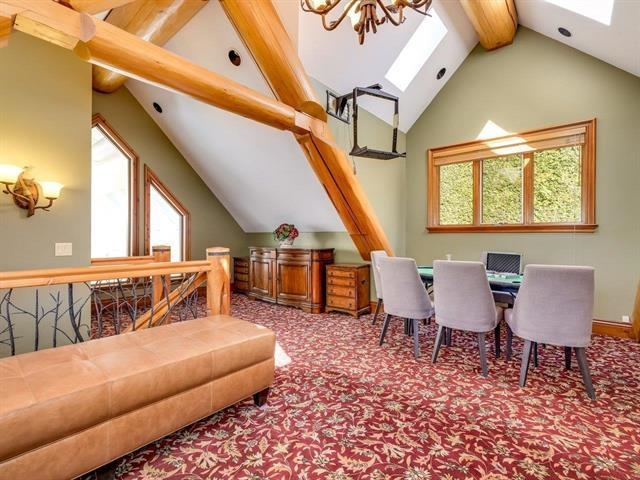
Furnished loft with exposed timber beams, skylights, and a dining area.
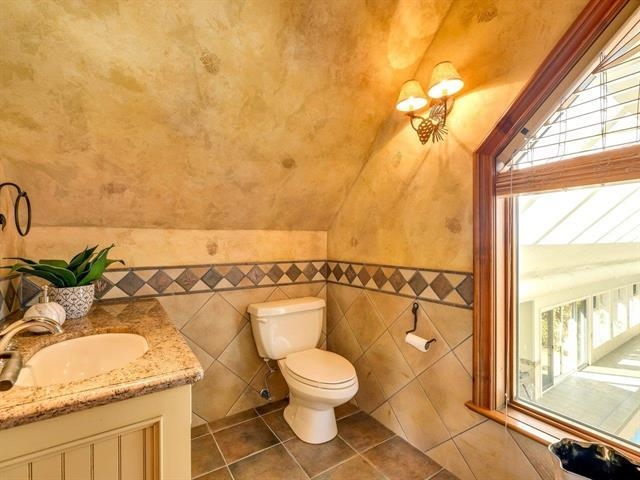
Bathroom with a stone sink counter, decorative tile, and a large window overlooking a bright sunroom.
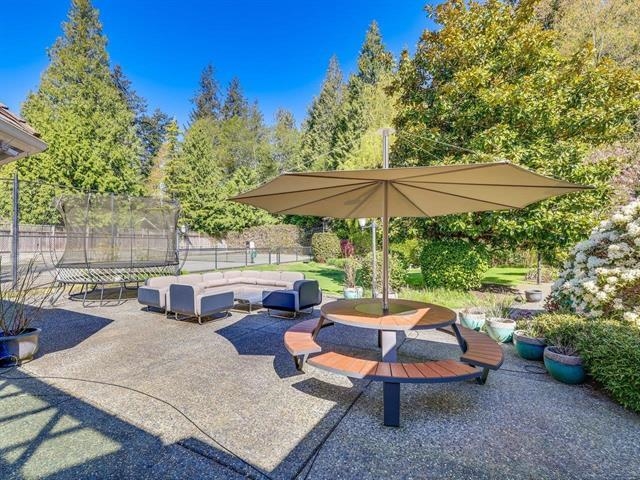
Backyard patio with umbrella-shaded picnic table, cushioned seating, and a fenced tennis court.
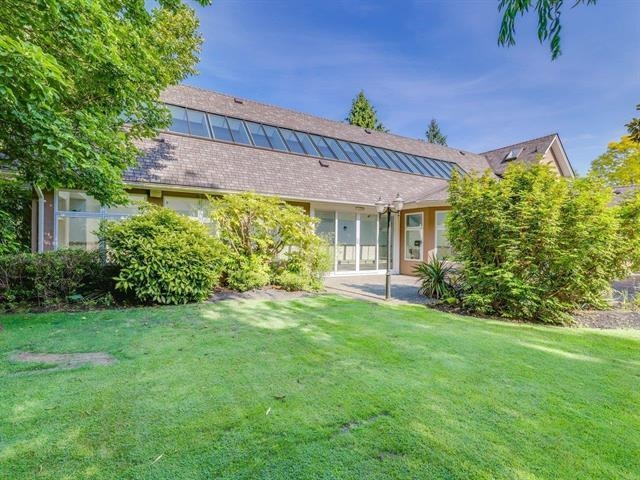
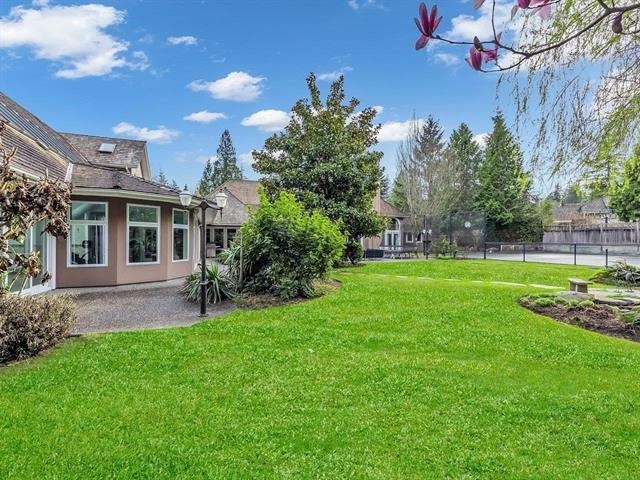
Rear of a low-roofed house with clerestory windows, sliding doors, and a broad green lawn.
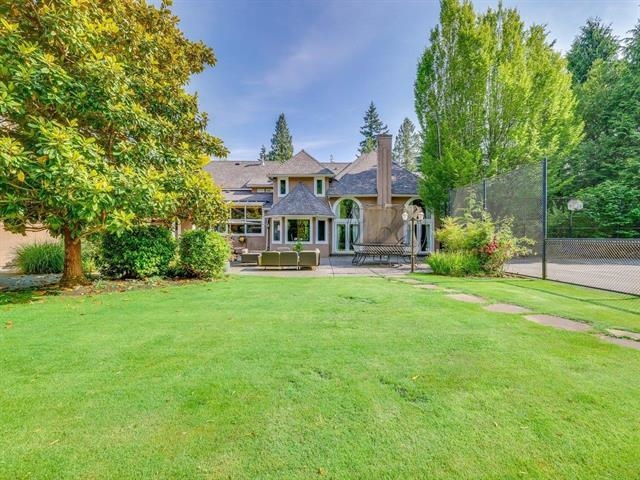
Rear of a two-story home beyond a broad lawn, with patio seating and a fenced sport court.
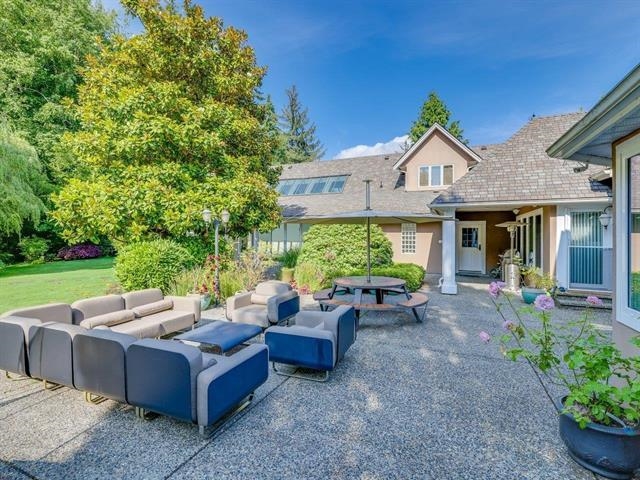
Backyard patio with outdoor lounge seating, a round table, and potted plants beside the house.
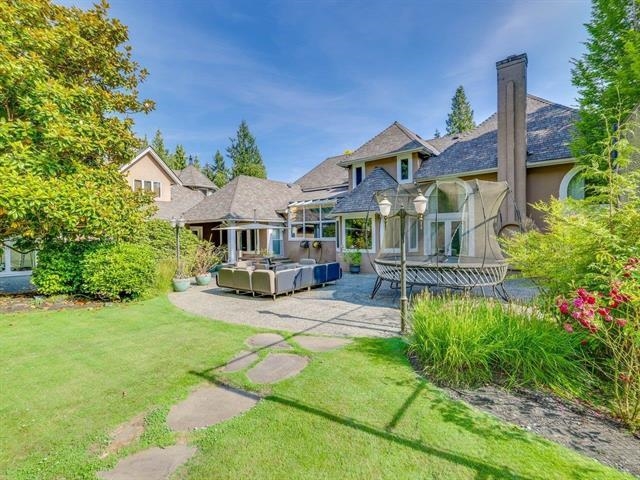
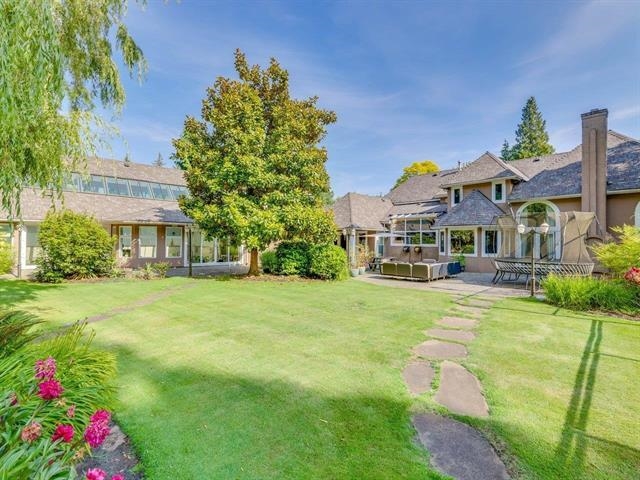
Rear of a two-story home with a furnished stone patio, circular fire feature, and landscaped lawn.
Backyard with a broad lawn, stepping-stone path, mature trees, and a furnished patio.
Spacious backyard with a broad lawn, mature trees, and a fenced area beside the house.
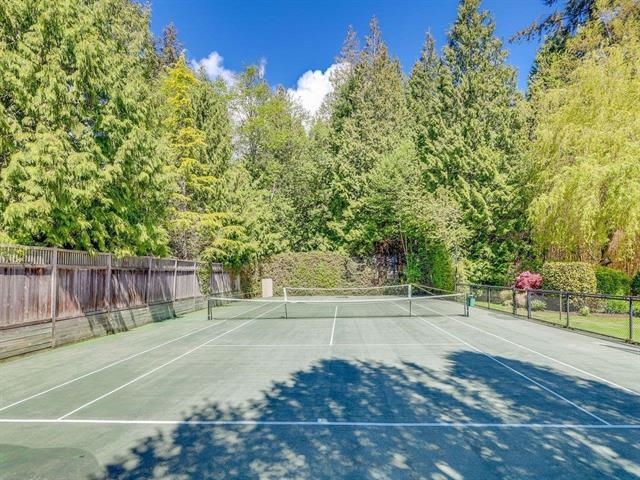
Outdoor tennis court surrounded by mature trees, with a wooden fence along one side.
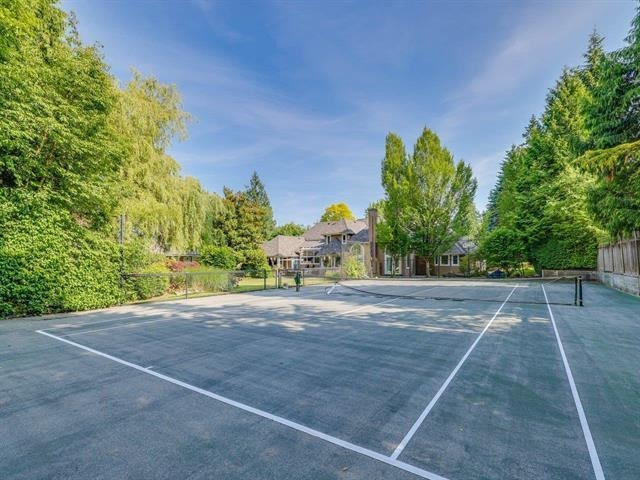
Outdoor tennis court bordered by mature trees, with a house in the background.
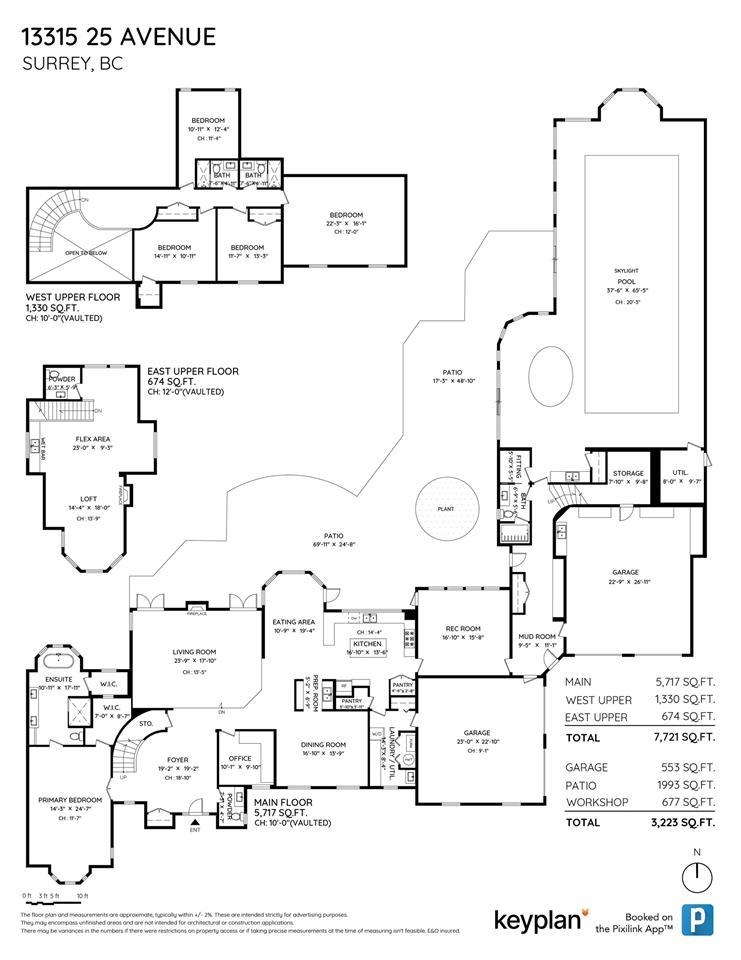
Floor plan for 13315 25 Avenue, showing three levels, garages, patios, and a skylight pool.
VIEW PHOTOS
 Courtesy of Lena Xu - PREC with RE/MAX Colonial Pacific Realty 
$4,980,000 CAD

13315 25 AVENUE

5 Beds 6 Baths 7,721 Sq.Ft. 1.04 Acres

Description

"The Brohmstone" welcomes you to unparalleled luxury and craftsmanship in the esteemed neighborhood of Elgin Chantrell. Nestled within a serene Cul-De-Sac,this estate boasts a rare gem, a spiral staircase that sets the tone for the grandeur within. The great room exudes elegance and spaciousness, providing the perfect setting for gatherings and entertainment. The primary ensuite, located on the main floor, offers a sanctuary of relaxation with its spa-like bathroom, ensuring utmost comfort and luxury for its occupants. A magnificent 65-foot indoor natatorium, a Whistler resort-inspired family room awaits, complete with a gas fireplace and wood beam accents, offering a cozy and inviting ambiance for relaxation and leisure. Enjoy professional landscaping 1 acre w/tennis court & tranquil pond

Share Property

Location

13315 25 AVENUE, Surrey, BC V4P 1Y6, CA

Status

For Sale
Lena Xu Personal Real Estate Corporation

Lena Xu Personal Real Estate Corporation

TITLE

Real Estate Agent

Property Amenities

Interior
Fireplace Gas, Wood Burning
Appliances Washer/Dryer, Dishwasher, Refrigerator, Stove, Oven
Total Bedrooms: 5
Half Bathrooms: 2
Full Bathrooms: 4
Other Interior Features Central Vacuum, Vaulted Ceiling(s)
Area & Lot
Total area 7,721 Sq.Ft.
Lot Area 1.04 Acres
Living area 7,721 Sq.Ft.
MLS® ID R3151300
Year Built 1992
Type Residential
Status For Sale
Exterior
Stories 2
Pool Indoor
Heat type Forced Air, Radiant
Garage Space 2.0
Other Exterior Features Tennis Court(s), Private Yard
Parking Garage Double, Front Access, Concrete, Garage Door Opener
Lot Features Cul-De-Sac, Near Golf Course, Private, Recreation Nearby
Finance
Sales Price $4,980,000 CAD
Real Estate Tax $26,522 CAD yearly
Single-story home framed by mature trees, colorful shrubs, a wide driveway, and a neatly mown lawn.

Schedule a Showing

I would love to show you my beautiful property. Please select your preferred date and time below. I will be in touch shortly to confirm your appointment.

Schedule a Showing

I would love to show you my beautiful property. Please select your preferred date and time below. I will be in touch shortly to confirm your appointment.

Thank you for your interest in 13315 25 AVENUE, Surrey, BC V4P 1Y6, CA. We are reviewing your request and will be in touch shortly!

Mortgage Calculator

Estimate your monthly mortgage payment, including the principal and interest, property taxes, and HOA. Adjust the values to generate a more accurate rate.

All estimates are provided for informational purposes only. Actual amounts may vary.
$0,000 Your Payment 20 15 65
$0,000 Your Payment


Elgin Chantrell

Home to many of the most expensive and high-end homes.

Work With Lena

Lena brings a refined international perspective to every transaction. Fluent in both English and Mandarin, she possesses a deep understanding of Western and Eastern business cultures. This rare combination allows her to seamlessly bridge global markets, connect high-net-worth buyers and sellers across continents, and navigate complex cross-cultural negotiations with confidence and precision. Her bilingual expertise, cultural intelligence, and more than 15 years of local real estate experience provide her clients with a distinct competitive advantage — particularly in the luxury segment, where global reach, strategic positioning, and discretion are essential.