Leave a Message

Thank you for your message. I will be in touch with you shortly.

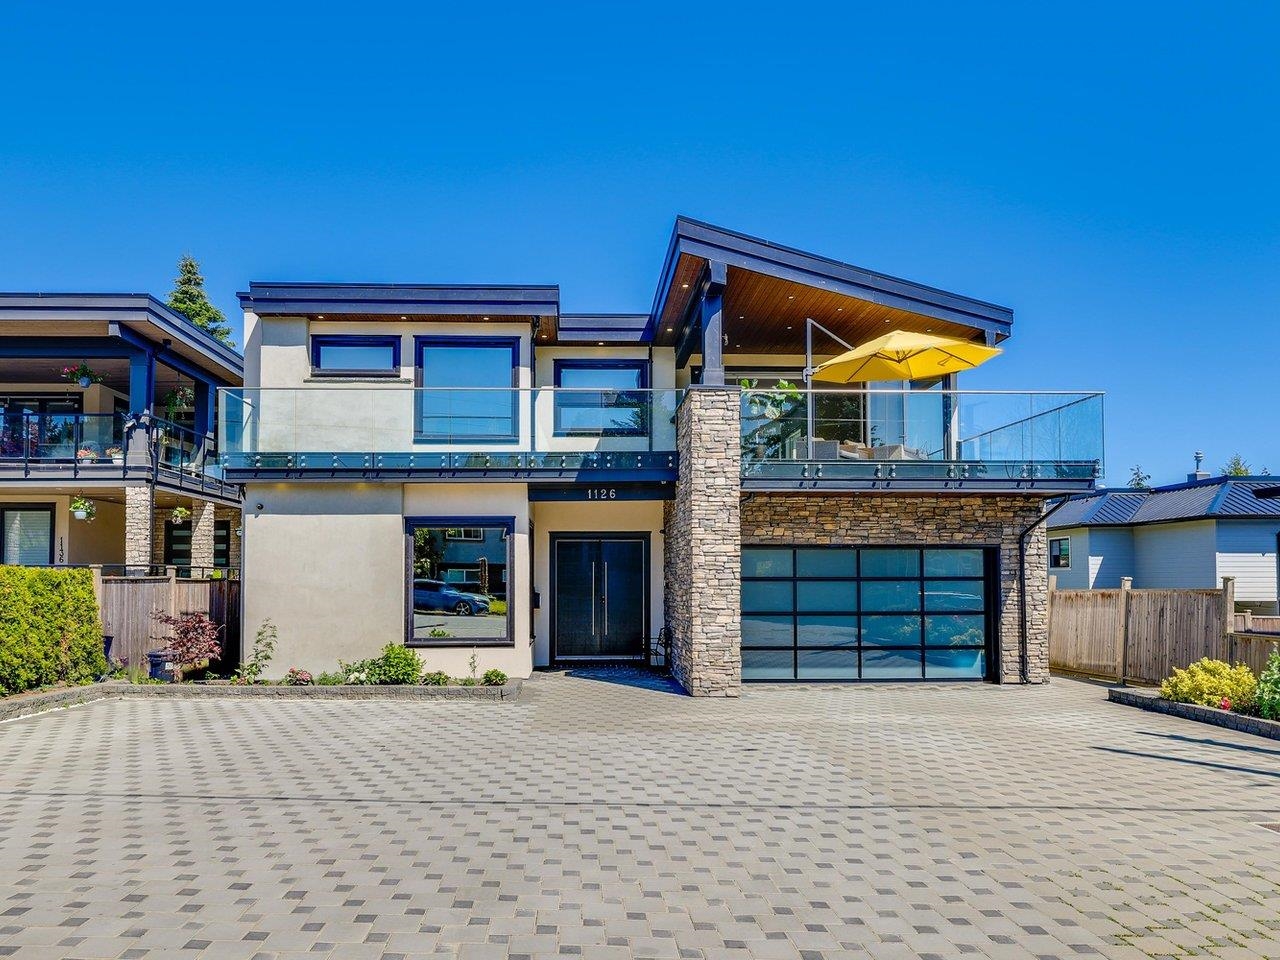
Modern two-story home with a stone-clad garage and glass balcony overlooking a wide paved driveway.
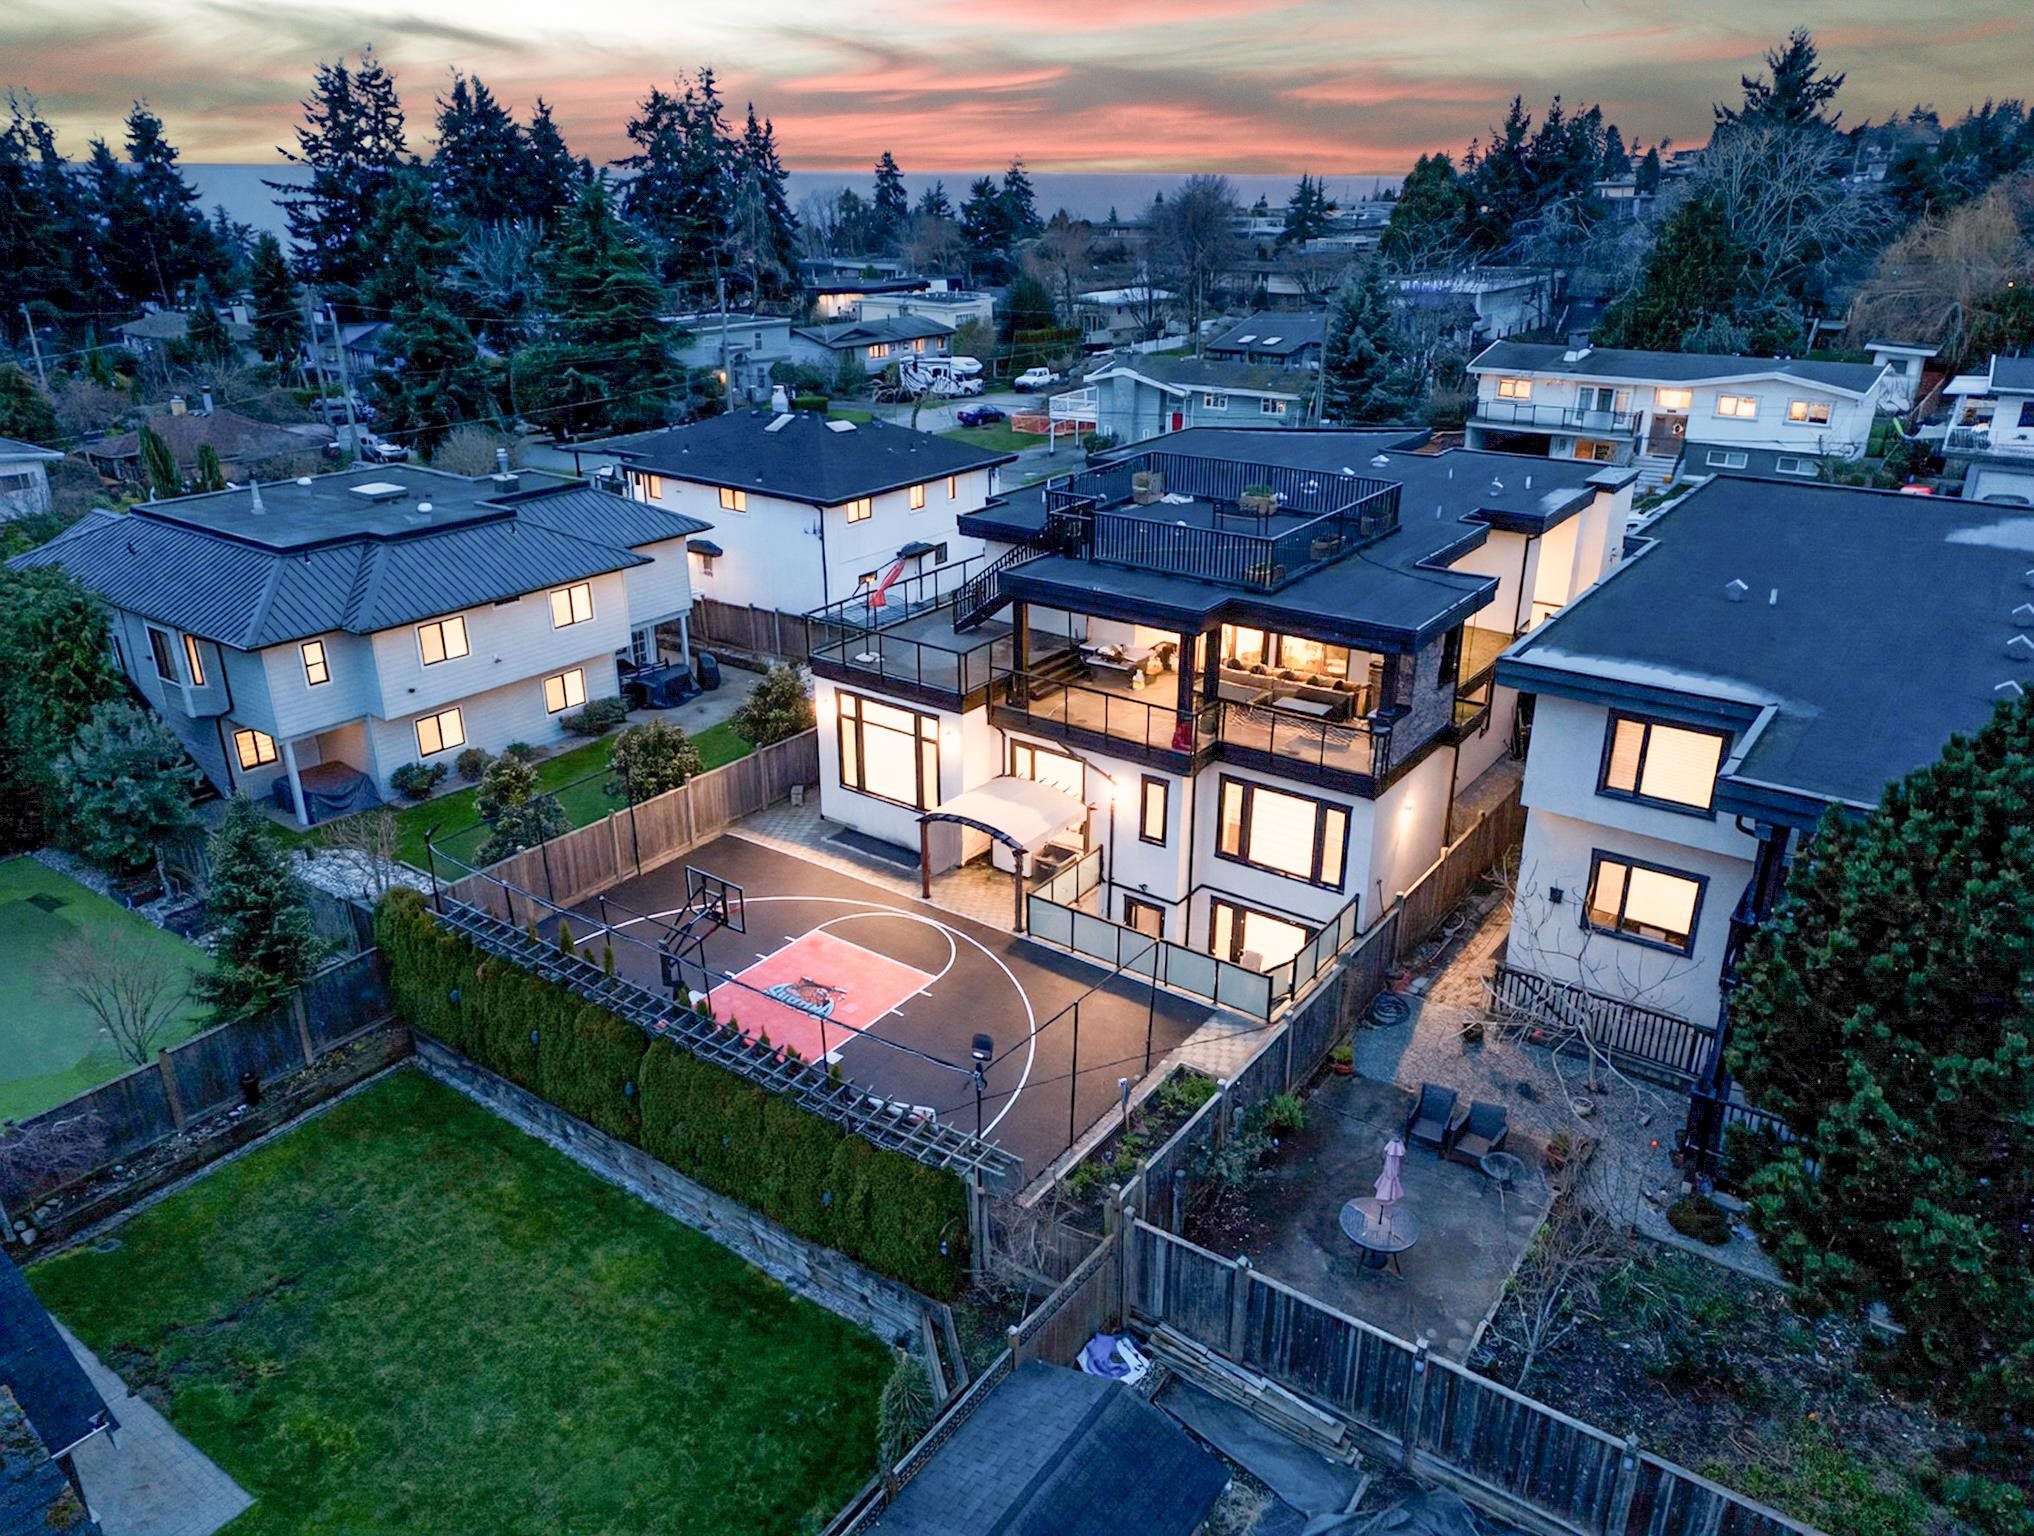
Modern multi-level home with rooftop deck and fenced basketball court, viewed from above at dusk.
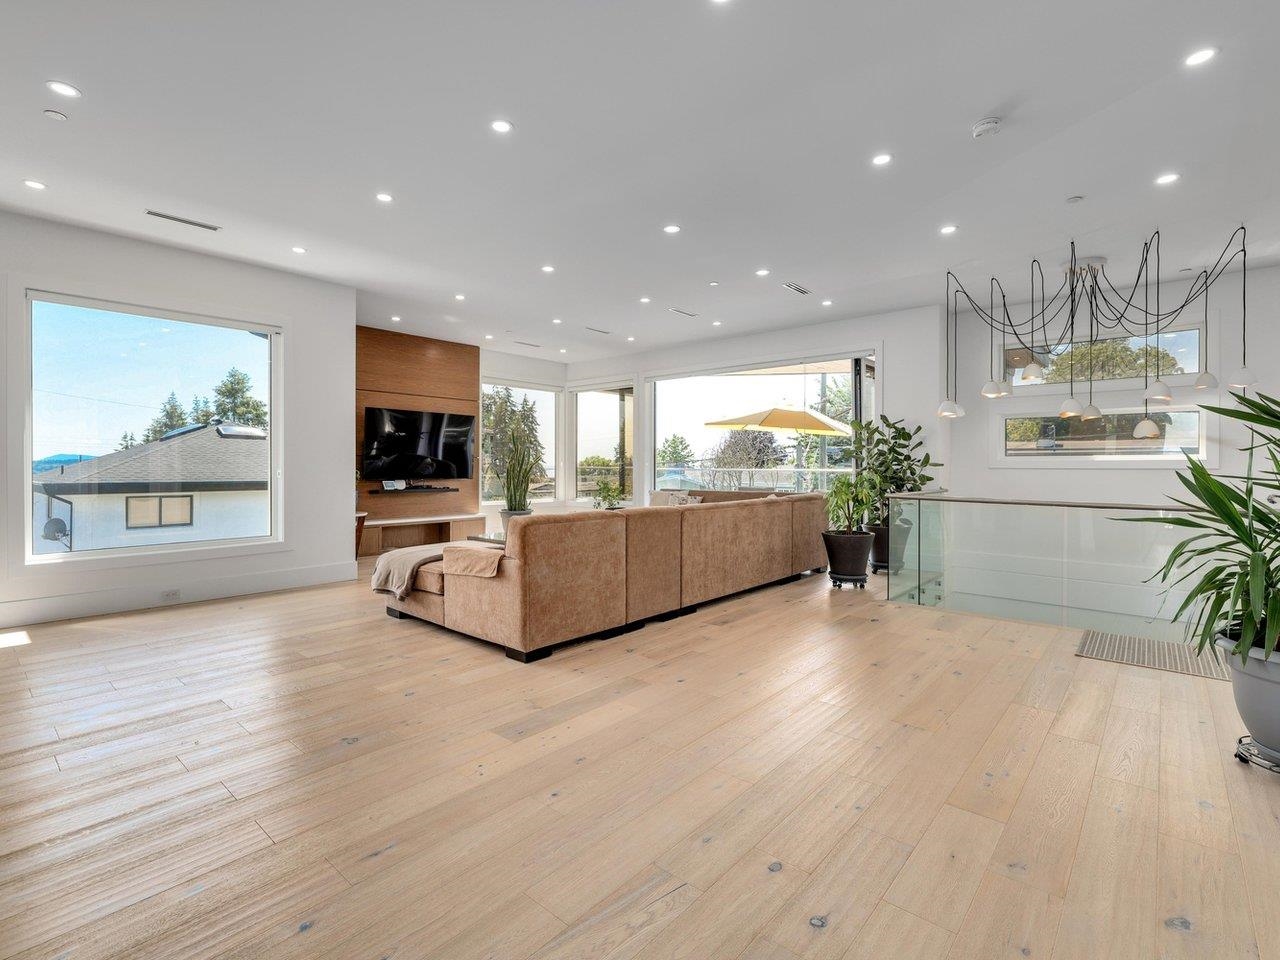
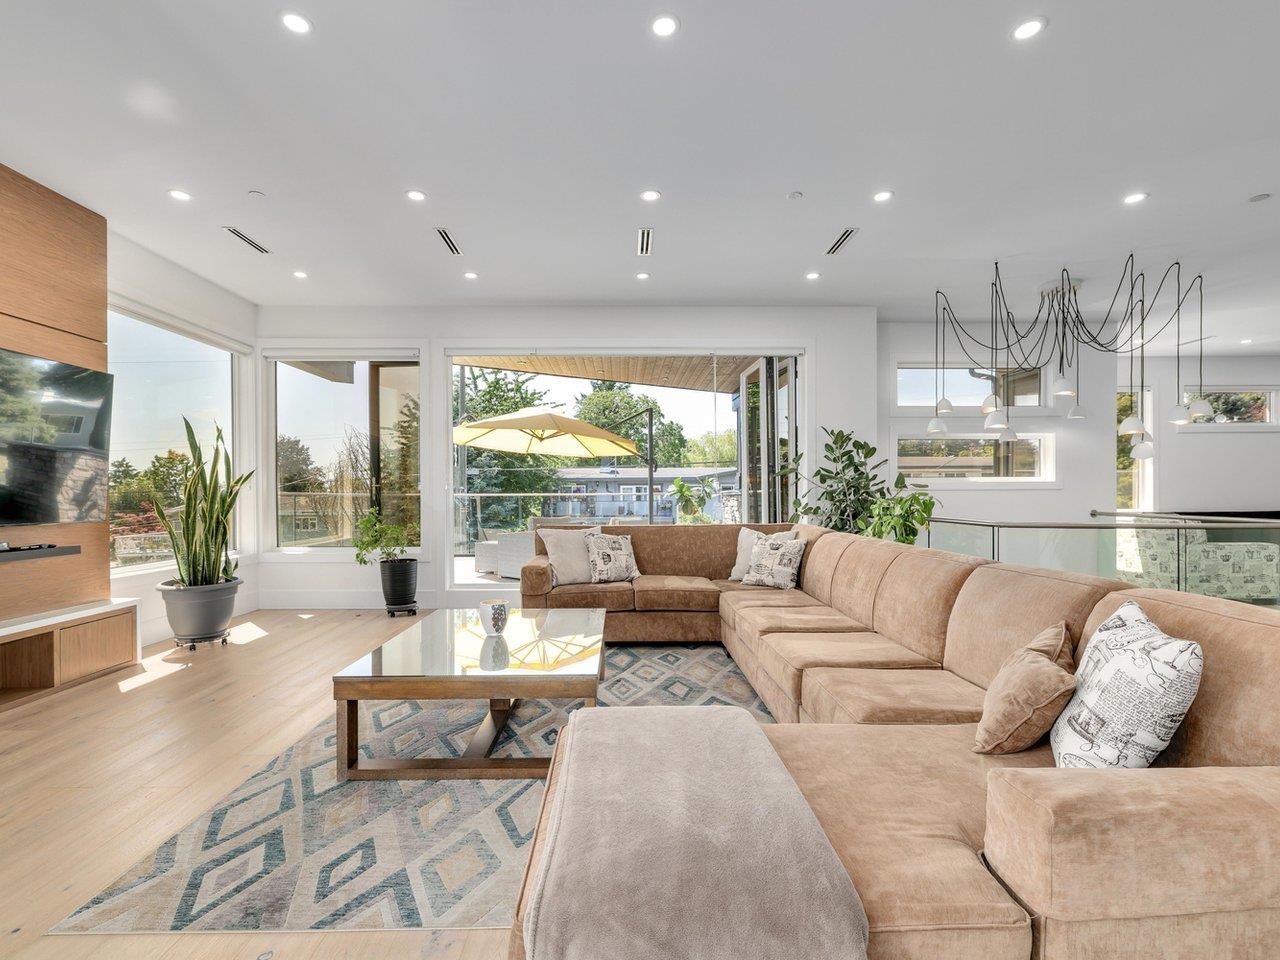
Living room with a tan sectional, pale wood floors, large windows, and a glass-railed stair opening.
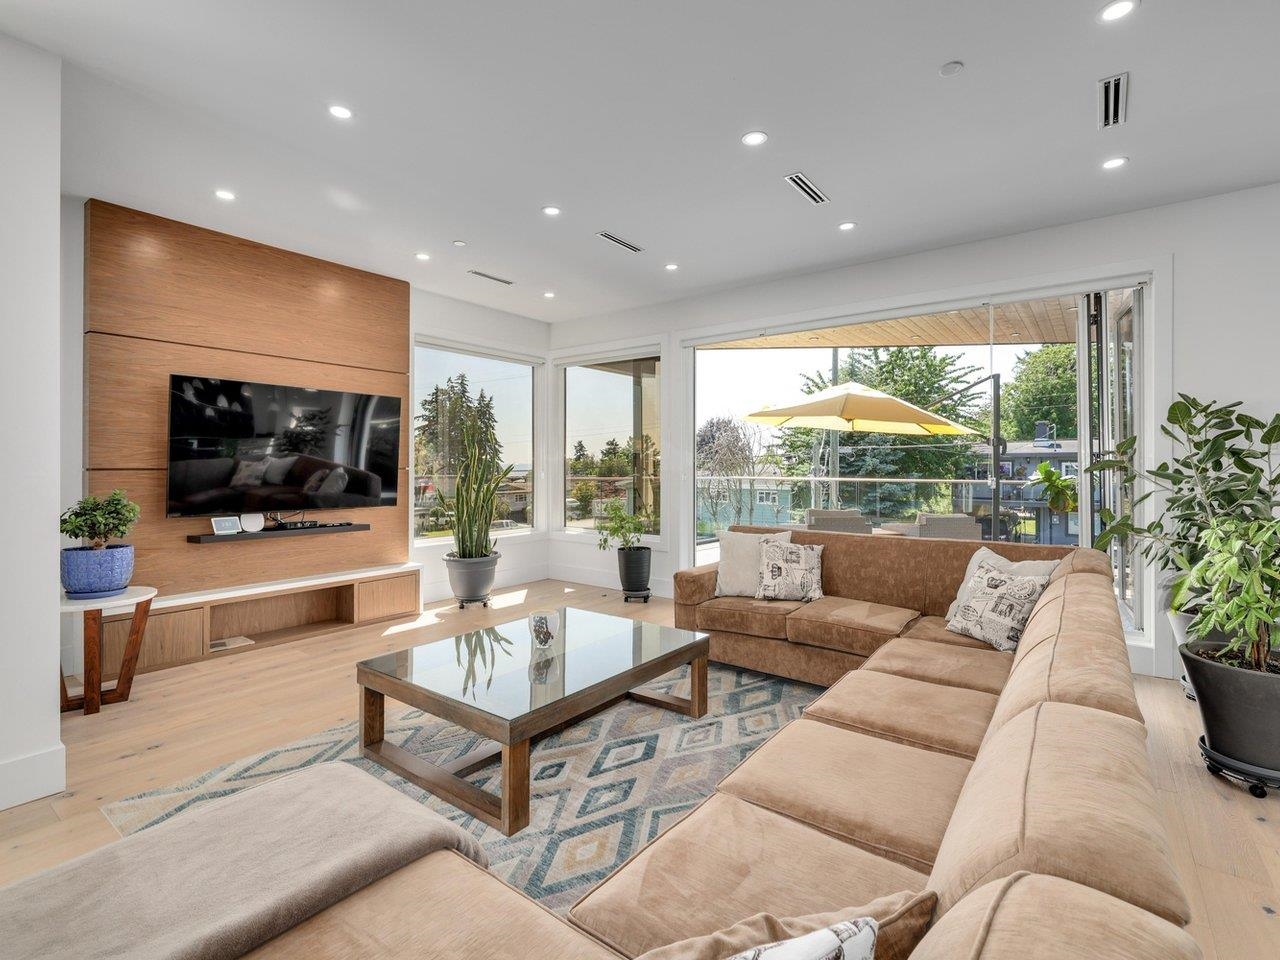
Bright living room with a tan sectional, wood-paneled TV wall, and wide doors to a covered patio.
Bright living room with sectional sofa and wide doors opening onto a deck.
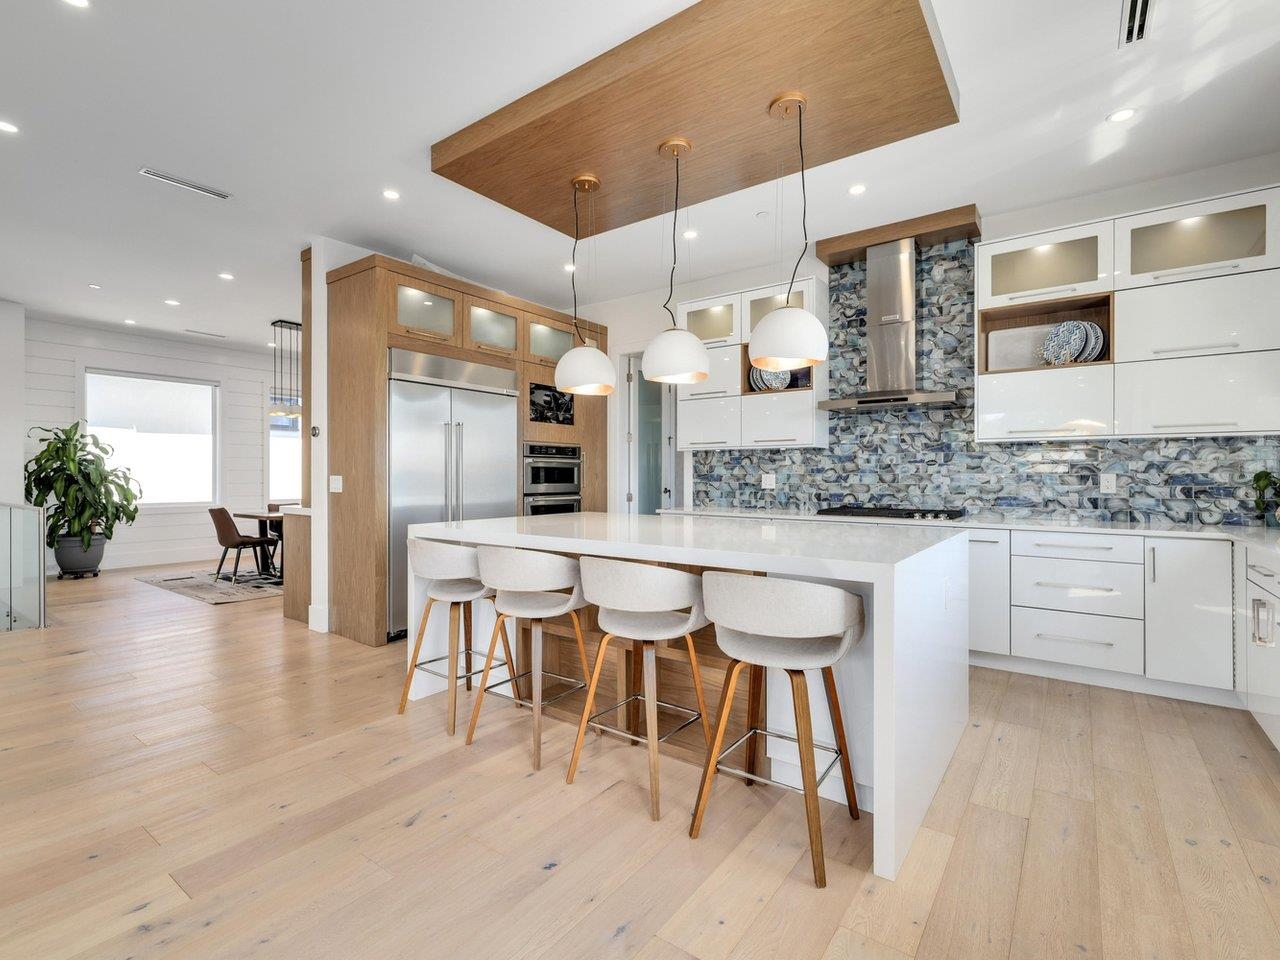
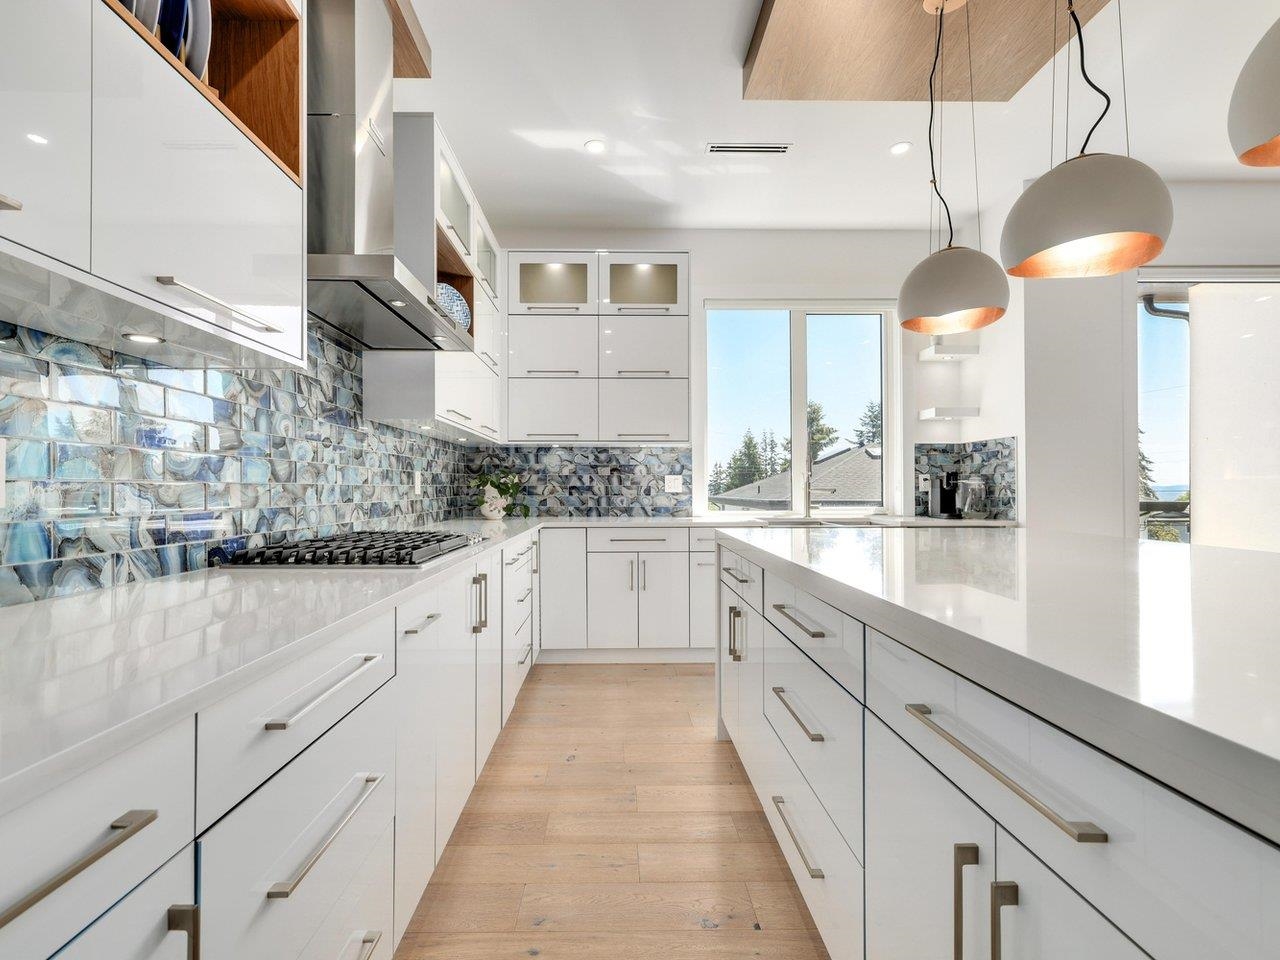
Modern kitchen with a large white island, blue patterned backsplash, and stainless steel appliances.
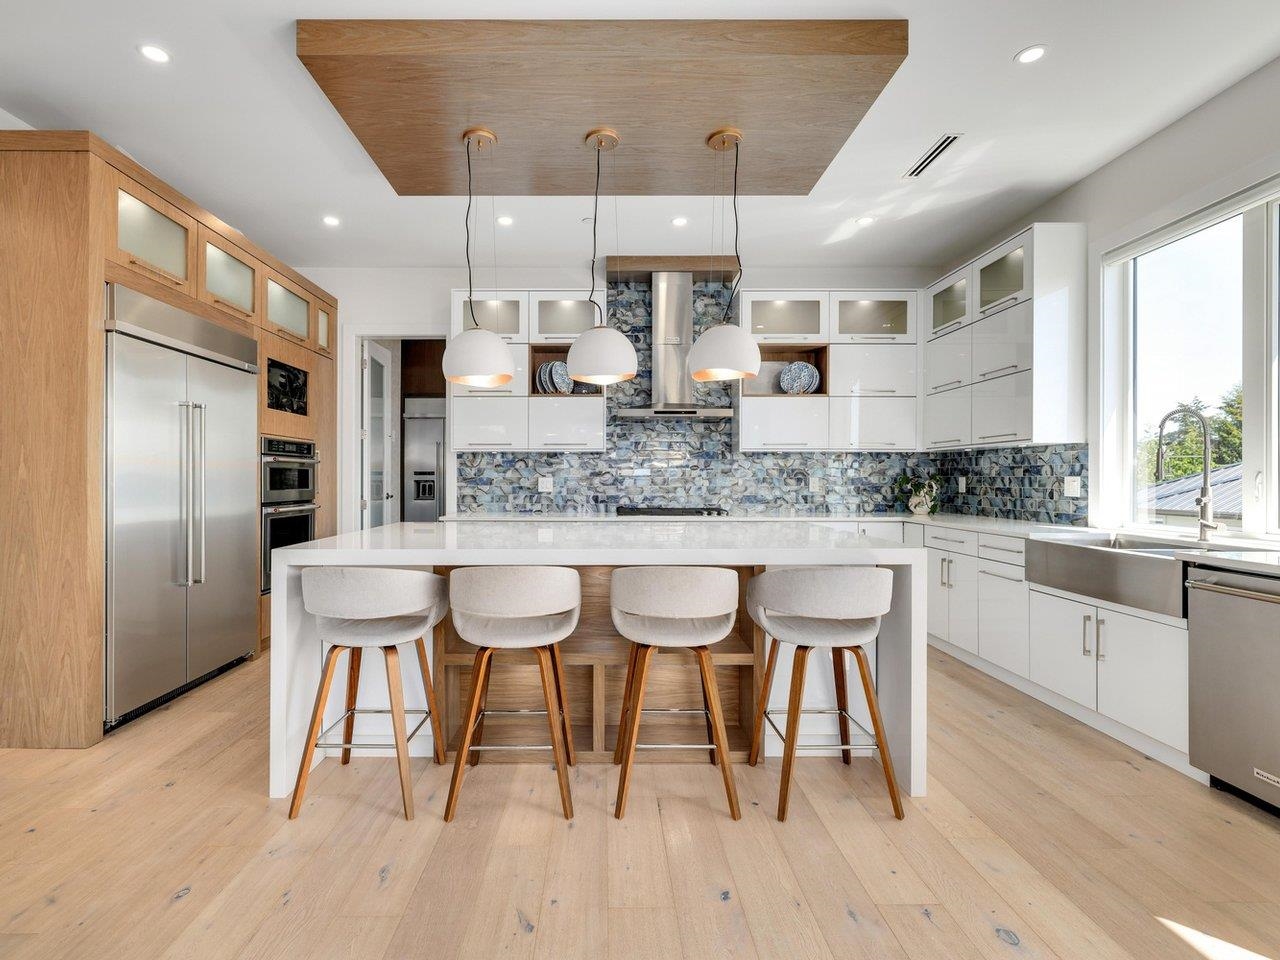
Bright modern kitchen with a large island, four stools, patterned blue backsplash, and wood cabinetry.
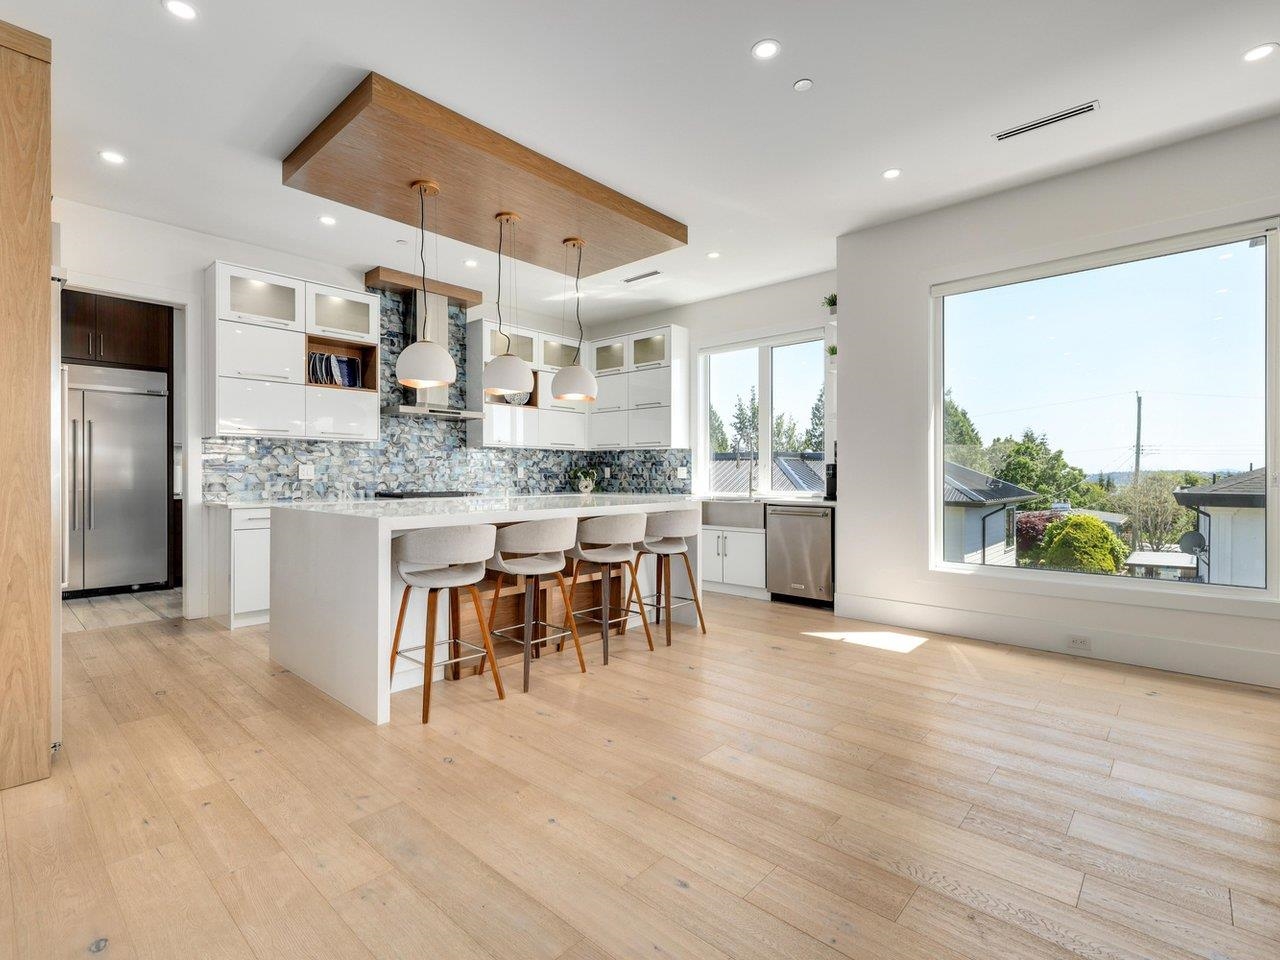
Modern kitchen with blue patterned backsplash, large island, pendant lights, and a wide window.
Modern white kitchen with a large island, patterned tile backsplash, and pendant lights.
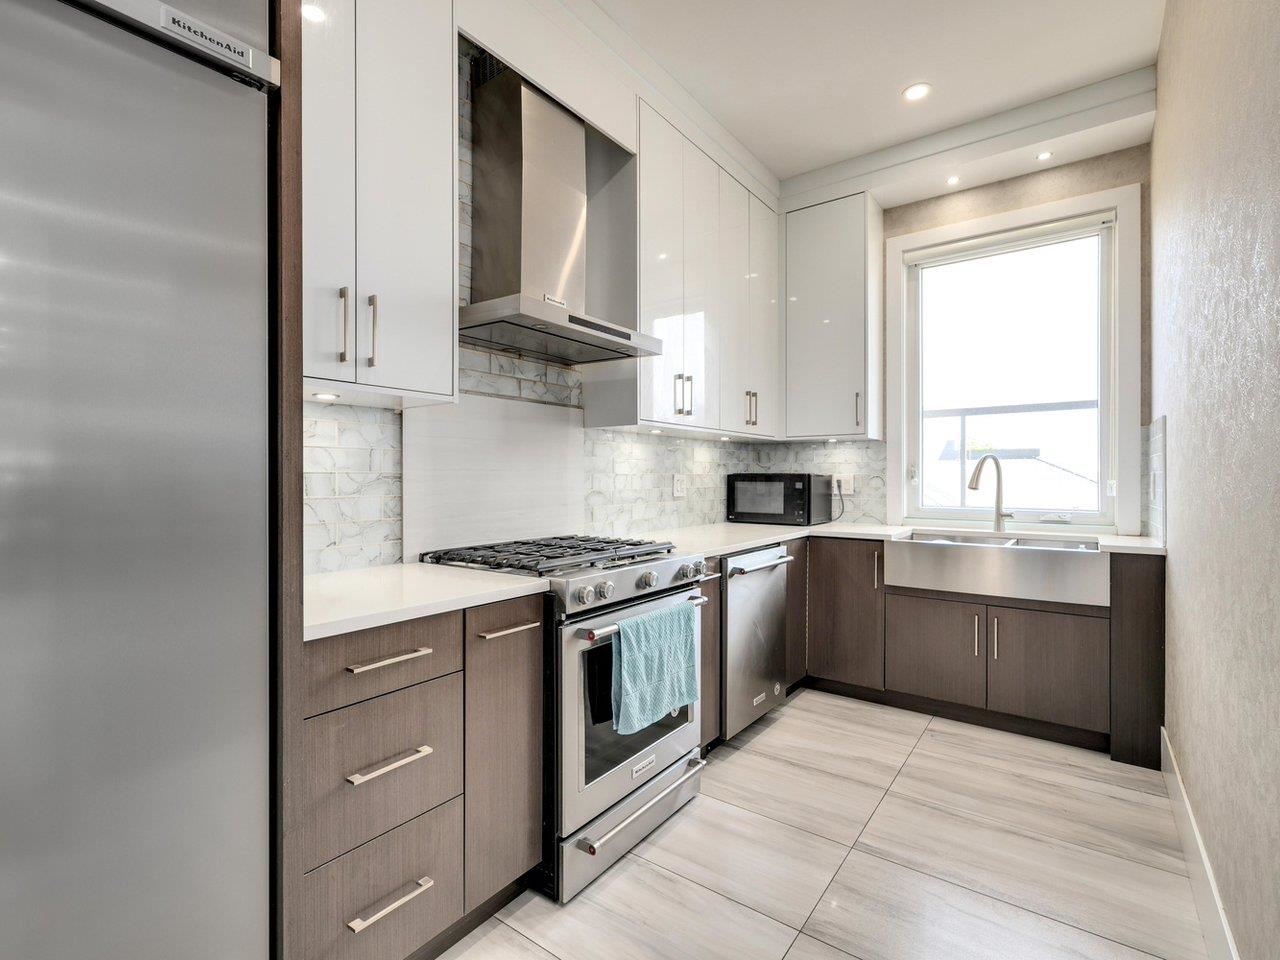
Modern kitchen with a stainless steel gas range, marble-pattern backsplash, and farmhouse sink beneath a large window.
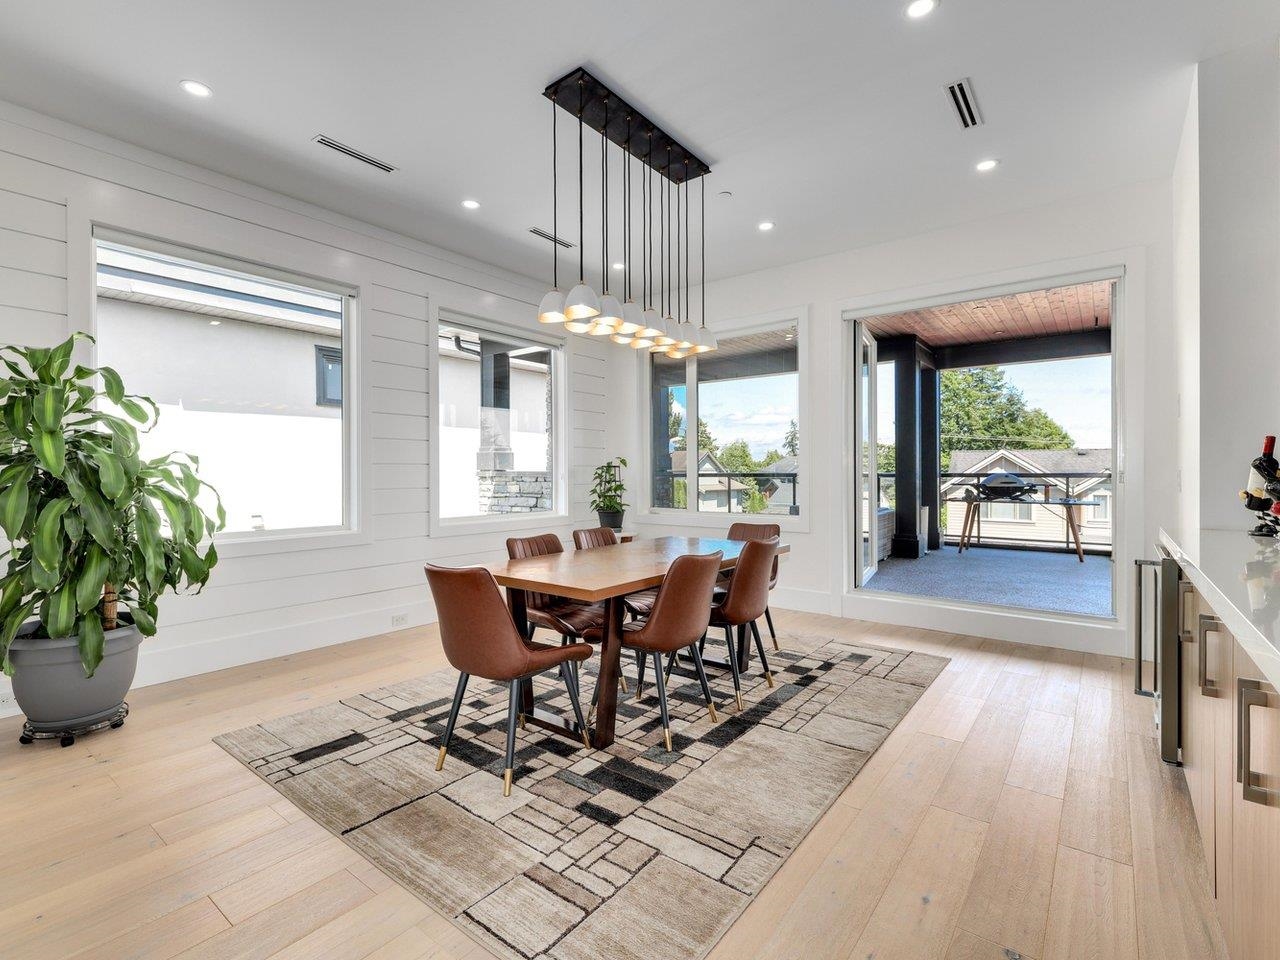
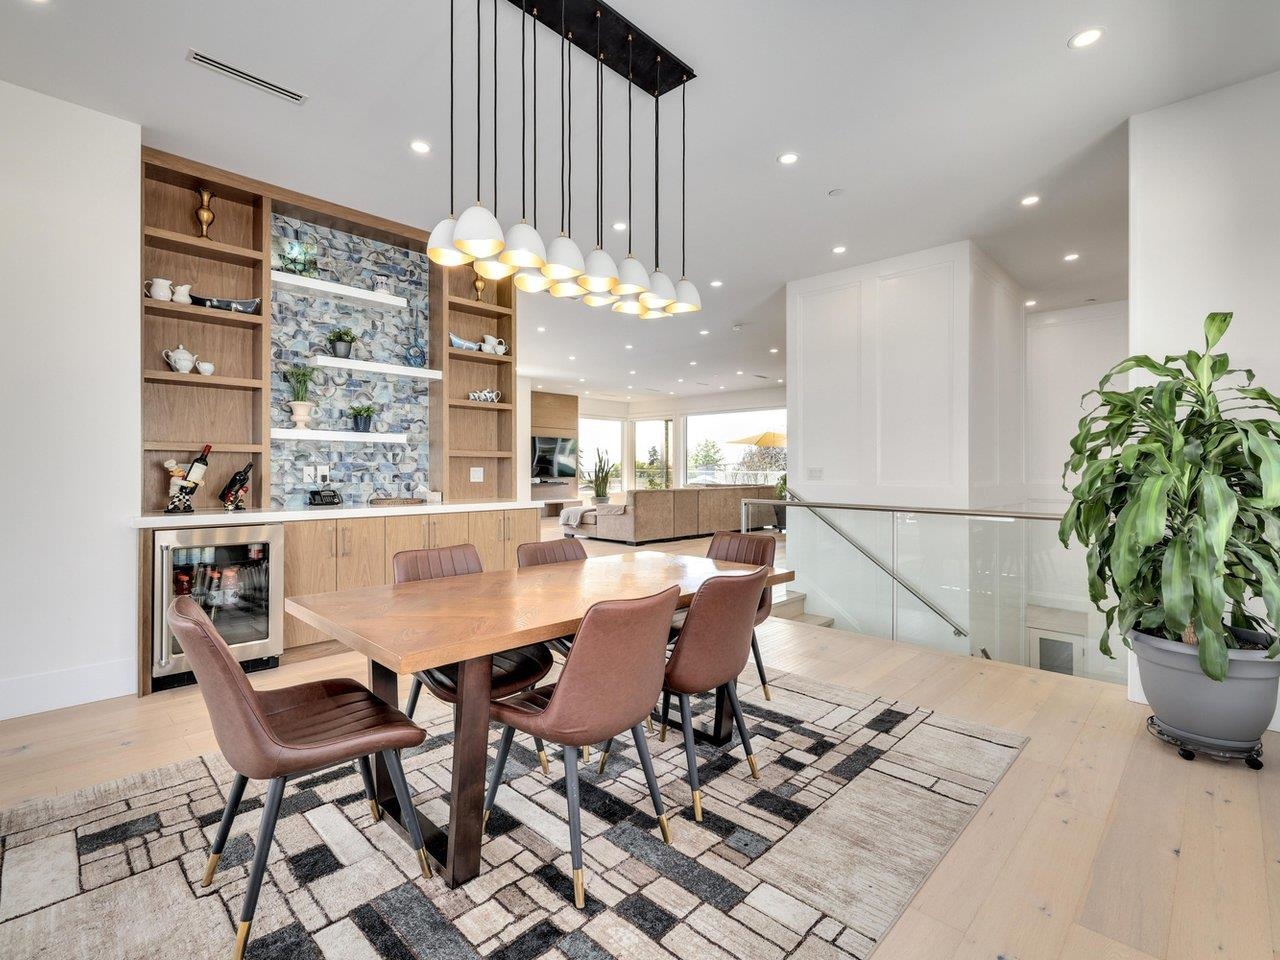
Dining room with wood table, leather chairs, pendant lights, and covered patio access.
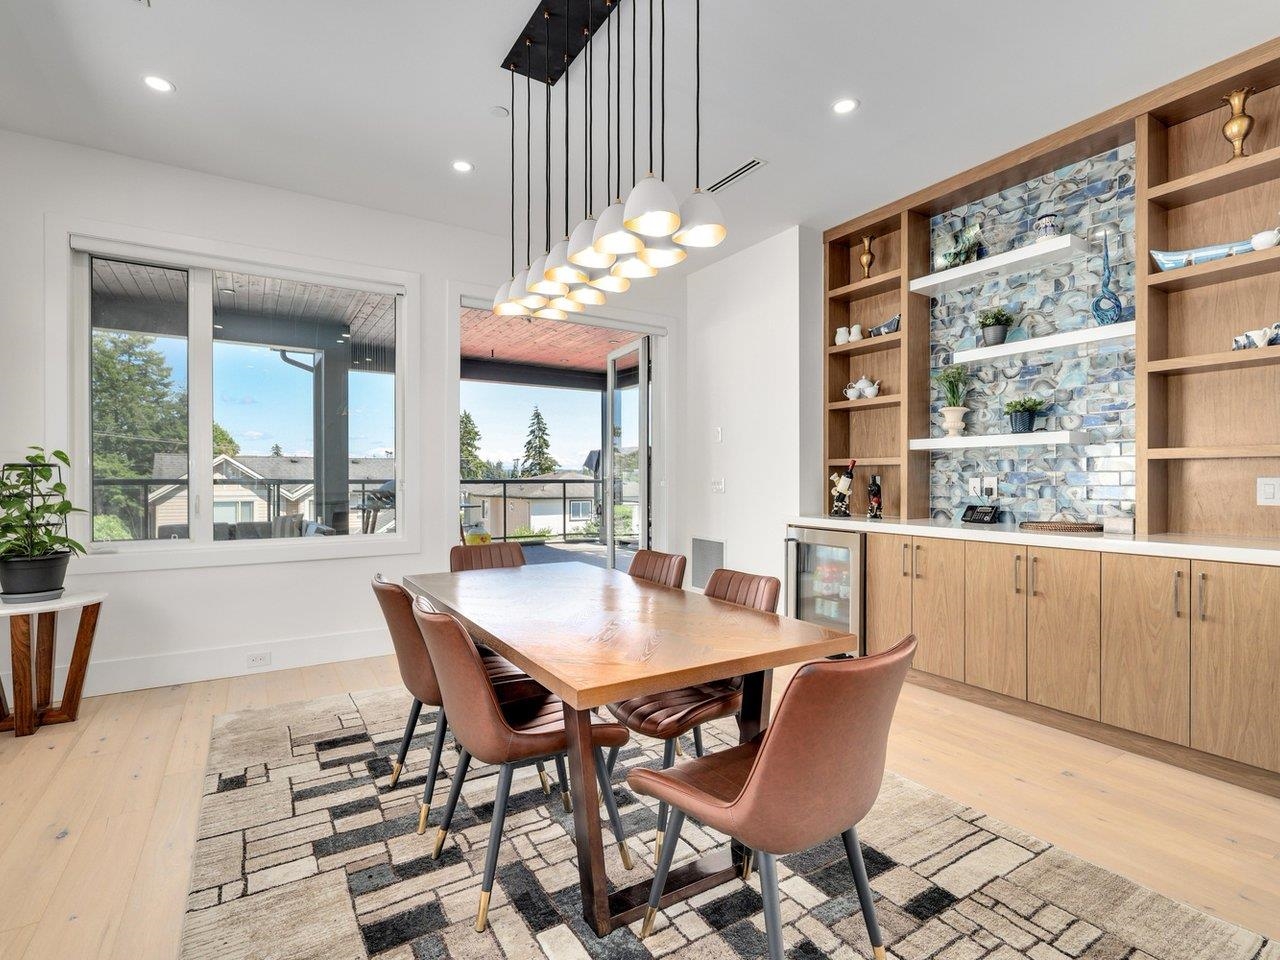
Dining room with a wooden table, pendant lights, built-in shelving, and an open door to the deck.
Dining area with a long wood table, built-in shelving, patterned tile feature wall, and pendant lights.
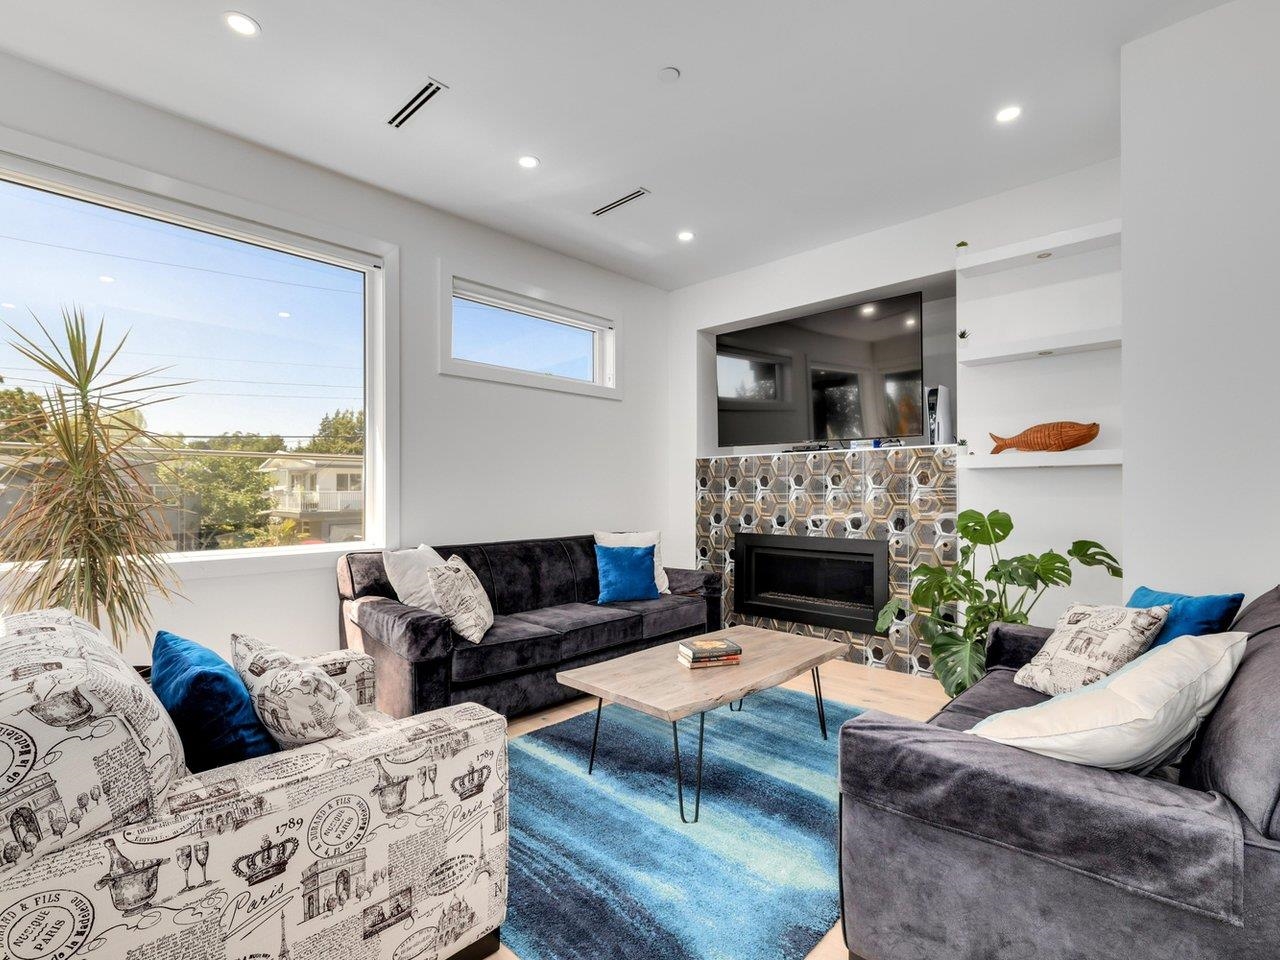
Living room with a tiled fireplace, built-in shelves, dark sofas, and large windows.
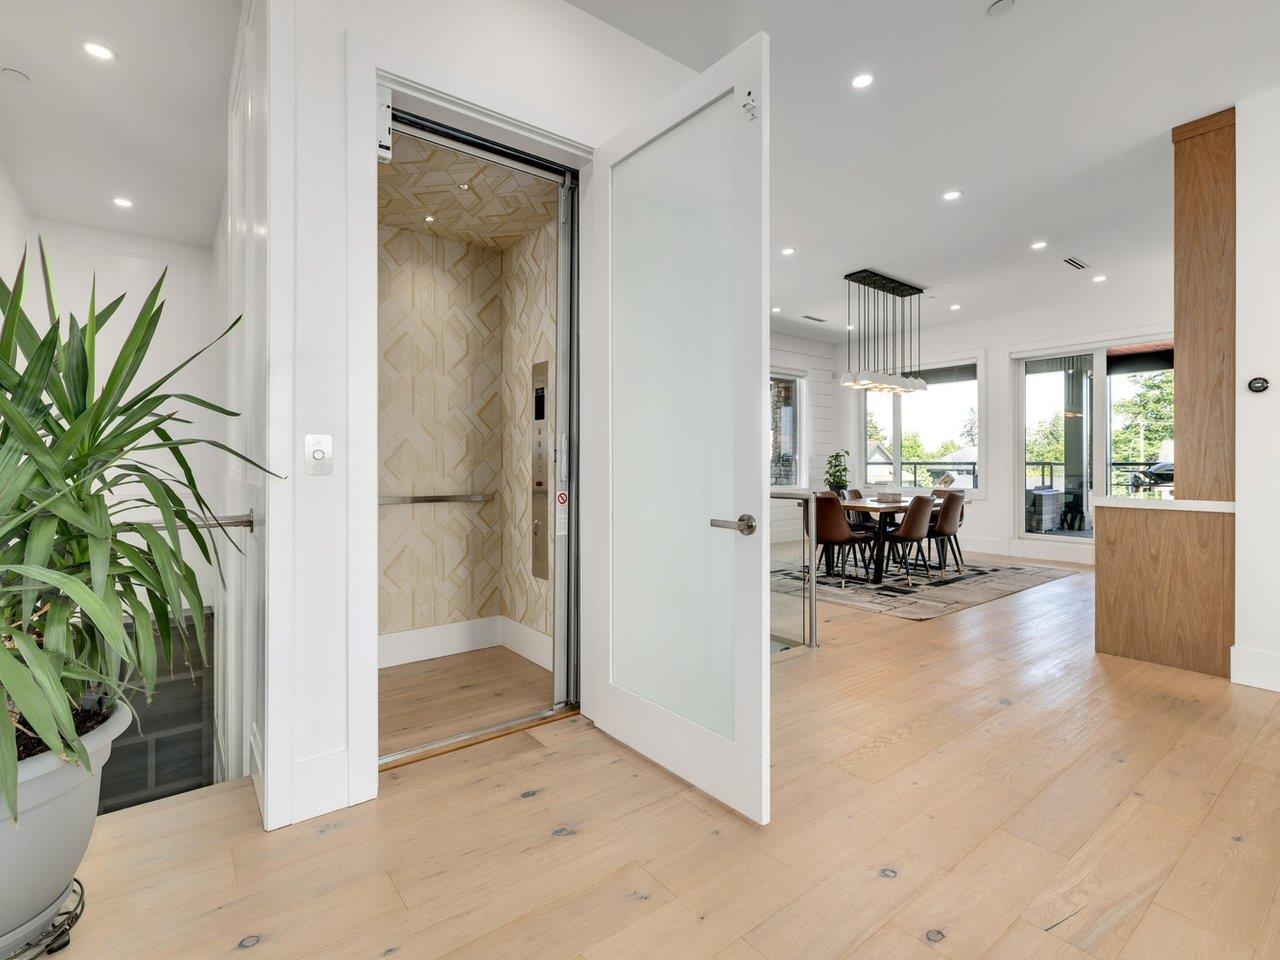
Open residential elevator beside a bright dining area with large windows and light wood floors.
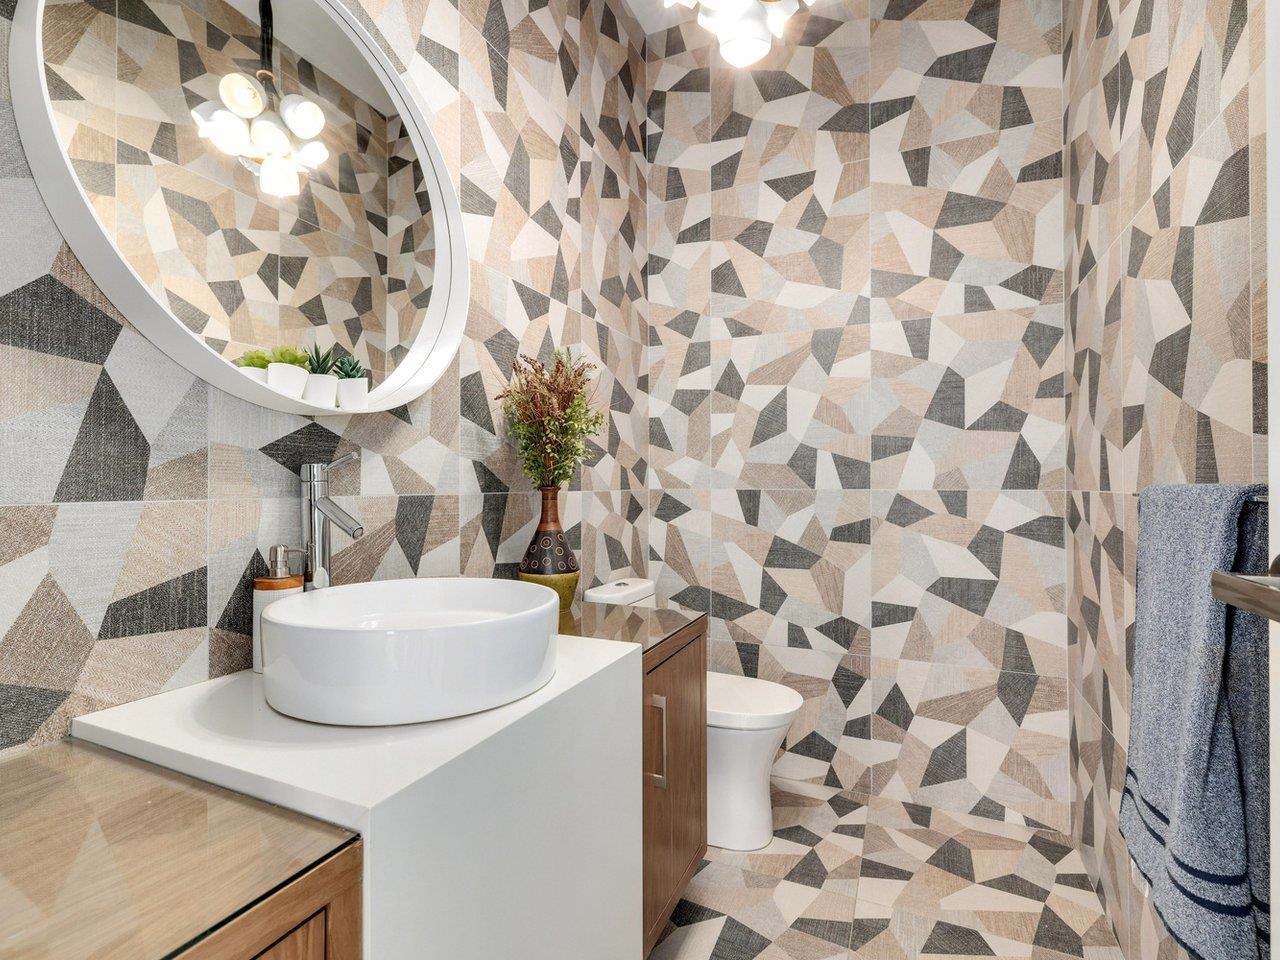
Bathroom with geometric tile, a vessel sink, and a large oval mirror.
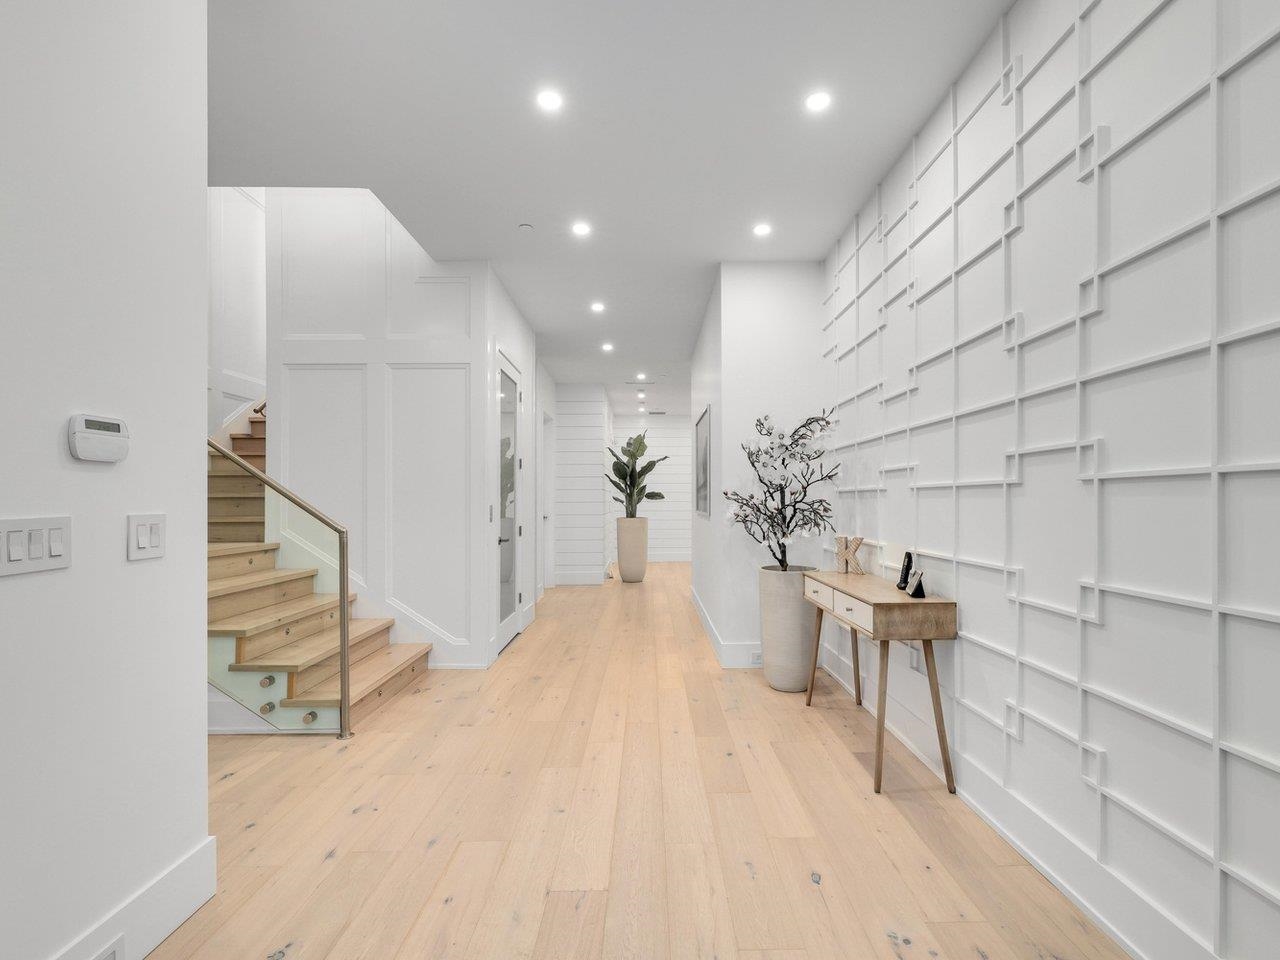
Bright entry hallway with pale wood floors, glass-railed stairs, and geometric white wall paneling.
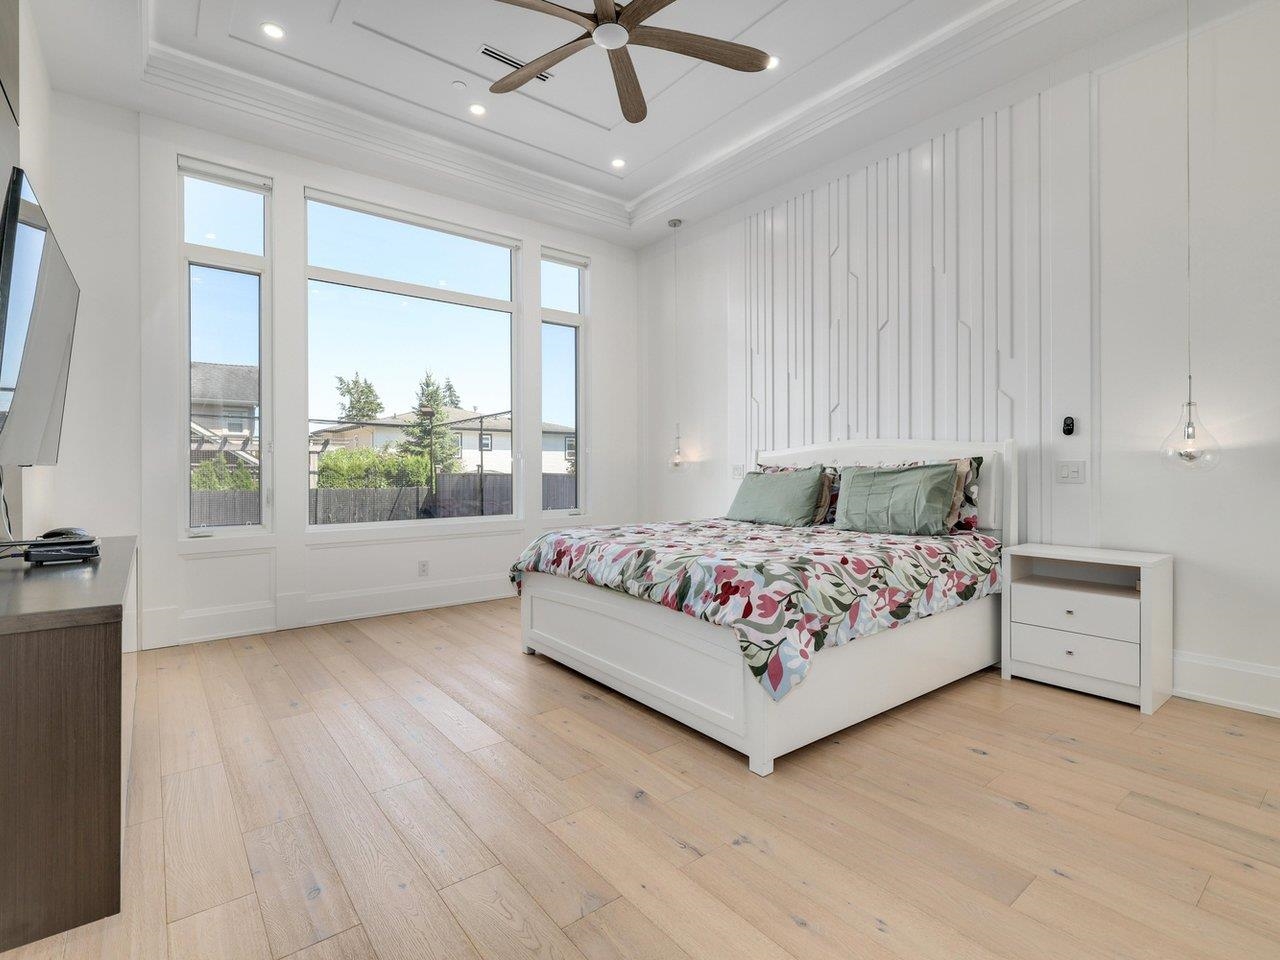
Bright bedroom with floral bedding, tall windows, pale wood floors, and a decorative paneled wall.
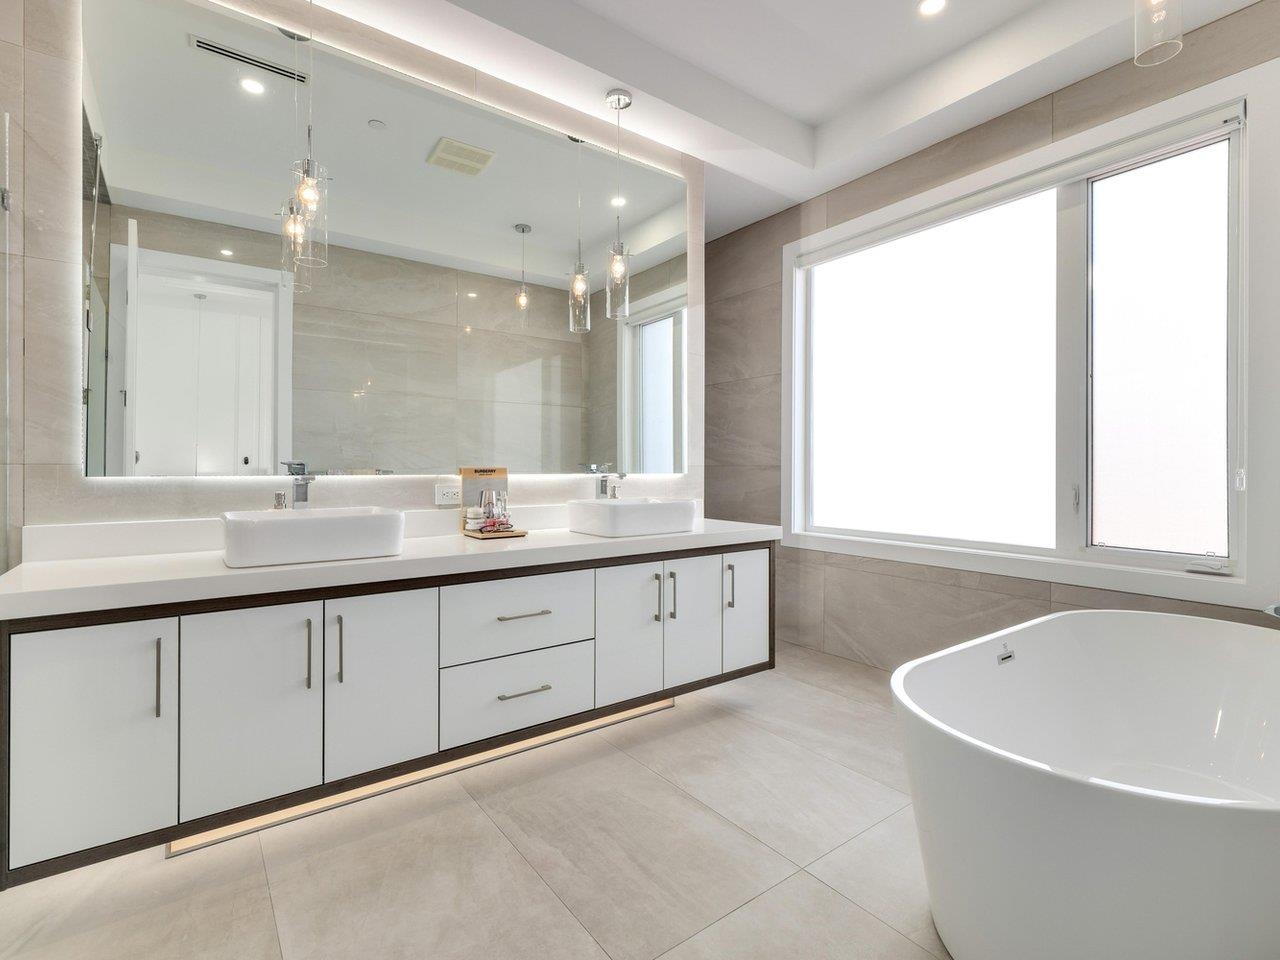
Modern bathroom with a double-sink vanity, illuminated mirror, and freestanding tub beside a large window.
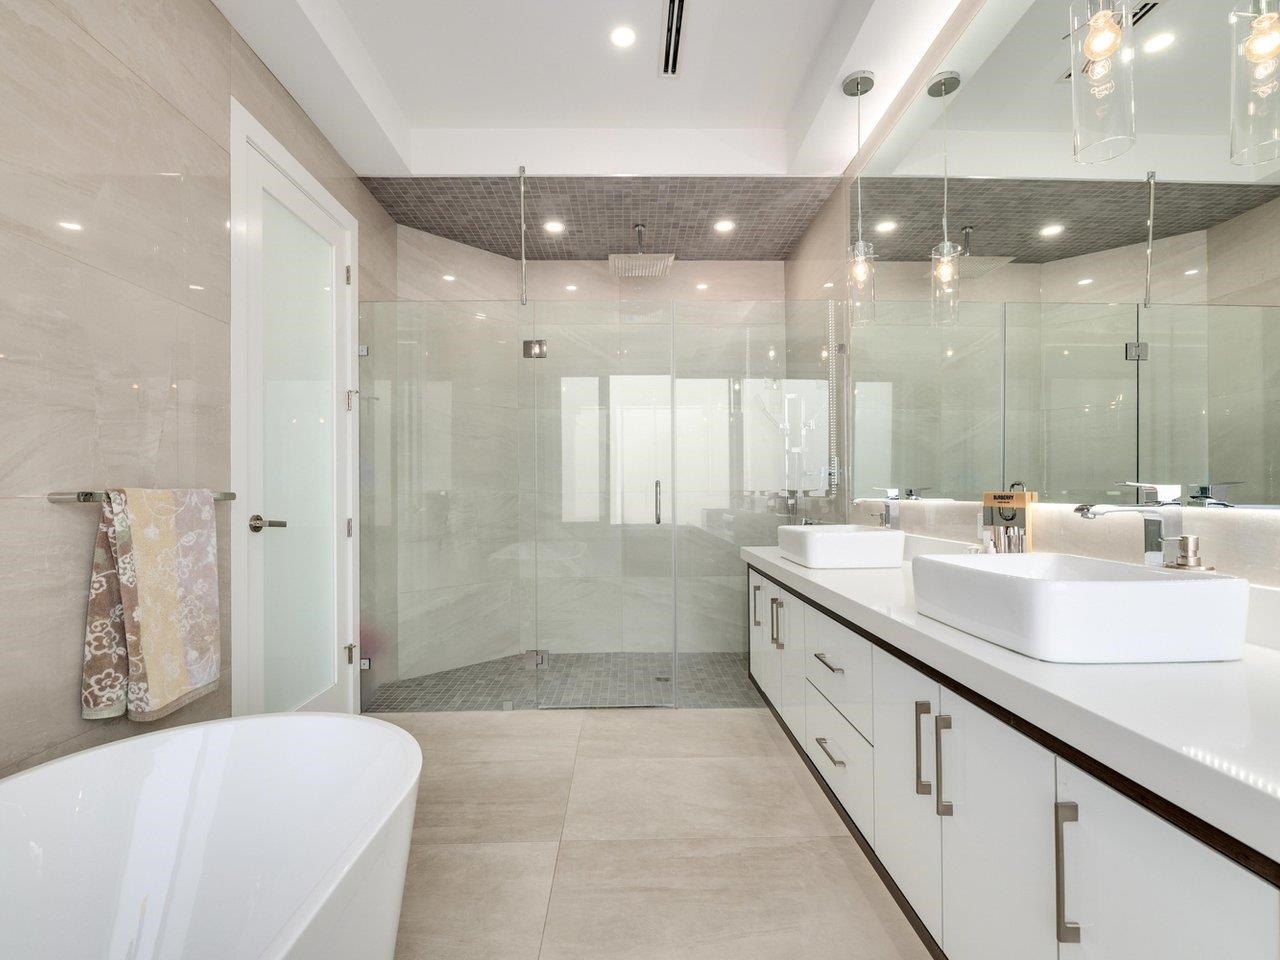
Modern bathroom with a glass-enclosed shower, freestanding tub, and double vessel-sink vanity.
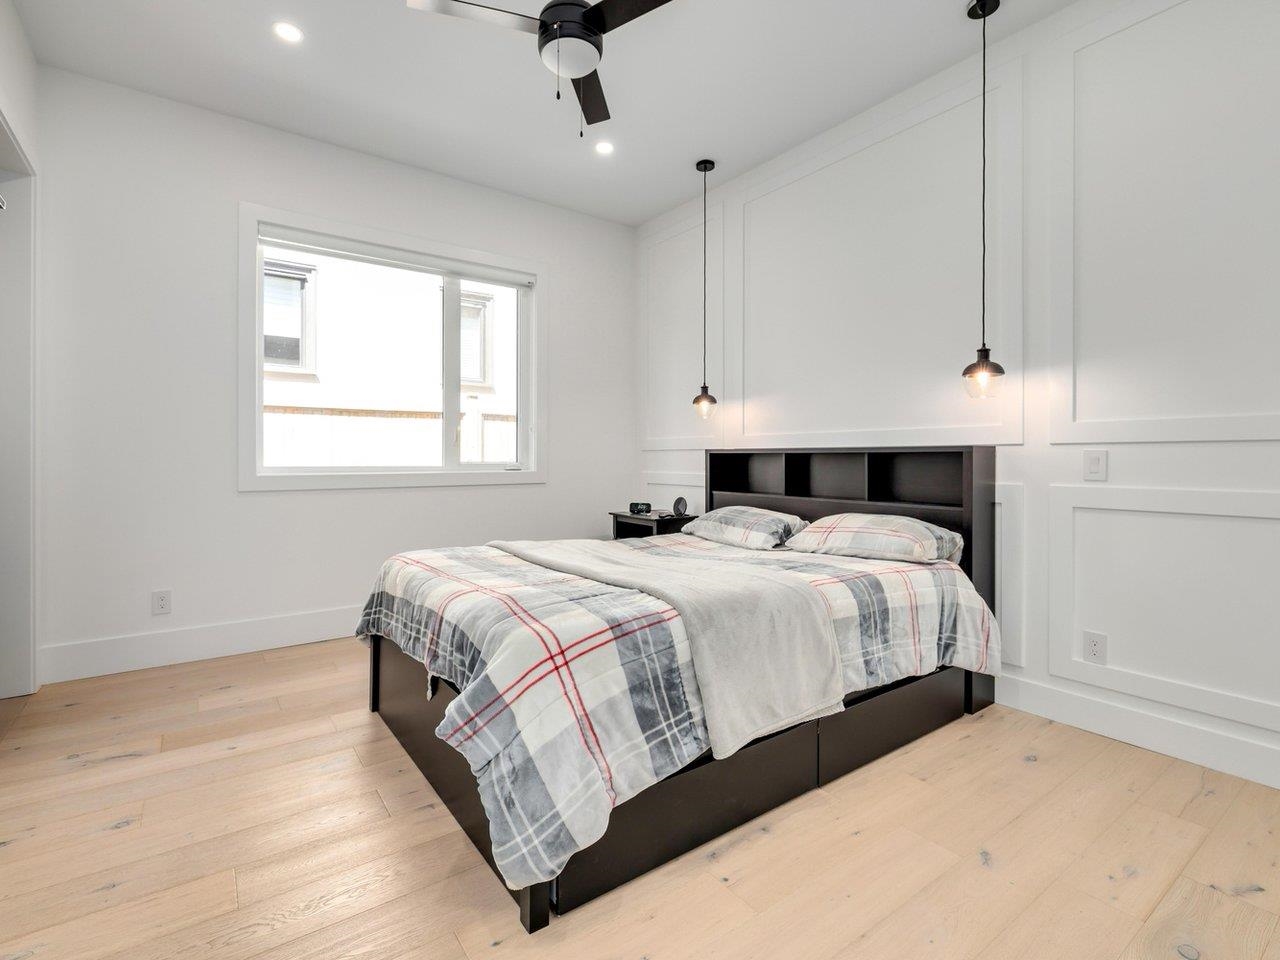
Bedroom with gray plaid bedding, white paneled walls, and pale wood floors.
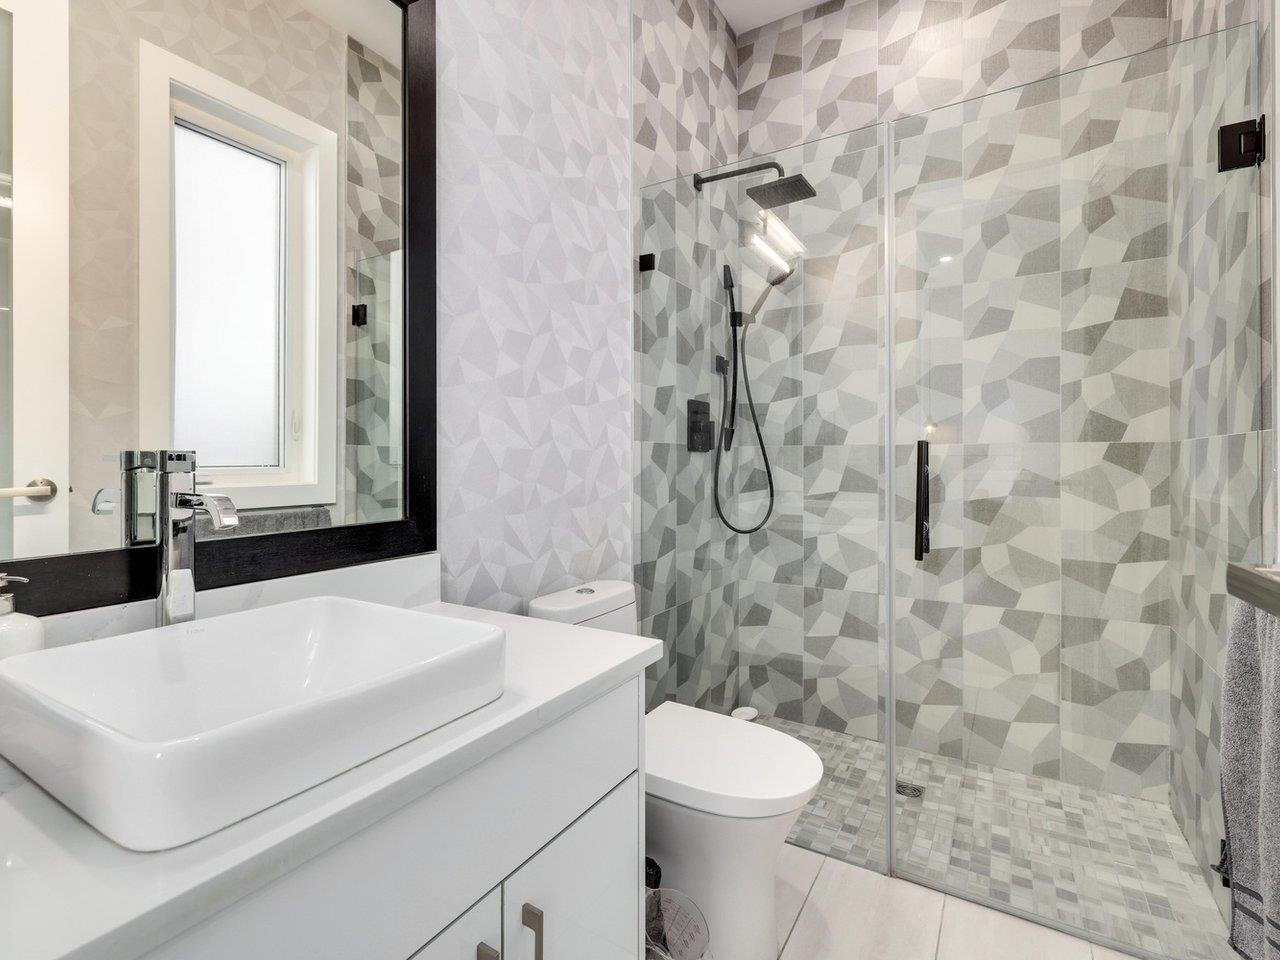
Modern bathroom with a glass shower featuring geometric gray tile and a white vessel sink.
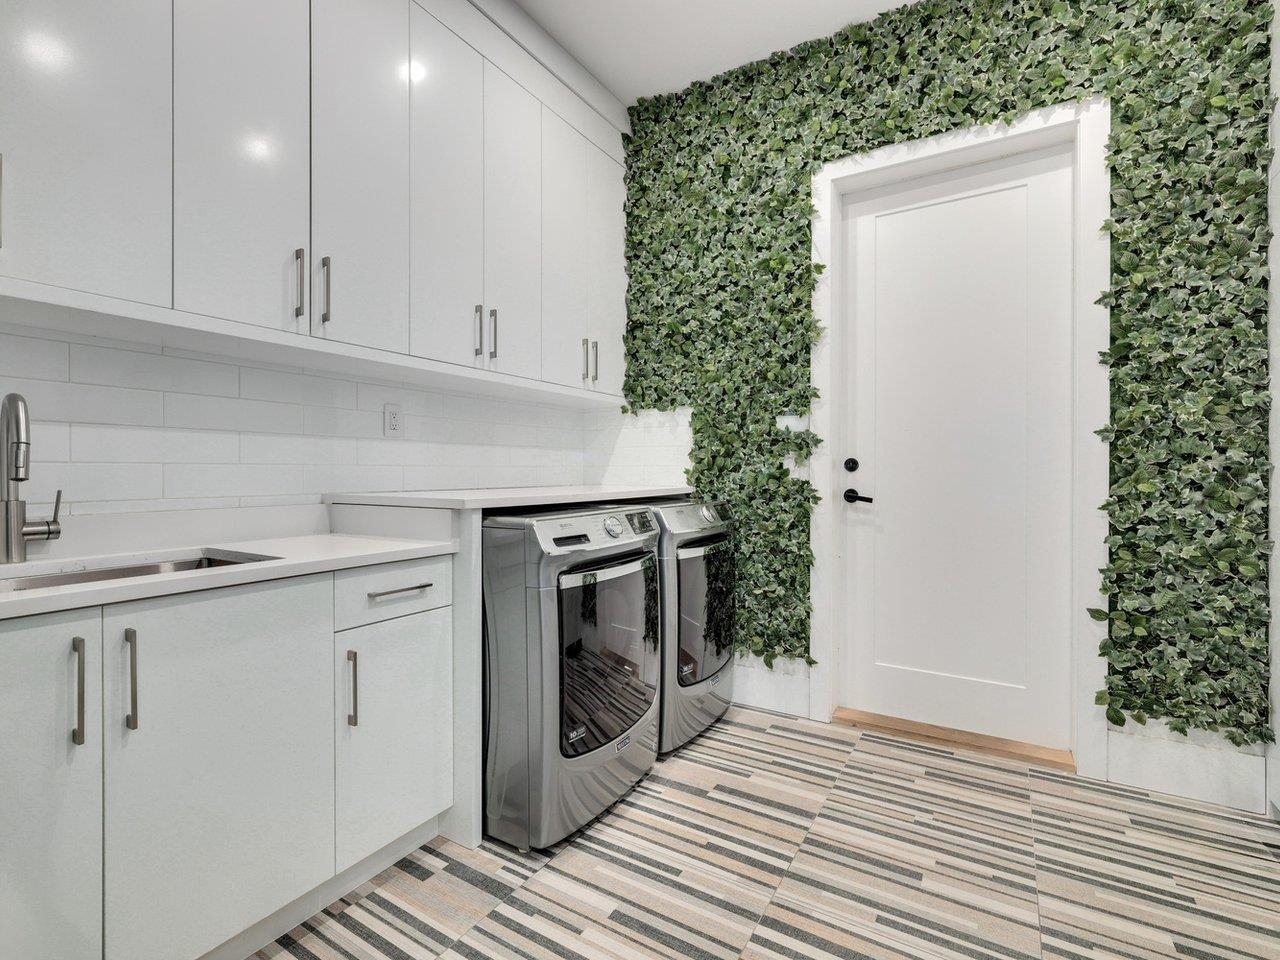
Laundry room with white cabinets, front-loading washer and dryer, and a leafy green wall.
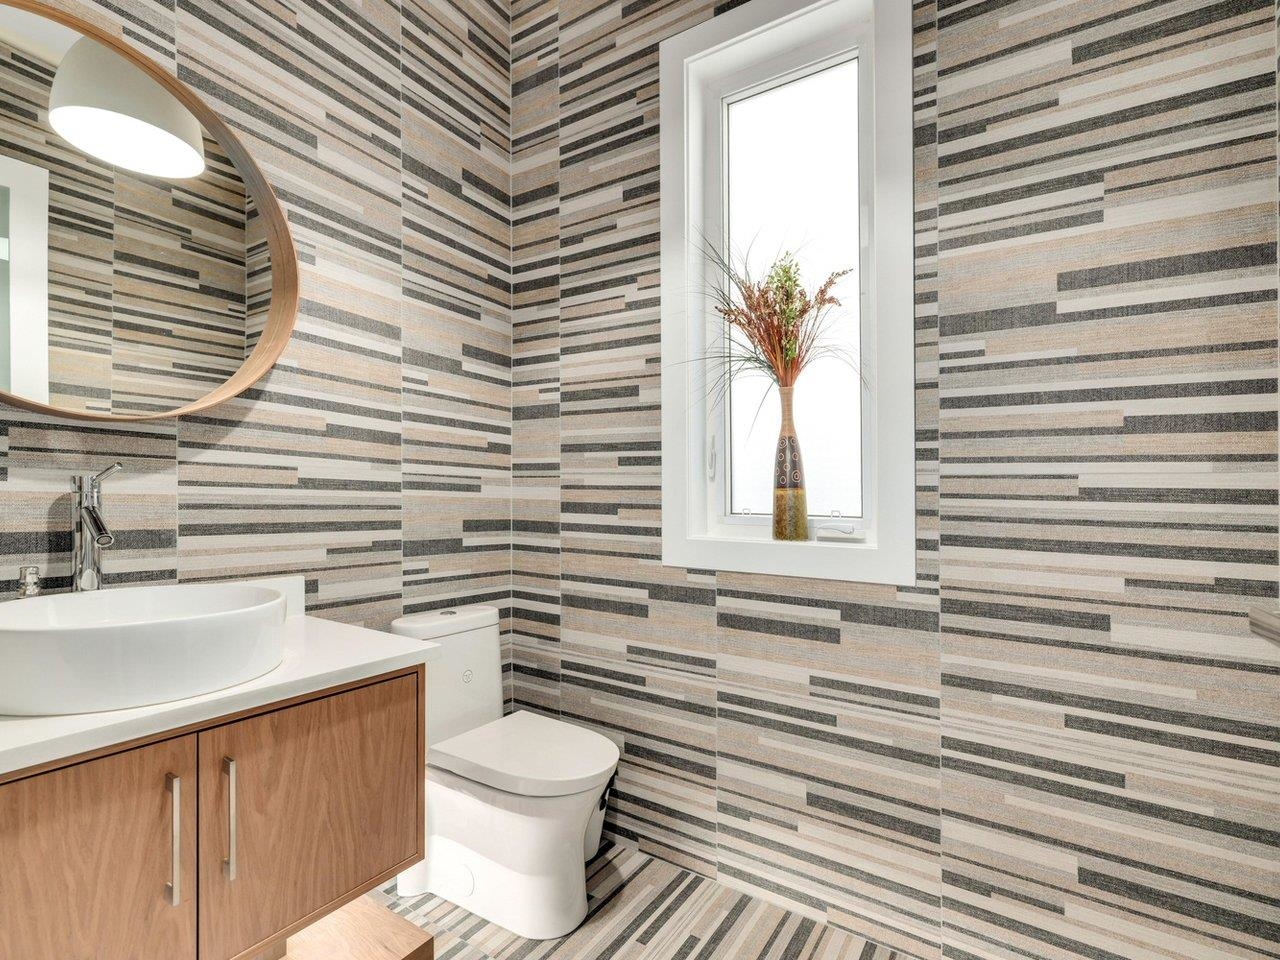
Bathroom with striped tile, a vessel sink, wood vanity, round mirror, and narrow window.
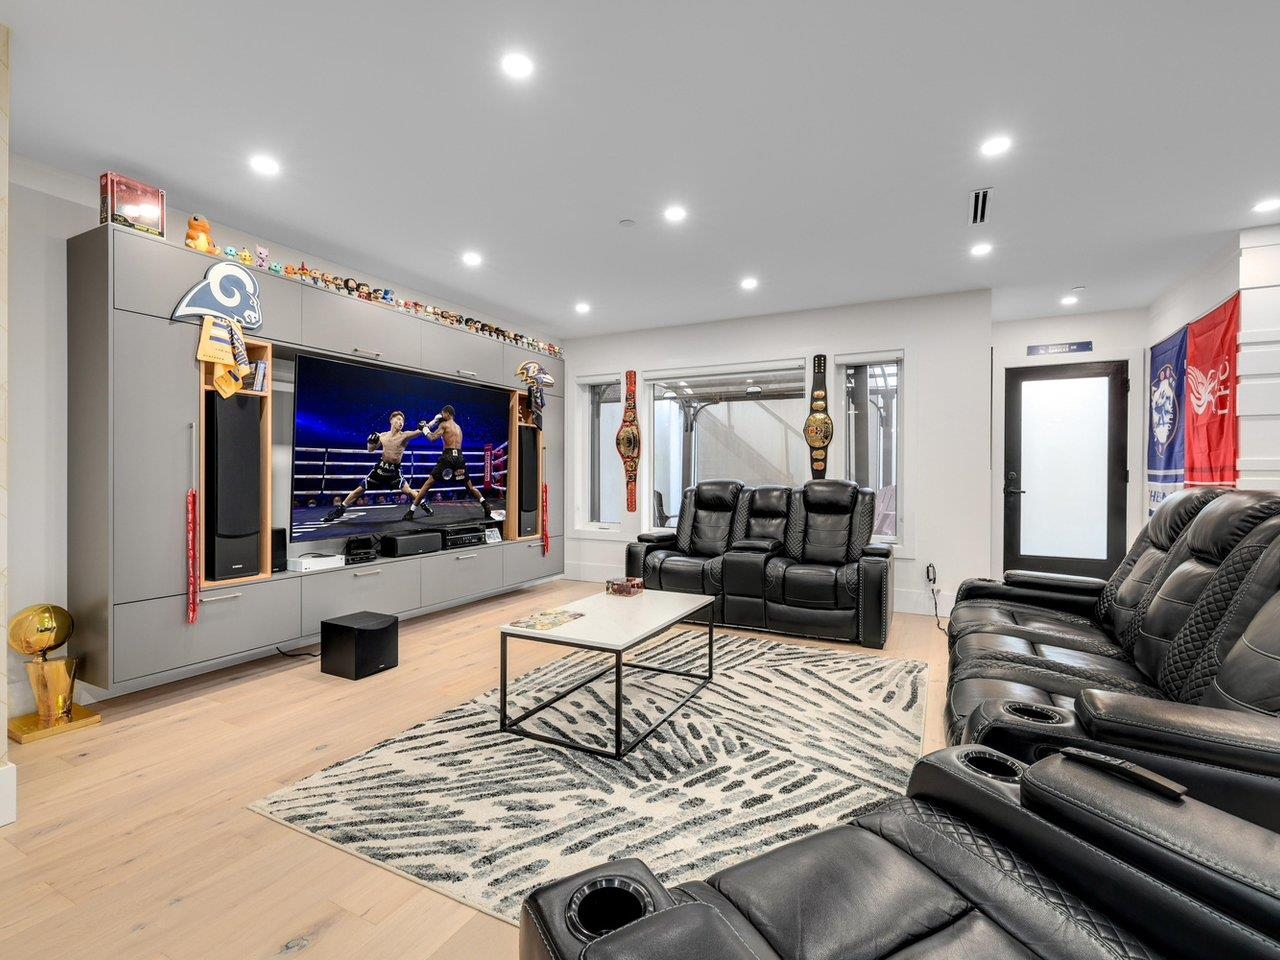
Media room with built-in entertainment center, black leather recliners, patterned rug, and sports memorabilia.
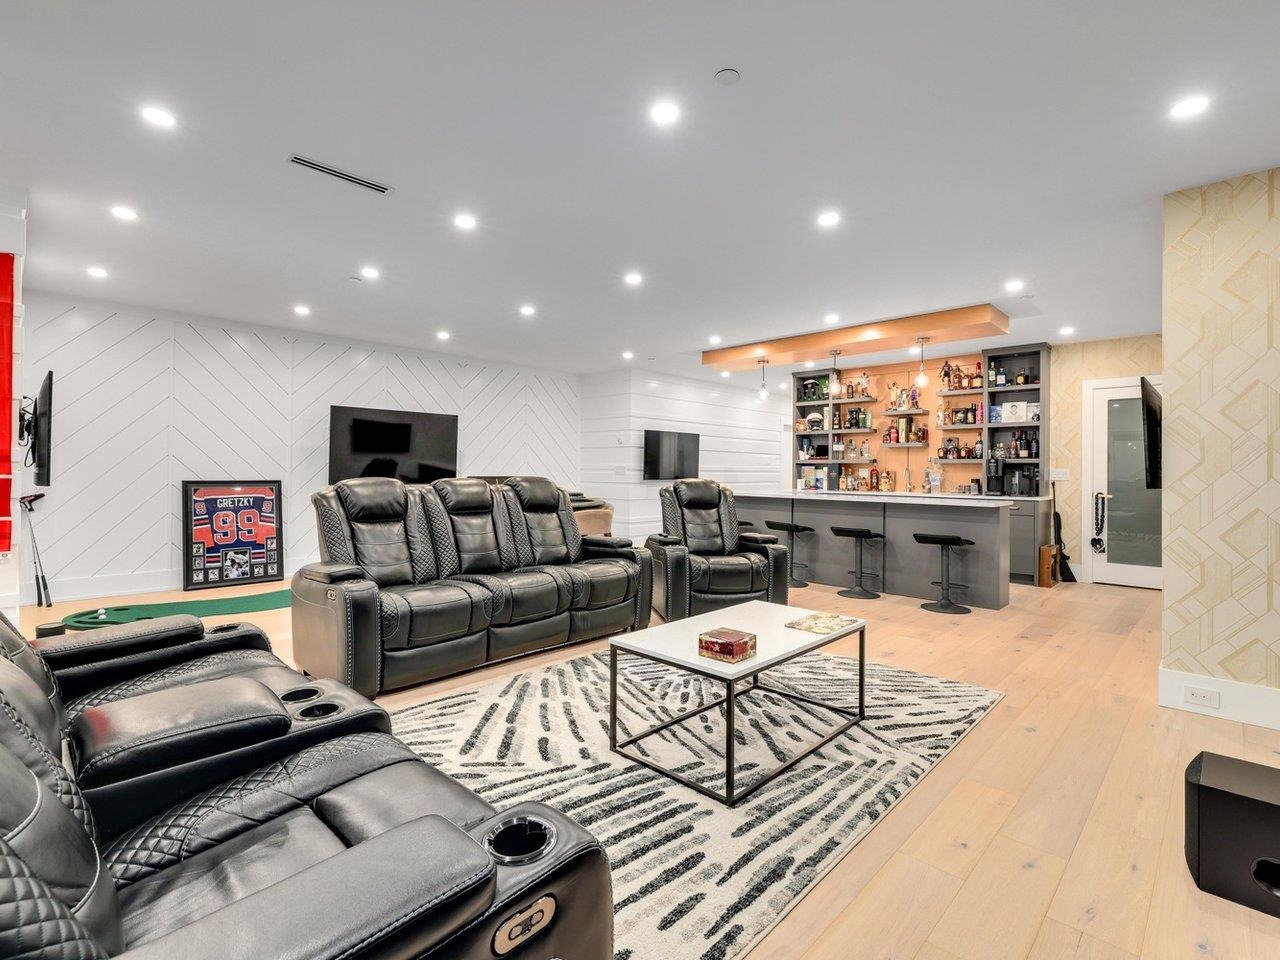
Recreation room with leather reclining sofas, a Gretzky display, and a built-in bar.
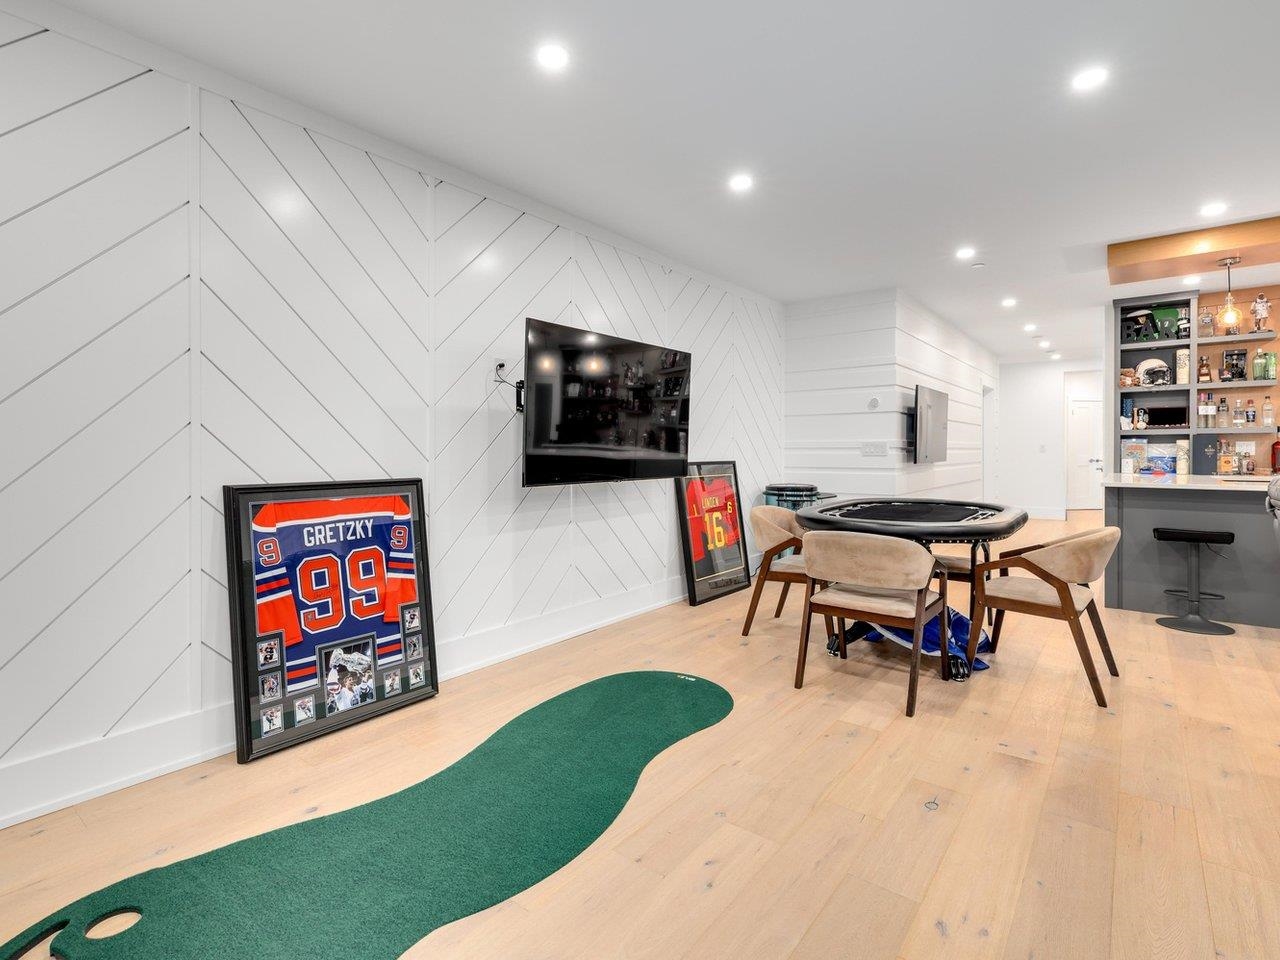
Finished recreation room with a putting mat, framed Gretzky jersey, game table, and built-in bar.
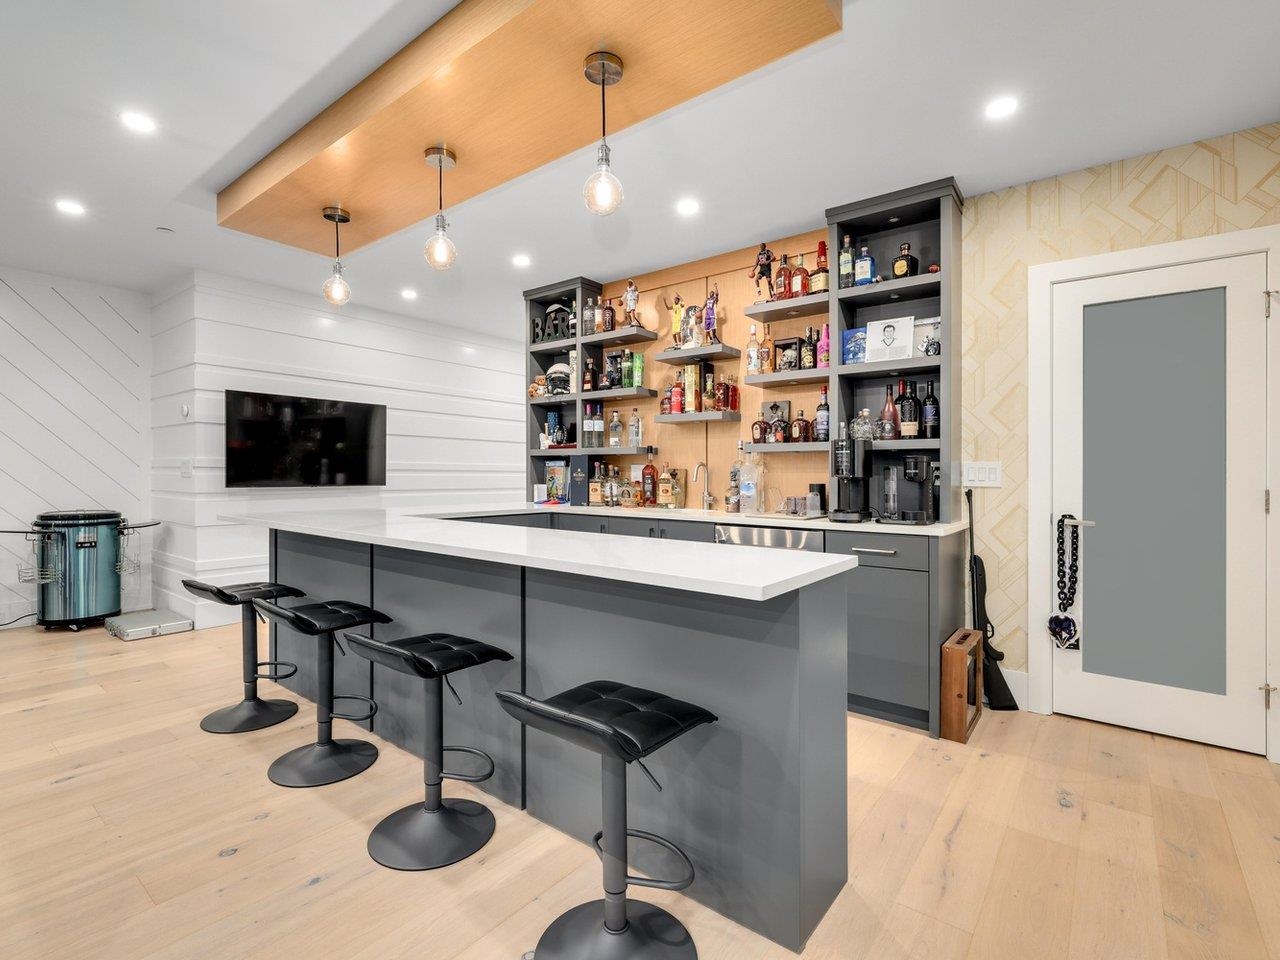
Home bar with a long gray island, black stools, stocked shelves, and a wood-paneled ceiling.
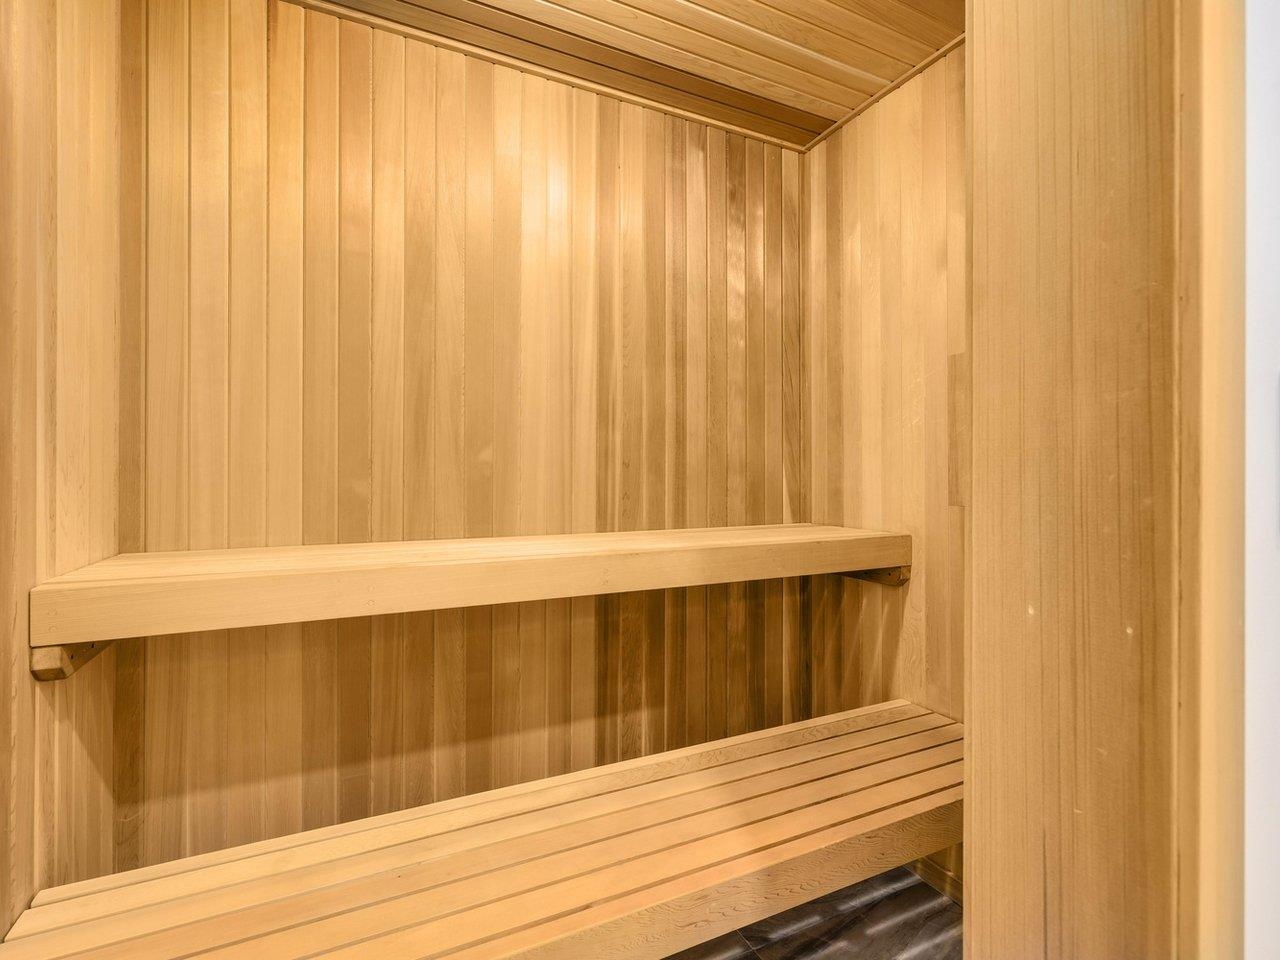
Wood-paneled sauna with two long wooden benches.
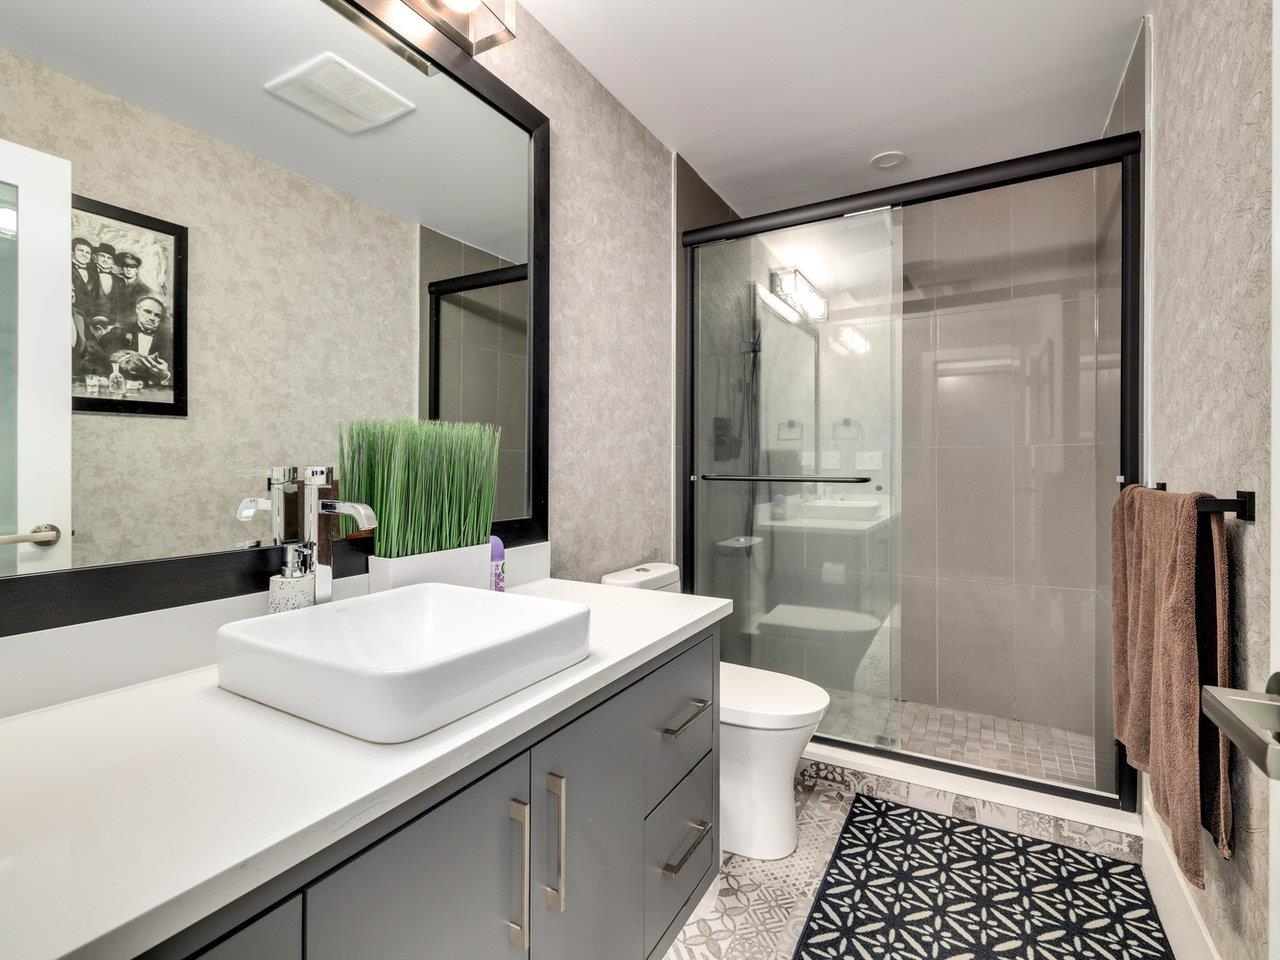
Modern bathroom with a vessel sink, glass shower, gray vanity, and patterned tile floor.
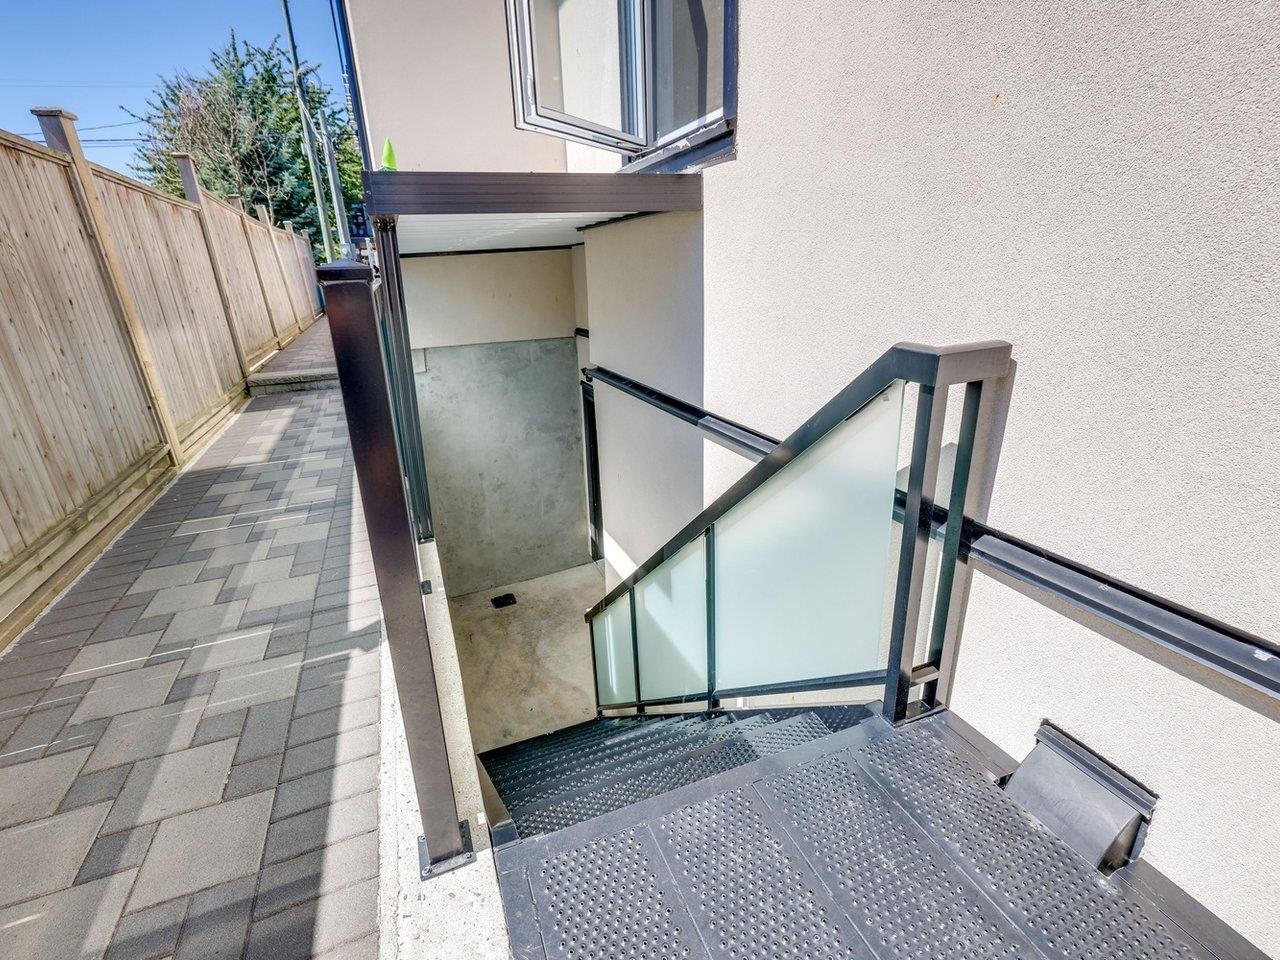
Exterior staircase with frosted glass railings descends beside a paved walkway and tall wooden fence.
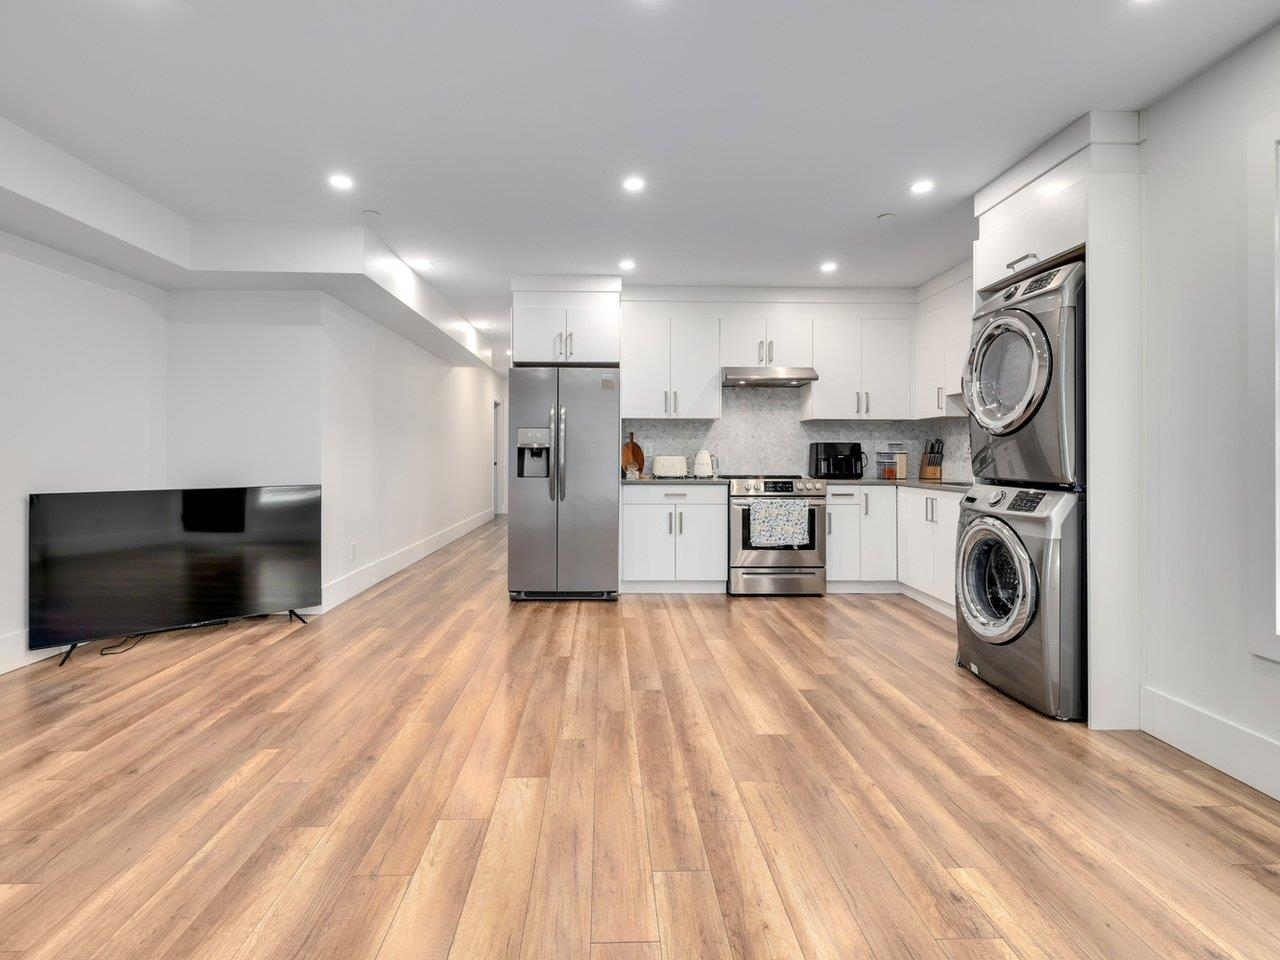
Open kitchen with white cabinets, stainless steel appliances, stacked washer and dryer, and wood-look flooring.
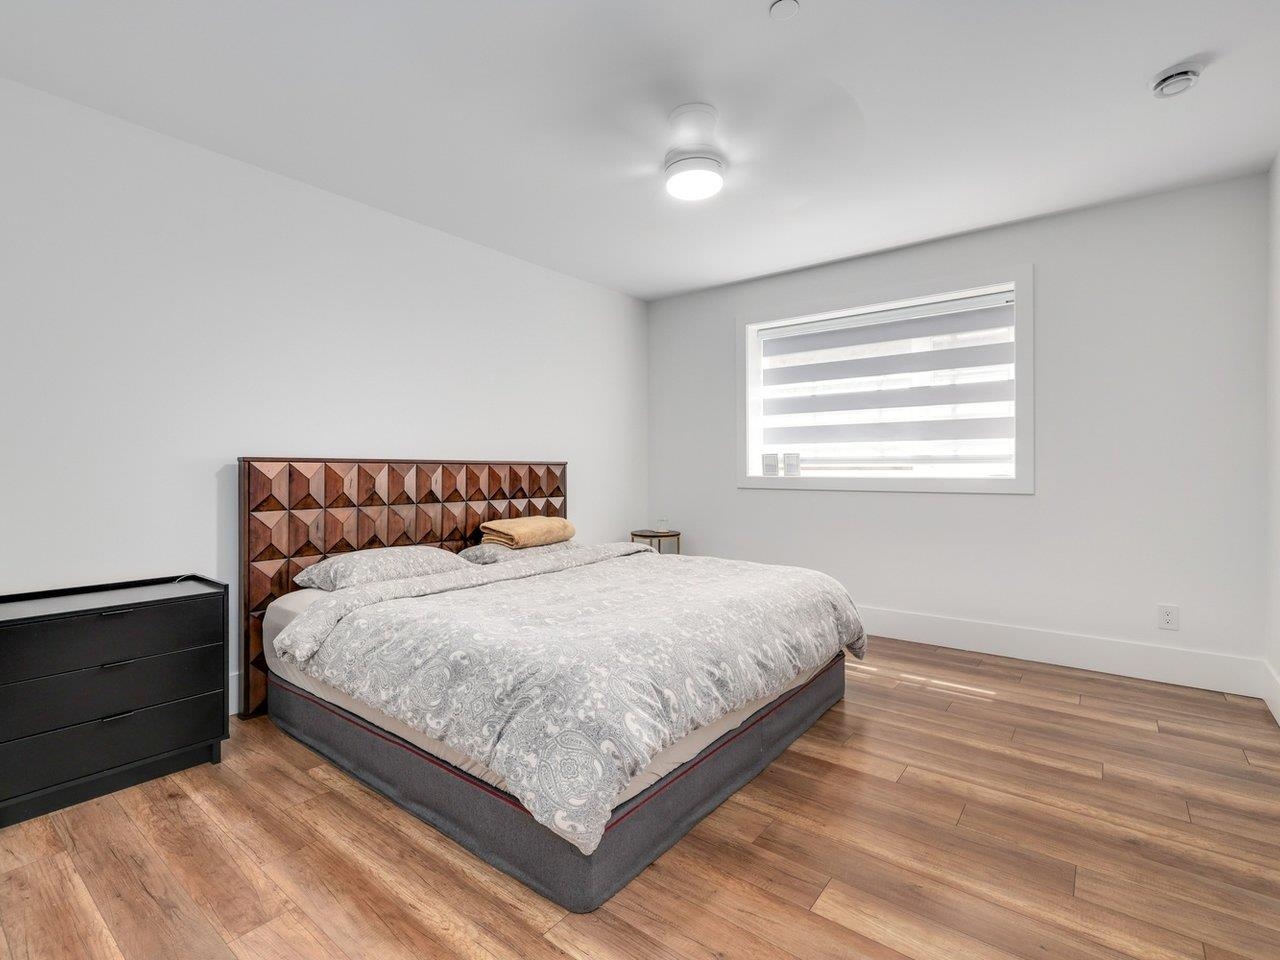
Bedroom with geometric wooden headboard, gray patterned bedding, and striped window blinds.
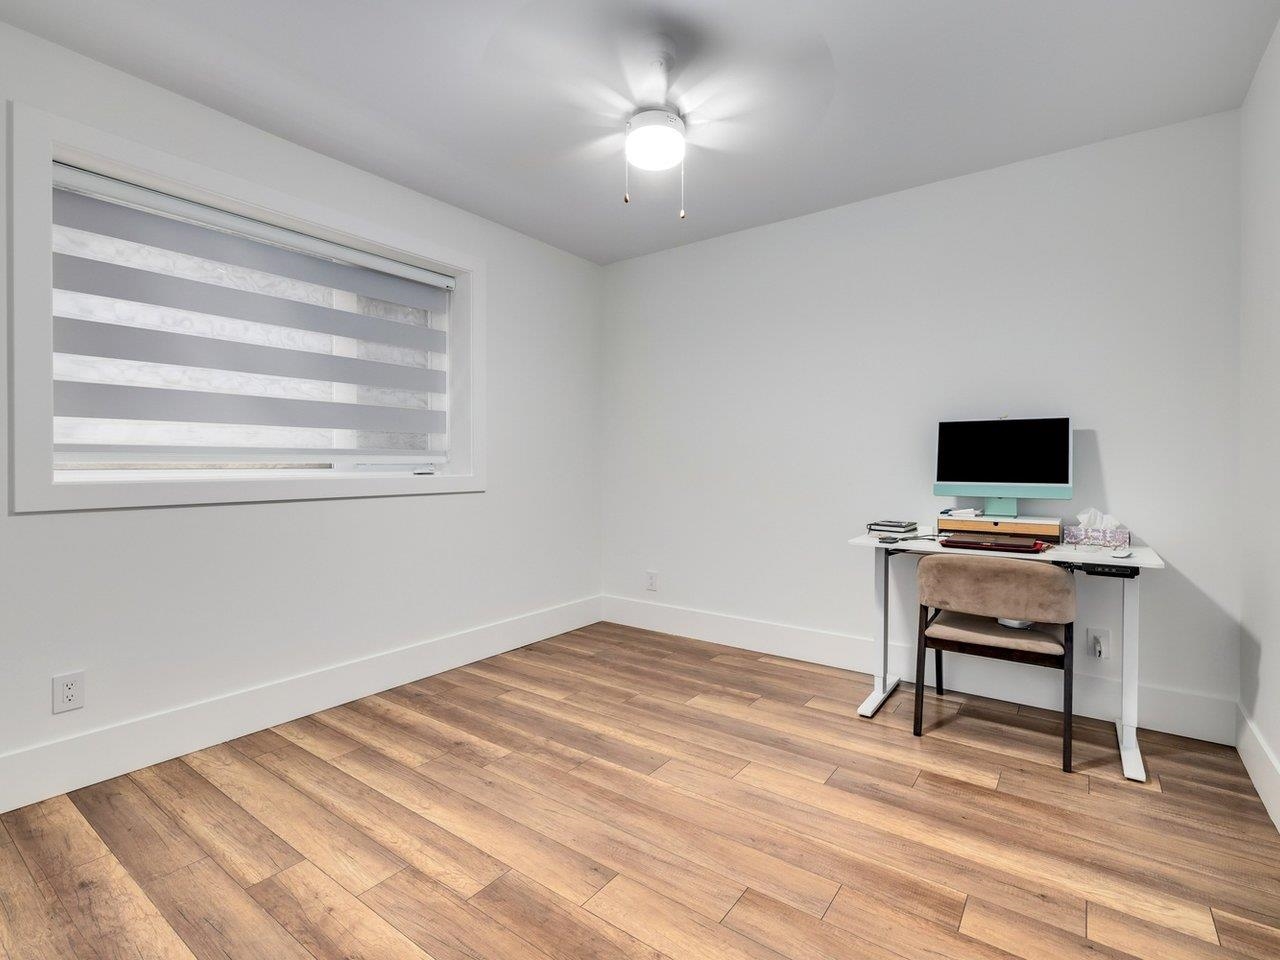
Office with wood-look flooring, striped window blinds, and a desk beneath a ceiling fan.
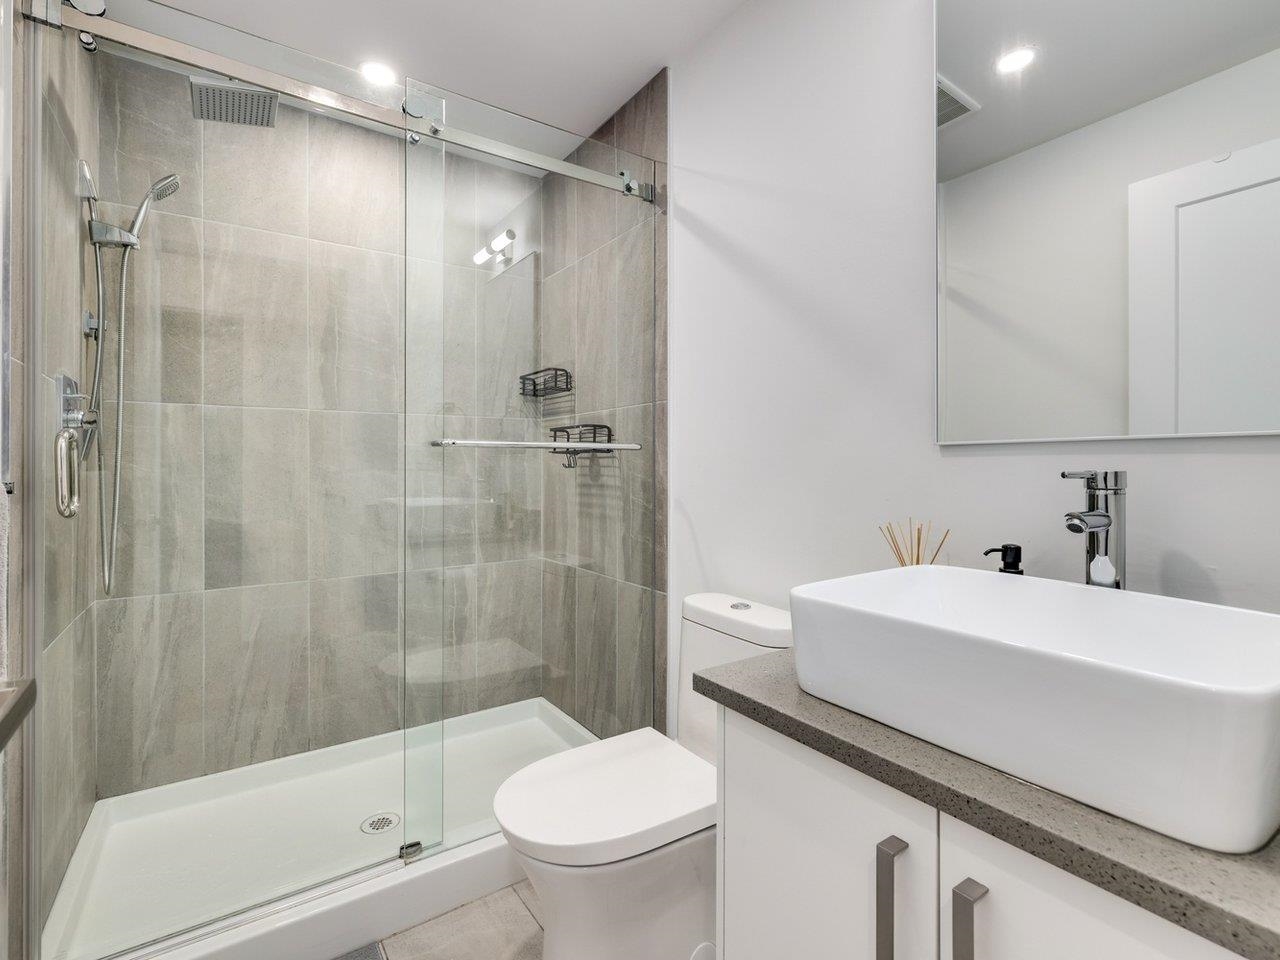
Modern bathroom with a glass-enclosed tiled shower and white vessel sink.
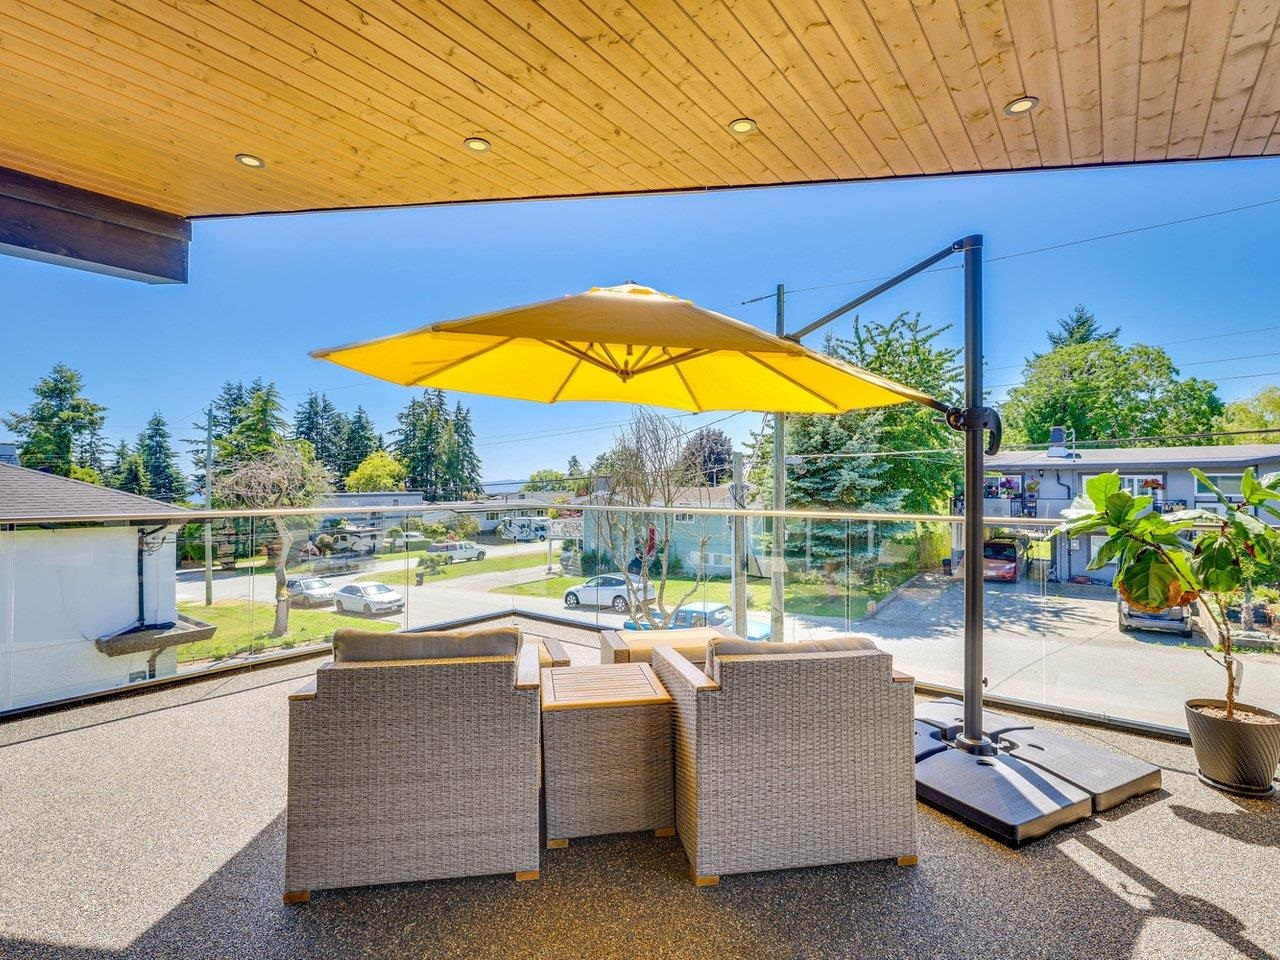
Outdoor terrace with wicker seating, a yellow umbrella, and glass railings overlooking the neighborhood.
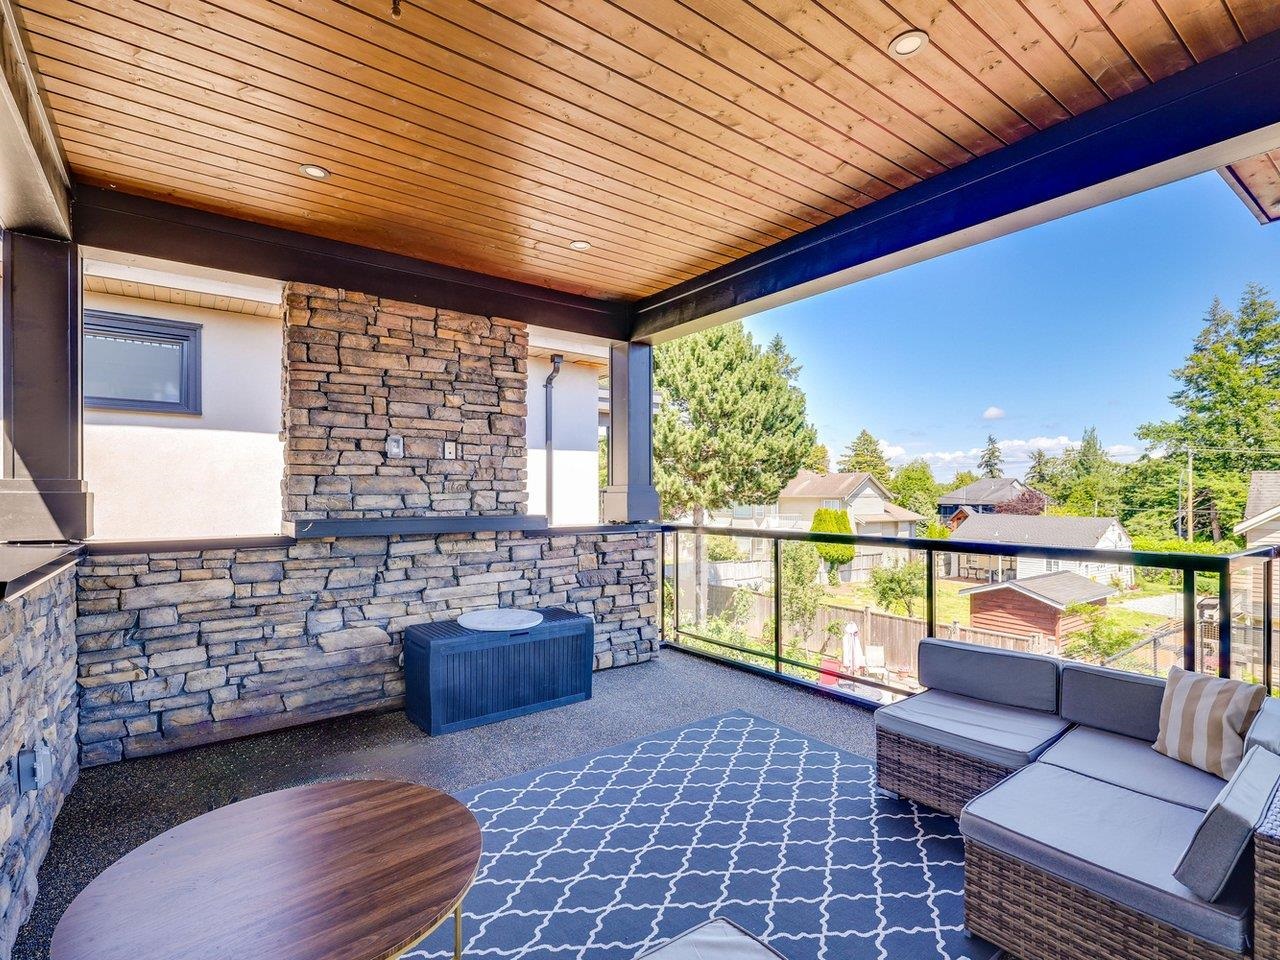
Covered patio with a wood ceiling, stone wall, glass railing, and outdoor seating overlooking the neighborhood.
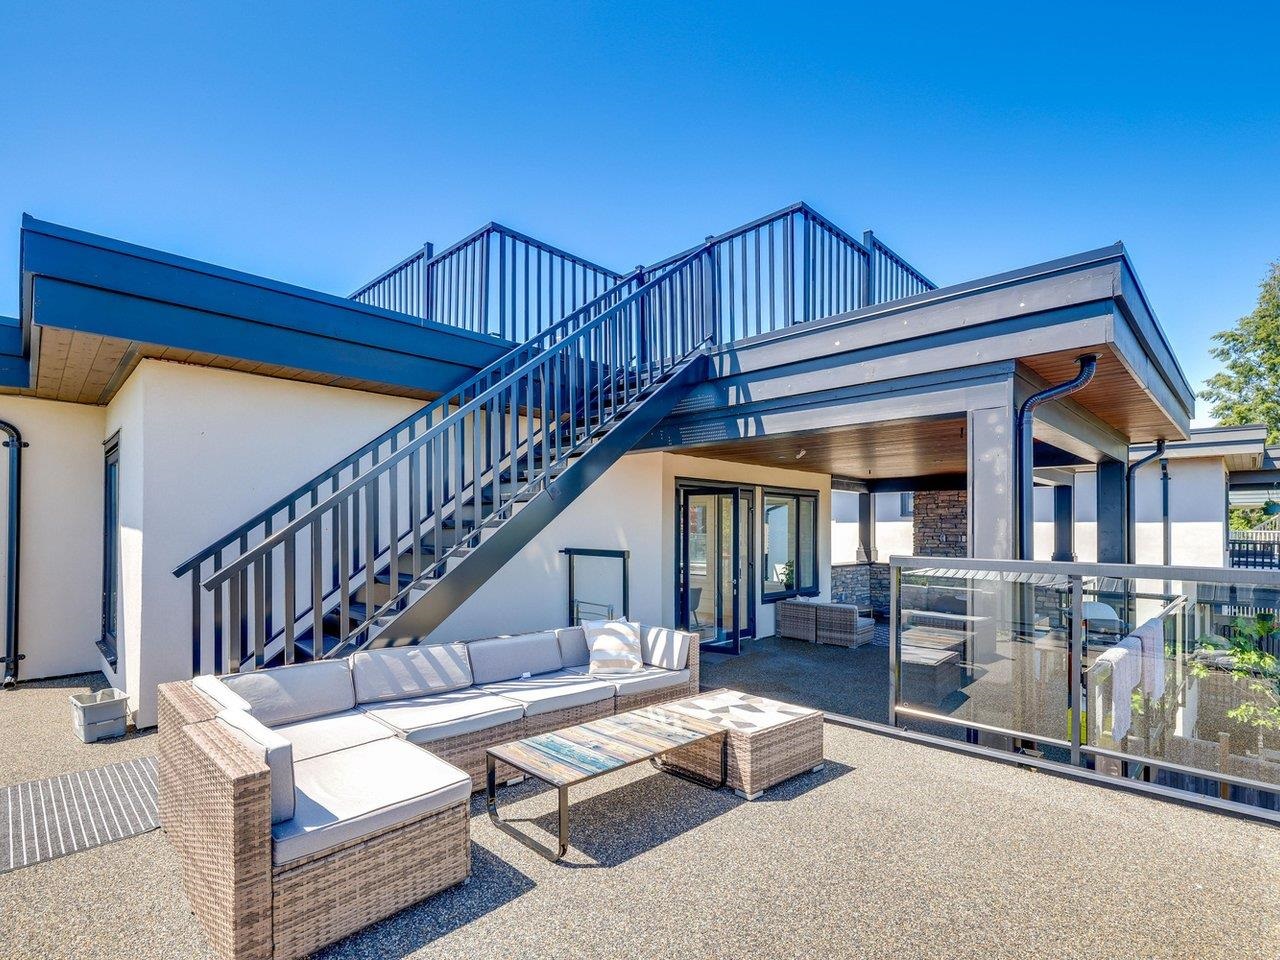
Rooftop terrace with a sectional sofa, glass railings, and stairs to an upper deck.
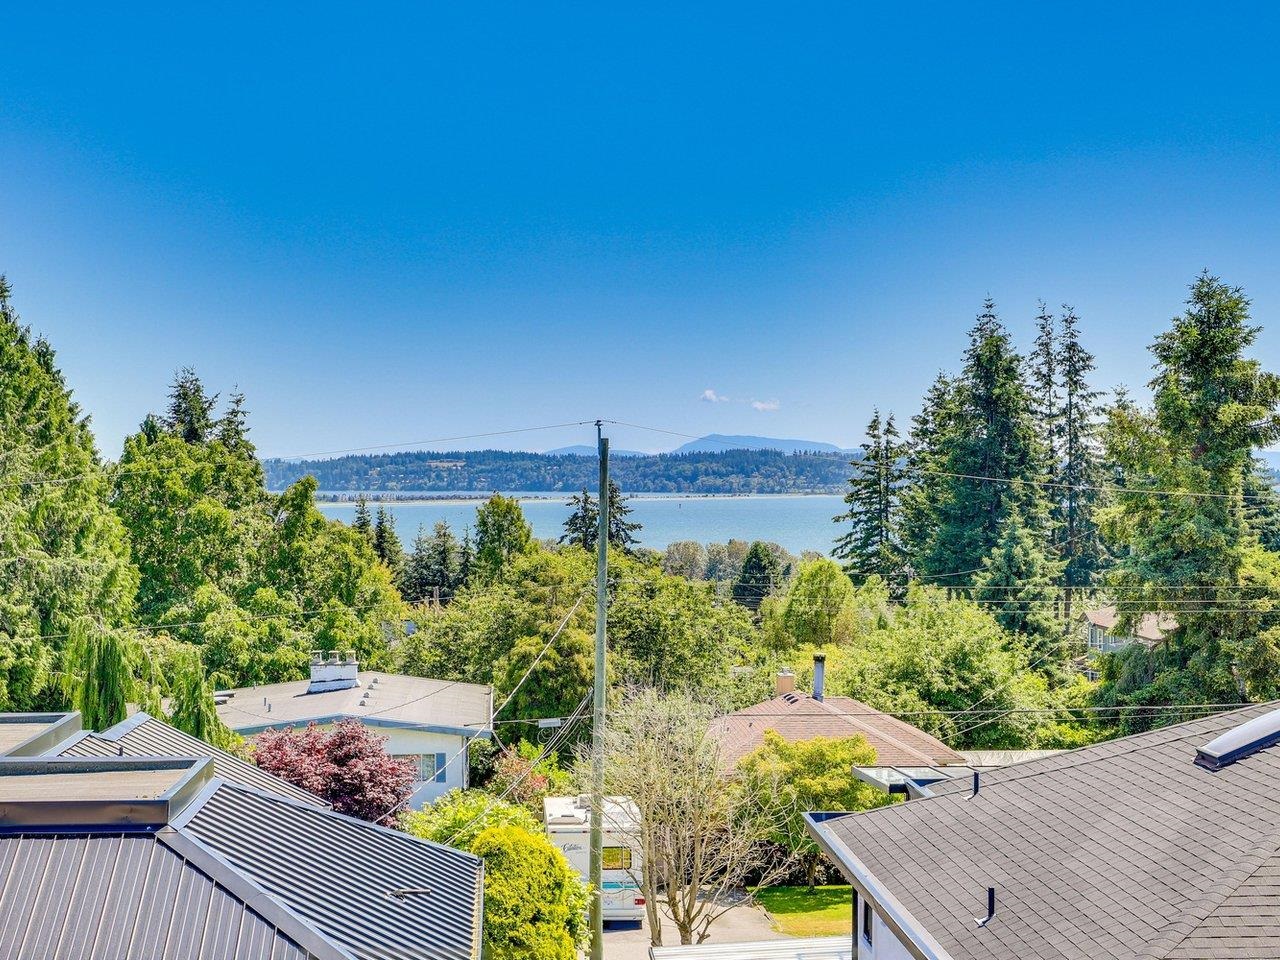
Water view over leafy rooftops, with a distant wooded shoreline and clear blue sky.
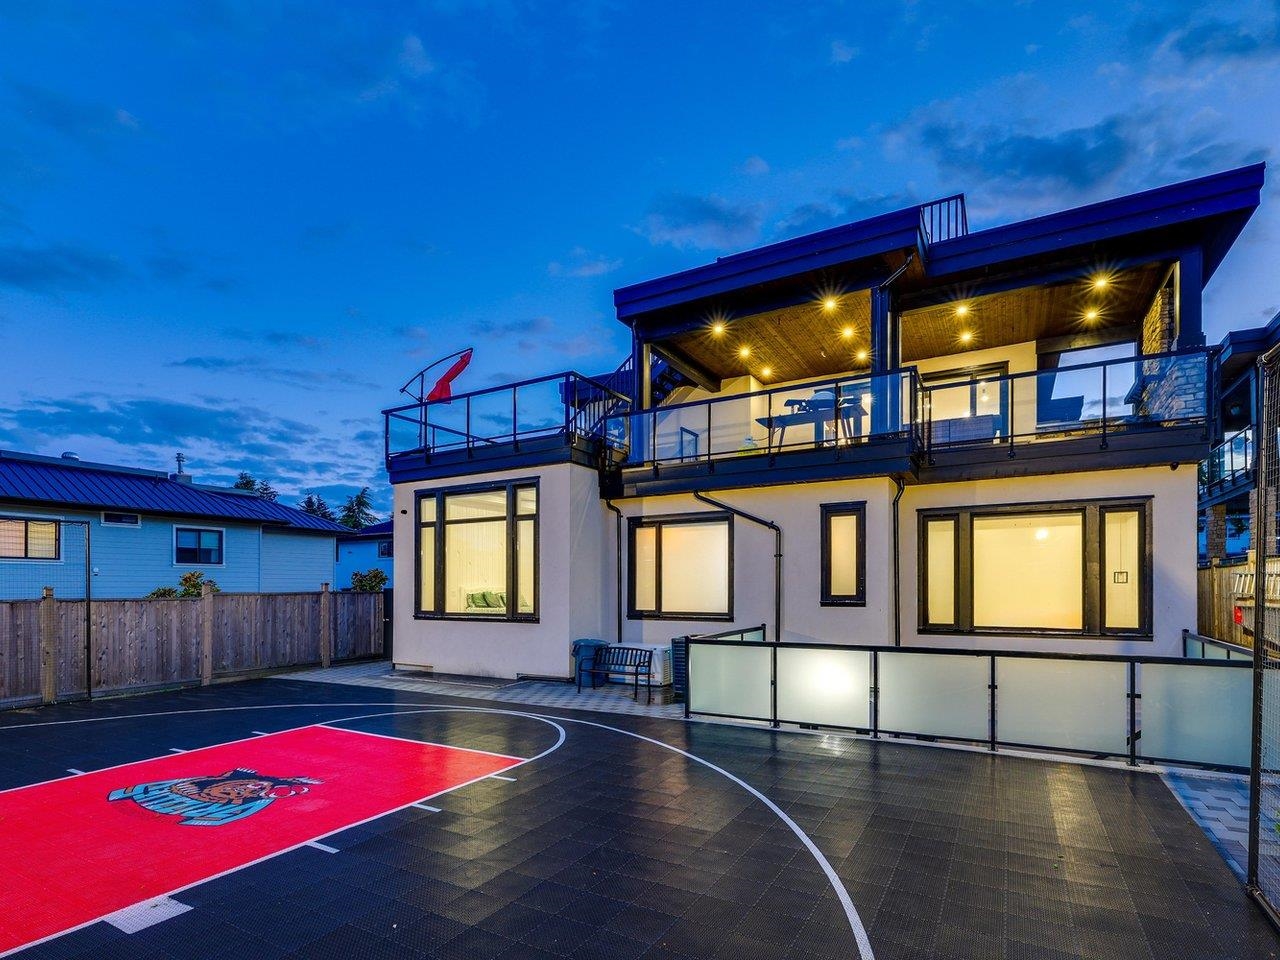
Modern two-storey home with an illuminated covered balcony overlooking an outdoor basketball court.
VIEW PHOTOS
 Courtesy of Lena Xu - PREC with RE/MAX Colonial Pacific Realty 
$3,089,000 CAD

1126 STEVENS STREET

6 Beds 8 Baths 6,480 Sq.Ft. 8,160 Sq.Ft.

Description

This Contemporary Ocean View Home boasts extremely high-quality construction and many luxury features including residential elevator, A/C, generator, radiant floor heating, hardwood flooring, truly a home personalized to your life. The main level features 11 foot ceiling, 4 bedroom suites plus study, laundry room. The staircase leads you to a spacious open area, perfect for entertaining. 2 large kitchens with high-end appliances, the bifold doors open to the covered patio, blending indoor & outdoor spaces. The basement features sauna, guest bedroom, Wet bar, sitting area. 2 bedroom legal suite with separate access. Low-Maintenance Yard, designed for easy upkeep and enjoyment. Ample parking space at the front and basketball court at the back, providing recreational space.

Share Property

Location

1126 STEVENS STREET, White Rock, BC V4B 4X8, CA

Status

For Sale
Lena Xu Personal Real Estate Corporation

Lena Xu Personal Real Estate Corporation

TITLE

Real Estate Agent

Property Amenities

Interior
Fireplace Electric, Gas
Appliances Washer/Dryer, Dishwasher, Refrigerator, Stove
Total Bedrooms: 6
Half Bathrooms: 2
Full Bathrooms: 6
Other Interior Features Elevator, Central Vacuum
Area & Lot
Total area 6,480 Sq.Ft.
Lot Area 8,160 Sq.Ft.
Living area 6,480 Sq.Ft.
MLS® ID R3097964
Year Built 2019
Architecture Styles Reverse 2 Storey w/Bsmt
Type Residential
Status For Sale
Exterior
Stories 2
Air conditioning Air Conditioning
Heat type Radiant
Garage Space 2.0
Other Exterior Features Garden, Balcony, Private Yard
Parking Garage Double, Open, Front Access, Paver Block, Garage Door Opener
Lot Features Near Golf Course
Finance
Sales Price $3,089,000 CAD
Real Estate Tax $14,412 CAD yearly
Modern multi-level home with rooftop deck and fenced basketball court, viewed from above at dusk.

Schedule a Showing

I would love to show you my beautiful property. Please select your preferred date and time below. I will be in touch shortly to confirm your appointment.

Schedule a Showing

I would love to show you my beautiful property. Please select your preferred date and time below. I will be in touch shortly to confirm your appointment.

Thank you for your interest in 1126 STEVENS STREET, White Rock, BC V4B 4X8, CA. We are reviewing your request and will be in touch shortly!

Mortgage Calculator

Estimate your monthly mortgage payment, including the principal and interest, property taxes, and HOA. Adjust the values to generate a more accurate rate.

All estimates are provided for informational purposes only. Actual amounts may vary.
$0,000 Your Payment 20 15 65
$0,000 Your Payment

White Rock

Work With Lena

Lena brings a refined international perspective to every transaction. Fluent in both English and Mandarin, she possesses a deep understanding of Western and Eastern business cultures. This rare combination allows her to seamlessly bridge global markets, connect high-net-worth buyers and sellers across continents, and navigate complex cross-cultural negotiations with confidence and precision. Her bilingual expertise, cultural intelligence, and more than 15 years of local real estate experience provide her clients with a distinct competitive advantage — particularly in the luxury segment, where global reach, strategic positioning, and discretion are essential.