Leave a Message

Thank you for your message. I will be in touch with you shortly.

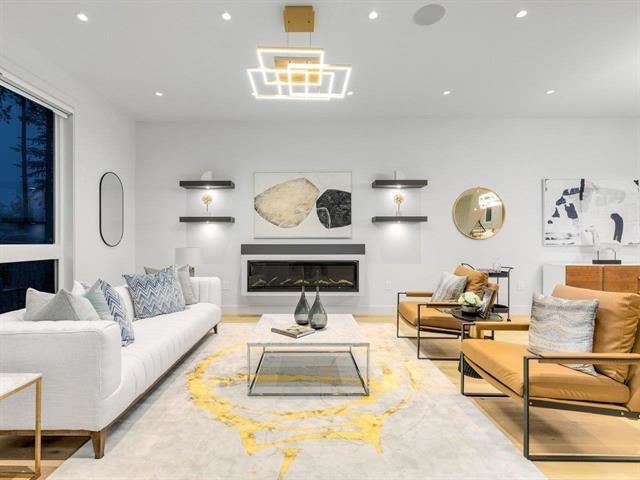
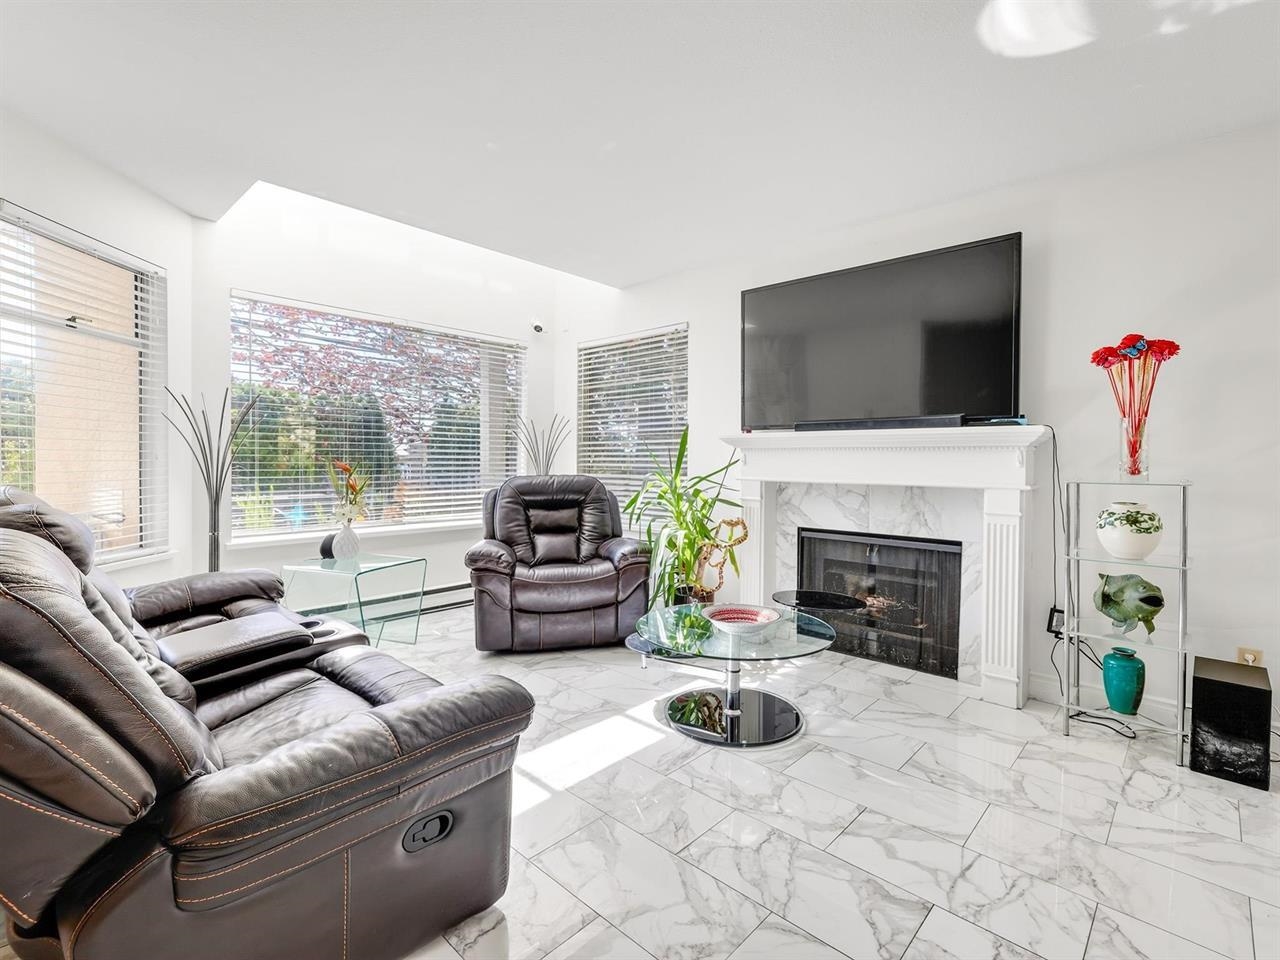
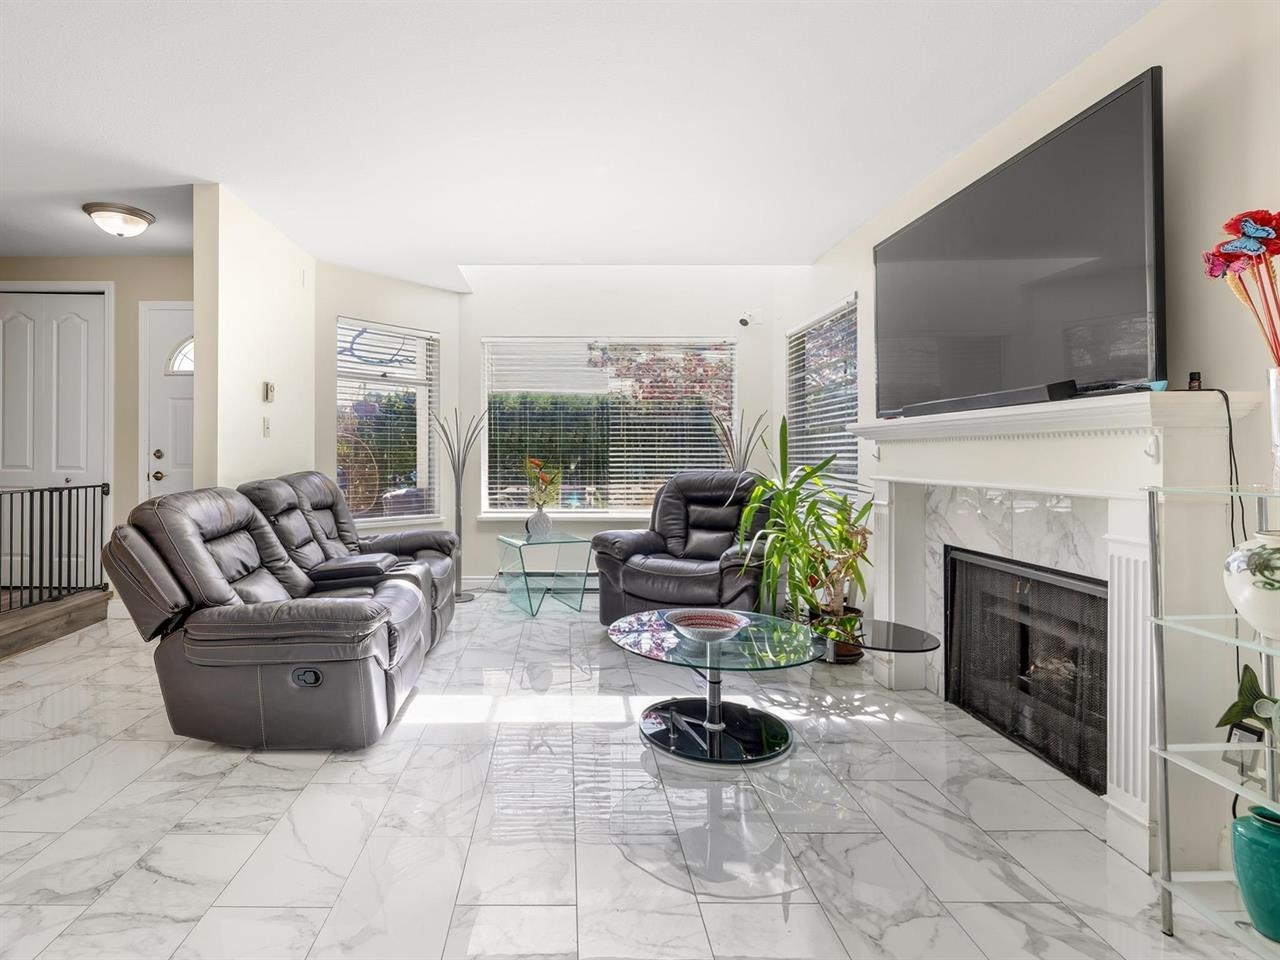
Living room with leather recliners, a white fireplace, and marble-pattern tile floors.
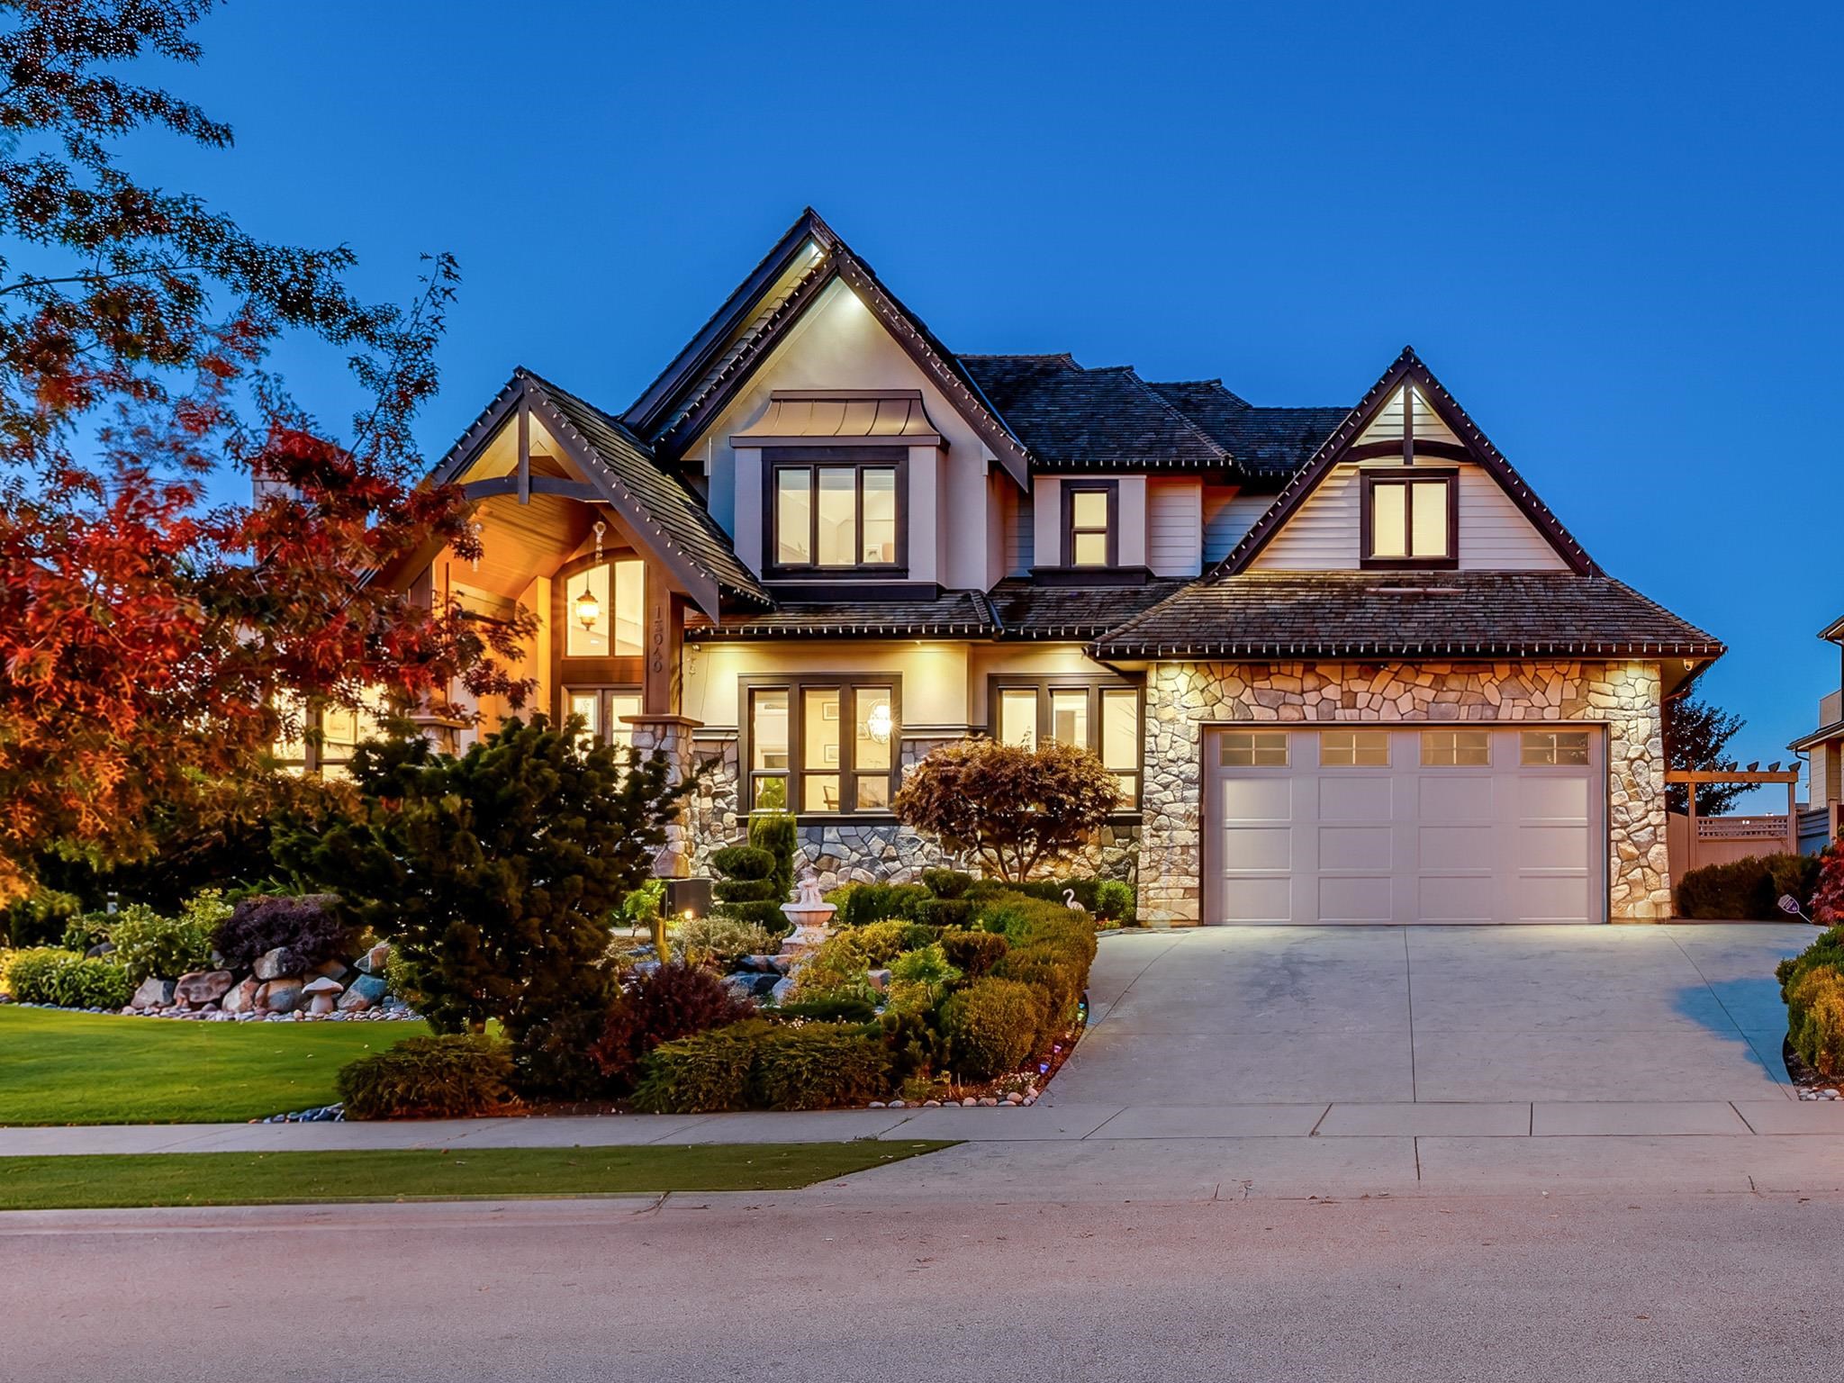
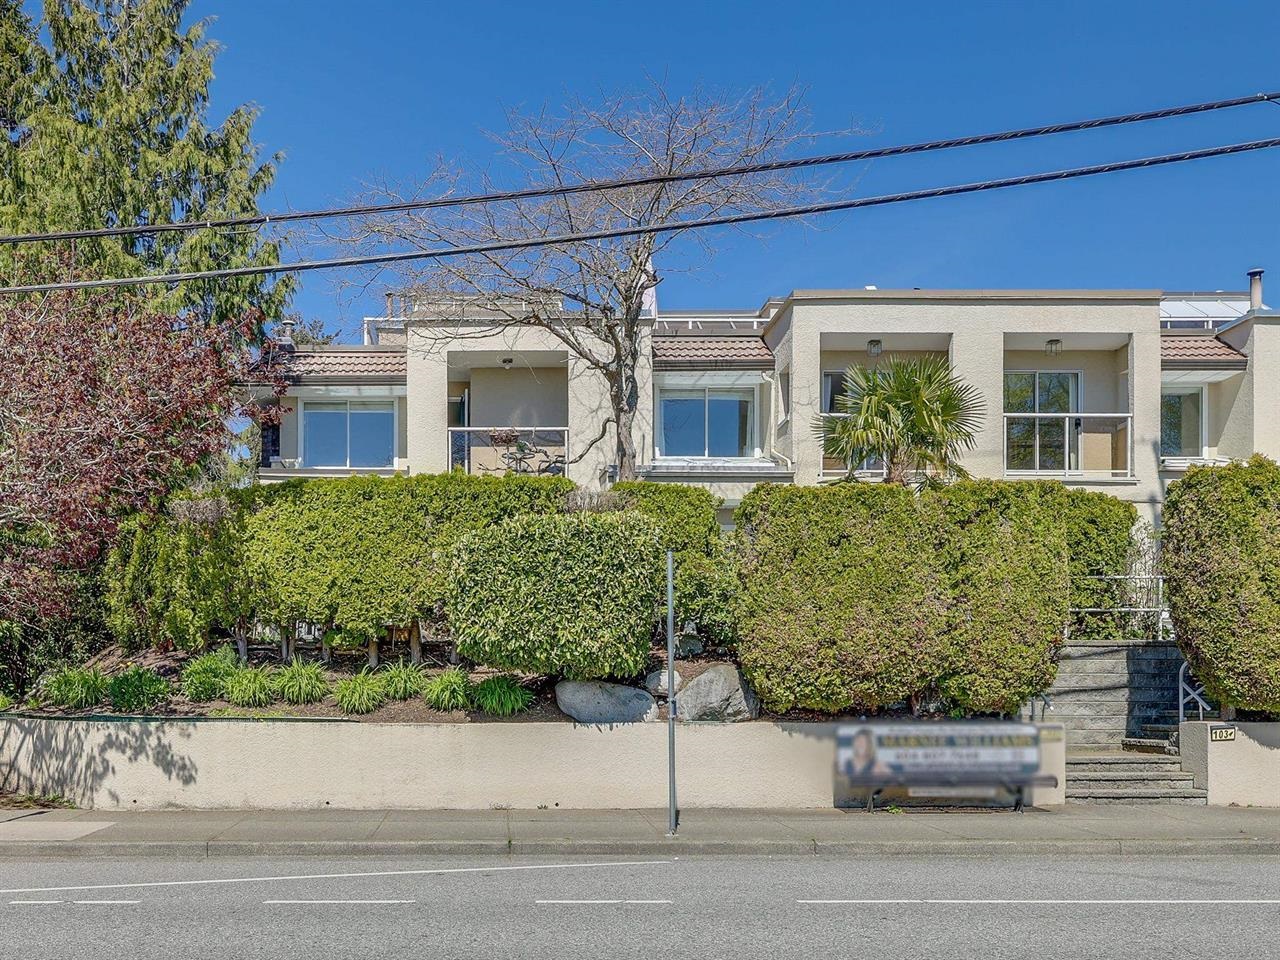
Cream-colored residence with balconies behind tall hedges, photographed from across the street.
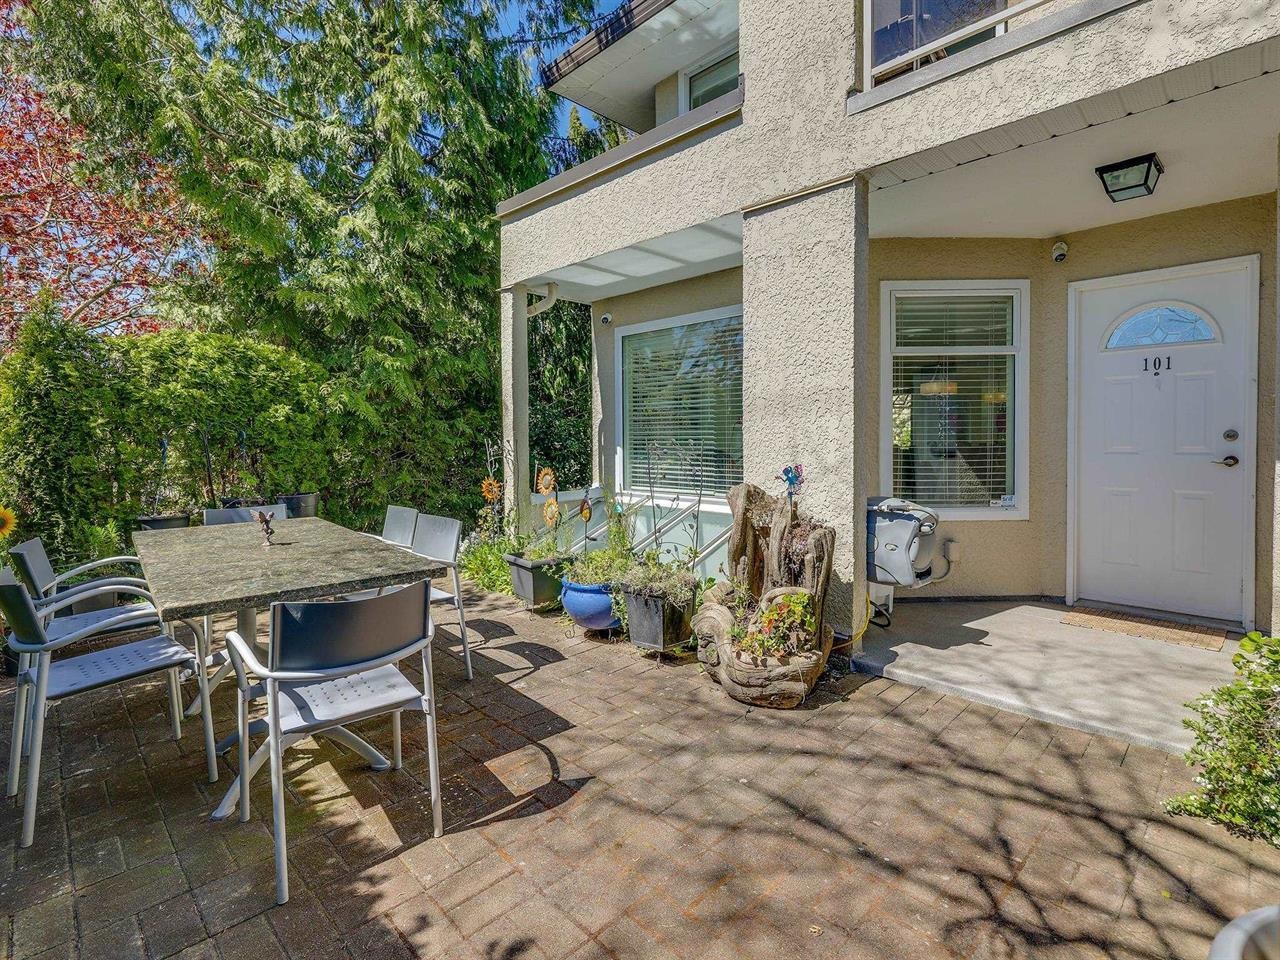
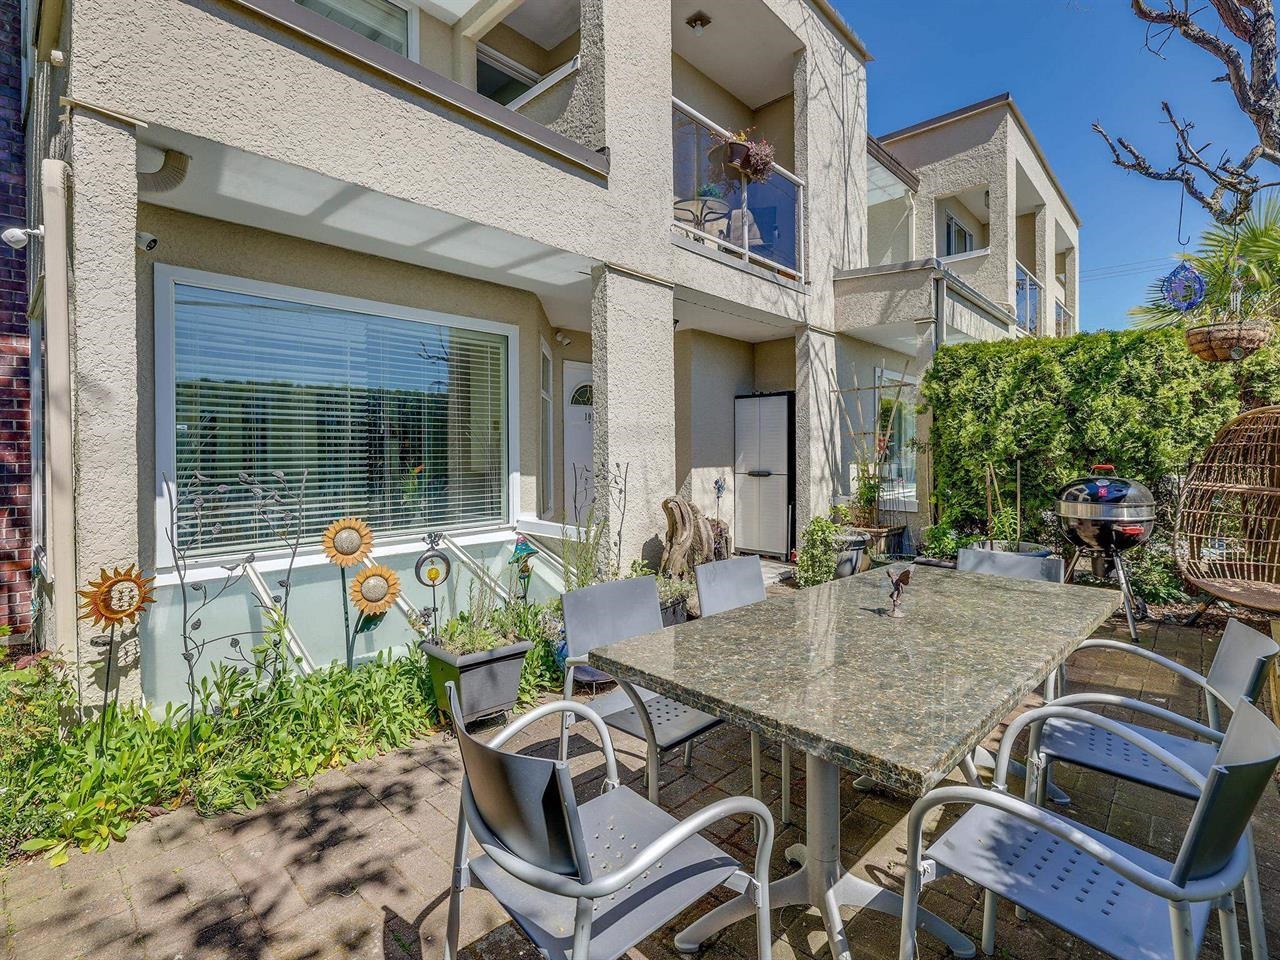
Entrance patio with outdoor dining set, potted plants, and white door marked 101.
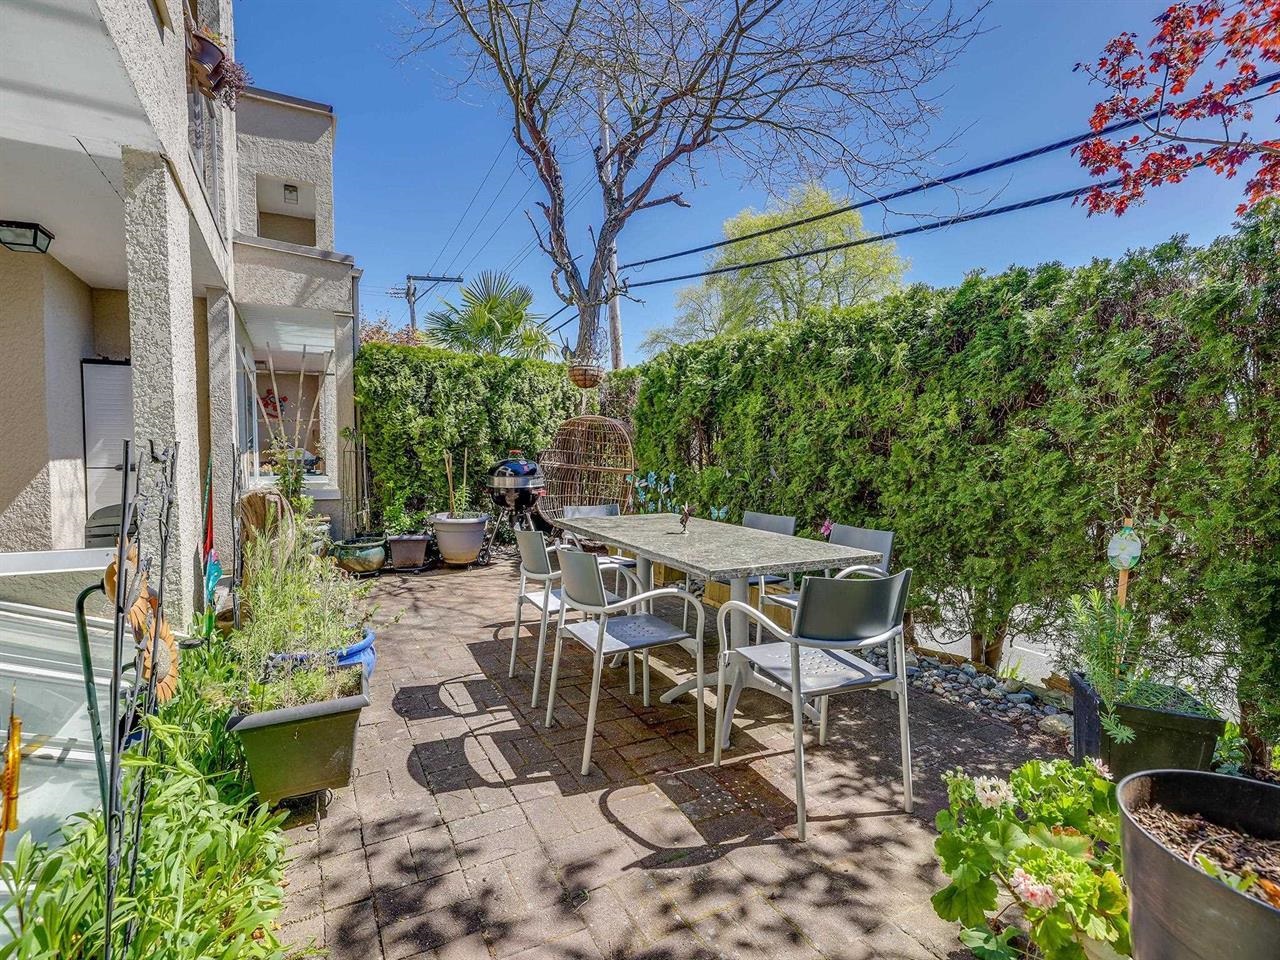
Private paved patio with outdoor dining set, tall privacy hedge, potted plants, and a barbecue.
Ground-level patio with a stone dining table and garden beds beside a beige building with balconies.
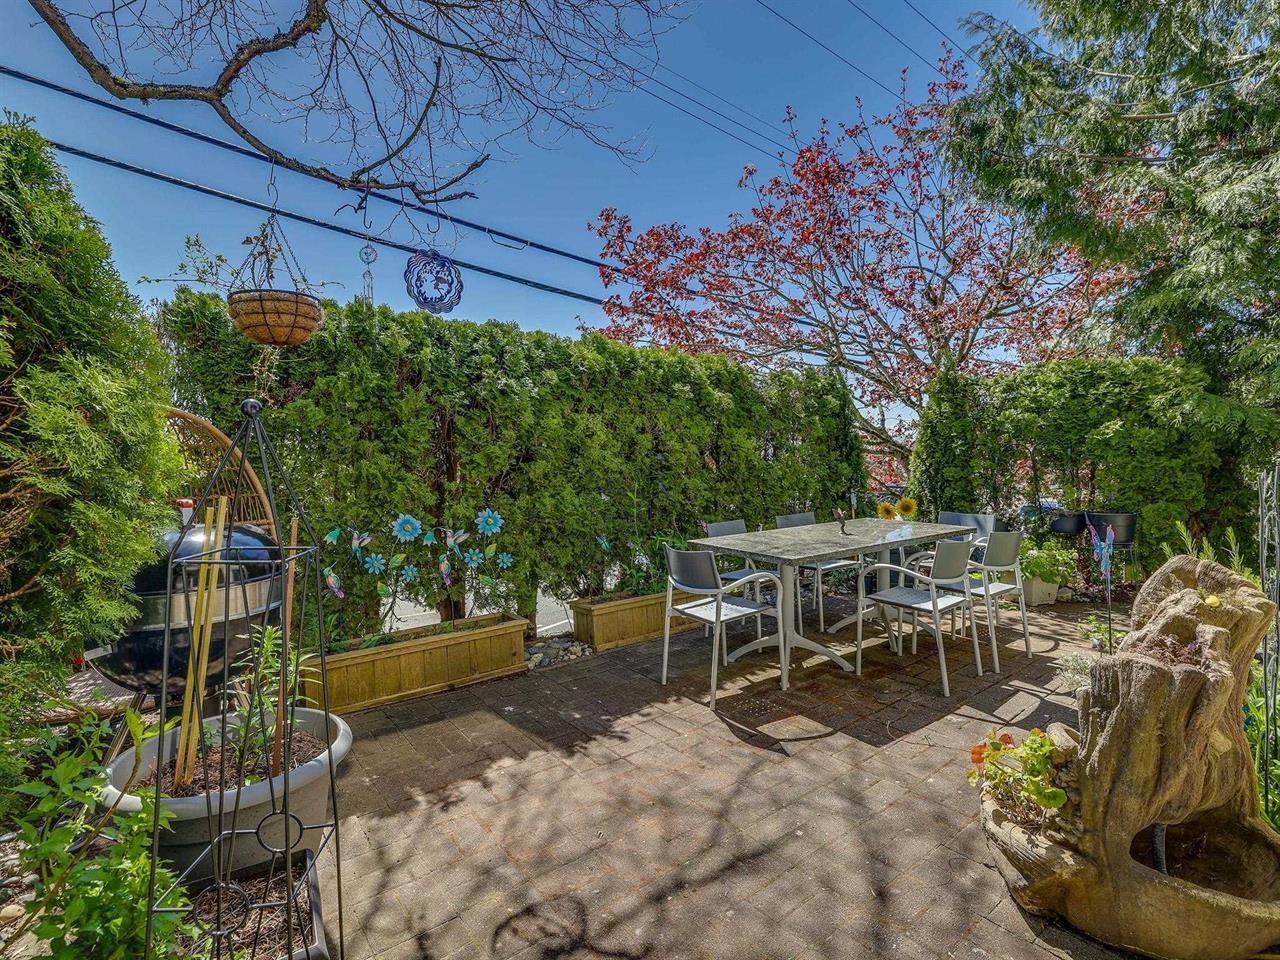
Landscaped patio with a dining table, raised planters, and a hanging egg chair.
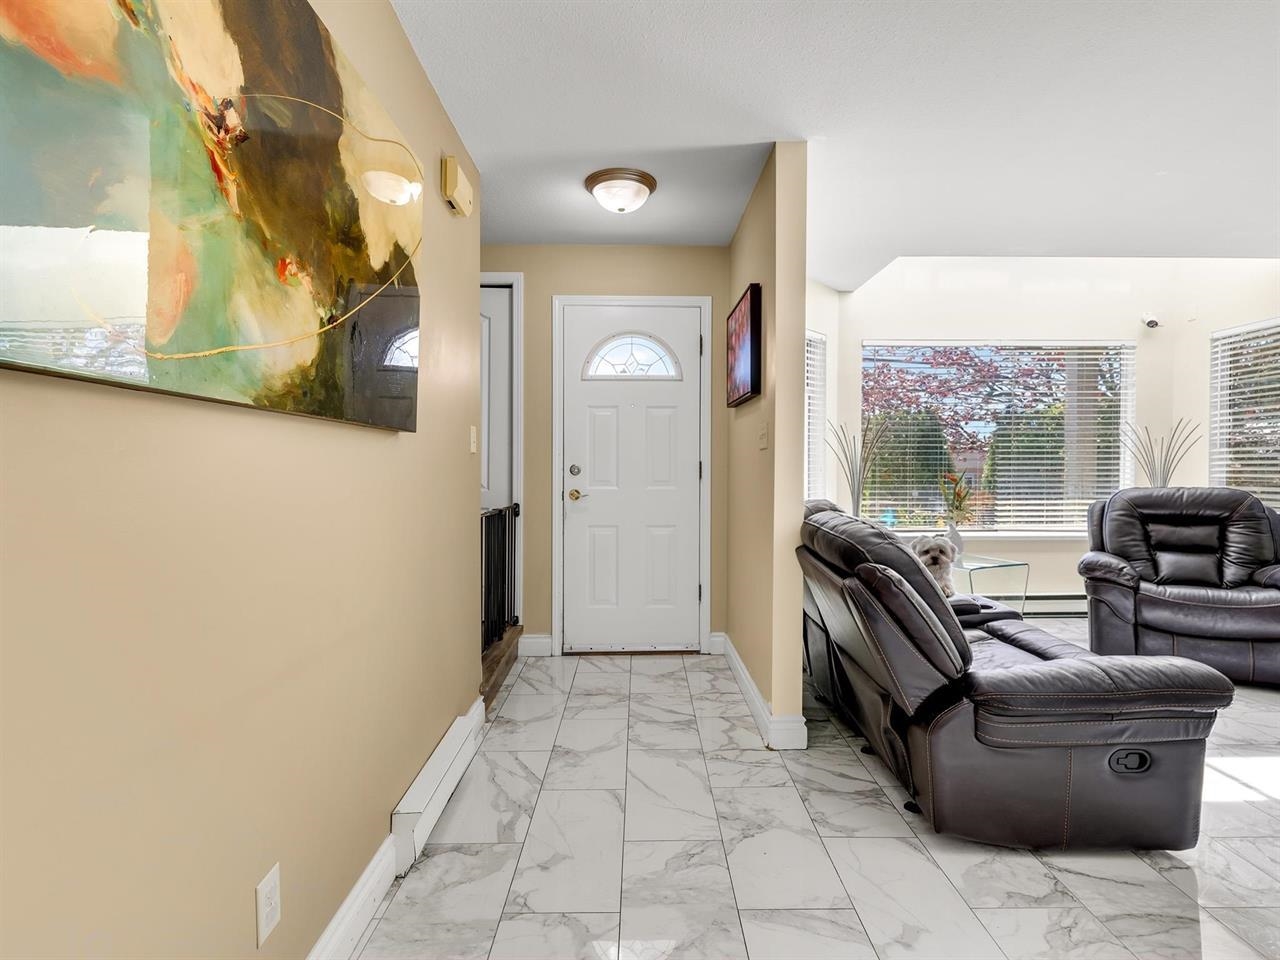
Entryway with marble-look tile leads to a living room with leather recliners and large windows.
Furnished living room with gray leather recliners, marble-look tile, and a fireplace beneath a wall-mounted television.
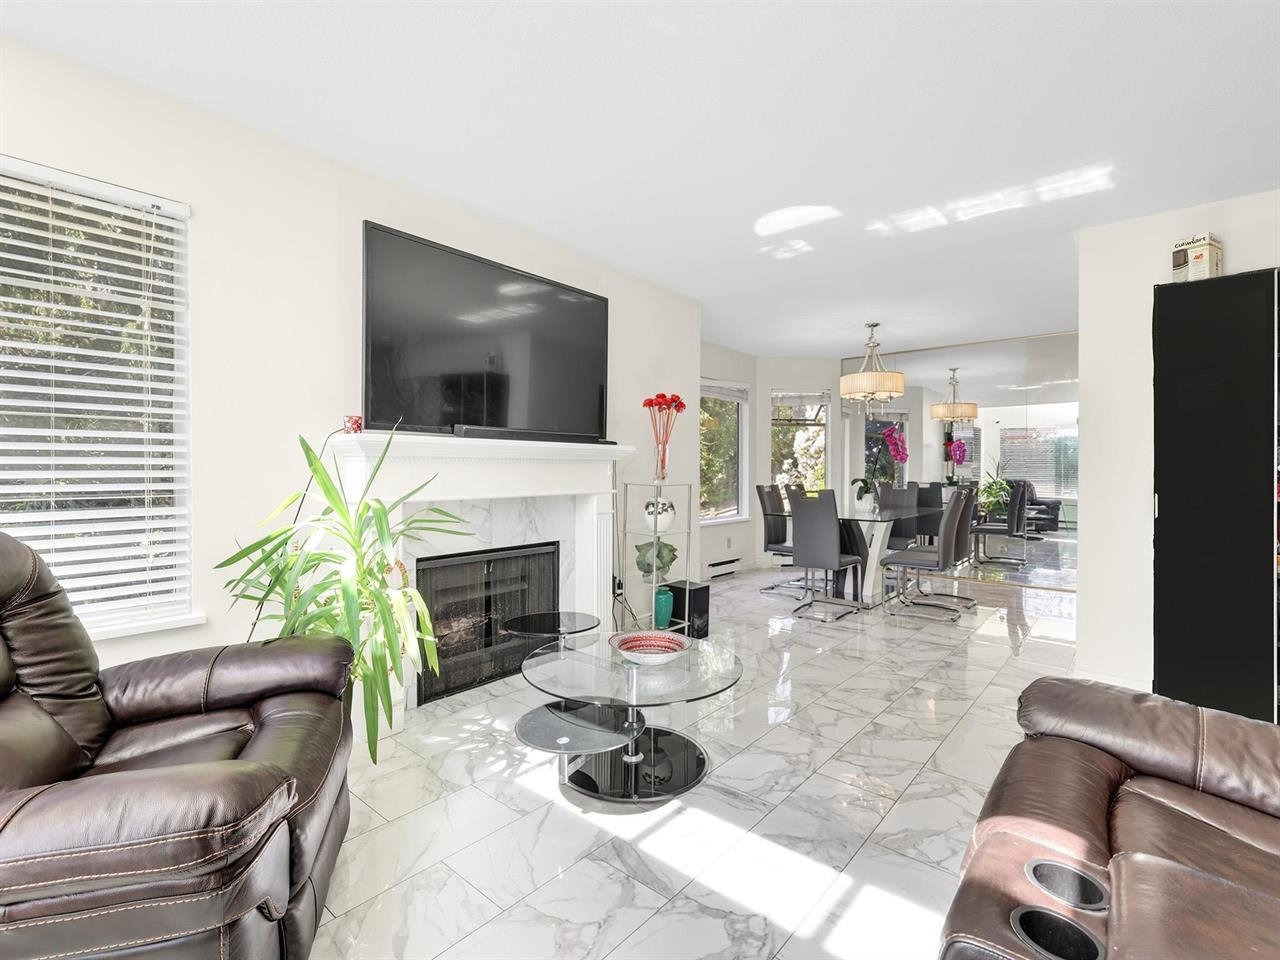
Living and dining area with marble-pattern floors, a fireplace, leather sofas, and large windows.
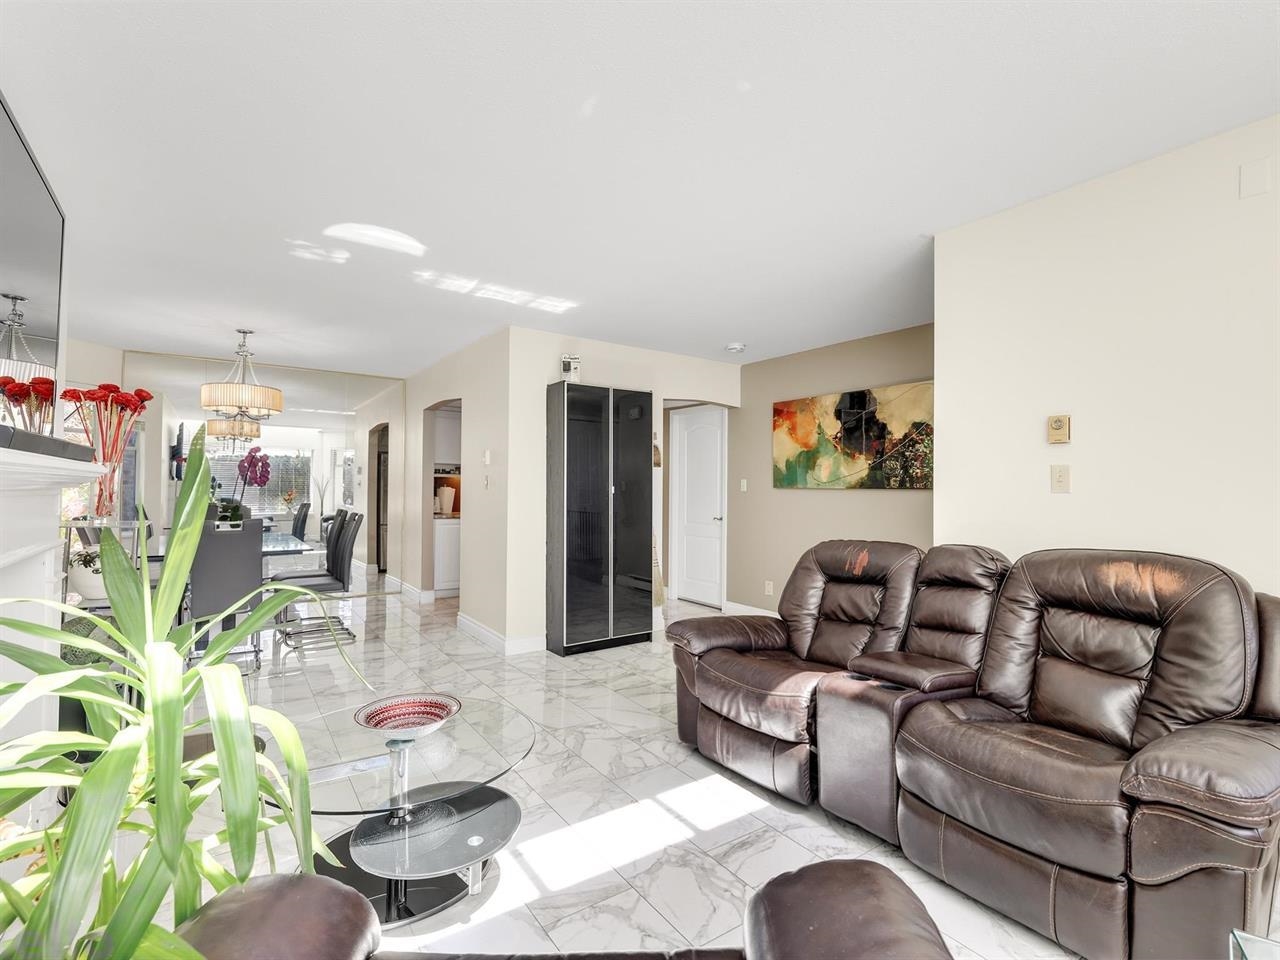
Living room with brown leather reclining sofas and glossy marble-pattern tile floors.
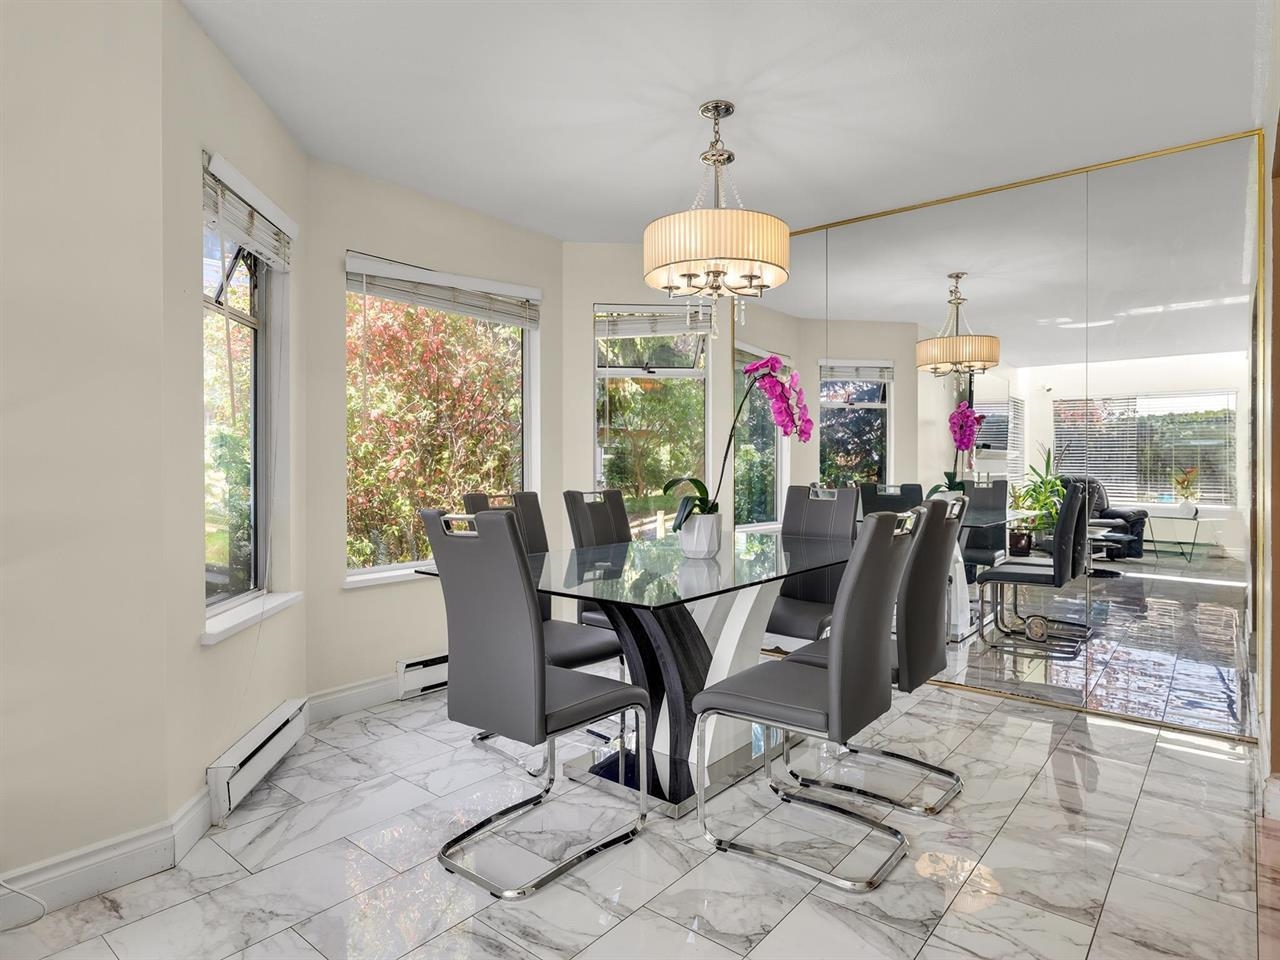
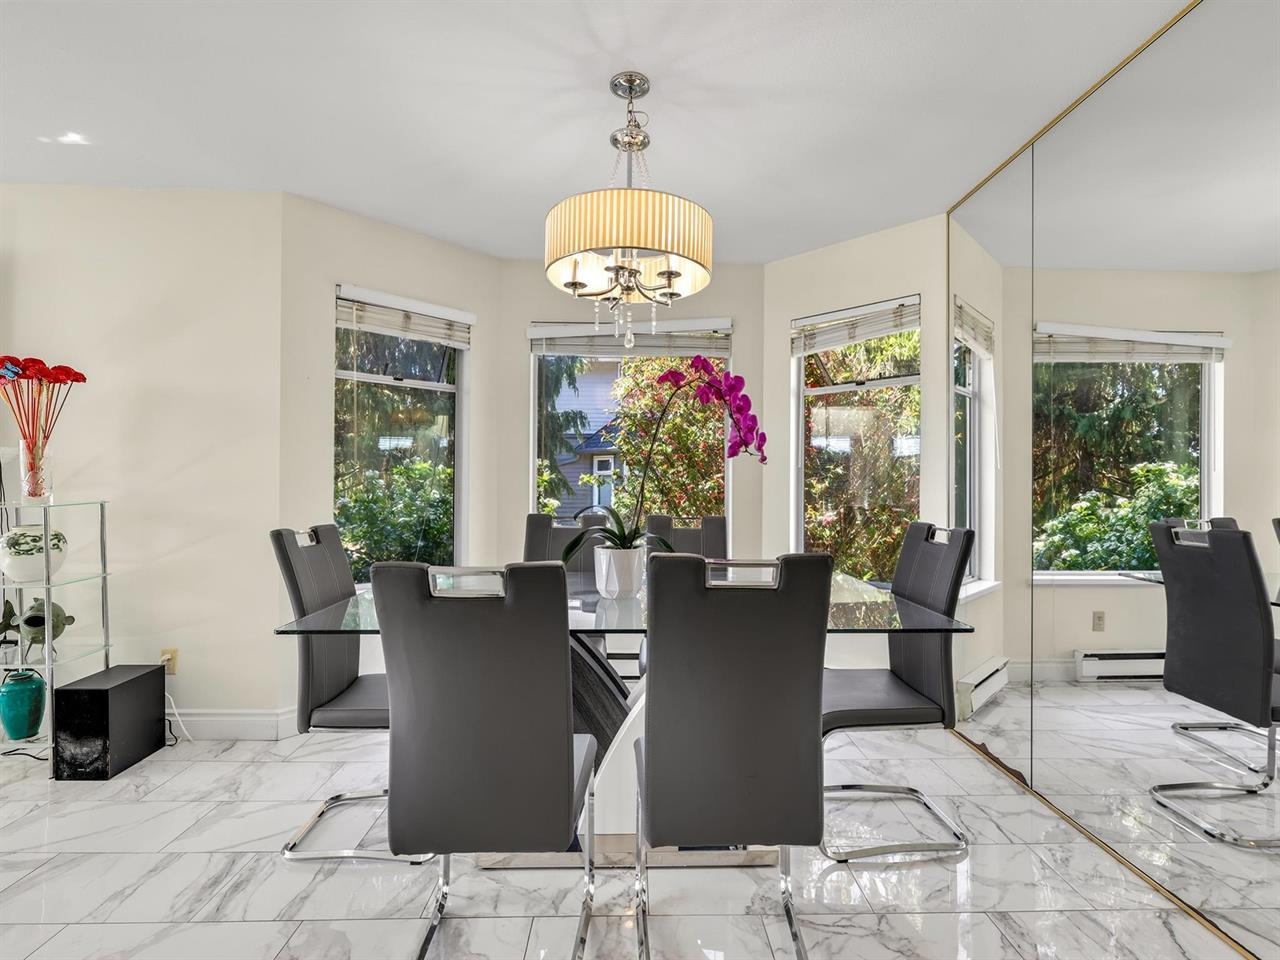
Dining room with a glass table, gray chairs, large windows, and a mirrored wall.
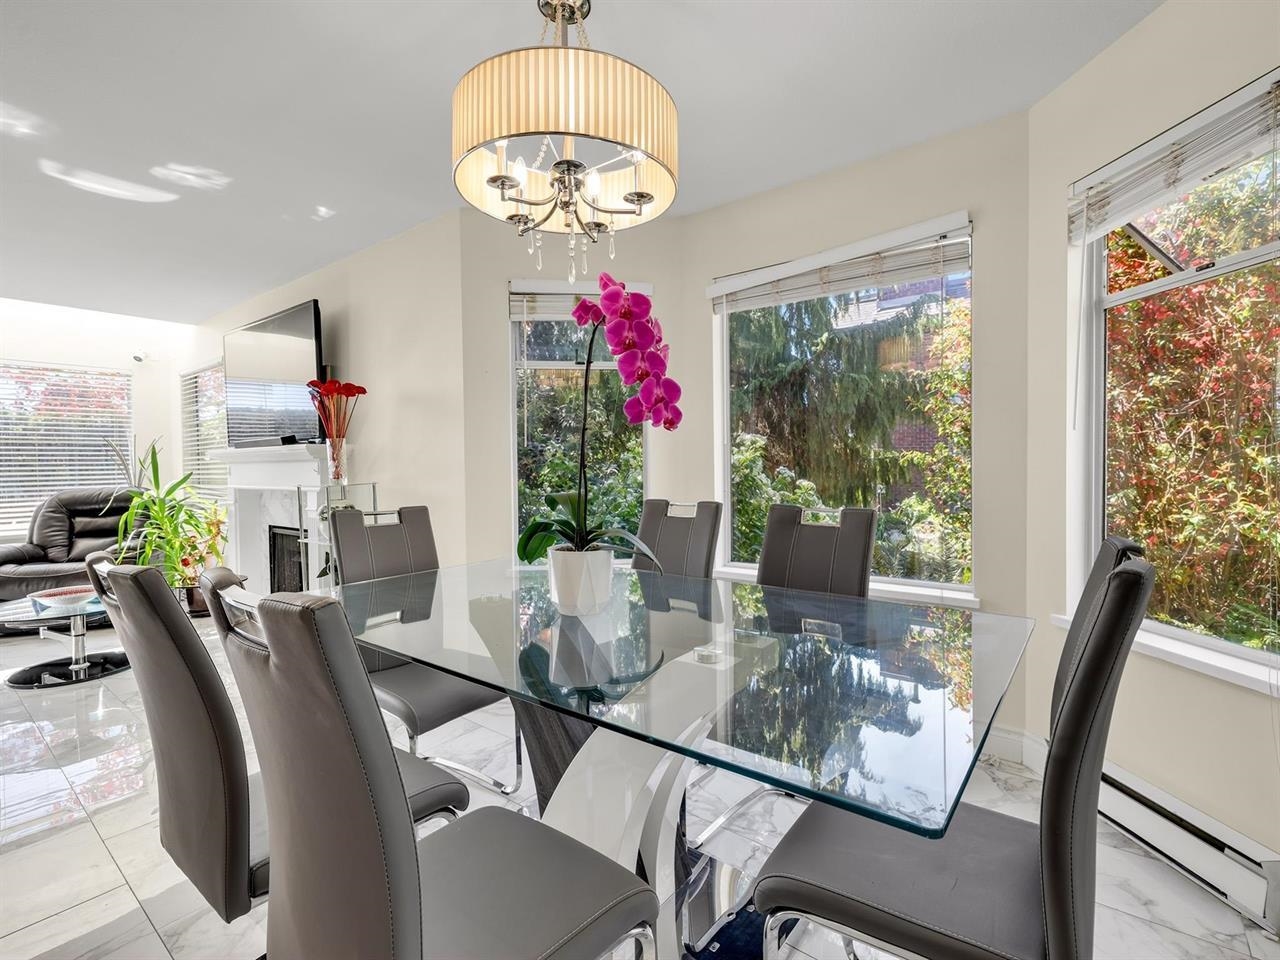
Dining room with a glass table, chandelier, marble-patterned floors, and large windows overlooking greenery.
Dining area with a glass table, gray chairs, chandelier, and large windows overlooking greenery.
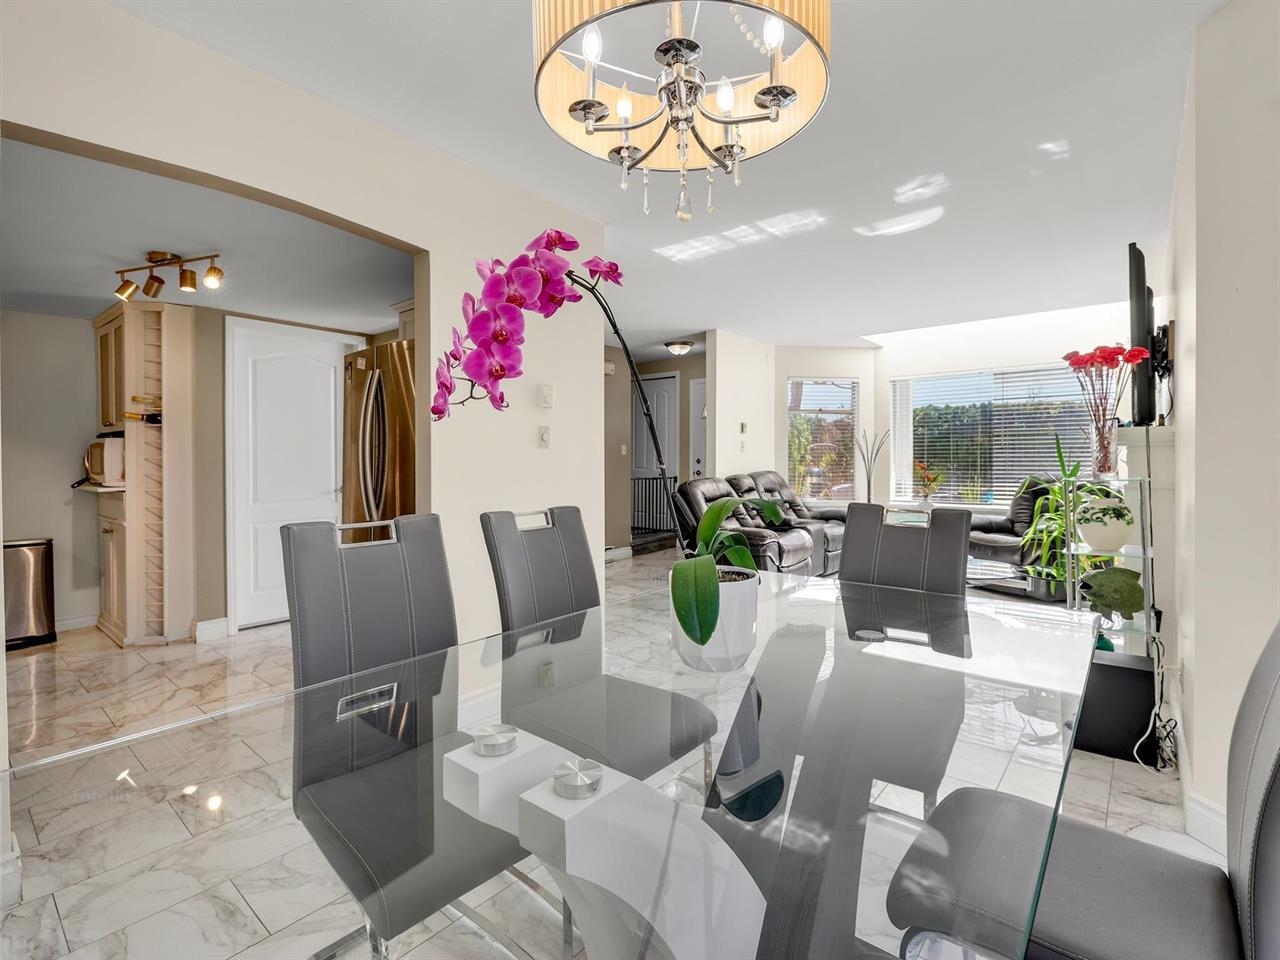
Dining area with a glass table and chandelier opening onto a bright living room.
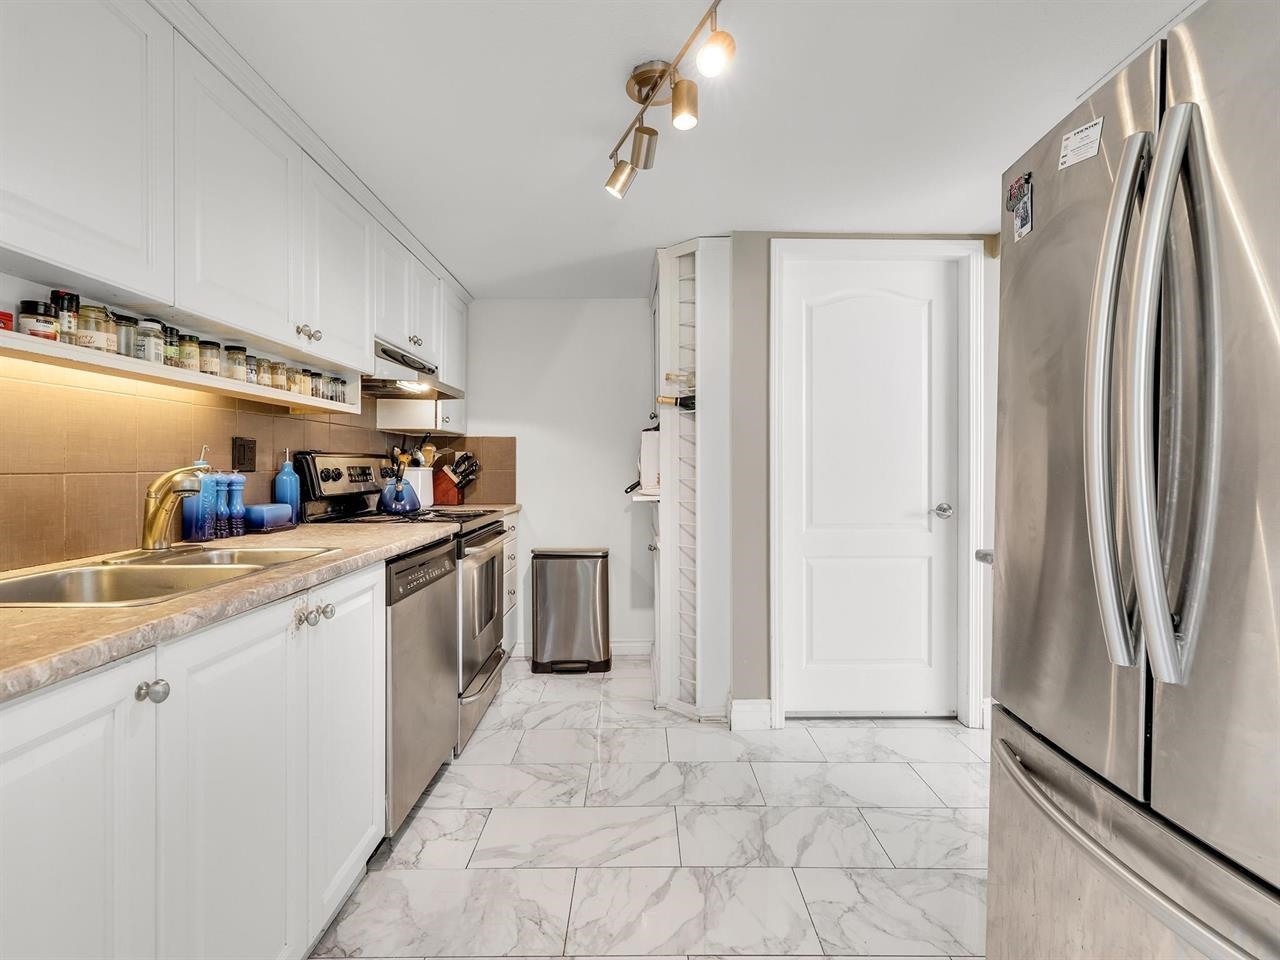
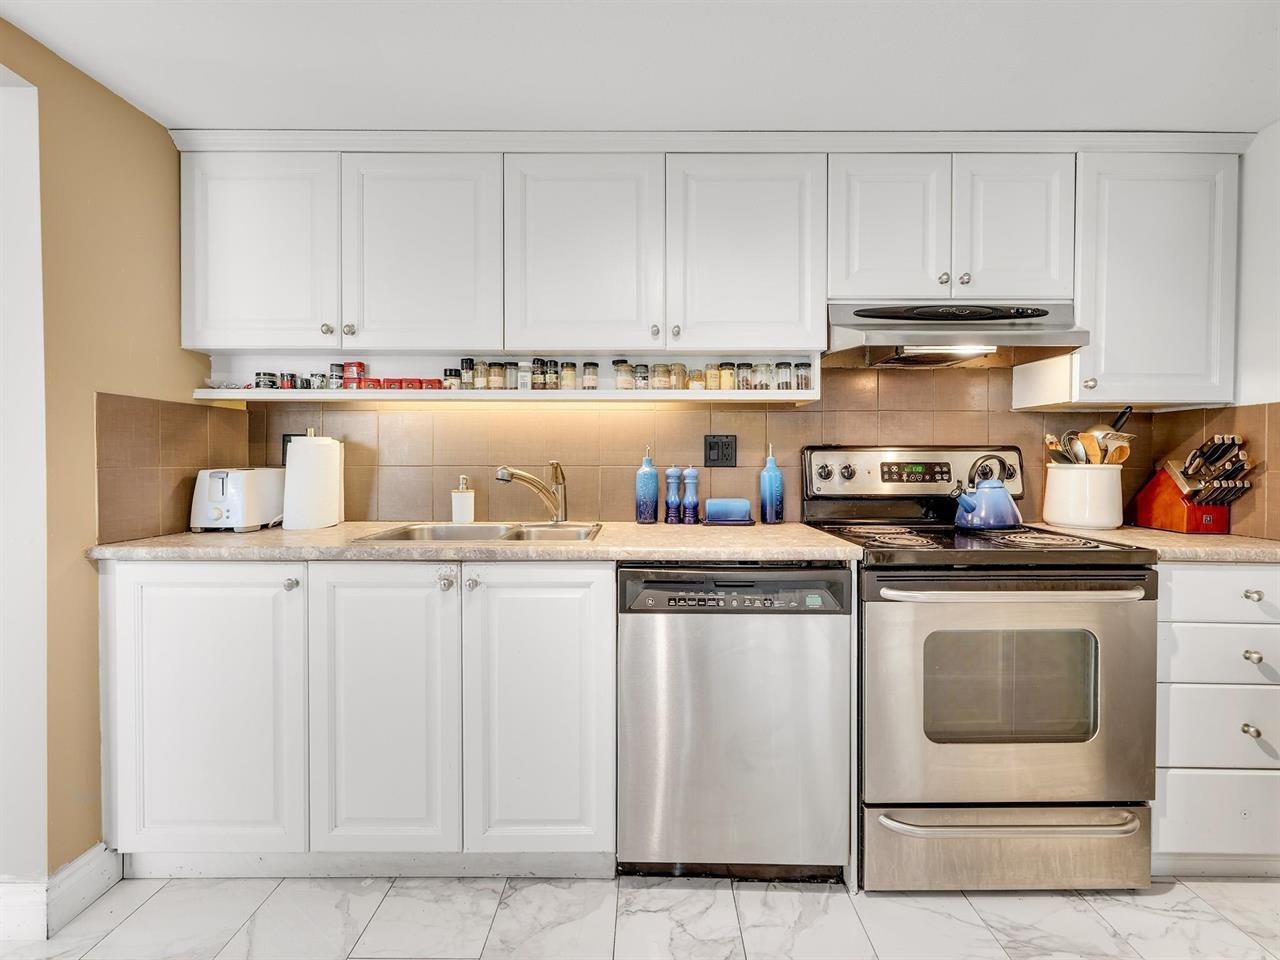
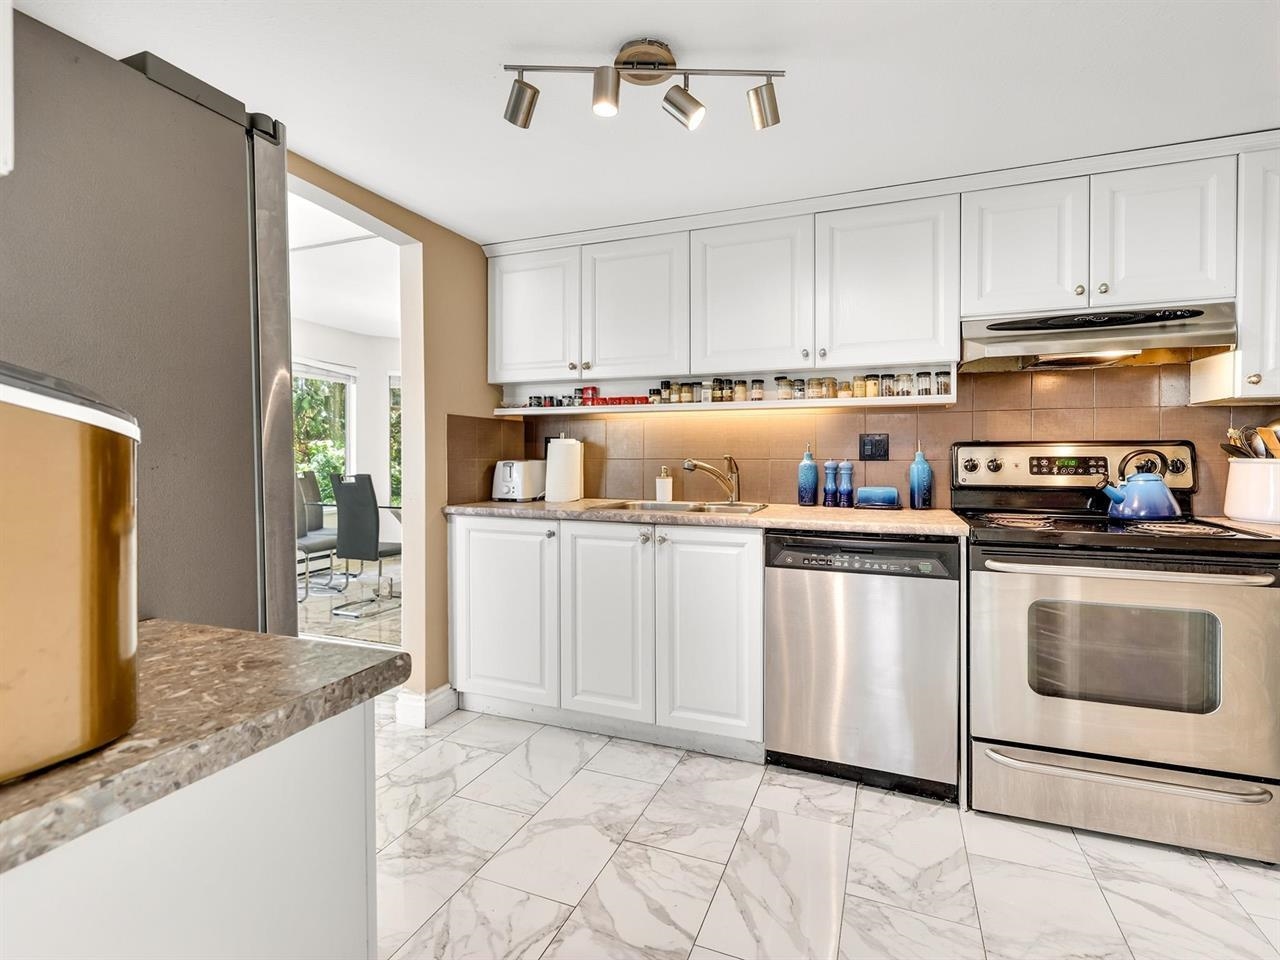
Kitchen with white cabinetry, stainless steel appliances, and marble-look tile flooring.
Kitchen with white cabinets, stainless steel appliances, and marble-look tile flooring.
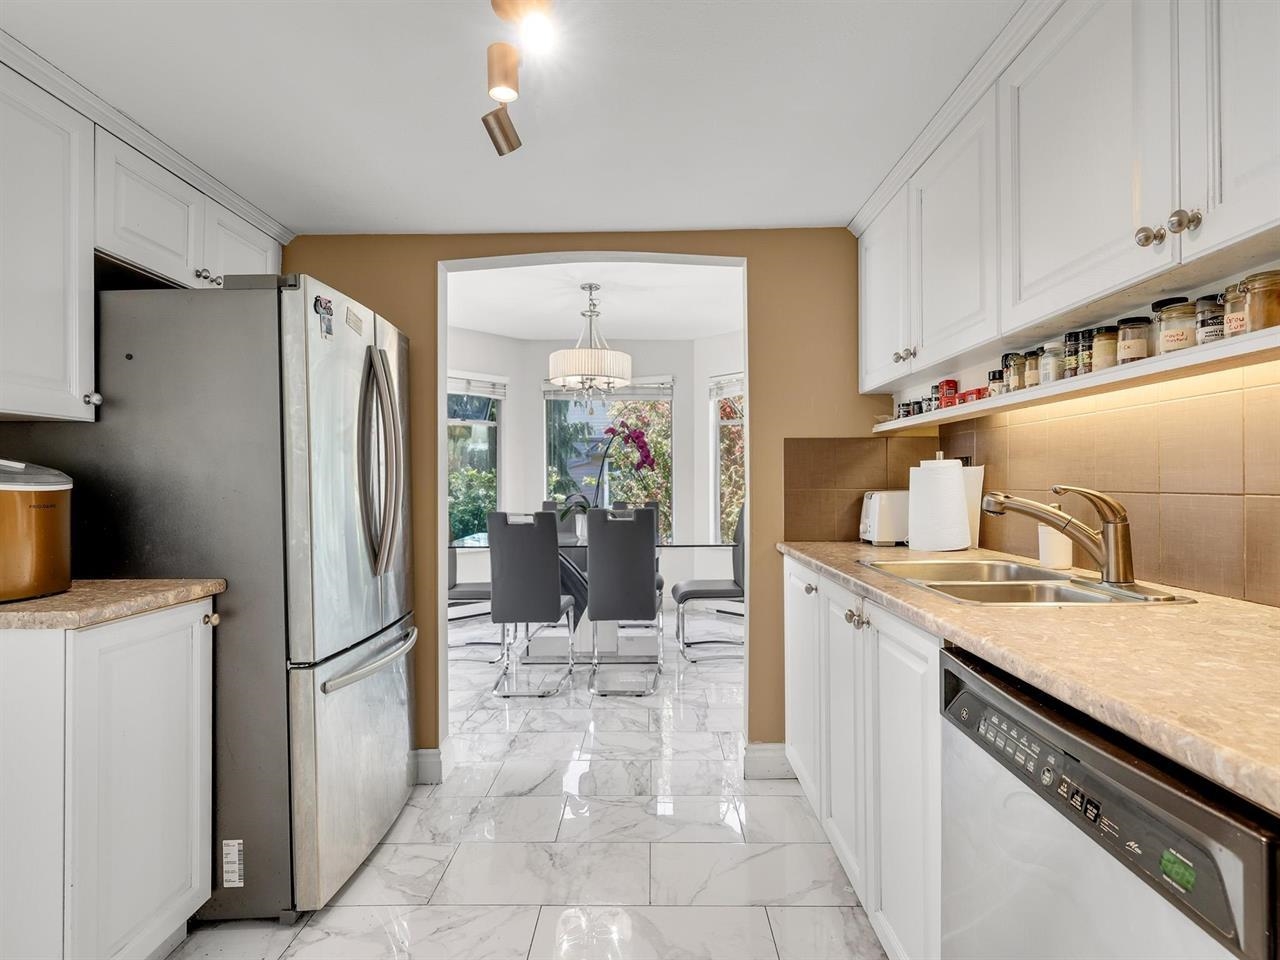
White kitchen with stainless steel appliances and marble-look floors, opening into a dining area.
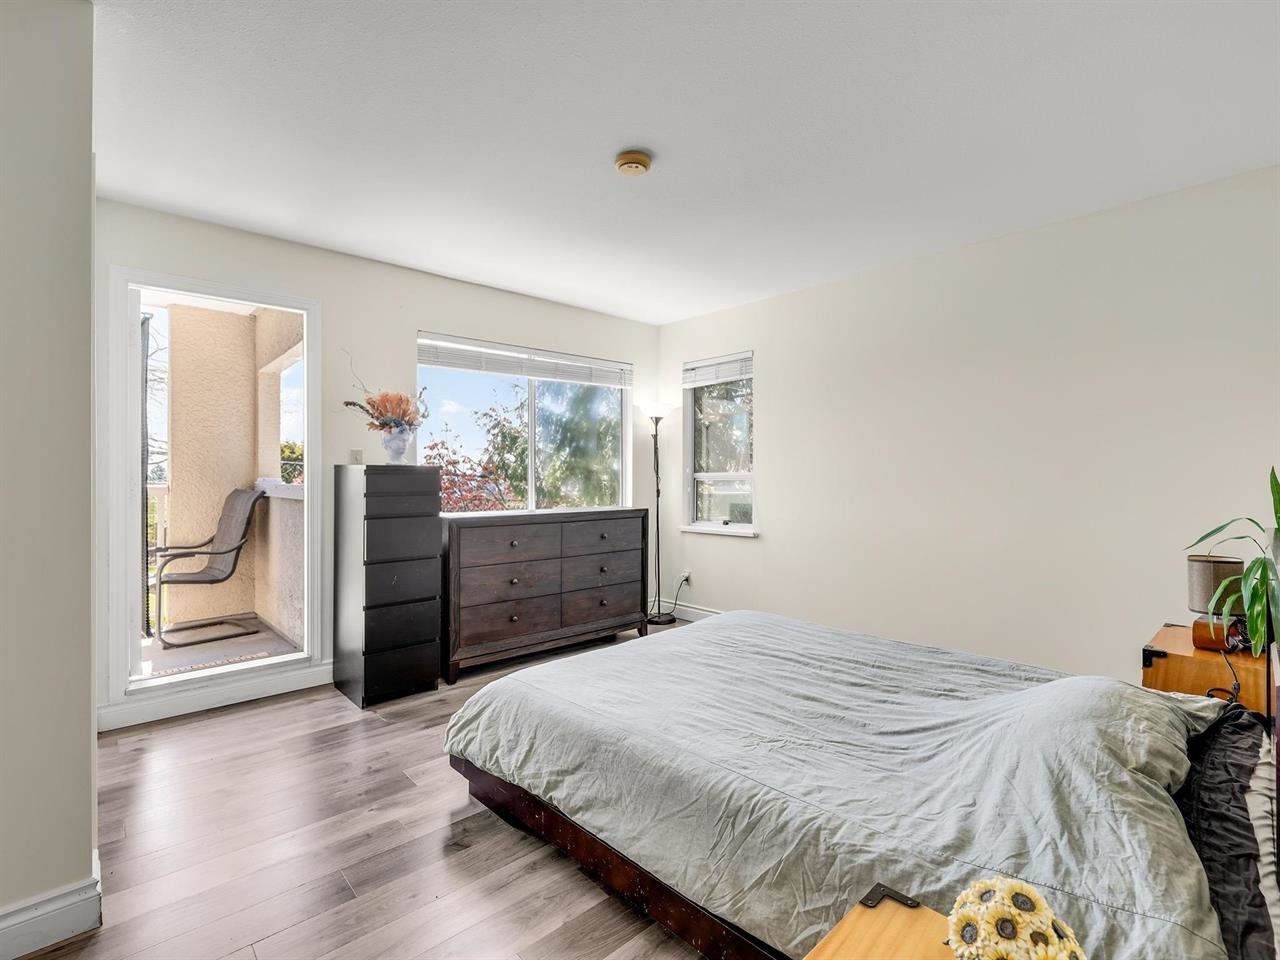
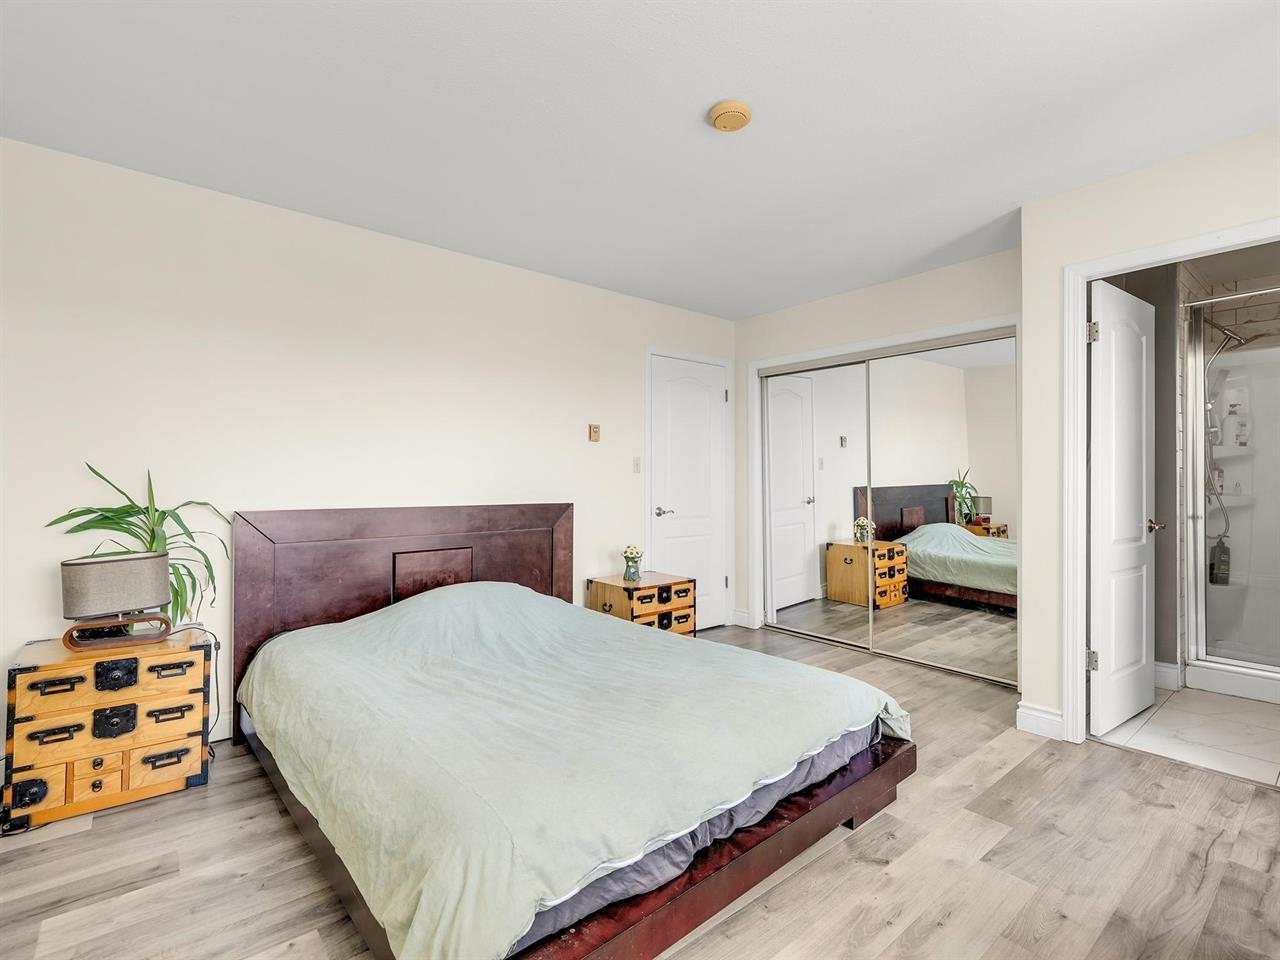
Furnished bedroom with a large bed, dark dressers, and a glass door to a small balcony.
Bedroom with a large bed, mirrored closet doors, and an open bathroom doorway.
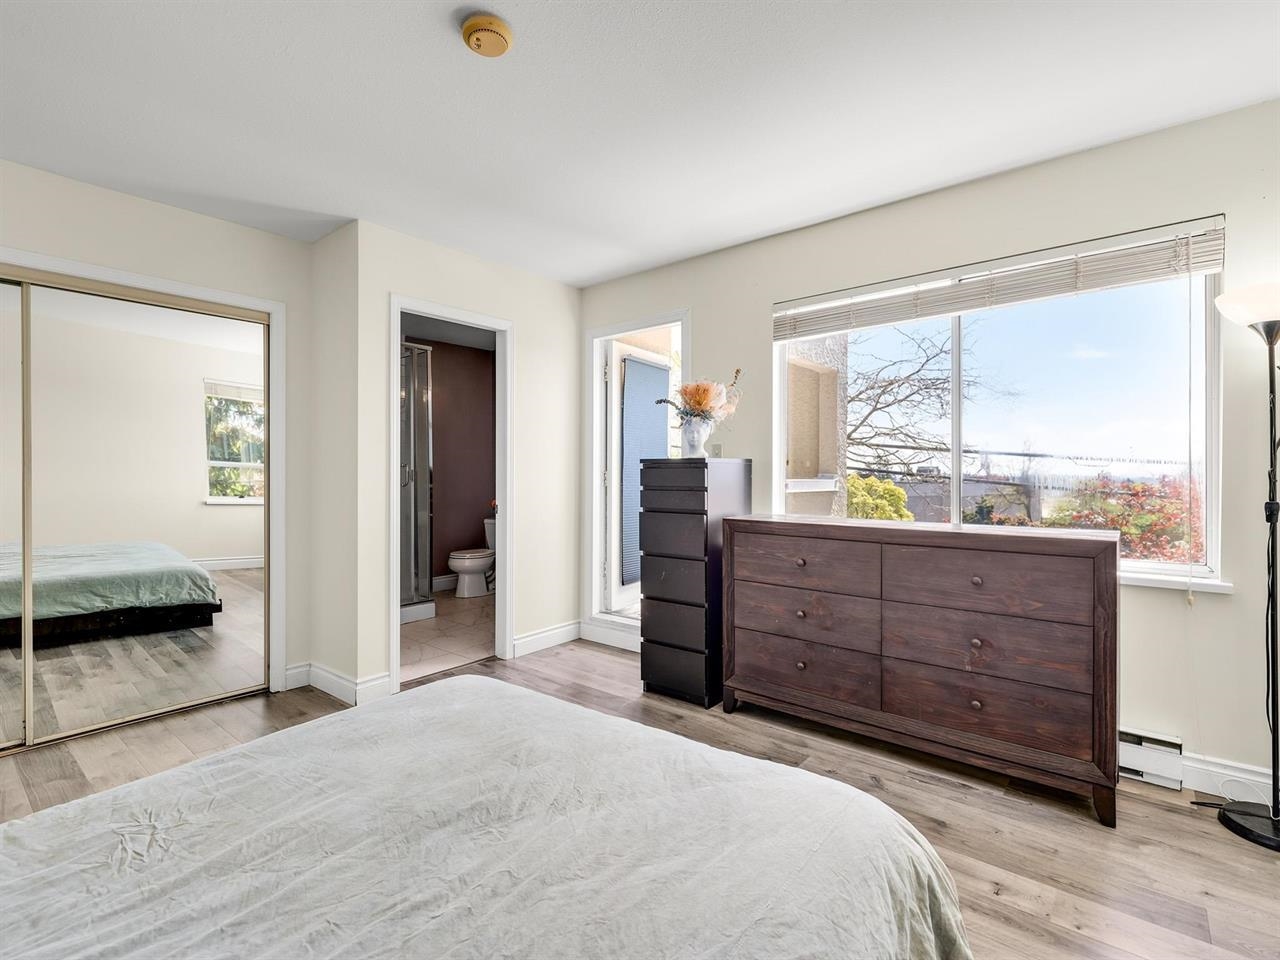
Bedroom with dark wood dressers, mirrored closet doors, and a large window beside the ensuite doorway.
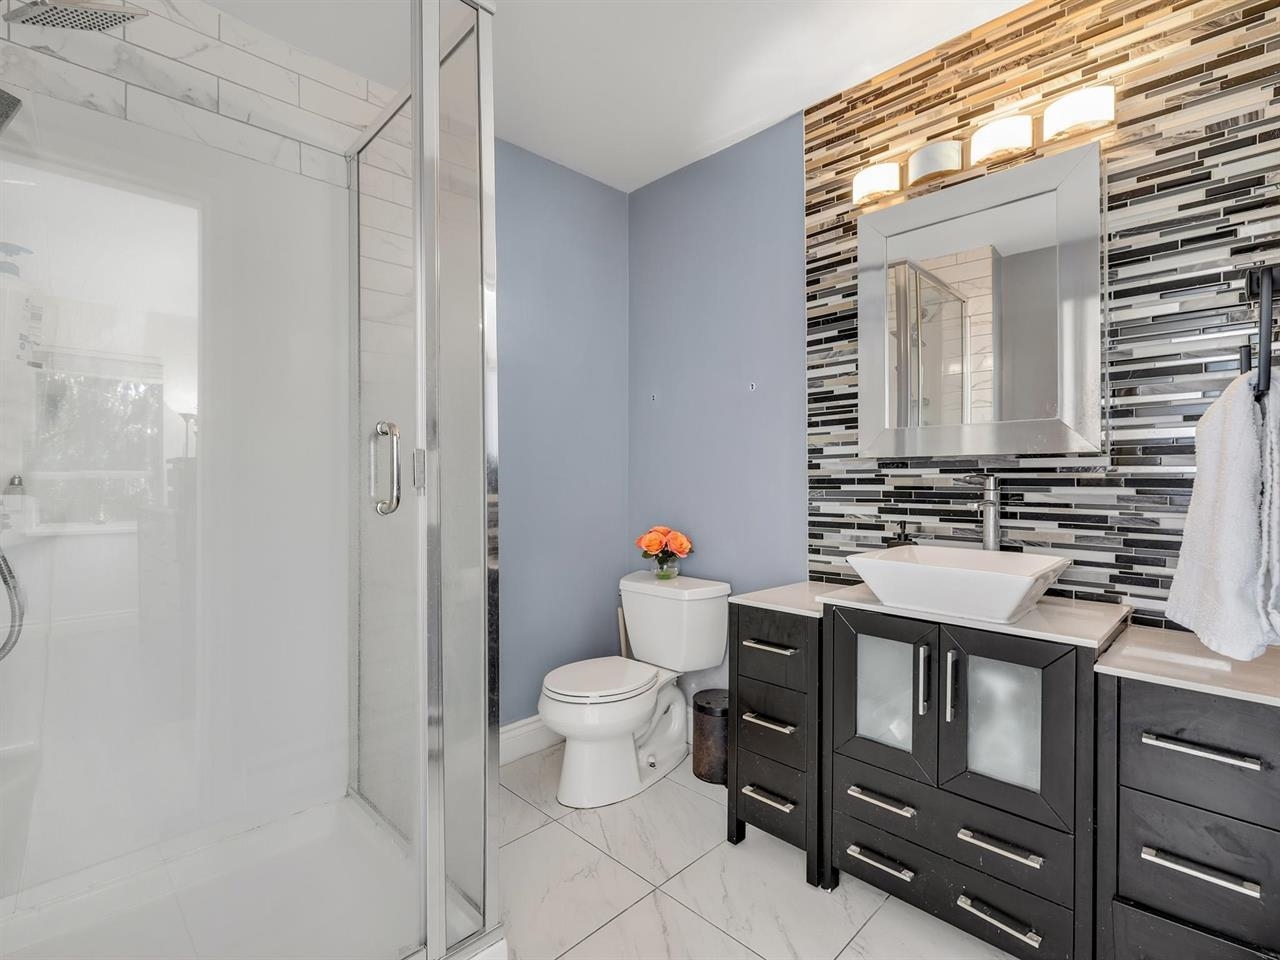
Modern bathroom with a glass shower and dark vanity beneath a mosaic tile wall.
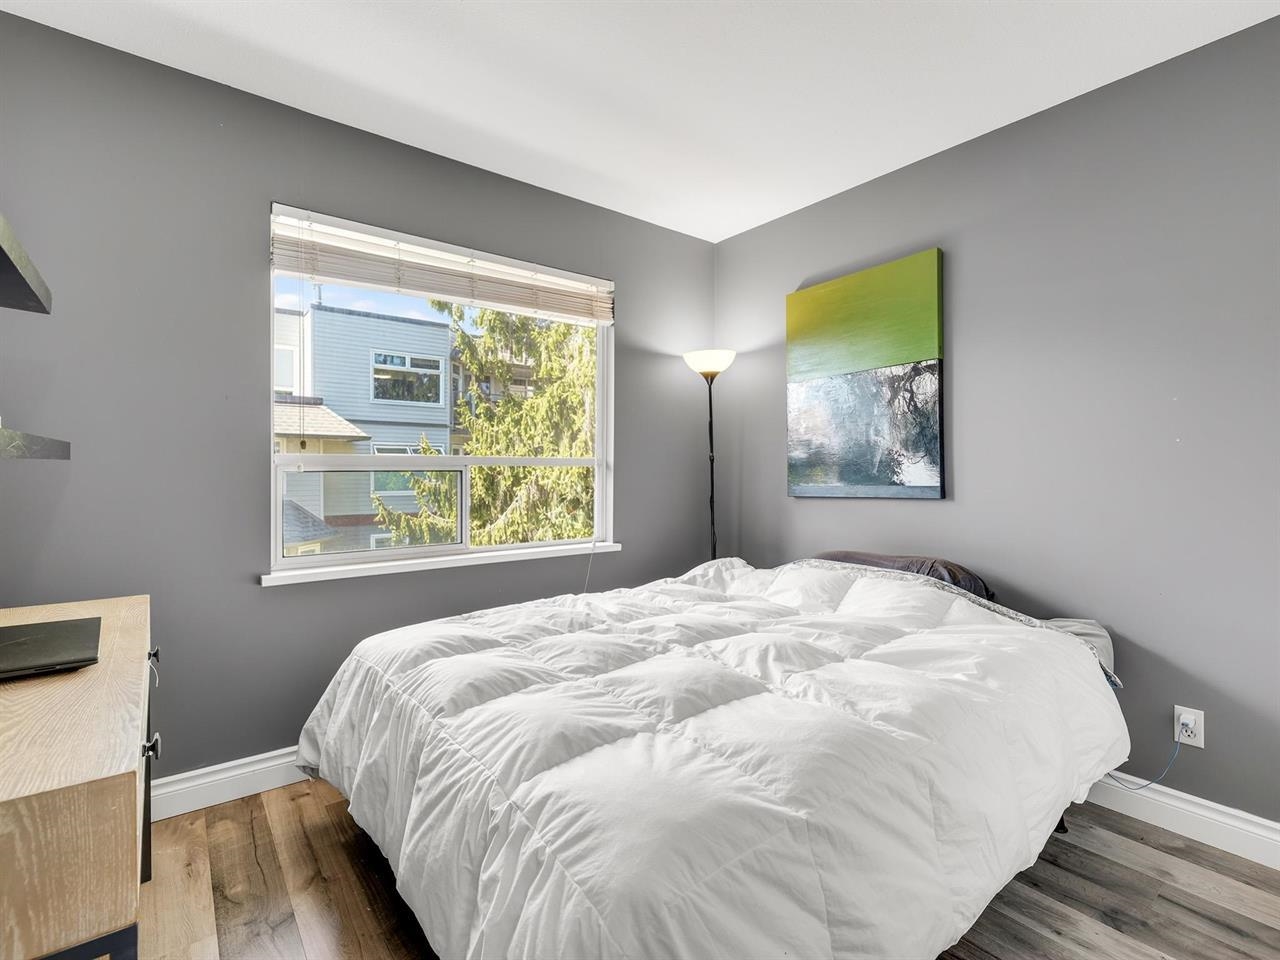
Bedroom with a white-covered bed, gray walls, and a wide sunlit window.
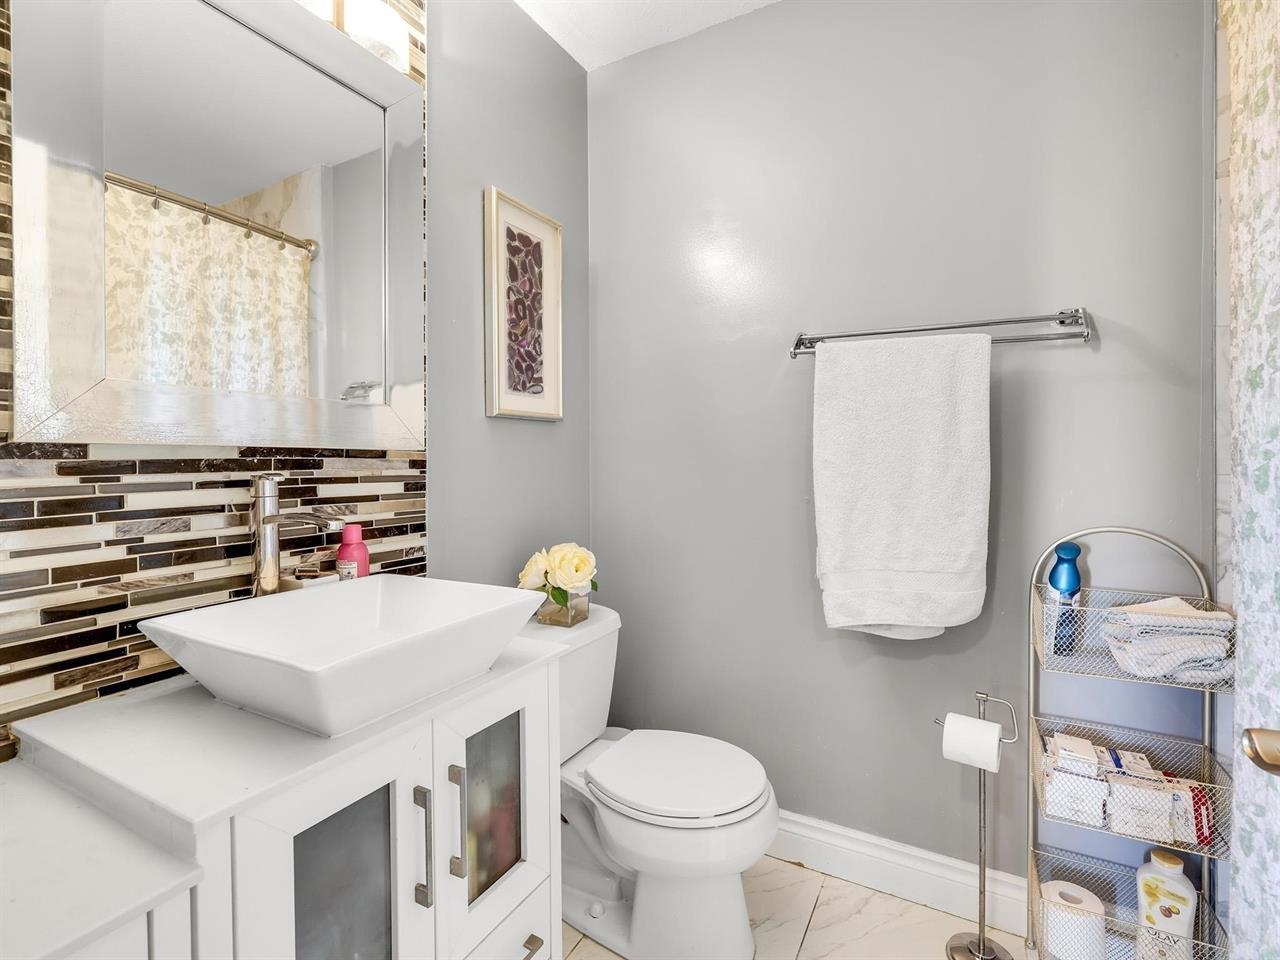
Bathroom with a white vessel sink vanity, dark mosaic backsplash, and marble-look floor.
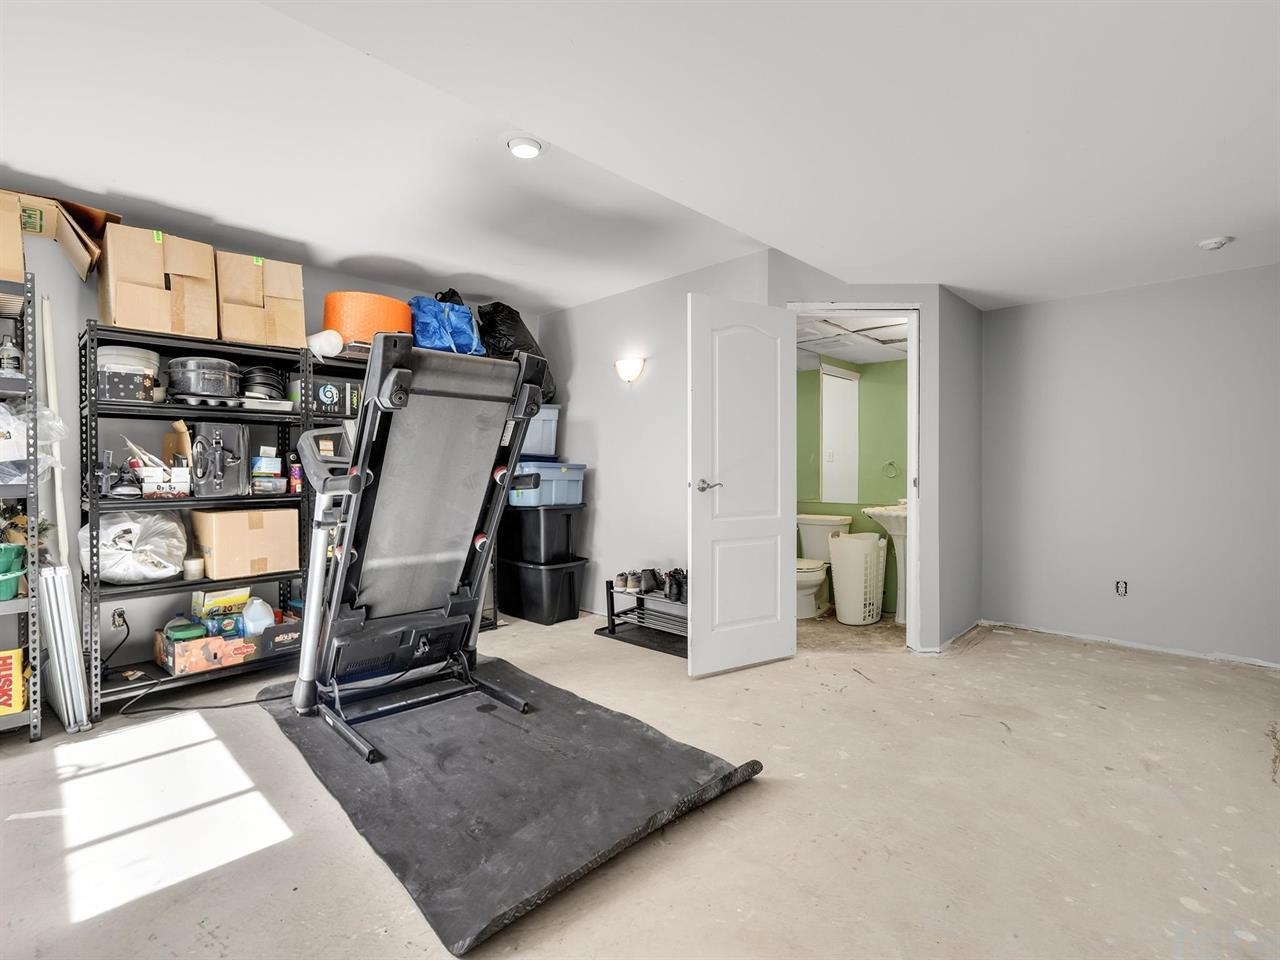
Basement exercise room with a treadmill, storage shelves, and an open doorway to a bathroom.
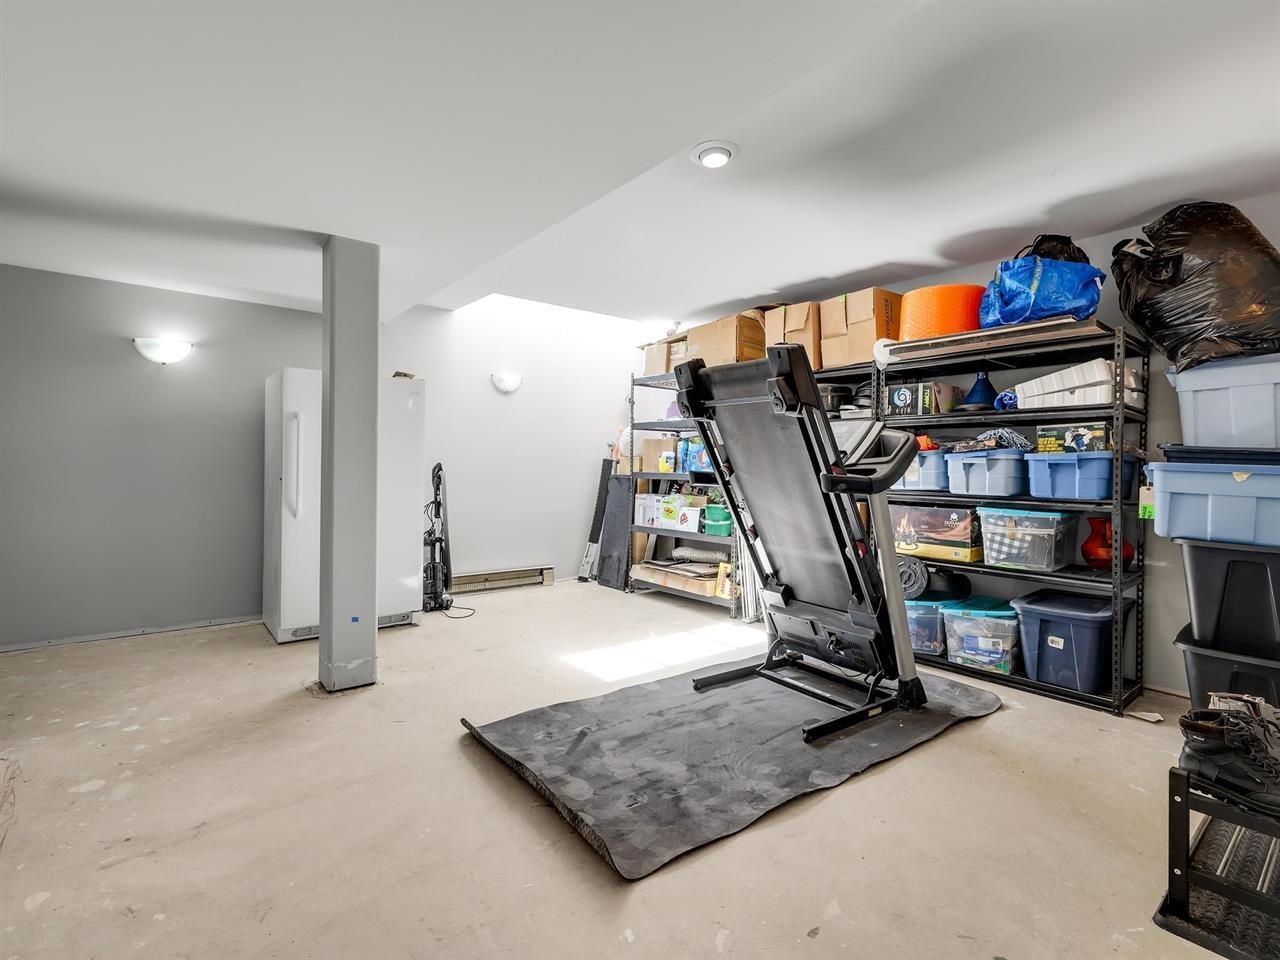
Basement storage room with packed shelves and a folded treadmill on a mat.
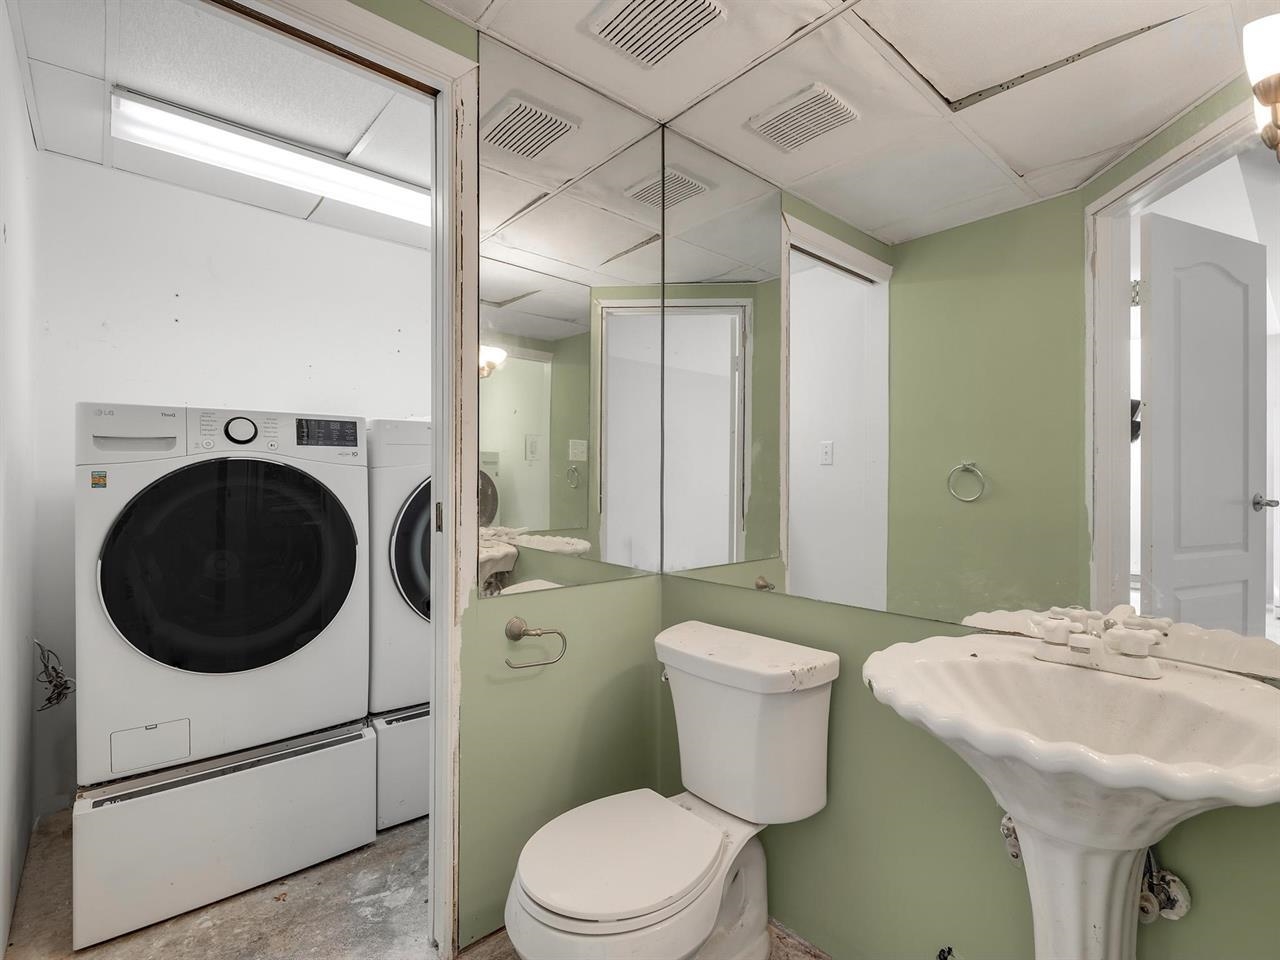
Bathroom with a pedestal sink, toilet, and stacked washer and dryer beside mirrored walls.
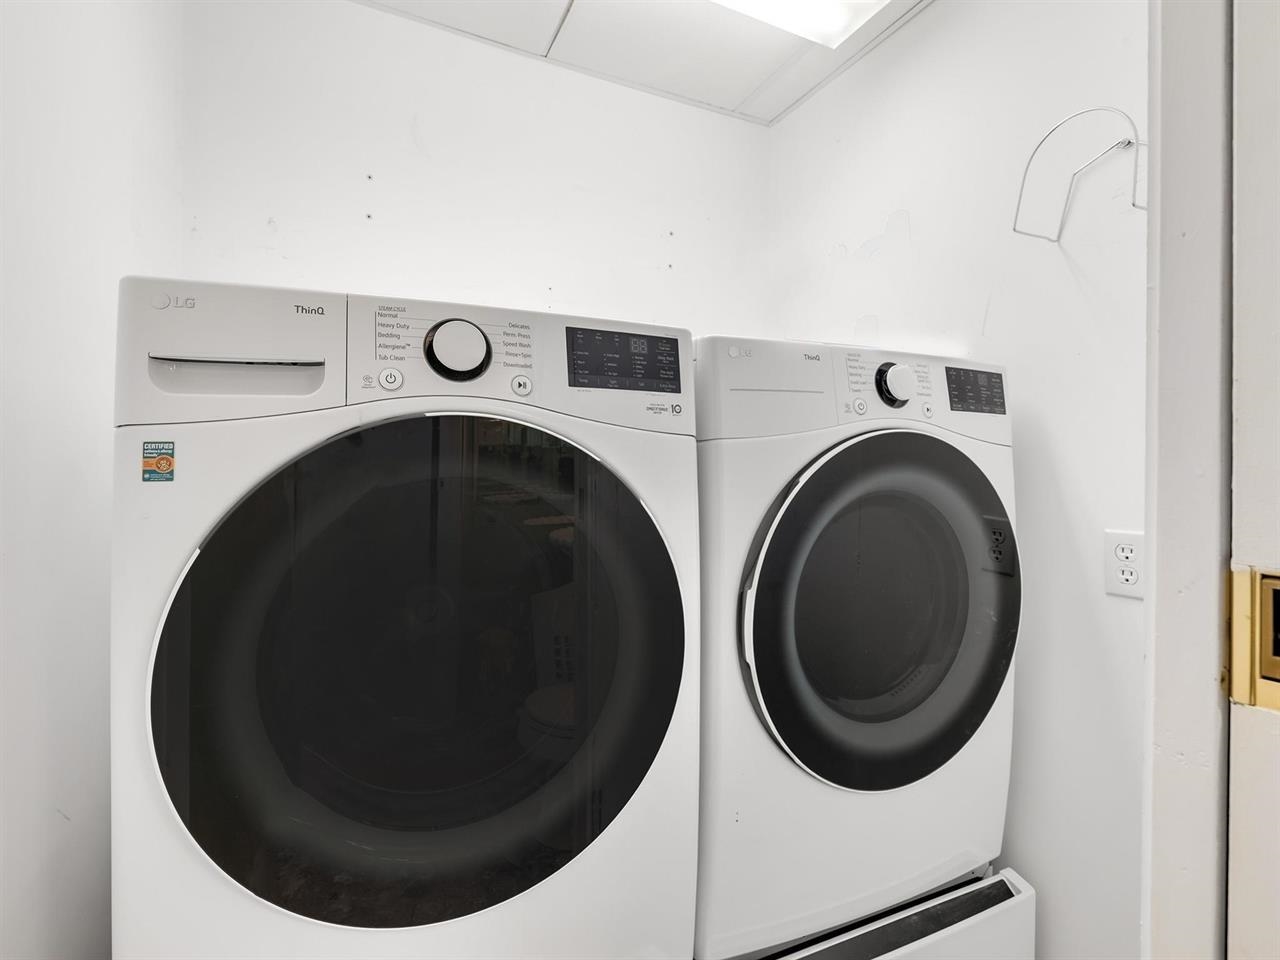
Laundry room with side-by-side LG front-loading washer and dryer with dark glass doors.
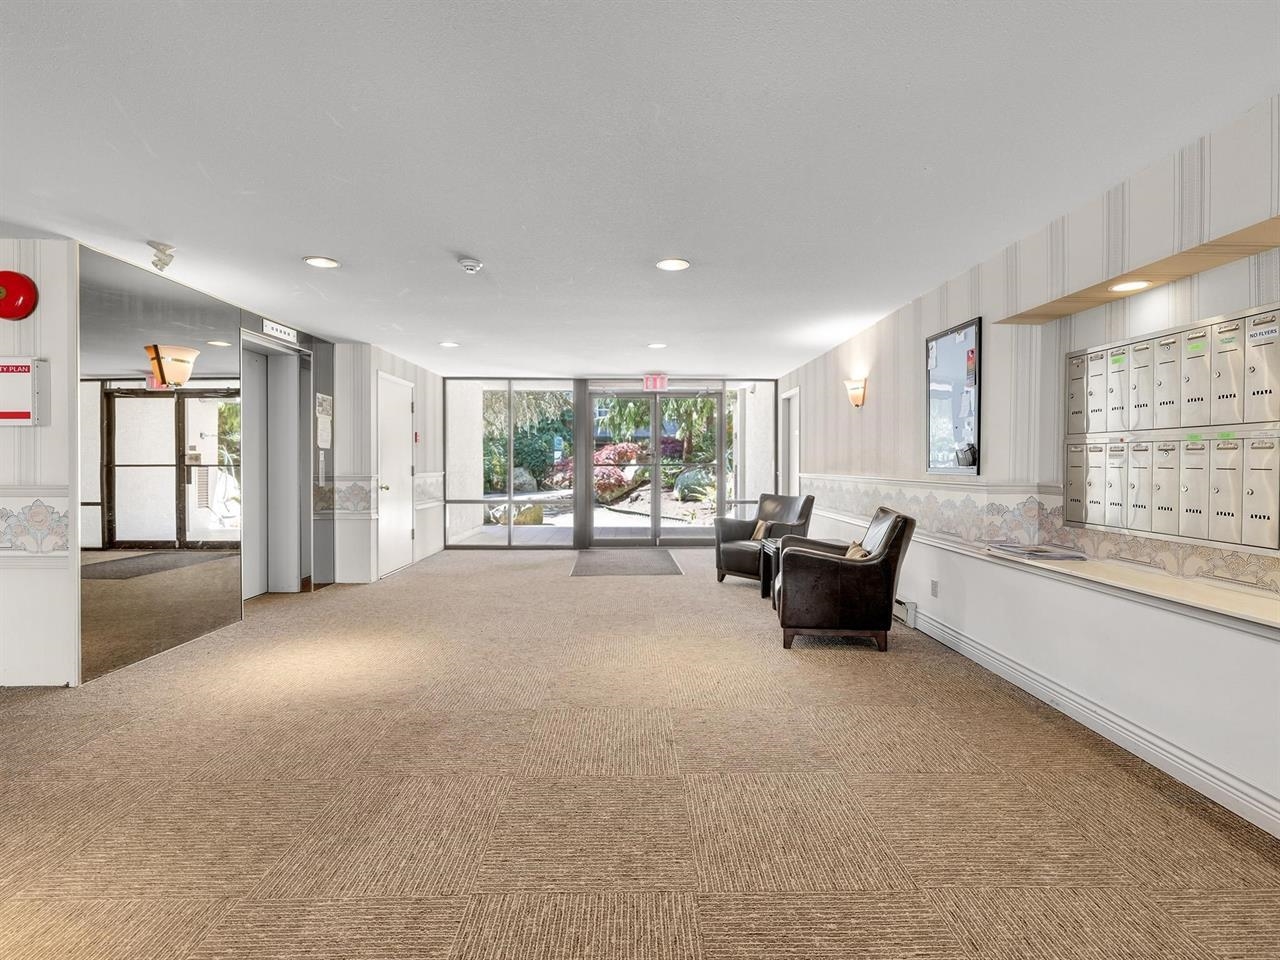
Apartment lobby with a carpeted floor, two armchairs, mailboxes, and glass doors to the garden.
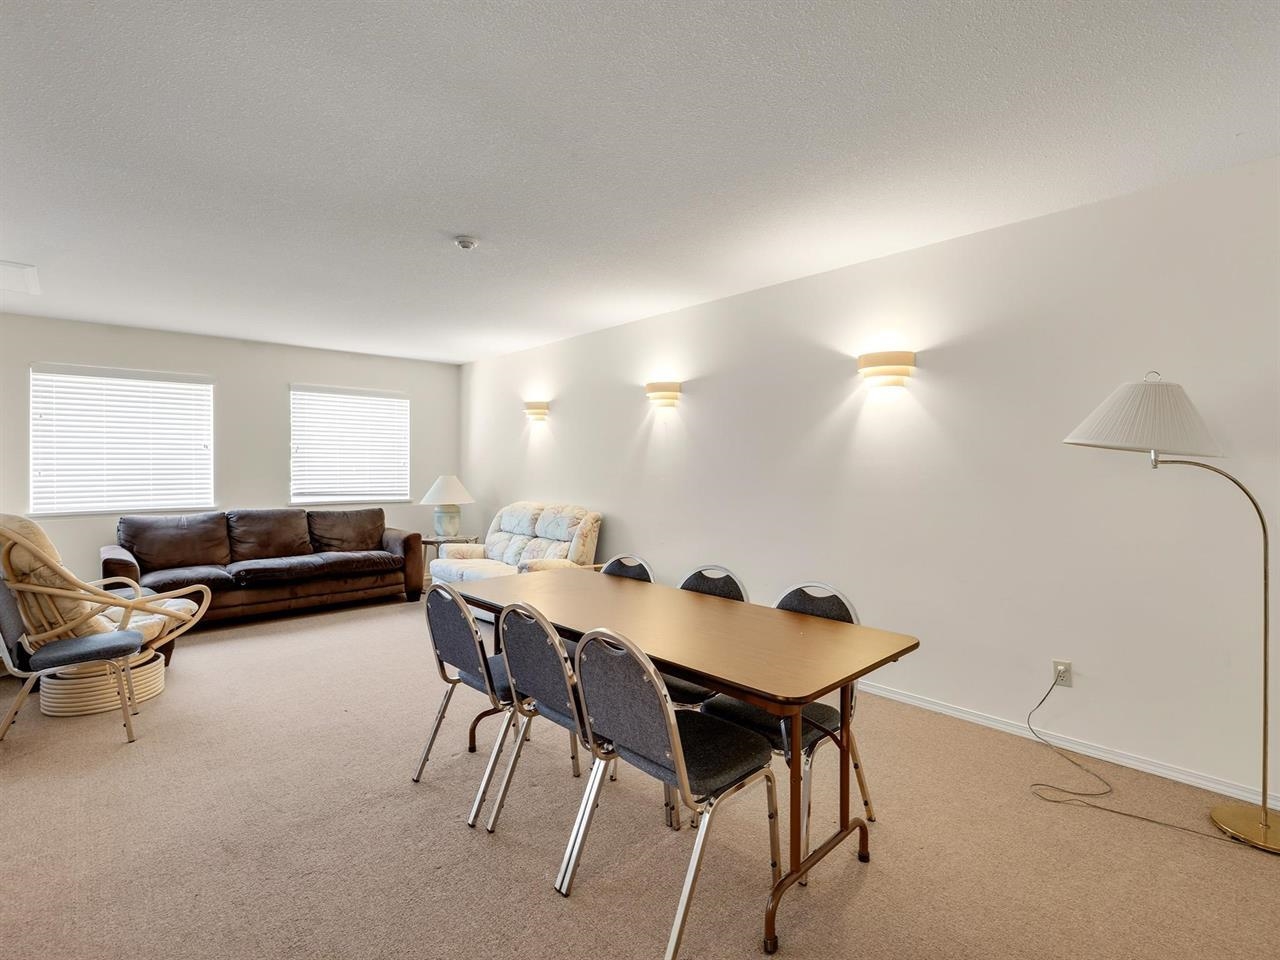
Furnished living and dining room with a long table, brown sofa, wicker chair, and recliner.
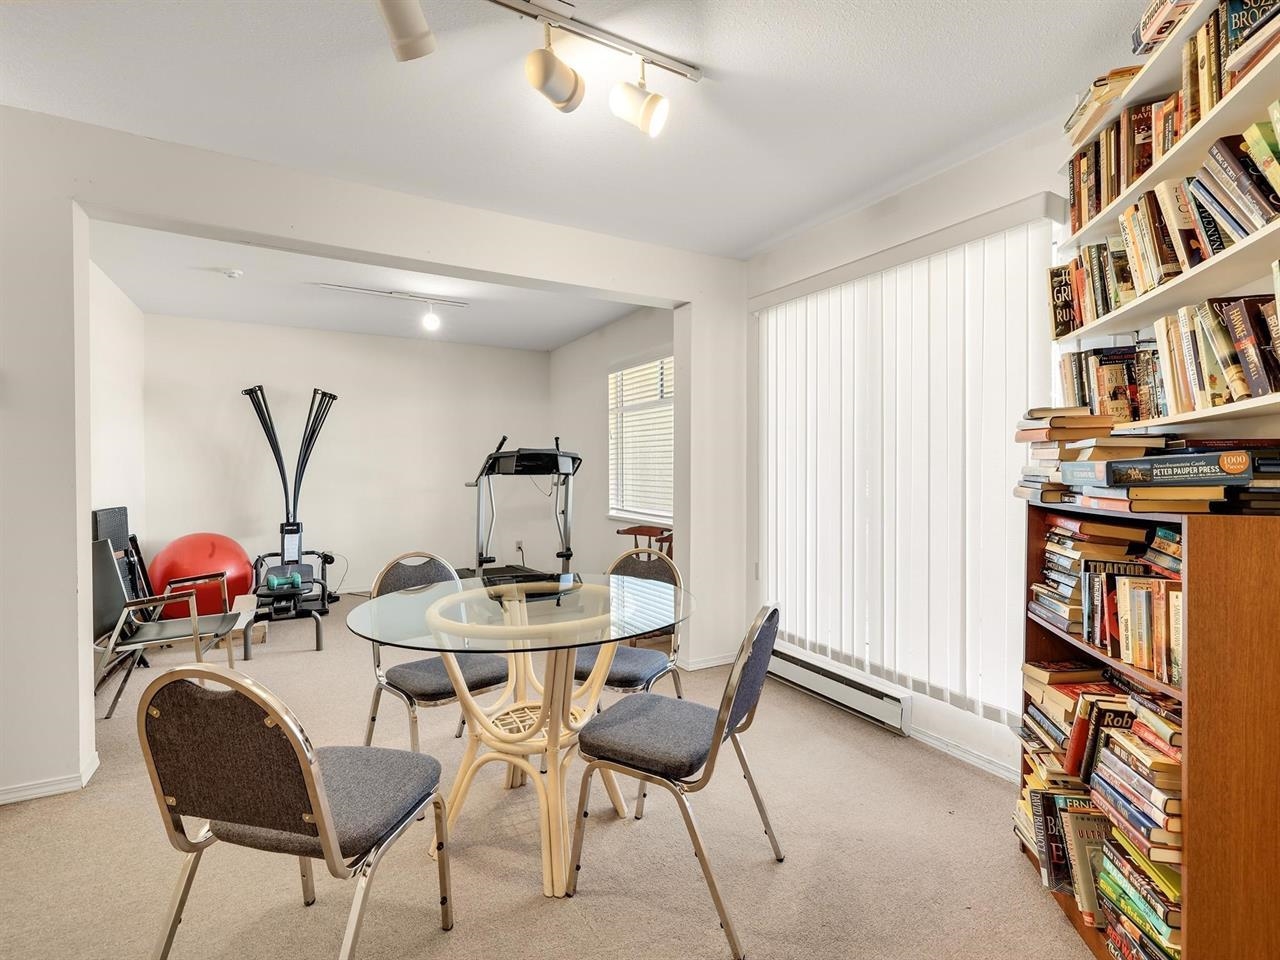
Furnished room with a glass dining table, exercise equipment, and tall bookshelves.
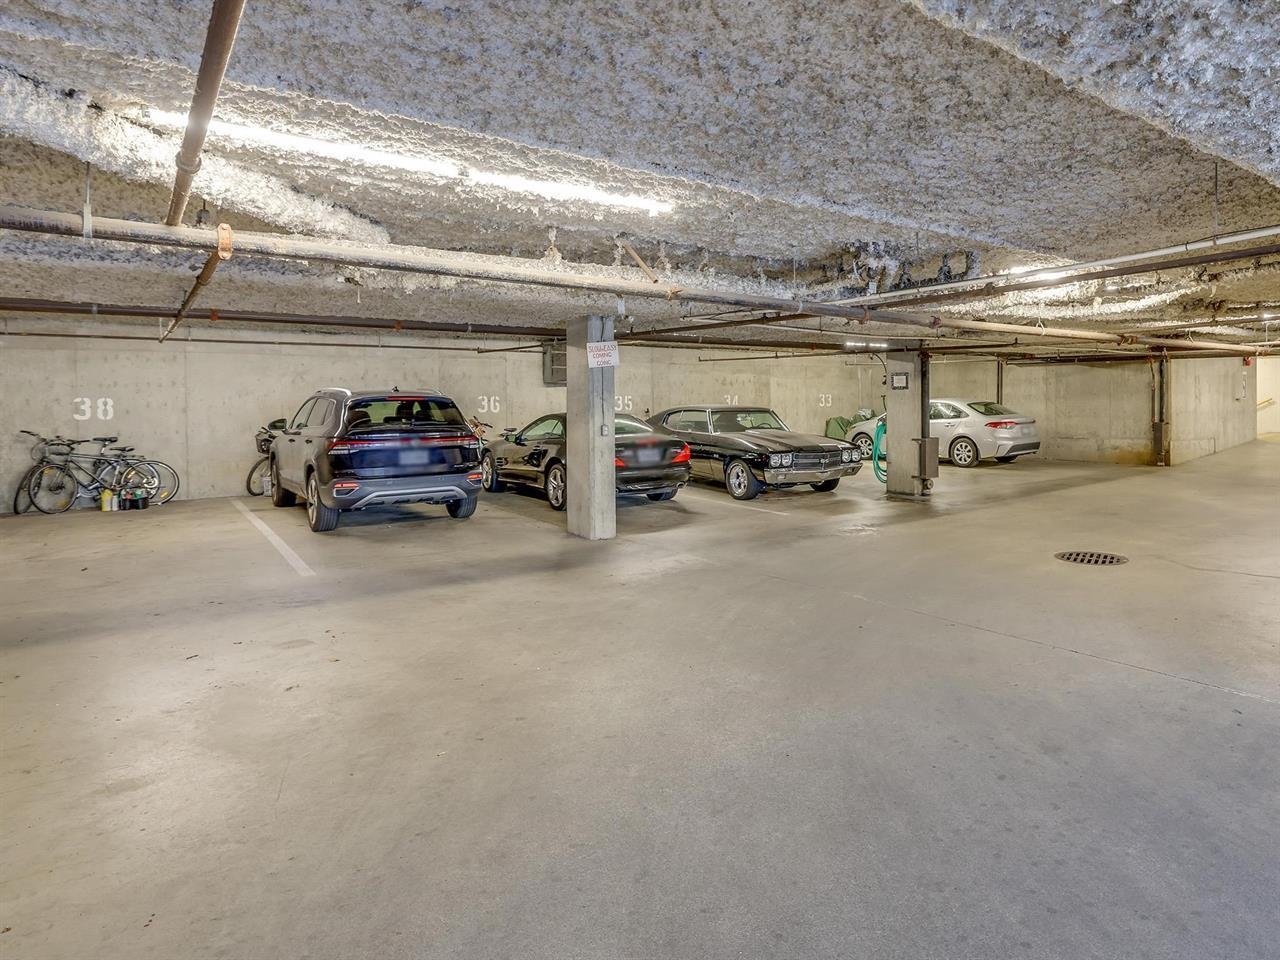
Underground parking garage with numbered stalls, parked cars, bicycles, and exposed ceiling pipes.
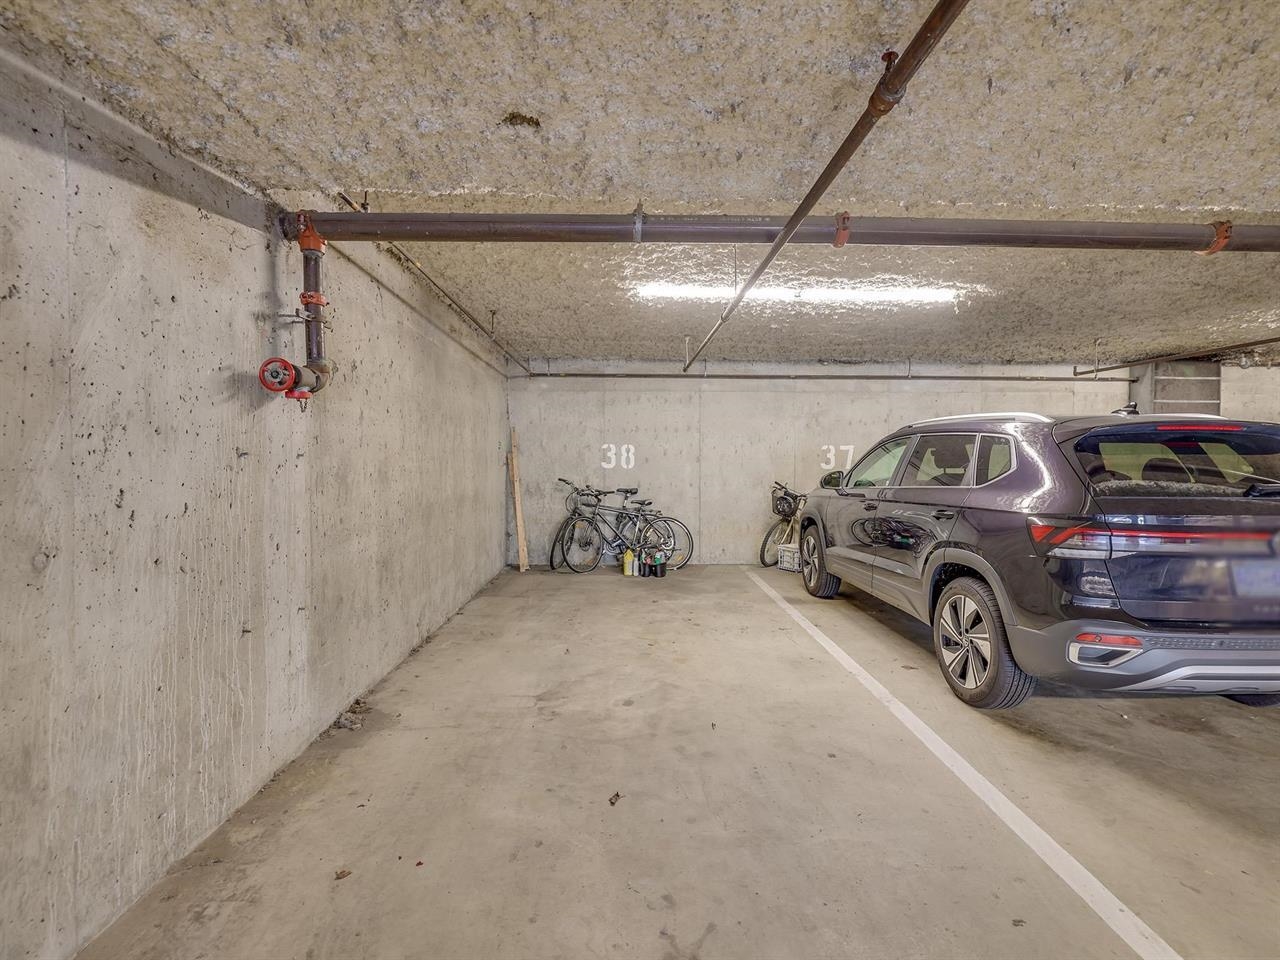
Concrete parking garage with numbered stalls, a gray SUV, and bicycles.
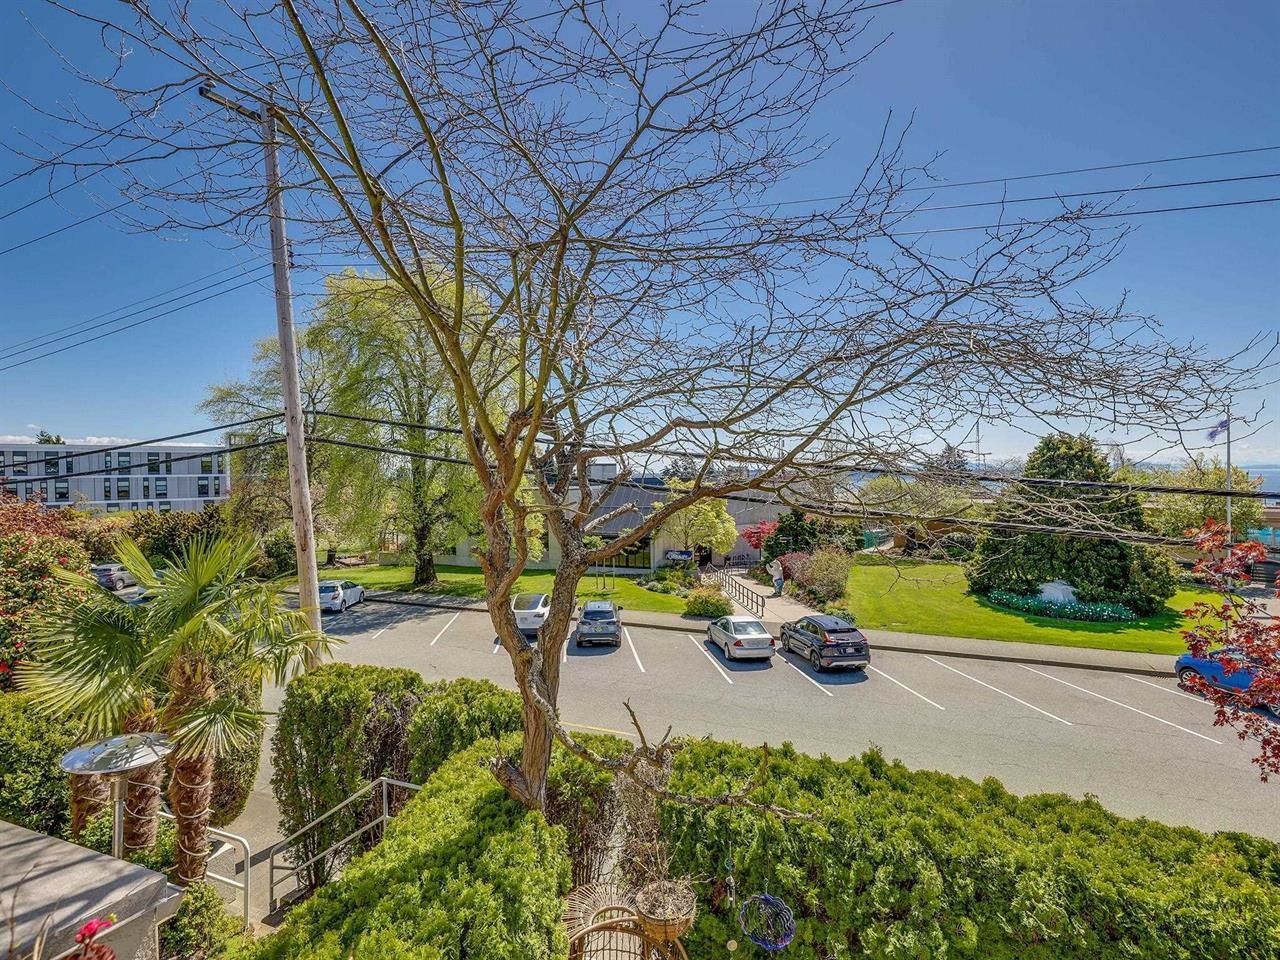
Landscaped courtyard and parking area viewed past a leafless tree, with a low-rise building beyond.
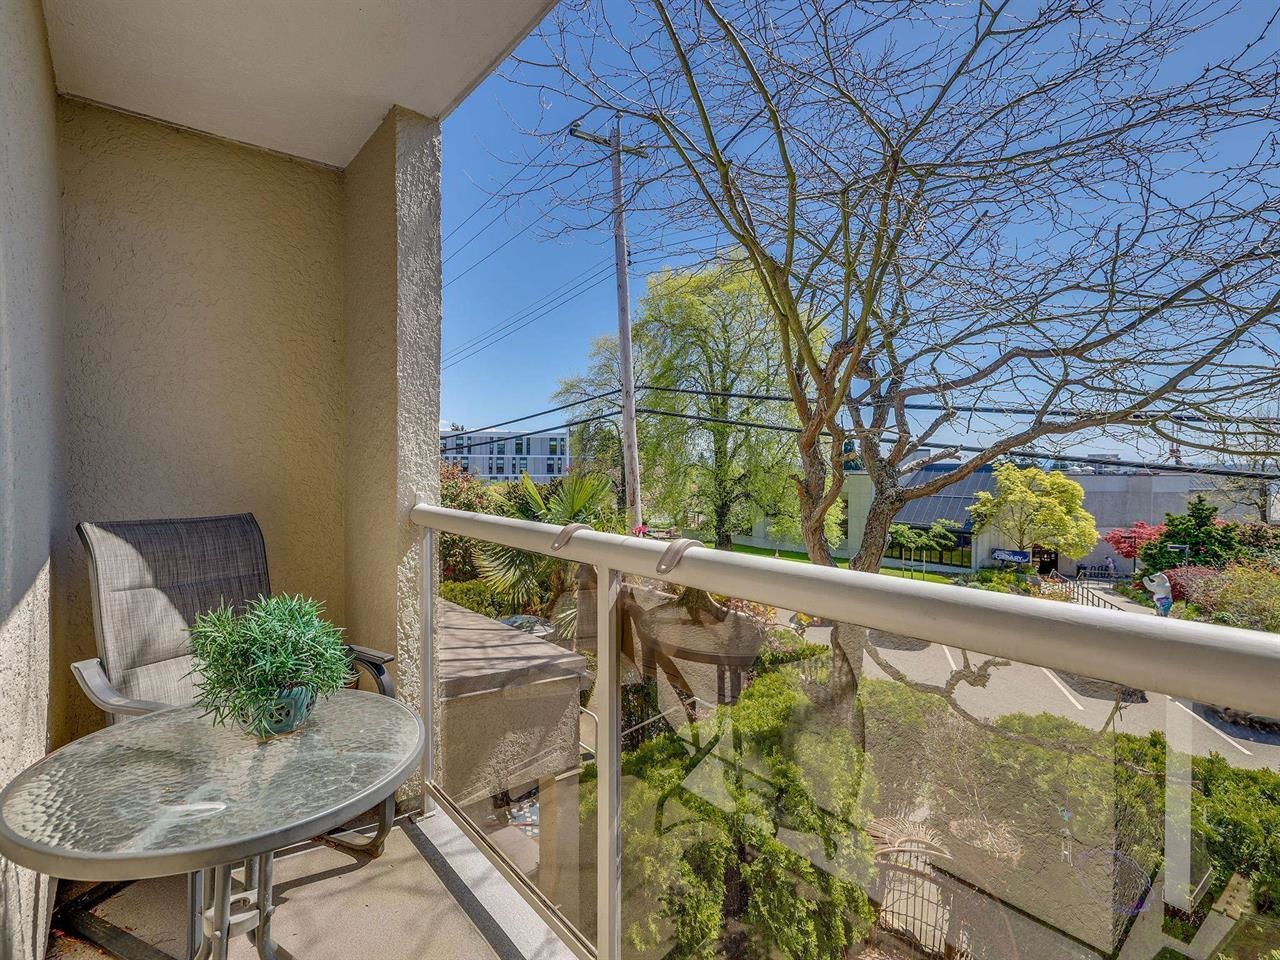
Apartment balcony with a glass railing, patio table, and views of landscaped grounds and nearby buildings.
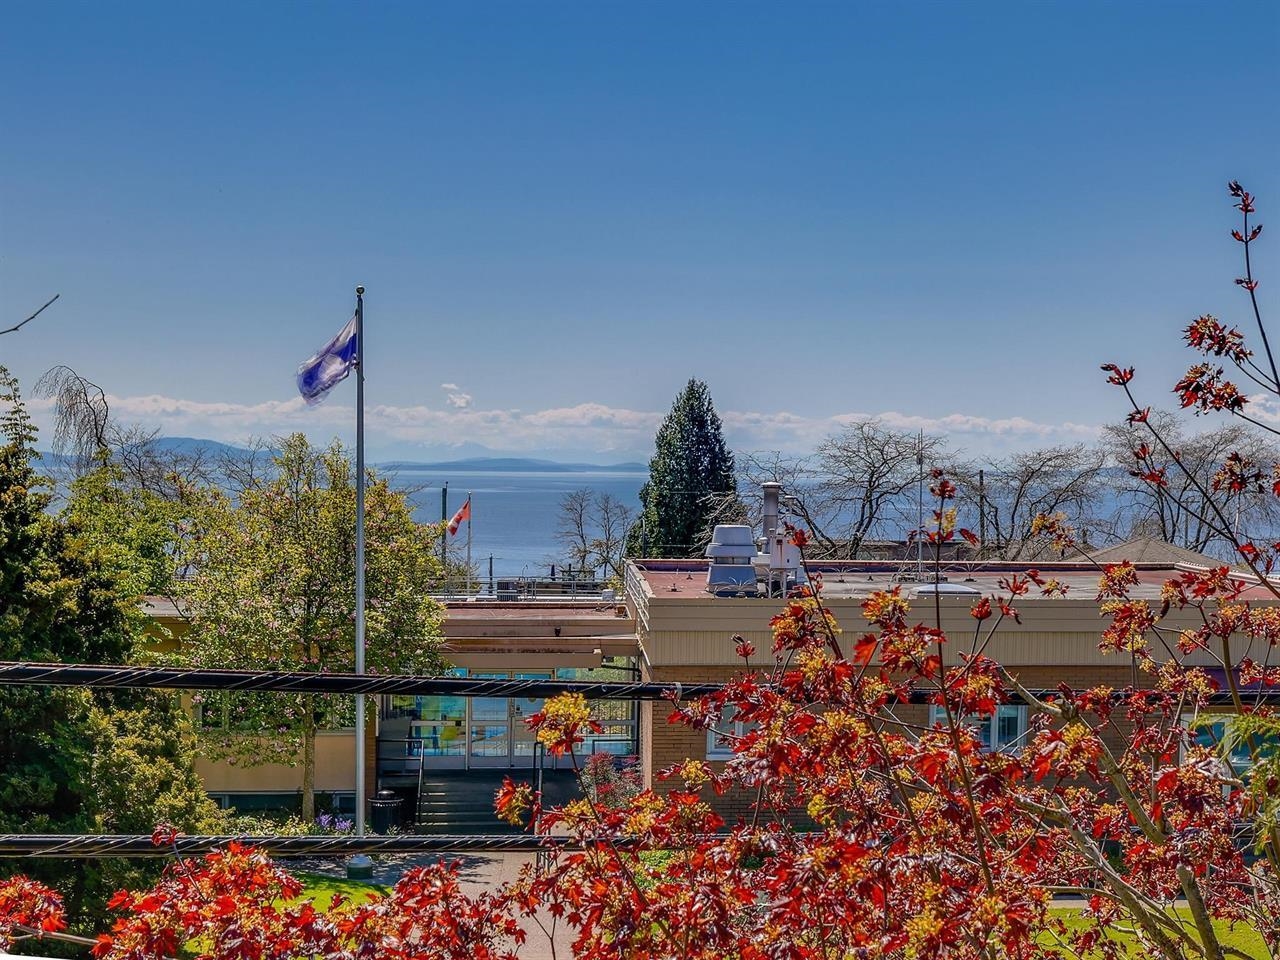
Low-rise building framed by autumn foliage, with water and distant mountains behind it.
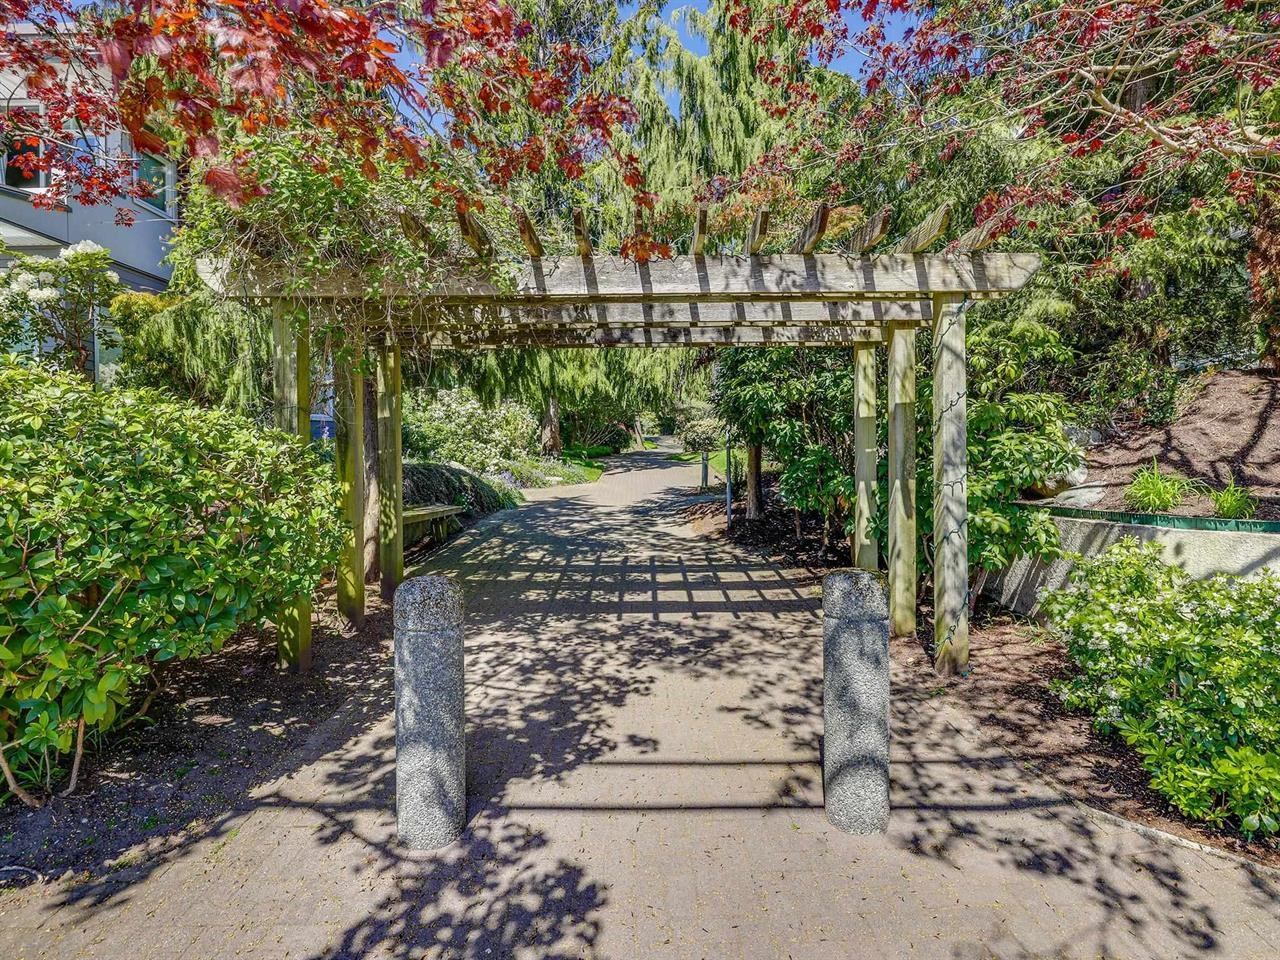
Landscaped walkway beneath a wooden pergola, surrounded by shrubs and autumn foliage.
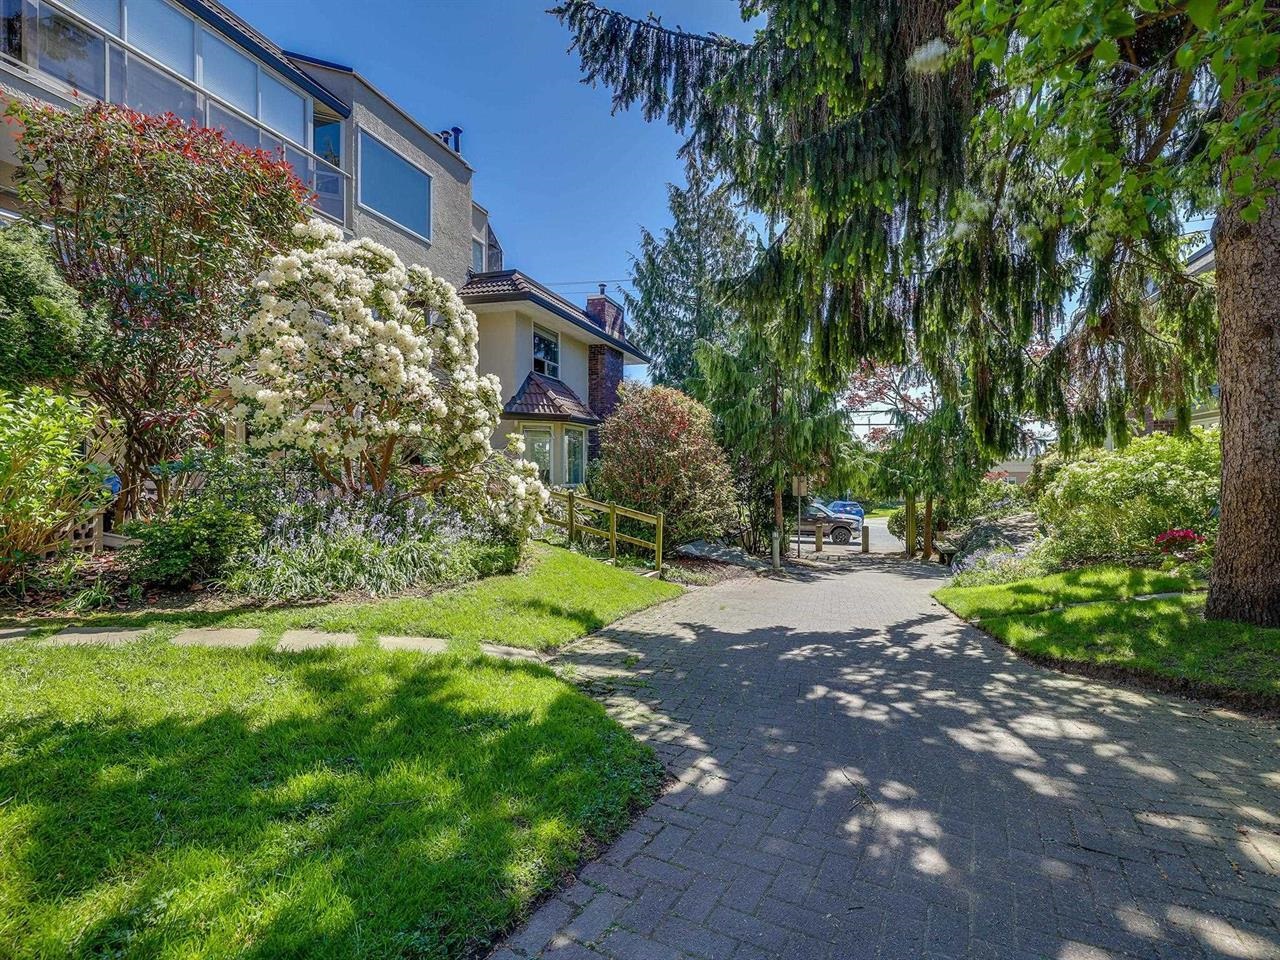
Residential building beside a paved walkway, framed by flowering shrubs and mature trees.
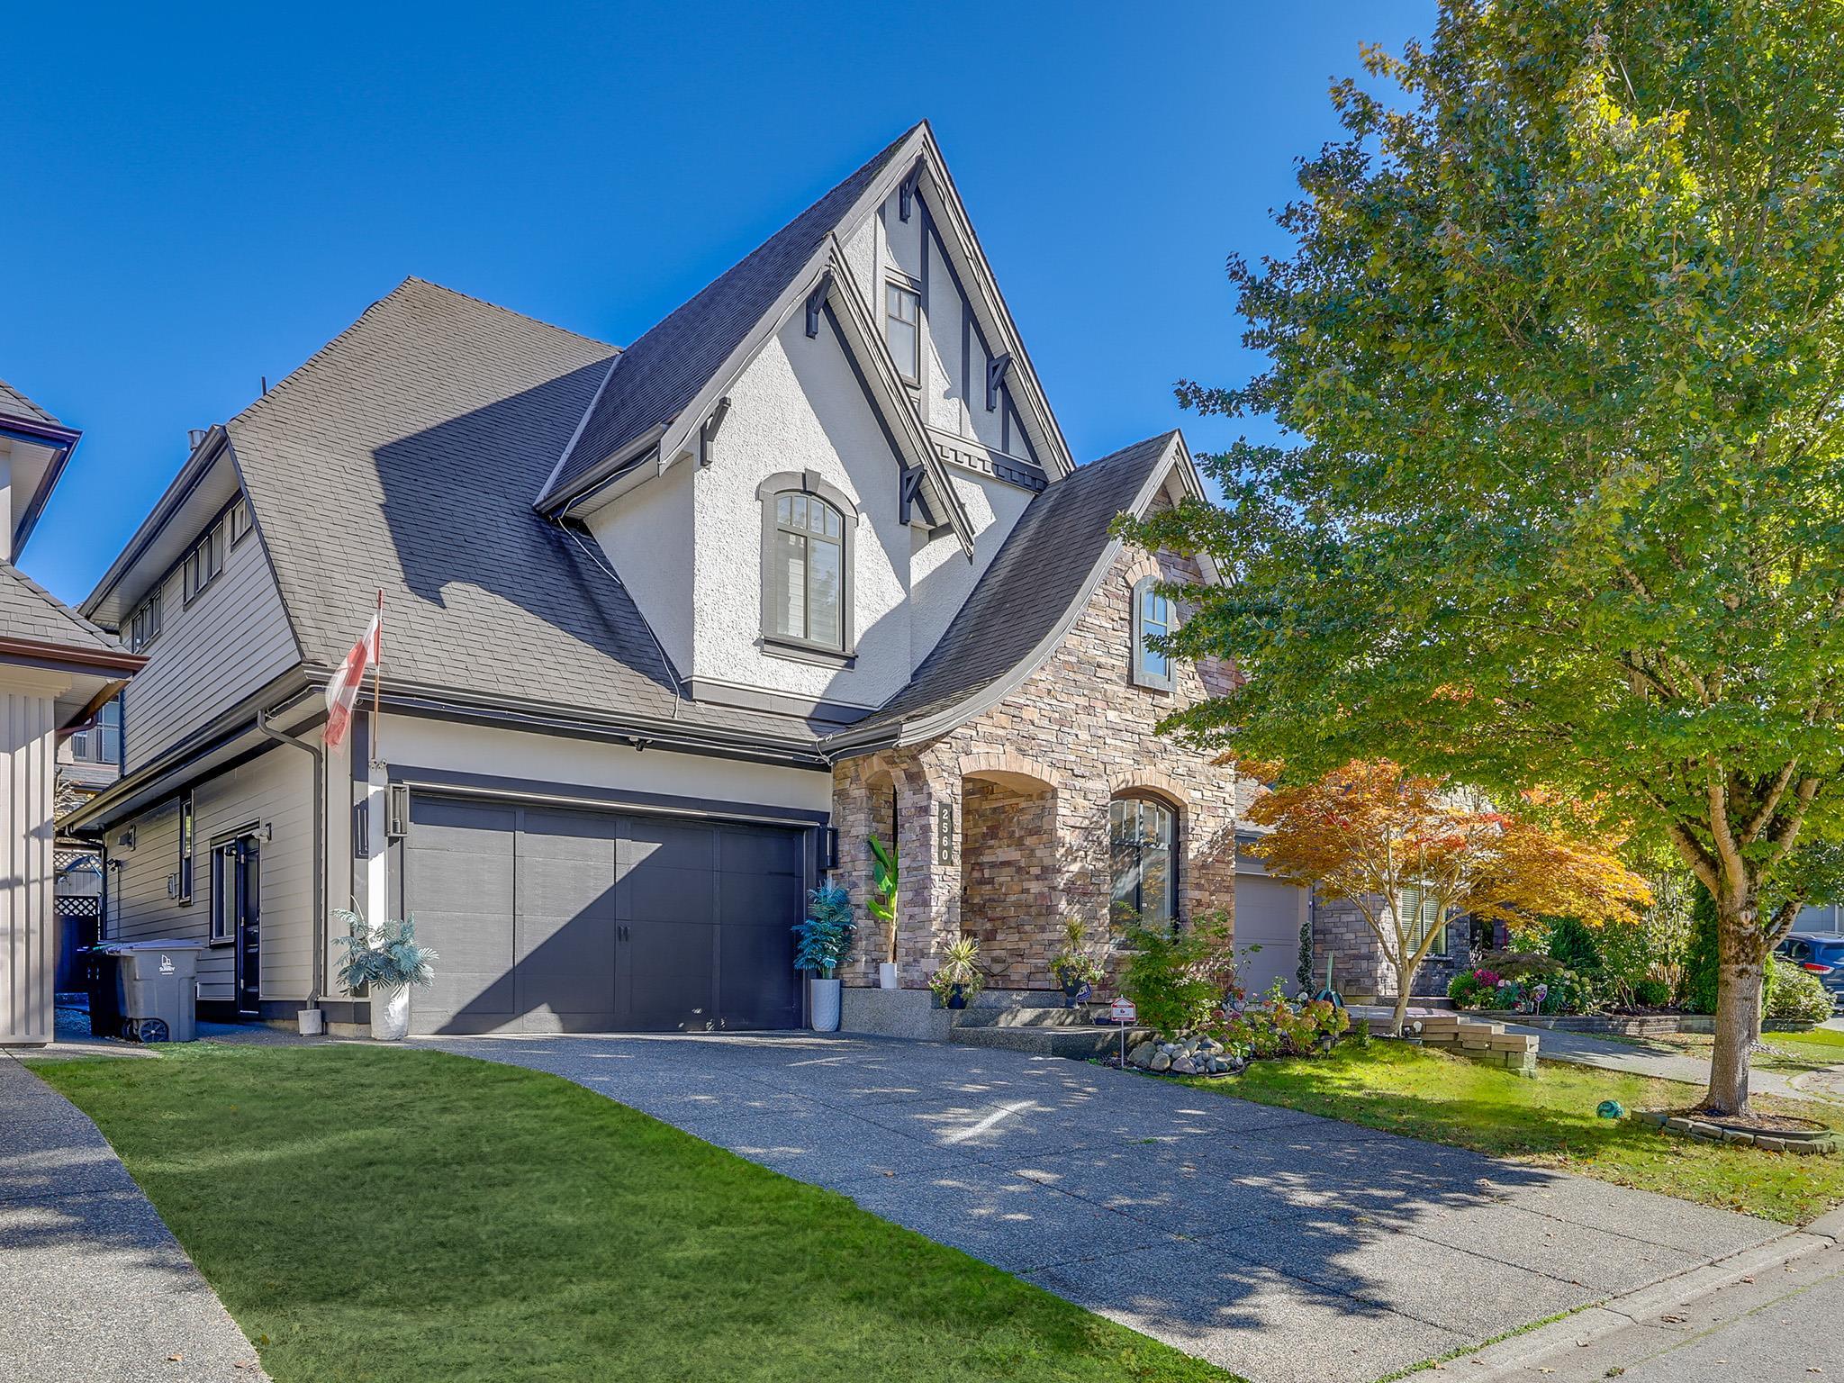
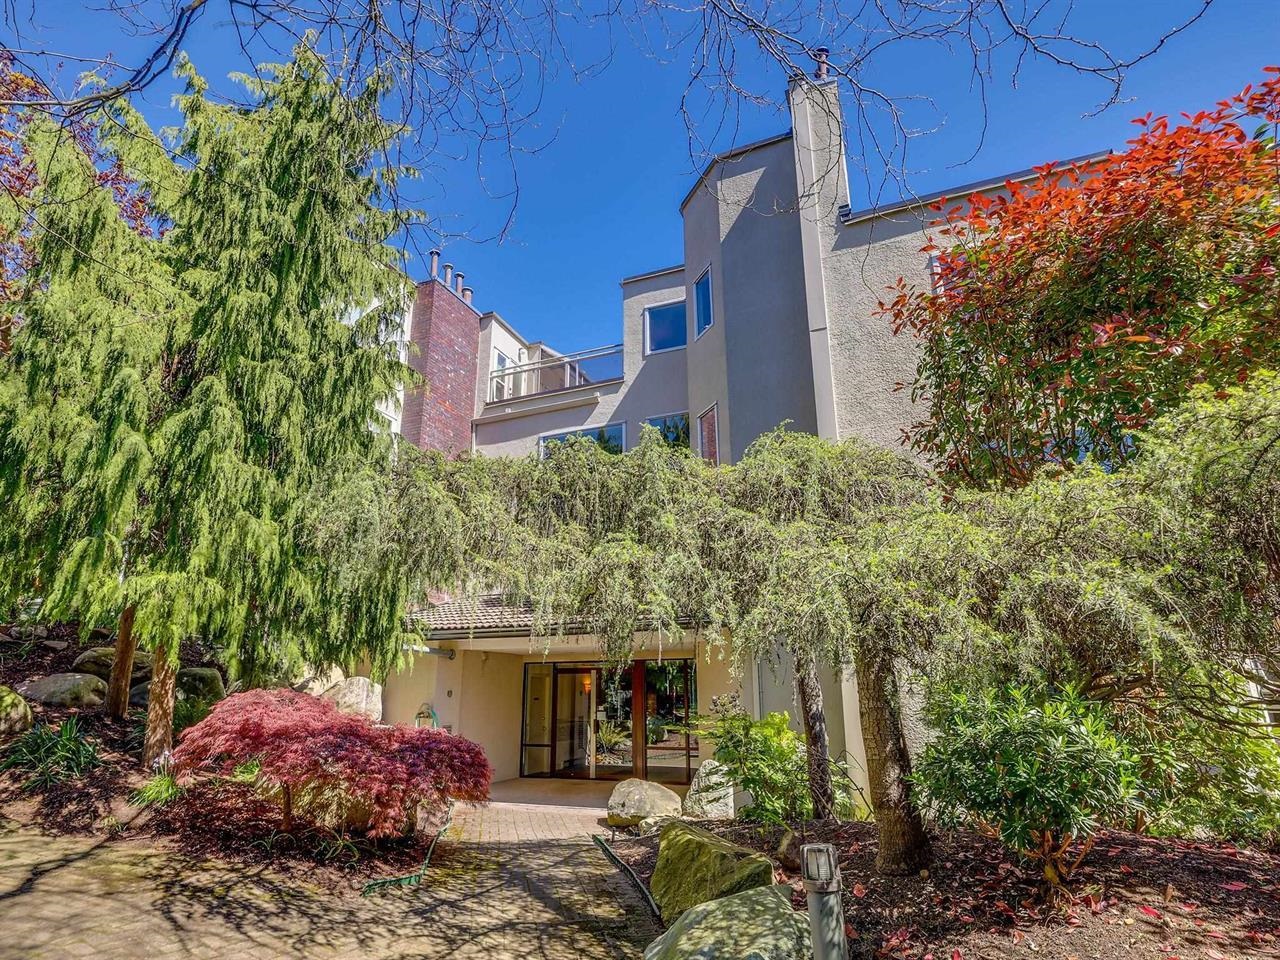
Multi-level residence with an upper balcony and landscaped entrance framed by mature trees.
VIEW PHOTOS
 Courtesy of Lena Xu - PREC with RE/MAX Colonial Pacific Realty 
$628,000 CAD

101 1225 MERKLIN STREET

2 Beds 3 Baths 1,485 Sq.Ft.

Description

Welcome home to this bright and spacious corner unit townhouse with a private front entrance and charming patio. The main floor features a cozy gas fireplace, an open and functional layout ideal for everyday living and entertaining, and a well-appointed kitchen with stainless steel appliances. Upstairs offers a primary bedroom retreat with ensuite and a private south-facing balcony with ocean views, along with a second bedroom and full bathroom. The lower level is filled with natural light from skylights and includes a 2-piece bathroom--perfect for a rec room, office, or potential third bedroom. Includes in-suite storage plus an additional locker. Ideally located just steps to the library, shopping, restaurants, and transit, and minutes to the beach.

Share Property

Location

101 1225 MERKLIN STREET, White Rock, BC V4B 4B8, CA

Status

For Sale
Lena Xu Personal Real Estate Corporation

Lena Xu Personal Real Estate Corporation

TITLE

Real Estate Agent

Property Amenities

Interior
Laundry room In Unit
Fireplace Gas
Appliances Washer/Dryer, Dishwasher, Refrigerator, Stove
Total Bedrooms: 2
Half Bathrooms: 1
Full Bathrooms: 2
Other Interior Features Storage
Area & Lot
Total area 1,485 Sq.Ft.
Living area 1,485 Sq.Ft.
MLS® ID R3159512
Year Built 1988
Type Townhouse
Status For Sale
Exterior
Stories 2
Heat type Baseboard, Electric, Natural Gas
Other Exterior Features Garden, Balcony
Parking Underground, Side Access
Lot Features Central Location, Recreation Nearby
Finance
Sales Price $628,000 CAD
HOA Fees $639 CAD
Real Estate Tax $3,053 CAD yearly
Cream-colored residence with balconies behind tall hedges, photographed from across the street.

Schedule a Showing

I would love to show you my beautiful property. Please select your preferred date and time below. I will be in touch shortly to confirm your appointment.

Schedule a Showing

I would love to show you my beautiful property. Please select your preferred date and time below. I will be in touch shortly to confirm your appointment.

Thank you for your interest in 101 1225 MERKLIN STREET, White Rock, BC V4B 4B8, CA. We are reviewing your request and will be in touch shortly!

Mortgage Calculator

Estimate your monthly mortgage payment, including the principal and interest, property taxes, and HOA. Adjust the values to generate a more accurate rate.

All estimates are provided for informational purposes only. Actual amounts may vary.
$0,000 Your Payment 20 15 65
$0,000 Your Payment

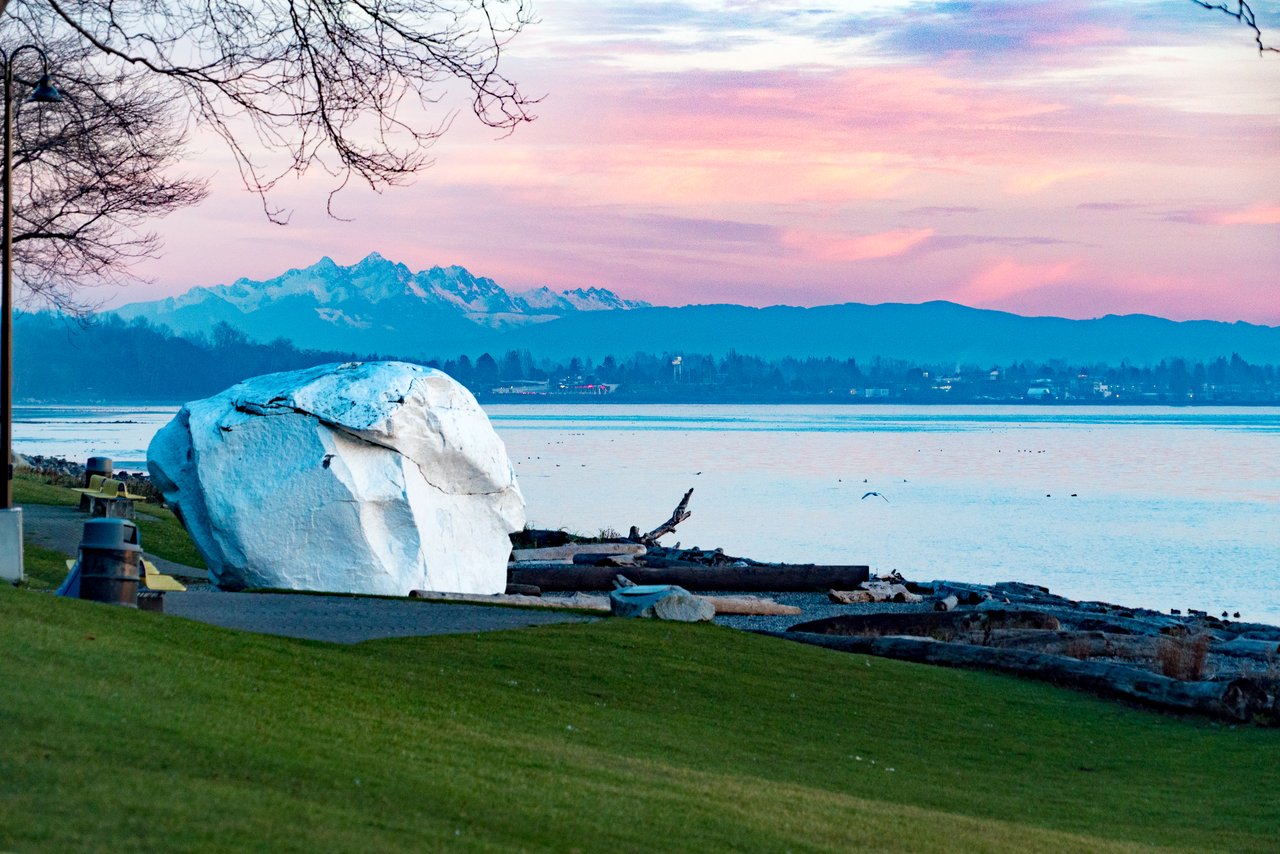
White Rock

Work With Lena

Lena brings a refined international perspective to every transaction. Fluent in both English and Mandarin, she possesses a deep understanding of Western and Eastern business cultures. This rare combination allows her to seamlessly bridge global markets, connect high-net-worth buyers and sellers across continents, and navigate complex cross-cultural negotiations with confidence and precision. Her bilingual expertise, cultural intelligence, and more than 15 years of local real estate experience provide her clients with a distinct competitive advantage — particularly in the luxury segment, where global reach, strategic positioning, and discretion are essential.